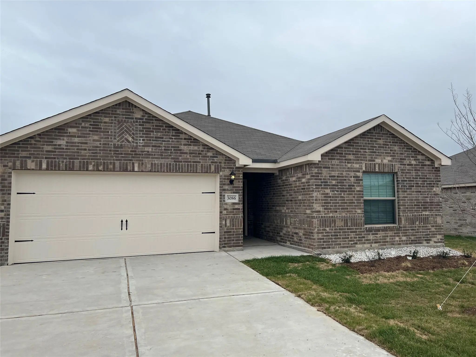
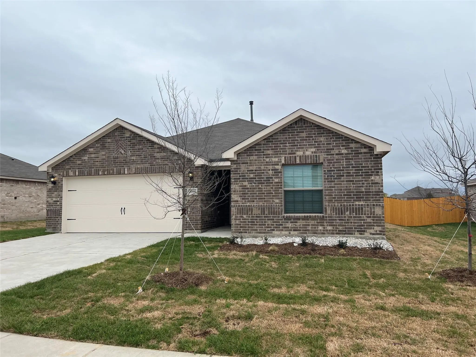
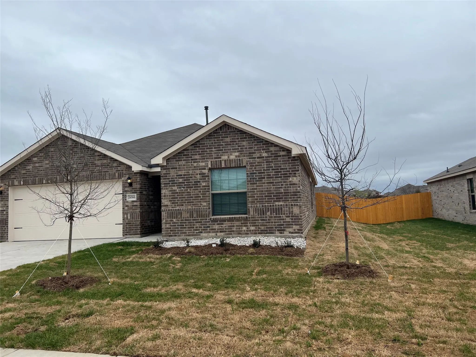
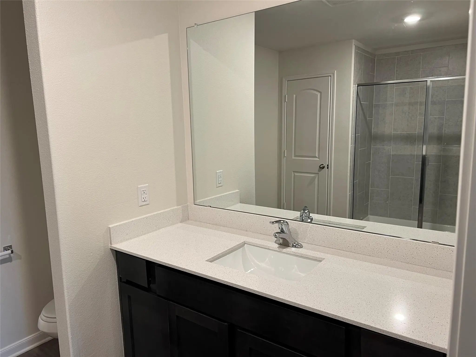
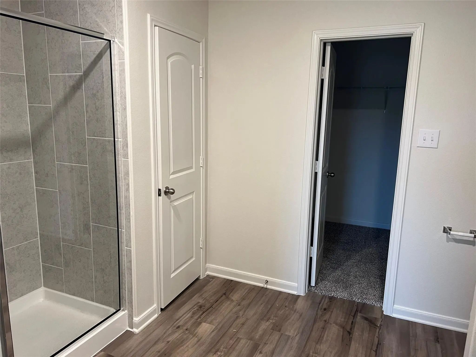
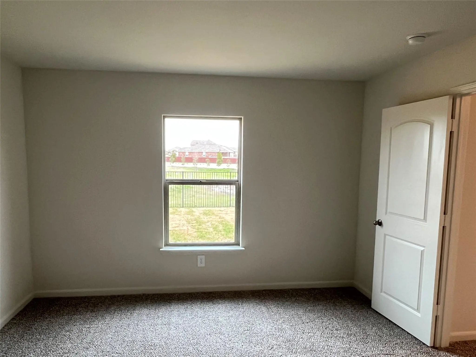
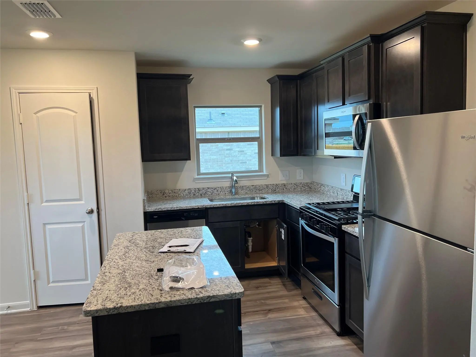
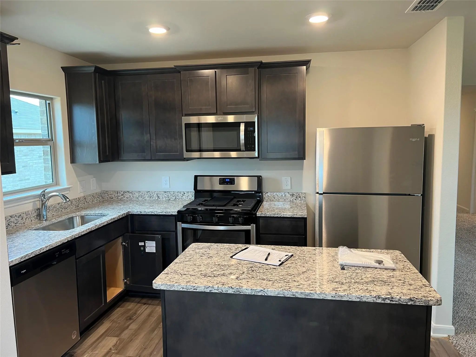
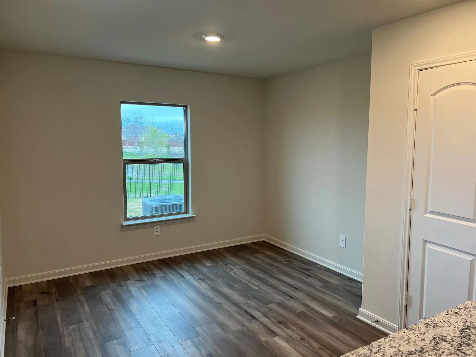
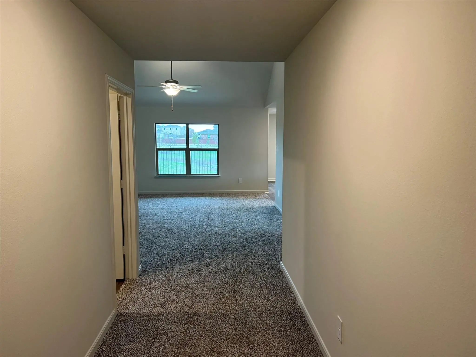
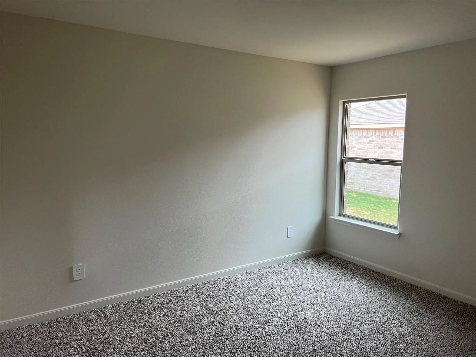
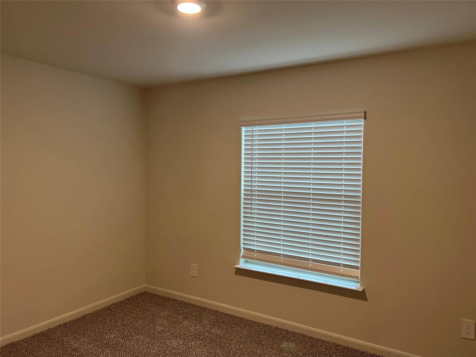
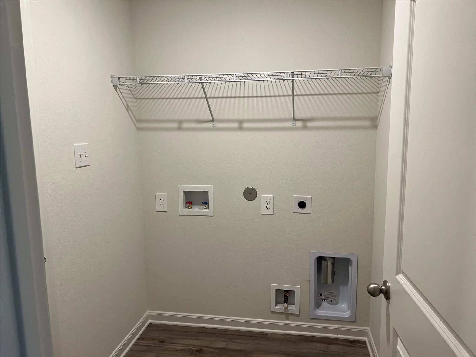
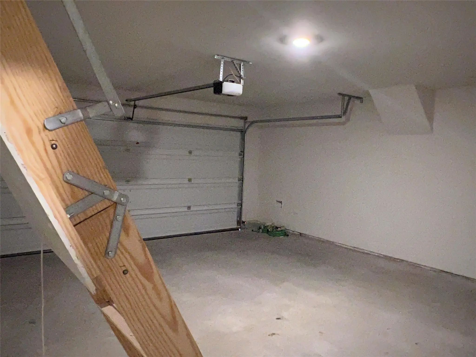
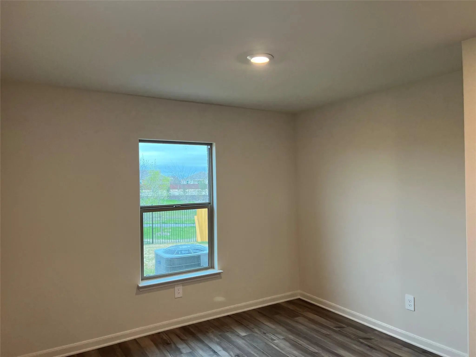
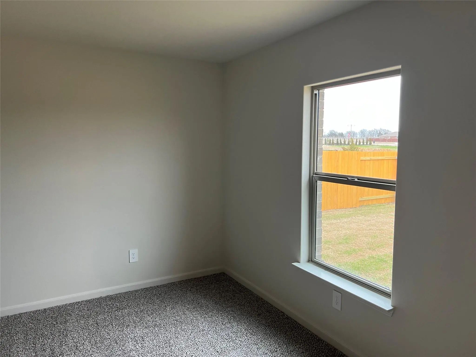
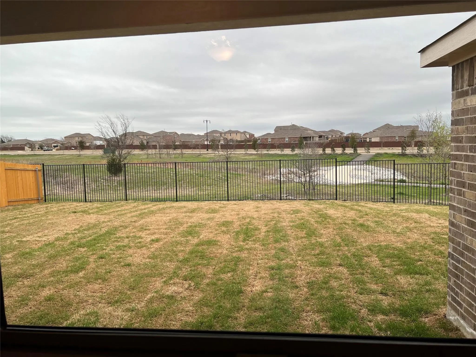
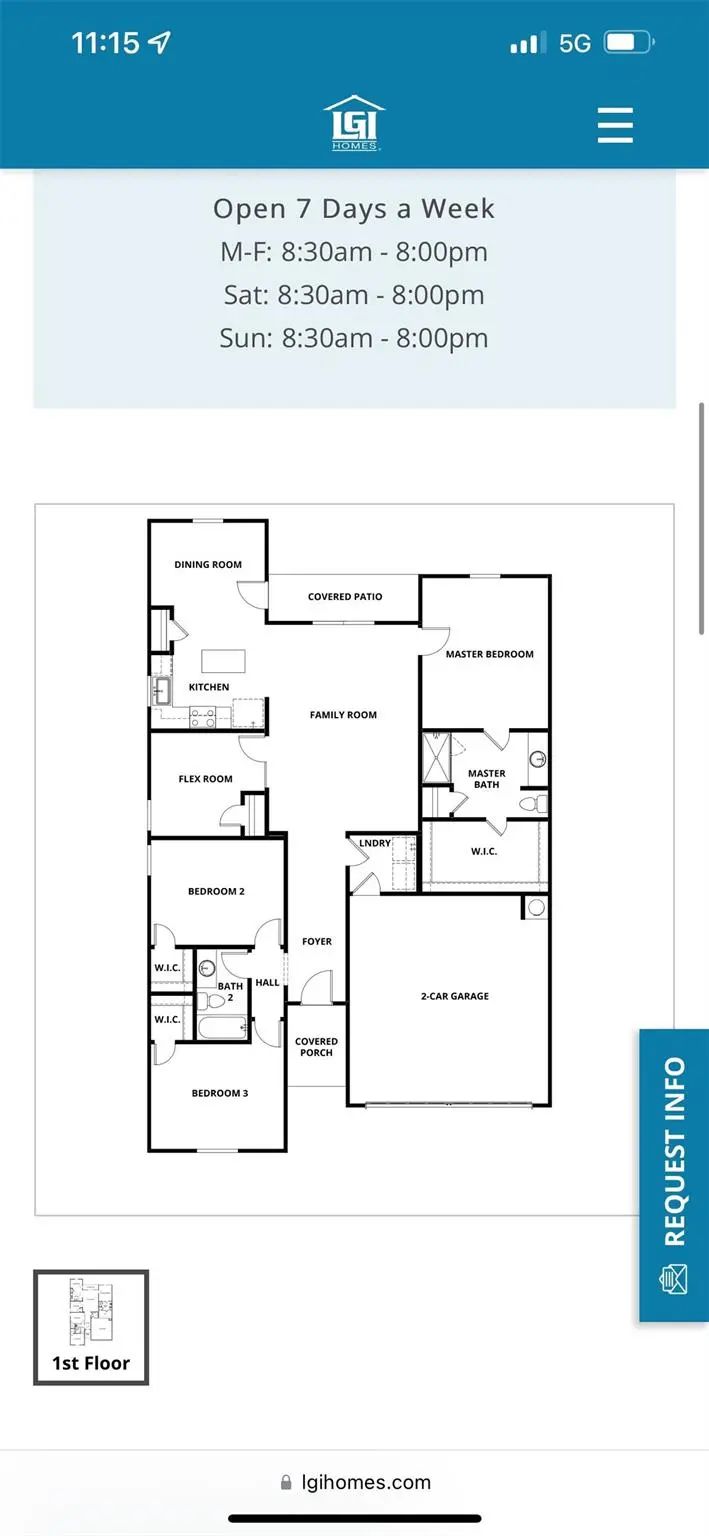
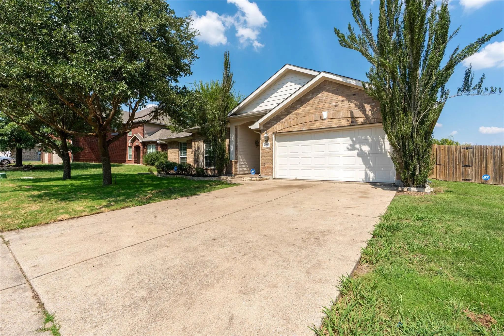
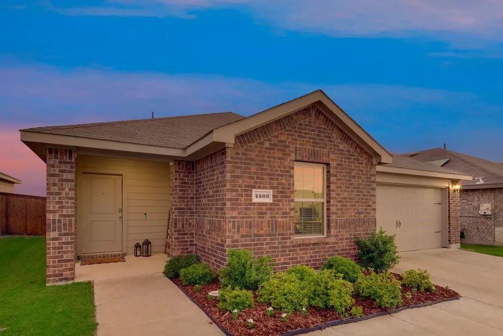
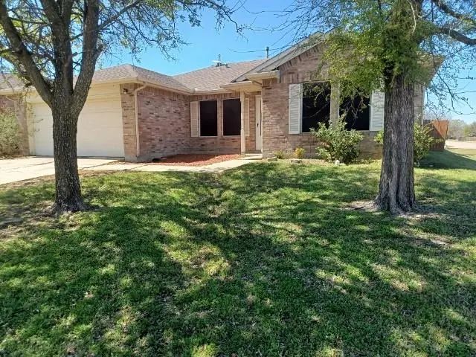
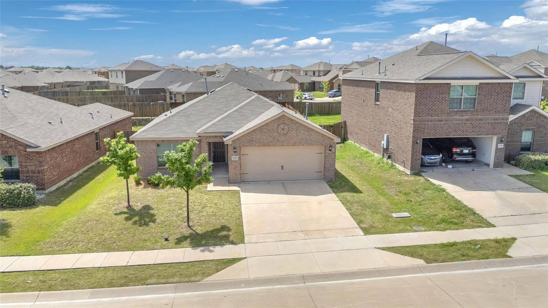
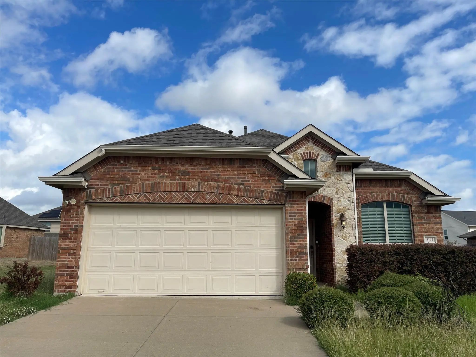
The home features 3 bedroom, 2 bath, one study room, covered Patio, located in Windmill Farms midway between downtown Forney and 548 shopping and dining area and Terrell Crossing More dining and shopping. This home is perfect for any lifestyle, thousands of dollars in up grades including granite countertops, stunning wood cabinets, energy-efficient kitchen appliances, and an attached two-car garage complete with a door opener.; this beautiful home comes fully-loaded with a private master suite featuring a walk-in closet, as well as a fully fenced backyard, covered front patio and front yard landscaping. Community offers schools within the community and multiple community pools, children's playground, jogging and walking trails. Easy and quick access to HWY 80 and only minutes from shopping and dining.
Spacious One-story Home On A Premium Oversized Lot Backing To A Tree-lined Creek Greenbelt—on The Quietest Street In Windmill Farms.
Featuring Stunning Wood Floors, An Open Kitchen, And Expansive Living Areas, This Home Is Designed For Both Comfo...
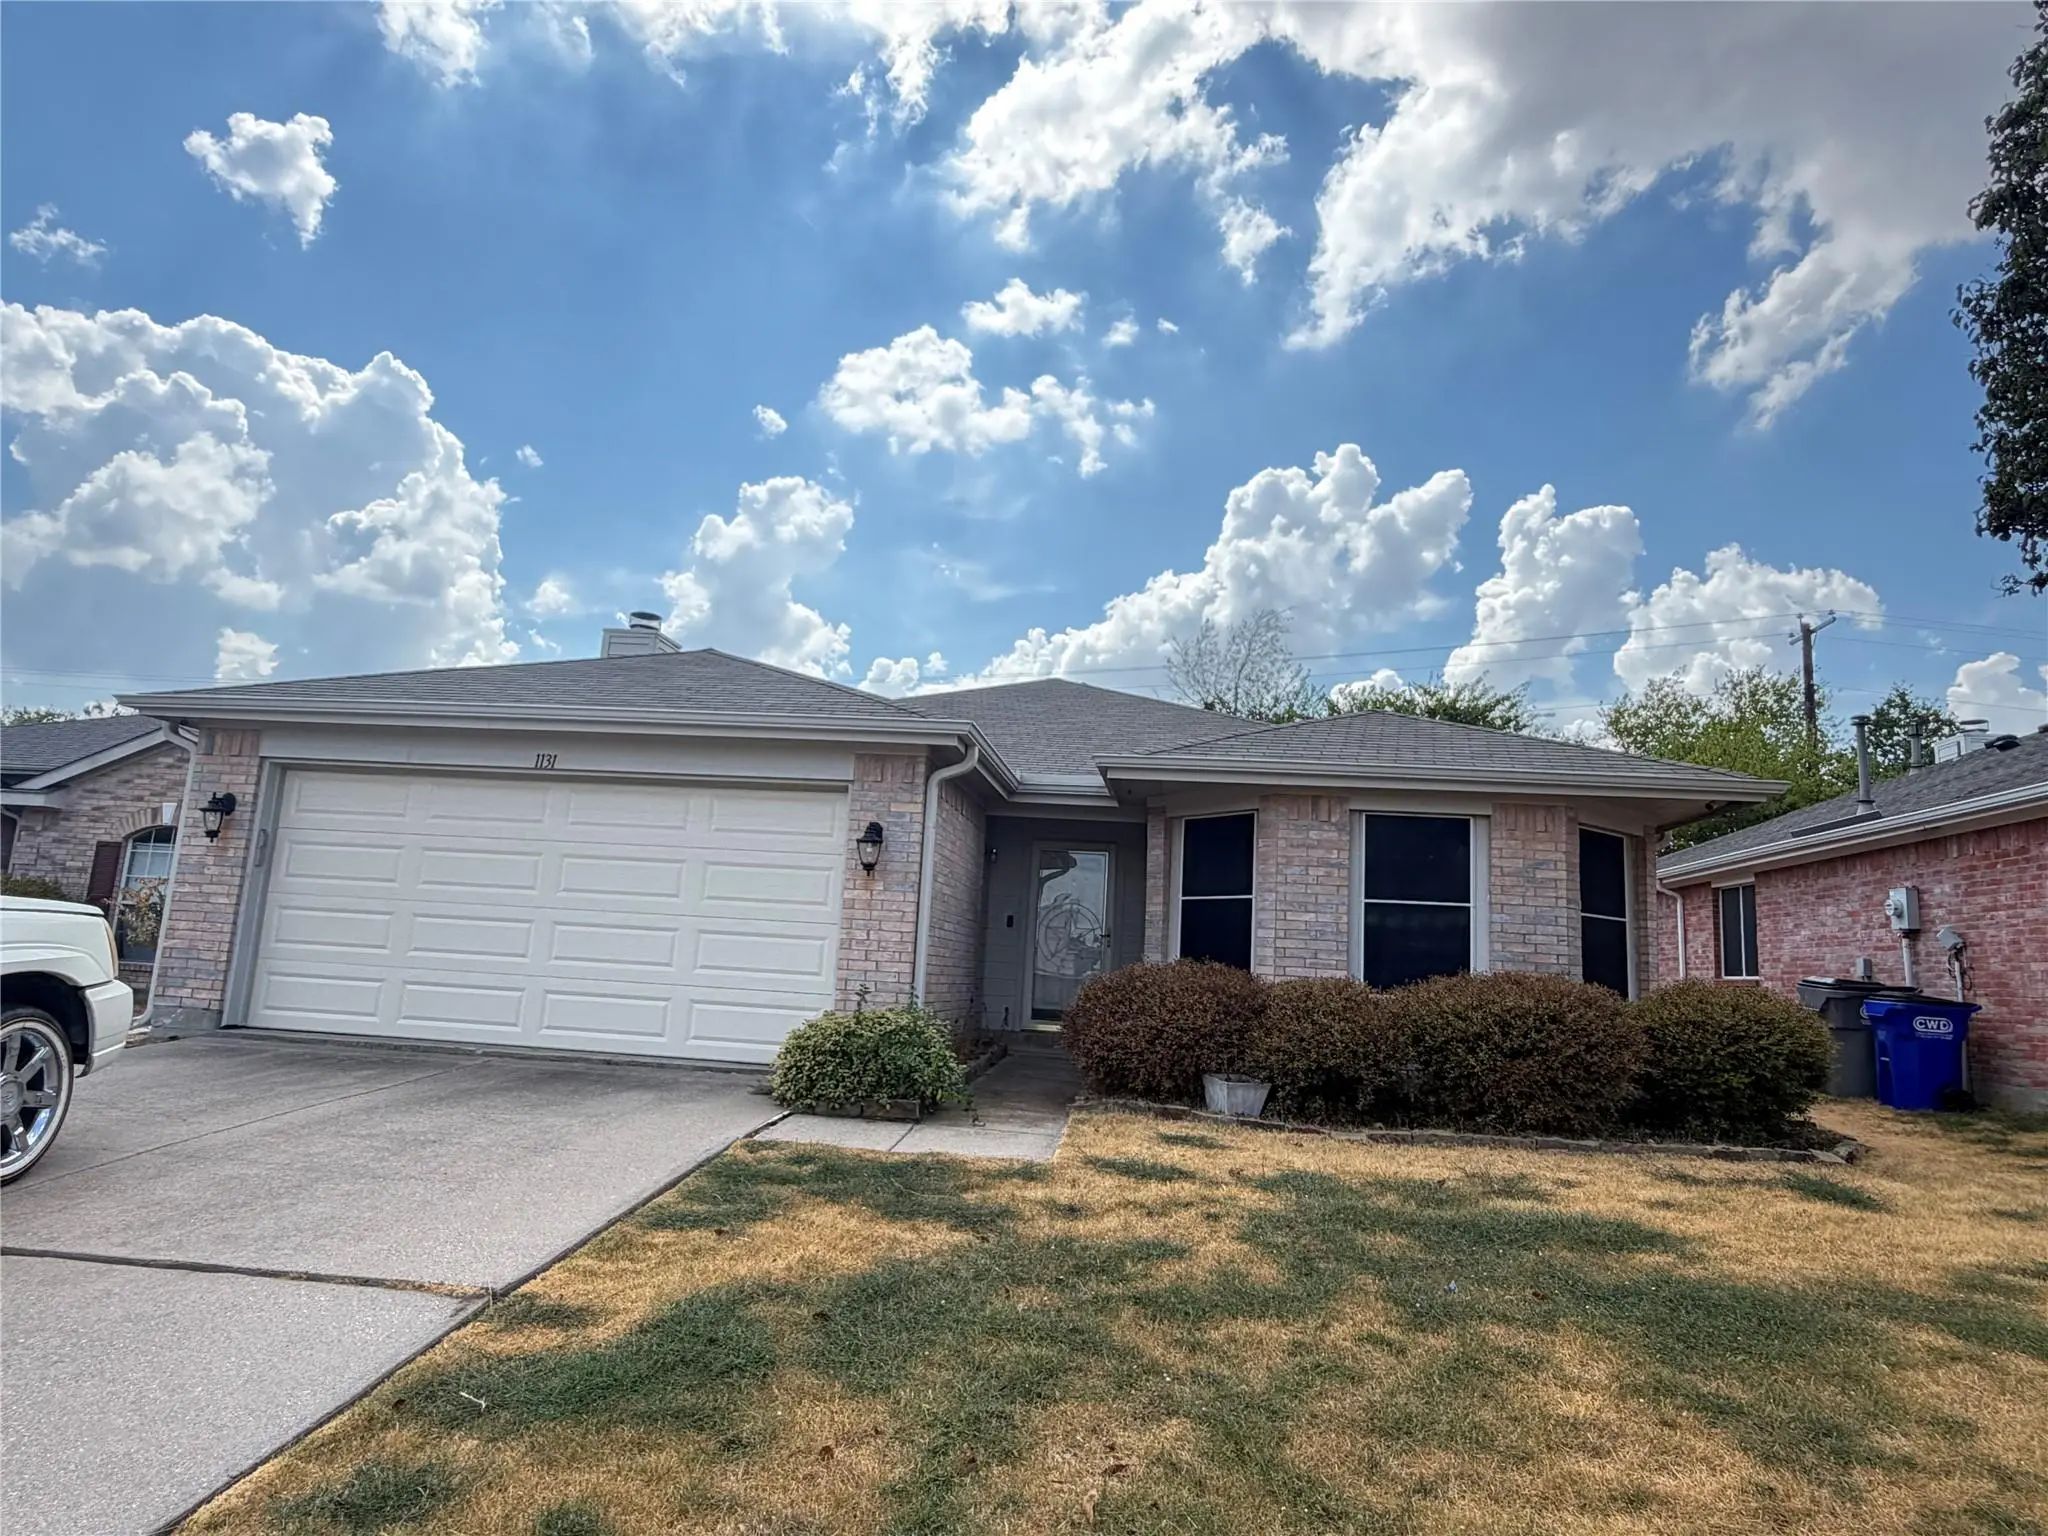
Charming 3 Bedroom, 2 Bath Home With A 2 Car Garage In Forney, Texas. This Spacious Home Offers A Comfortable Layout Perfect For Families, With Convenient Access To Nearby Schools, Shopping, Dining, And Major Roadways.
Absolutely Beautiful Home Built By Dr Horton. This Charming 3-bedroom, 2-bath Single-story Home Features Many Upgrades Including Granite Countertops, Stunning Wood Cabinets, Luxury Vinyl Flooring, And An Attached Two-car Garage. Smart Home Feature...
Welcome Home To This Beautiful Home In The Windmill Farms Subdivision In Forney. Tenants Have Access To The Pool And Other Community Amenities. The House Features 2 Living Areas, 3 Bedrooms And 2 Bathrooms. There Is A Large Fenced Yard For Family ...
3-bedroom, 2-bath Home At 3083 Chillingham Drive In Forney, Tx, With An Open Floor Plan Connecting The Living Area, Dining Space, And Kitchen, Plus A Primary Suite Set Apart From Two Additional Bedrooms. Government Subsidy Considered.
Great House In Windmill Farms Community With Community Pools, Playgrounds And All Schools. Open Floor Plan With 42 Inch Cabinets, Stainless Appliances In Kitchen. Study Room With A Ceiling Fan And French Doors, Formal Dining Area With Bay Windows...
Users may not reproduce or redistribute the data found on this site. The data is for viewing purposes only. Data is deemed reliable, but is not guaranteed accurate by the MLS or NTREIS.
Listing information last updated on October 26th, 2026 at 5:00am CDT.