.jpg)
- 4 Beds
- 2.2 Baths
- 2,846 Sqft
- 2 Garages
- .06 Acres
- 2026 Year Built
- Study
- Game Room
- Media
- Pool

419 N Denley Drive
Dallas, Texas 75203-1924
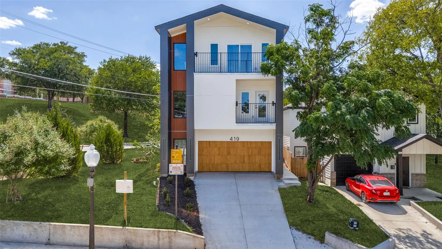
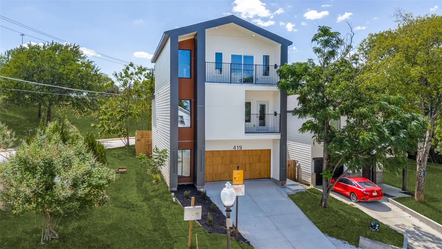
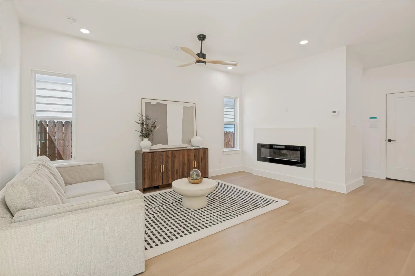
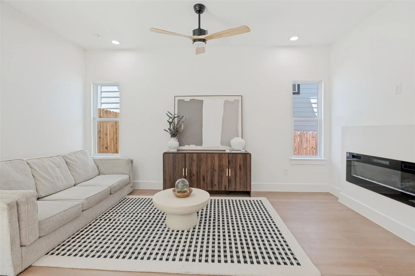
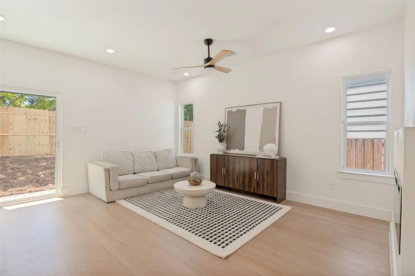
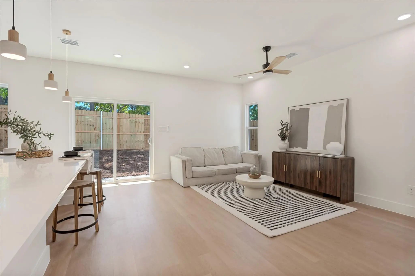
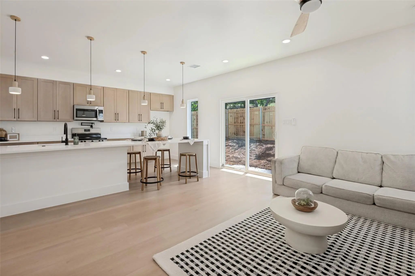
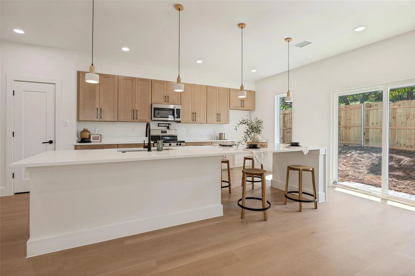
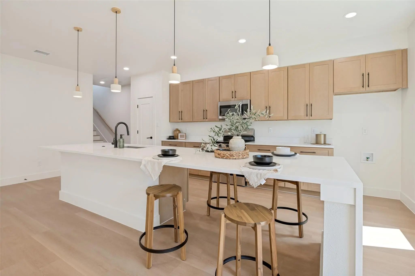
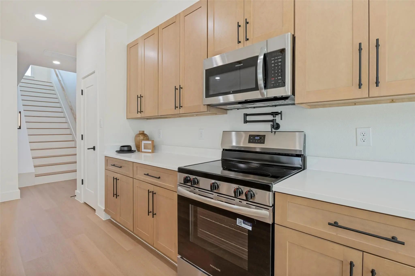
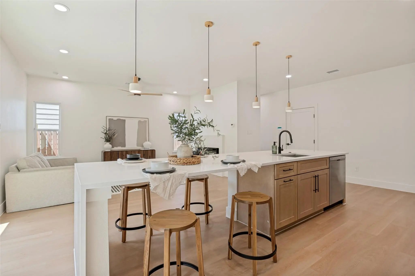
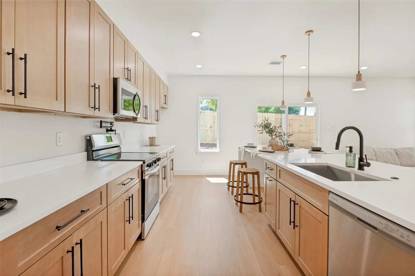
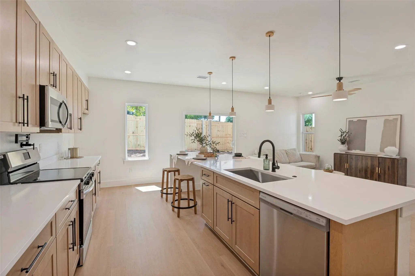
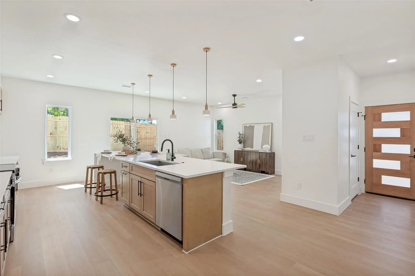
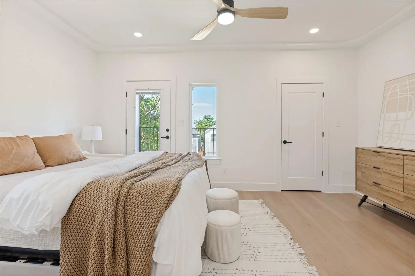
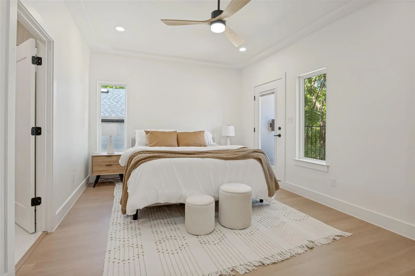
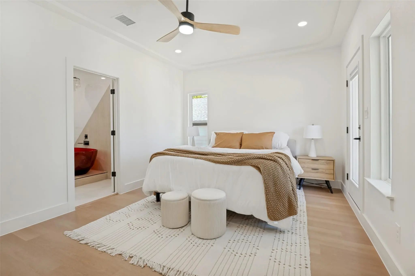
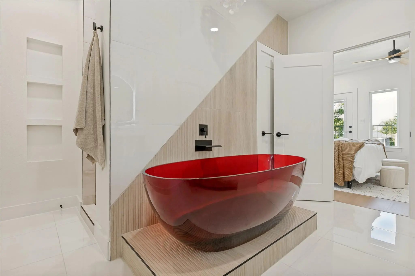
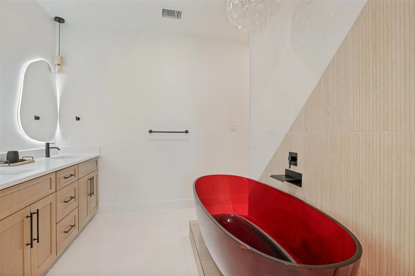
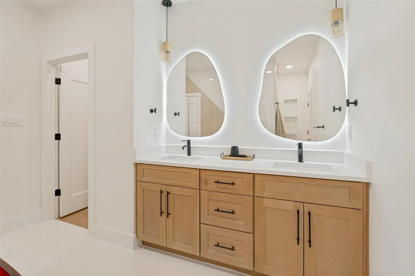
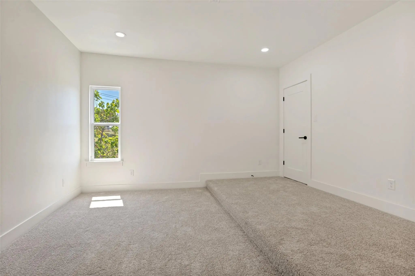
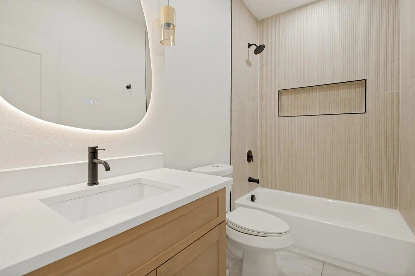
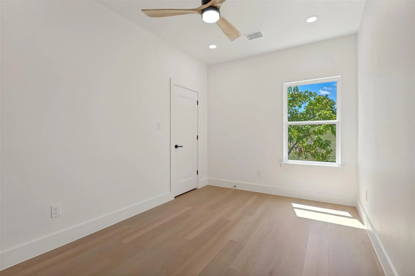
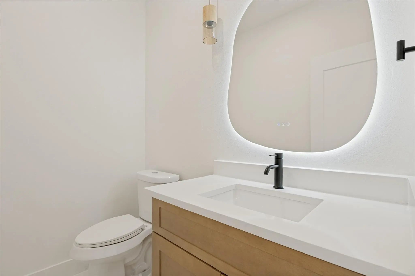
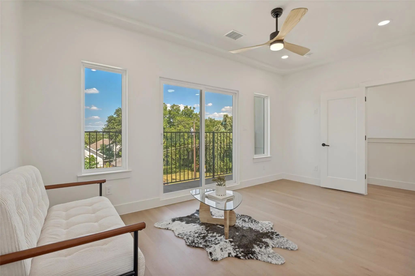
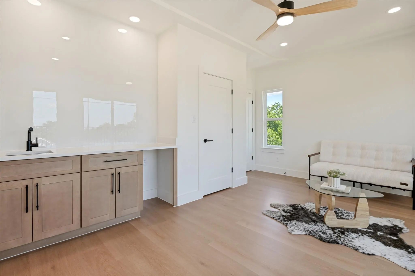
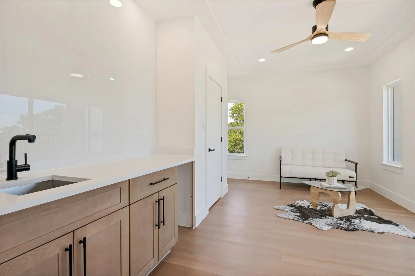
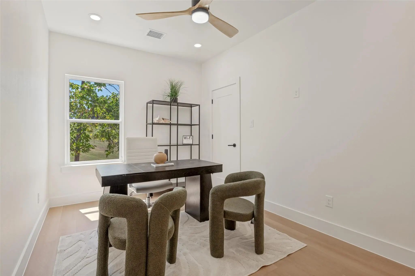
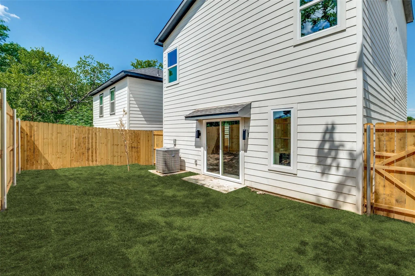
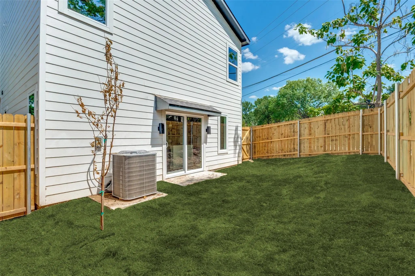
Luxury Living in Dallas! Nestled in the sought-after Bottoms District, this stunning three-story home offers 4 bedrooms, 2 full baths, 2 half baths, plus a flexible bonus room that can easily serve as a 4th bedroom, home office, or entertainment space. The open-concept design features a chef's kitchen with quartz countertops, an oversized island, pot filler, built-in natural stone dining area, and a cozy fireplace. The luxurious primary suite boasts a spa-inspired bath with a freestanding soaking tub. The third floor is designed for entertaining with a theater room, wet bar, and private balcony, while additional front-facing balconies on the second and third floors complete this exceptional home. A perfect blend of sophistication, comfort, and modern luxury in one of Dallas' most desirable neighborhoods.
View Virtual TourPrice and Status Change History for 419 N Denley Drive
Price and Status Change History Require Client Level AccessSchool Information
- School DistrictDallas ISD
- Elementary SchoolCedar Crest
- Middle SchoolOliver Wendell Holmes
- High SchoolRoosevelt
Community
- Address419 N Denley Drive
- SubdivisionChambers Mrs W S
- CityDallas
- CountyDallas
- StateTexas
- Zip Code75203-1924
- HOANone
- UtilitiesCity Sewer, City Water
- Taxes1798
Amenities
- SecurityCarbon Monoxide Detector(s), Security System Owned
- # of Garages2
- GaragesGarage, Garage Door Opener, Garage Faces Front
Interior
- Interior FeaturesFlat Screen Wiring, Granite Counters, Loft, Open Floorplan, Paneling, Walk-In Closet(s), Wet Bar
- FireplaceYes
- # of Fireplaces1
- FireplacesLiving Room
Construction Details / Floorplan
- Living Areas1
- Dining Rooms1
- Full Baths2
- Half Baths2
- RoofShingle
- FoundationSlab
- ConstructionFiber Cement
Private Listing Information (Registration Required)
Listing Details
- AgentJob Ragira
- OfficeTexcel Real Estate, Llc
Users may not reproduce or redistribute the data found on this site. The data is for viewing purposes only. Data is deemed reliable, but is not guaranteed accurate by the MLS or NTREIS.
Listing information last updated on October 17th, 2026 at 1:15am CDT.