Contact / Login

Contact ARG Realty LLC

Find us on...

Dashboard

Login using...

  • 3 Beds
  • 2 Baths
  • 1,930 Sqft
  • 2 Garages
  • .19 Acres
  • 1980 Year Built
  • Study
  • Game Room
  • Media
  • Pool
  • 3 Beds
  • 2 Baths
  • 1,930 Sqft
  • 2 Garages
  • .19 Acres
  • 1980 Year Built
  • Study
  • Game Room
  • Media
  • Pool

4528 Denver Drive
Plano, Texas 75093-5443

County: Collin 544 Place Sec Two

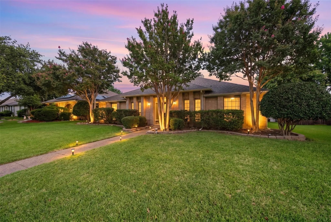
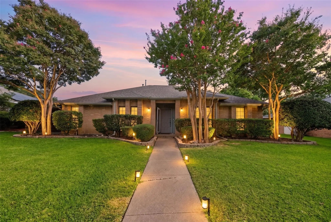
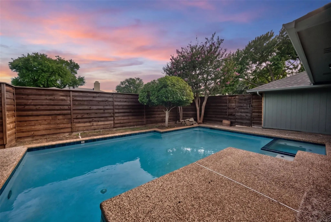
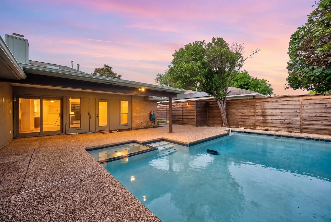
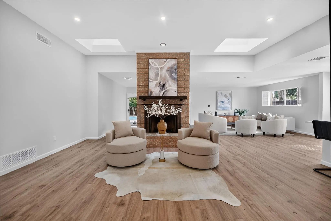
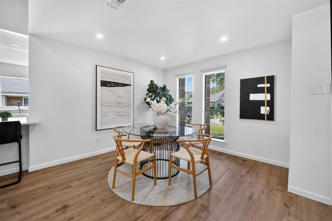
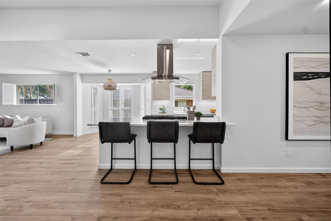
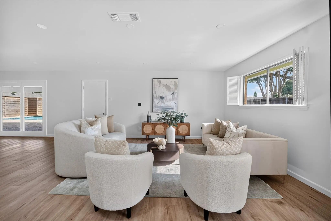
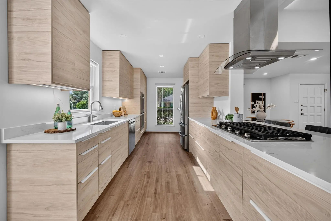
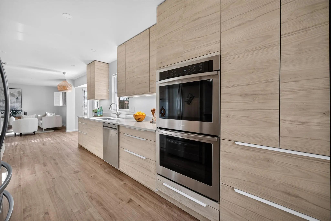
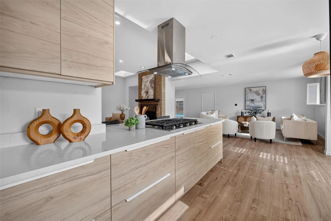
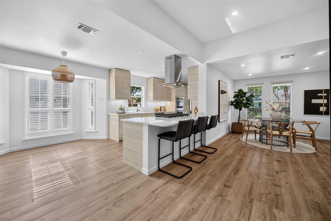
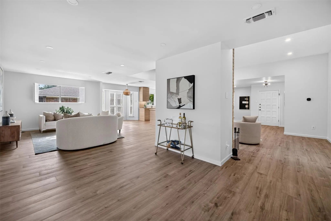
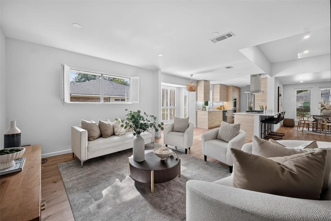
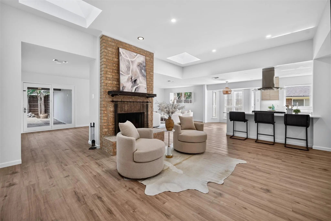
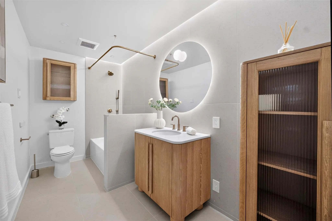
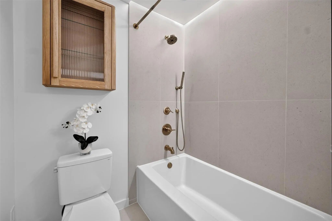
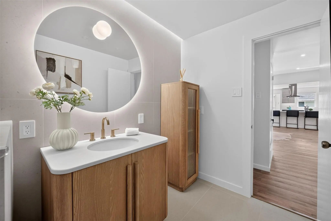
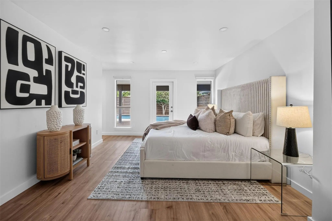
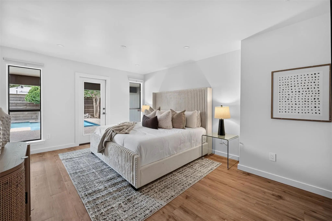
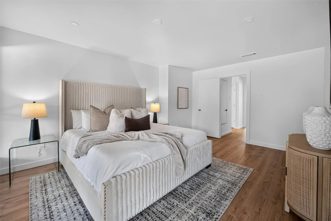
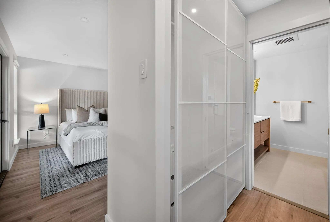
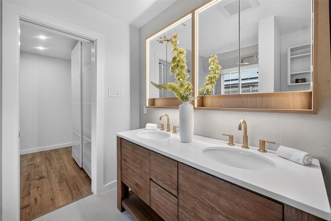
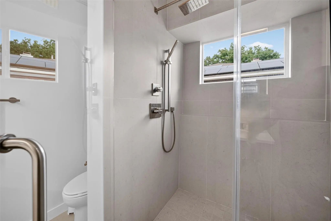
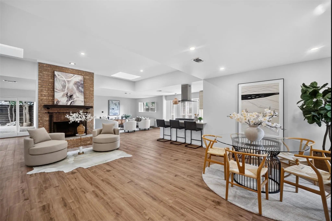
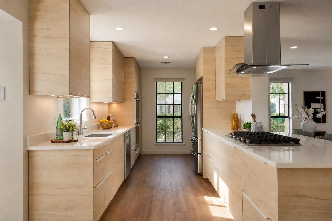
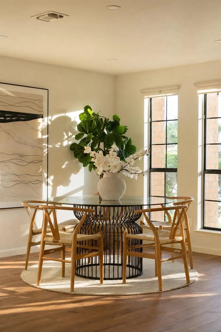
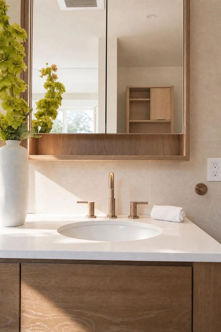
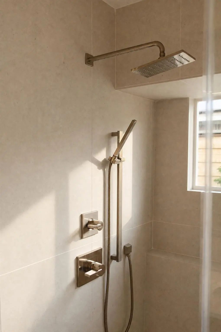
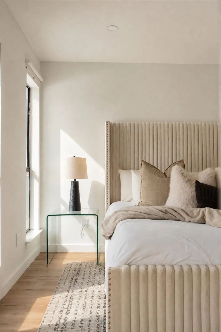
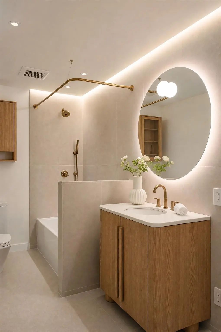
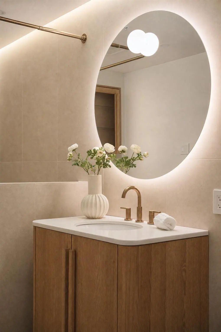
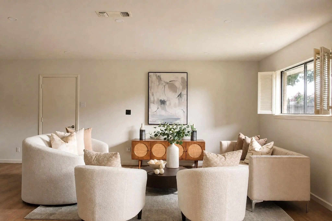
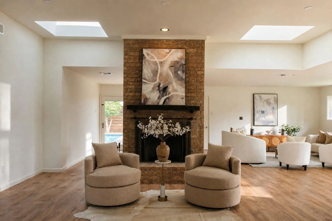
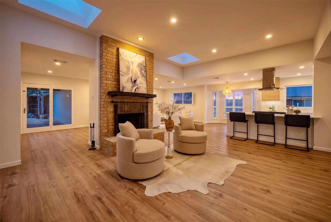
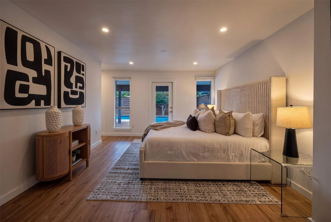
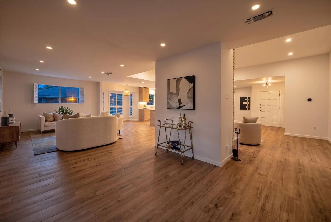
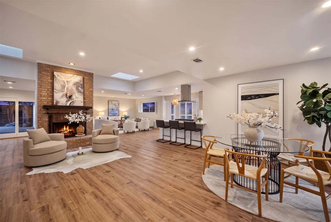
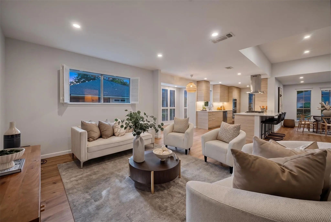
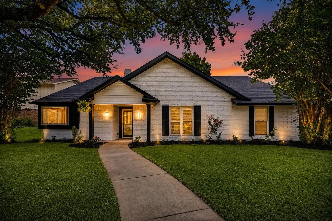
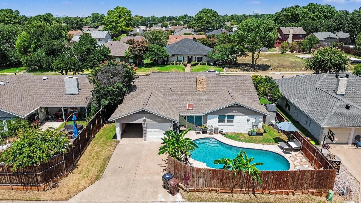
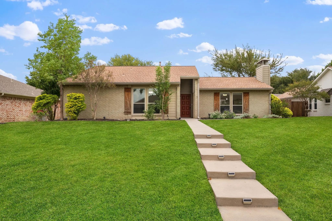
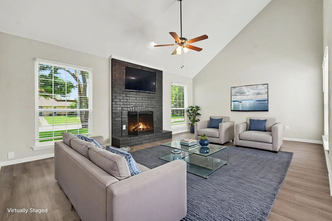
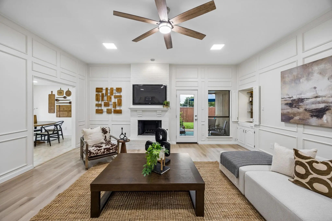
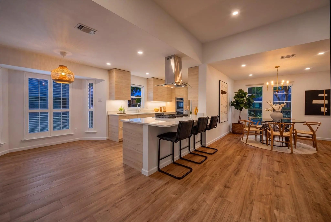
Experience modern luxury in this extensively renovated single-story Plano home, where thoughtful design, high-end finishes, and exceptional craftsmanship come together seamlessly. The open-concept layout features a fully remodeled kitchen flowing into the living and dining areas, complemented by designer finishes, upgraded lighting, and Lutron smart switches throughout. The reimagined primary suite offers a custom walk-through closet and spa-inspired bath with a Williams Sonoma vanity and designer Bedrosians tile. The guest bath has also been beautifully renovated with premium finishes. Step outside to a private backyard retreat featuring a recently resurfaced resort-style pool and approximately 1,000 square feet of covered outdoor living space, creating the perfect setting for year-round entertaining. Additional upgrades include a new roof (2026), new pool pump, added attic insulation, climate-controlled garage with mini-split HVAC, and extensive electrical improvements. Ideally located in the heart of Plano, just minutes from Trader Joe’s, Whole Foods, Legacy West, The Shops at Legacy, parks, dining, shopping, and entertainment.

View Virtual Tour

Estimate Your Monthly Payment

Tax Value @ 100% of Sales Price, HOA Included
Tax Value @ 85% of Market Value, HOA Not Included

Essential Information

  • Price$535,000
  • Est. Payment /m
  • Reduced By$44,900
  • Cumulative Days on MarketUnlock
  • MLS® #21332881
  • Bedrooms3
  • Bathrooms2.00
  • Square Footage1,930
  • Acres0.19
  • Year Built1980
  • Built Desc.Preowned
  • TypeResidential
  • Sub-TypeSingle Family Residence
  • StatusActive Under Contract
Please provide a valid email address.

Quick Valuation Analysis from 9 Active and 12 Sold Listings

Pricing Trends from 9 Active Listings in 544 Place

This Home's Price $535,000 This Home's Price Per SqFt $
Average Price $492,089 Average Price Per SqFt $
Highest Price $560,000 Highest Price Per SqFt $
Lowest Price $399,999 Lowest Price Per SqFt $

Pricing Trends from 12 Sold Listings in 544 Place

This Home's Price $535,000 This Home's Price Per SqFt $
Average Price $458,650 Average Price Per SqFt $
Highest Price $589,000 Highest Price Per SqFt $
Lowest Price $389,000 Lowest Price Per SqFt $

Property Details

School Information

Community

Amenities

  • # of Garages2
  • GaragesDirect Access, Driveway, Garage, Garage Faces Rear, Side By Side
  • Has PoolYes
  • PoolIn Ground, Outdoor Pool, Private

Interior

  • Interior FeaturesCable TV Available, Decorative Lighting, Eat-in Kitchen, High Speed Internet Available, Kitchen Island, Open Floorplan
  • FireplaceYes
  • # of Fireplaces1
  • FireplacesBrick

Exterior

  • Exterior FeaturesCovered Deck, Covered Patio/Porch, Private Yard
  • FenceBack Yard, Wood

Construction Details / Floorplan

  • Living Areas2
  • Dining Rooms2
  • Full Baths2
  • ConstructionBrick

Energy Efficiency / Green Features / Heating & Cooling

  • HeatingCentral

Private Listing Information (Registration Required)
Listing Details

  • AgentMinkyung Chang
  • OfficeExp Realty Llc
  • Office Contact469-819-0066

Similar Listings

Photo of Listing #21401339 Just Listed

4448 Cleveland Drive Plano, Texas 75093-5435 Collin | Plano ISD Register to View Community Name

- $525,000

Residential, Single Family Residence
  • 3 Beds
  • 2 Baths
  • 2,003 SQFT
  • 2 Car
View details More Photos Save

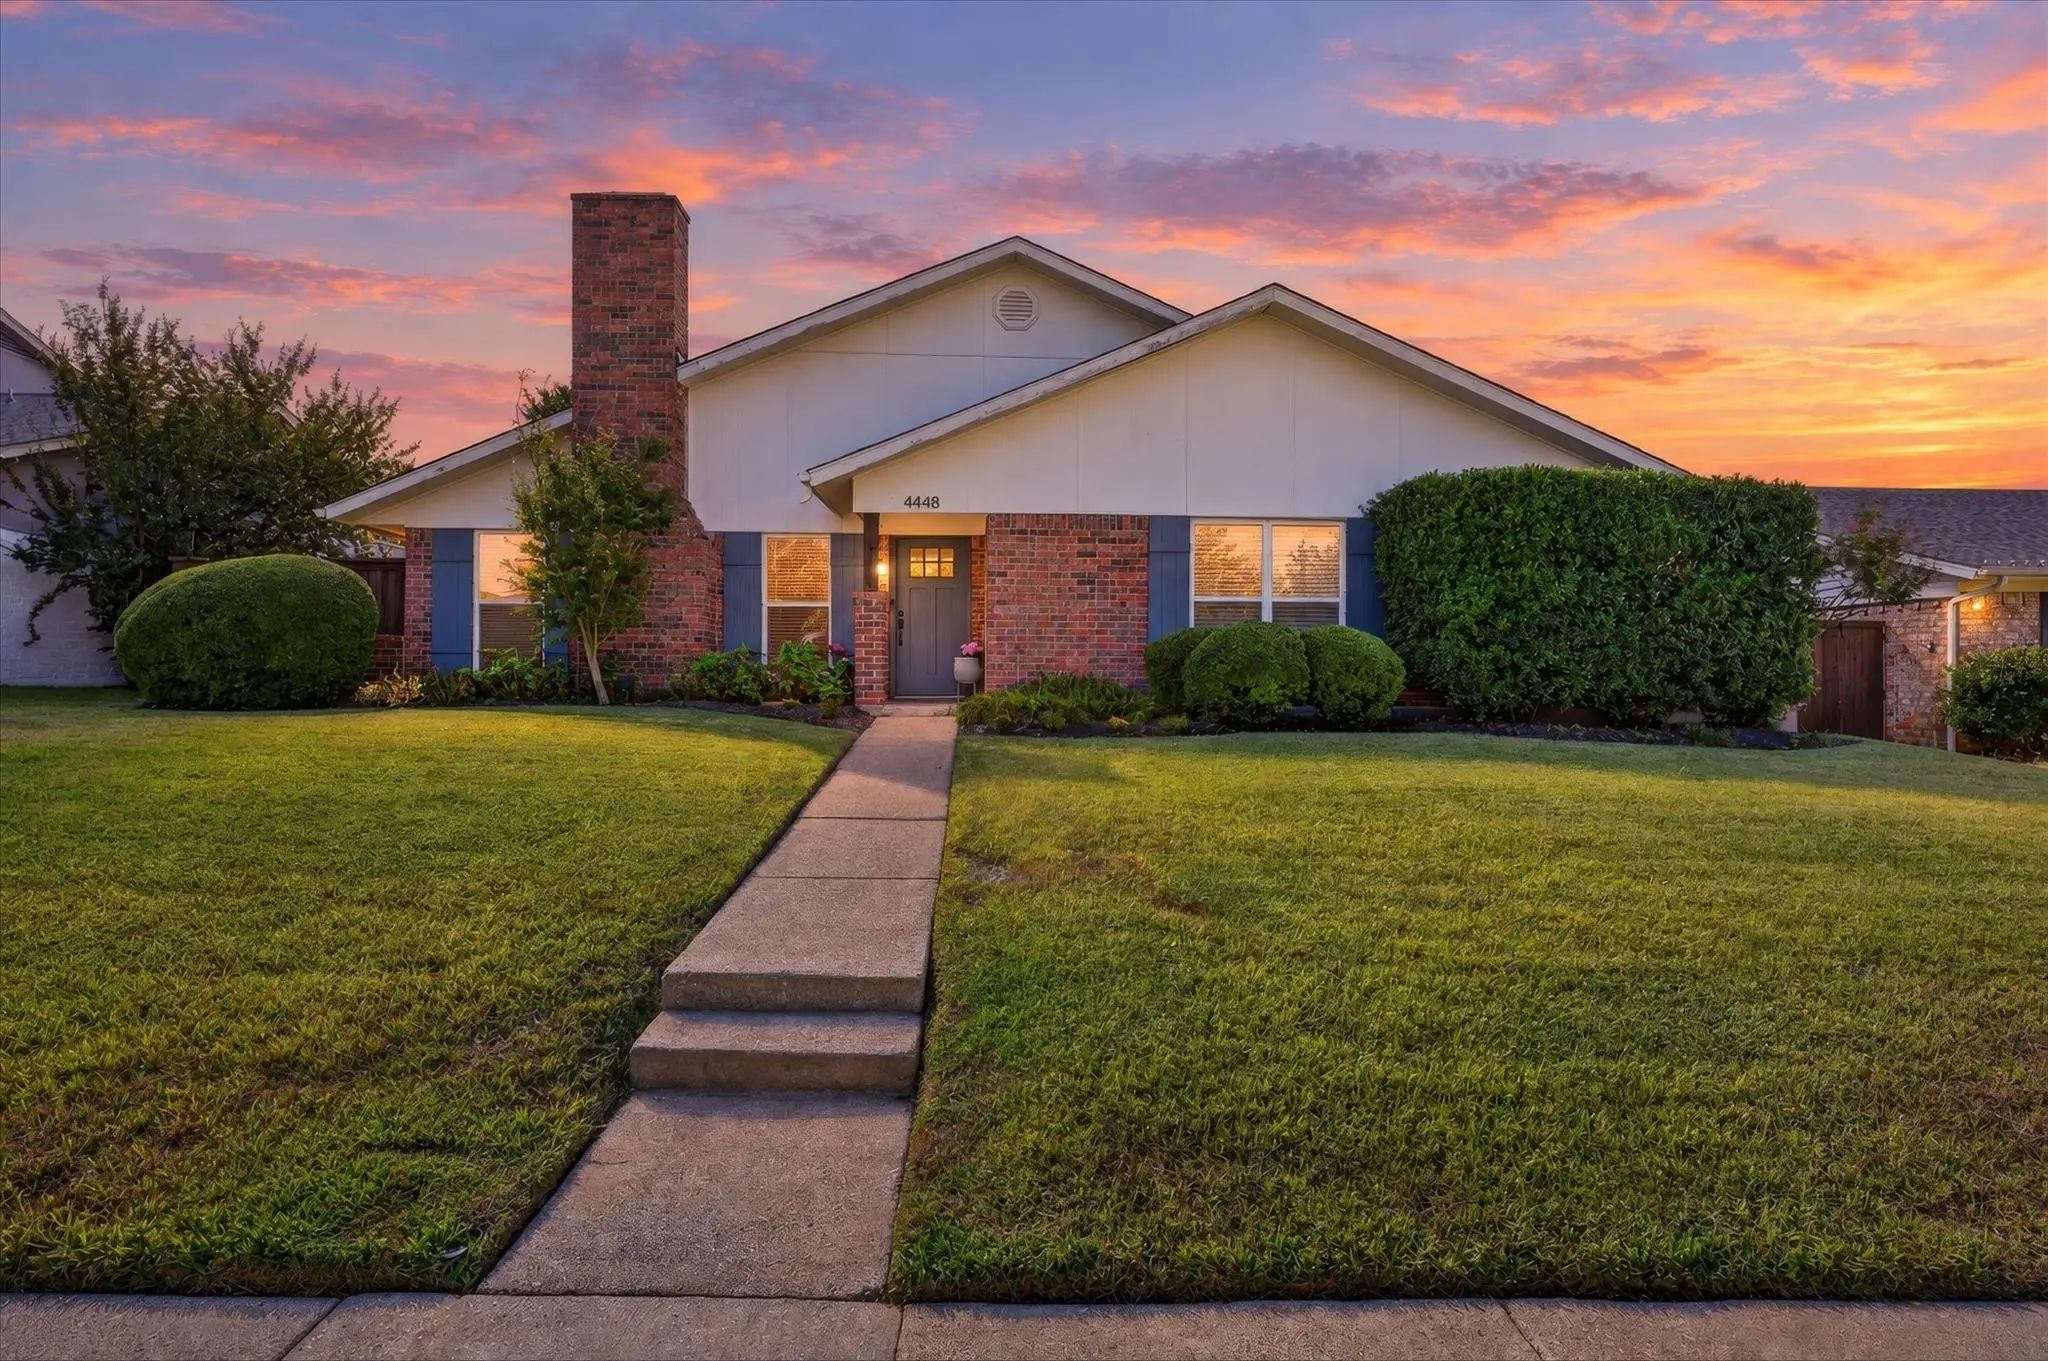
Thoughtful Updates And Inviting Spaces Make This One-story, 3-bedroom, 2-bath Home In Plano’s 75093 Zip Code A Standout! Hand-scraped Hardwoods Flow Throughout The Main Living And Dining Areas, While The Step-down Living Room Features A Striking S...

4424 Denver Drive Plano, Texas 75093-5441 Collin | Plano ISD Register to View Community Name

- $560,000

Residential, Single Family Residence
  • 5 Beds
  • 3.1 Baths
  • 2,608 SQFT
  • 2 Car
View details More Photos Save

Move-in Ready 2026 Renovation In The Heart Of West Plano. This 5-bedroom, 3.5-bath Two-story Has Been Fully Reimagined With A Brand-new Chef's Kitchen Featuring Quartz Countertops, Custom Cabinetry, Designer Tile Backsplash, And All-new Stainless ...

4436 Cleveland Drive Plano, Texas 75093-5435 Collin | Plano ISD Register to View Community Name

- $544,900

Residential, Single Family Residence
  • 4 Beds
  • 2 Baths
  • 2,221 SQFT
  • 2 Car
View details More Photos Save

Pool, Sunroom, And West Plano Convenience Come Together In This Updated Single-story Home Near Park And Preston. Offering 4 Bedrooms, 2 Baths, And 2,221 Square Feet, The Flexible Layout Includes Two Living Areas, Formal Dining, A Breakfast Space, ...

Photo of Listing #21392198 Just Listed

4541 Hartford Drive Plano, Texas 75093-5420 Collin | Plano ISD Register to View Community Name

- $480,000

Residential, Single Family Residence
  • 3 Beds
  • 2 Baths
  • 1,738 SQFT
  • 2 Car
View details More Photos Save

Welcome To 4541 Hartford- Where The Big-ticket Updates Are Already Done, So You Can Spend Your Weekends Doing Literally Anything Else. This West Plano Home Has Engineered White Oak Floors Throughout - Zero Carpet In Sight. The Plumbing Under The H...

4537 Miami Drive Plano, Texas 75093-5511 Collin | Plano ISD Register to View Community Name

- $499,000

Residential, Single Family Residence
  • 5 Beds
  • 2.1 Baths
  • 2,254 SQFT
  • 2 Car
View details More Photos Save

Location, Location, Location! You Don't Want To Miss This Exceptional Five-bedroom, 2.5 Bathroom Home Situated In The Heart Of West Plano. Conveniently Located In A Neighborhood Just Minutes From The George Bush Turnpike, Dallas North Tollway, And...

4540 New Orleans Drive Plano, Texas 75093-5512 Collin | Plano ISD Register to View Community Name

- $459,900

Residential, Single Family Residence
  • 3 Beds
  • 2 Baths
  • 1,843 SQFT
  • 2 Car
View details More Photos Save

Welcome To A Home That Feels Warm, Inviting, And Offers The Perfect Blend Of Charm And Thoughtful Updates, With Soaring Ceilings, Beautiful Luxury Vinyl Plank Flooring, And Spacious Living Areas That Make You Feel Relaxed The Moment You Walk Throu...

Users may not reproduce or redistribute the data found on this site. The data is for viewing purposes only. Data is deemed reliable, but is not guaranteed accurate by the MLS or NTREIS.

Listing information last updated on October 14th, 2026 at 9:46pm CDT.