Contact / Login

Contact ARG Realty LLC

Find us on...

Dashboard

Login using...

1801 Ashland Street, McKinney, Texas– $335,000
Unlock Restricted Data For Free!MLS Rules Require Registration - Unlock Now!

  • 3 Beds
  • 2 Baths
  • 1,479 Sqft
  • 2 Garages
  • .26 Acres
  • 2024 Year Built
  • Study
  • Game Room
  • Media
  • Pool
  • 3 Beds
  • 2 Baths
  • 1,479 Sqft
  • 2 Garages
  • .26 Acres
  • 2024 Year Built
  • Study
  • Game Room
  • Media
  • Pool

1801 Ashland Street
McKinney, Texas 75071-3743

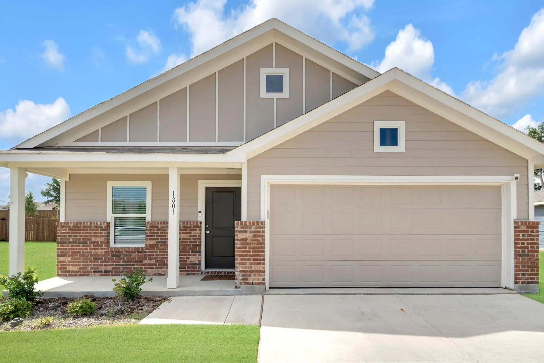
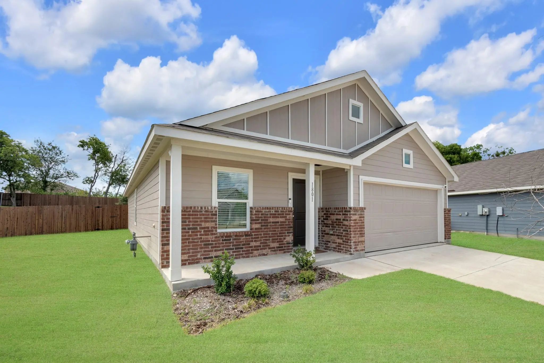
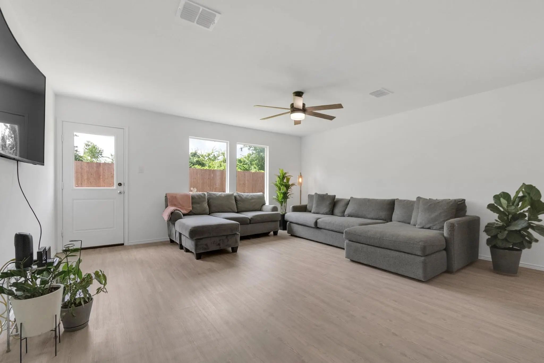
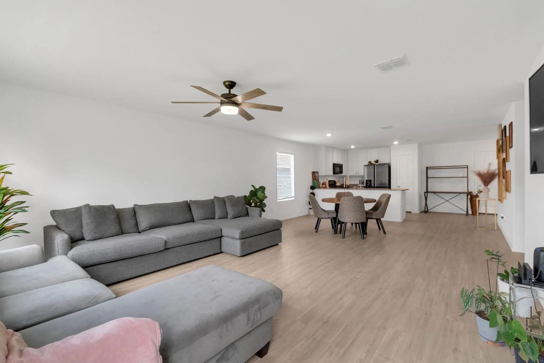
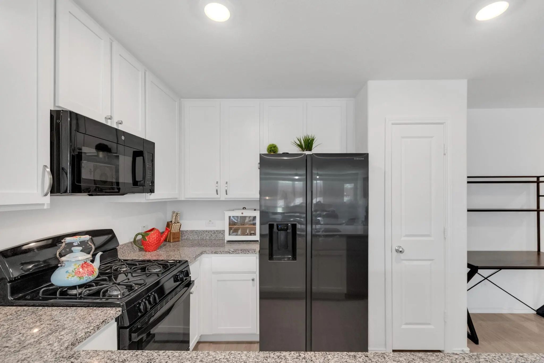
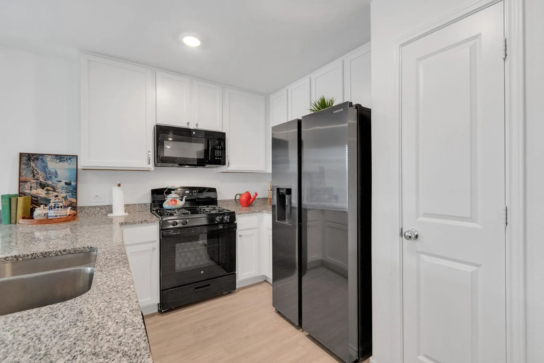
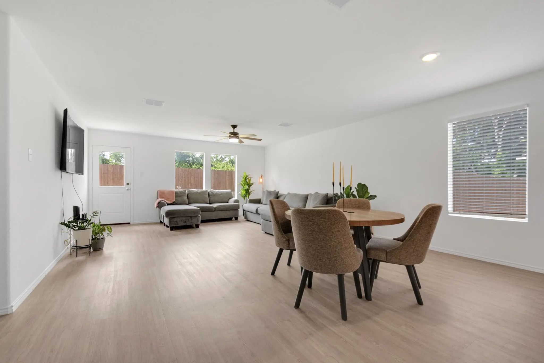
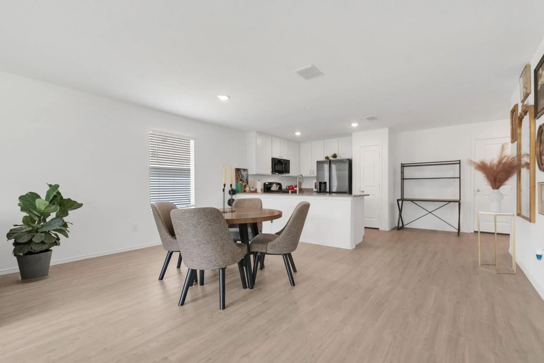
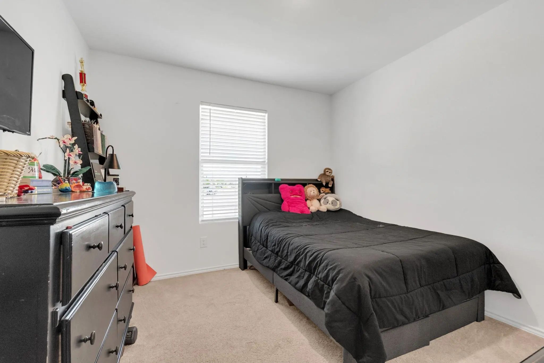
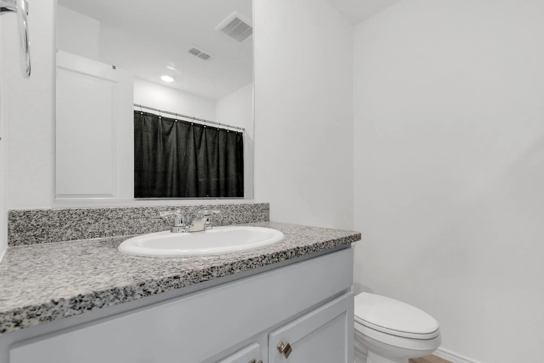
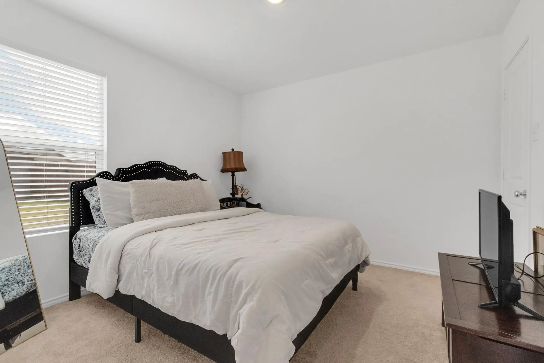
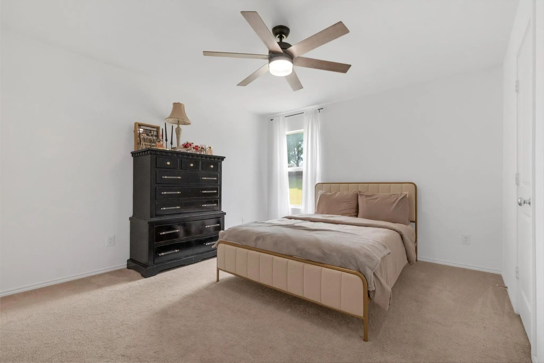
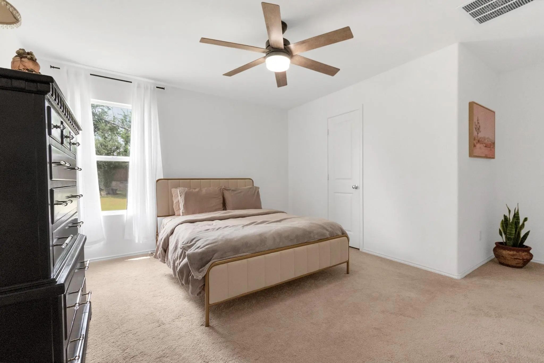
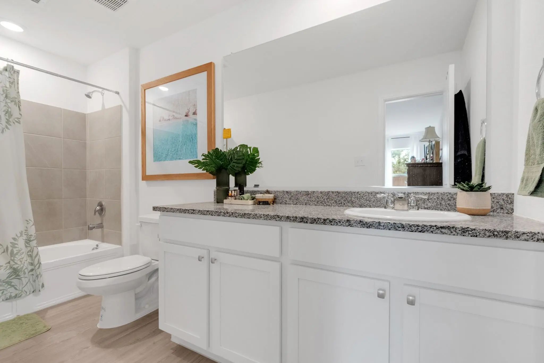
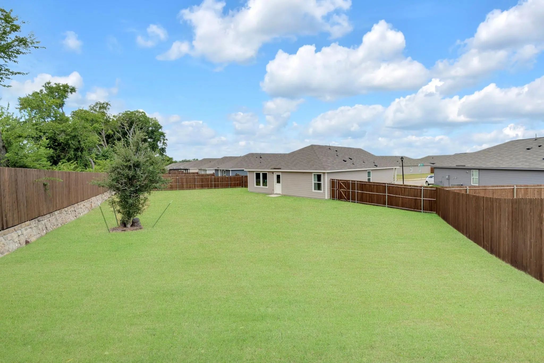
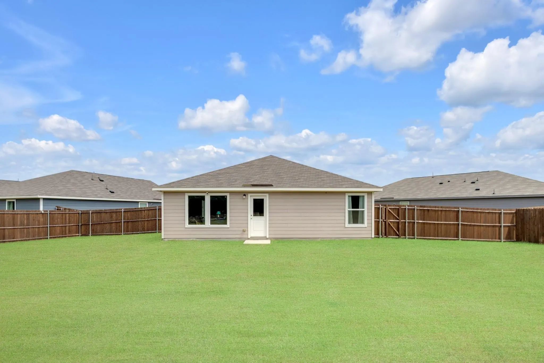
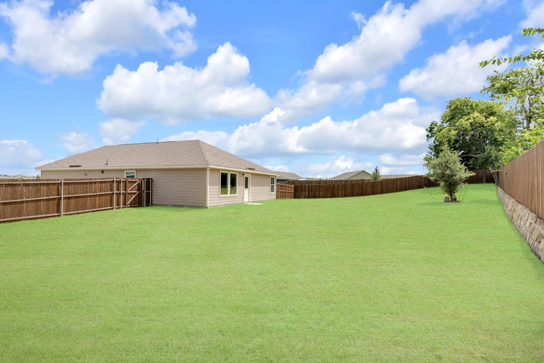
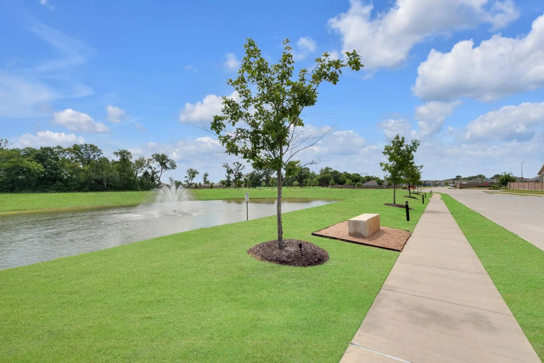
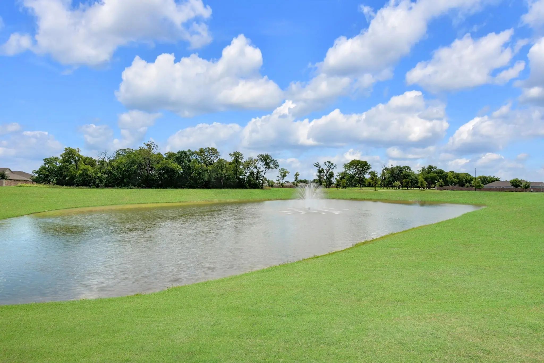
Welcome to 1801 Ashland Street, where modern comfort meets everyday convenience in the desirable Honey Creek community of McKinney. Built in 2024, this beautifully maintained single-story home offers 1,479 square feet with 3 bedrooms, 2 baths, a 2-car garage, and an exceptional cul-de-sac location with a oversized backyard designed for outdoor enjoyment. A charming covered front porch welcomes you into a thoughtfully designed floor plan filled with natural light and functional living spaces. The open-concept kitchen features ample cabinetry, sleek countertops, breakfast bar seating, and seamless flow into the dining area and spacious living room, creating an ideal setting for both daily living and entertaining. A glass door opens to the rear patio and expansive fenced backyard, offering plenty of room for pets, play, or future outdoor enhancements. Privately positioned at the rear of the home, the primary suite provides a peaceful retreat complete with a generous walk-in closet and ensuite bath. Two secondary bedrooms, each with walk-in closets, share a well-appointed hall bath, providing comfortable accommodations for family or guests. Located within Honey Creek, residents enjoy exceptional neighborhood amenities including a resort-style community pool, playgrounds, scenic walking trails, and beautifully maintained green spaces. Ideally situated with convenient access to US-75, SH-121, and Historic Downtown McKinney, the community offers easy access to shopping, dining, entertainment, and top-rated McKinney ISD schools. Combining modern construction, an excellent location, and outstanding community amenities, 1801 Ashland Street presents an exceptional opportunity to enjoy the very best of McKinney living.

View Virtual Tour

Estimate Your Monthly Payment

Tax Value @ 100% of Sales Price, HOA Included
Tax Value @ 85% of Market Value, HOA Not Included

Essential Information

  • Price$335,000
  • Est. Payment /m
  • Reduced By$25,000
  • Cumulative Days on MarketUnlock
  • MLS® #21332985
  • Bedrooms3
  • Bathrooms2.00
  • Square Footage1,479
  • Acres0.26
  • Year Built2024
  • Built Desc.Preowned
  • TypeResidential
  • Sub-TypeSingle Family Residence
  • StyleTraditional
  • StatusActive
Please provide a valid email address.

Quick Valuation Analysis from 2 Active and 2 Sold Listings

Pricing Trends from 2 Active Listings in Honey Creek Addition,

This Home's Price $335,000 This Home's Price Per SqFt $
Average Price $342,500 Average Price Per SqFt $
Highest Price $350,000 Highest Price Per SqFt $
Lowest Price $335,000 Lowest Price Per SqFt $

Pricing Trends from 2 Sold Listings in Honey Creek Addition,

This Home's Price $335,000 This Home's Price Per SqFt $
Average Price $299,925 Average Price Per SqFt $
Highest Price $299,950 Highest Price Per SqFt $
Lowest Price $299,900 Lowest Price Per SqFt $

Property Details

School Information

Community

  • Address1801 Ashland Street
  • SubdivisionHoney Creek Addition, Ph 1
  • CityMcKinney
  • CountyCollin
  • StateTexas
  • Zip Code75071-3743
  • HOAMandatory
  • HOA Fees$833
  • HOA Fees FrequencyAnnually
  • FeaturesCommunity Pool, Greenbelt, Jogging Path/Bike Path, Park, Playground
  • UtilitiesCity Sewer, City Water
  • Taxes6222

Amenities

  • # of Garages2
  • GaragesDriveway, Garage, Garage Door Opener, Garage Double Door, Garage Faces Front

Interior

  • Interior FeaturesCable TV Available, Granite Counters, Open Floorplan, Pantry

Exterior

  • Exterior FeaturesCovered Patio/Porch, Rain Gutters, Lighting
  • FenceWood
  • Lot DescriptionCul-De-Sac, Interior Lot, Irregular Lot, Landscaped, Lrg. Backyard Grass, Sprinkler System, Subdivision

Construction Details / Floorplan

  • Living Areas1
  • Dining Rooms1
  • Full Baths2
  • RoofComposition
  • FoundationSlab
  • ConstructionBrick, Siding

Energy Efficiency / Green Features / Heating & Cooling

  • HeatingCentral

Private Listing Information (Registration Required)

Listing Details

  • AgentNorma Johnson
  • OfficeAllie Beth Allman & Assoc.

Similar Listings

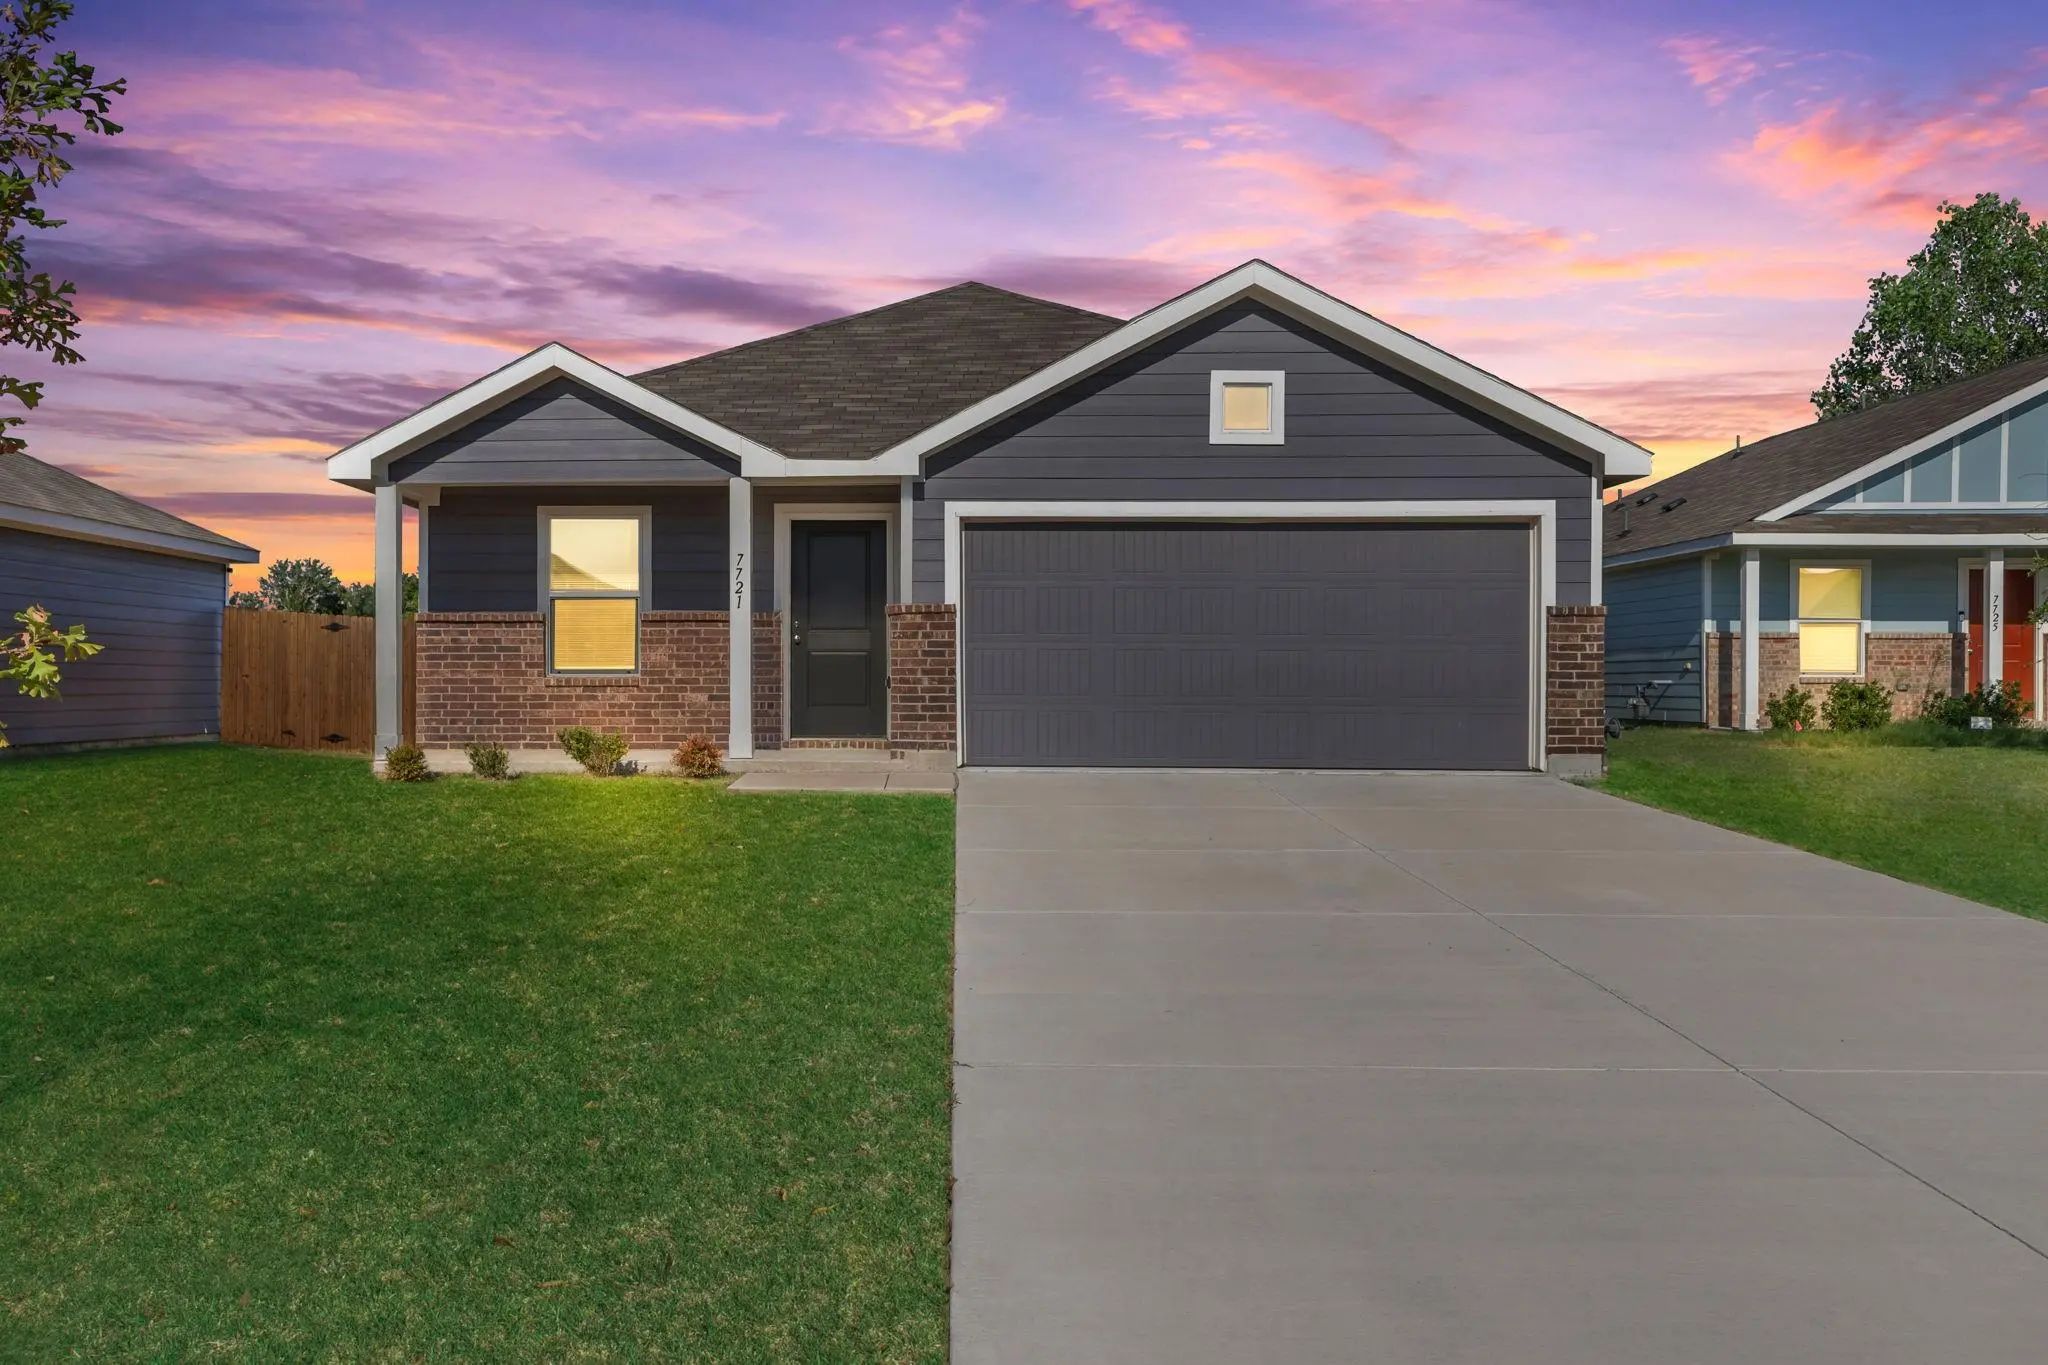
7721 Skier Drive McKinney, Texas 75071-3748 Collin | McKinney ISD Register to View Community Name

- $350,000

Residential, Single Family Residence
  • 4 Beds
  • 2 Baths
  • 1,692 SQFT
  • 2 Car
View details More Photos Save

Inside, The Single-story Floor Plan Is Bright And Functional, With An Open Living Area That Flows Naturally Into The Dining Space And Kitchen. The Kitchen Features White Cabinetry, Granite Countertops, Stainless Steel Appliances, A Gas Range, And ...

Users may not reproduce or redistribute the data found on this site. The data is for viewing purposes only. Data is deemed reliable, but is not guaranteed accurate by the MLS or NTREIS.

Listing information last updated on October 16th, 2026 at 2:30am CDT.