Contact / Login

Contact ARG Realty LLC

Find us on...

Dashboard

Login using...

  • 4 Beds
  • 2.1 Baths
  • 2,350 Sqft
  • 2 Garages
  • .15 Acres
  • 2016 Year Built
  • Study
  • Game Room
  • Media
  • Pool
  • 4 Beds
  • 2.1 Baths
  • 2,350 Sqft
  • 2 Garages
  • .15 Acres
  • 2016 Year Built
  • Study
  • Game Room
  • Media
  • Pool

7508 W Fork Lane
McKinney, Texas 75071-3392

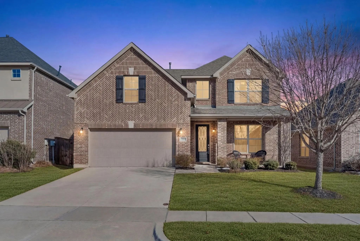
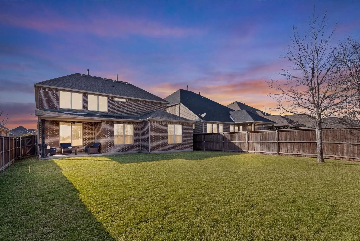
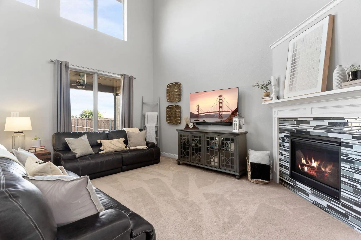
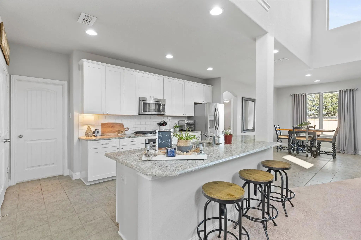
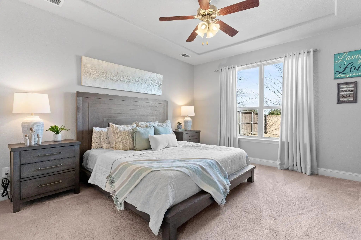
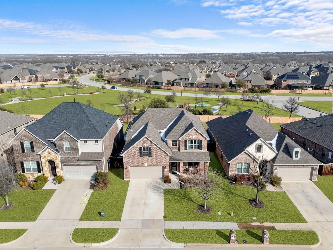
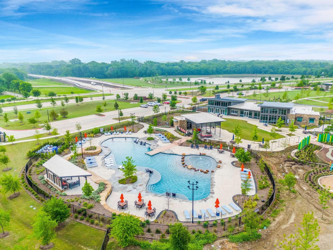
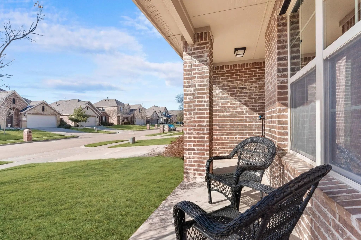
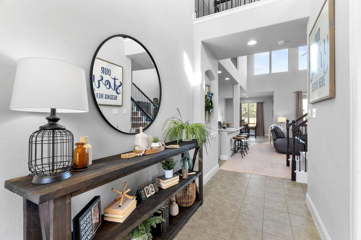
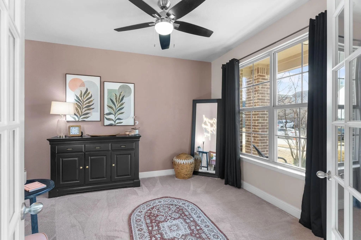
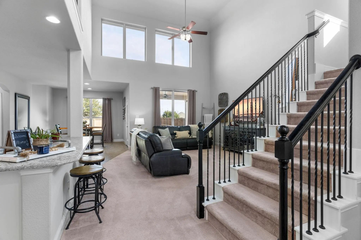
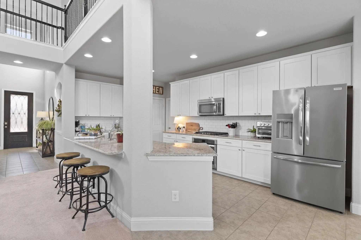
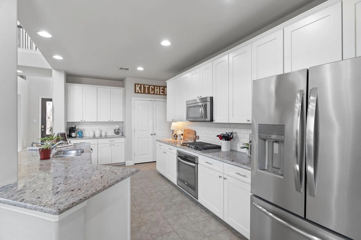
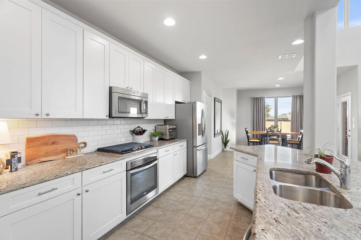
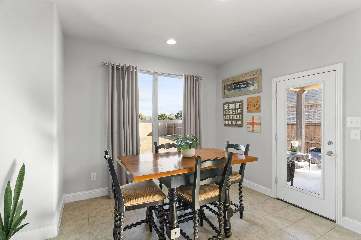
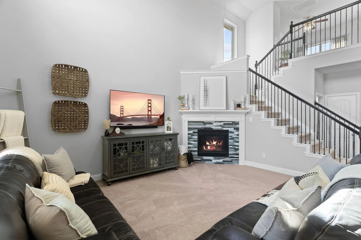
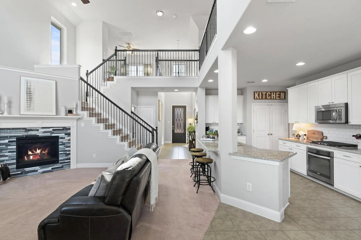
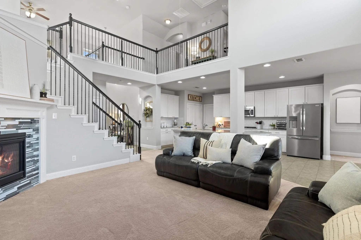
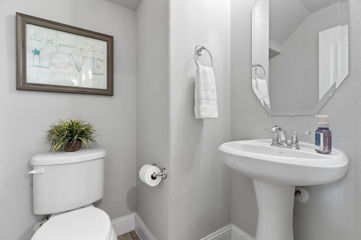
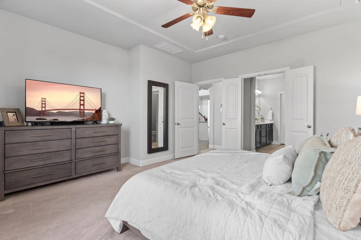
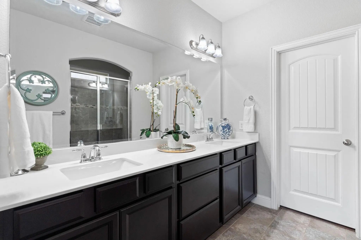
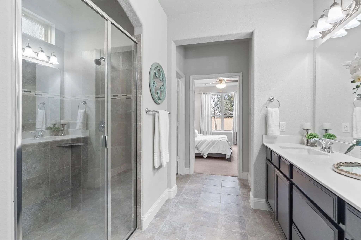
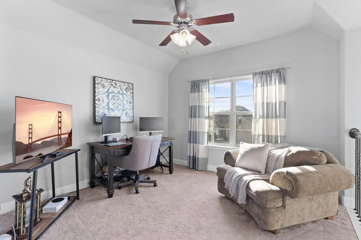
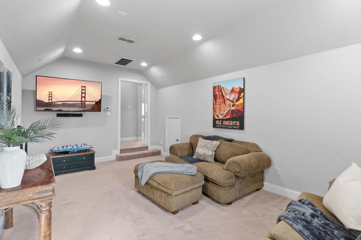
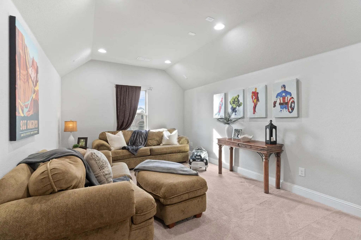
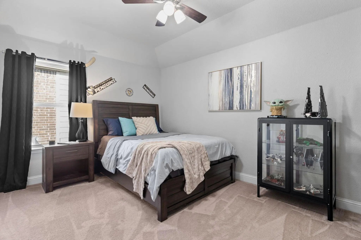
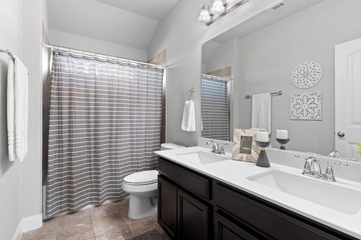
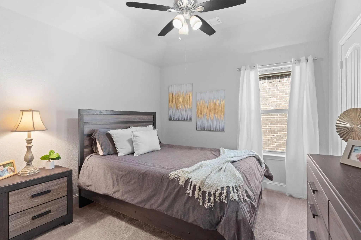
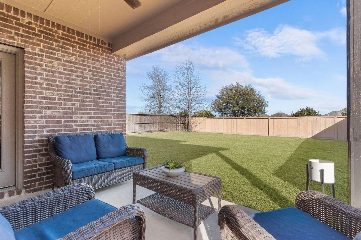
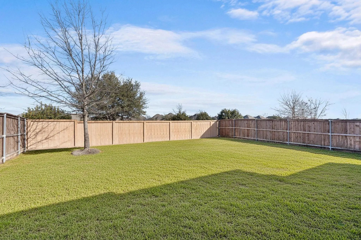
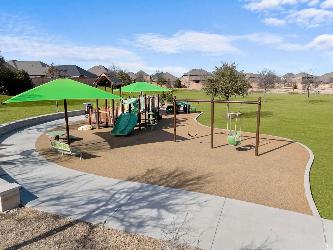
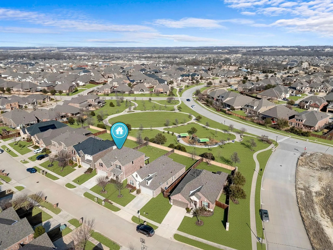
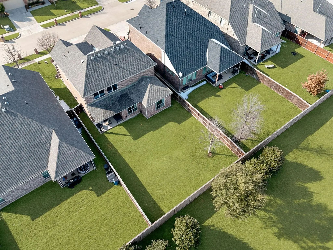
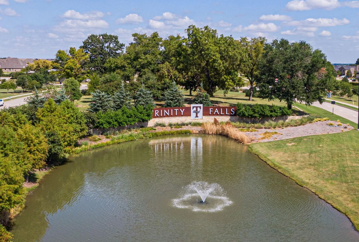
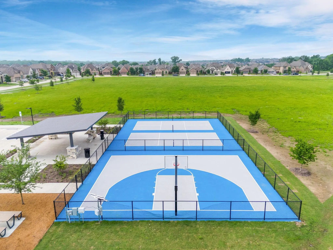
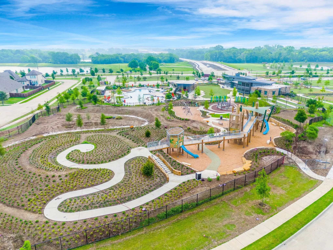
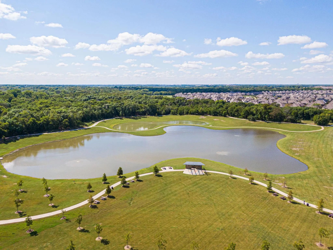
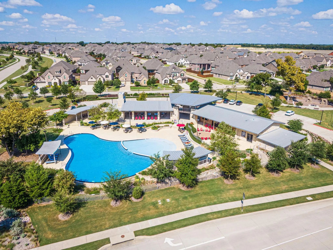
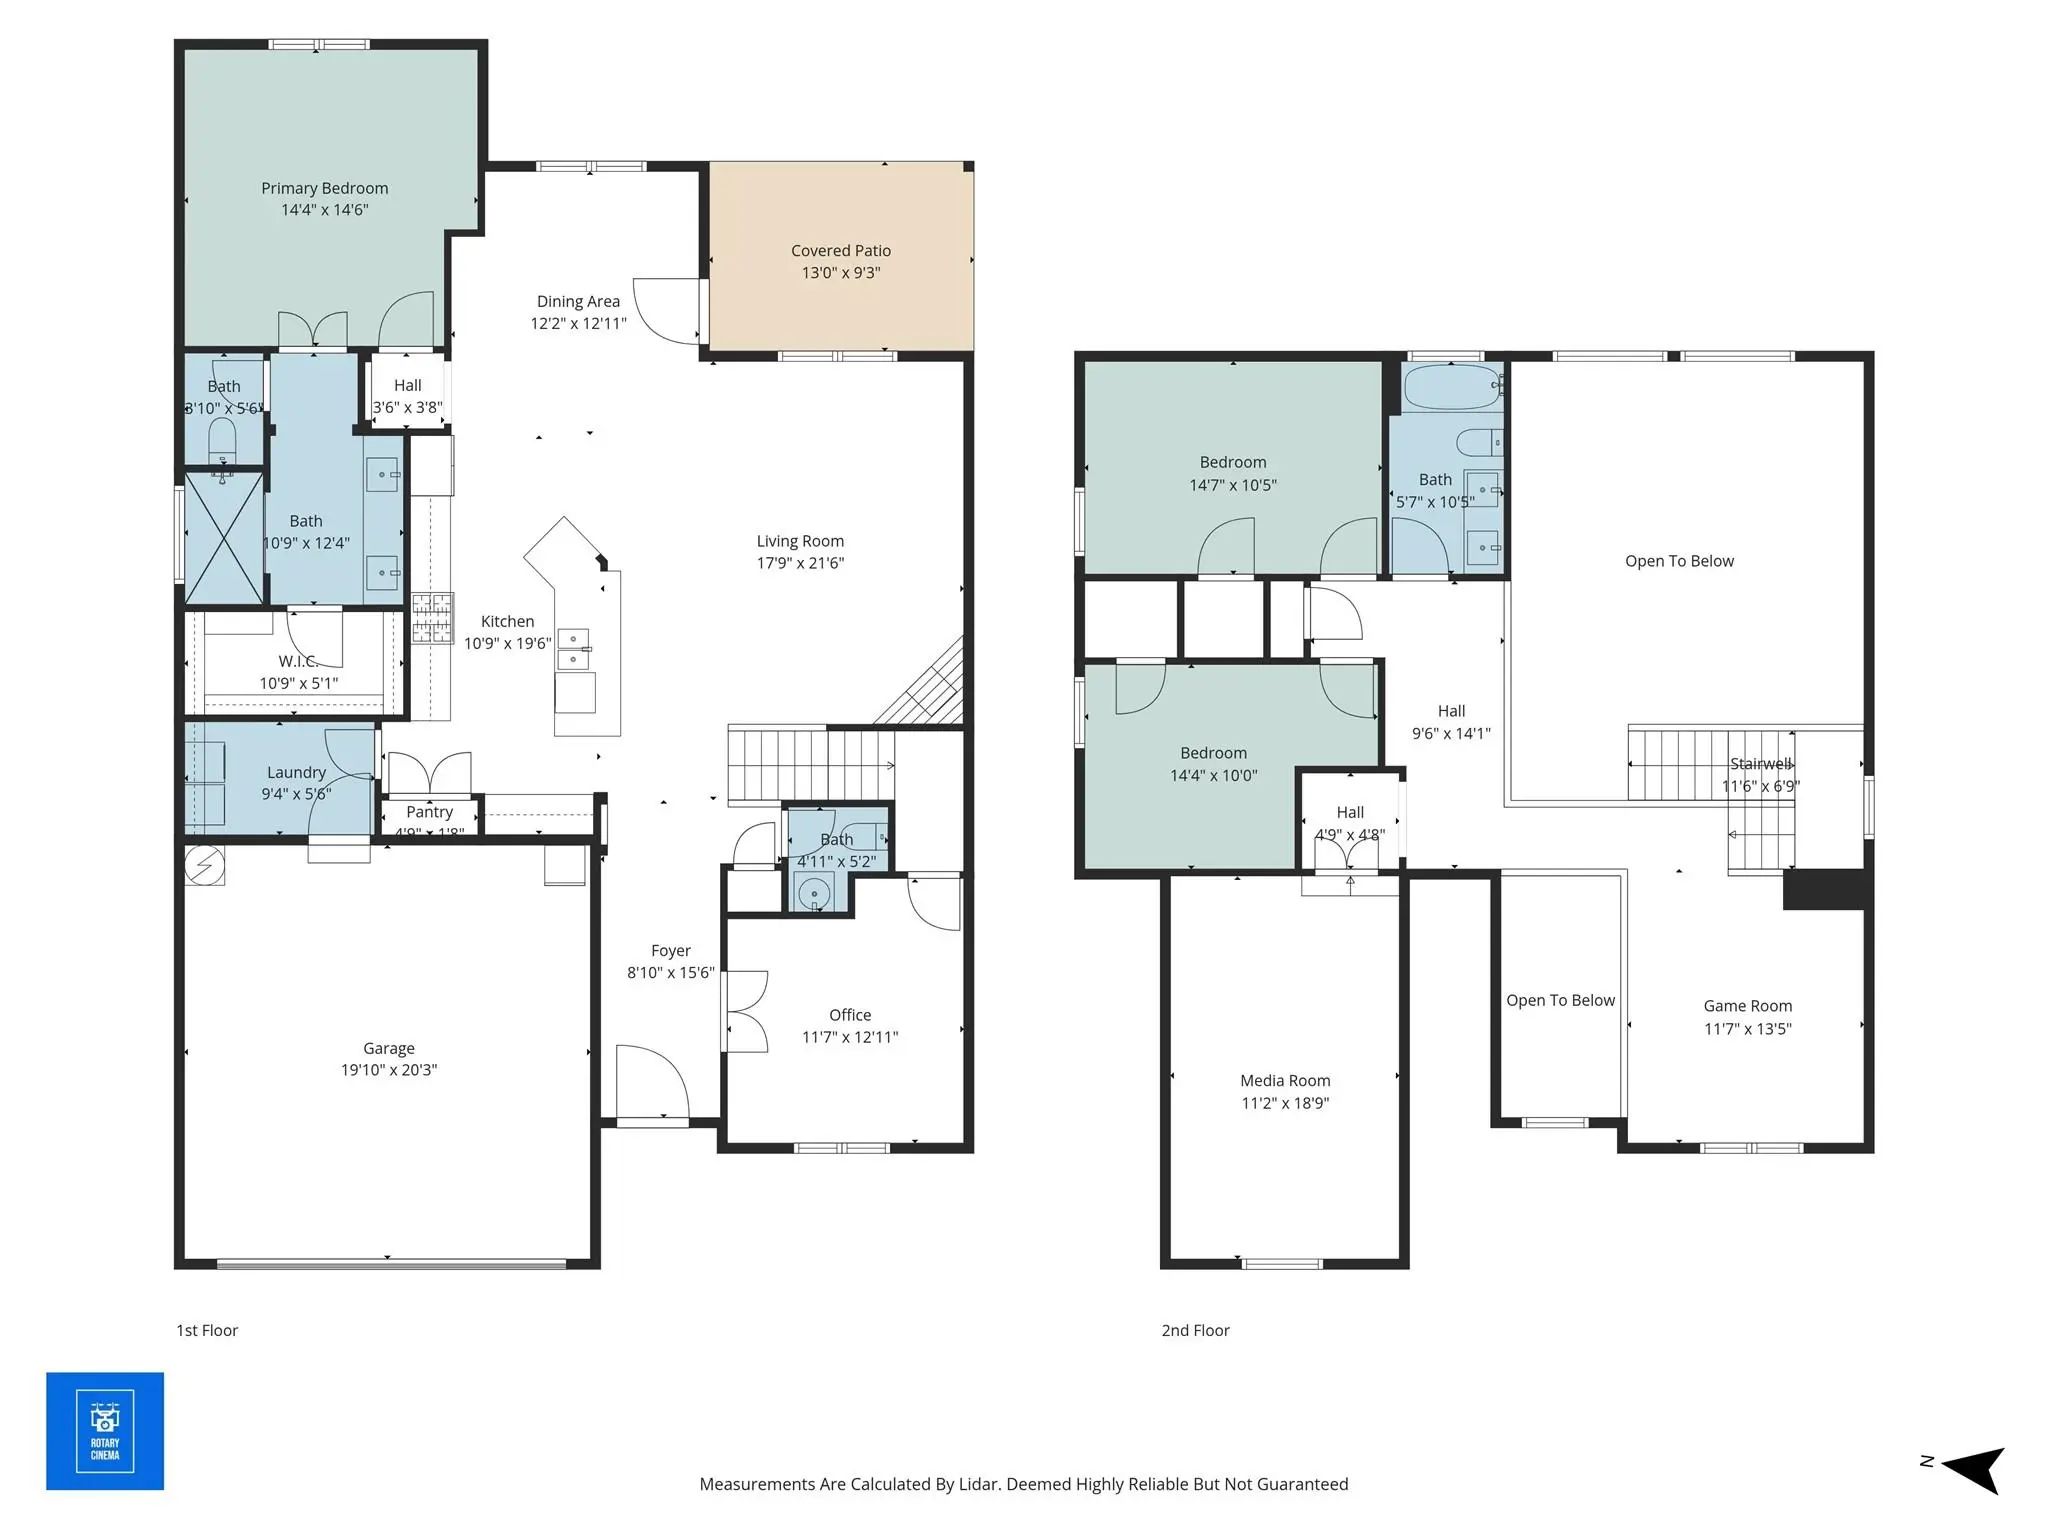
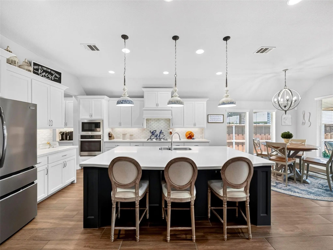
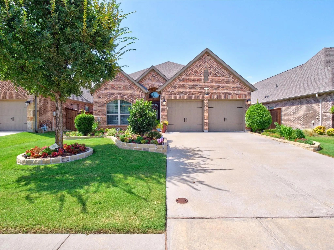
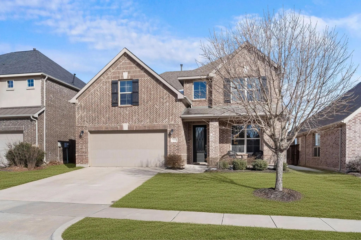
Meticulously maintained two-story brick home with an extended front porch, ideally located in the desirable Trinity Falls community of North McKinney. The striking exterior features black shutters, a herringbone brick detail above the two-car garage, and an elegant front door with frosted glass, wrought iron accents, and keyless entry. Inside, the dramatic front entry impresses with soaring 19-foot ceilings, a chandelier, and a stunning wrought iron staircase leading to a suspended bridge overhead. A private office behind glass-pane French doors offers flexibility as a fourth bedroom. The living room feels both grand and inviting with towering windows, plush carpet, and a gas fireplace with mosaic tile and white mantel. The chef’s kitchen features pristine white cabinetry, soft gray granite countertops, white subway tile backsplash, an oversized island with bar seating, and a large French-door pantry. Whirlpool stainless steel appliances include a built-in oven, gas cooktop, microwave, and dishwasher. The dining area offers backyard views and direct patio access. The first-floor primary suite includes plush carpet, a tray ceiling with fan, and French-door access to the spa-like bath featuring a dual vanity with quartz counters, tiled shower with bench, private water closet, and a walk-in closet with built-ins. The second floor loft could serve as a game room or second office, and the private media room is the perfect space for watching movies or the big game. Two secondary bedrooms and a full bath can also be found upstairs. Entertain guests in the oversized backyard w covered patio, ceiling fan, gas grill stub, wood fence, and open green space. New $5K evaporator on upstairs AC unit, new gas valve in AC unit, & new carbon monoxide detectors in Sept 2026. Trinity Falls residents enjoy resort-style pools, splashpad, trails, dog and frisbee parks, onsite elementary school, easy access to Hwy 75 and McKinney shopping and dining.

View Virtual Tour

Estimate Your Monthly Payment

Tax Value @ 100% of Sales Price, HOA Included
Tax Value @ 85% of Market Value, HOA Not Included

Essential Information

  • Price$468,000
  • Est. Payment /m
  • Reduced By$5,500
  • Cumulative Days on MarketUnlock
  • MLS® #21333029
  • Bedrooms4
  • Bathrooms2.10
  • Square Footage2,350
  • Acres0.15
  • Year Built2016
  • Built Desc.Preowned
  • TypeResidential
  • Sub-TypeSingle Family Residence
  • StyleTraditional
  • StatusActive Under Contract
Please provide a valid email address.

Quick Valuation Analysis from 73 Active and 148 Sold Listings

Pricing Trends from 73 Active Listings in Trinity Falls Planning Unit

This Home's Price $468,000 This Home's Price Per SqFt $
Average Price $524,094 Average Price Per SqFt $
Highest Price $1,149,000 Highest Price Per SqFt $
Lowest Price $299,000 Lowest Price Per SqFt $

Pricing Trends from 148 Sold Listings in Trinity Falls Planning Unit

This Home's Price $468,000 This Home's Price Per SqFt $
Average Price $539,911 Average Price Per SqFt $
Highest Price $975,000 Highest Price Per SqFt $
Lowest Price $335,000 Lowest Price Per SqFt $

Property Details

School Information

Community

  • Address7508 W Fork Lane
  • SubdivisionTrinity Falls Planning Unit 1 Ph 2b
  • CityMcKinney
  • CountyCollin
  • StateTexas
  • Zip Code75071-3392
  • HOAMandatory
  • HOA Fees$393
  • HOA Fees FrequencyQuarterly
  • UtilitiesCable Available, City Sewer, City Water, Concrete, Curbs, Electricity Available, Natural Gas Available, Sidewalk, Underground Utilities
  • Taxes6478

Amenities

  • SecurityCarbon Monoxide Detector(s), Security System, Smoke Detector(s)
  • # of Garages2
  • GaragesAdditional Parking, Concrete, Covered, Direct Access, Driveway, Enclosed, Garage, Garage Door Opener, Garage Faces Front, Garage Single Door, Inside Entrance, Kitchen Level, Lighted, Private

Interior

  • Interior FeaturesBuilt-in Features, Cable TV Available, Chandelier, Decorative Lighting, Eat-in Kitchen, Granite Counters, High Speed Internet Available, Kitchen Island, Loft, Open Floorplan, Pantry, Vaulted Ceiling(s), Walk-In Closet(s)
  • AppliancesIrrigation Equipment
  • FloorsCarpet, Tile
  • FireplaceYes
  • # of Fireplaces1
  • FireplacesGas, Gas Logs, Living Room

Exterior

  • Exterior FeaturesCovered Patio/Porch, Rain Gutters, Lighting, Private Yard
  • FenceBack Yard, Fenced, Wood
  • Lot DescriptionFew Trees, Interior Lot, Landscaped, Lrg. Backyard Grass, Sprinkler System, Subdivision

Construction Details / Floorplan

  • Living Areas3
  • Dining Rooms1
  • Full Baths2
  • Half Baths1
  • RoofShingle
  • FoundationSlab
  • ConstructionBrick

Energy Efficiency / Green Features / Heating & Cooling

  • HeatingCentral, Fireplace(s), Natural Gas

Private Listing Information (Registration Required)

Listing Details

  • AgentHannah Gigley
  • OfficeRe/max Four Corners
  • Office Contact972-396-9100

Similar Listings

8712 Navidad Falls Drive McKinney, Texas 75071-1763 Collin | McKinney ISD Register to View Community Name

- $519,999

Residential, Single Family Residence
  • 4 Beds
  • 3 Baths
  • 2,574 SQFT
  • 2 Car
View details More Photos Save

Motivated Seller! Fabulous One Story Built By Perry Homes In The Coveted Trinity Falls Community With All The Resort-style Amenities! Great Floorplan With 4 Bedrooms, 3 Baths & A Great 2nd Flex Living Space - Perfect For A Private Office, Playroom...

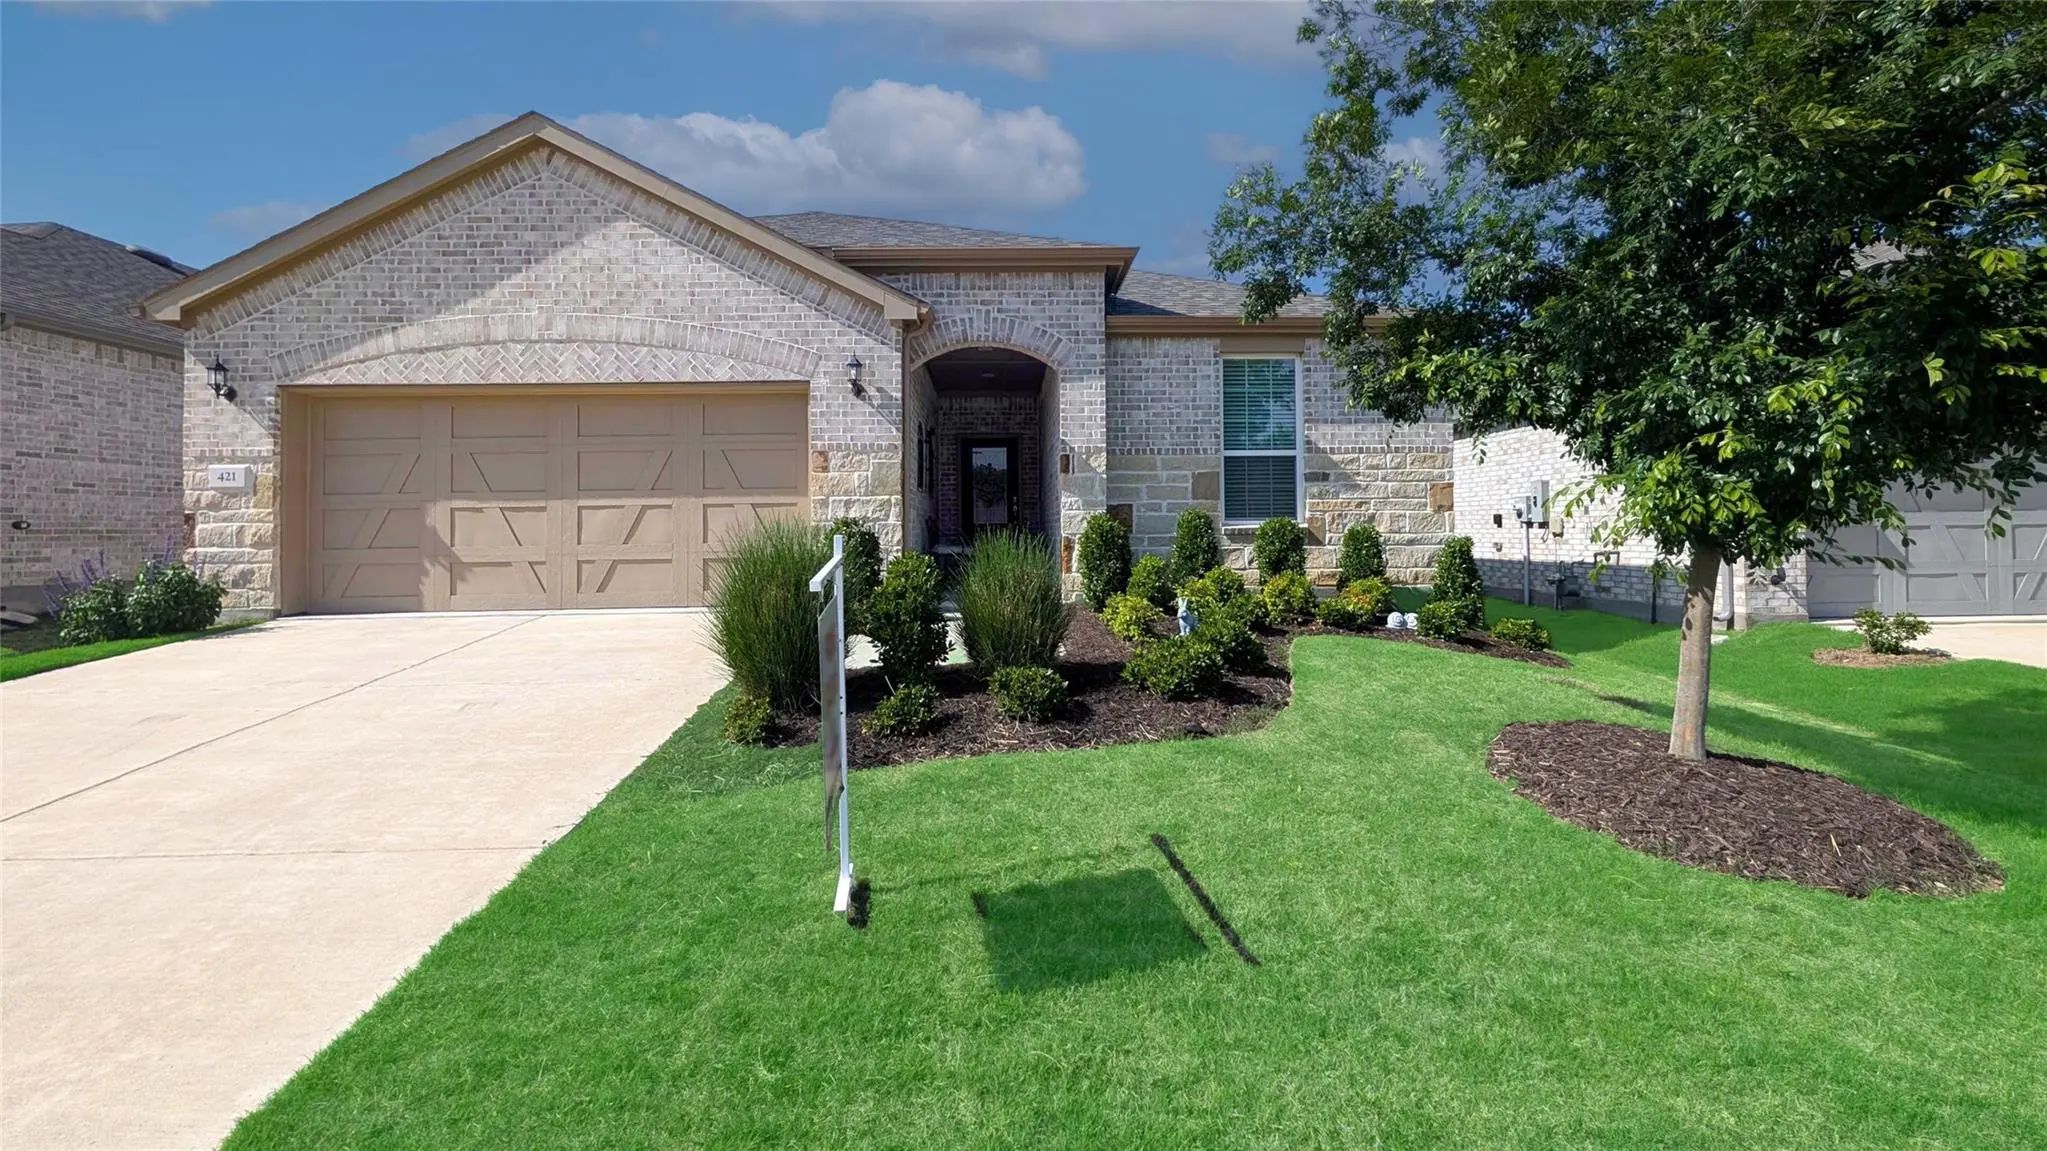
421 Habitat Trail McKinney, Texas 75071-1710 Collin | McKinney ISD Register to View Community Name

- $549,000

Residential, Single Family Residence
  • 3 Beds
  • 2 Baths
  • 2,270 SQFT
  • 2 Car
View details More Photos Save

Trinity Falls 55+ By Del Webb .this Is A Summerwood Floor Plan With The Enclosed Sunroom Which Makes The Home Approximately 2,270 Sq Ft. It Features 3 Bedrooms, Office, And 2 Full Baths. Owners Put Over $22k In Upgrades Including Appliances, Light...

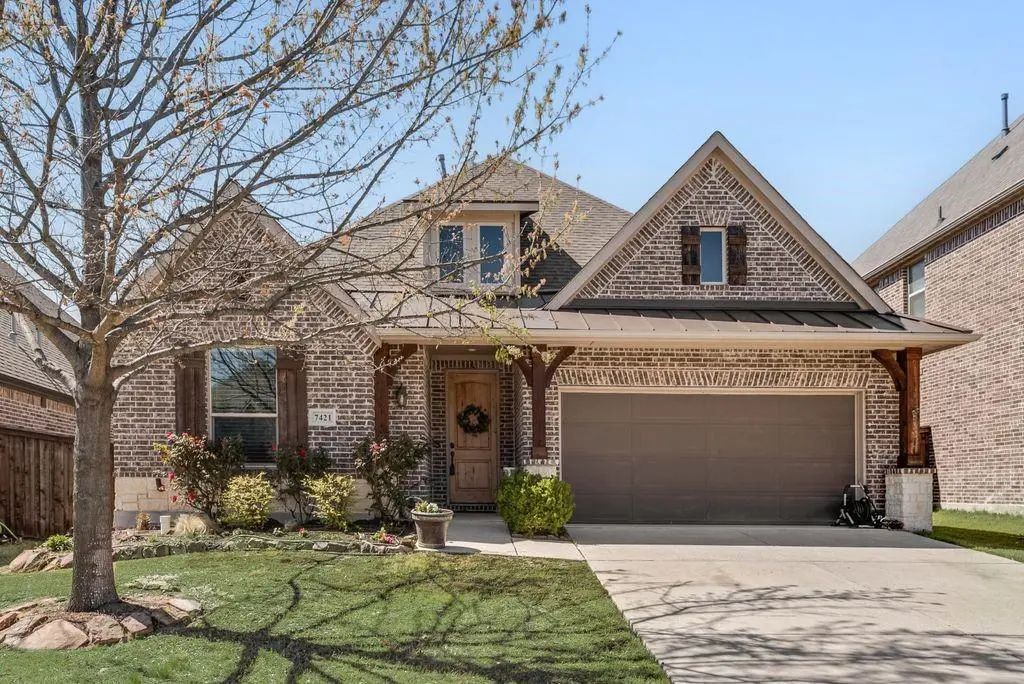
7421 San Jacinto Trail McKinney, Texas 75071-3494 Collin | McKinney ISD Register to View Community Name

- $425,000

Residential, Single Family Residence
  • 3 Beds
  • 2 Baths
  • 2,146 SQFT
  • 2 Car
View details More Photos Save

Welcome To This Beautifully Well-maintained Single Story Home In The Award-winning Trinity Falls Master-planned Community. Offering 2,146 Square Feet Of Thoughtfully Designed Living Space, This 3-bedroom, 2-bathroom Home Also Features A Dedicated ...

8224 Legacy Trail McKinney, Texas 75071-2379 Collin | McKinney ISD Register to View Community Name

- $499,999

Residential, Single Family Residence
  • 4 Beds
  • 3 Baths
  • 2,297 SQFT
  • 2 Car
View details More Photos Save

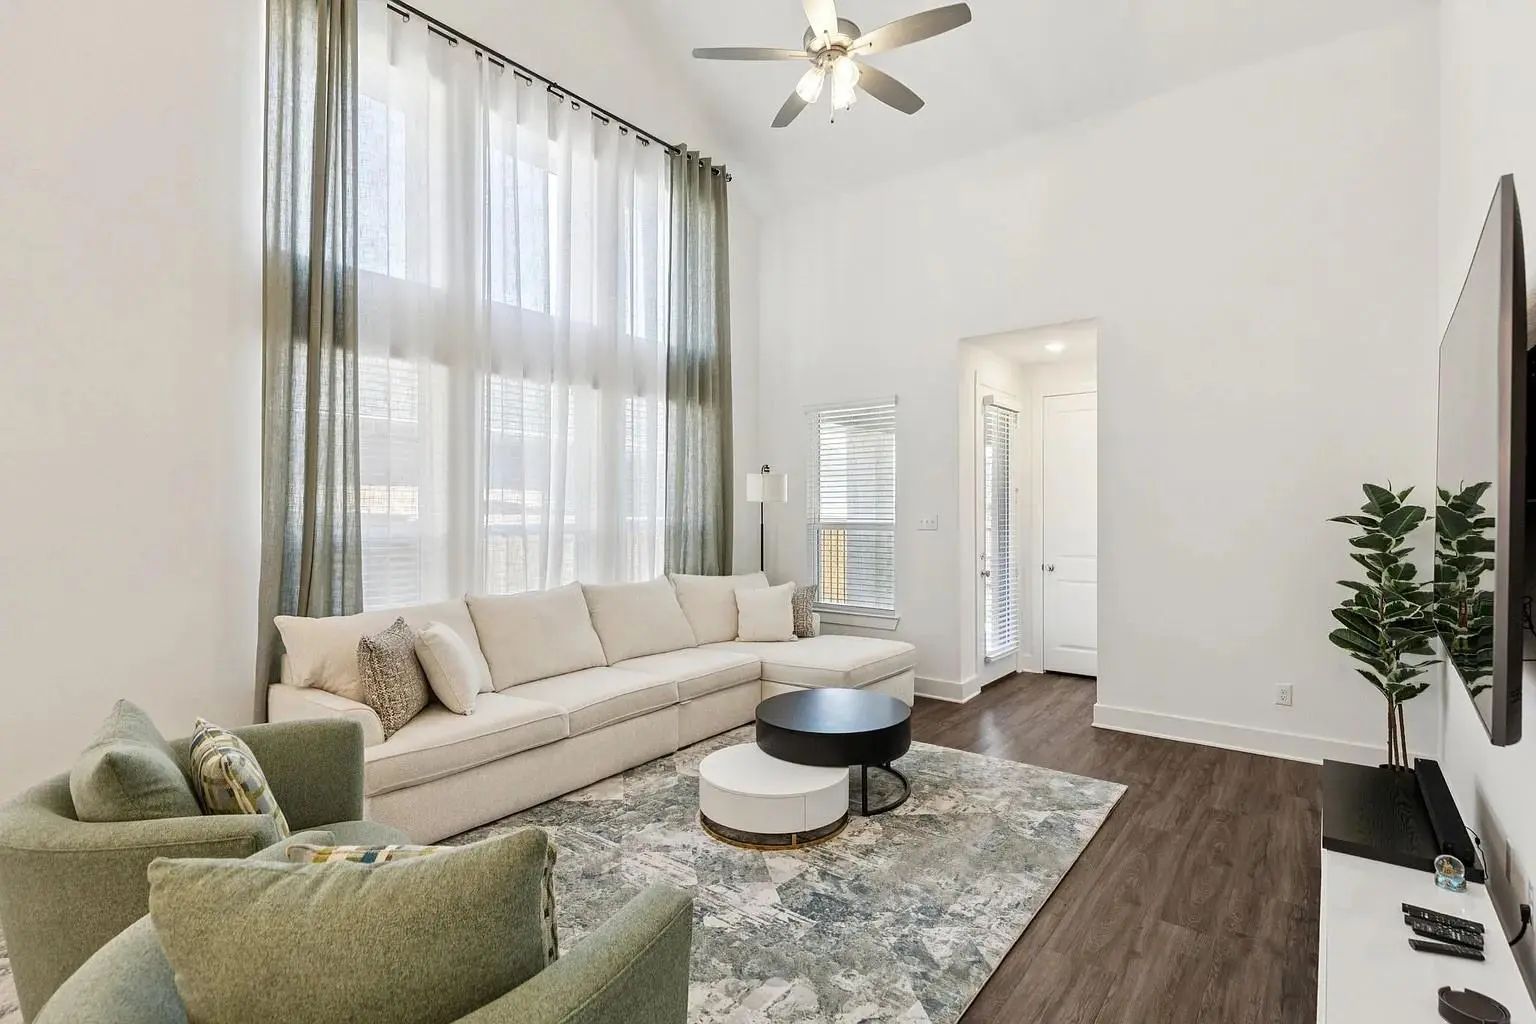
Property Is For Sale: Step Into A Bright, Beautifully Designed Home Where Soaring Ceilings, Abundant Natural Light, And An Open Concept Layout Create An Impressive Sense Of Space. The Main Living Area Features Dramatic Two-story Ceilings, Oversize...

Photo of Listing #21406773 Just Listed

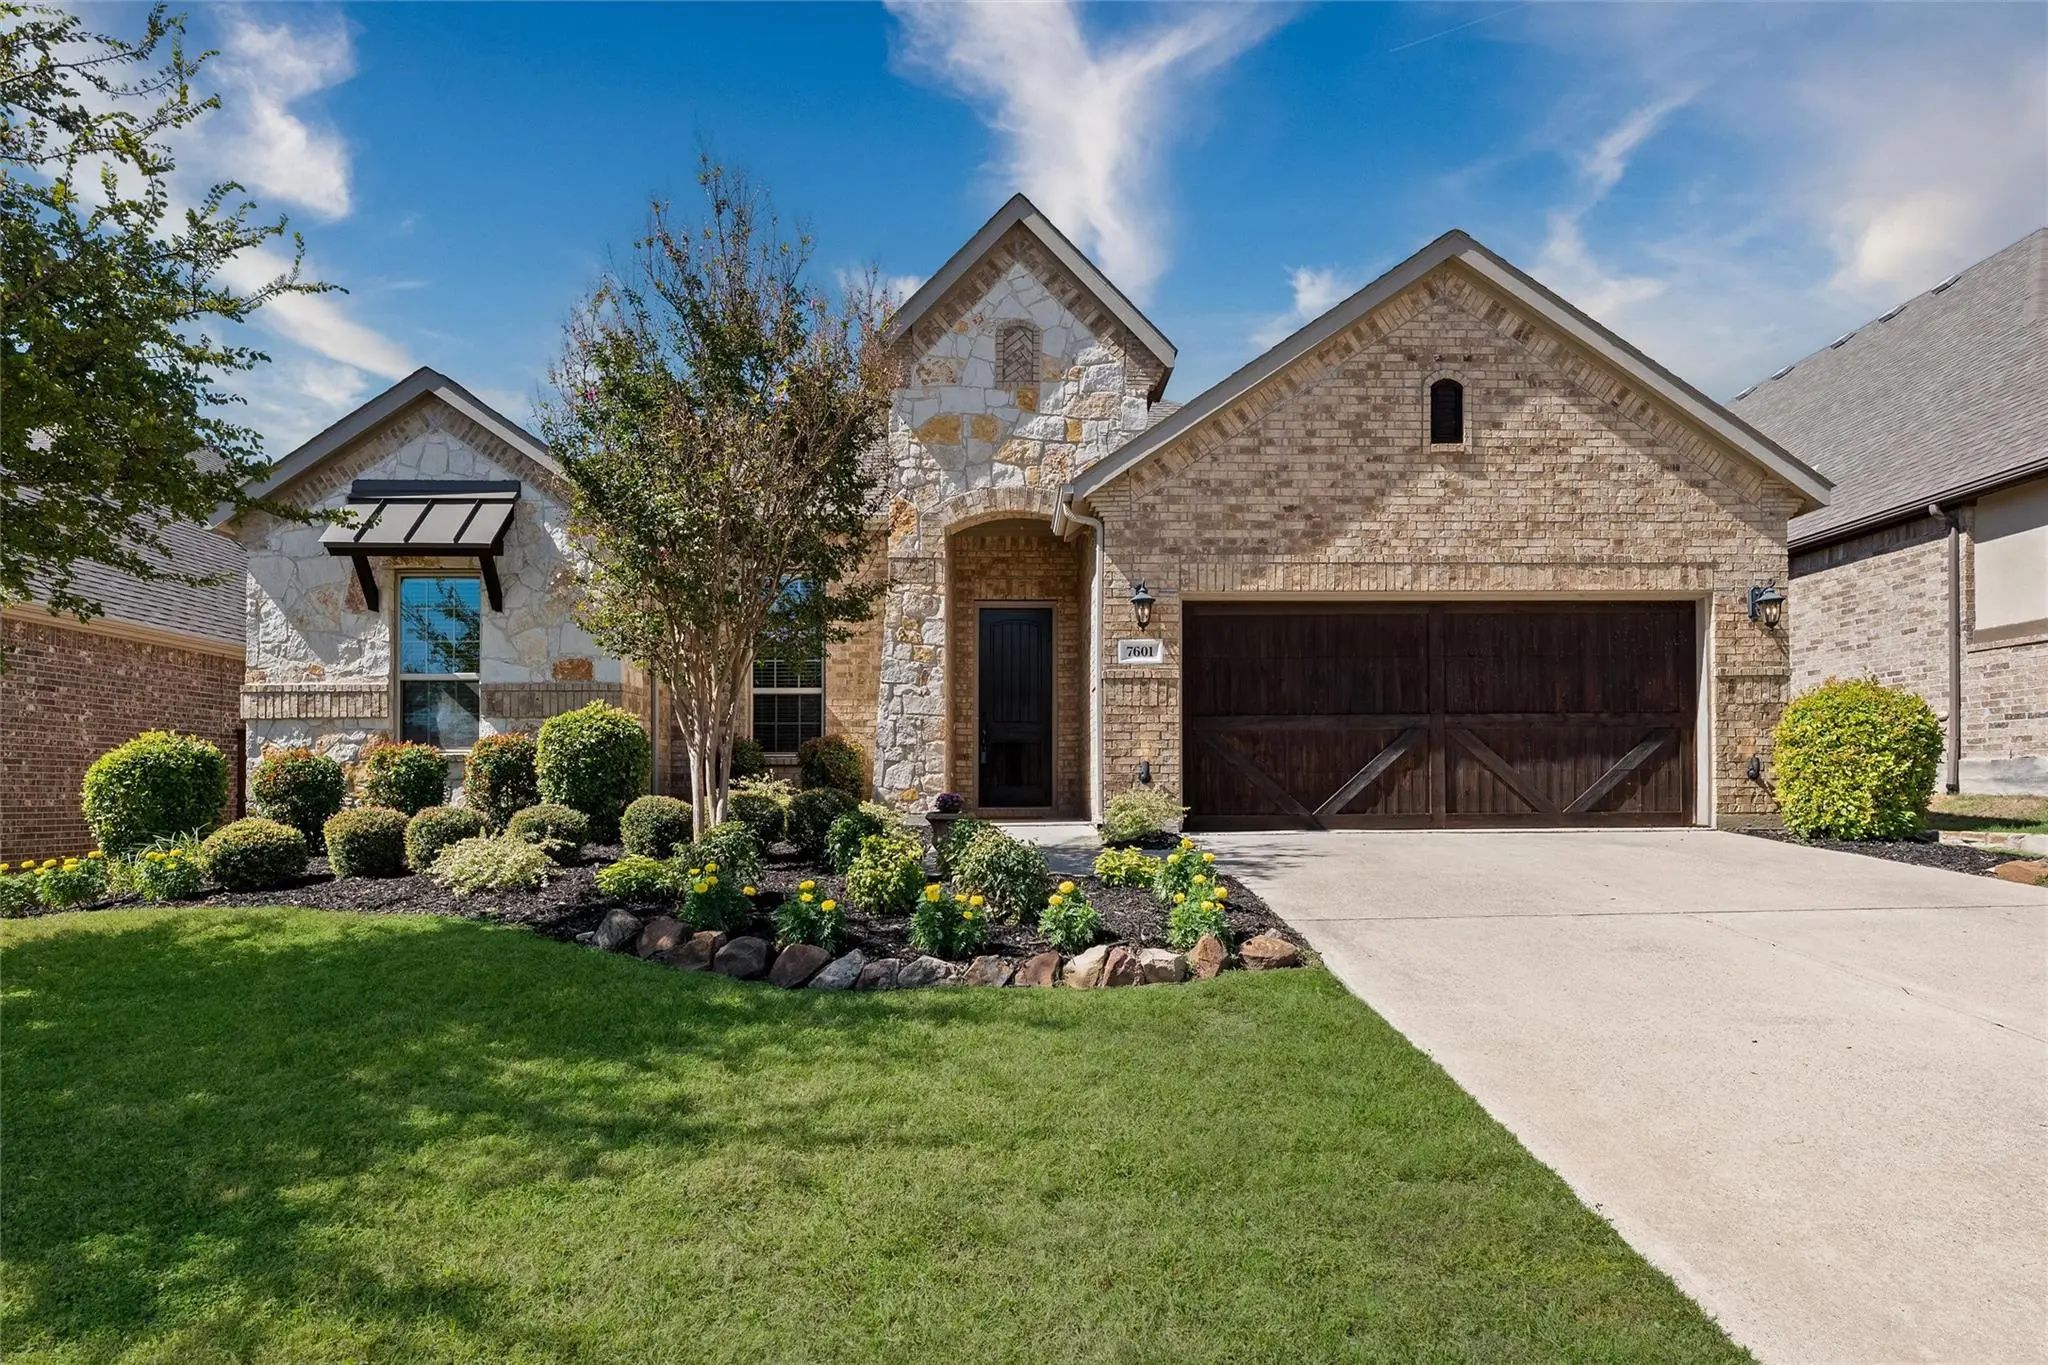
7601 Calhoun Cove McKinney, Texas 75071-5824 Collin | McKinney ISD Register to View Community Name

- $545,000

Residential, Single Family Residence
  • 3 Beds
  • 2.1 Baths
  • 2,717 SQFT
  • 2 Car
View details More Photos Save

Welcome To This Beautifully Designed 3-bedroom, 2.1-bath Home In The Highly Sought-after Trinity Falls Community In Mckinney, Texas! Offering 2,717 Square Feet Of Thoughtfully Designed Living Space, This Home Combines Modern Finishes, Functional L...

1005 Hubbard Creek Trail McKinney, Texas 75071-1506 Collin | McKinney ISD Register to View Community Name

- $415,000

Residential, Single Family Residence
  • 3 Beds
  • 2 Baths
  • 1,668 SQFT
  • 2 Car
View details More Photos Save

This Beautifully Maintained Perry Home In Trinity Falls Offers The Perfect Blend Of Comfort, Style, And Everyday Living. From The Moment You Pull Up, You'll Notice The Inviting Curb Appeal With Well-kept Landscaping And A Welcoming Front Elevation...

Users may not reproduce or redistribute the data found on this site. The data is for viewing purposes only. Data is deemed reliable, but is not guaranteed accurate by the MLS or NTREIS.

Listing information last updated on October 15th, 2026 at 1:50pm CDT.