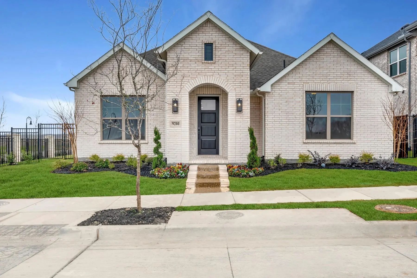
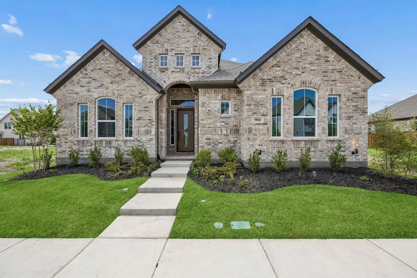
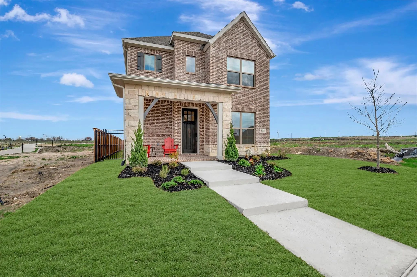
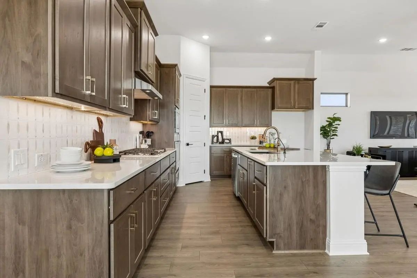
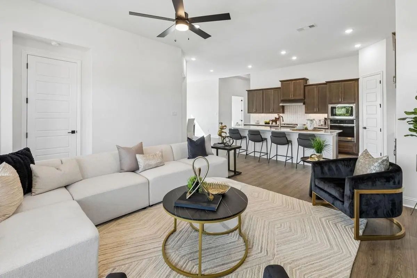
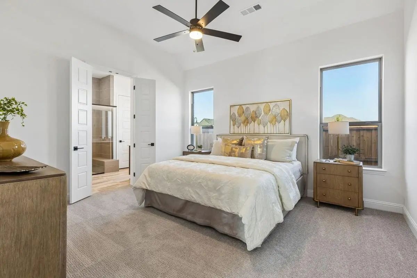
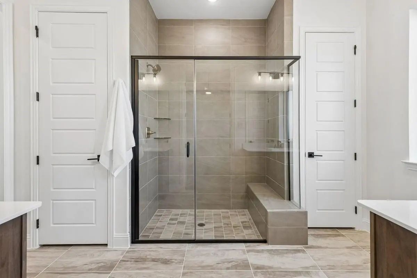
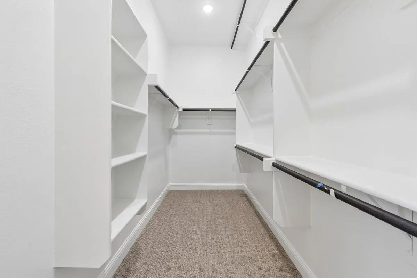
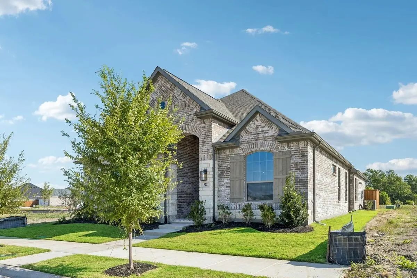
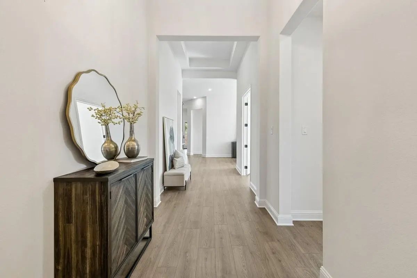
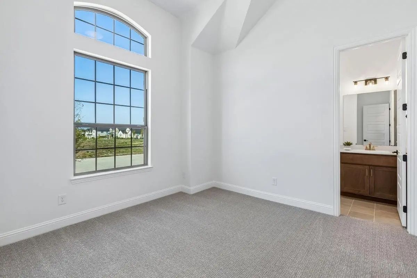
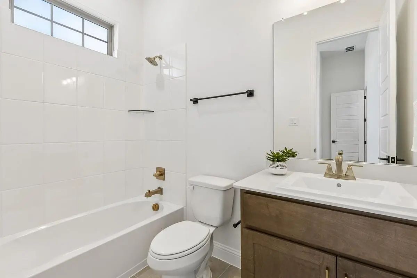
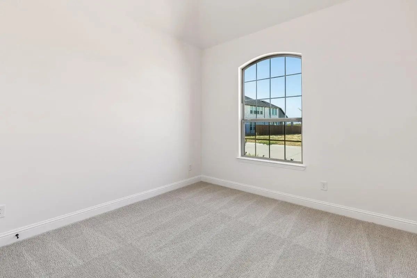
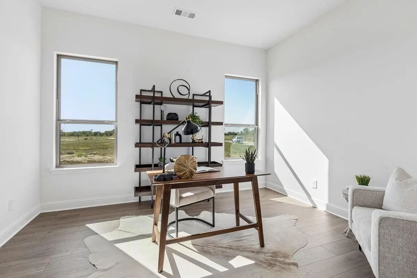
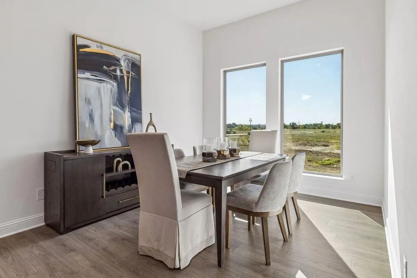
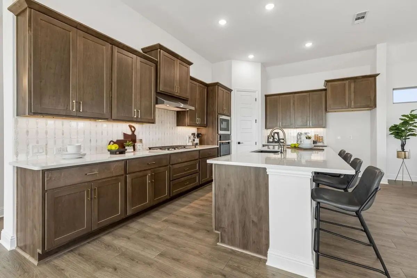
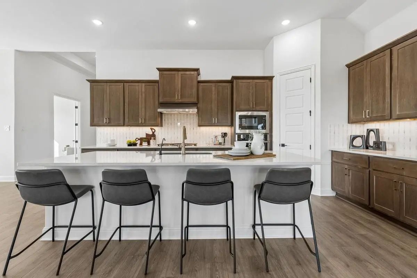
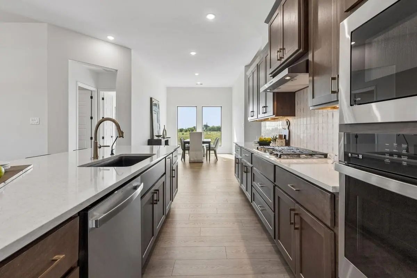
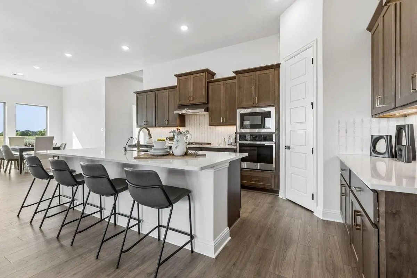
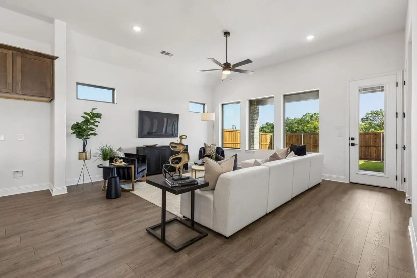
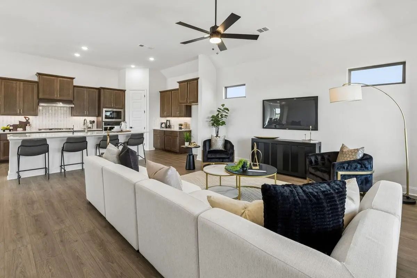
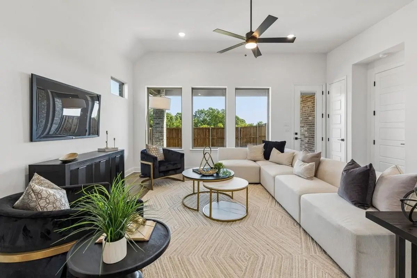
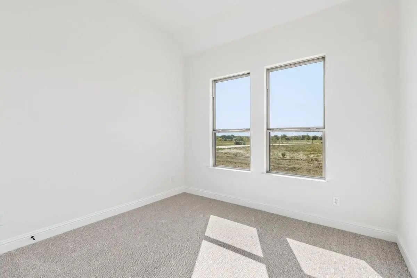
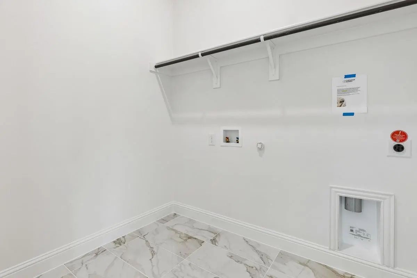
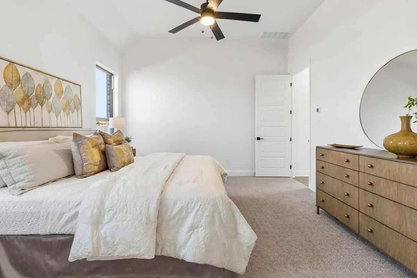
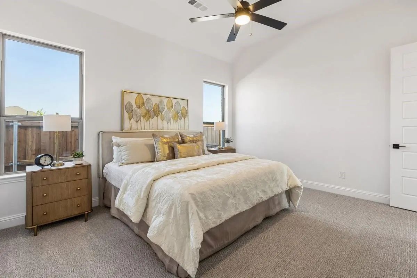
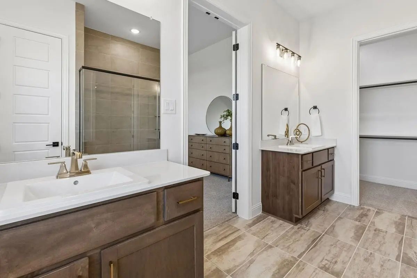
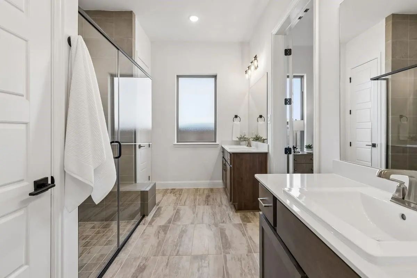
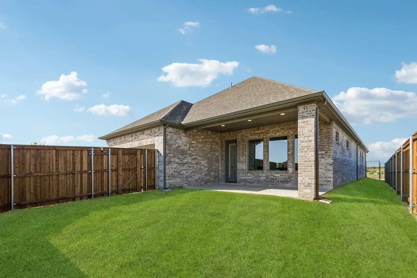
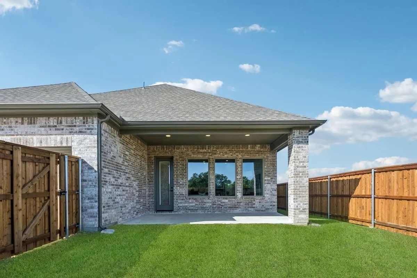
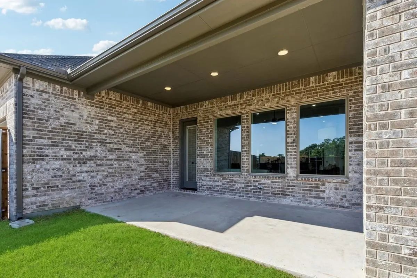
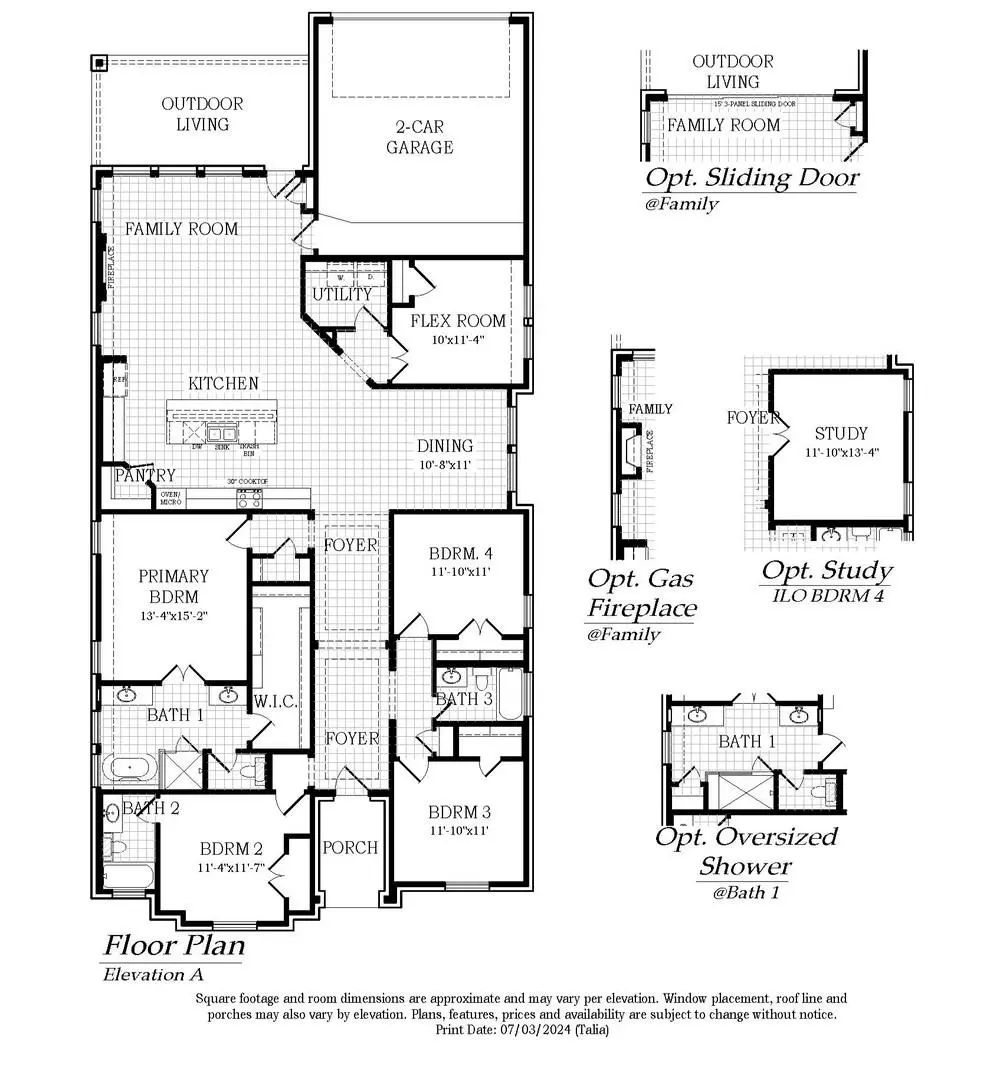
MLS# 21333036 - Built by Chesmar Homes - Ready Now! ~ Discover the charm and versatility of the Bonham floor plan, a beautifully designed single - story new construction home that blends open - concept living with flexible spaces for the way you live today. Step inside and you're greeted by a private study'perfect for a home office, creative space, or quiet escape'before the home opens into a bright and airy living area where the kitchen, dining, and family room come together seamlessly, creating an inviting space for gathering, entertaining, and everyday living. The thoughtfully designed kitchen flows effortlessly with generous prep and serving space, keeping you connected to every moment. Tucked away for comfort and privacy, the primary suite offers a relaxing retreat complete with a spacious walk - in closet, while additional bedrooms provide room for guests or family. A versatile flex room near the utility area adds even more functionality'ideal for a hobby room, second office, or organized storage zone. Step outside to enjoy the covered outdoor living space, perfect for morning coffee, evening unwinding, or hosting under the open sky. With its smart layout, modern features, and seamless indoor - outdoor flow, this Bonham plan delivers the perfect balance of comfort, style, and everyday convenience. Photos are representatives.
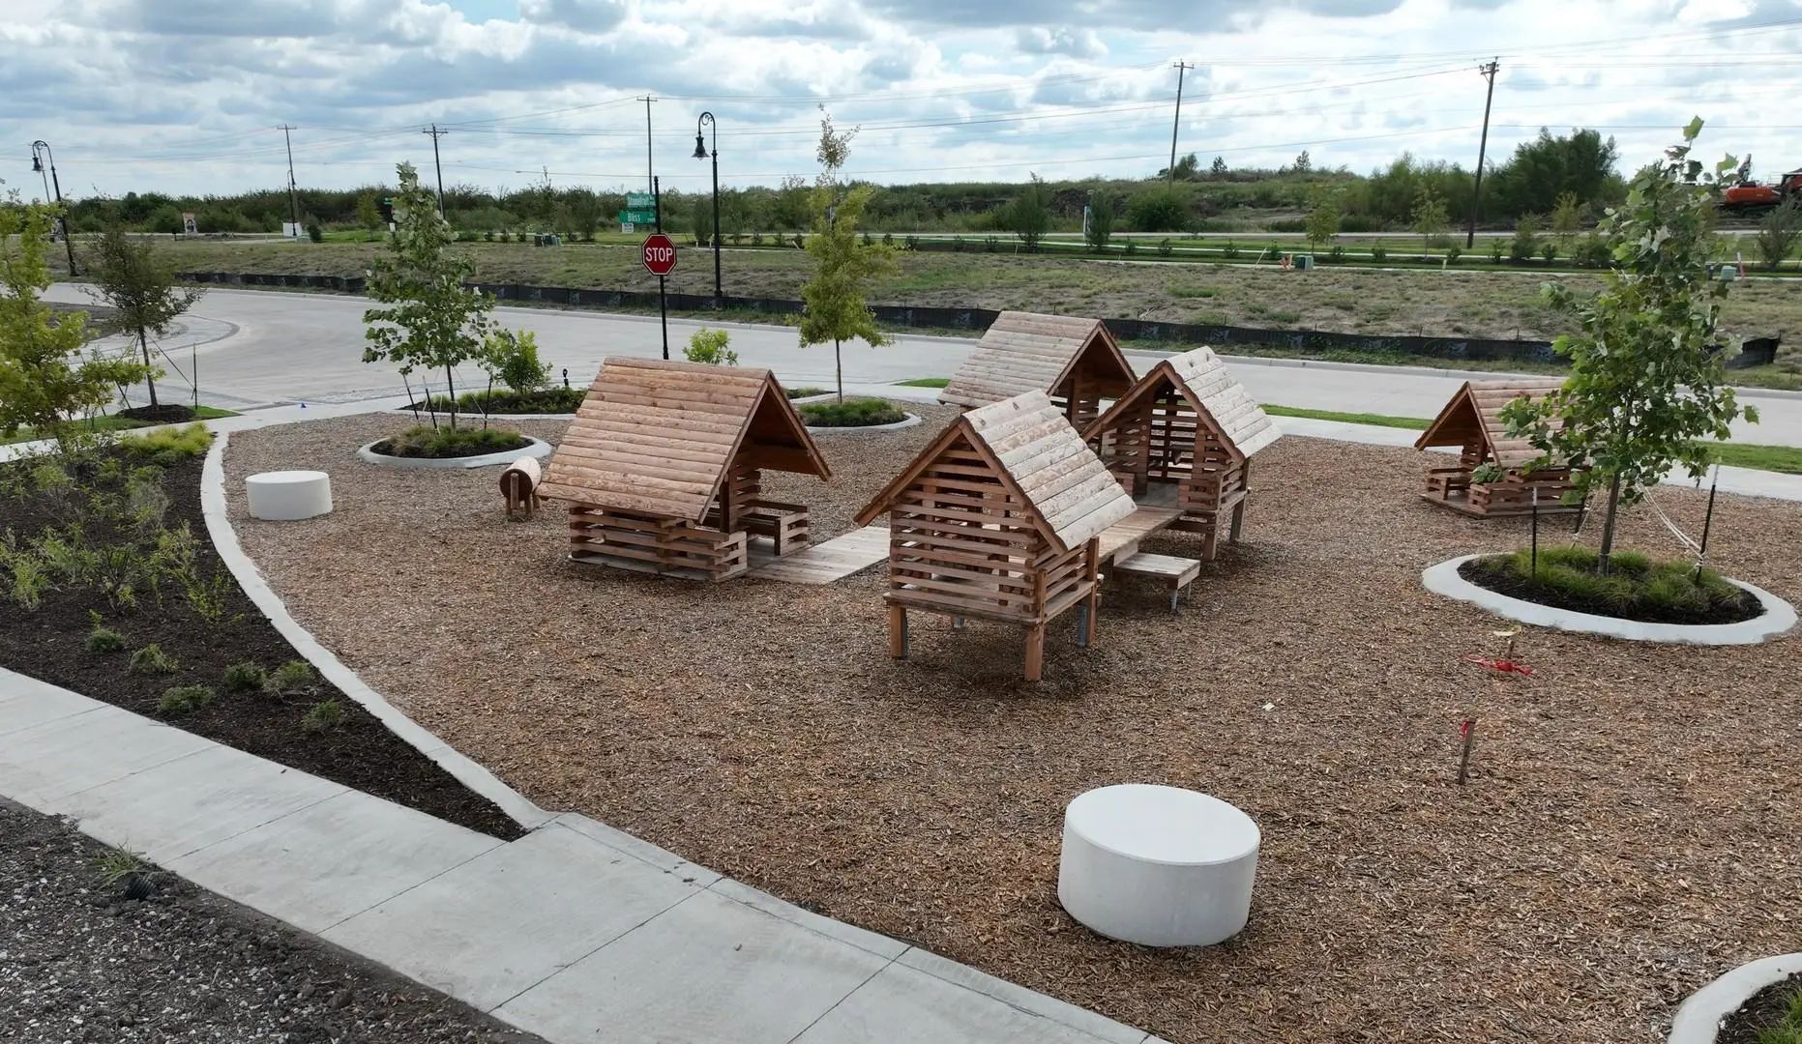
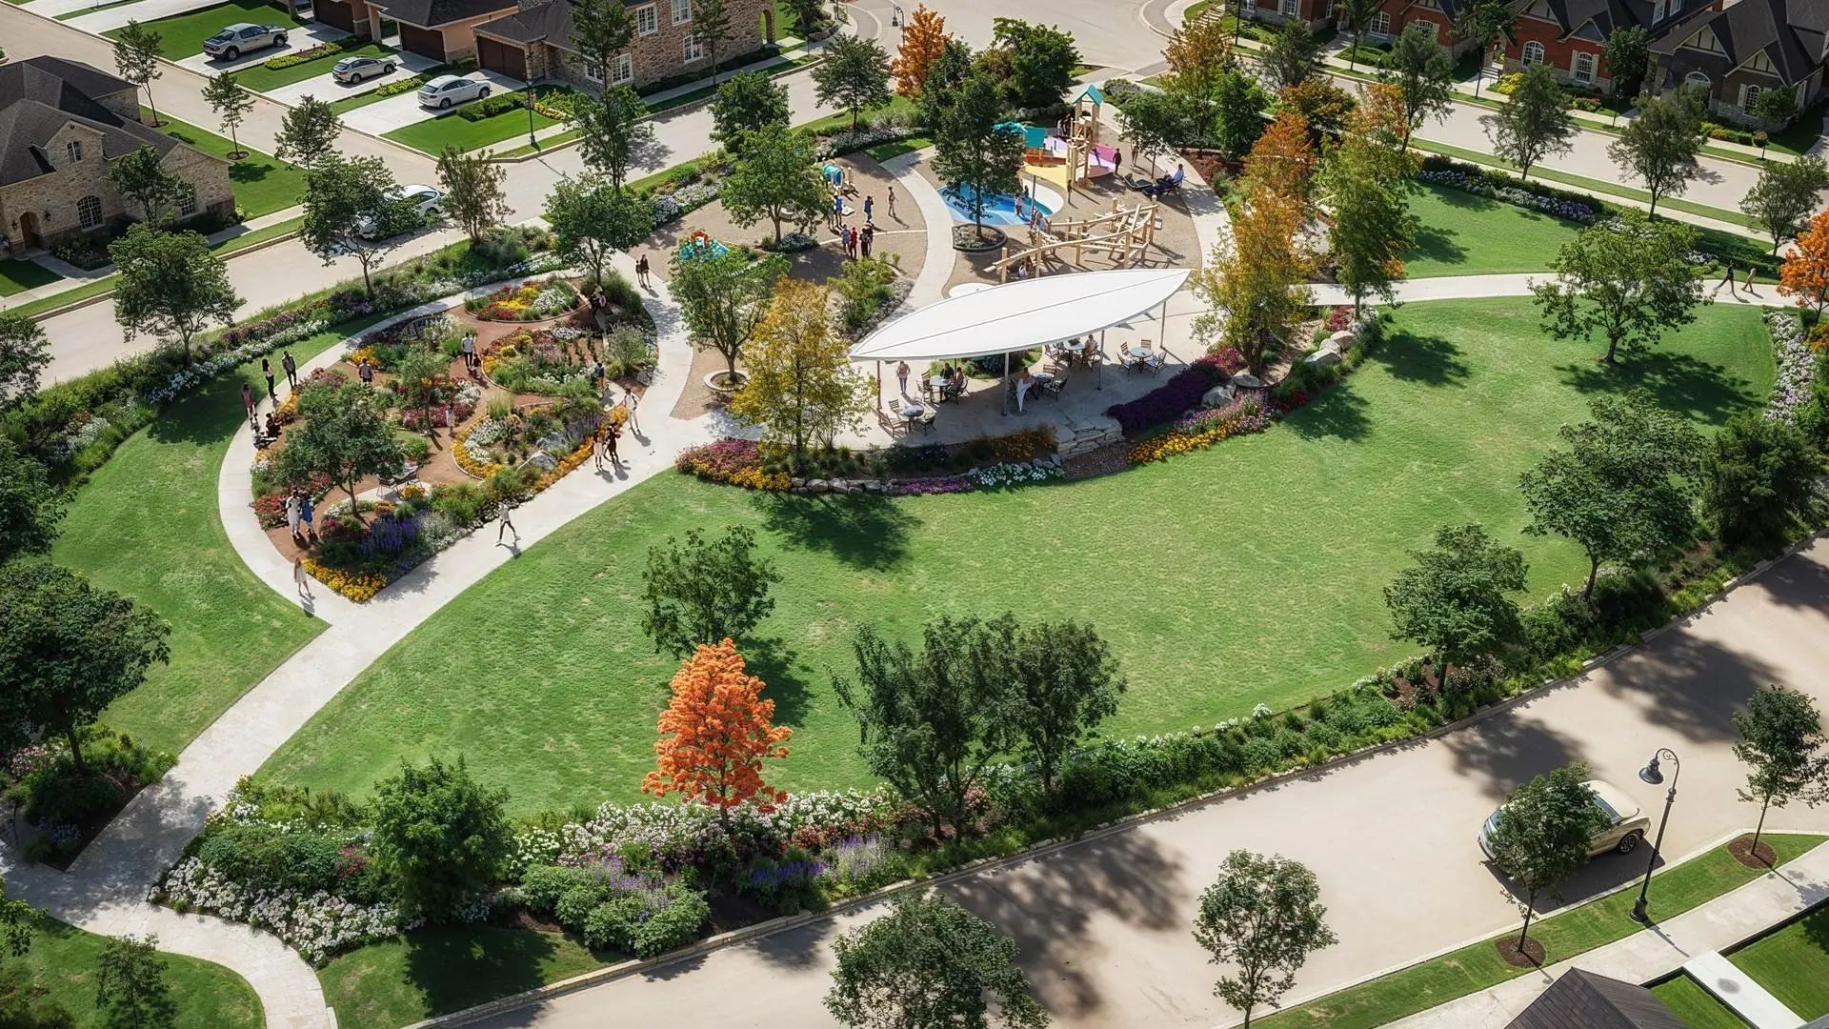
FeaturesClub House, Community Dock, Community Pool, Curbs, Fishing, Fitness Center, Greenbelt, Jogging Path/Bike Path, Park, Playground, Sidewalks
UtilitiesCity Sewer, City Water, Community Mailbox, Curbs, Electricity Connected, Sidewalk, Underground Utilities
Amenities
SecurityBurglar, Carbon Monoxide Detector(s), Security System Owned, Smoke Detector(s)
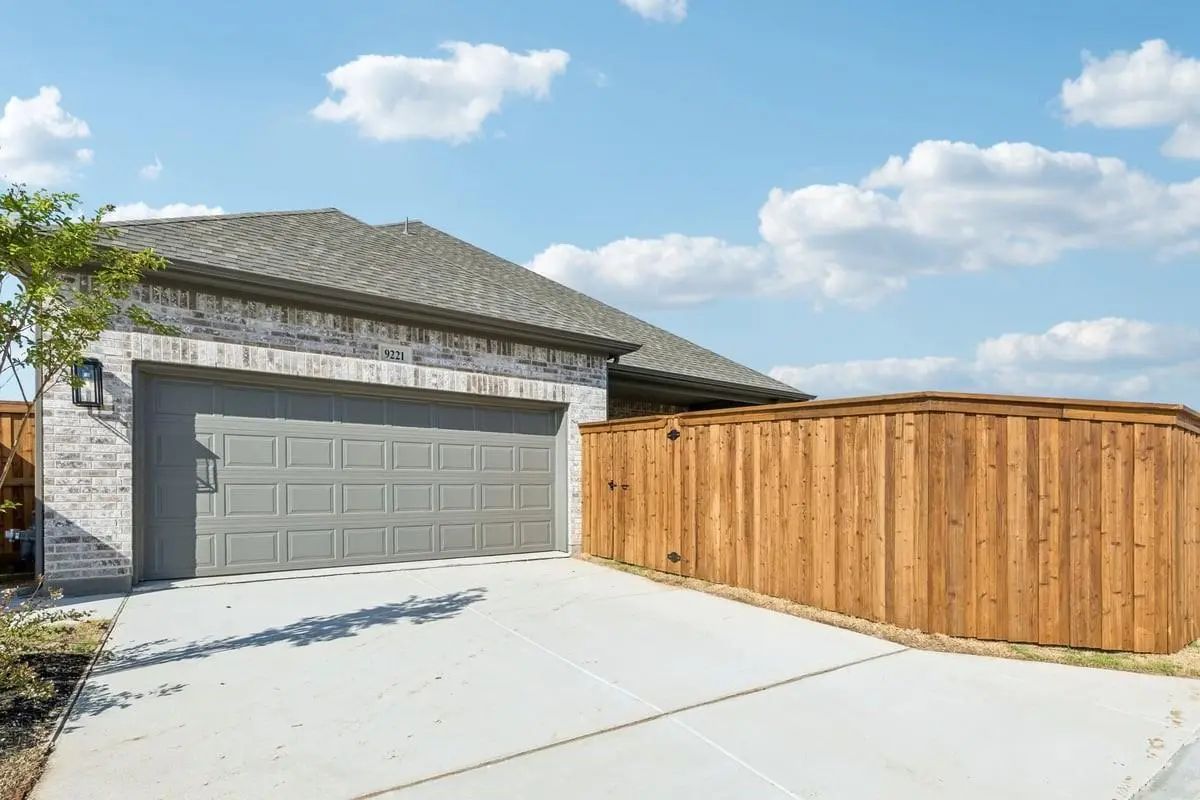
# of Garages2
GaragesGarage Door Opener
Interior
Interior FeaturesDecorative Lighting, Double Vanity, Eat-in Kitchen, High Speed Internet Available, Kitchen Island, Open Floorplan, Pantry, Vaulted Ceiling(s), Walk-In Closet(s)
FloorsCarpet, Luxury Vinyl Plank, Tile, Wood
Exterior
Exterior FeaturesCovered Patio/Porch, Rain Gutters, Lighting, Outdoor Living Center, Private Yard
FenceBack Yard, Fenced, Gate, Wood, Wrought Iron
Construction Details / Floorplan
Living Areas2
Dining Rooms1
Full Baths3
RoofComposition
FoundationSlab
ConstructionBrick
Energy Efficiency / Green Features / Heating & Cooling
Green Features12 inch+ Attic Insulation, Construction, Doors, HVAC
HeatingCentral, Electric, ENERGY STAR Qualified Equipment, Humidity Control, Natural Gas
Private Listing Information (Registration Required)
Forney Isd!experience Elevated Living In This Thoughtfully Designed David Weekley Home
Step Into A World Of Style And Sophistication In This Impeccably Crafted David Weekley Residence, Where Soaring 10-foot Ceilings And Expansive Living Spaces ...
Forney Isd!
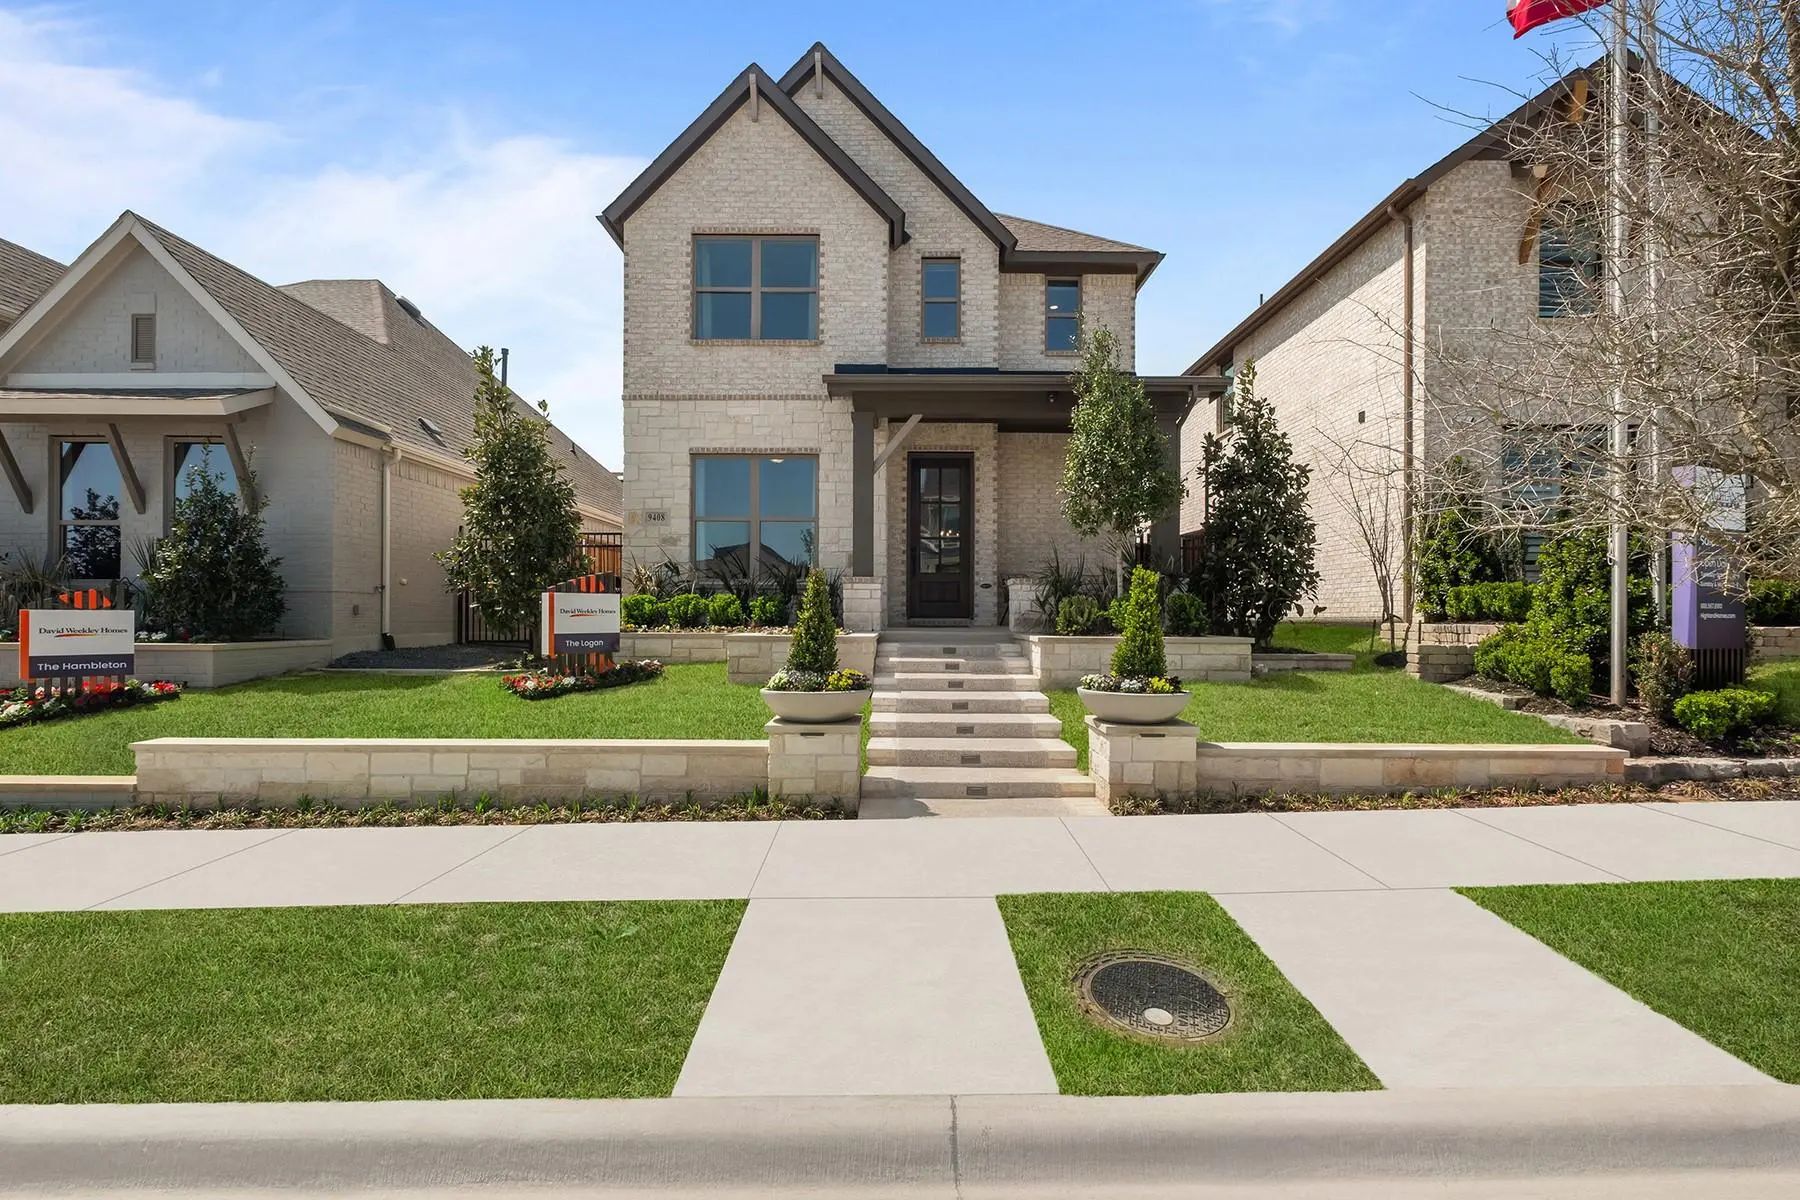
Logan Model - This Fully Furnished Dream Model Home In The Beautiful Community Of Talia Could Be Yours! All Design Upgrades Included—furniture, Electronics, And Ge Appliances—making This Home Truly Move-in Ready. Features 3 Bedrooms,...
Forney Isd! Step Into A New Home That Perfectly Balances Elegance And Functionality, Designed To Enhance Your Everyday Living. The Logan By David Weekley Homes In Talia Is Designed For Both Comfort And Elegance, And Built With Our Top-quality Cons...
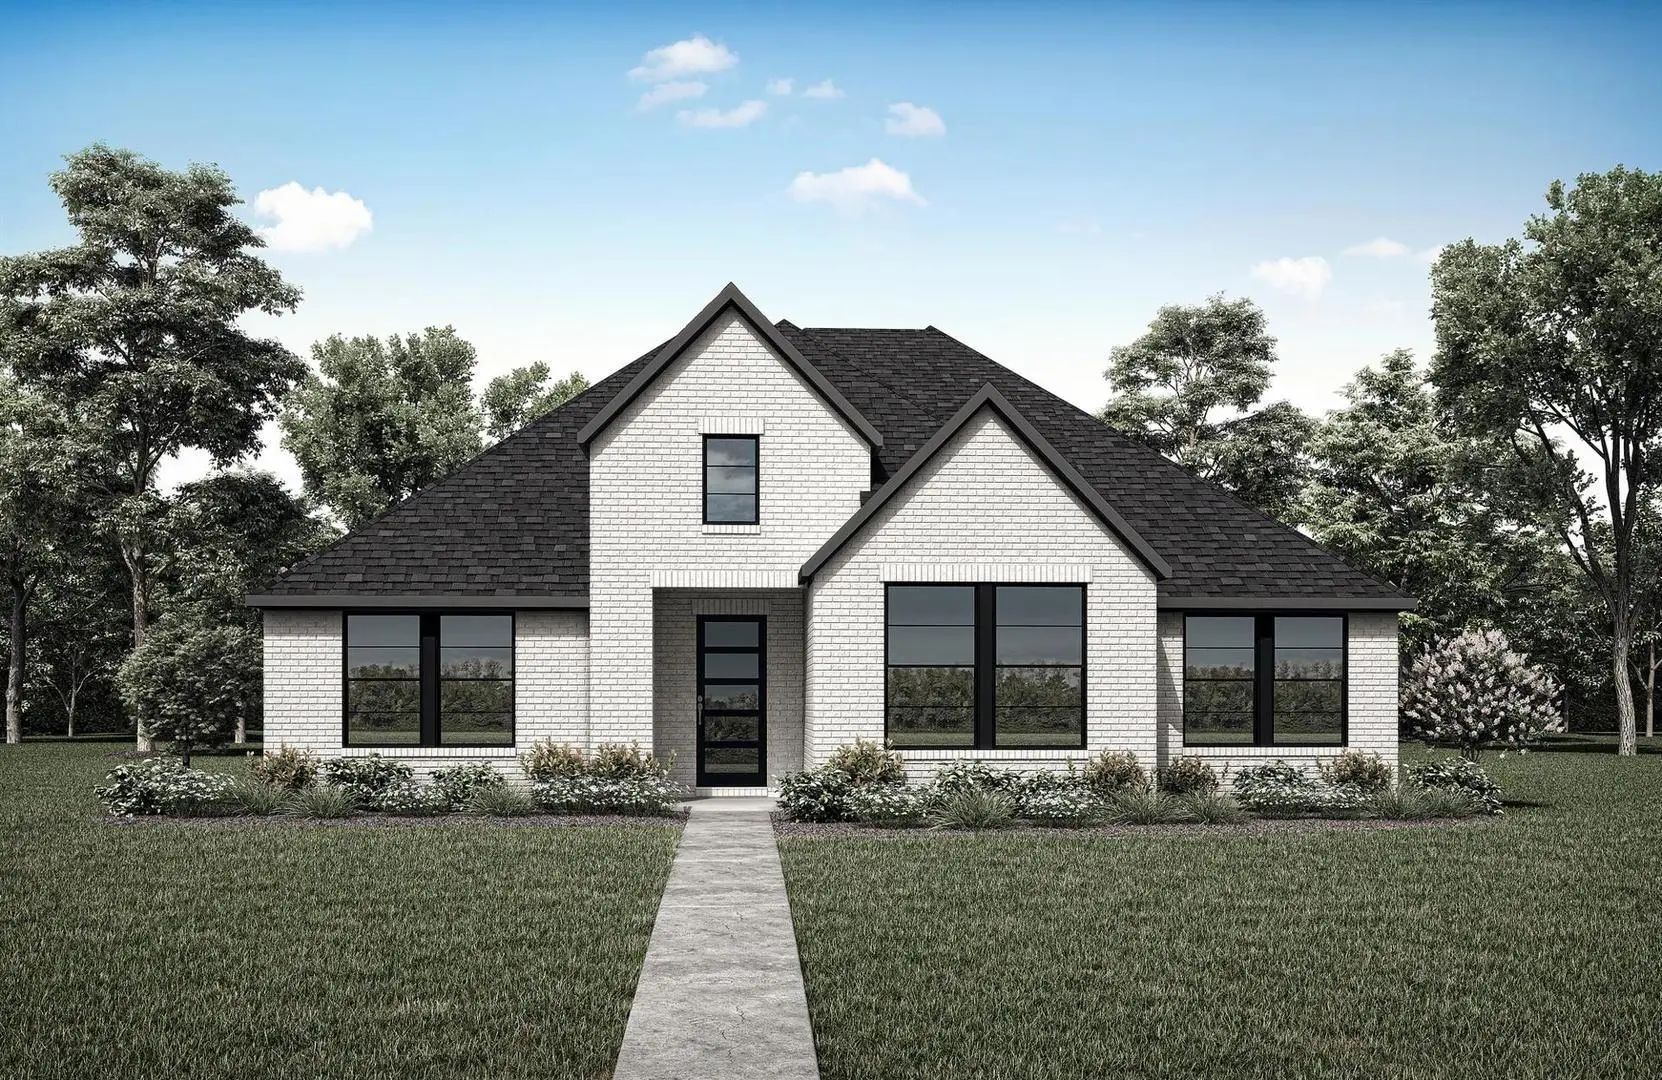
Mls# 21368281 - Built By Drees Custom Homes - Dec 2026 Completion! ~ 4 Bedrooms, 3.5 Bathrooms, 2,500 Square Feet In Mesquite, Tx. This Beautifully Designed Single-story Home Offers The Perfect Blend Of Luxury, Comfort And Functionality In One Of ...
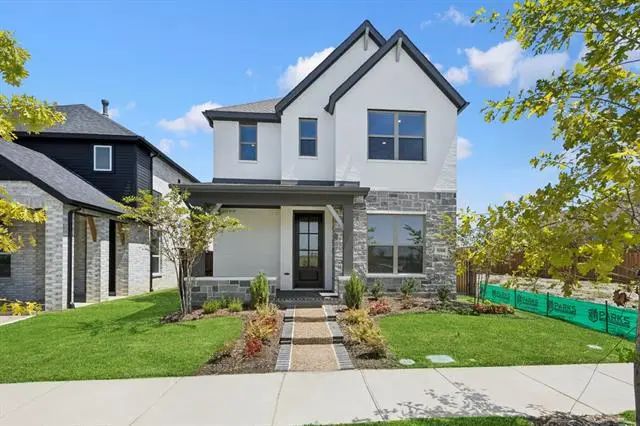
Mls# 21203084 - Built By Chesmar Homes - Ready Now! ~ This Beautifully Designed Home Offers The Perfect Blend Of Comfort, Functionality, And Modern Style, Featuring 3 Spacious Bedrooms, 3 Full Bathrooms, A Private Study, And A Versatile Game Room ...
Forney Isd!
Whisper Grove -
Experience Refined Comfort And Thoughtful Design In Whisper Grove— A Stunning David Weekley Home In The Talia Community. This Spacious 4-bedroom, 3-bath Residence Offers An Inviting Layout That Enhances Both Relaxat...
Users may not reproduce or redistribute the data found on this site. The data is for viewing purposes only. Data is deemed reliable, but is not guaranteed accurate by the MLS or NTREIS.
Listing information last updated on October 15th, 2026 at 12:36am CDT.
.jpg)


 Free Move-Up Offer For New Home Buyers with a Home to Sell