.jpg)
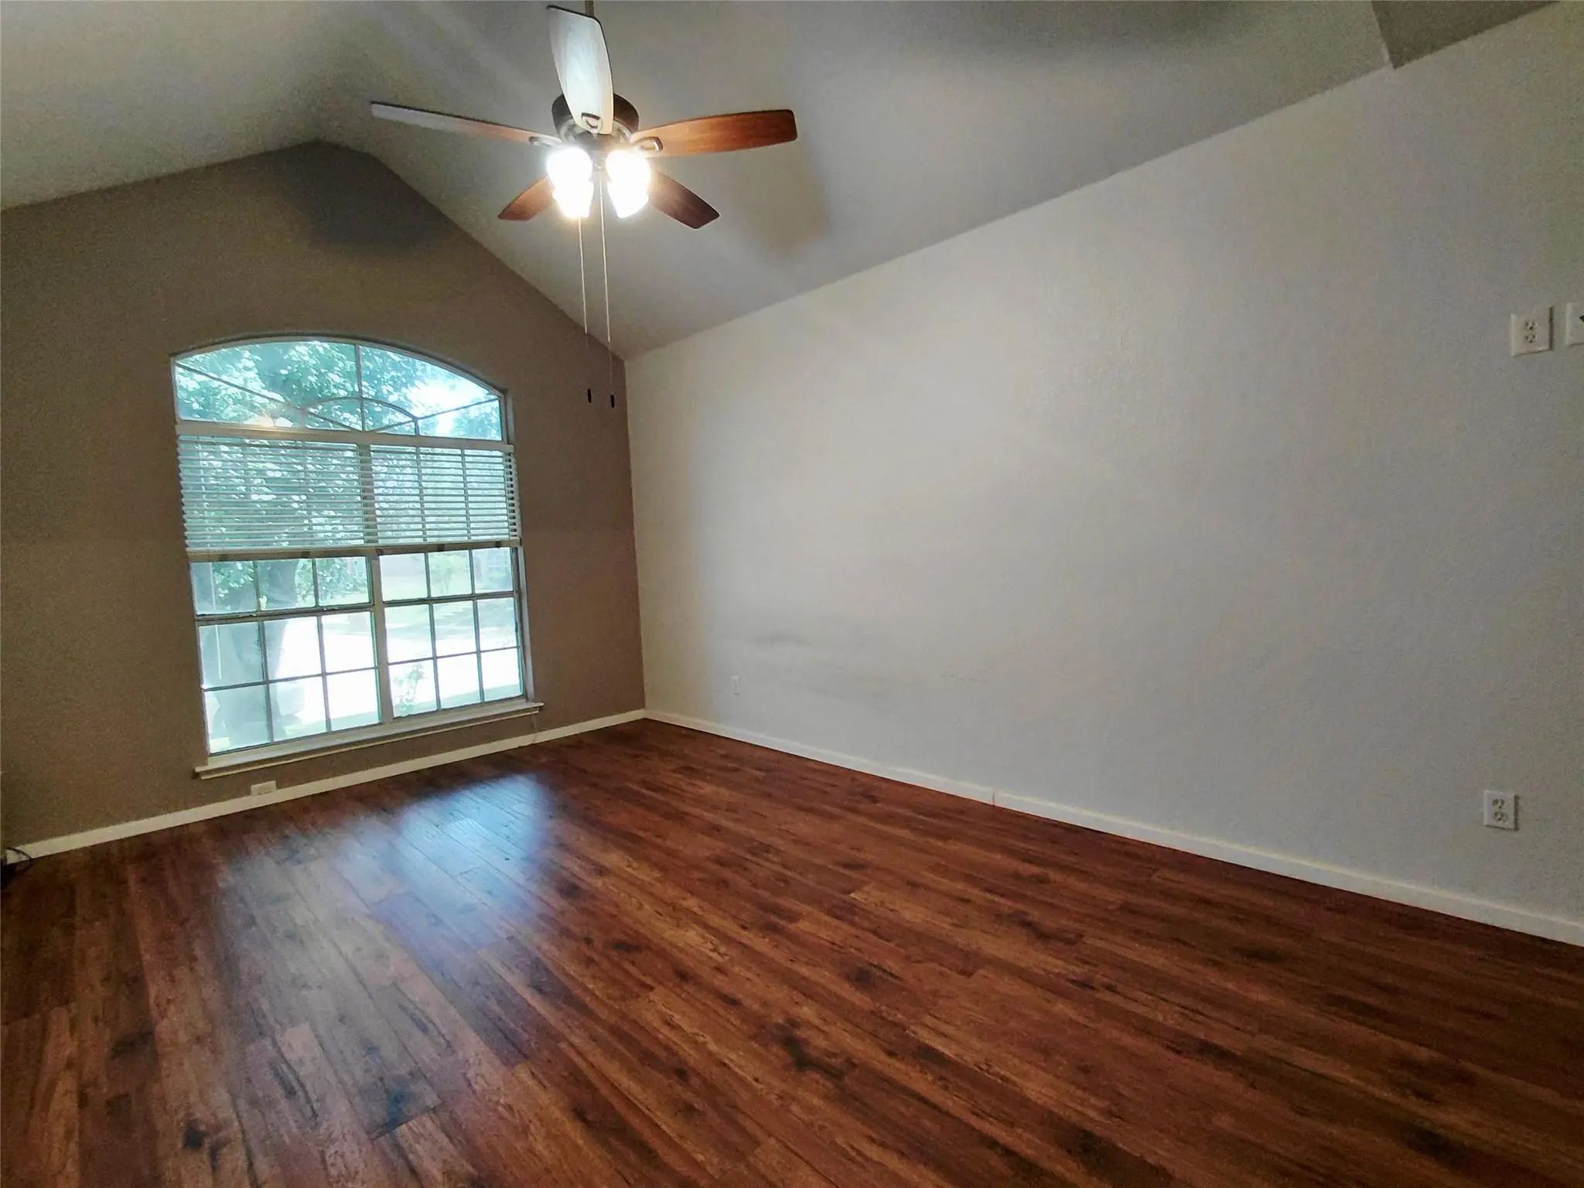
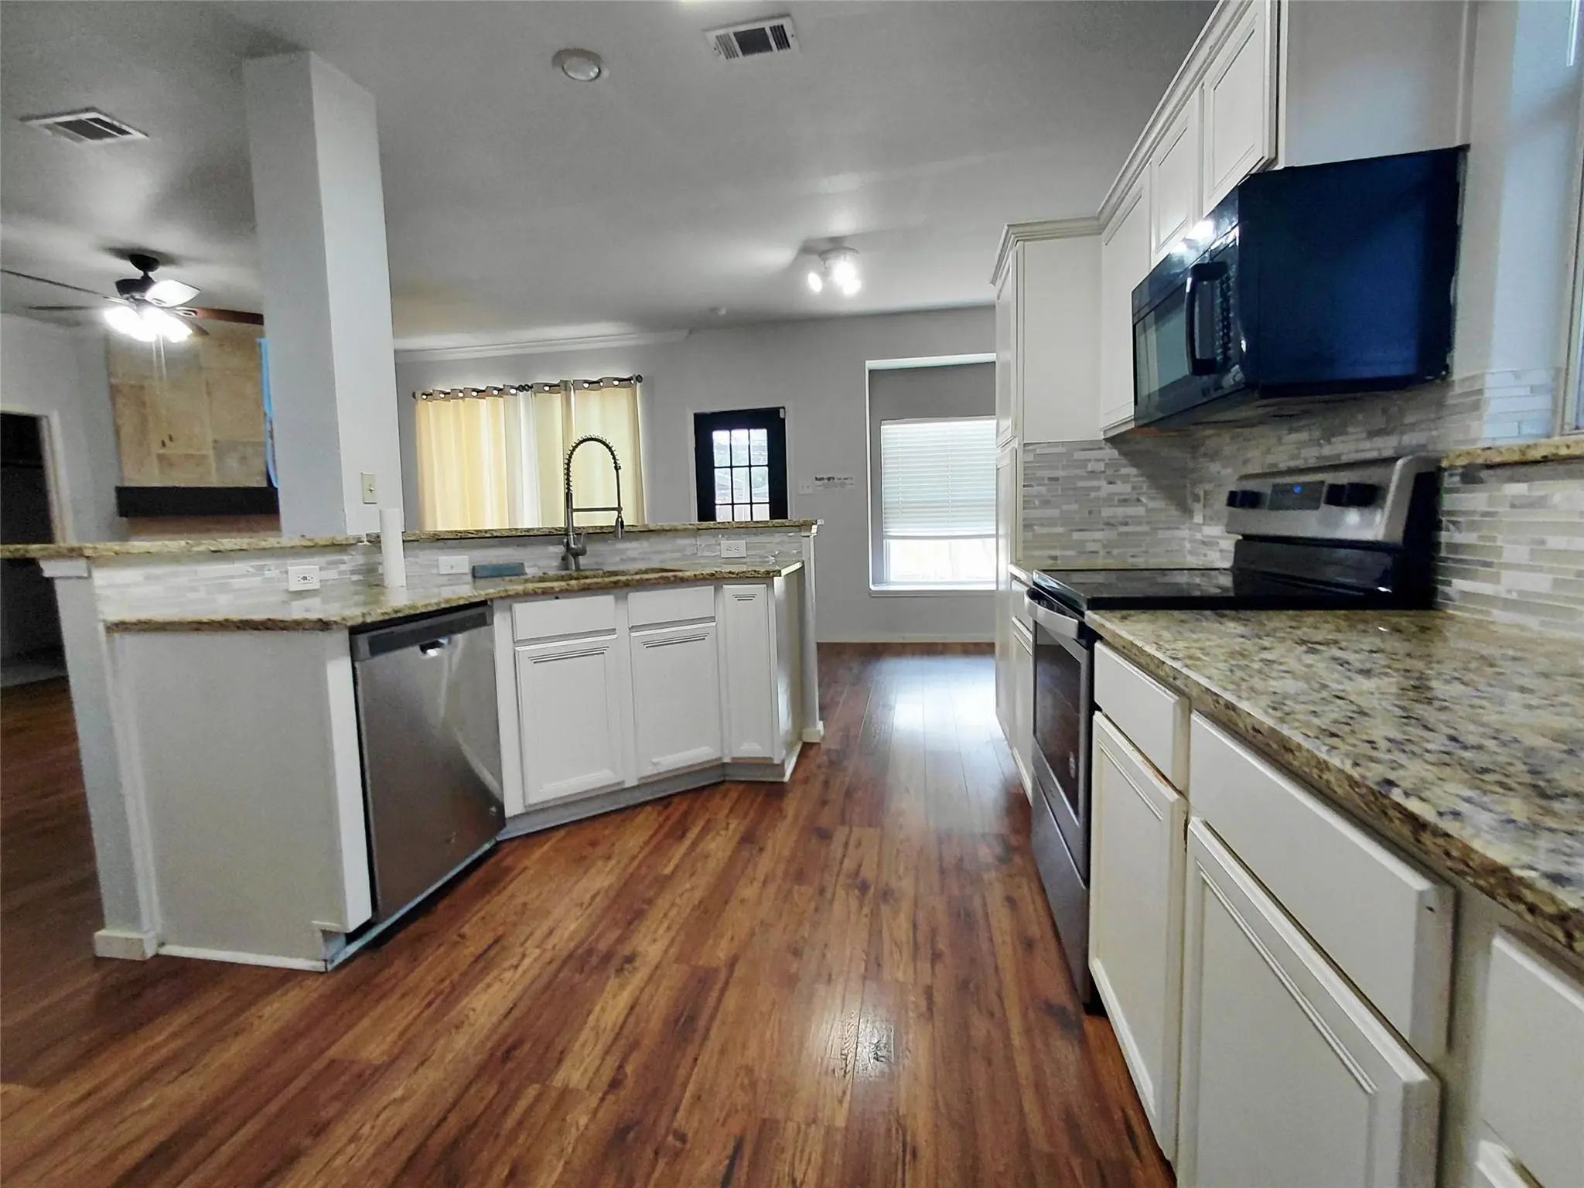
- 4 Beds
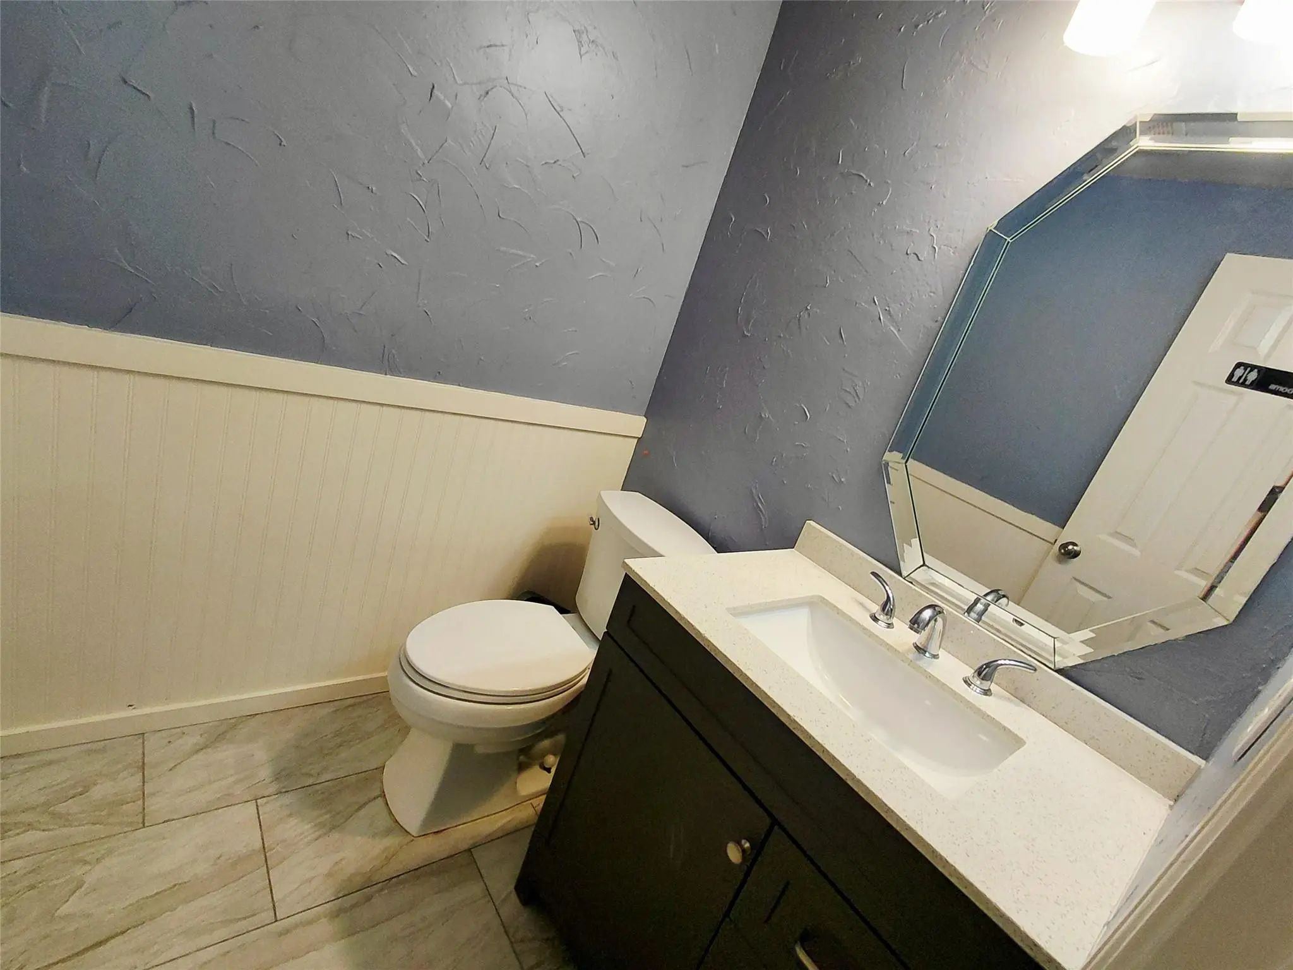
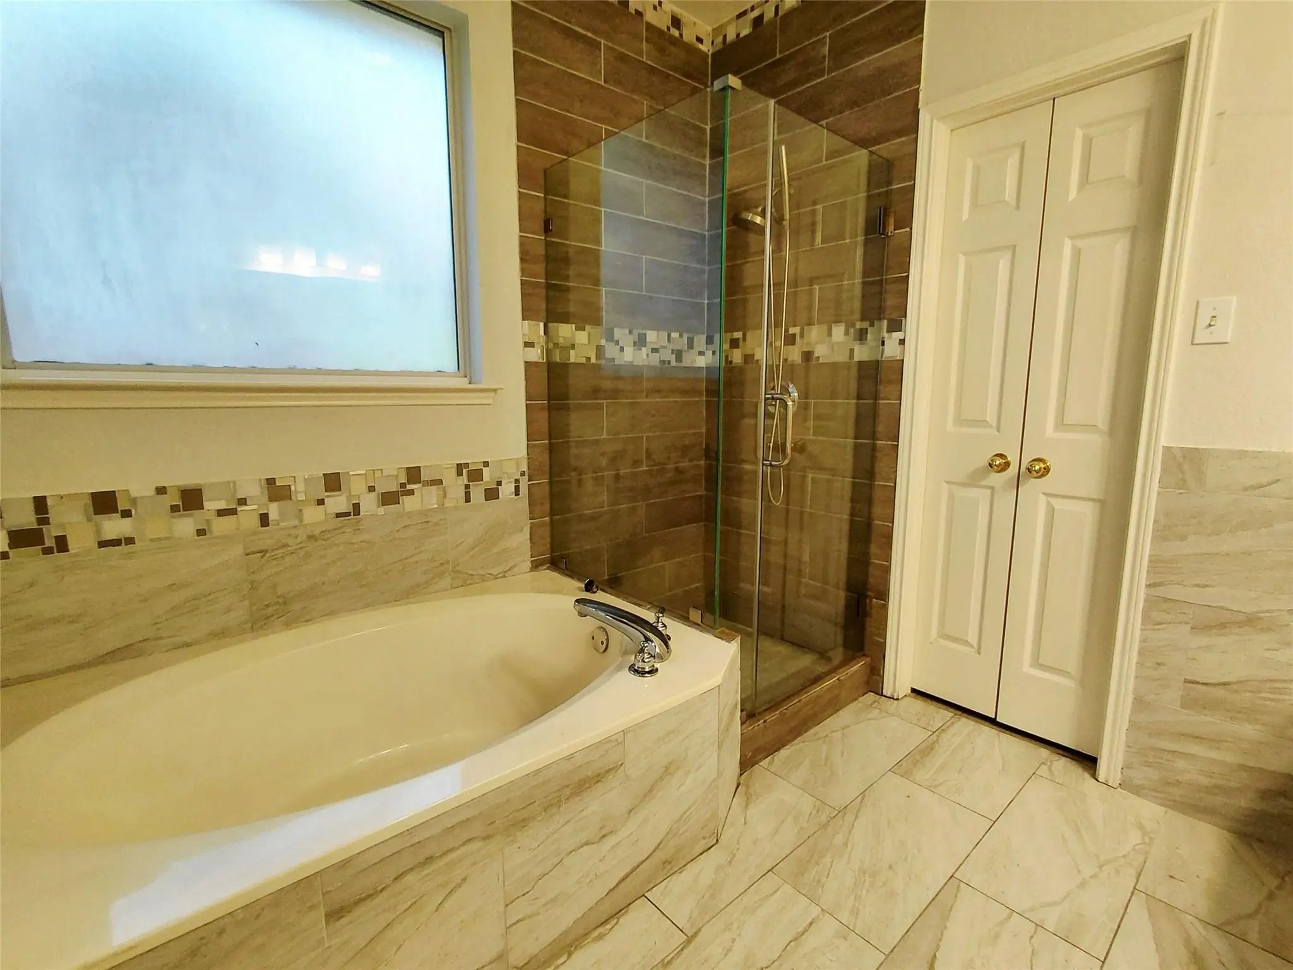
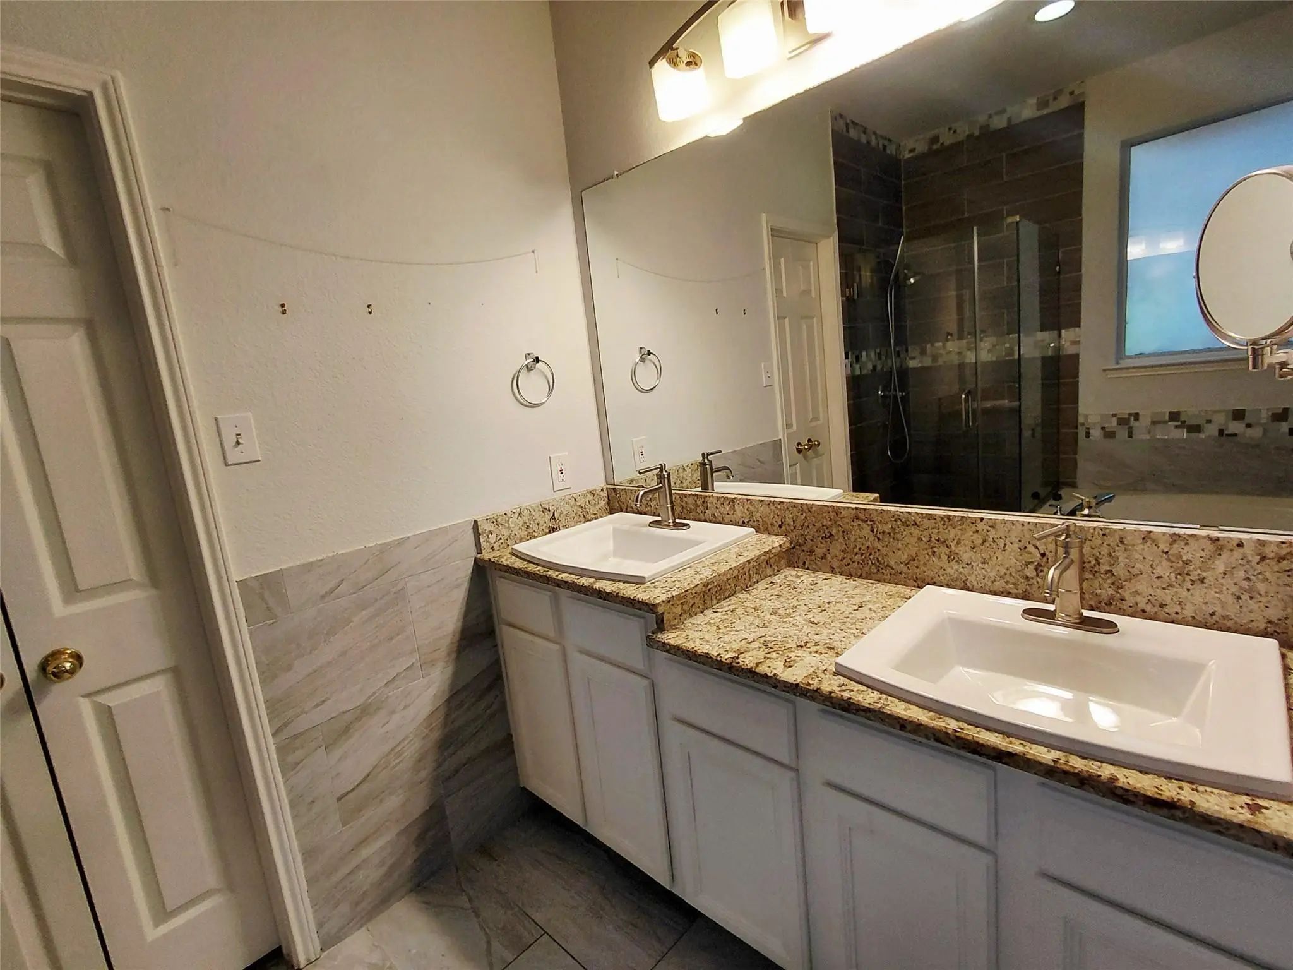
- 2.1 Baths
- 2,367 Sqft
- 2 Garages
- .15 Acres
- 1996 Year Built
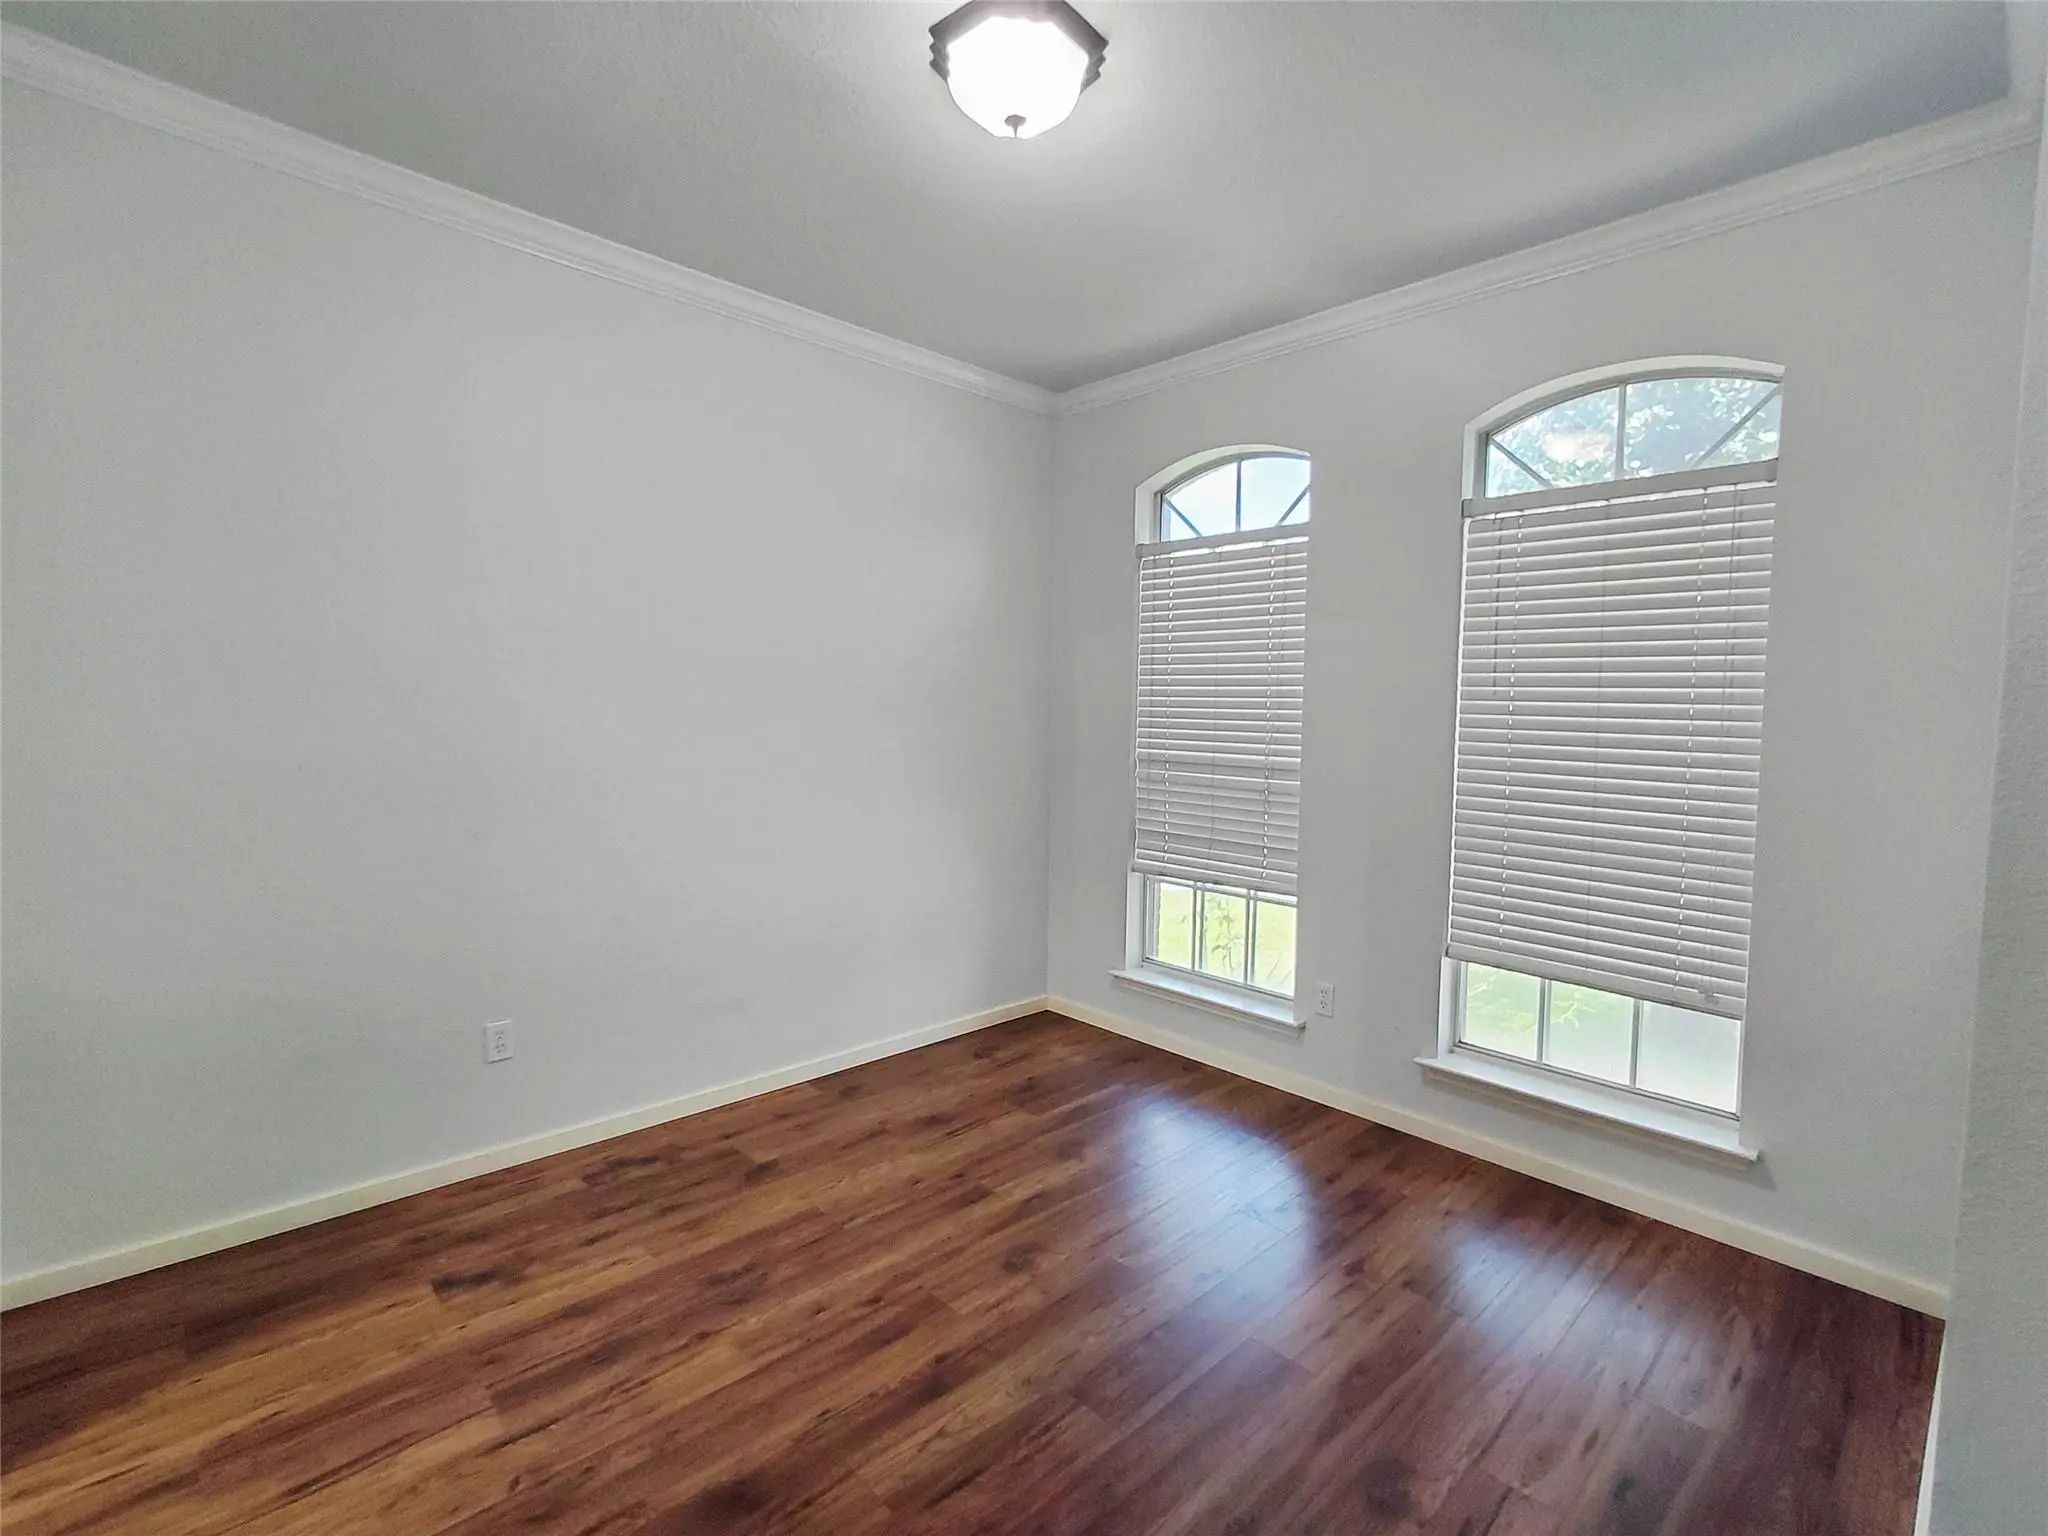
- Study
- Game Room
- Media
- Pool
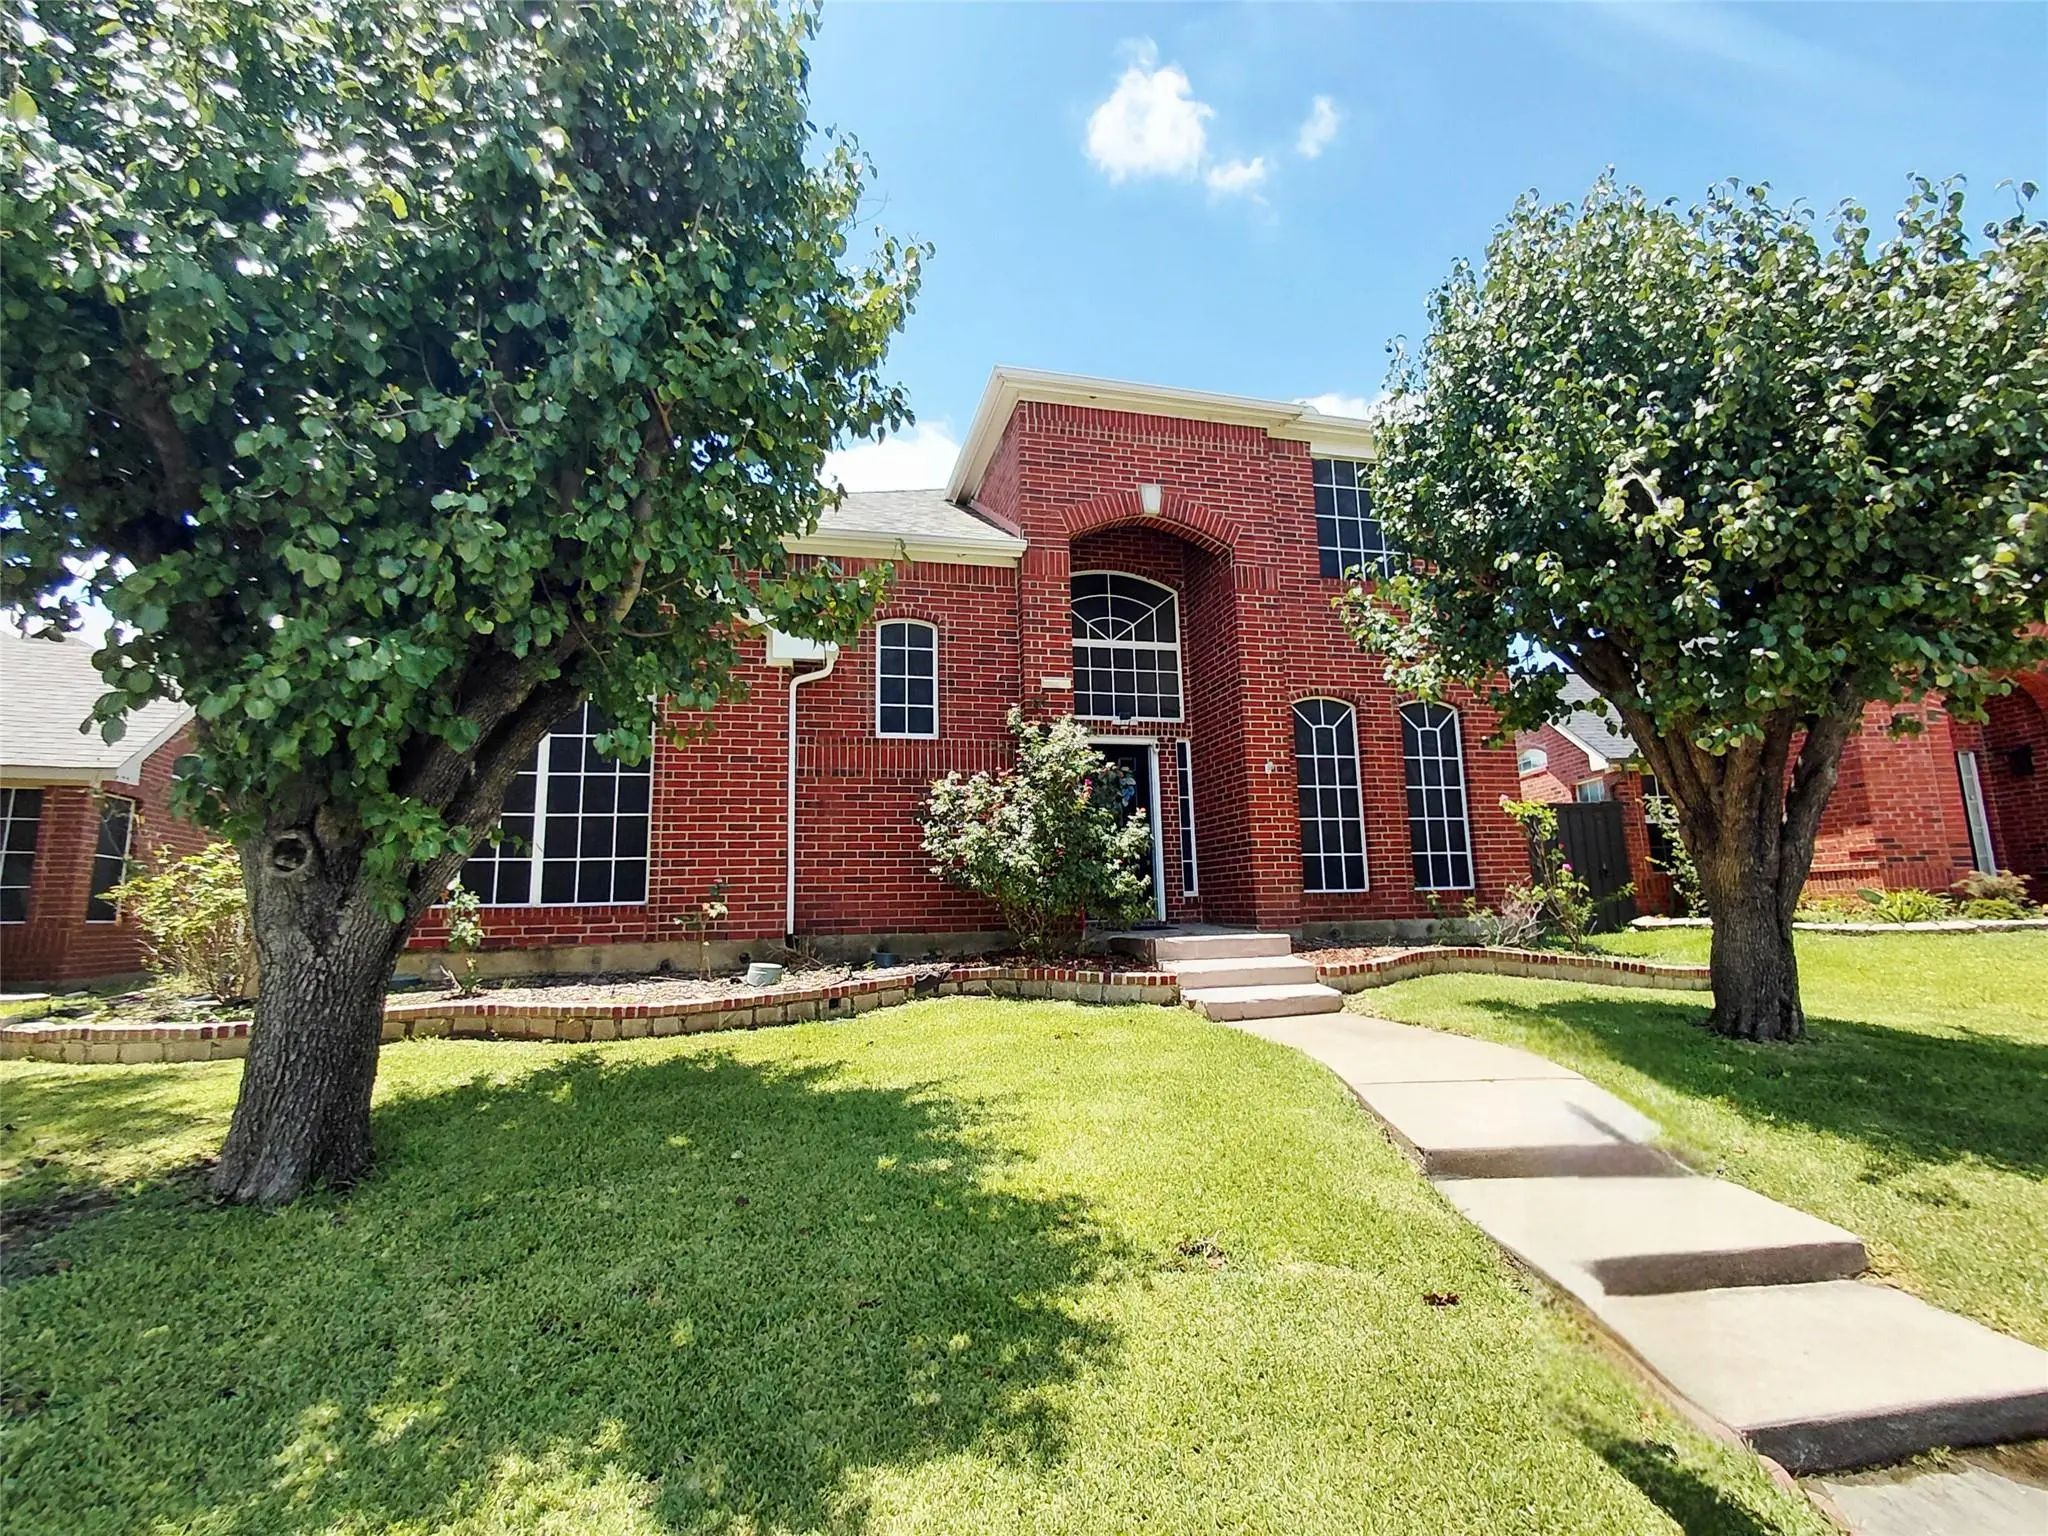

3613 Stockton Drive
Carrollton, Texas 75010-3205
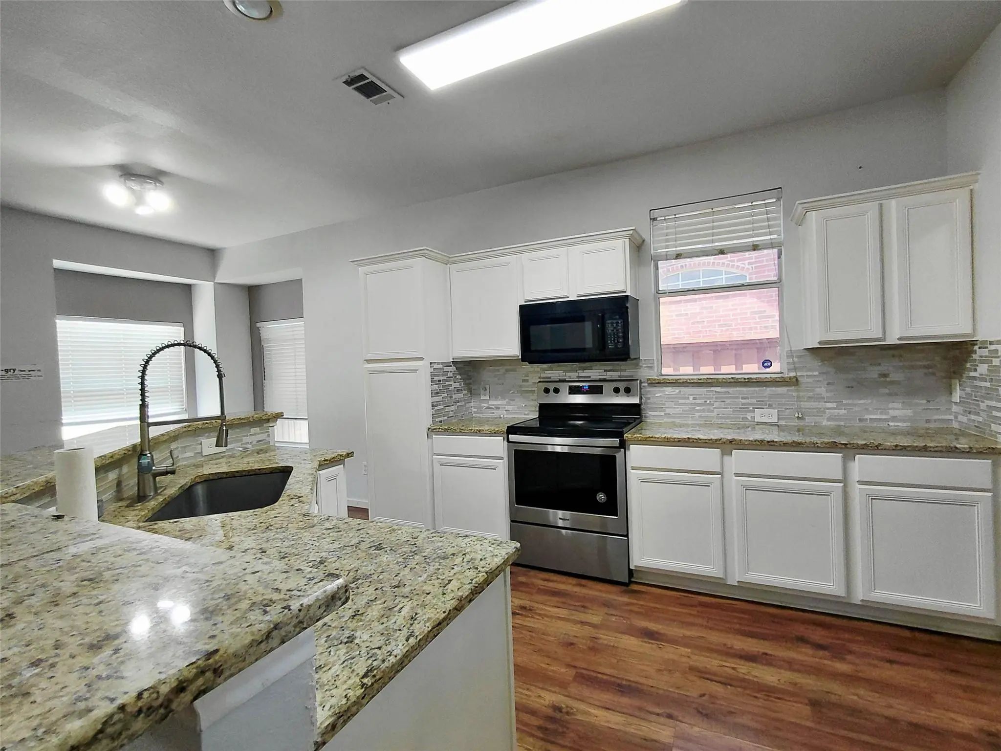
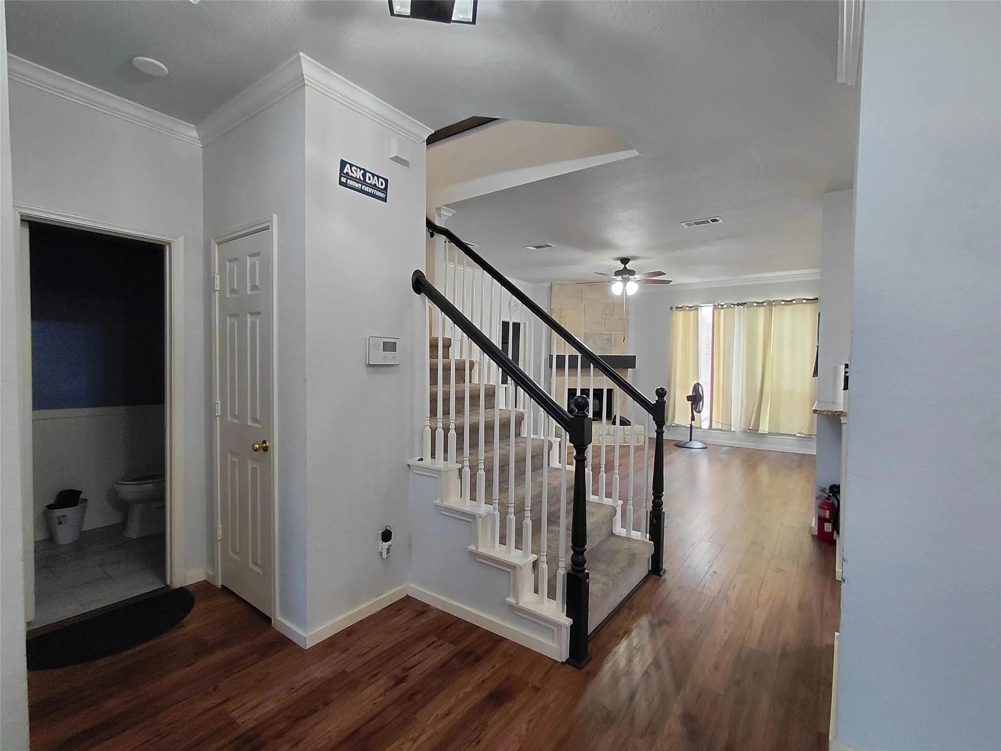
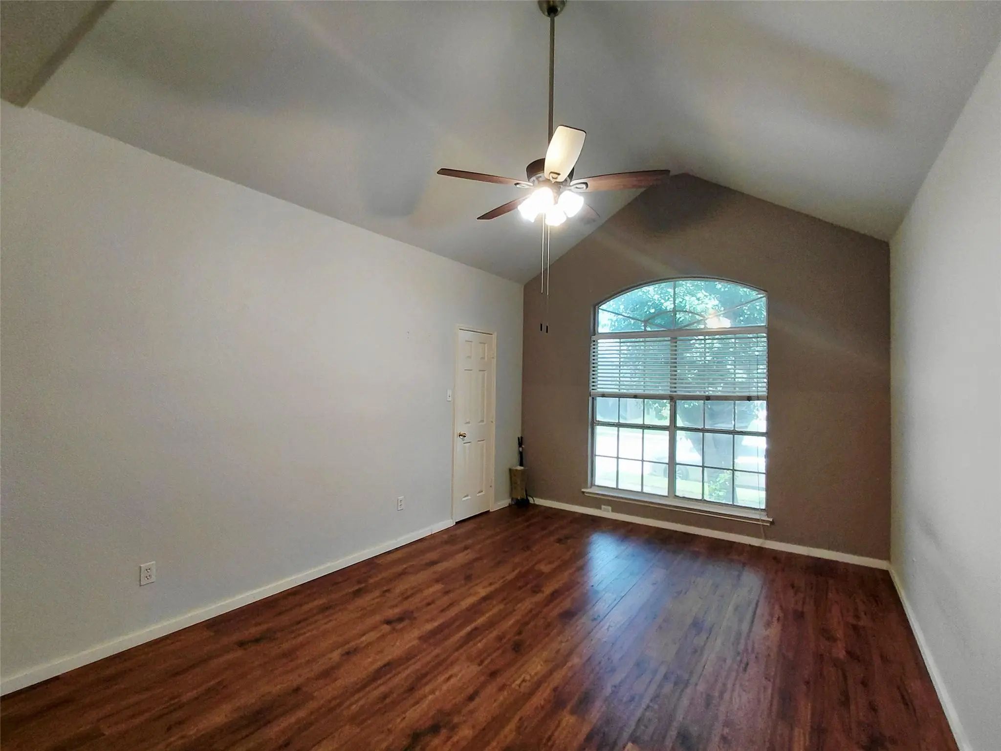
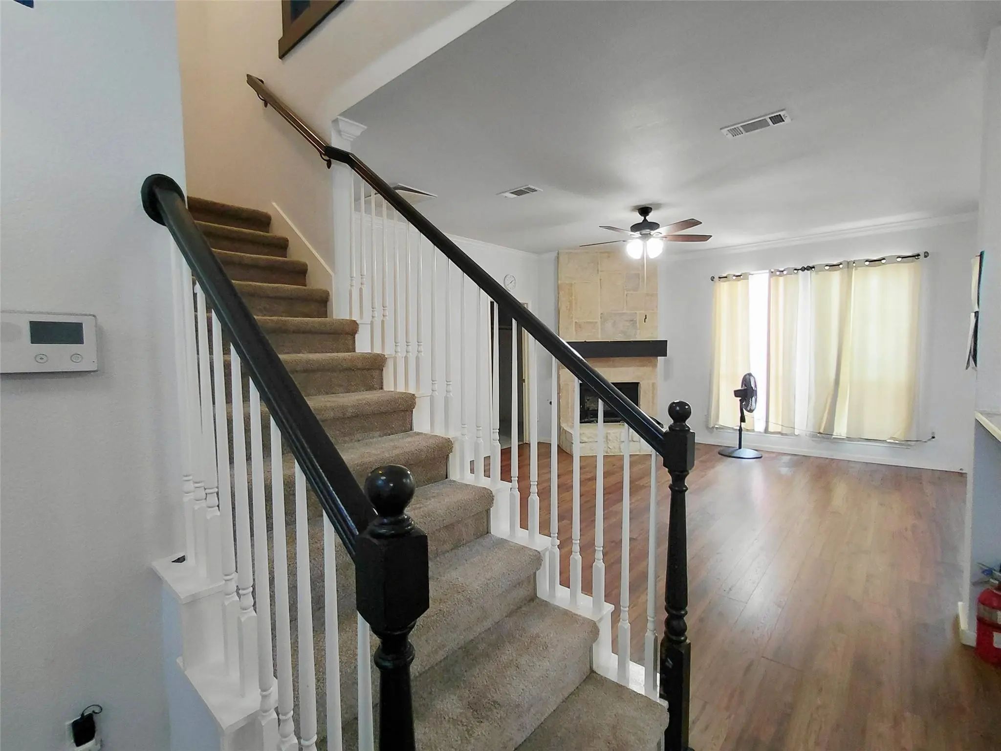
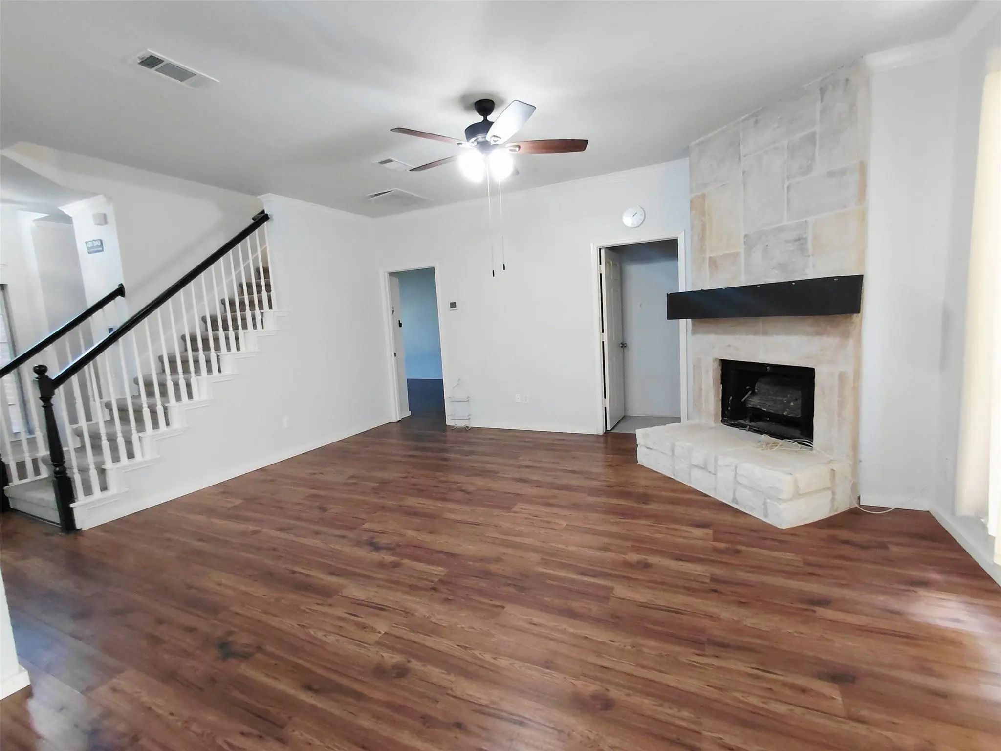
Get ready to grow your family in this spacious 4 beds 2.5 baths. Tell the kids to play upstairs in game room. O tell them to do their homework in their own room. Parents never have to go upstairs with Primary downstairs. OR have the elderly parents live with you downstairs primary while you are in oversized secondary bedroom. Amazing schools. Hebron High School! Minutes to highways. quiet neighborhood. Raise your family here!
View Virtual TourPrice and Status Change History for 3613 Stockton Drive
Price and Status Change History Require Client Level AccessSchool Information
- School DistrictLewisville ISD
- Elementary SchoolCastle Hills
- Middle SchoolCreek Valley
- High SchoolHebron
Community
- Address3613 Stockton Drive
- SubdivisionRiver Glen Add
- CityCarrollton
- CountyDenton
- StateTexas
- Zip Code75010-3205
- HOAMandatory
- HOA Fees$200
- HOA Fees FrequencySemi-Annual
- UtilitiesCity Sewer, City Water, Co-op Electric
- Taxes8558
Amenities
- # of Garages2
- GaragesAlley Access
Interior
- Interior FeaturesDecorative Lighting, Pantry
- FloorsCarpet, Ceramic Tile, Wood
- FireplaceYes
- # of Fireplaces1
- FireplacesBrick
Construction Details / Floorplan
- Living Areas2
- Dining Rooms1
- Full Baths2
- Half Baths1
- RoofComposition
- FoundationSlab
Energy Efficiency / Green Features / Heating & Cooling
- HeatingCentral, Electric
Private Listing Information (Registration Required)
Listing Details
- AgentToan Didion
- OfficeUniversal Realty, Inc
Users may not reproduce or redistribute the data found on this site. The data is for viewing purposes only. Data is deemed reliable, but is not guaranteed accurate by the MLS or NTREIS.
Listing information last updated on October 16th, 2026 at 2:15am CDT.