Contact / Login

Contact ARG Realty LLC

Find us on...

Dashboard

Login using...

4217 Biscayne Drive, Midlothian, Texas– $499,990
Unlock Restricted Data For Free!MLS Rules Require Registration - Unlock Now!

  • 4 Beds
  • 3 Baths
  • 2,186 Sqft
  • 2 Garages
  • .2 Acres
  • 2026 Year Built
  • Study
  • Game Room
  • Media
  • Pool
  • 4 Beds
  • 3 Baths
  • 2,186 Sqft
  • 2 Garages
  • .2 Acres
  • 2026 Year Built
  • Study
  • Game Room
  • Media
  • Pool
ARG Client Cash Rebate $12,500

4217 Biscayne Drive
Midlothian, Texas 76065

County: Ellis Ridgepoint

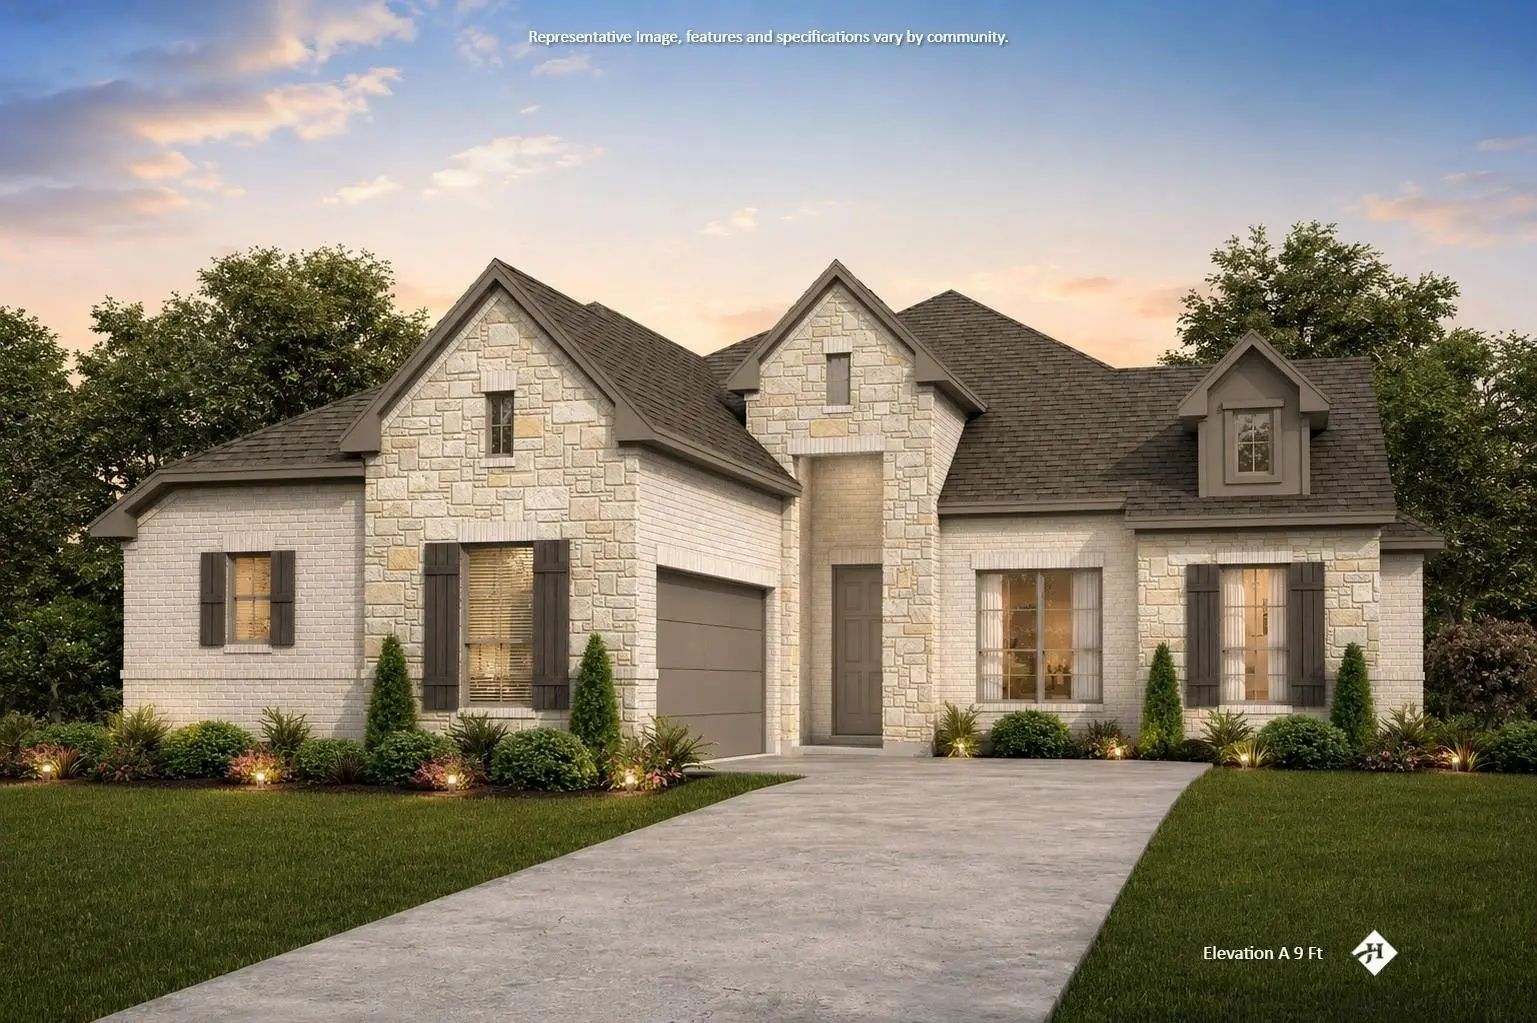
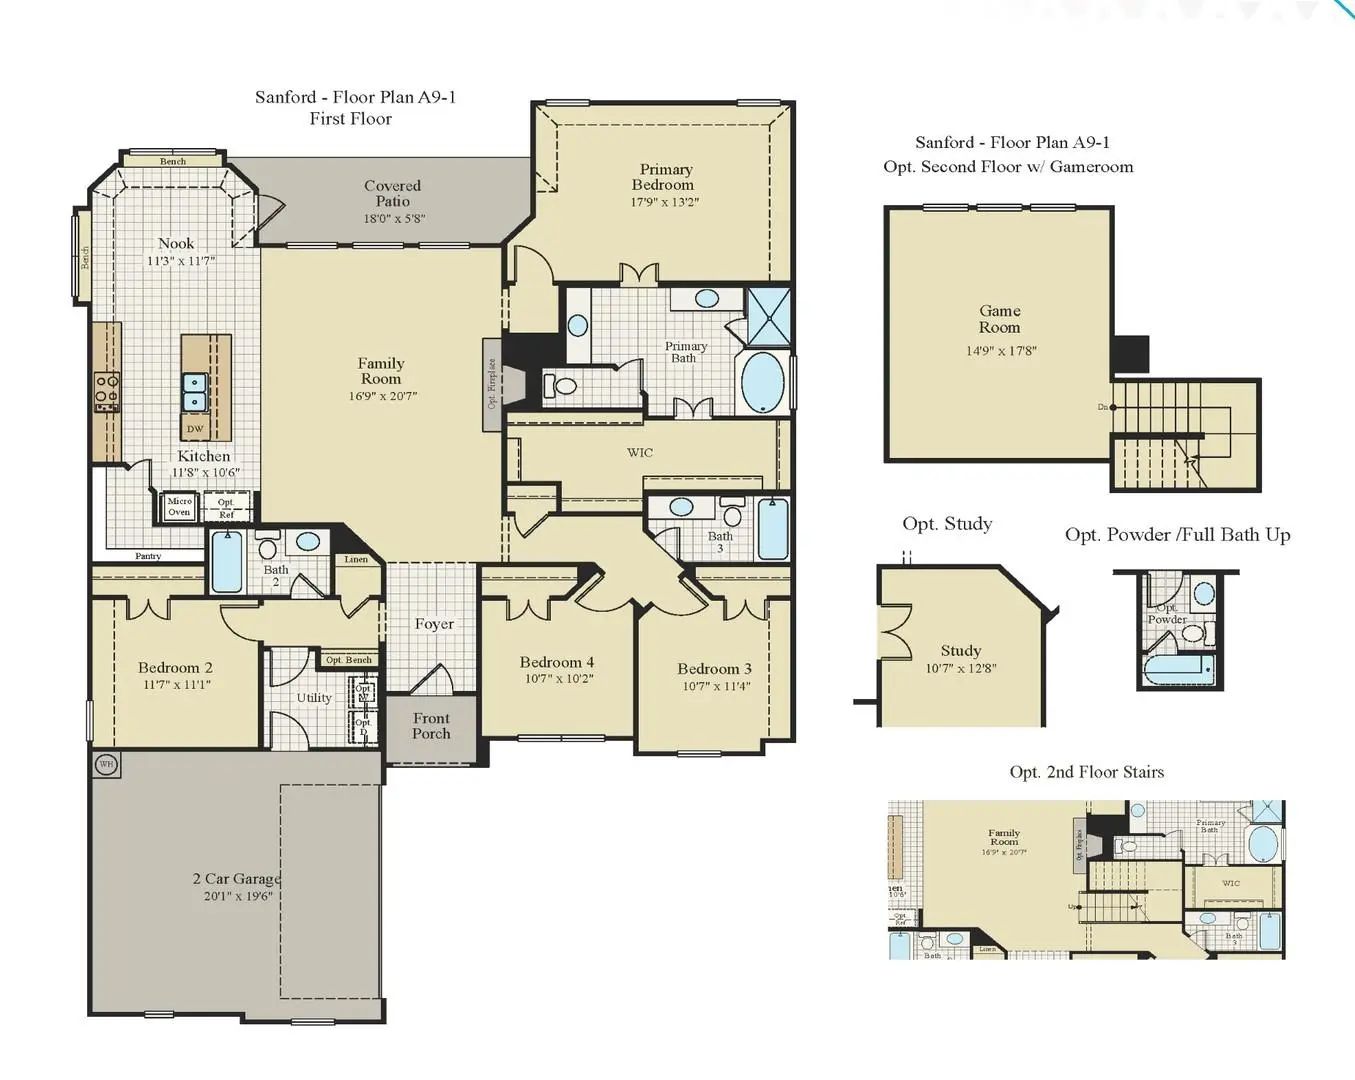
MLS# 21333387 - Built by J Houston Homes - Oct 2026 completion! ~ The Sanford floor plan offers a thoughtfully designed single-story home that balances spaciousness and functionality. Perfect for families seeking comfort and style, this plan features four bedrooms and three bathrooms, complemented by a two-car garage to accommodate modern lifestyles. At the heart of the home is the kitchen, where sophistication meets practicality. It showcases painted cabinets that extend all the way to the ceiling, providing ample storage while contributing to a sleek, polished look. The kitchen counters are adorned with 4cm marble, adding a luxurious touch that elevates the entire space. Beyond the kitchen, the Sanford plan includes a generously sized master closet, ideal for organizing wardrobes with ease and elegance. A large walk-in pantry offers abundant storage for groceries and kitchen essentials, enhancing convenience and reducing clutter. The design also incorporates a covered patio, extending the living space outdoors and creating a perfect setting for relaxation or entertaining guests. Overall, the Sanford floor plan is a harmonious blend of style and utility, crafted to meet the needs of modern homeowners who value both comfort and refined details. Its combination of spacious bedrooms, elegant kitchen features, and thoughtful storage solutions makes it a compelling choice for those seeking a well-rounded home in a single-level layout.

Estimate Your Monthly Payment

Tax Value @ 100% of Sales Price, HOA Included
Tax Value @ 85% of Market Value, HOA Not Included

Essential Information

  • Price$499,990
  • Est. Payment /m
  • Reduced By$18,698
  • Cumulative Days on MarketUnlock
  • MLS® #21333387
  • Bedrooms4
  • Bathrooms3.00
  • Square Footage2,186
  • Acres0.20
  • Year Built2026
  • Built Desc.New Construction - Incomplete
  • TypeResidential
  • Sub-TypeSingle Family Residence
  • StyleTraditional
  • StatusActive
Please provide a valid email address.

Quick Valuation Analysis from 3 Active and 26 Sold Listings

Pricing Trends from 3 Active Listings in Ridgepoint

This Home's Price $499,990 This Home's Price Per SqFt $
Average Price $561,660 Average Price Per SqFt $
Highest Price $645,000 Highest Price Per SqFt $
Lowest Price $499,990 Lowest Price Per SqFt $

Pricing Trends from 26 Sold Listings in Ridgepoint

This Home's Price $499,990 This Home's Price Per SqFt $
Average Price $523,705 Average Price Per SqFt $
Highest Price $608,000 Highest Price Per SqFt $
Lowest Price $435,000 Lowest Price Per SqFt $

Free Move-Up Offer For New Home Buyers with a Home to Sell
Find Out Your Cost To Sell Your Home When You Buy This Home Through ARG!
Total Cost Includes Buyer & Seller Agents

Property Details

School Information

Community

  • Address4217 Biscayne Drive
  • SubdivisionRidgepoint
  • CityMidlothian
  • CountyEllis
  • StateTexas
  • Zip Code76065
  • HOAMandatory
  • HOA Fees$575
  • HOA Fees FrequencyAnnually
  • FeaturesCurbs, Playground, Sidewalks
  • UtilitiesCity Sewer, City Water

Amenities

  • SecurityCarbon Monoxide Detector(s), Security System, Smoke Detector(s)
  • # of Garages2
  • GaragesGarage Single Door

Interior

  • Interior FeaturesDecorative Lighting, Double Vanity, Kitchen Island, Open Floorplan
  • FloorsCarpet, Ceramic Tile, Luxury Vinyl Plank, Wood
  • FireplaceYes
  • # of Fireplaces1
  • FireplacesElectric

Exterior

  • Exterior FeaturesCovered Patio/Porch
  • FenceWood
  • Lot DescriptionFew Trees, Landscaped, Sprinkler System, Subdivision

Construction Details / Floorplan

  • Living Areas1
  • Dining Rooms1
  • Full Baths3
  • RoofComposition
  • FoundationSlab
  • ConstructionBrick, Rock/Stone

Energy Efficiency / Green Features / Heating & Cooling

  • Green FeaturesAppliances, HVAC, Insulation, Thermostat
  • HeatingCentral, Electric

Private Listing Information (Registration Required)

Listing Details

  • AgentBen Caballero
  • OfficeHomesusa.com

Similar Listings

Photo of Listing #21333317 New Construction Reduced 2%

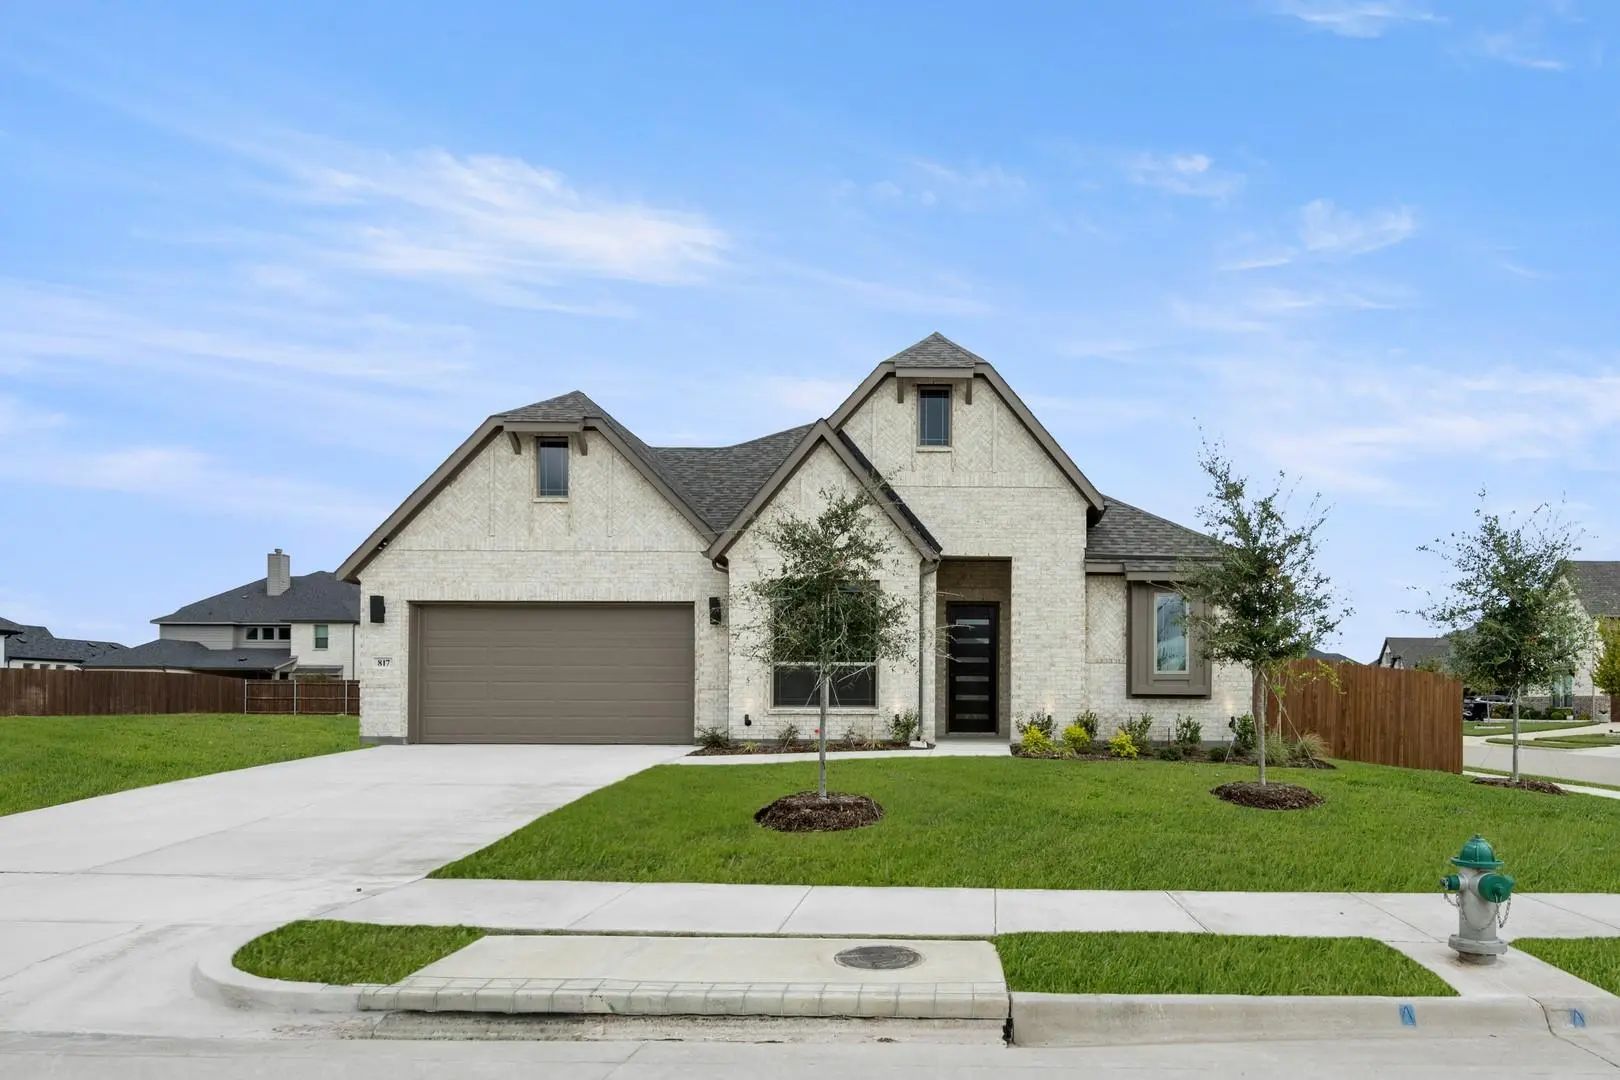
817 Monza Drive Midlothian, Texas 76065 Ellis | Midlothian ISD Ridgepoint

- $539,990

Residential, Single Family Residence
  • 4 Beds
  • 3 Baths
  • 2,610 SQFT
  • 2 Car
View details More Photos Save

Mls# 21333317 - Built By J Houston Homes - Ready Now! ~ New John Houston Home In Ridgepoint In Midlothian Isd. This Gorgeous New Alexander Floorplan Is A Stunner With Its 12' Ceilings Throughout Along With Tons Of Large, Energy Efficient Windows T...

Users may not reproduce or redistribute the data found on this site. The data is for viewing purposes only. Data is deemed reliable, but is not guaranteed accurate by the MLS or NTREIS.

Listing information last updated on October 17th, 2026 at 9:45pm CDT.