.jpg)
- 3 Beds
- 3 Baths
- 2,490 Sqft
- 3 Garages
- .33 Acres
- 2025 Year Built
- Study
- Game Room
- Media
- Pool

4114 Emerson Avenue 6
University Park, Texas 75205
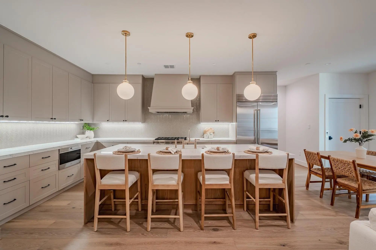
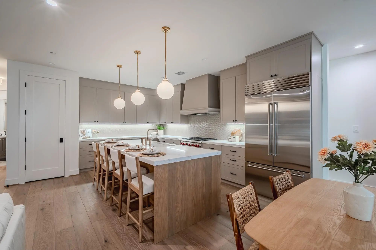
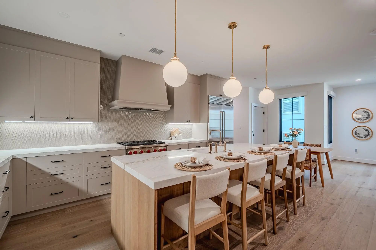
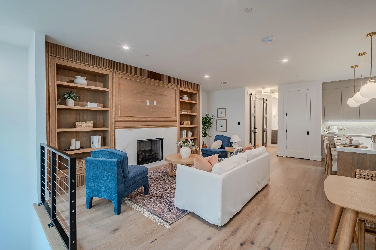
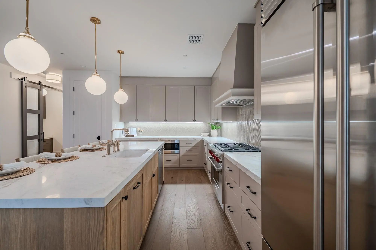
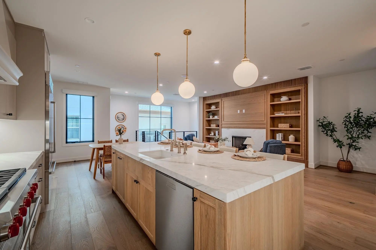
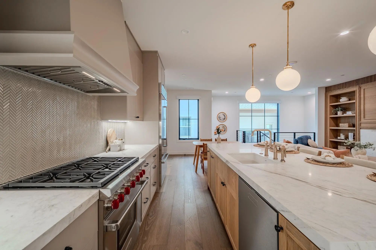
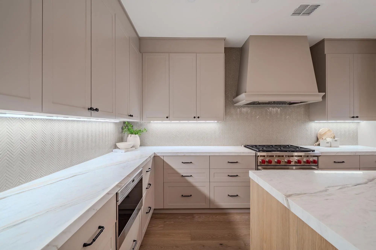
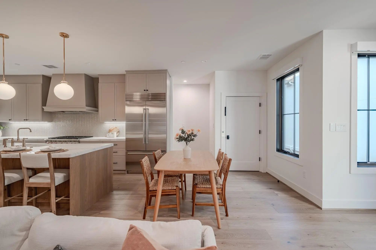
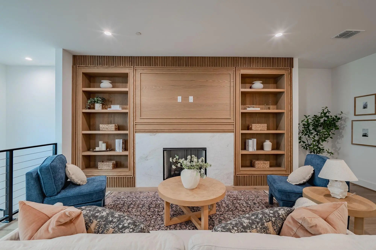
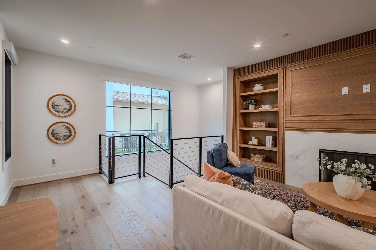
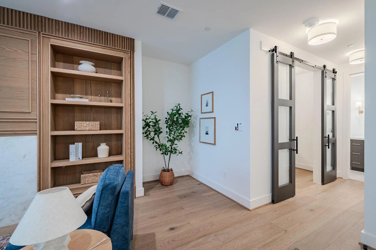
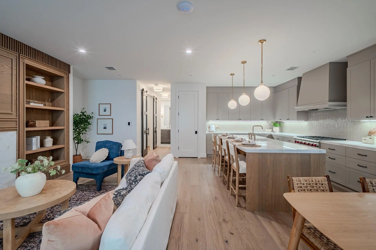
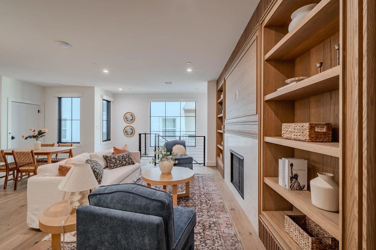
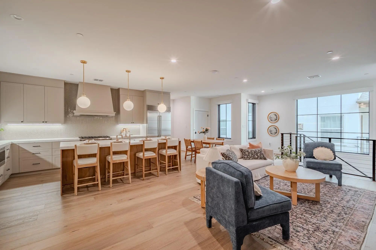
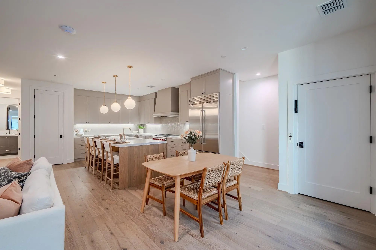
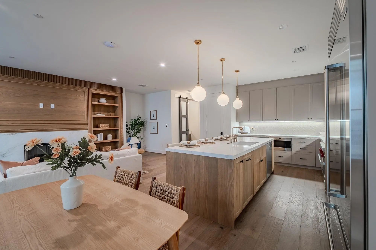
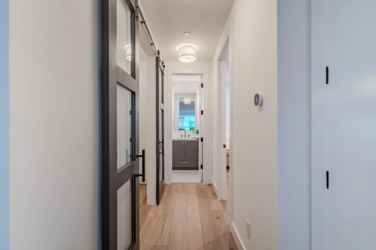
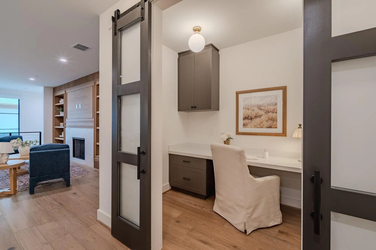
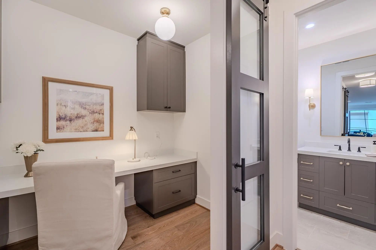
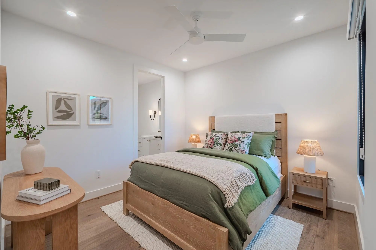
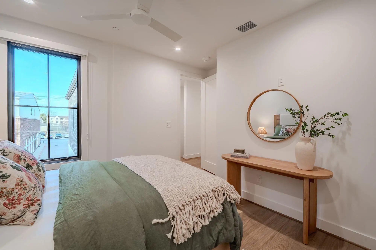
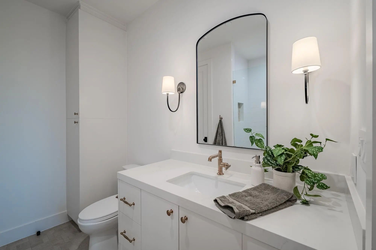
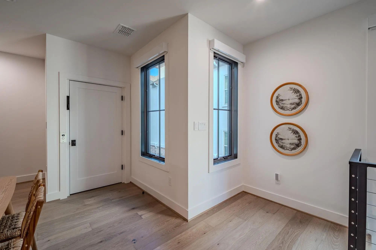
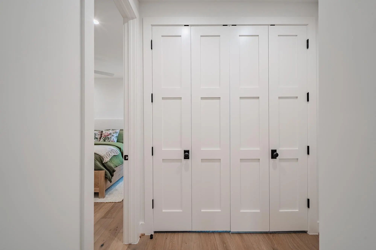
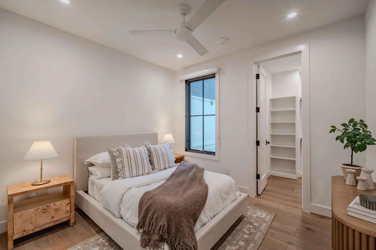
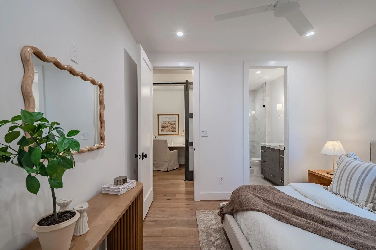
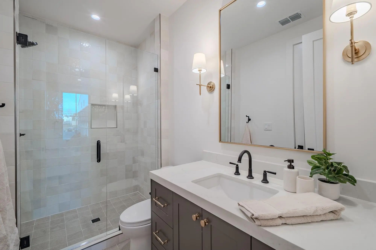
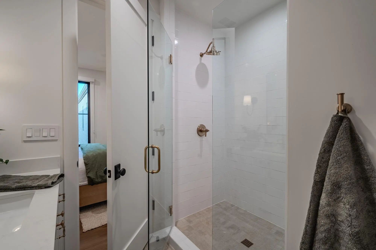
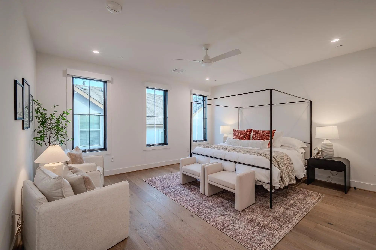
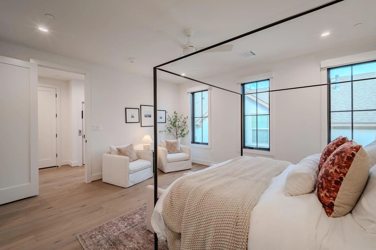
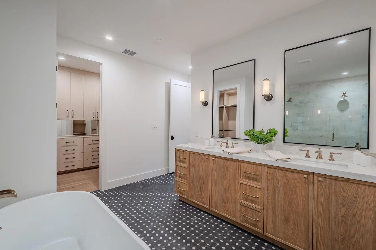
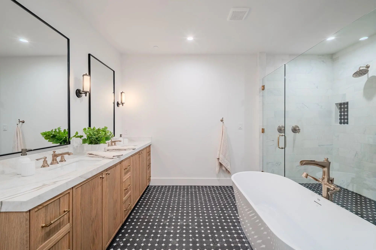
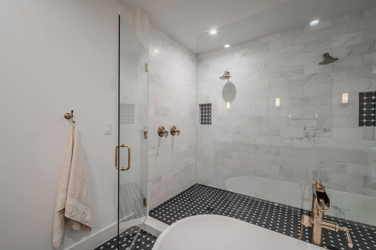
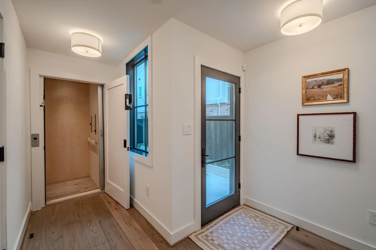
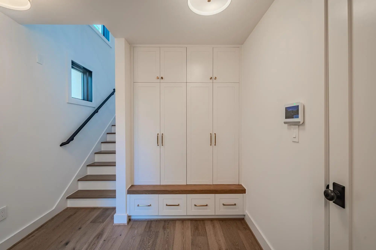
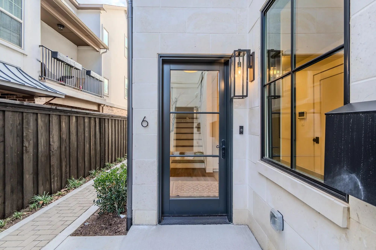
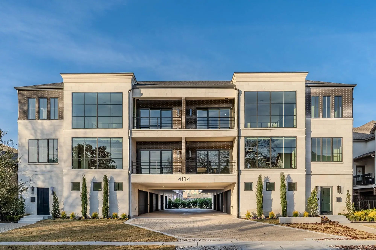
No expense was spared in this brand-new luxury condo by Stainback Construction, offering refined design and exceptional livability throughout. High-end finishes set the tone, including a Wolf range, Sub-Zero appliances, marble countertops, and custom cabinetry by premier London & Bosh, a renowned cabinet maker based in Mexico. This thoughtfully designed 3-bedroom, 3-bath floor plan includes a private office, private elevator, and a chef’s kitchen ideal for both everyday living and entertaining. Additional highlights include smart home technology, Pella doors and windows with automatic shades, and a three-car garage with epoxy flooring and an electric vehicle charging outlet. Zoned to HPISD and within walking distance of Highland Park High School, Highland Park Village, and the shops along Preston, this interior residence blends modern sophistication with timeless quality.
View Virtual TourEssential Information
- Price$9,250
- Reduced By$700
- Cumulative Days on MarketUnlock
- MLS® #21333585
- Bedrooms3
- Bathrooms3.00
- Square Footage2,490
- Acres0.33
- Year Built2025
- Built Desc.New Construction - Complete
- TypeResidential Lease
- Sub-TypeCondominium
- StatusActive
Price and Status Change History for 4114 Emerson Avenue 6
Price and Status Change History Require Client Level AccessQuick Valuation Analysis from 3 Active and 3 Sold Listings
Pricing Trends from 3 Active Listings in Methodist University Amend
| This Home's Price | $9,250 | This Home's Price Per SqFt | $ |
| Average Price | $8,498 | Average Price Per SqFt | $ |
| Highest Price | $9,250 | Highest Price Per SqFt | $ |
| Lowest Price | $6,995 | Lowest Price Per SqFt | $ |
Pricing Trends from 3 Sold Listings in Methodist University Amend
| This Home's Price | $9,250 | This Home's Price Per SqFt | $ |
| Average Price | $11,163 | Average Price Per SqFt | $ |
| Highest Price | $11,995 | Highest Price Per SqFt | $ |
| Lowest Price | $9,995 | Lowest Price Per SqFt | $ |
 Free Move-Up Offer For New Home Buyers with a Home to Sell
School Information
- School DistrictHighland Park ISD
- Elementary SchoolBradfield
- Middle SchoolHighland Park
- High SchoolHighland Park
- Intermediate SchoolMcculloch
Community
- Address4114 Emerson Avenue 6
- SubdivisionMethodist University Amend
- CityUniversity Park
- CountyDallas
- StateTexas
- Zip Code75205
- HOANone
- UtilitiesCity Sewer, City Water
Amenities
- SecurityCarbon Monoxide Detector(s), Fire Alarm, Fire Sprinkler System, Firewall(s), Security System, Smoke
- # of Garages3
- GaragesElectric Vehicle Charging Station(s), Epoxy Flooring, Garage, Garage Faces Rear, Inside Entrance
Interior
- Interior FeaturesBuilt-in Features, Decorative Lighting, Double Vanity, Elevator, Flat Screen Wiring, Kitchen Island, Multiple Staircases, Open Floorplan, Pantry, Smart Home System, Walk-In Closet(s)
- FloorsHardwood, Tile
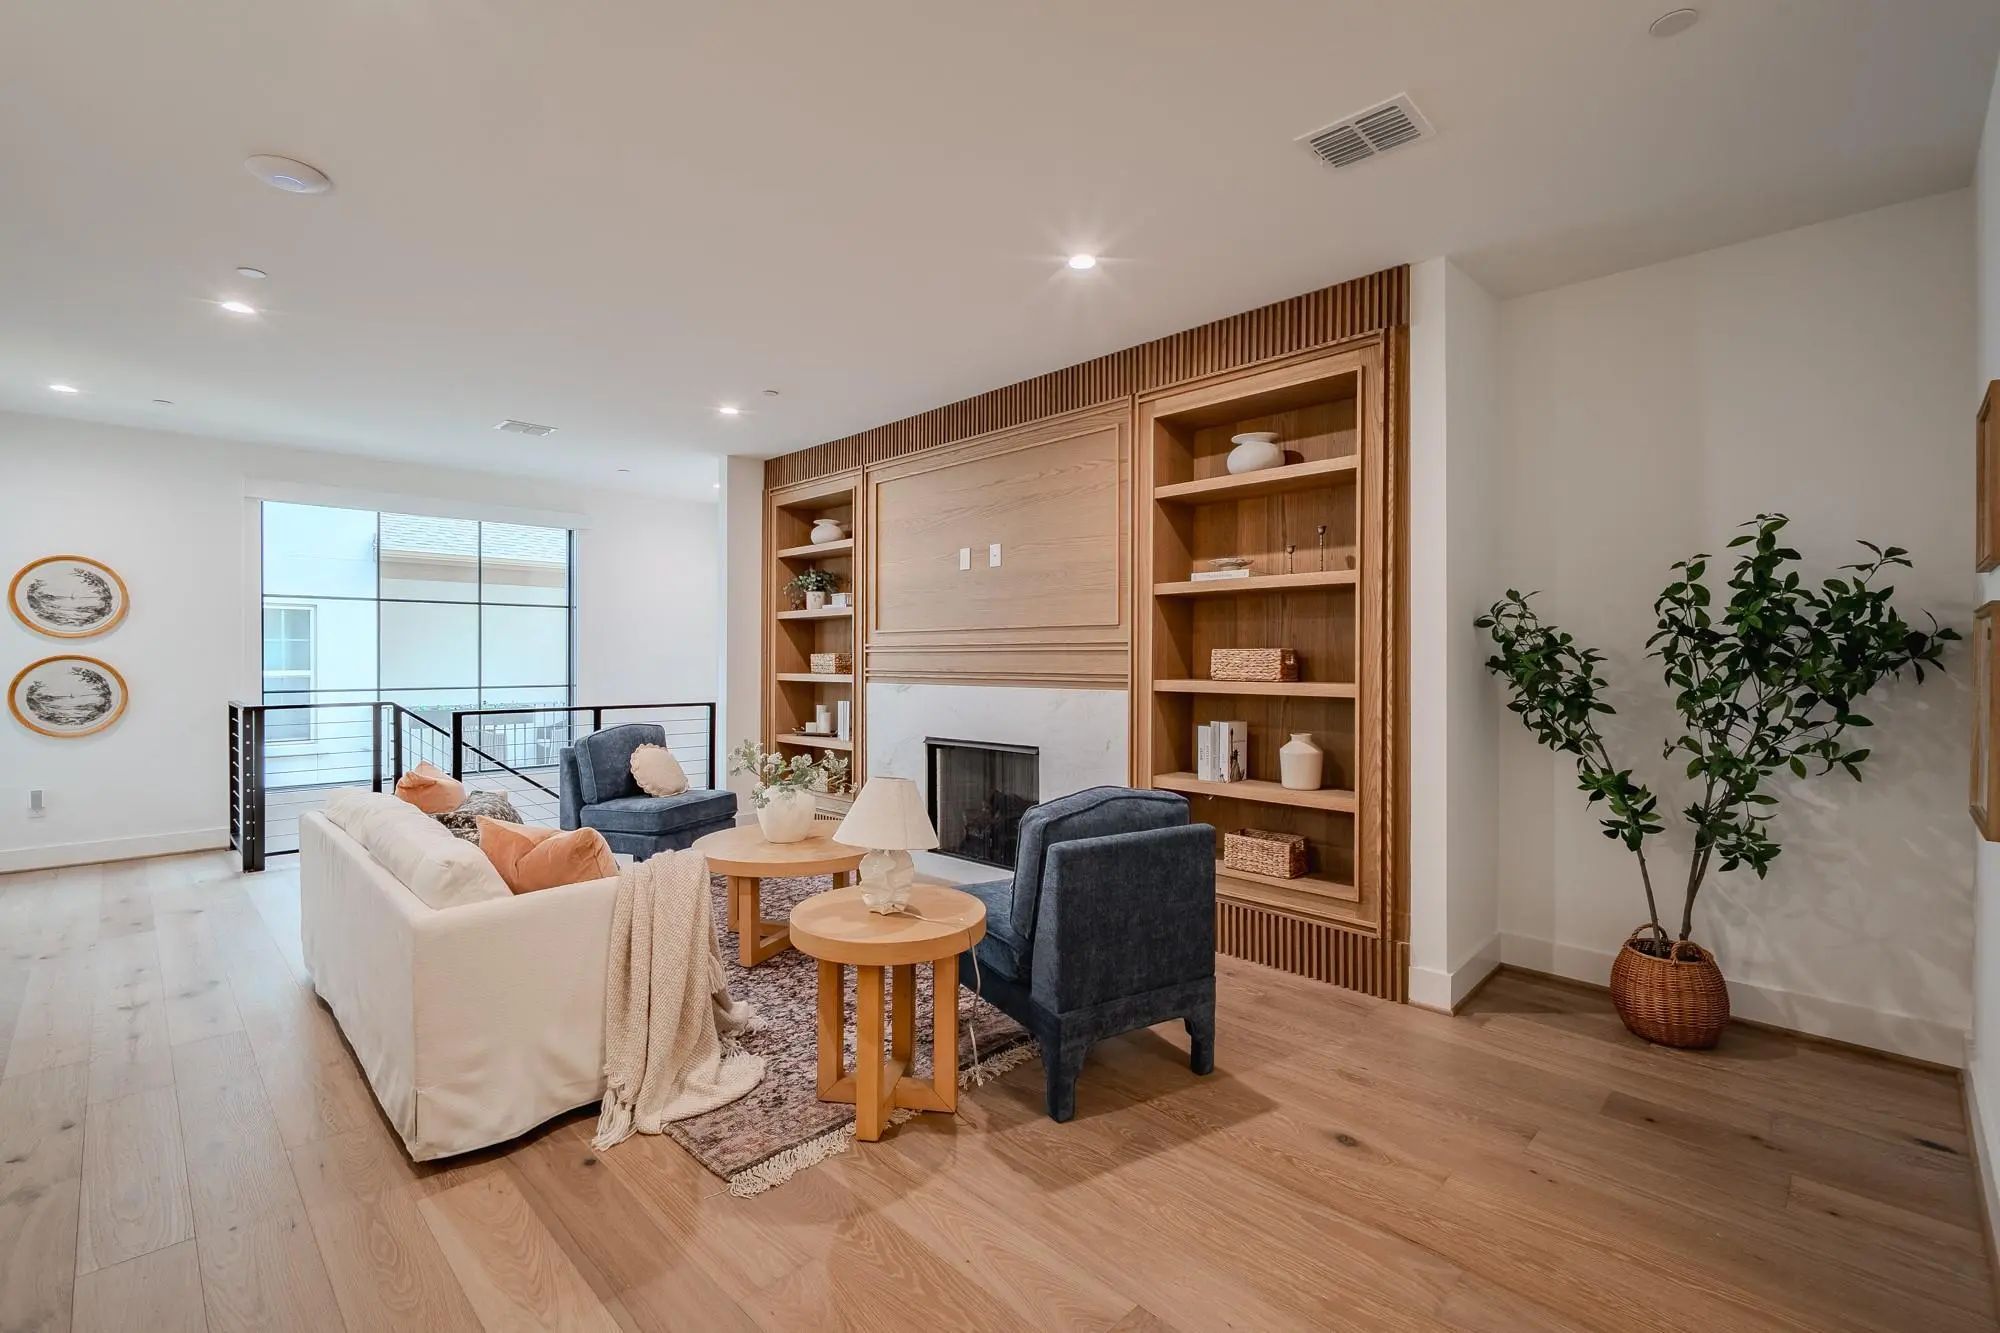
- FireplaceYes
- # of Fireplaces1
- FireplacesGas Logs, Ventless
- Disability FeaturesAccessible Elevator Installed, Smart Technology
Exterior
- Exterior FeaturesLighting, Private Entrance
- Lot DescriptionSprinkler System
Construction Details / Floorplan
- Living Areas1
- Dining Rooms1
- Full Baths3
- RoofShingle
- FoundationCombination, Pillar/Post/Pier, Slab
- ConstructionBrick, Stone Veneer
Private Listing Information (Registration Required)
Listing Details
- AgentAj Wiebe
- OfficeWiebe Real Estate Llc
- Office Contact214-502-8855
Users may not reproduce or redistribute the data found on this site. The data is for viewing purposes only. Data is deemed reliable, but is not guaranteed accurate by the MLS or NTREIS.
Listing information last updated on October 18th, 2026 at 10:00am CDT.