
- $1.2M Price
- 9 Beds
- 3.1 Baths
- 3,167 Sqft
- .15 Acres
- 2010 Year Built
- Study
- Game Room
- Media
- Pool
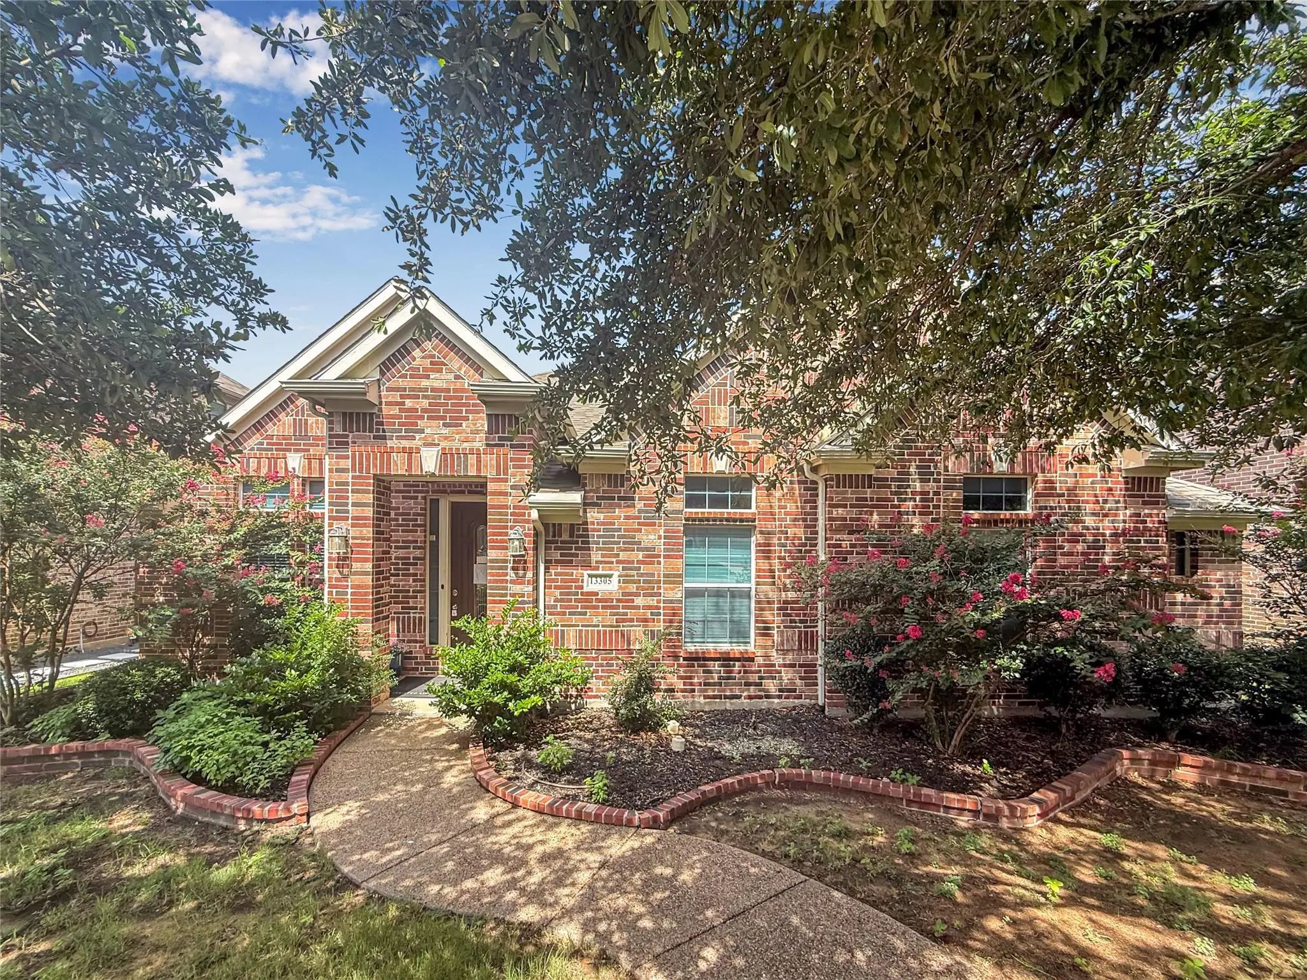
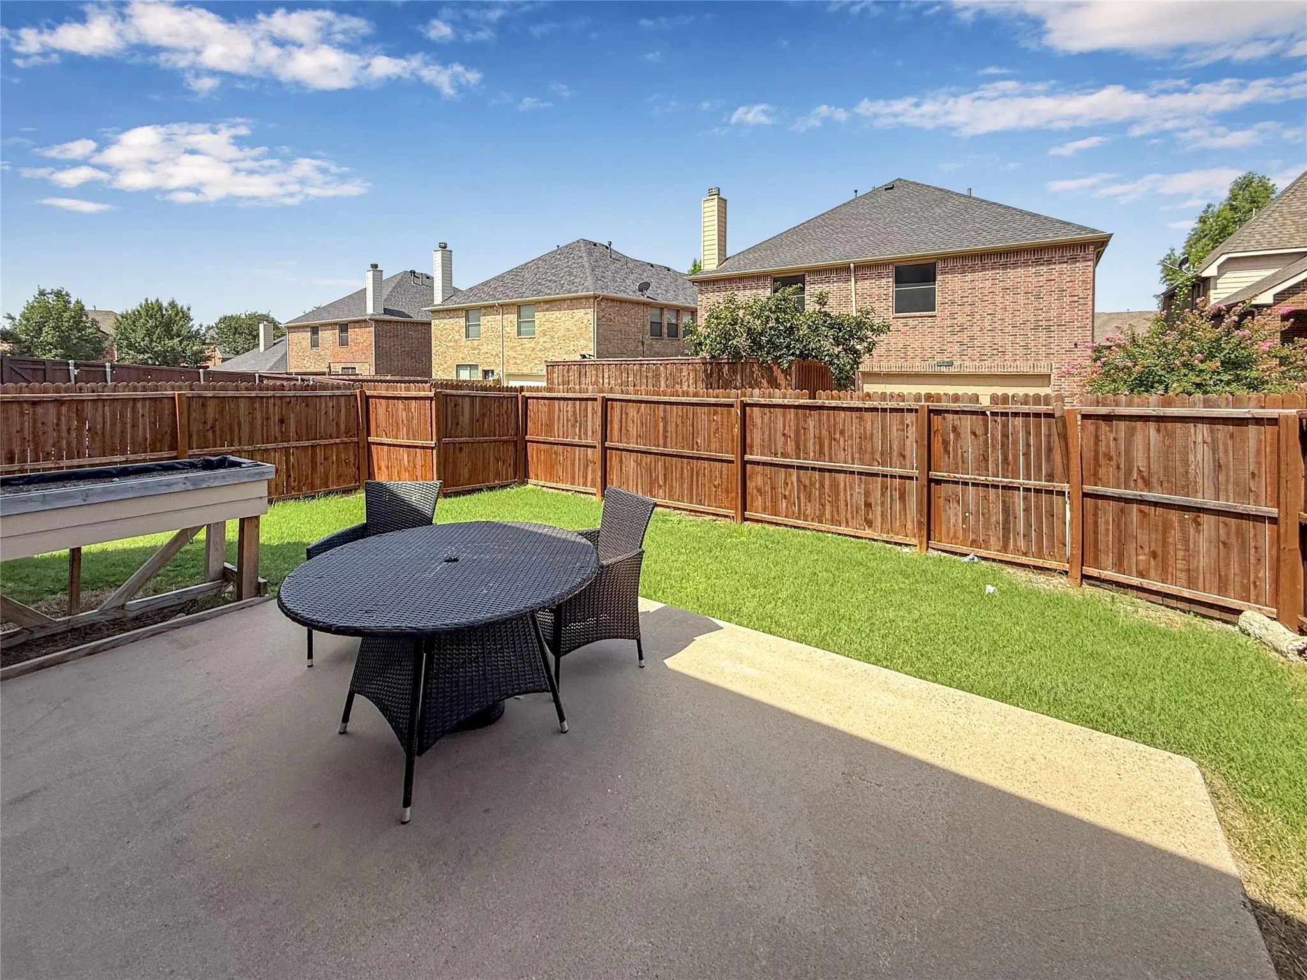
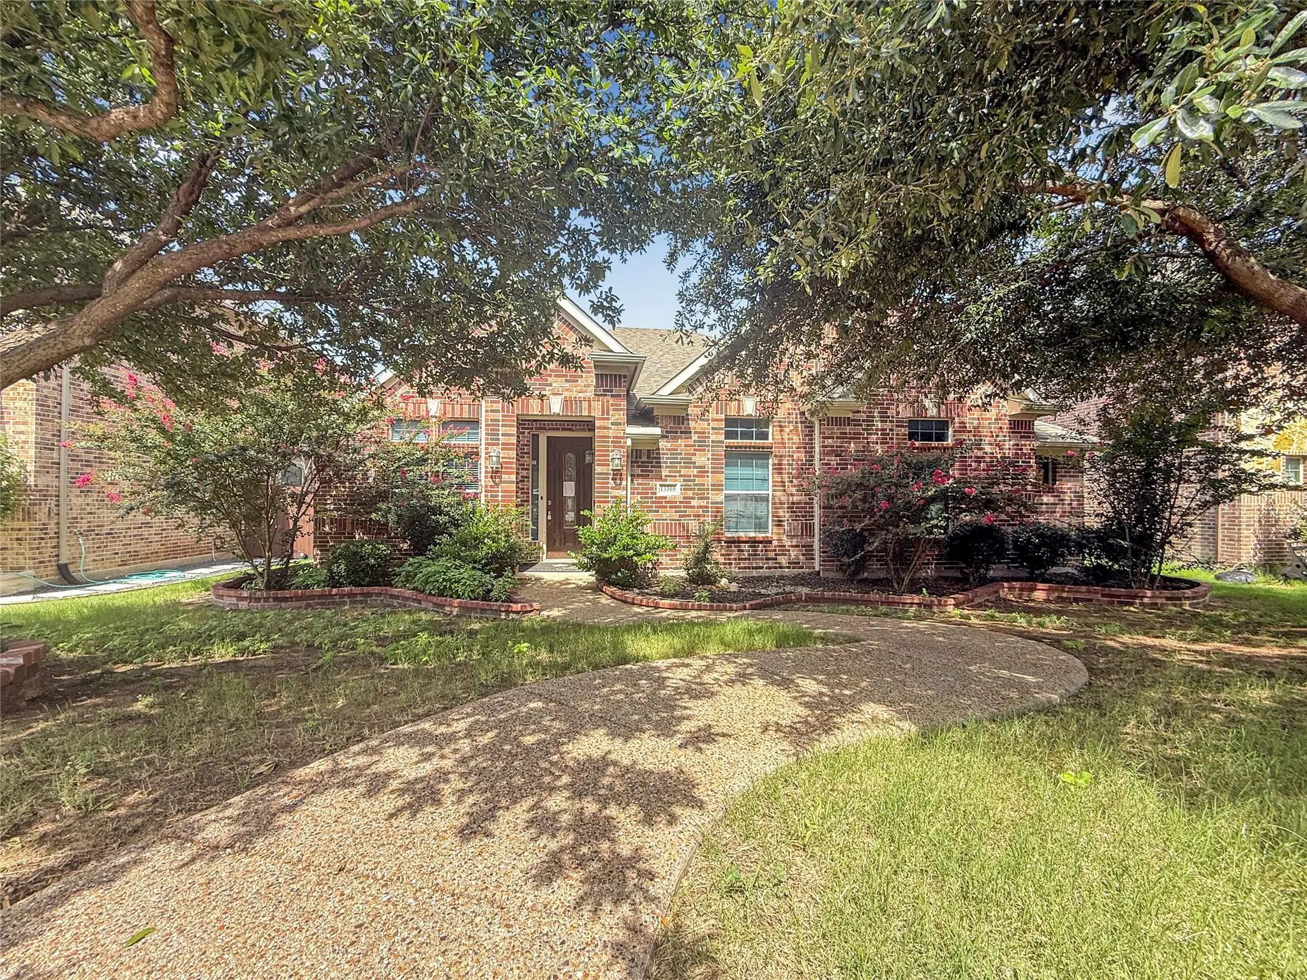

13305 Wimberley Drive
Frisco, Texas 75035-9125
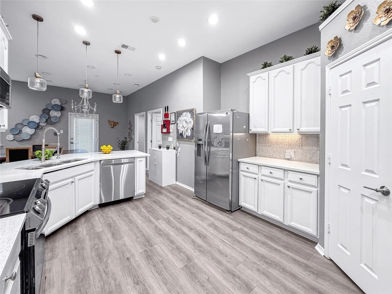
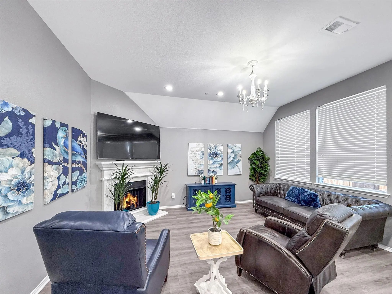
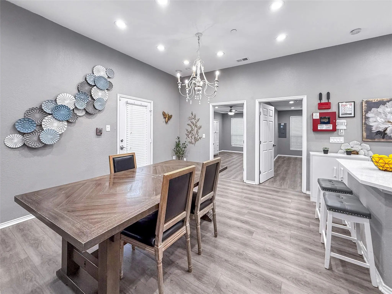
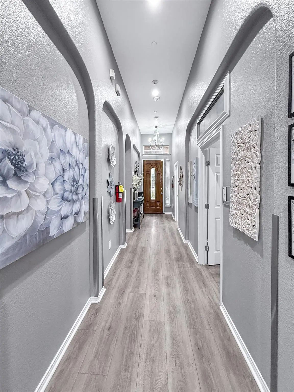
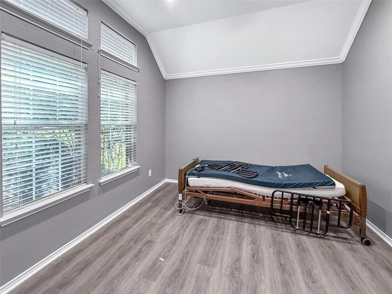
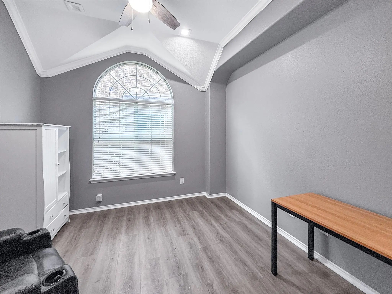
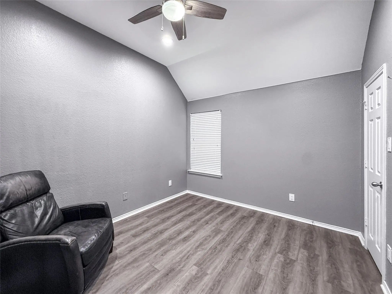
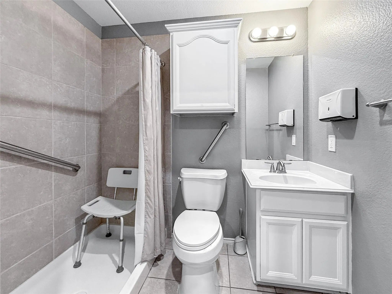
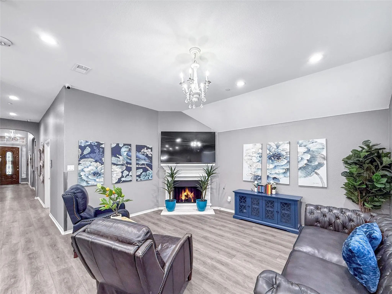
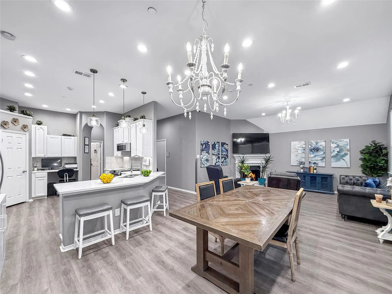
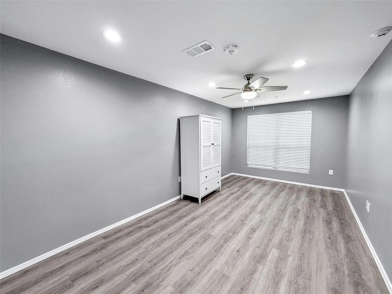
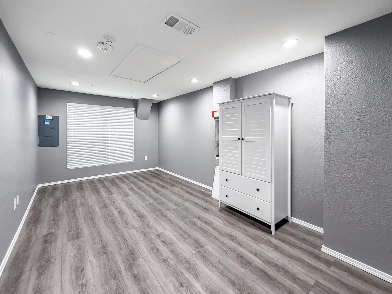
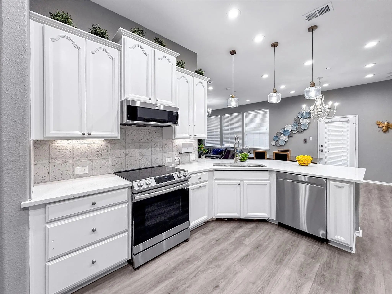
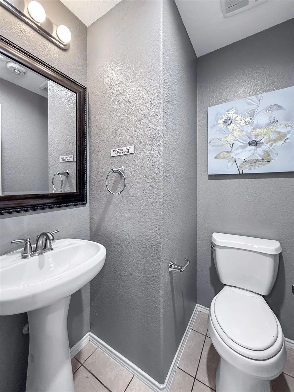
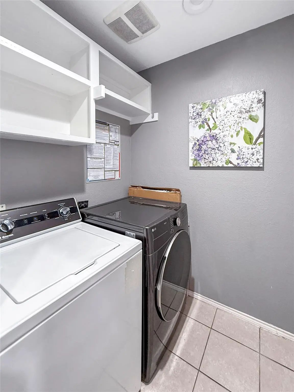
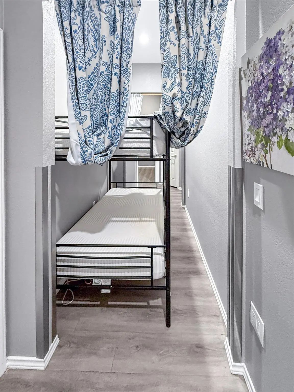
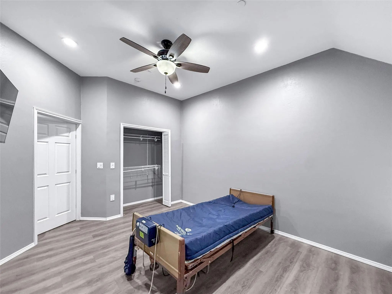
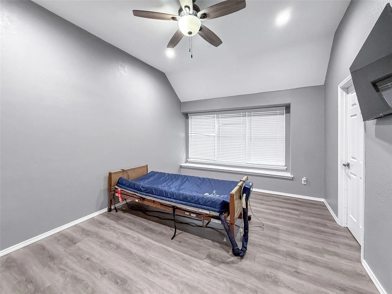
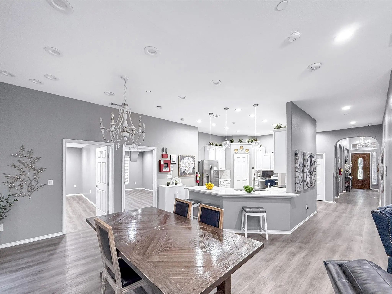
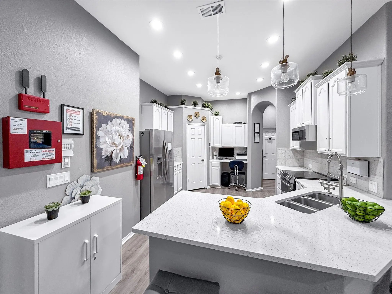
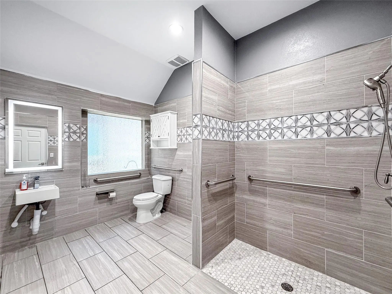
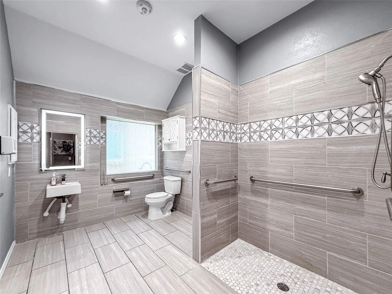
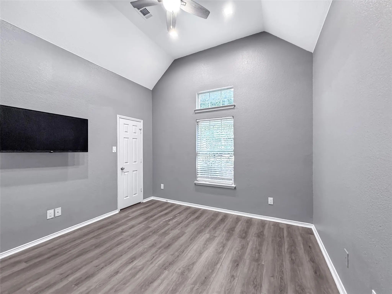
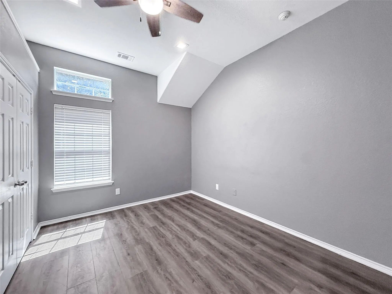
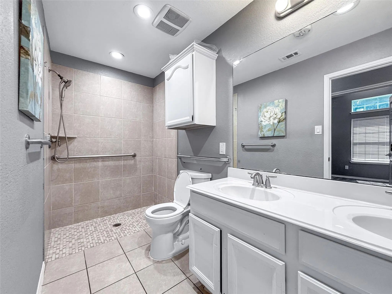
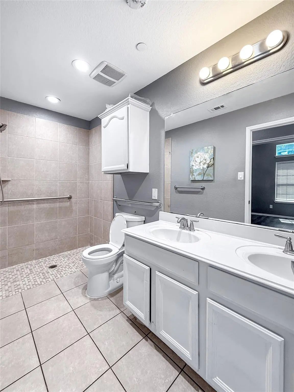
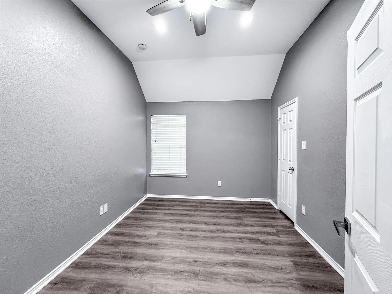
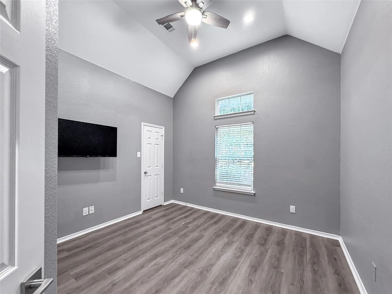
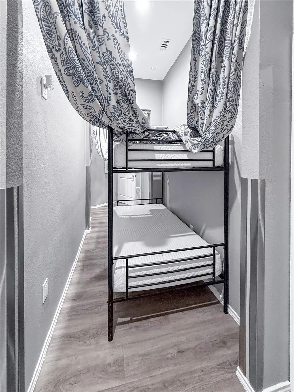
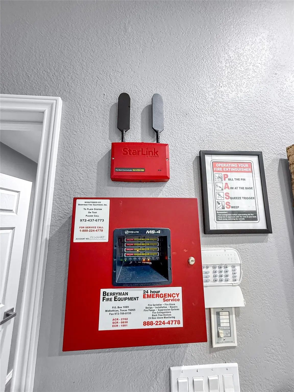
Incredible SENIOR CARE HOME Opportunity total of 9 PLUS available previously licensed or currently licensed Residential Assisted Living Homes, Ready to Re-License! Rare investment opportunity to acquire one or all of these residential assisted living homes, each licensed or previously licensed for 8-16 private beds. The majority of these properties are unlicensed, but fully modified for assisted living use, offering tremendous potential for immediate re-licensure and operation. Each home has undergone extensive ADA-compliant renovations, including modified bathrooms and accessible living spaces. Most feature complete upscale remodeling, spacious communal areas, and fully integrated fire sprinkler and alarm systems, meeting the key life-safety standards for licensing. Whether you're expanding your current operations or entering the growing assisted living senior care market, this group of homes provides a turnkey foundation to quickly launch 1 or scale as large as you would like. Additional details available upon request. Contact listing agent for full offering information including off market operational offerings.
View Virtual TourQuick Valuation Analysis from 10 Active and 23 Sold Listings
Pricing Trends from 10 Active Listings in Panther Creek Estates
| This Home's Price | $1,195,000 | This Home's Price Per SqFt | $ |
| Average Price | $685,590 | Average Price Per SqFt | $ |
| Highest Price | $1,195,000 | Highest Price Per SqFt | $ |
| Lowest Price | $560,000 | Lowest Price Per SqFt | $ |
Pricing Trends from 23 Sold Listings in Panther Creek Estates
| This Home's Price | $1,195,000 | This Home's Price Per SqFt | $ |
| Average Price | $534,252 | Average Price Per SqFt | $ |
| Highest Price | $699,500 | Highest Price Per SqFt | $ |
| Lowest Price | $399,900 | Lowest Price Per SqFt | $ |
School Information
- School DistrictFrisco ISD
- Elementary SchoolSem
- Middle SchoolMaus
- High SchoolHeritage
Community
- Address13305 Wimberley Drive
- SubdivisionPanther Creek Estates Ph VI
- CityFrisco
- CountyCollin
- StateTexas
- Zip Code75035-9125
- HOAMandatory
- HOA Fees$350
- HOA Fees FrequencyAnnually
- UtilitiesAlley, Cable Available, City Sewer, City Water, Concrete, Curbs, Electricity Connected, Individual Gas Meter, Sidewalk, Underground Utilities
- Taxes8743
Amenities
- SecurityFire Alarm, Fire Sprinkler System, Security System Owned, Other
- GaragesAlley Access, Converted Garage, Driveway, Lighted
Interior
- Interior FeaturesBuilt-in Features, Cable TV Available, Eat-in Kitchen, Flat Screen Wiring, Granite Counters, High Speed Internet Available, In-Law Suite Floorplan, Vaulted Ceiling(s), Walk-In Closet(s)
- FloorsLuxury Vinyl Plank
- FireplaceYes
- # of Fireplaces1
- FireplacesLiving Room
- Disability FeaturesAccessible Approach with Ramp, Accessible Bath - Full, Accessible Bath - Half+Hall, Accessible Bedroom, Accessible Doors, Accessible Entrance, Accessible for Hearing-Impairment, Accessible Grip, Accessible Hallway(s), Customized Wheelchair Accessible
Exterior
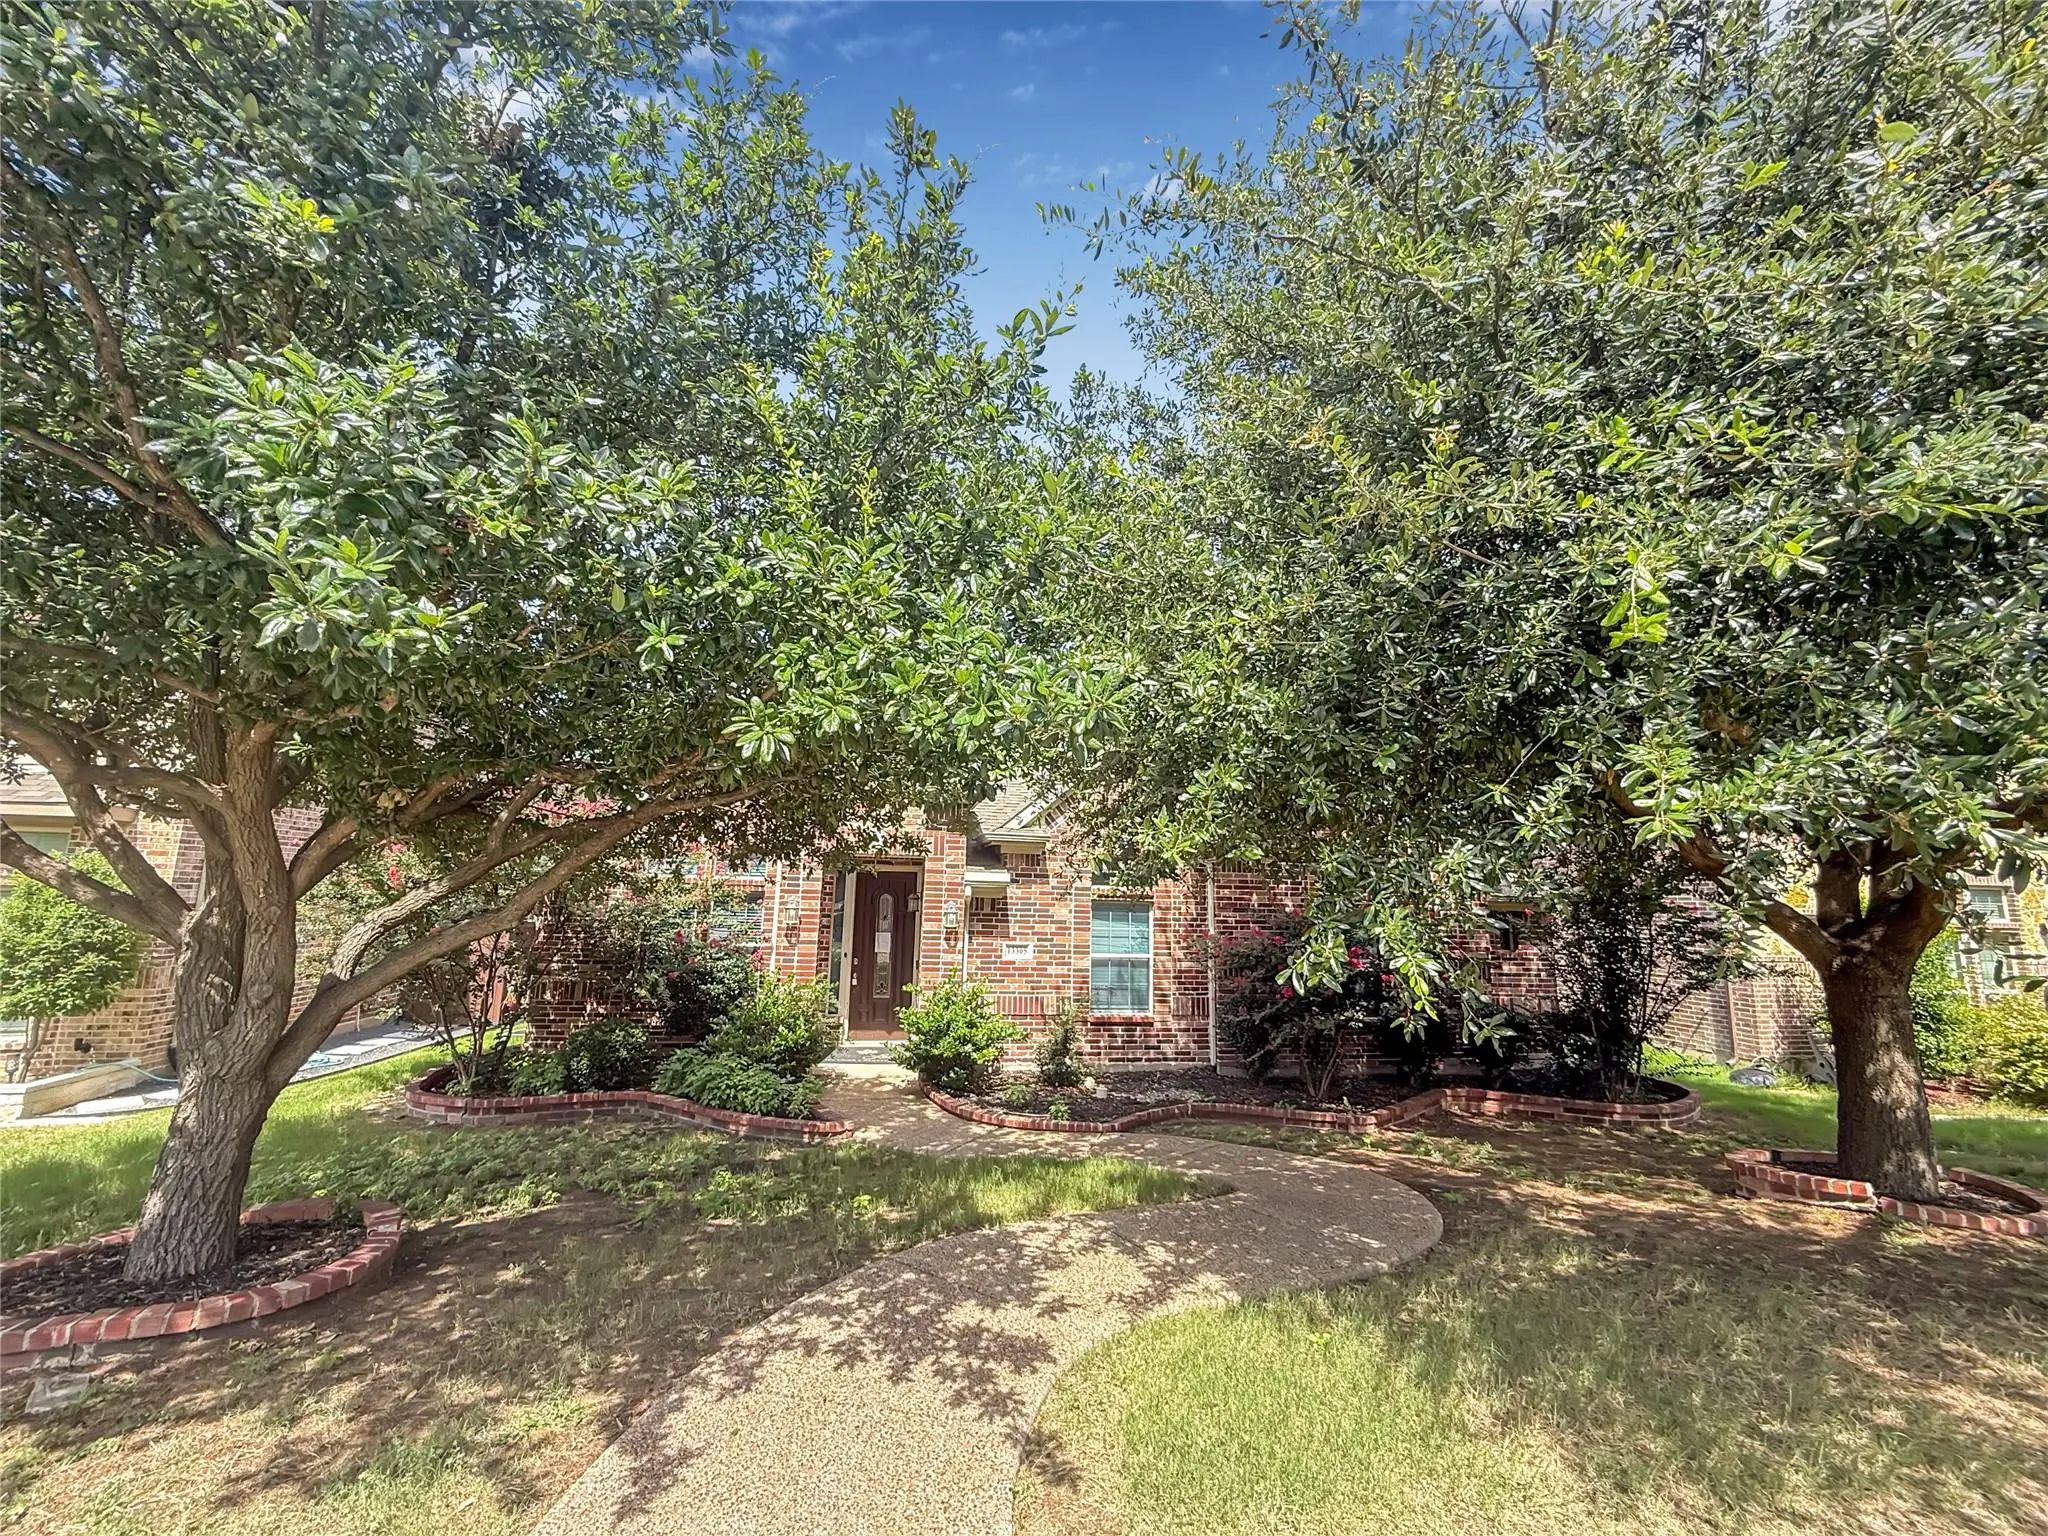
- Exterior FeaturesCovered Patio/Porch, Rain Gutters
- FenceBack Yard, Wood
- Lot DescriptionFew Trees, Interior Lot, Landscaped, Lrg. Backyard Grass, Sprinkler System, Subdivision
Construction Details / Floorplan
- Living Areas1
- Dining Rooms1
- Full Baths3
- Half Baths1
- RoofComposition
- FoundationSlab
- ConstructionBrick
Energy Efficiency / Green Features / Heating & Cooling
- HeatingCentral, Electric, Fireplace(s)
Private Listing Information (Registration Required)
Listing Details
- AgentAaron Morrow
- OfficeColdwell Banker Apex, Realtors
- Office Contact214-335-3085
Users may not reproduce or redistribute the data found on this site. The data is for viewing purposes only. Data is deemed reliable, but is not guaranteed accurate by the MLS or NTREIS.
Listing information last updated on October 29th, 2026 at 9:30pm CDT.