Contact / Login

Contact ARG Realty LLC

Find us on...

Dashboard

Login using...

834 Brian Drive, Grand Prairie, Texas– $334,700
Unlock Restricted Data For Free!MLS Rules Require Registration - Unlock Now!

  • 3 Beds
  • 2.1 Baths
  • 1,796 Sqft
  • 2 Garages
  • .2 Acres
  • 1979 Year Built
  • Study
  • Game Room
  • Media
  • Pool
  • 3 Beds
  • 2.1 Baths
  • 1,796 Sqft
  • 2 Garages
  • .2 Acres
  • 1979 Year Built
  • Study
  • Game Room
  • Media
  • Pool

834 Brian Drive
Grand Prairie, Texas 75052-6537

County: Dallas Royal Valley Estates

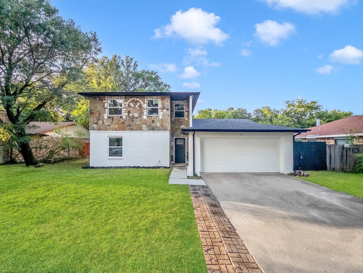
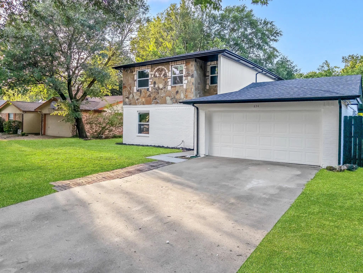
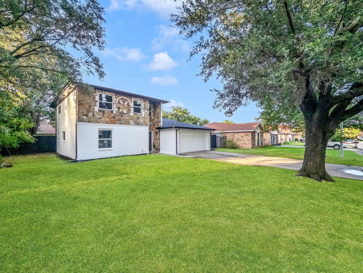
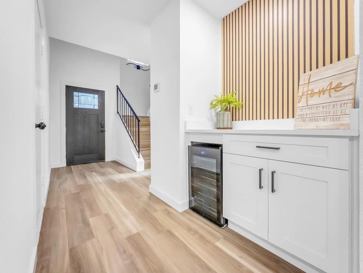
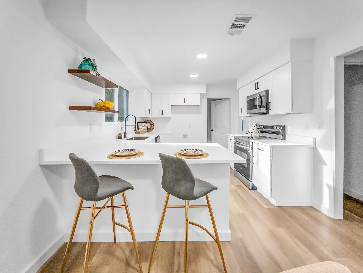
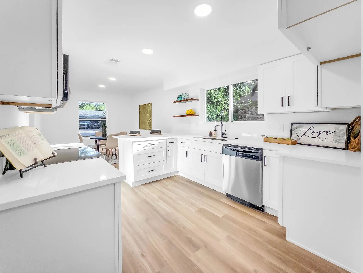
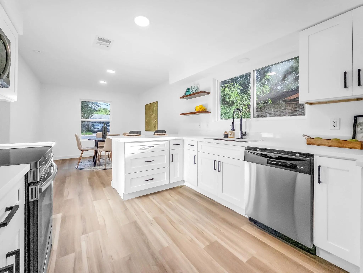
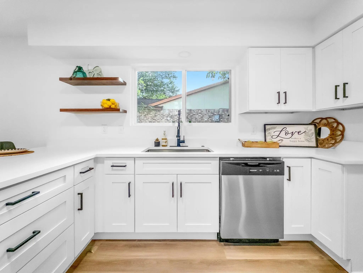
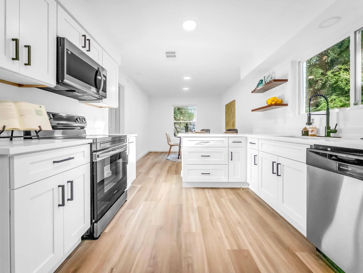
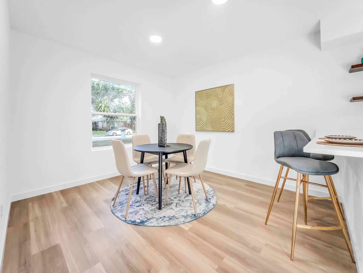
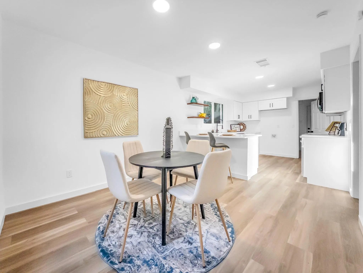
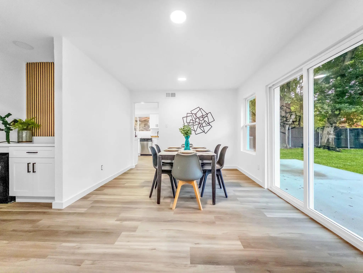
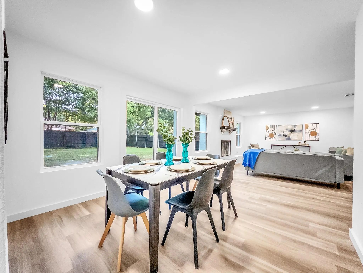
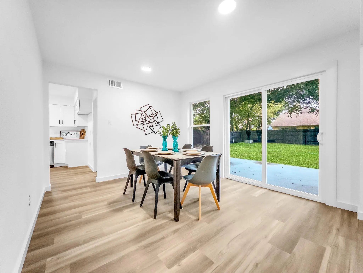
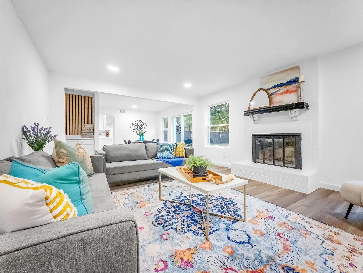
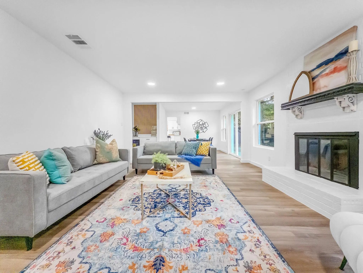
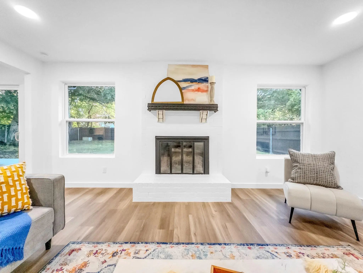
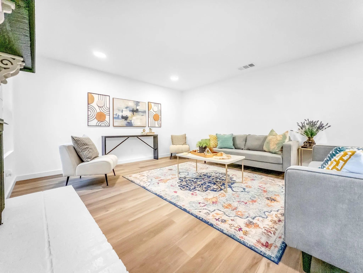
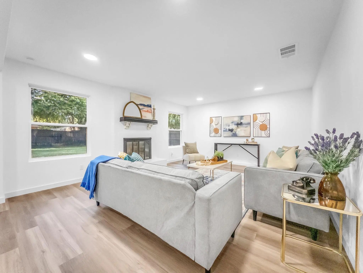
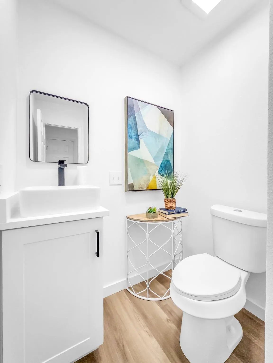
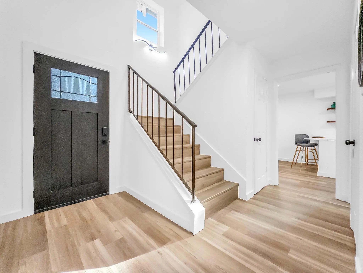
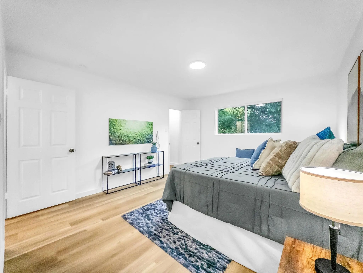
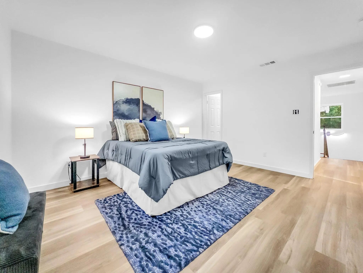
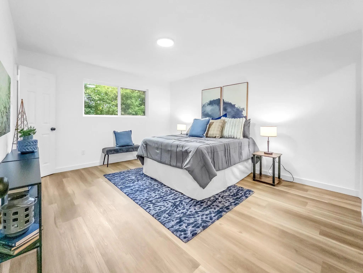
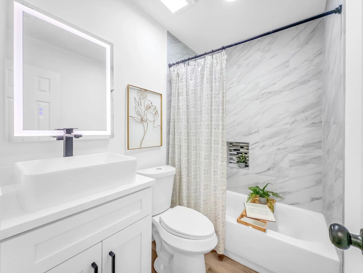
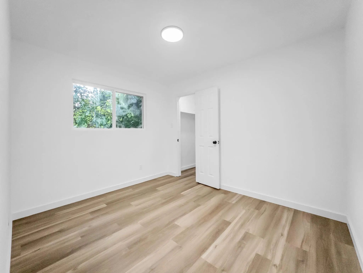
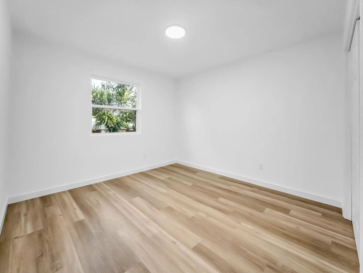
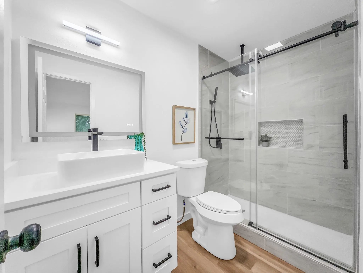
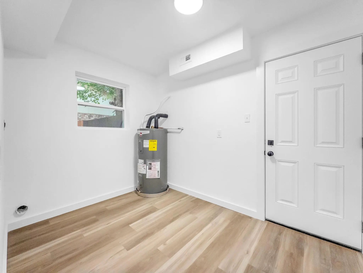
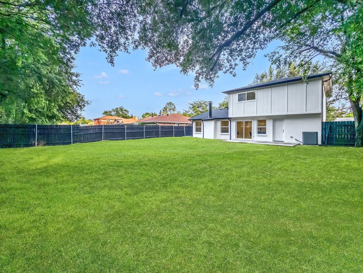
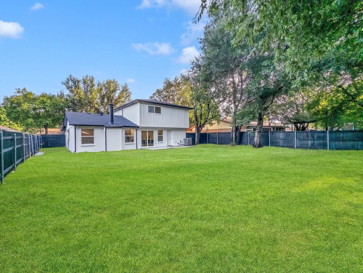
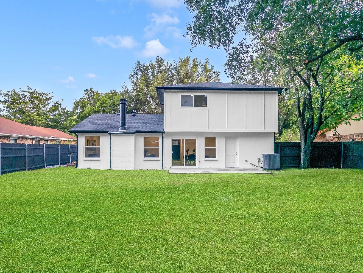
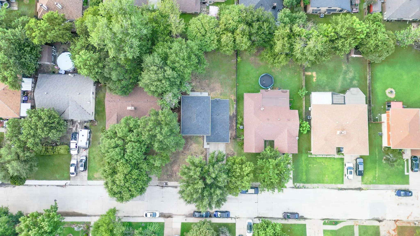
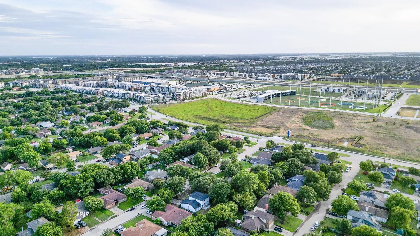
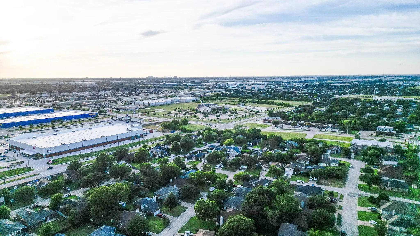
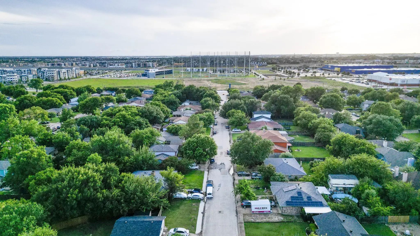
**FHA ELIGIBLE** Welcome to this beautifully remodeled 3-bedroom, 2.5-bath home with a 2-car garage, located on an oversized lot in a prime Grand Prairie location. This move-in-ready property offers a perfect blend of modern updates, comfort, and thoughtful design throughout. The spacious living area serves as the heart of the home, featuring a cozy fireplace that creates a warm and inviting atmosphere. The home has been extensively updated with fresh interior and exterior paint, luxury vinyl plank flooring, and contemporary finishes throughout. The stunning kitchen has been completely remodeled and is perfect for everyday living and entertaining. It features new cabinetry, elegant quartz countertops, and brand-new appliances. The home also features a stylish dry bar with a built-in cooler, adding the perfect touch for entertaining guests. Additional enhancements include updated light fixtures, new faucets, and beautifully renovated bathrooms featuring modern finishes. The home has been thoughtfully upgraded with a new roof, new rain gutters, new windows, new front door, new sliding patio door, new HVAC system, and newer water heater, providing comfort, efficiency, and peace of mind for years to come. Enjoy outdoor living in the spacious private backyard, offering the perfect setting for entertaining guests. Conveniently located near I-20 and President George Bush Turnpike, this home offers easy access to Grand Prairie Premium Outlets, Epic Waters Indoor Waterpark, EpicCentral, IKEA, Topgolf, shopping, dining, and entertainment options. With its extensive renovations, desirable location, oversized lot, 2-car garage, and exceptional upgrades, 834 Brian Drive offers an opportunity to own a truly turn-key home in Grand Prairie.

View Virtual Tour

Estimate Your Monthly Payment

Tax Value @ 100% of Sales Price, HOA Included
Tax Value @ 85% of Market Value, HOA Not Included

Essential Information

  • Price$334,700
  • Est. Payment /m
  • Reduced By$10,200
  • Cumulative Days on MarketUnlock
  • MLS® #21334045
  • Bedrooms3
  • Bathrooms2.10
  • Square Footage1,796
  • Acres0.20
  • Year Built1979
  • TypeResidential
  • Sub-TypeSingle Family Residence
  • StatusActive
Please provide a valid email address.

Quick Valuation Analysis from 2 Active and 8 Sold Listings

Pricing Trends from 2 Active Listings in Royal Valley Estates

This Home's Price $334,700 This Home's Price Per SqFt $
Average Price $307,350 Average Price Per SqFt $
Highest Price $334,700 Highest Price Per SqFt $
Lowest Price $280,000 Lowest Price Per SqFt $

Pricing Trends from 8 Sold Listings in Royal Valley Estates

This Home's Price $334,700 This Home's Price Per SqFt $
Average Price $305,250 Average Price Per SqFt $
Highest Price $365,000 Highest Price Per SqFt $
Lowest Price $265,000 Lowest Price Per SqFt $

Property Details

School Information

Community

Amenities

  • # of Garages2
  • GaragesGarage

Interior

  • Interior FeaturesDry Bar
  • FireplaceYes
  • # of Fireplaces1
  • FireplacesWood Burning

Construction Details / Floorplan

  • Living Areas1
  • Dining Rooms2
  • Full Baths2
  • Half Baths1

Energy Efficiency / Green Features / Heating & Cooling

  • HeatingCentral

Private Listing Information (Registration Required)

Listing Details

  • AgentEmmanuel Luna Gregorio
  • OfficeDfw Urban Realty, Llc

Similar Listings

Photo of Listing #21363791 Reduced 11%

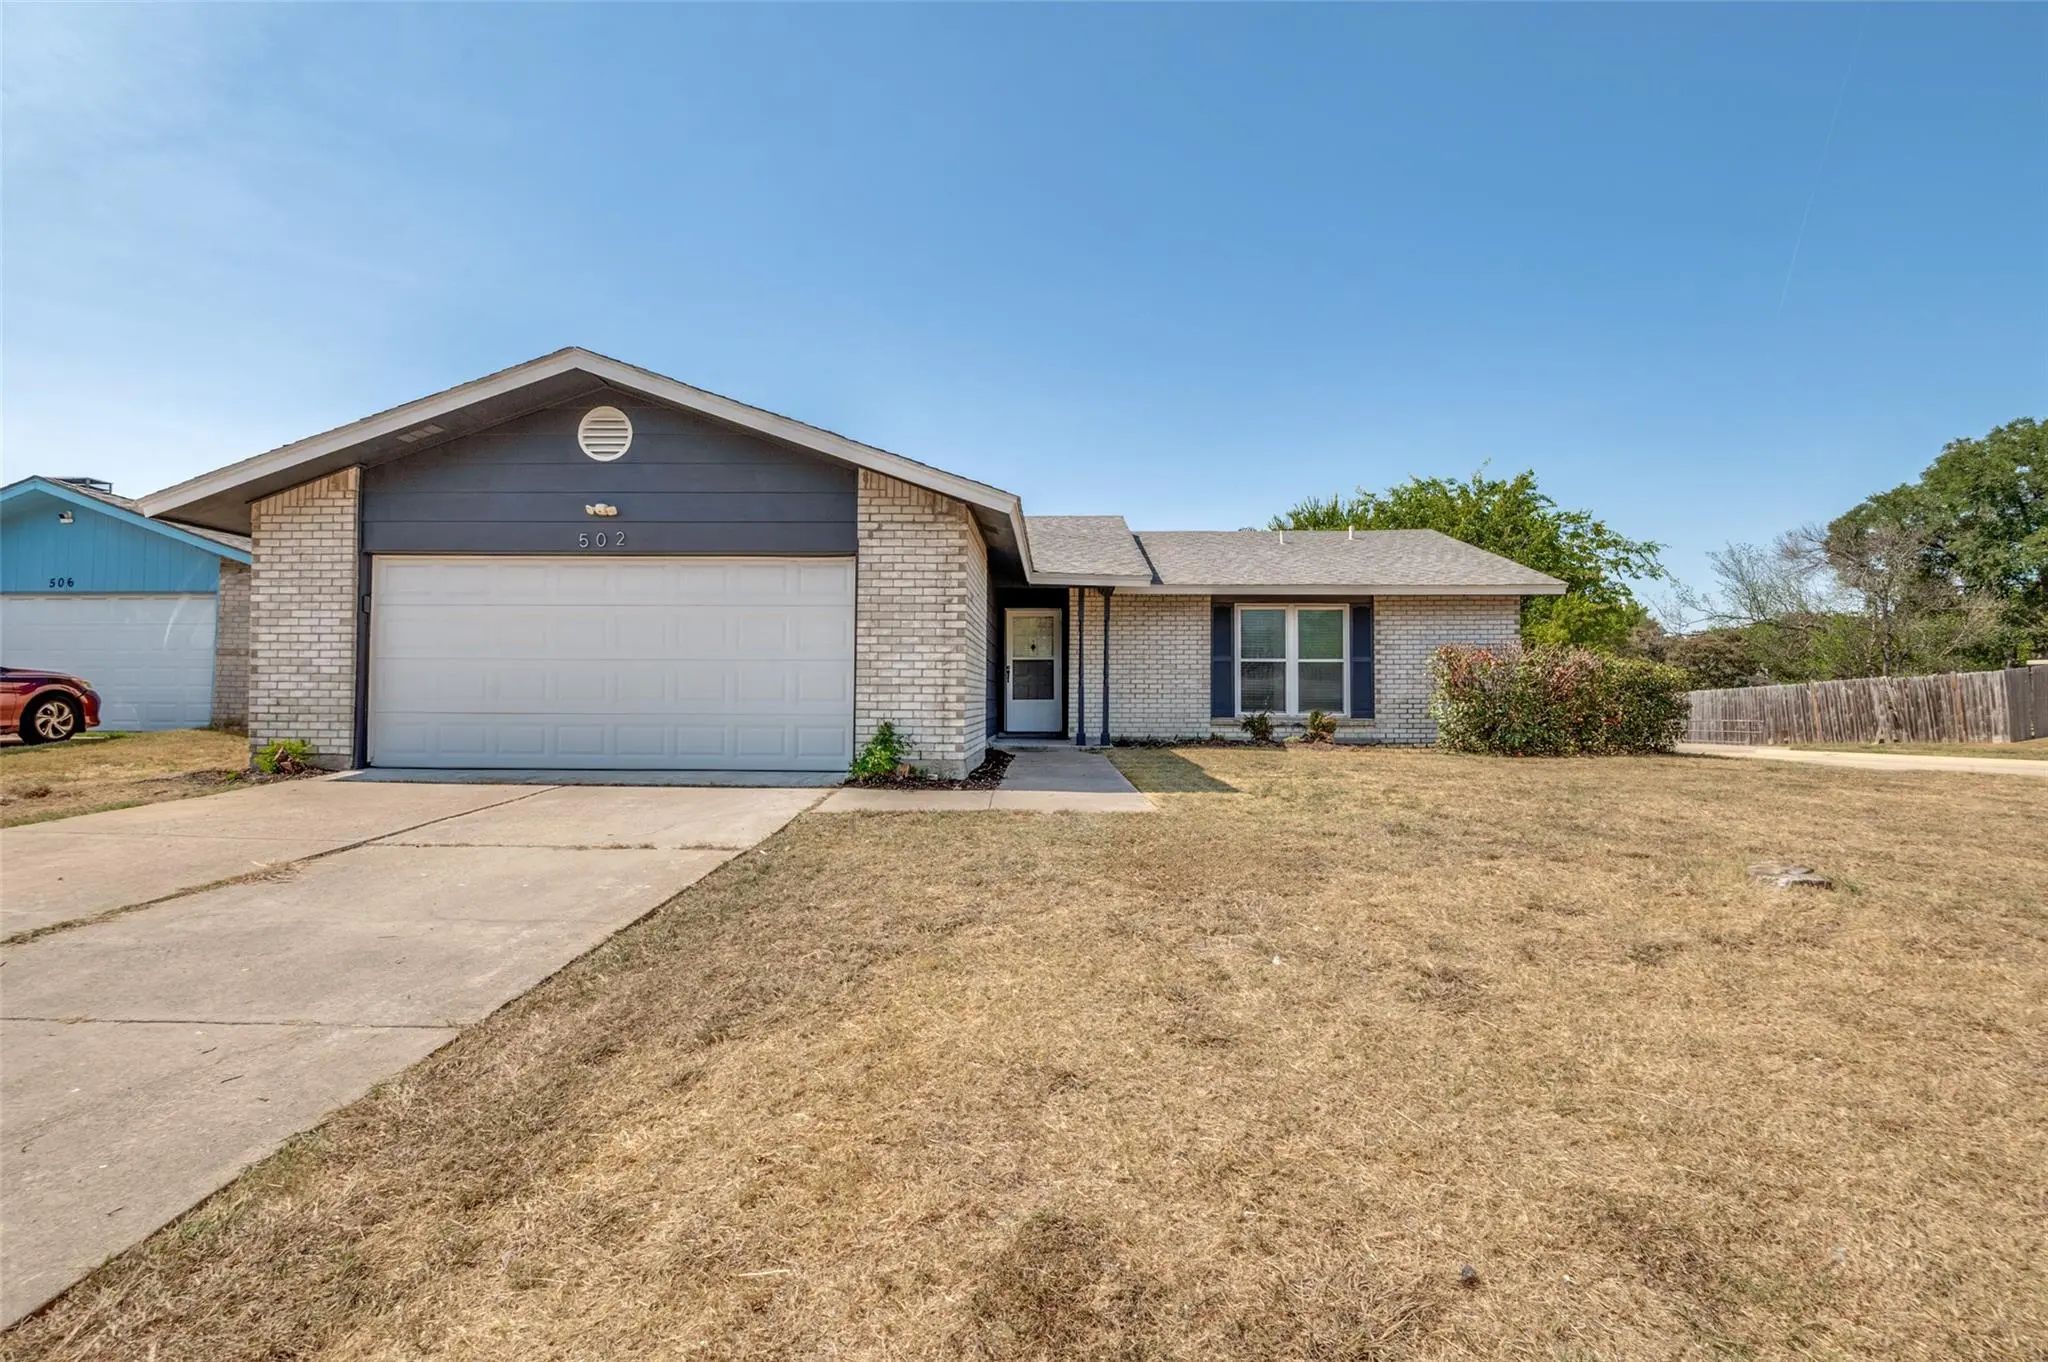
502 Brian Drive Grand Prairie, Texas 75052-6411 Dallas | Grand Prairie ISD Royal Valley Estates

- $280,000

Residential, Single Family Residence
  • 3 Beds
  • 2 Baths
  • 1,458 SQFT
  • 2 Car
View details More Photos Save

Welcome Home! This Fully Renovated Masterpiece Combines Modern Living With An Abundance Of Outdoor Space On A Massive Lot. Inside, You'll Find Two Versatile Living Areas Perfect For Family Gatherings, A Formal Dining Room, 3 Spacious Bedrooms, ...

Users may not reproduce or redistribute the data found on this site. The data is for viewing purposes only. Data is deemed reliable, but is not guaranteed accurate by the MLS or NTREIS.

Listing information last updated on October 18th, 2026 at 4:45am CDT.