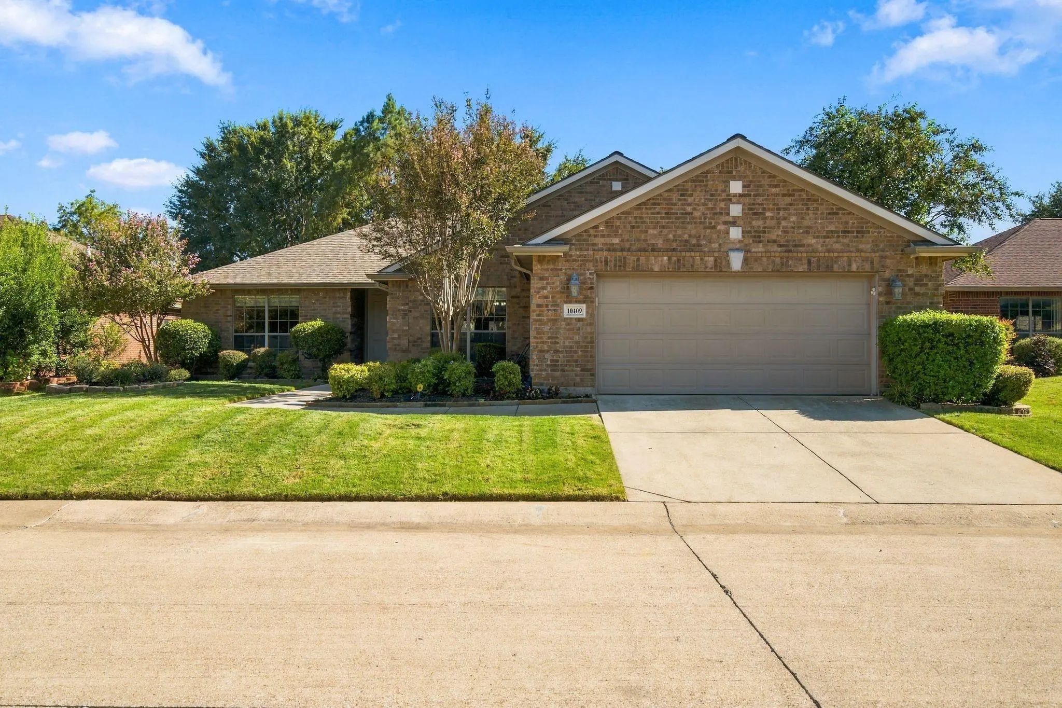
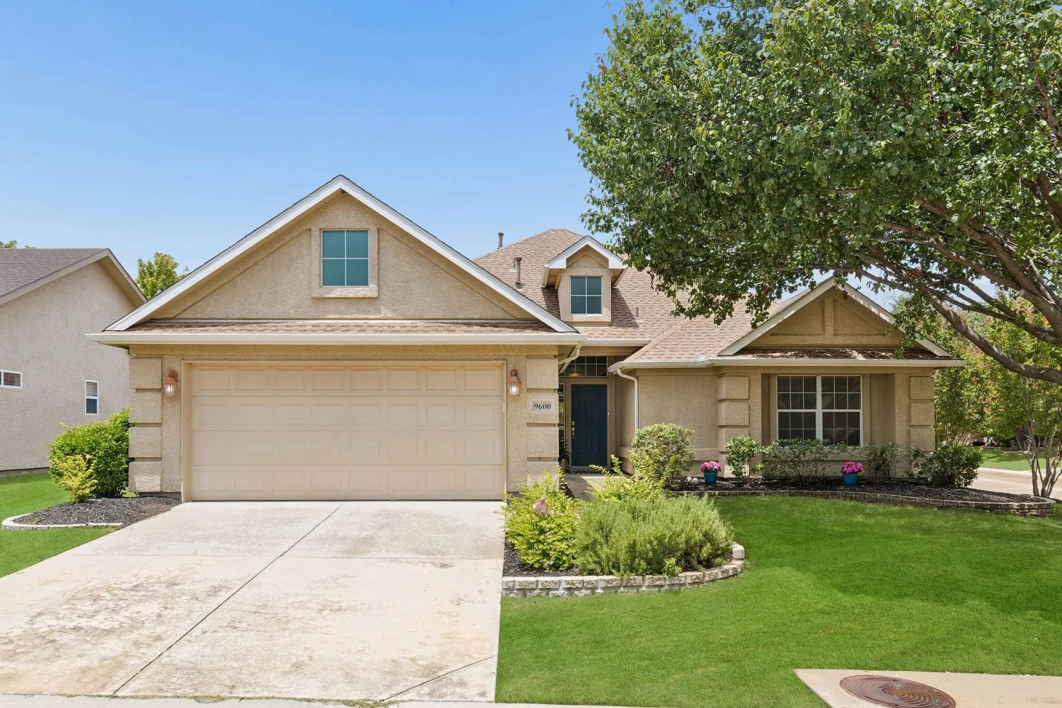
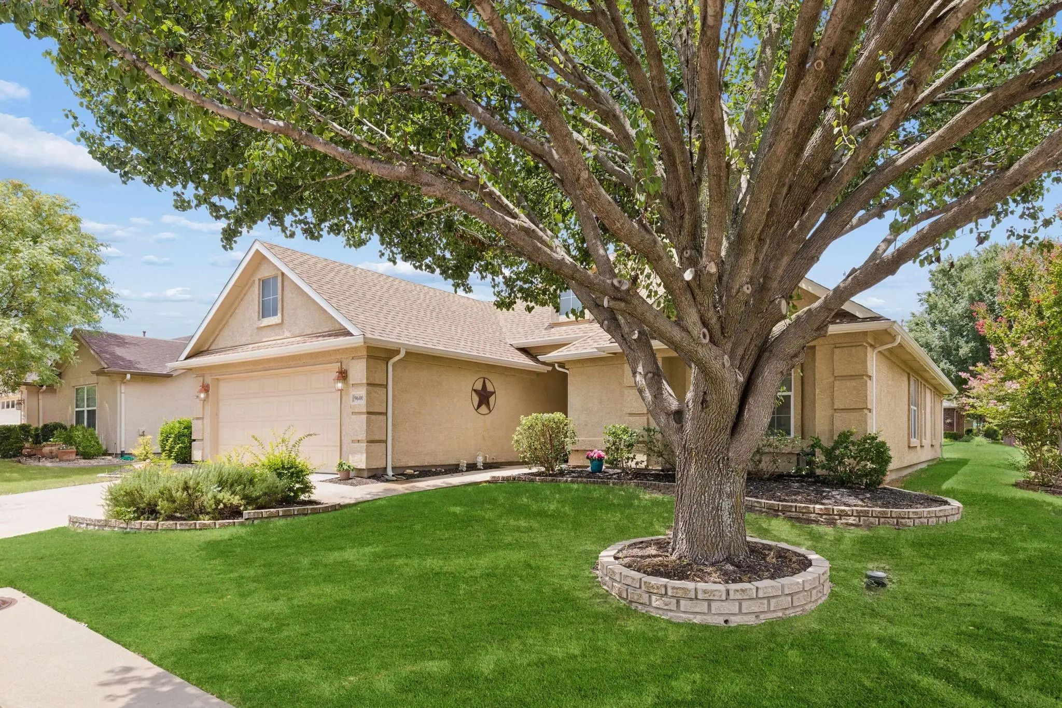
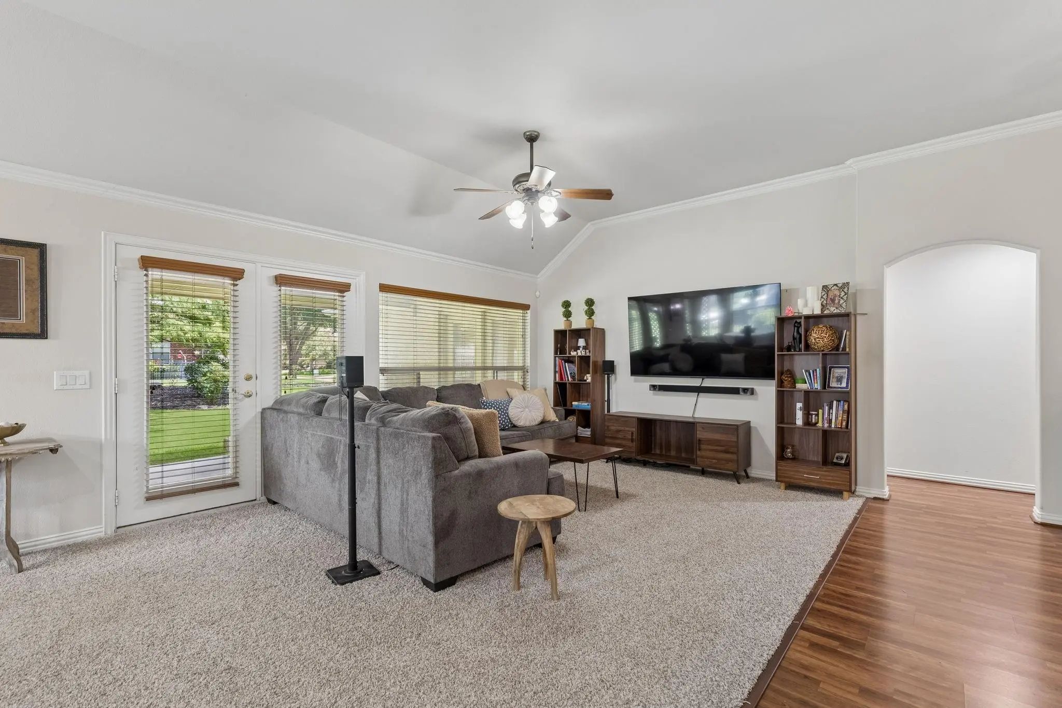
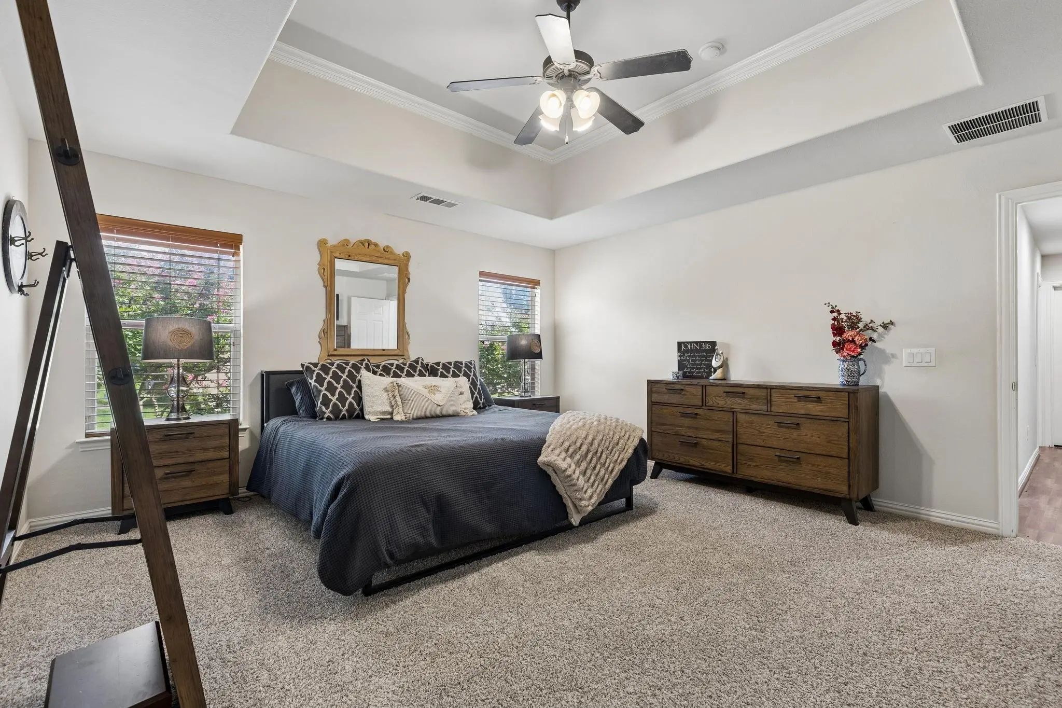
NEW CARPET! PREMIUM CORNER LOT! EXTENDED GARAGE! Freshly updated and move-in ready, this popular Augusta floor plan offers one of the few 3-bedroom, 2-bath opportunities in Robson Ranch at this price point. Perfectly positioned on a premium corner lot, this home combines space, comfort, and exceptional value in one of North Texas' premier active-adult communities.
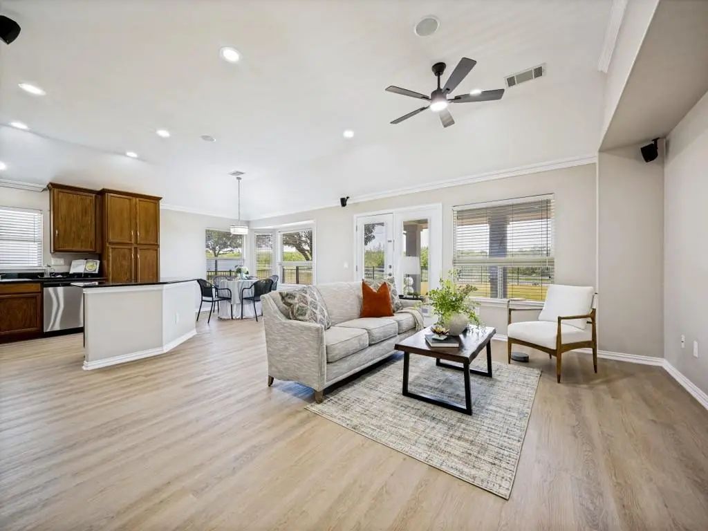
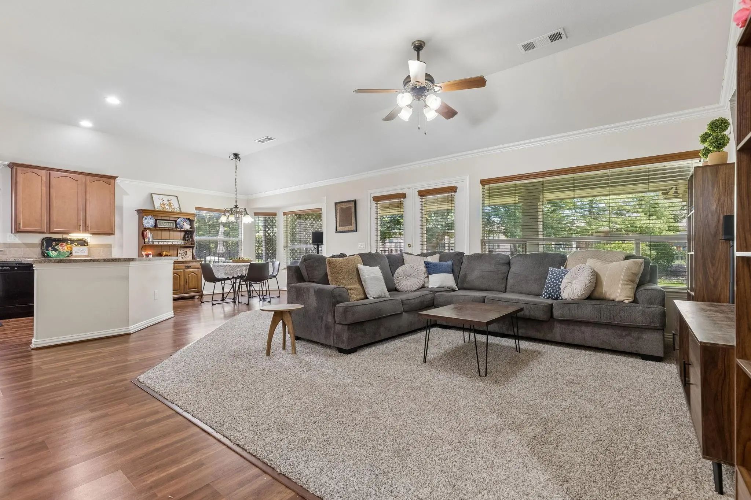
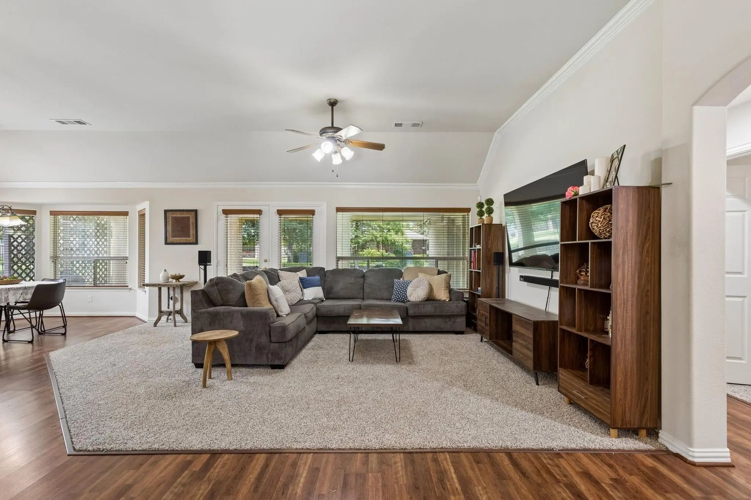
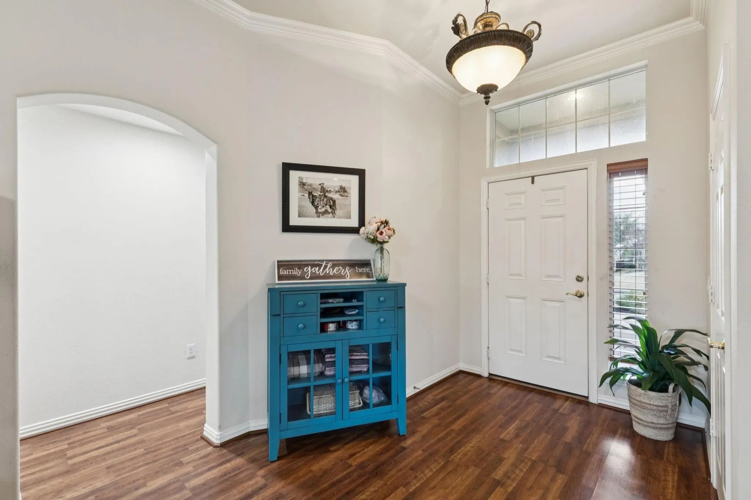
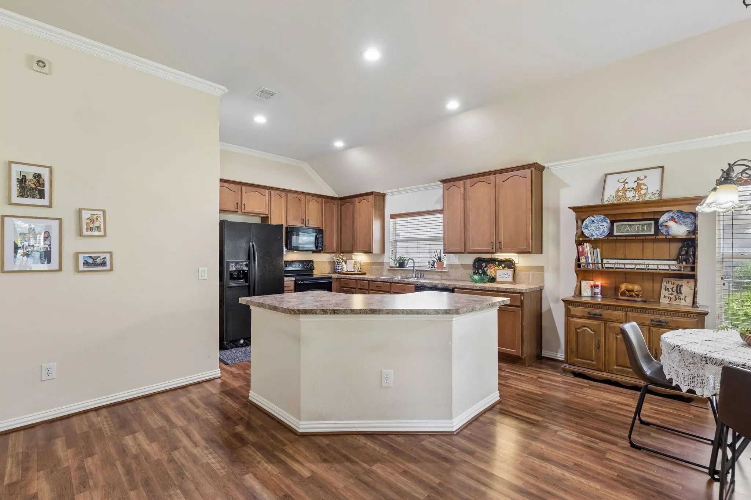
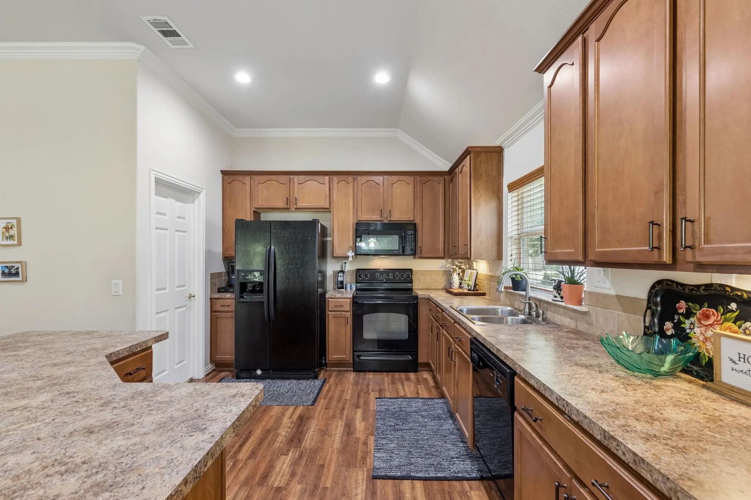
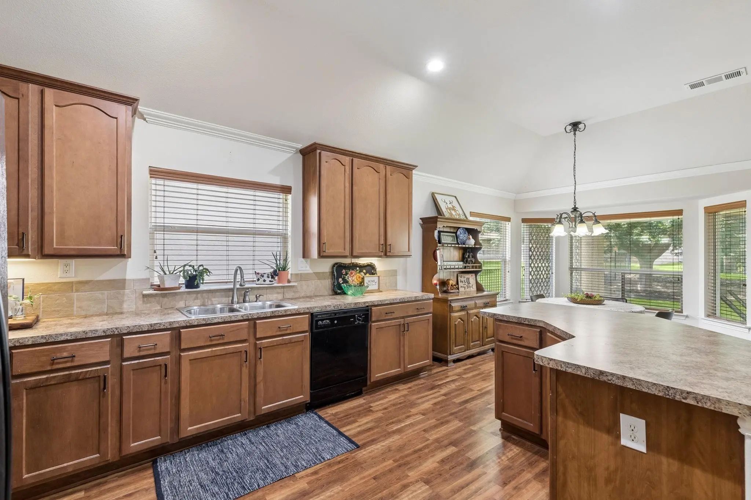
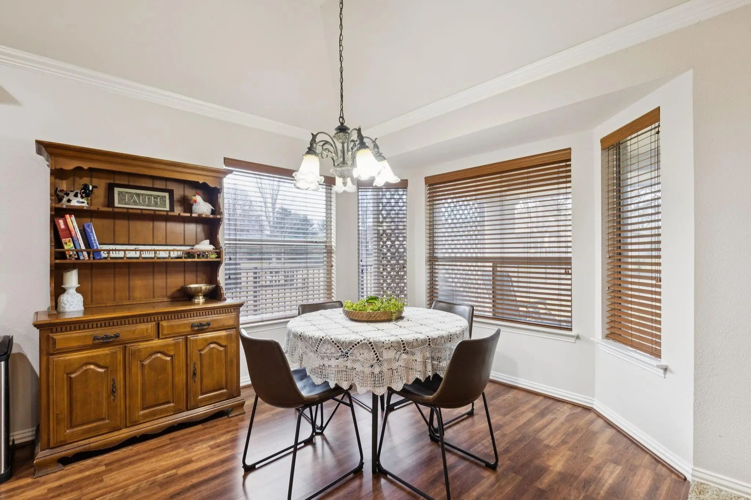
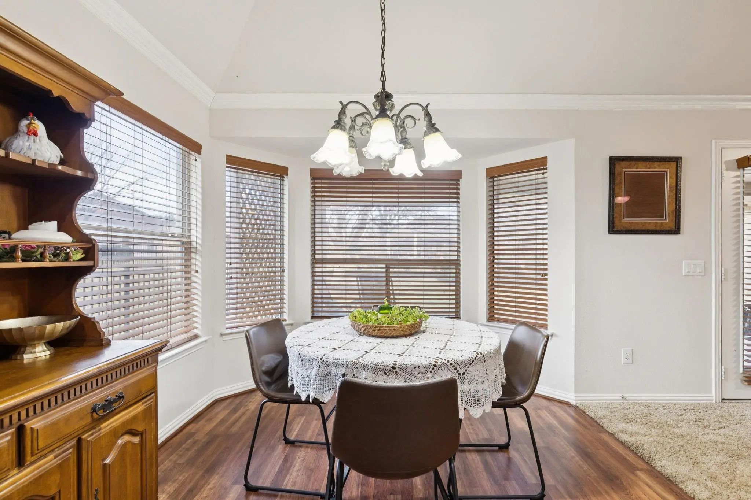
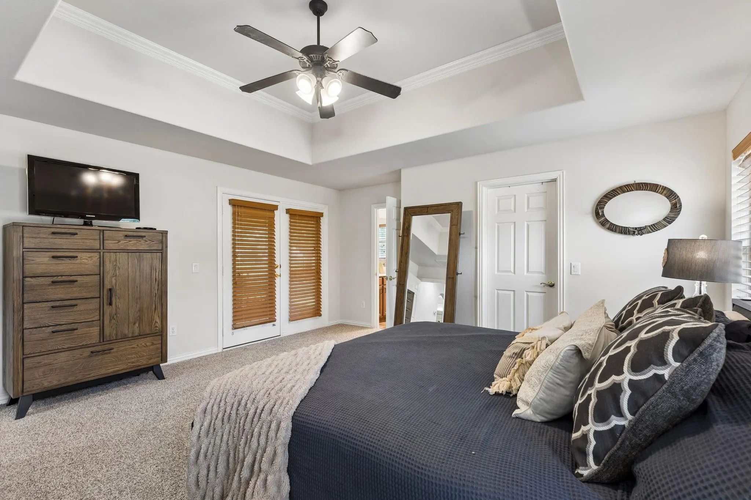
The bright, open-concept layout is filled with natural light and showcases soaring 10-foot ceilings, crown molding, and a spacious living area that flows seamlessly into the kitchen—ideal for entertaining or everyday living. The kitchen features a large center island with seating, abundant cabinetry, generous counter space, an electric range, and a built-in microwave.
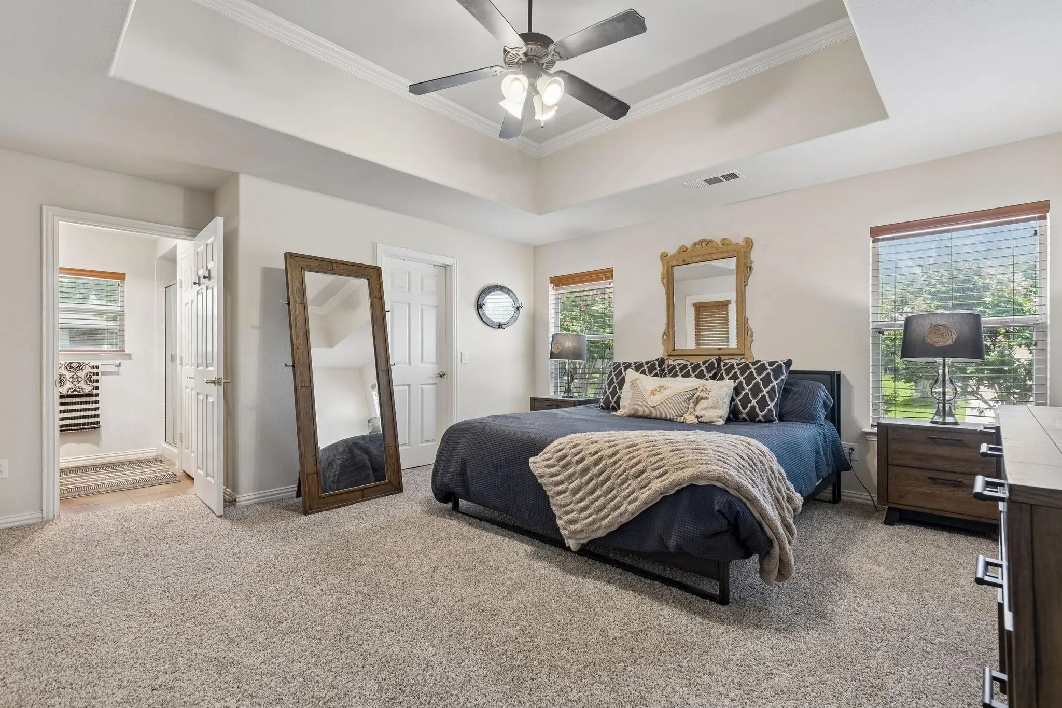
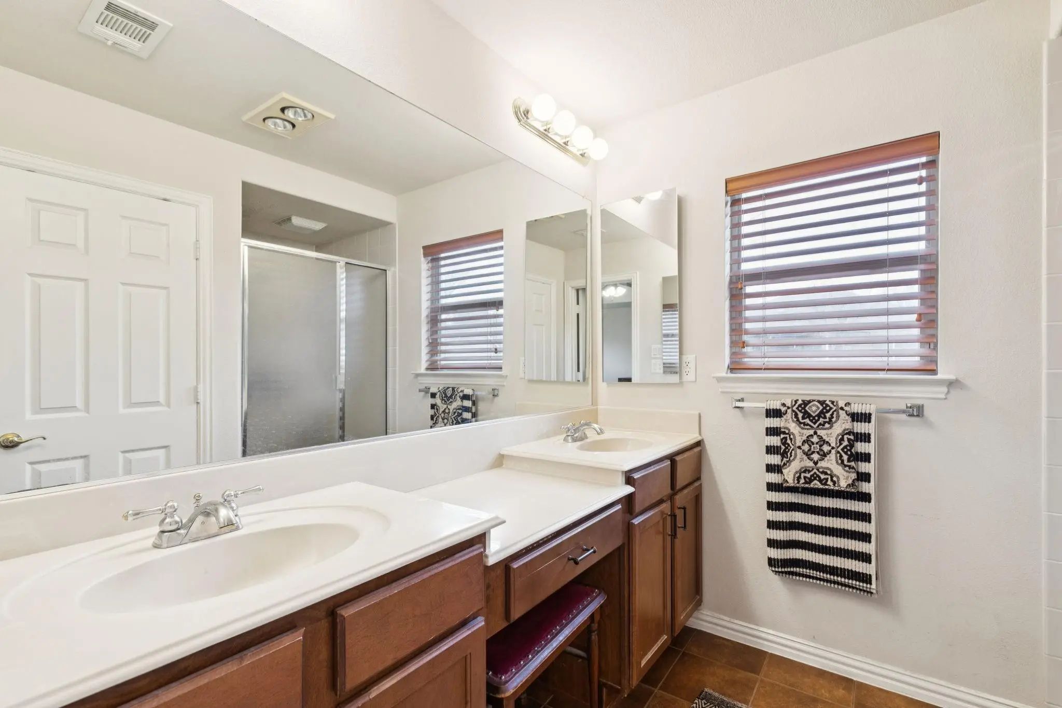
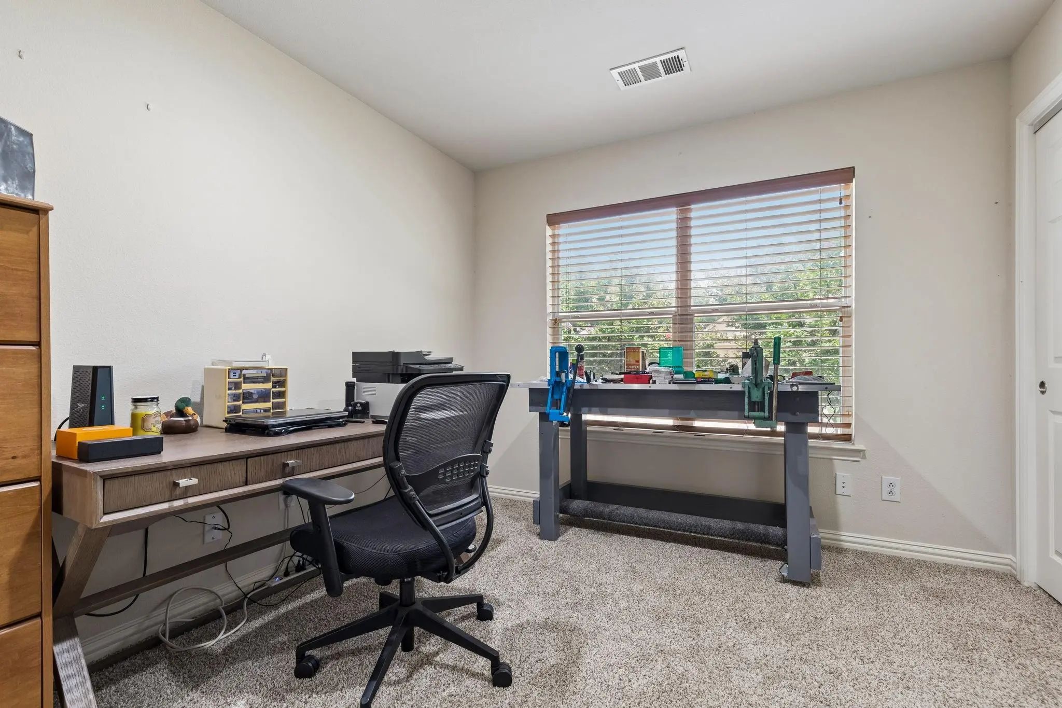
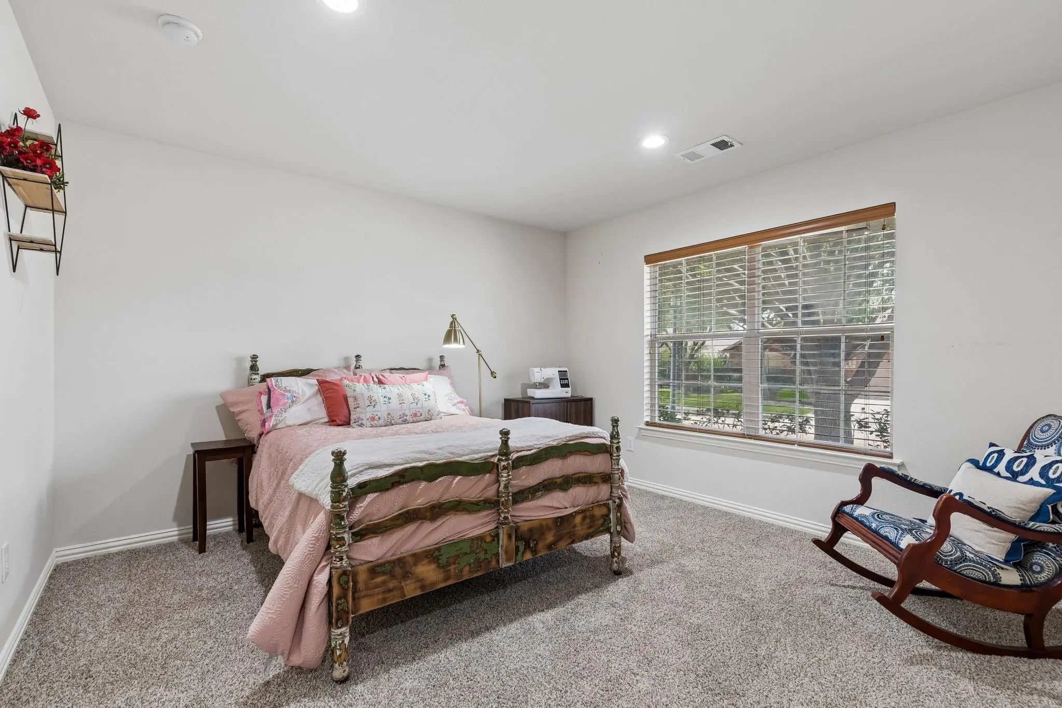
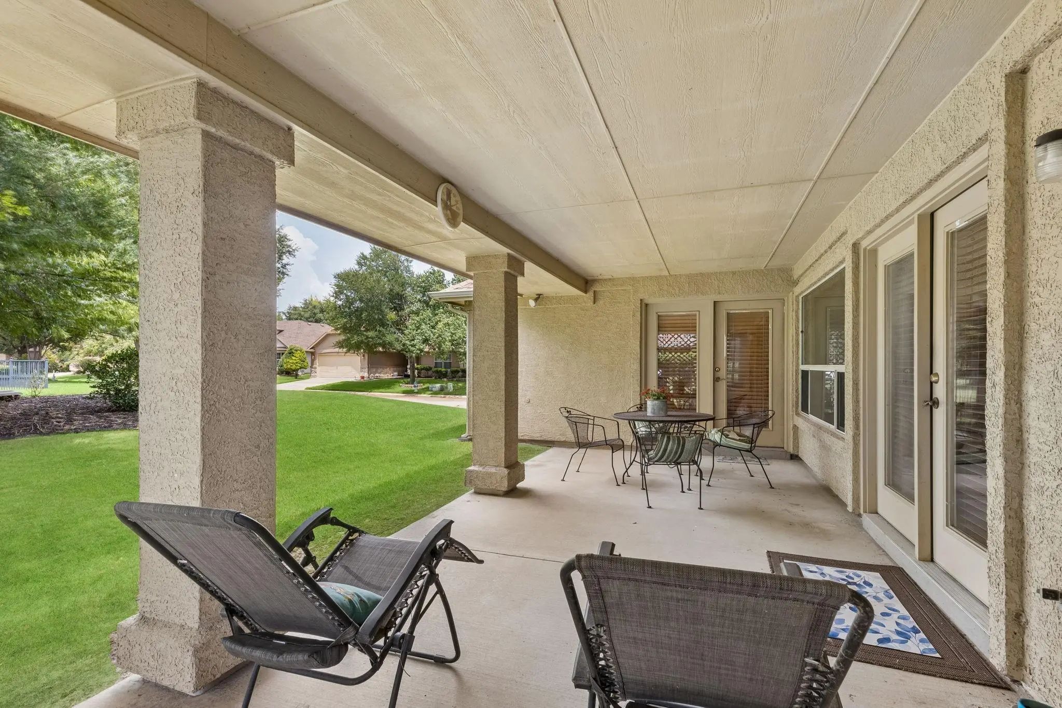
The private primary suite offers a spacious walk-in closet, dual-sink vanity, and direct access to the covered patio. Two additional bedrooms provide the flexibility today's buyers are looking for, whether for overnight guests, a dedicated home office, hobby room, or fitness space.
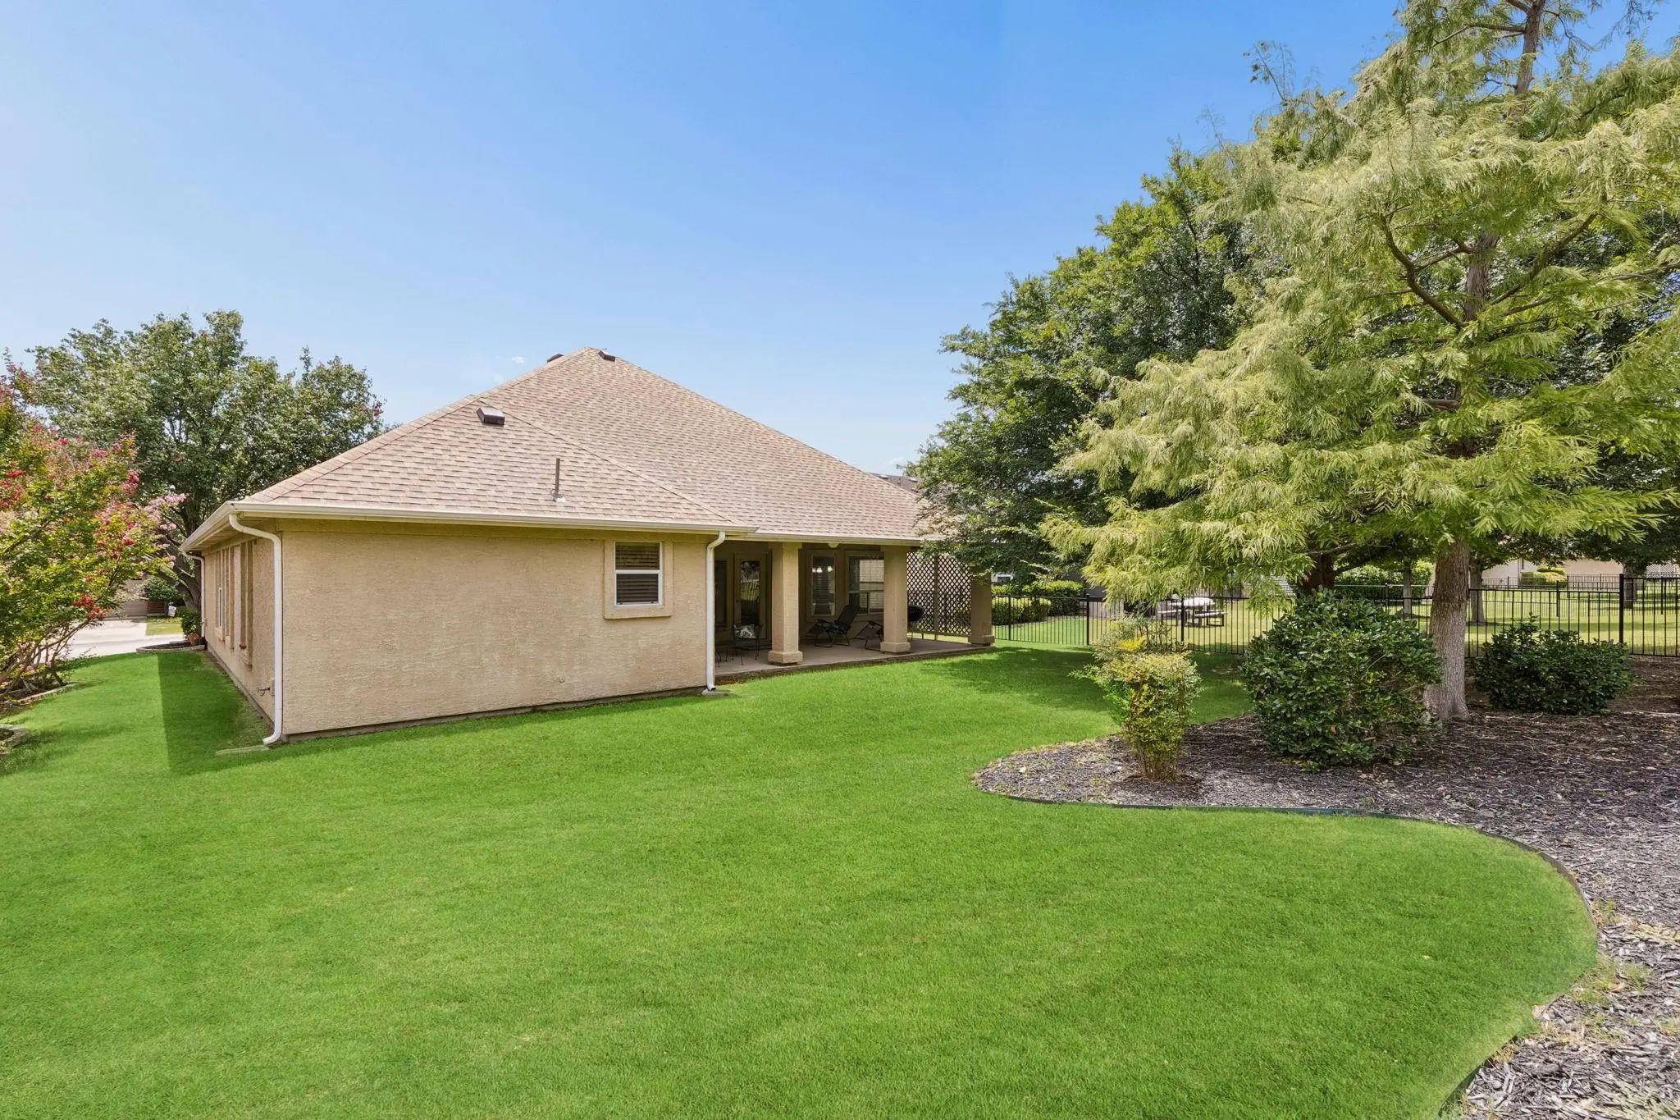
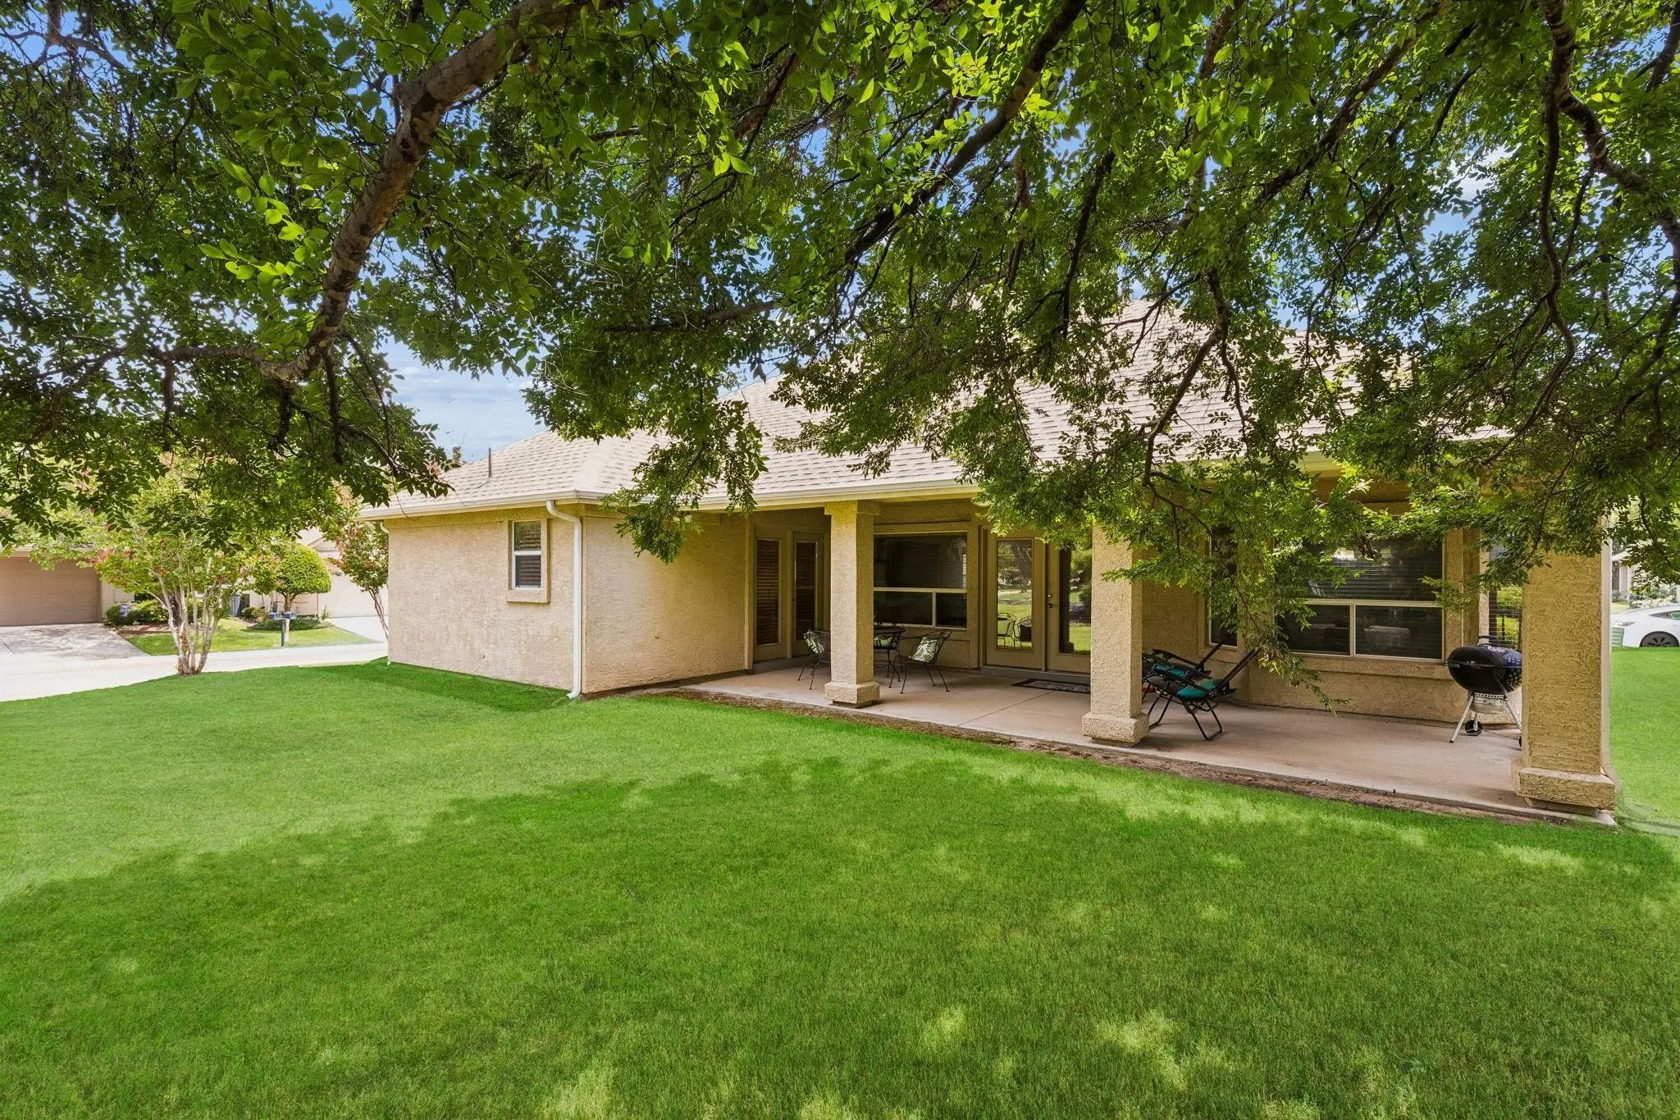
Outside, mature trees and established landscaping enhance the home's premium corner-lot setting, while the extended garage offers room for a golf cart, workshop, or additional storage.
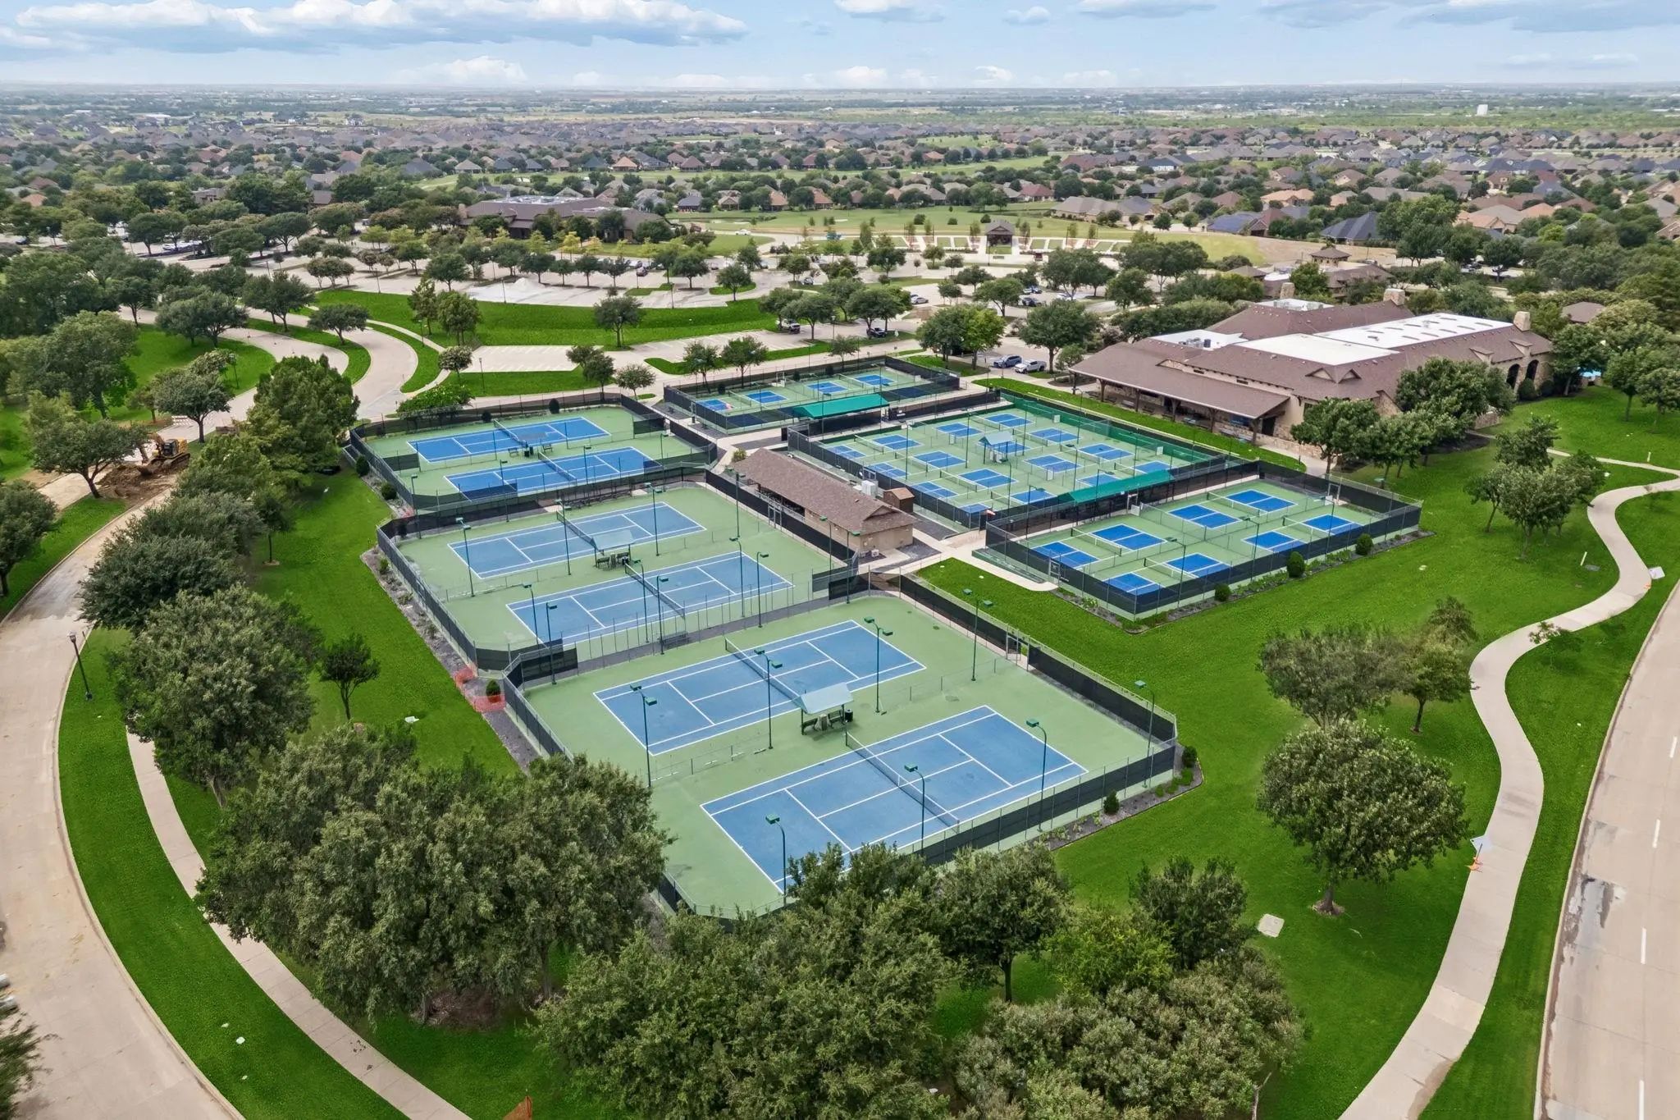
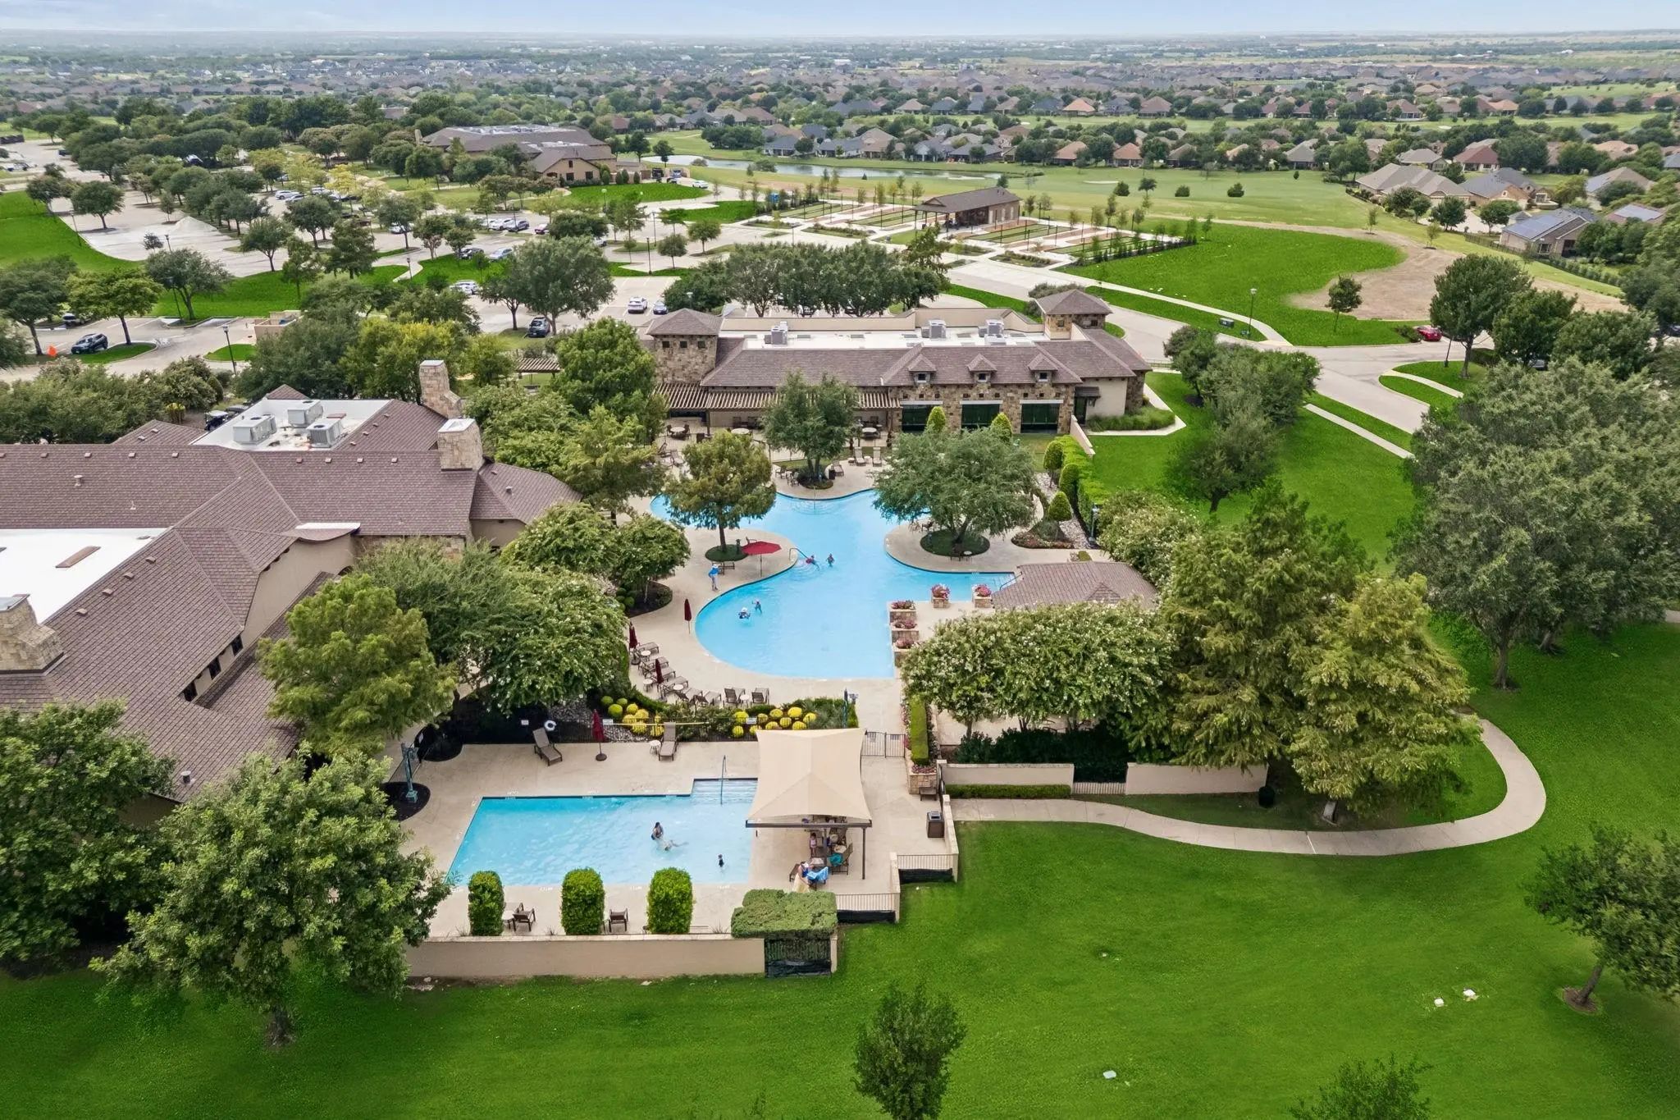
Enjoy the award-winning Robson Ranch lifestyle with championship golf, pickleball, tennis, resort-style pools, fitness facilities, restaurants, walking trails, and an active calendar of clubs and social events—all just moments from your front door.
With fresh updates already completed, a sought-after 3-bedroom floor plan, and an outstanding corner-lot location, this is a rare opportunity to enjoy the Robson Ranch lifestyle without paying a premium for space.
UtilitiesCable Available, City Sewer, City Water, Concrete, Curbs, Electricity Connected, Individual Gas Meter, Individual Water Meter, Underground Utilities
Taxes7698
Amenities
# of Garages2
GaragesGarage Door Opener, Garage Double Door, Garage Faces Front, Oversized
Interior
Interior FeaturesBuilt-in Features, Cable TV Available, Double Vanity, Eat-in Kitchen, Flat Screen Wiring, High Speed Internet Available, Kitchen Island, Open Floorplan, Walk-In Closet(s)
Construction Details / Floorplan
Living Areas1
Dining Rooms1
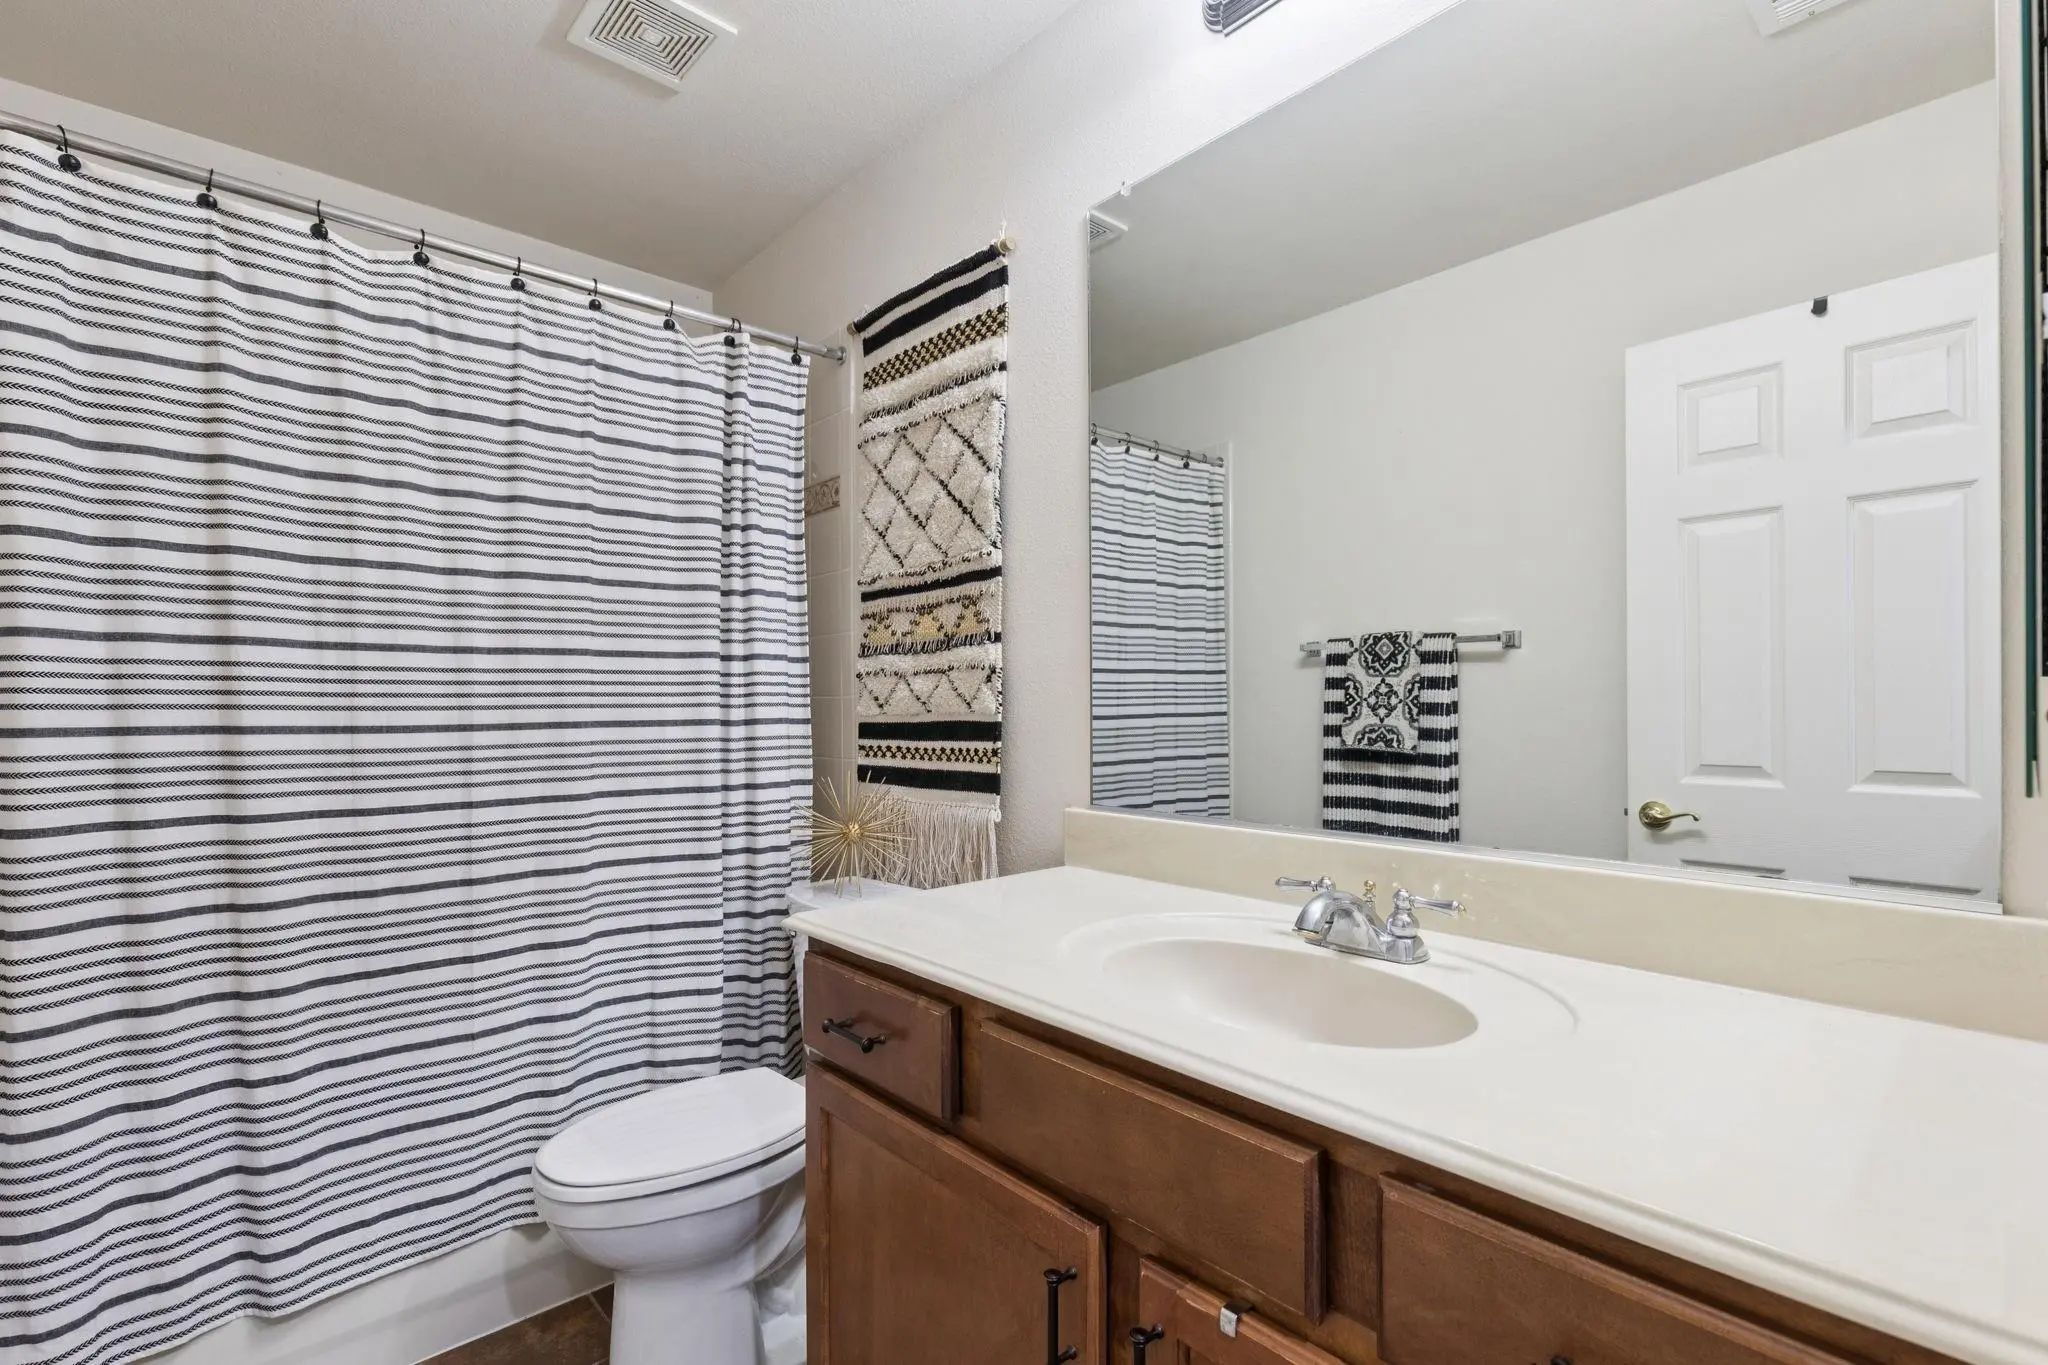
Full Baths2
Private Listing Information (Registration Required)
Ready To Make A Move? This Charming La Costa Floor Plan In Award-winning Robson Ranch Could Be The Perfect Place To Call Home! From The Moment You Step Inside, Gleaming Wood Floors Create A Warm And Inviting Atmosphere, While The Thoughtfully Desi...
Relax Amongst The Mature Shade Trees With Stone Surrounds In Your Beautiful Backyard In The Resort Community Of Robson Ranch. You Will Drive Up To A Manicured Lawn At This Fully Bricked Palmera Model Offering An Open Floor Plan And Oversized Garag...
Newly-renovated With Neutral Color Scheme And Tasteful Choices Throughout! Updates Include Interior And Exterior Paint, Lvp Flooring Throughout Main Living Areas, Carpet In Bedrooms, Light Fixtures, Faucets, And Stainless Steel Appliances! Refrige...
Beautifully Maintained Augusta Floor Plan In The Highly Desirable Active Adult Community Of Robson Ranch, Designed With An Open-concept Layout That Makes Everyday Living And Entertaining Effortless. The Spacious Kitchen Features Granite Countertop...
Experience The Robson Ranch Lifestyle In This Beautifully Maintained Two-bedroom, Two-bath, Single-story Home, Thoughtfully Designed For Comfort And Easy Everyday Living. Located In One Of Denton’s Premier 55+ Active-adult Communities, This Inviti...
Users may not reproduce or redistribute the data found on this site. The data is for viewing purposes only. Data is deemed reliable, but is not guaranteed accurate by the MLS or NTREIS.
Listing information last updated on October 15th, 2026 at 8:50am CDT.
.jpg)

 Under Contract