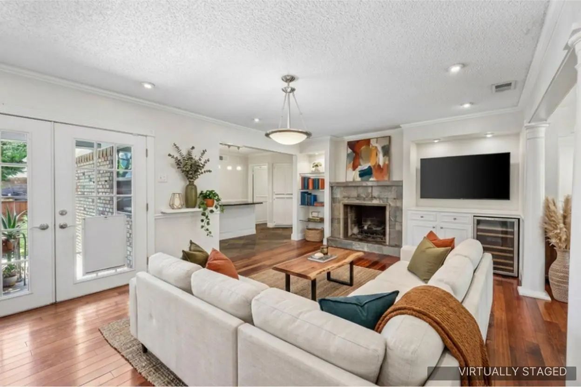
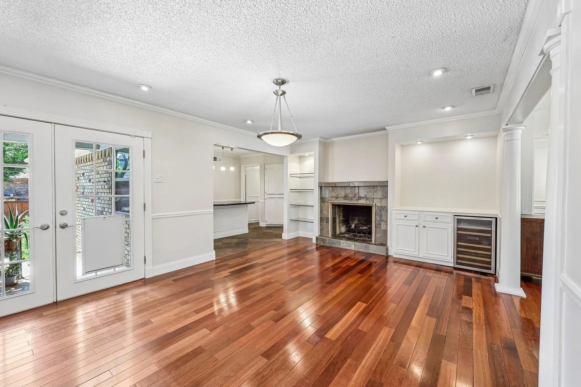
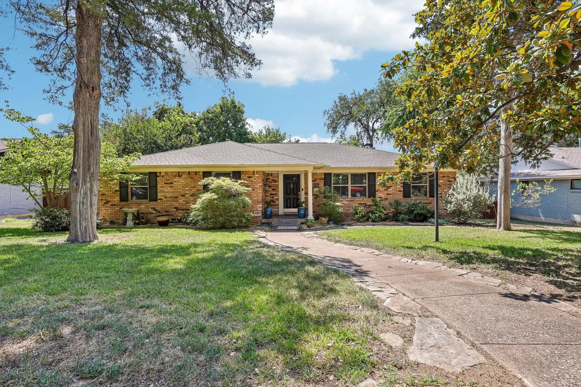
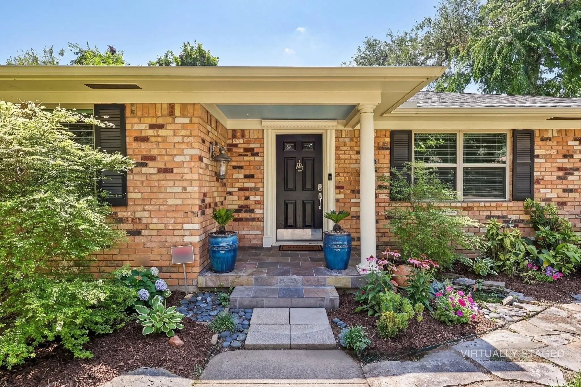
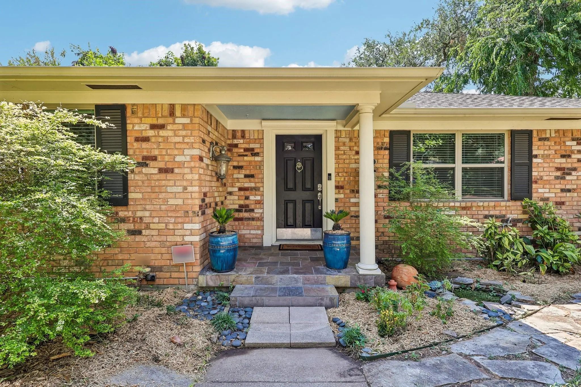
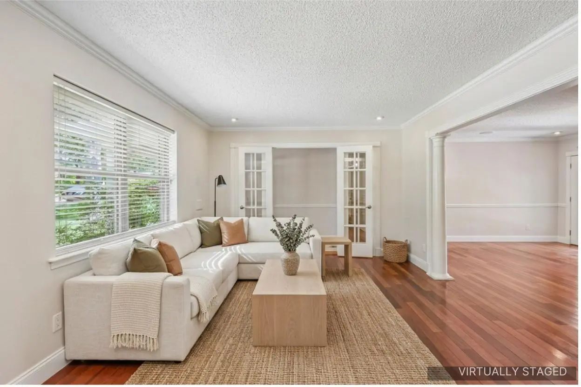
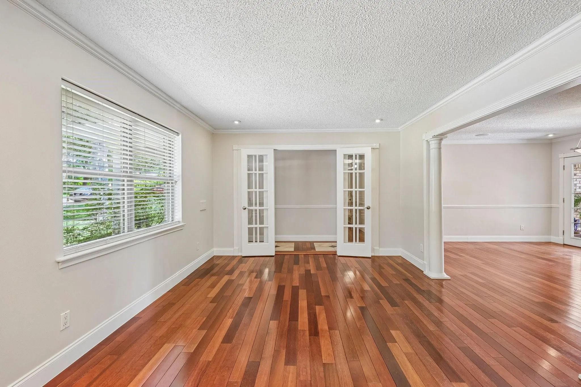
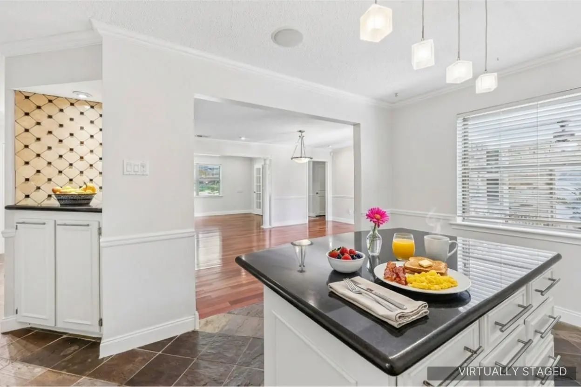
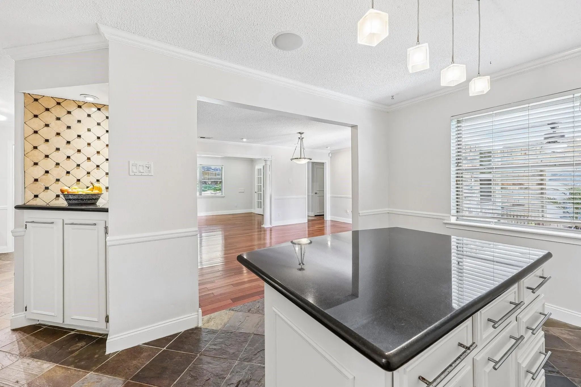
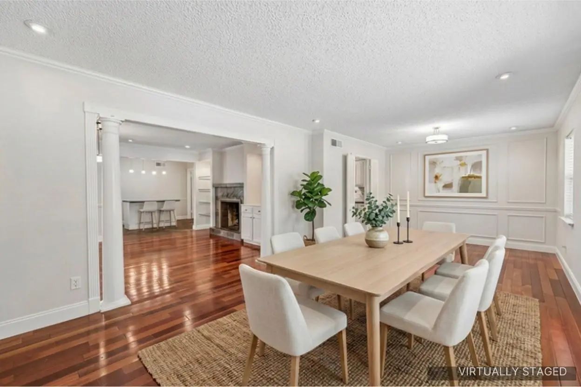
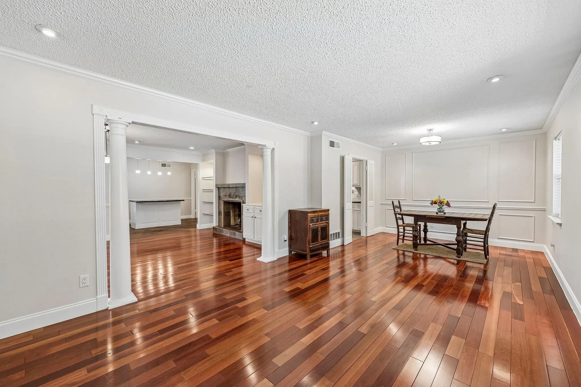
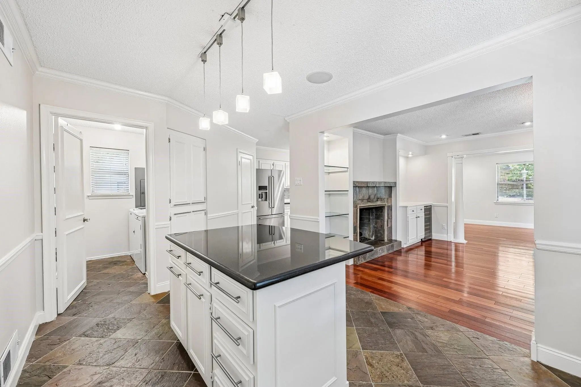
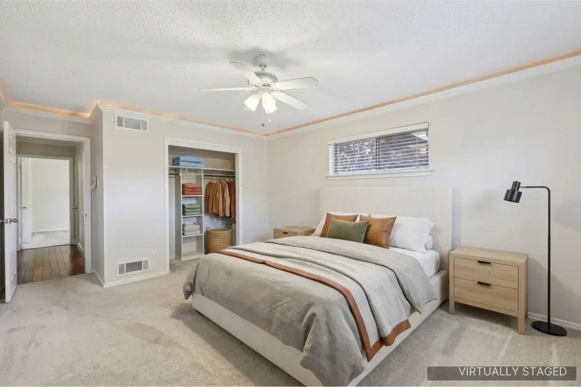
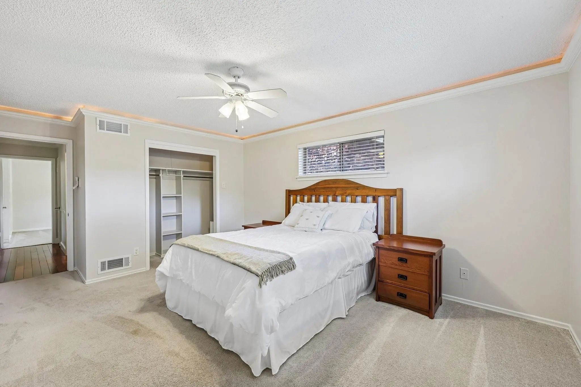
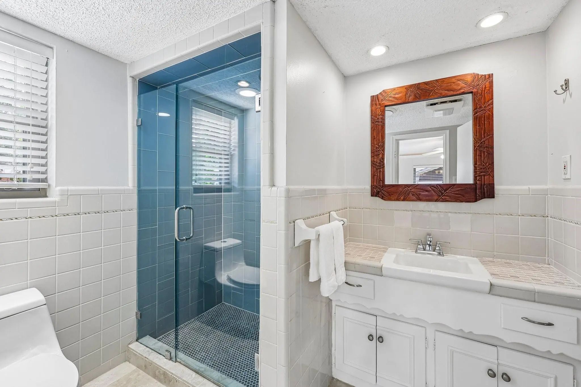
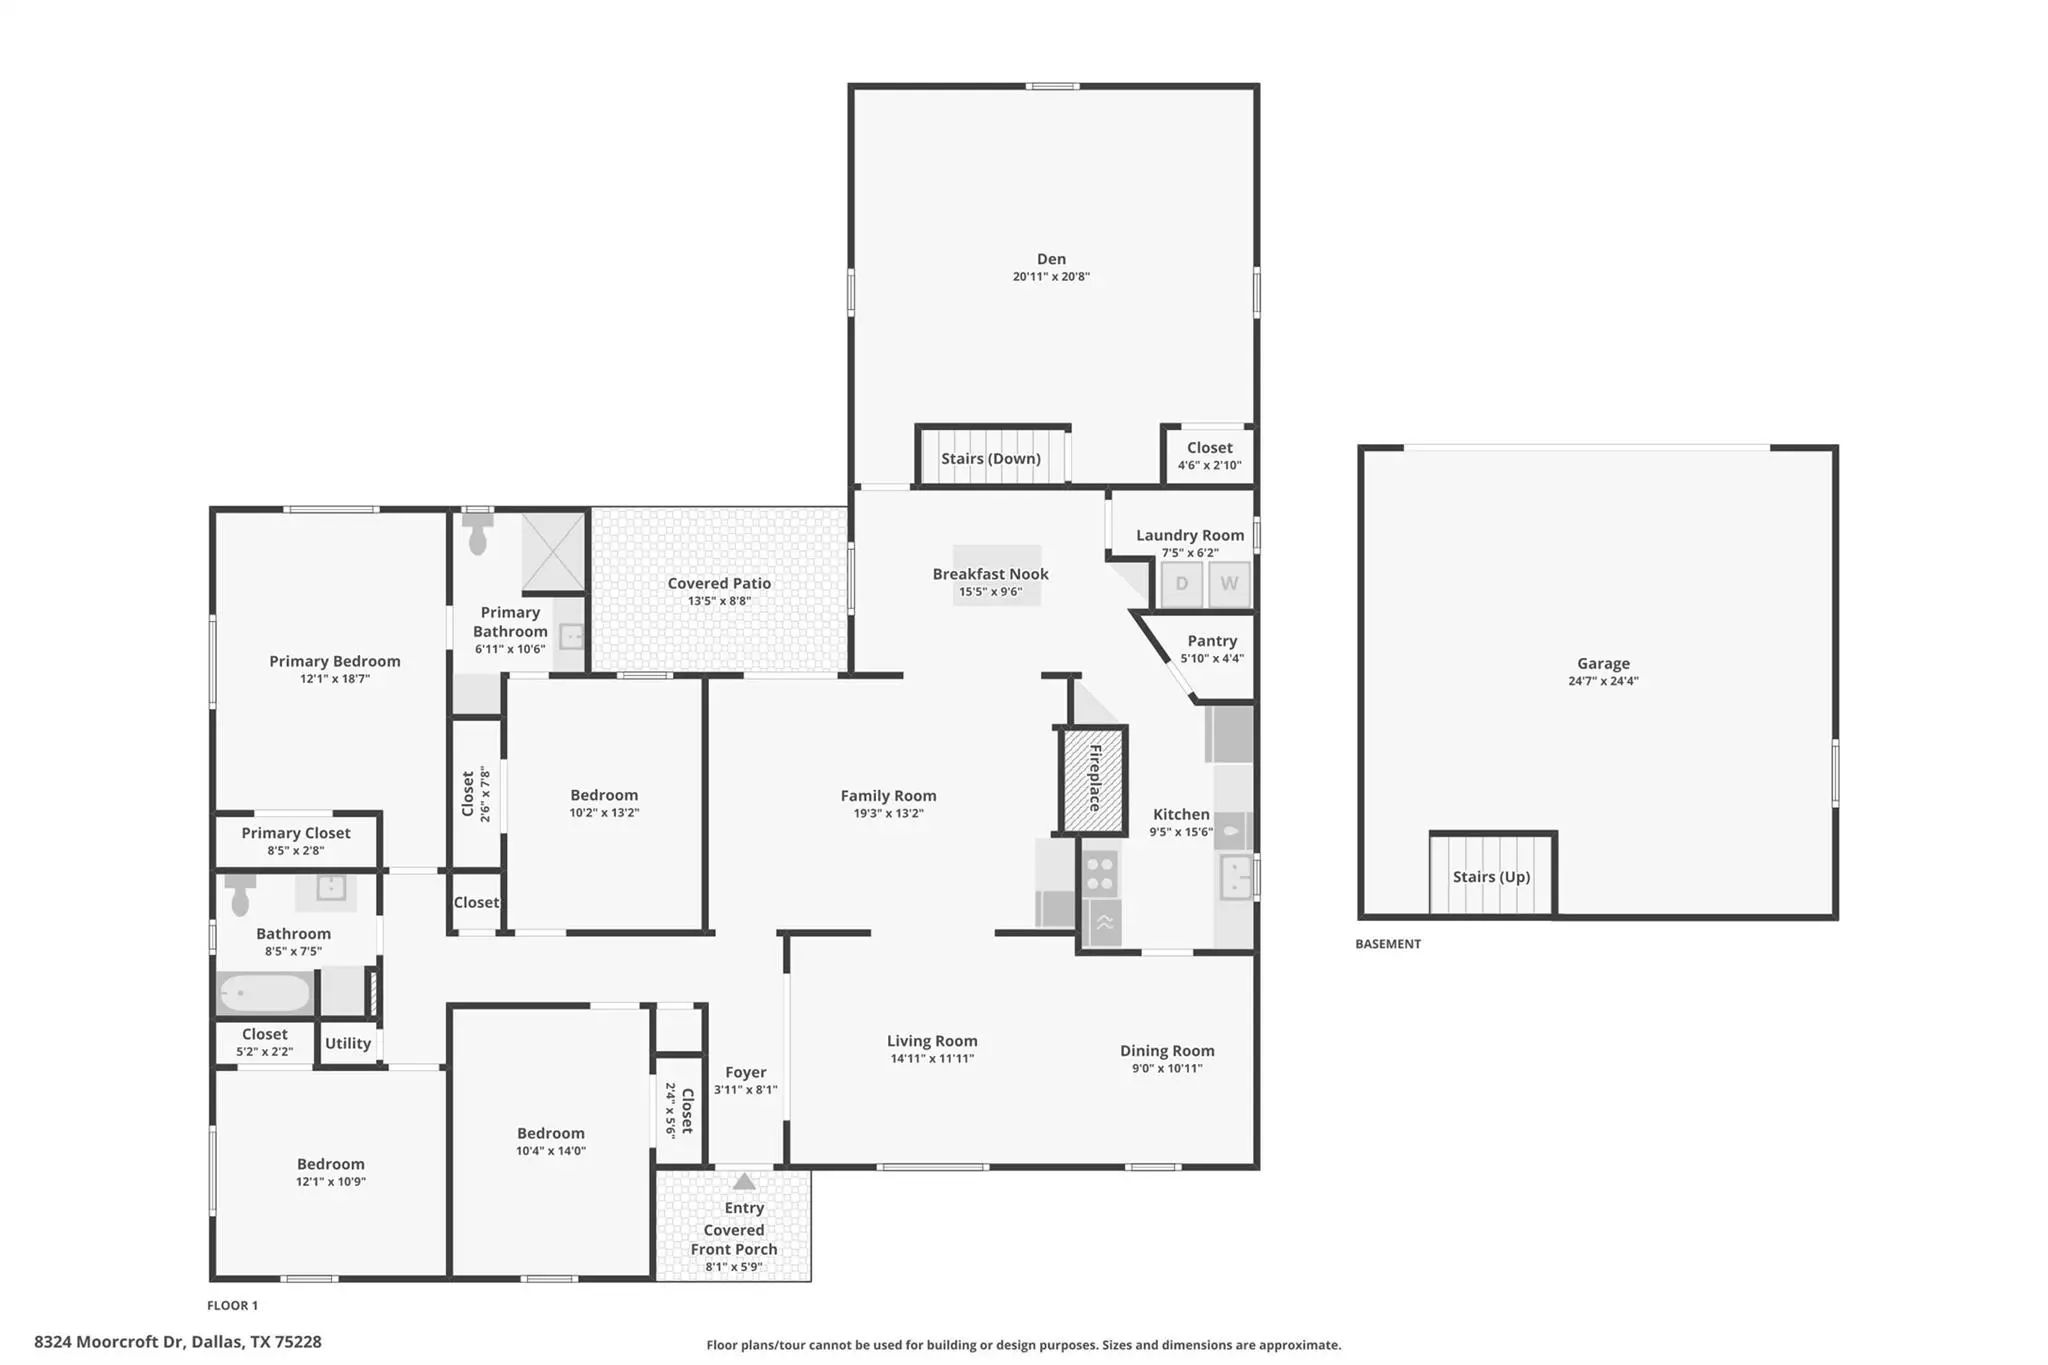
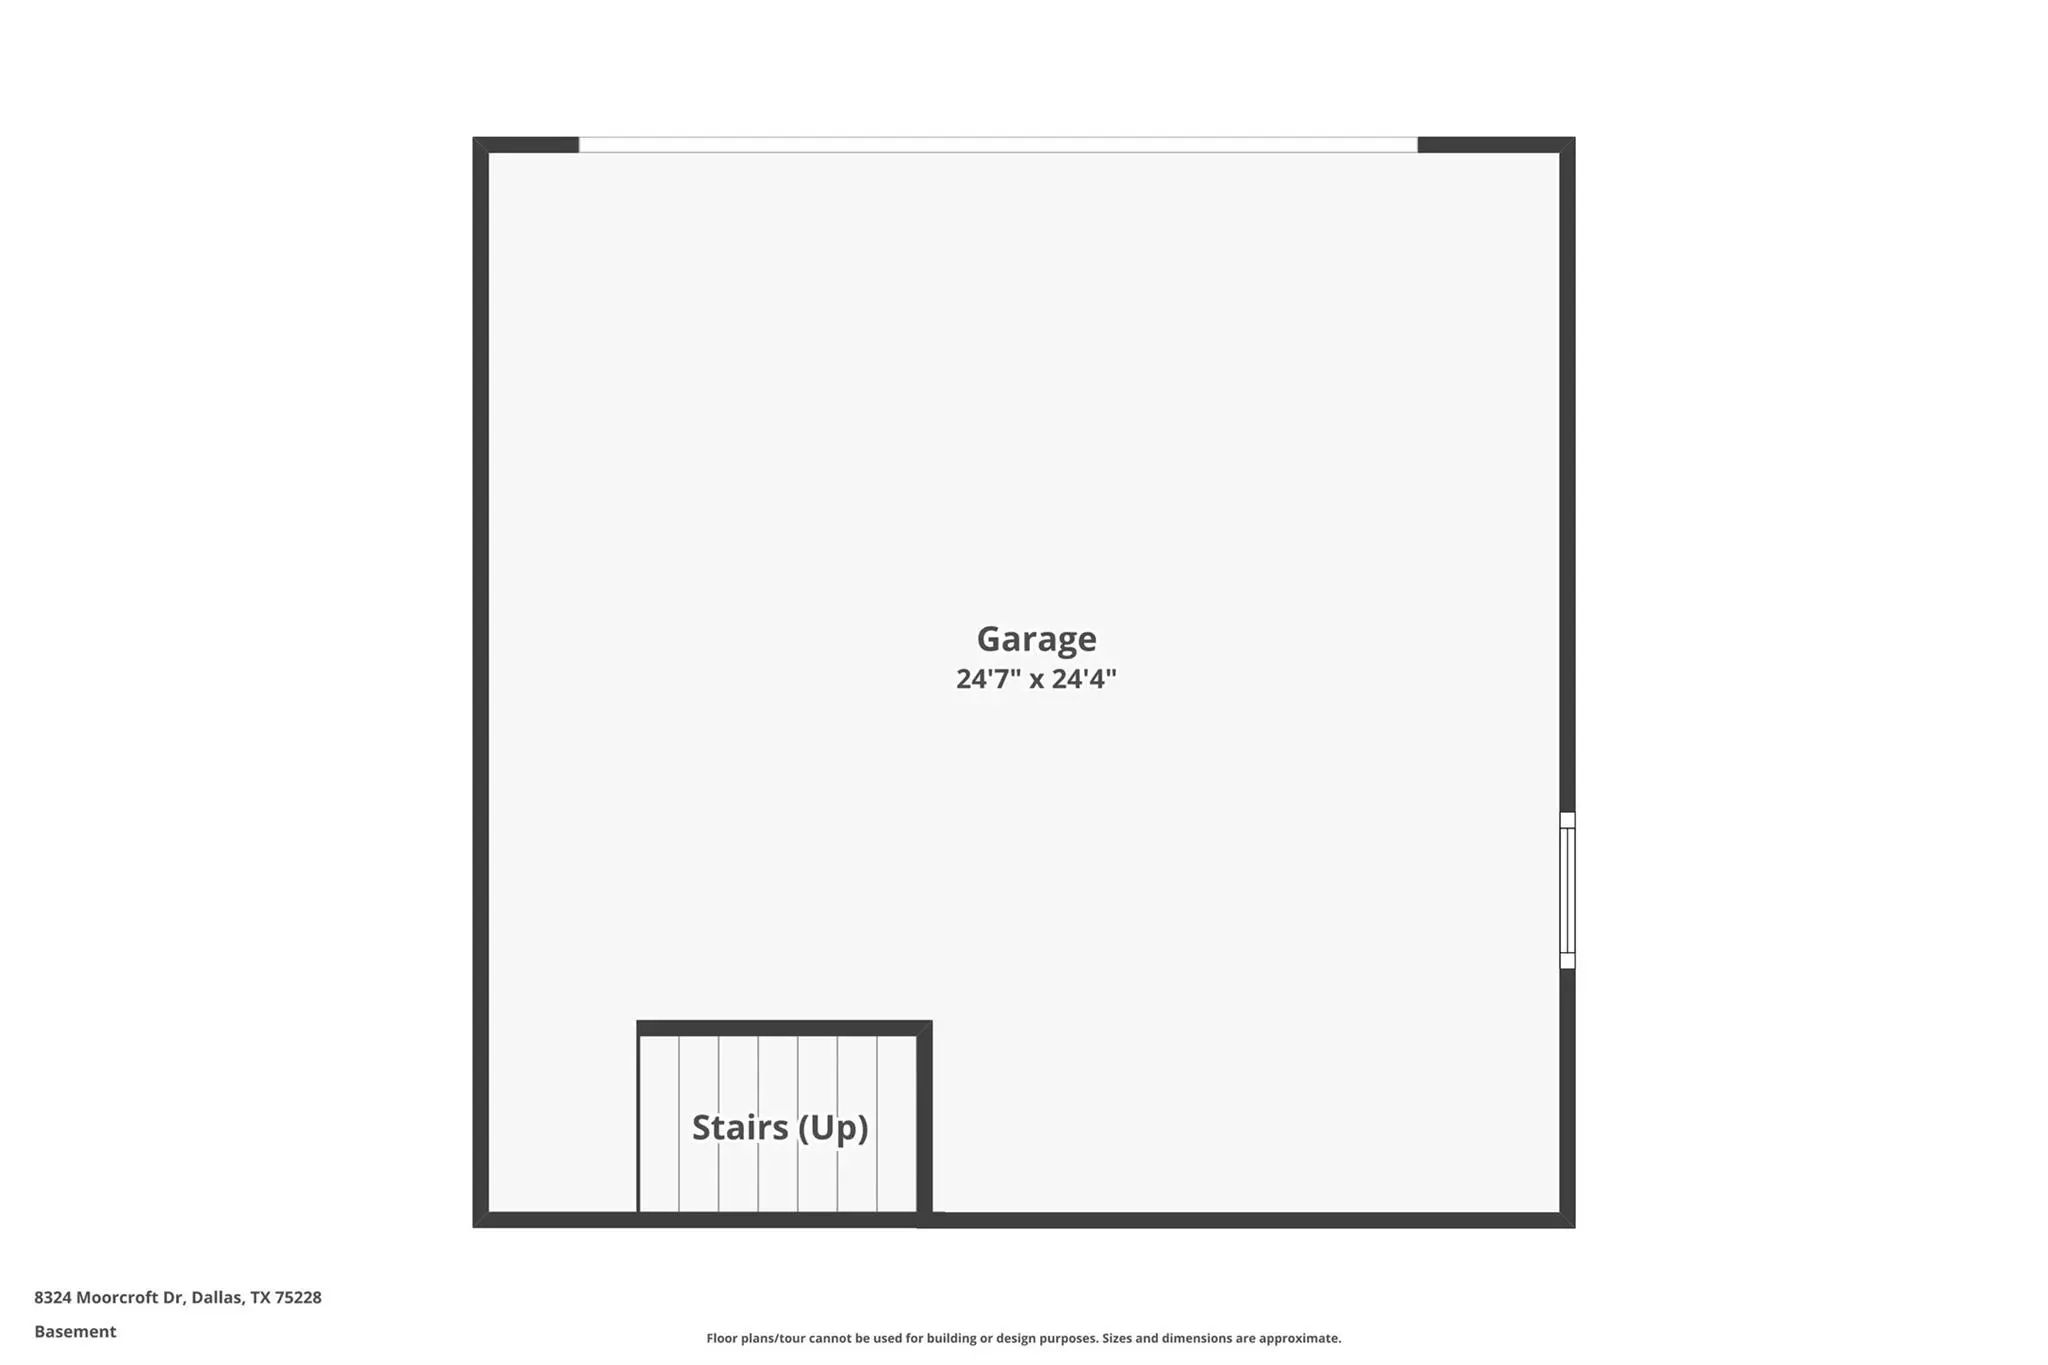
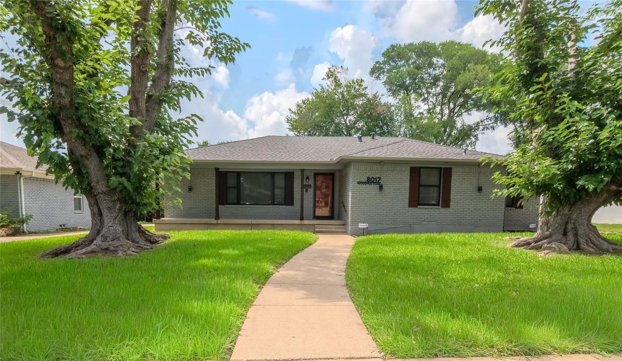
Search YouTube for 8324 Moorcroft Dr, Dallas, TX for a full video walk-through! Imagine coming home to timeless Dallas character, flexible living, and your own private retreat. At 8324 Moorcroft Drive, it's not simply about where you live—it's about how you get to live. Warm hardwood floors, natural light, and a classic fireplace create inviting spaces for quiet evenings, easy conversation, and entertaining. The adjoining living and dining areas offer generous room to gather while maintaining an easy flow through the home.
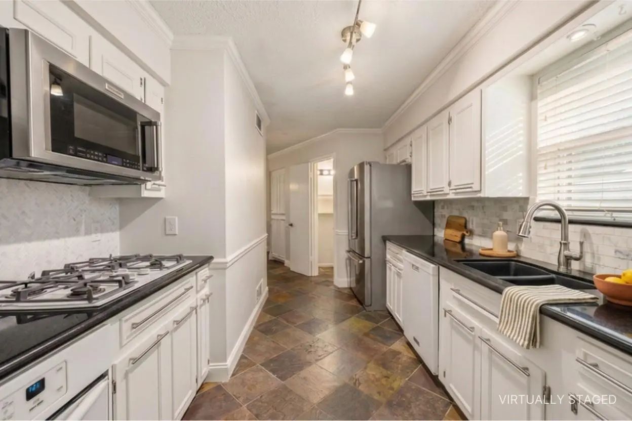
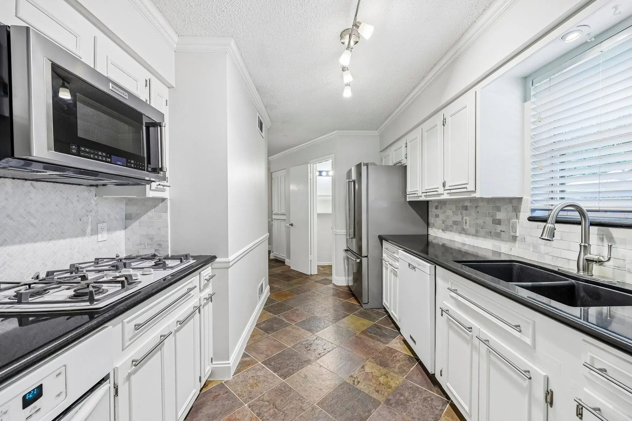
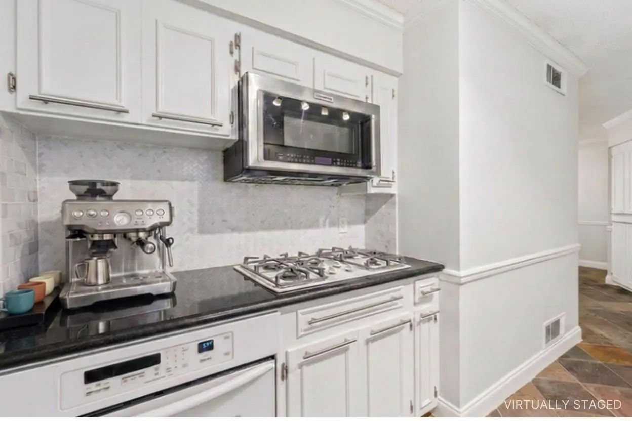
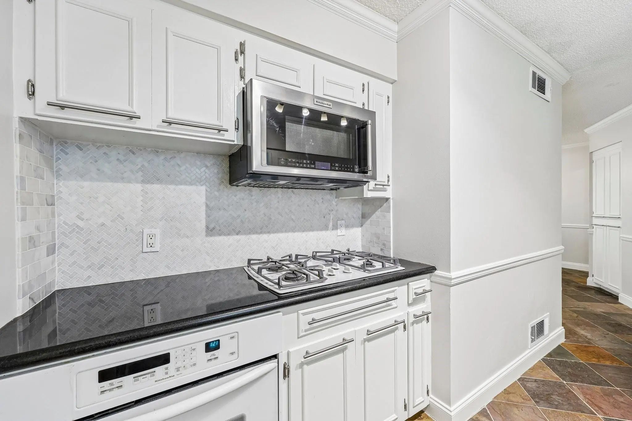
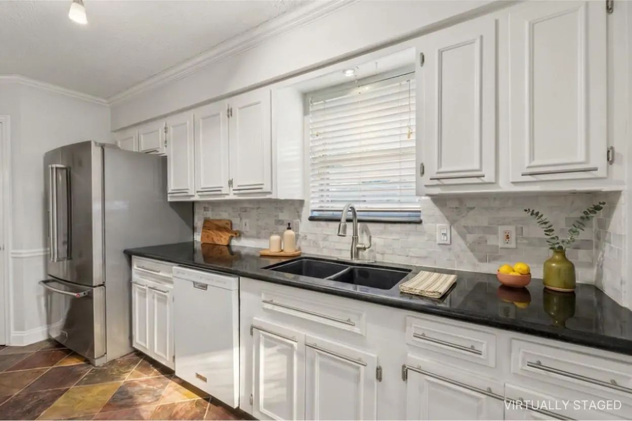
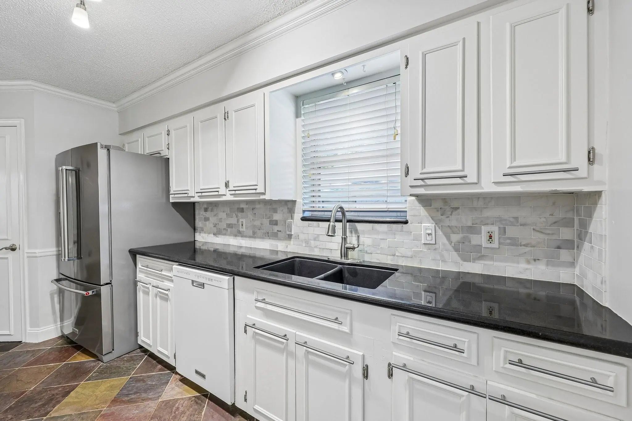
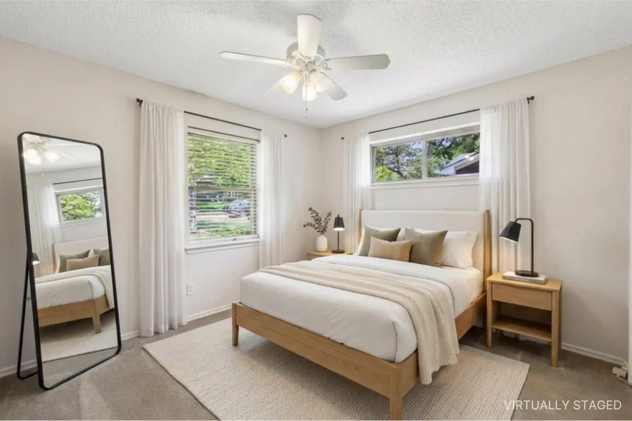
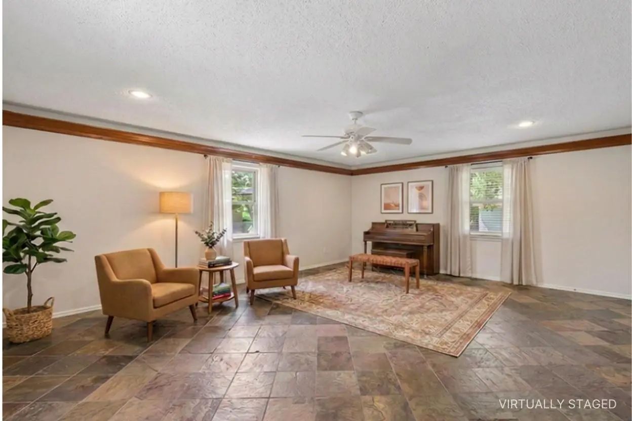
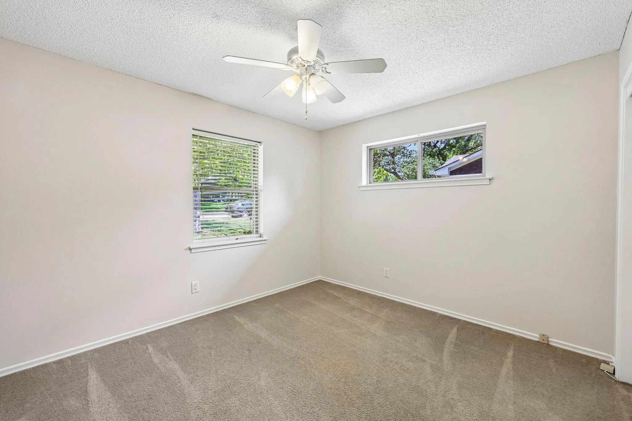
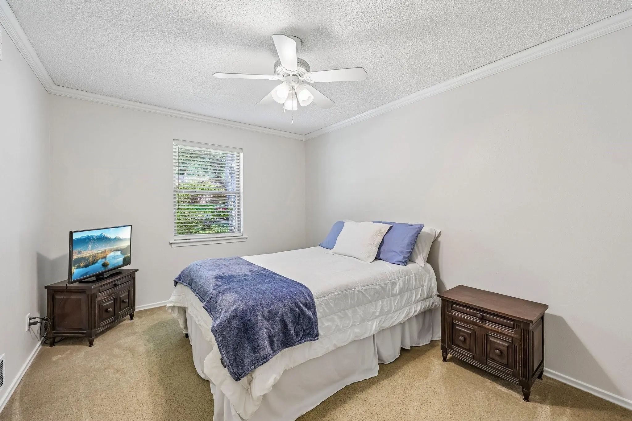
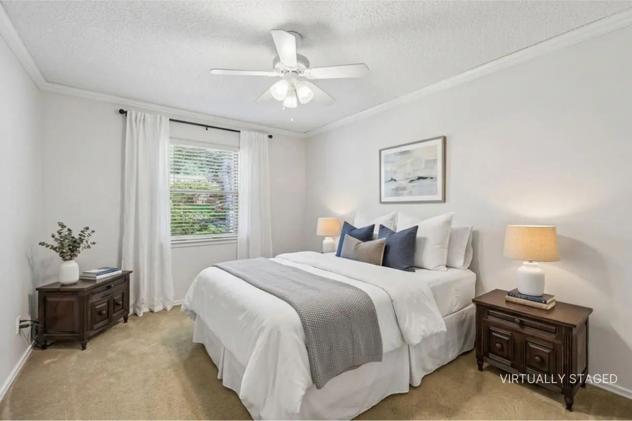
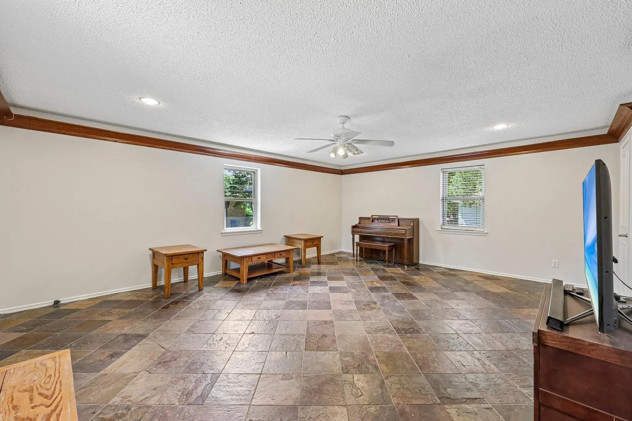
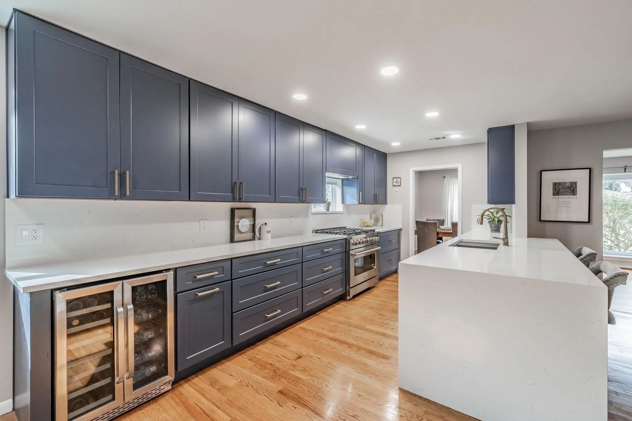
A large center island anchors the kitchen, creating a natural gathering place for morning coffee, dinner, or friends, complemented by a gas cooktop and stainless appliances. The generous primary suite gives you room to slow down and unwind, while additional bedrooms offer flexibility for family, guests, or a home office. A spacious den adds even more possibilities as a media room, game room, office, or second living area and is pre-wired for surround sound.
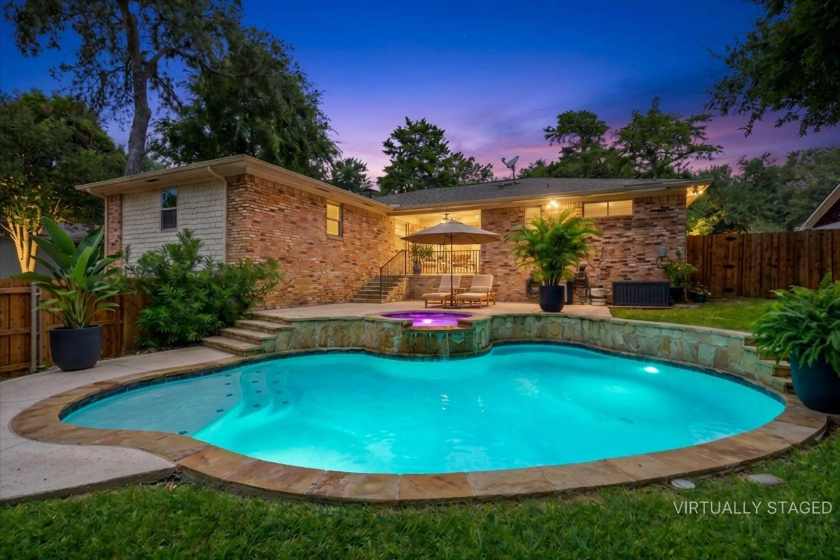
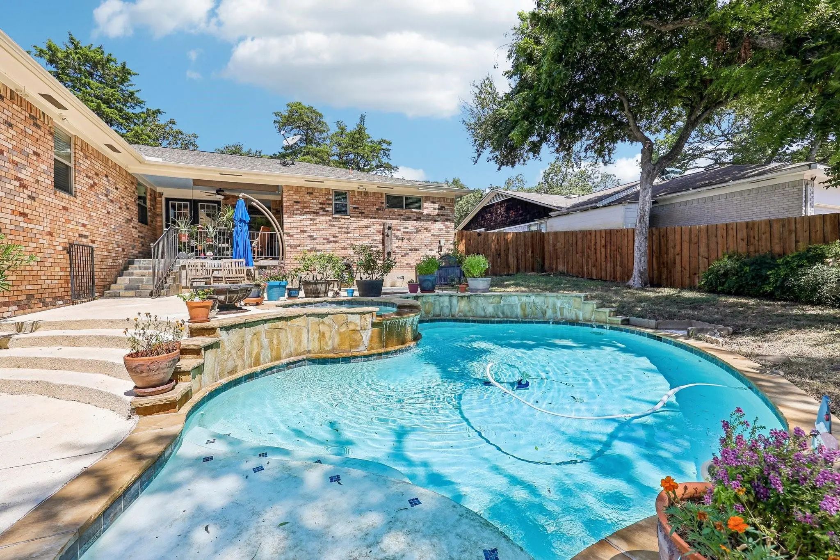
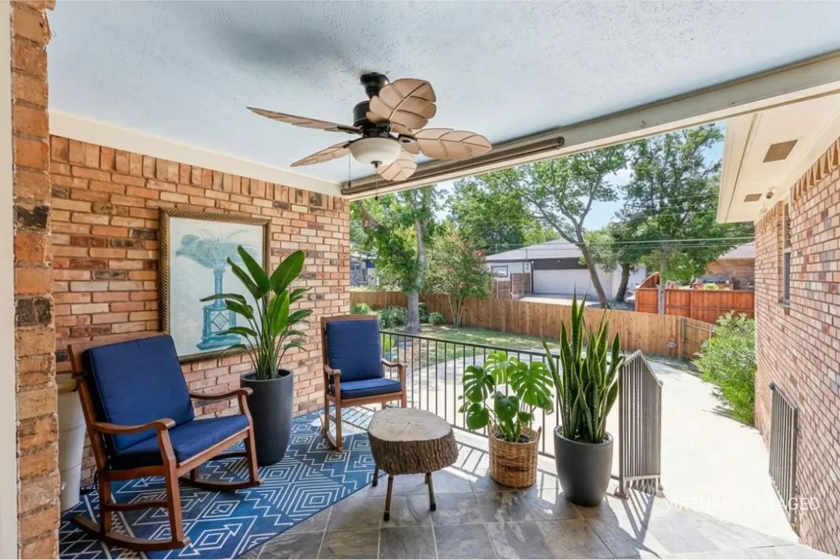
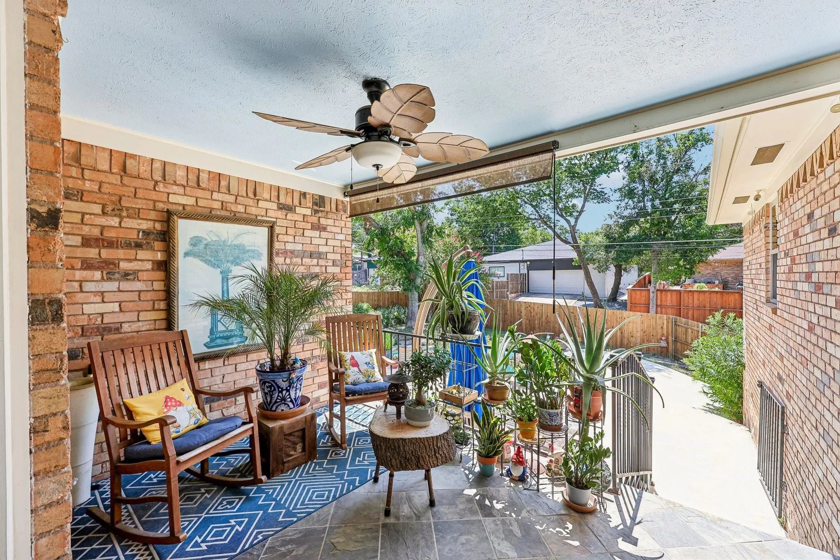
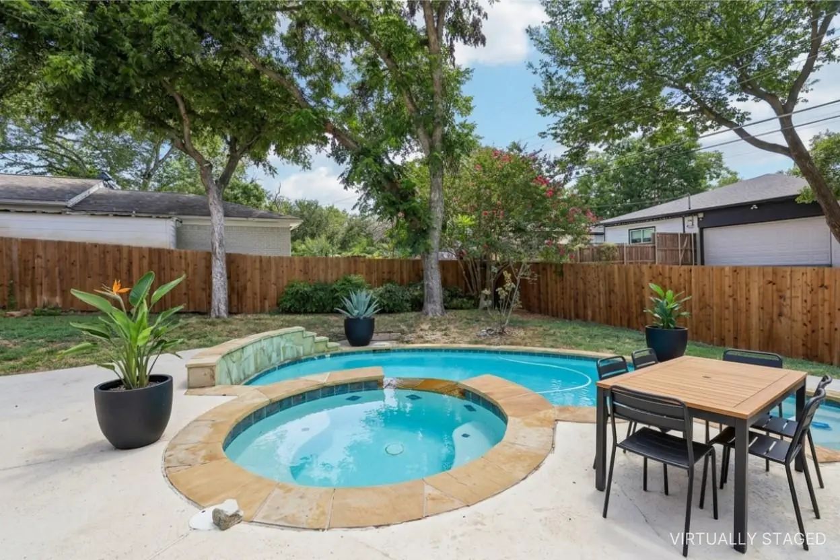
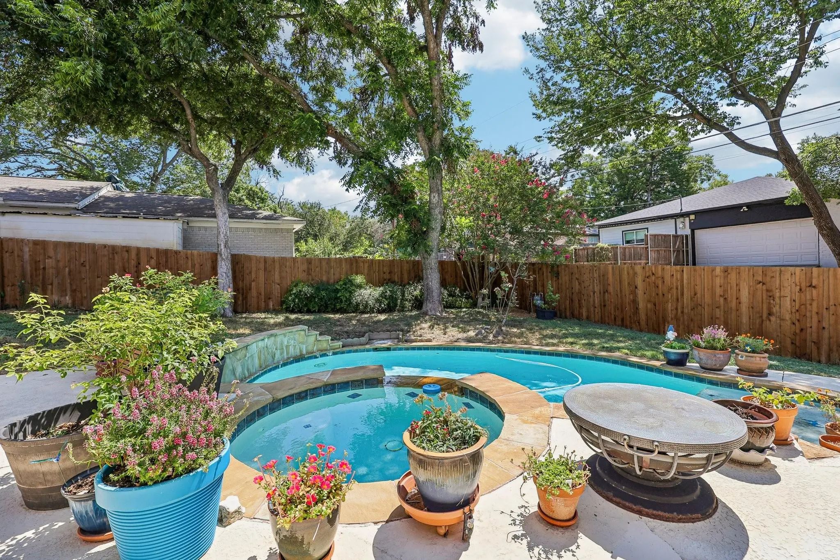
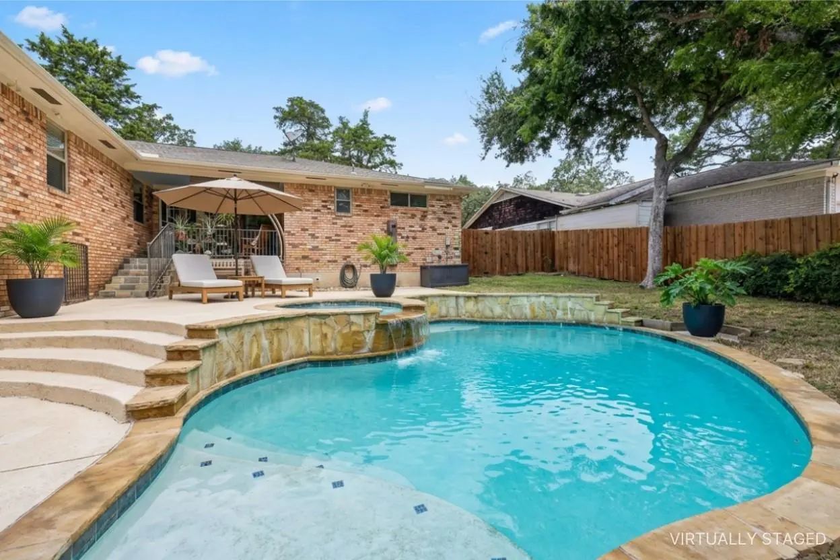
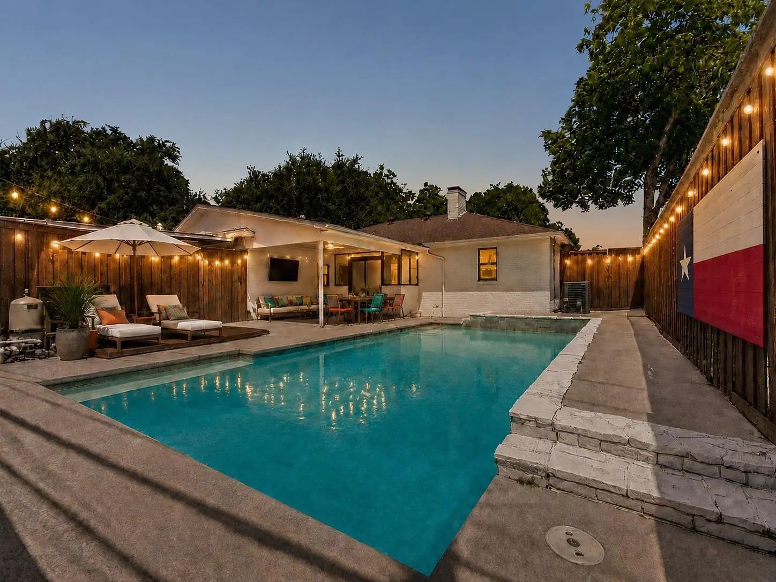
Then step outside—and the experience changes completely. Imagine stepping into your own pool on a warm Texas afternoon, cooling off after a long day, or unwinding in the hot tub as color-changing LED lights bring the backyard to life after sunset. A covered patio gives you another place to relax, entertain, and enjoy the outdoors.
Located on the edge of Lakeland Hills, you're just one block from Lakeland Hills Park with tennis courts, a skate park, an off-leash dog park, and expansive green space. White Rock Lake and the Dallas Arboretum are nearby, with convenient access to I-30, Downtown Dallas, and Deep Ellum.
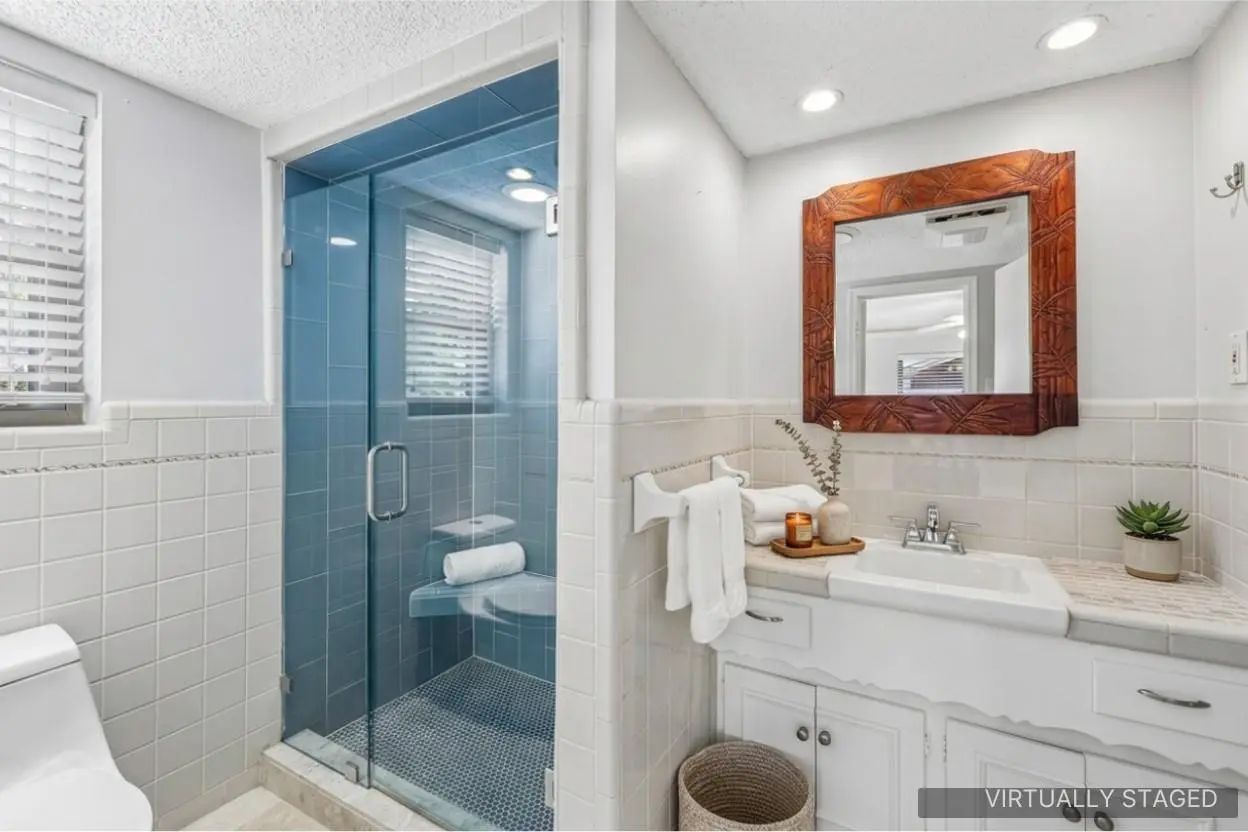
ASK ABOUT A SELLER-SUPPORTED RATE BUYDOWN that may reduce your initial interest rate and monthly payment. Reach out to the listing agent to explore the financing opportunity and schedule your private tour. Some photos have been virtually staged to illustrate potential furniture placement.
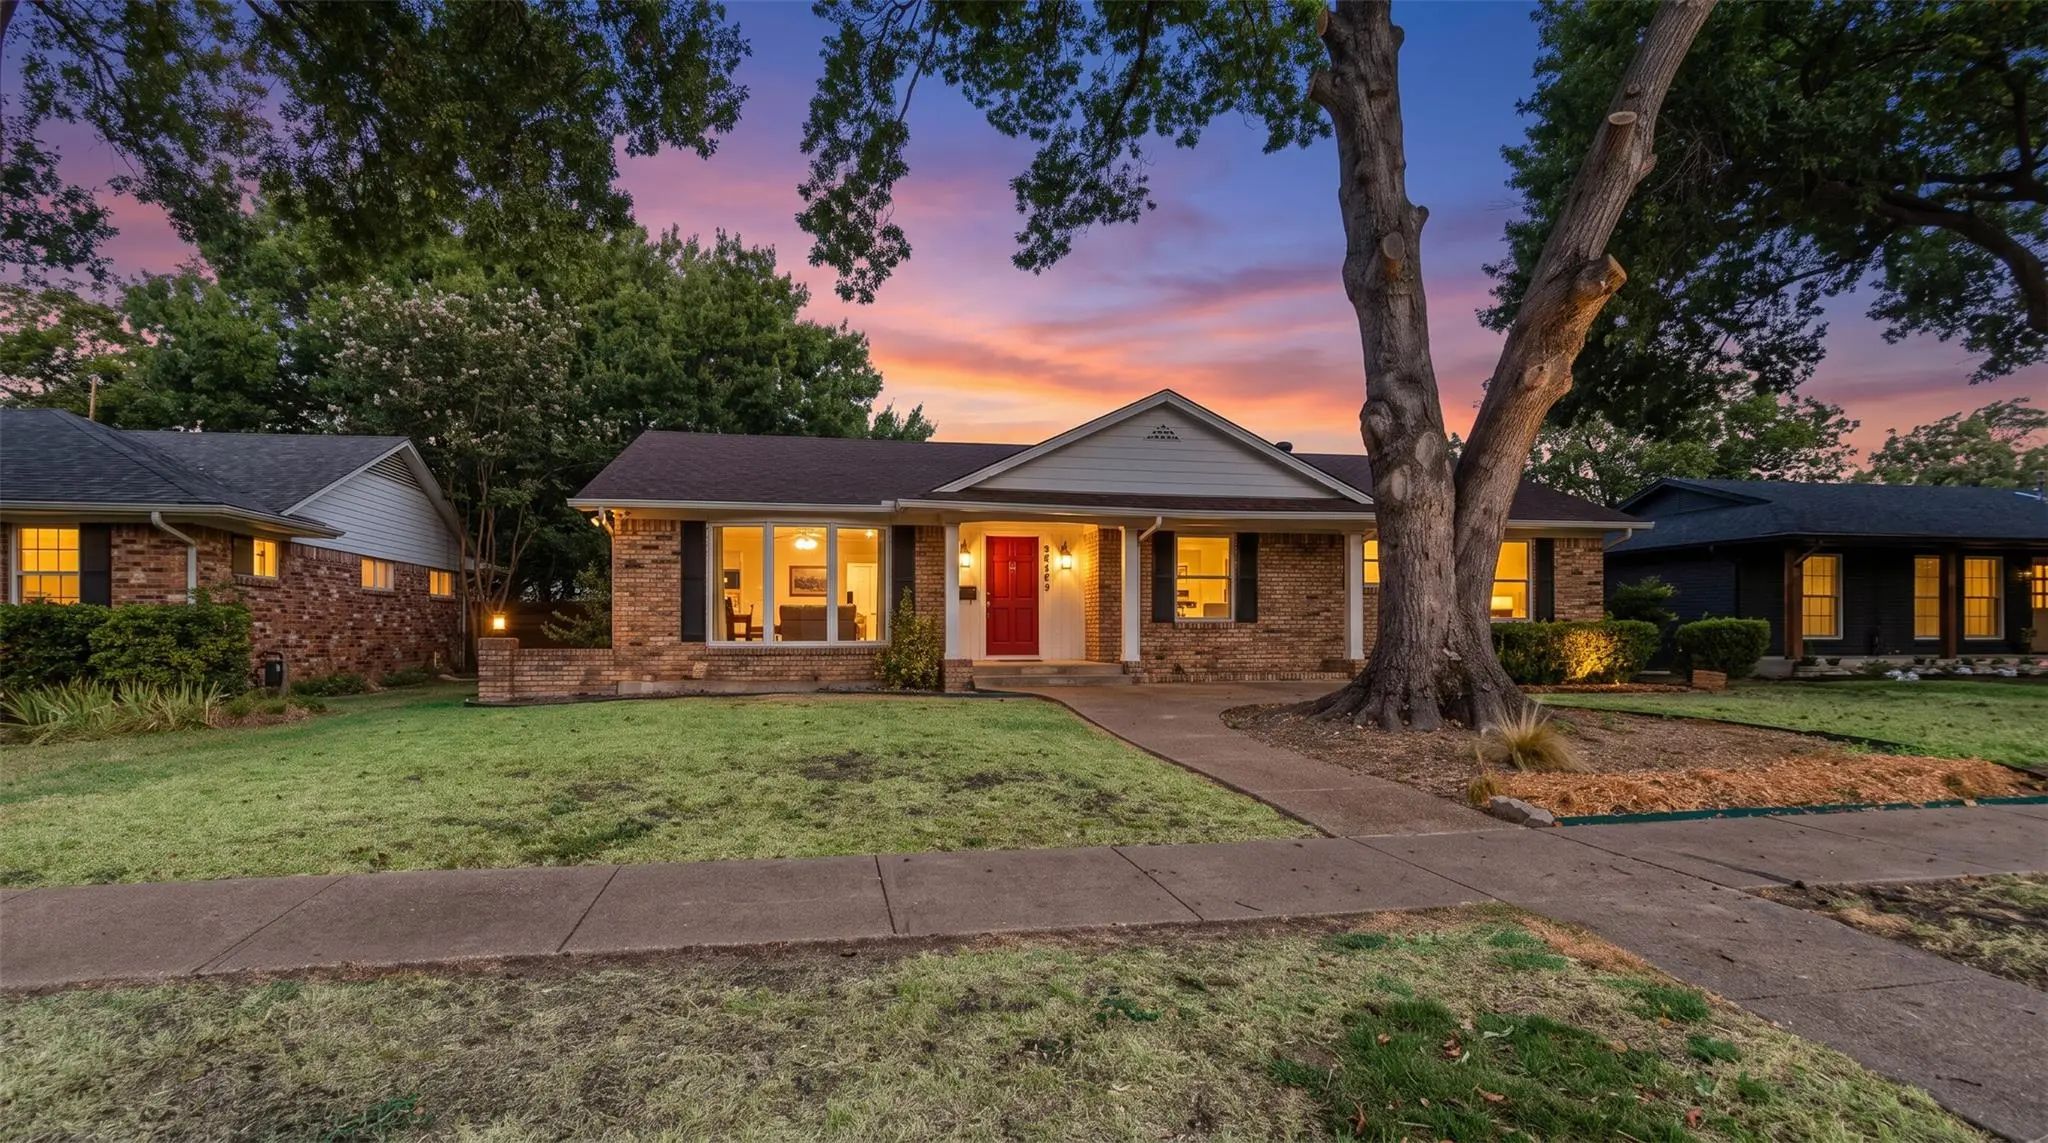
Welcome To 8017 Woodhue Road — A Canvas For Imagination, Now At An Even Better Value! A Rare Opportunity To Shape A Home In One Of East Dallas’ Most Established And Highly Sought-after Neighborhoods, You Are Just Minutes From White Rock Lake, Down...
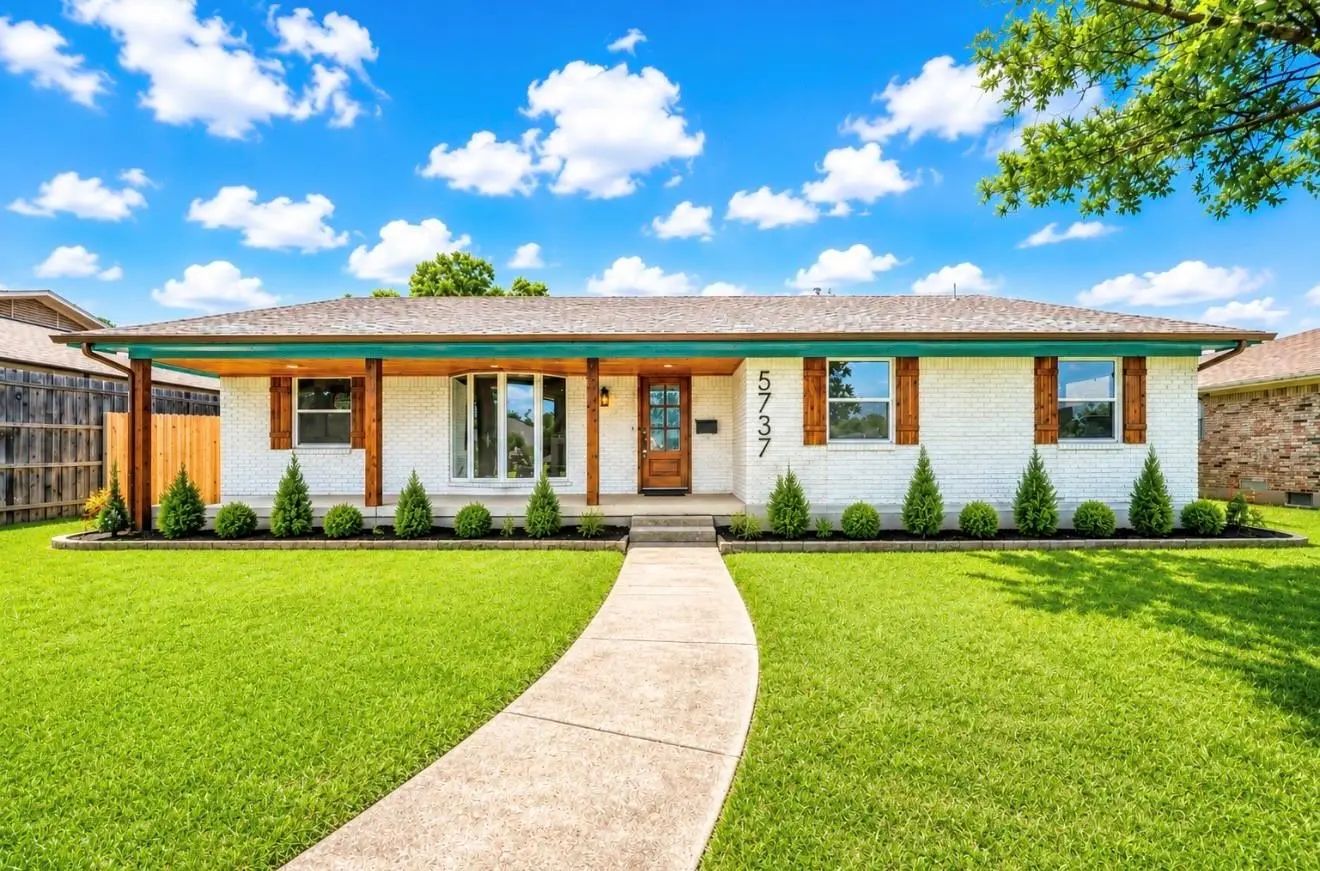
Beautifully Updated One-story Home Featuring An Open Floor Plan In A Well-established, Mature Neighborhood. The Stunning Kitchen Offers Real Wood Cabinetry With Pull-out Drawers And Built-in Spice Rack, Luxury Quartz Countertops, Designer Backspla...
Vibrant Across The Board! 5-bedroom 3 Full Bath 1-story Nestled On A Mature Tree-lined Street, Updated With Pool+patio Inside Dreamy Neighborhood. This House Is Designed Relaxing Evenings+weekends And Effortless Outdoor Entertaining. From The Mom...
Back In The Spotlight With A New Price! Welcome To 8419 Bocowood Drive Where Space, Location, And Possibilities Come Together In East Dallas. This Single Story Home Offers 3 Bedrooms, 2 Full Baths, Approximately 1,850 Square Feet, And A Flexible F...
Buy With $0 Down! Financing Options Available For Qualified Buyers! Welcome To This Beautifully Renovated Single-story Home Where Timeless Charm Meets Modern Comfort In A Prime Dallas Location. Thoughtfully Updated Throughout, This Move-in-ready H...
$14,000 Buyer Incentive Available With Our Preferred Lender. Put It Toward Your Rate, Your Closing Costs, Or Simply Toward Making This Home Yours.
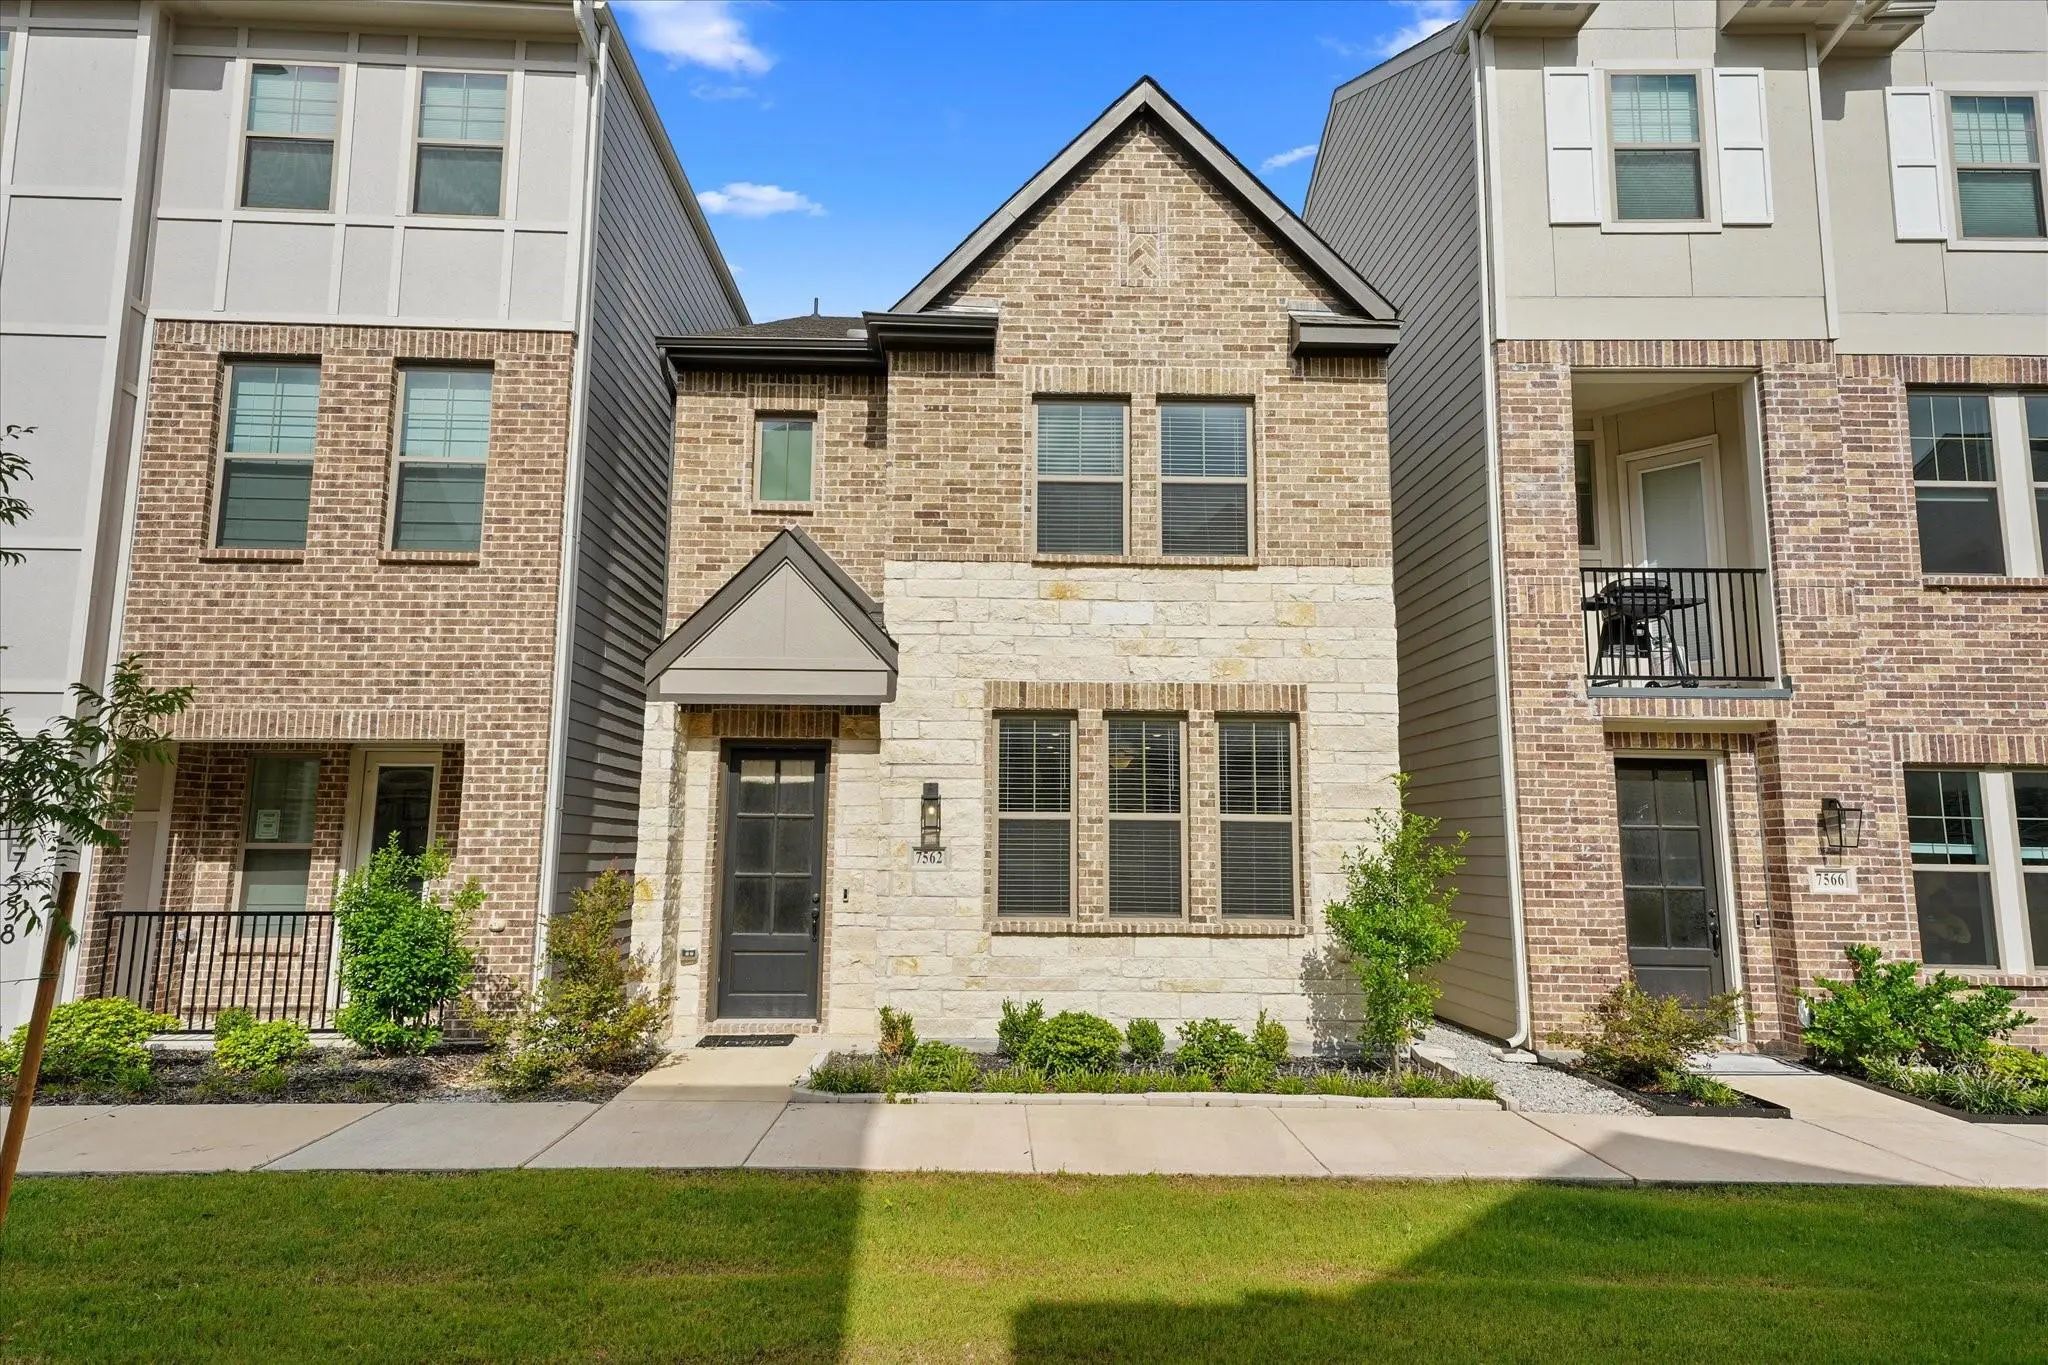
Tucked Into A Wonderful East Dallas Community, 7562 Edgeware Rd Pairs Smart Design With An Unbeatab...
Users may not reproduce or redistribute the data found on this site. The data is for viewing purposes only. Data is deemed reliable, but is not guaranteed accurate by the MLS or NTREIS.
Listing information last updated on October 14th, 2026 at 11:55pm CDT.
.jpg)