.jpg)
- 3 Beds
- 2.1 Baths
- 2,732 Sqft
- 2 Garages
- .15 Acres
- 1997 Year Built
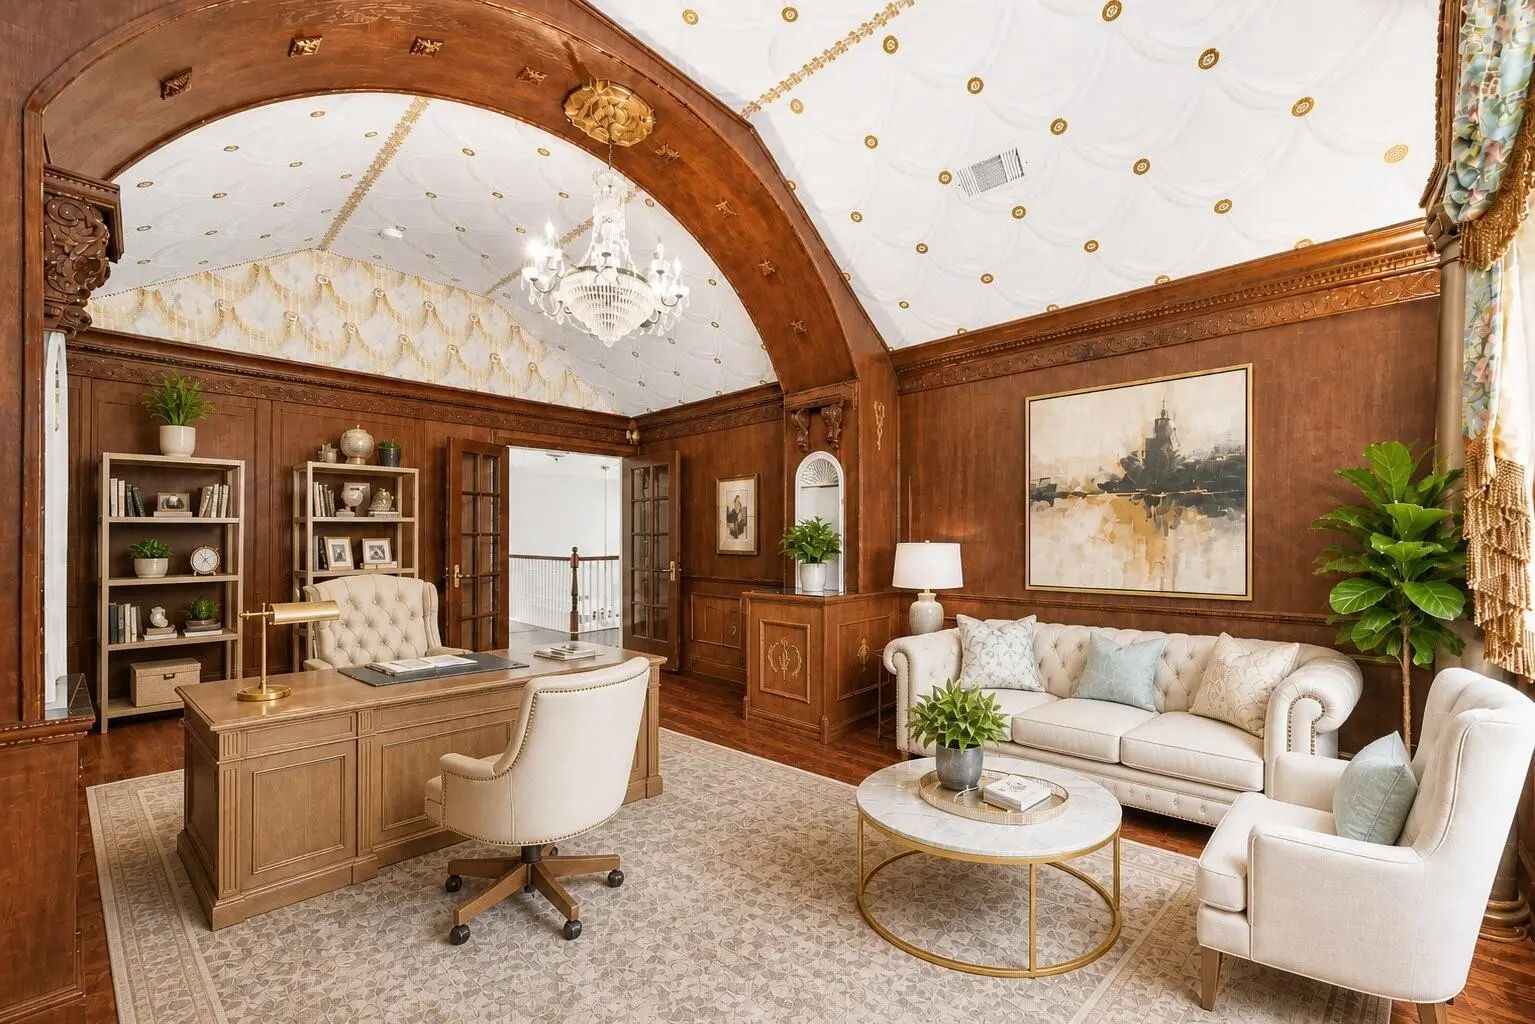
- Study
- Game Room
- Media
- Pool
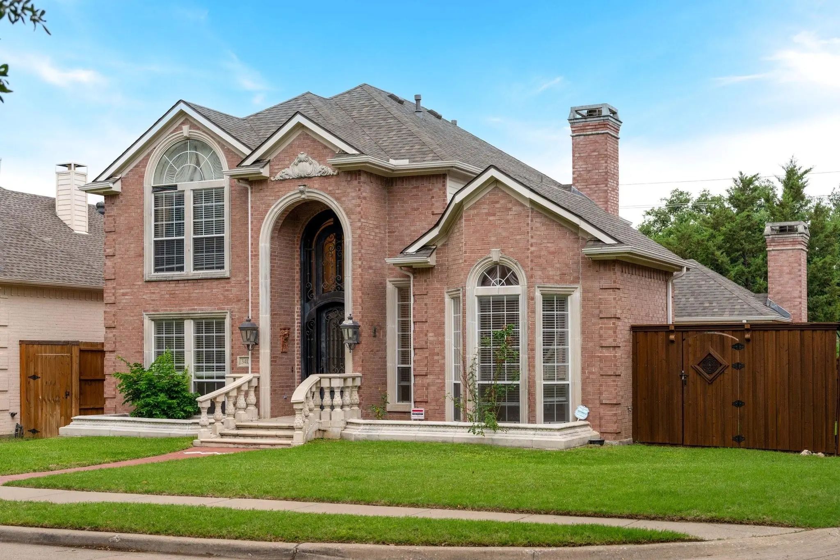
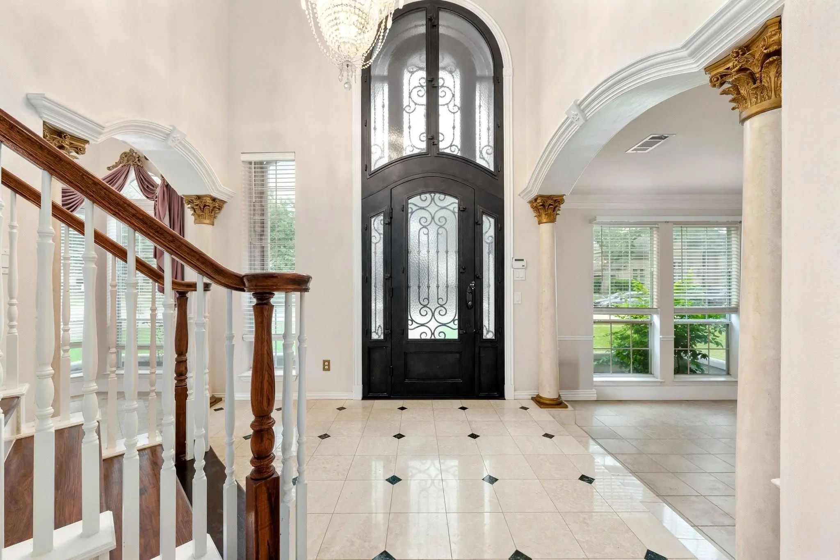
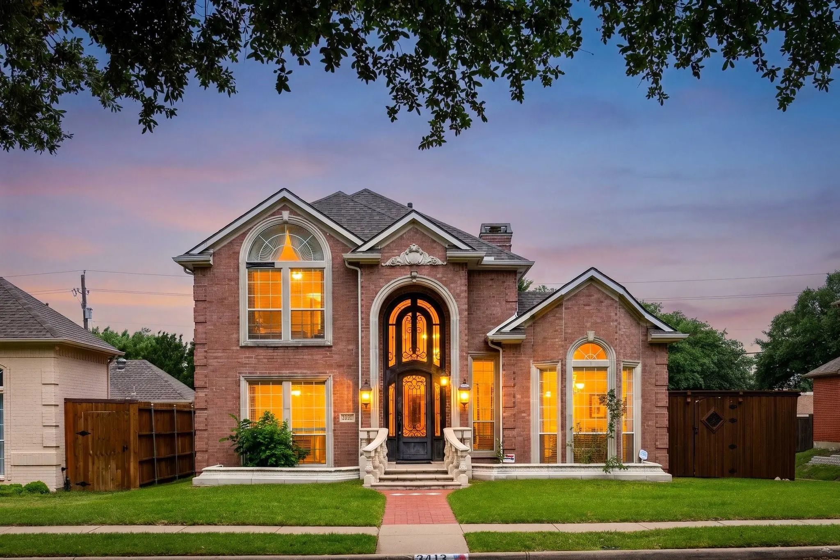
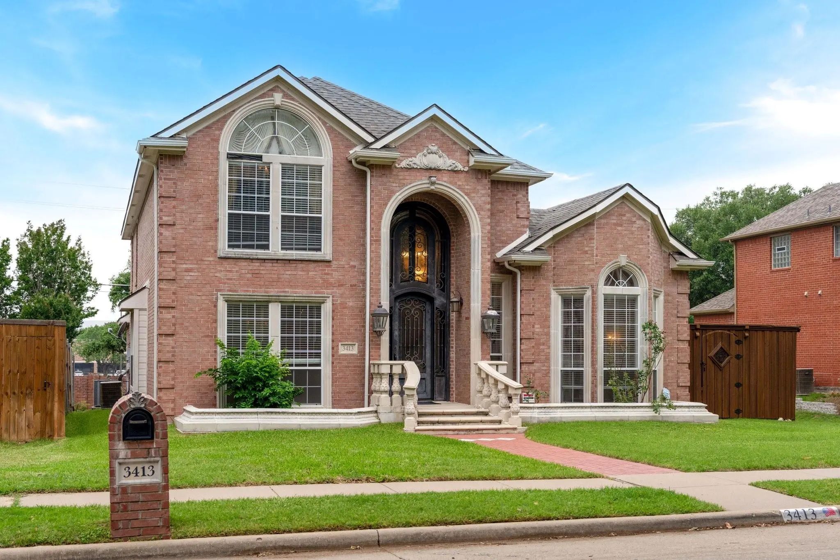
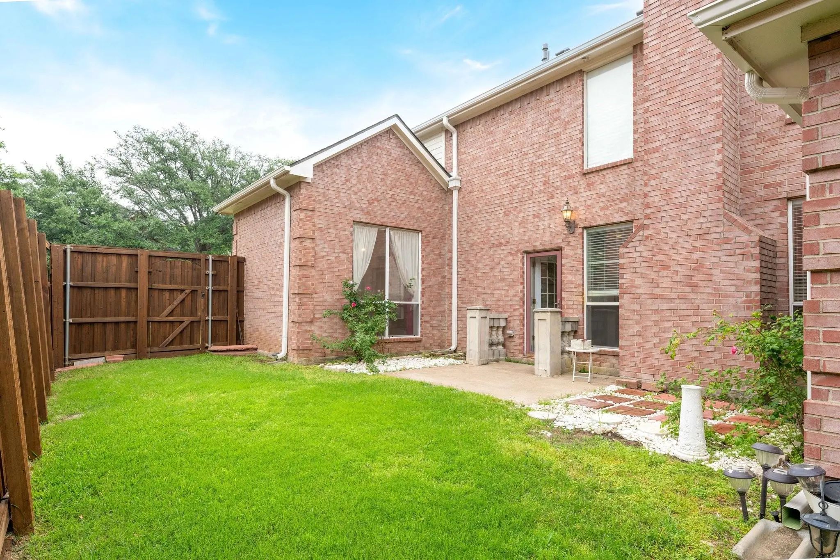
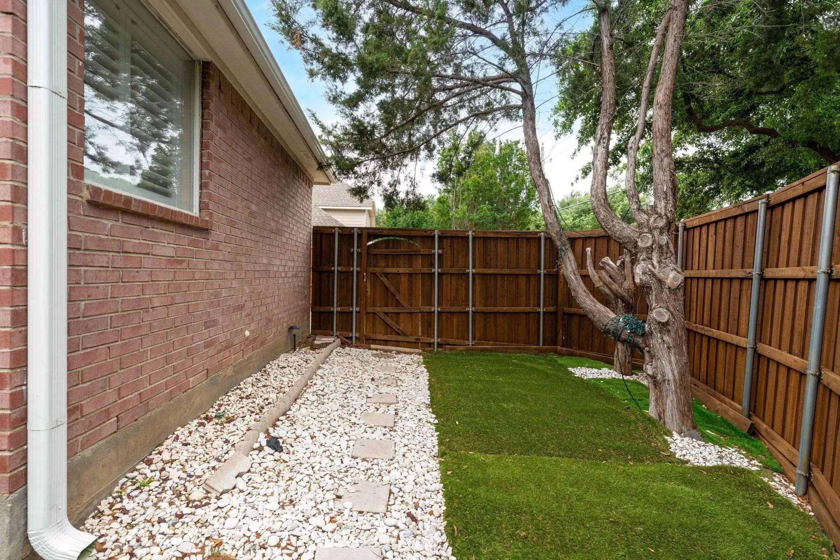
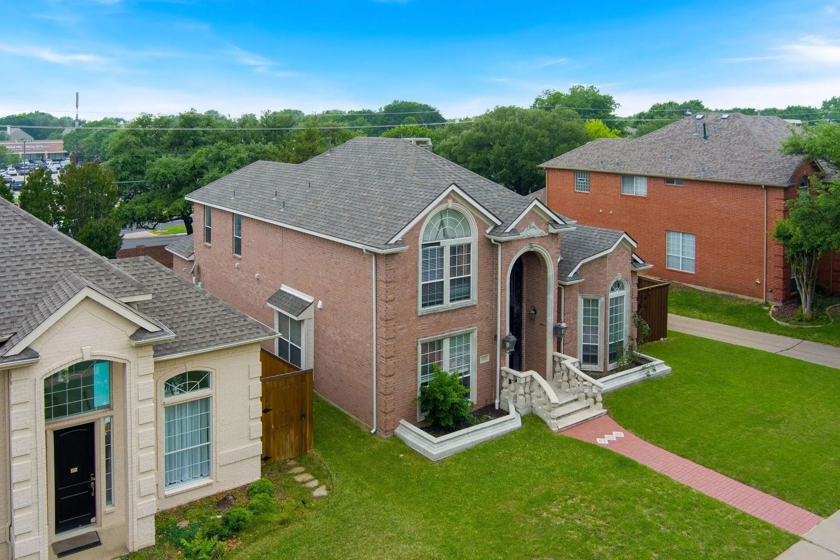
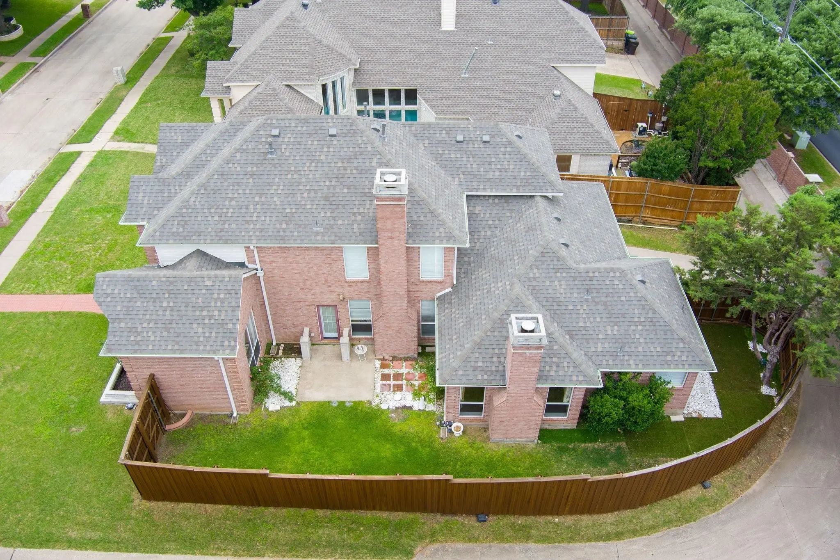

3413 Westway Court
Plano, Texas 75093-7973
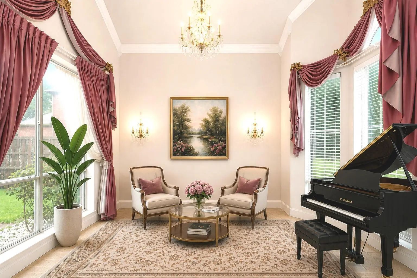
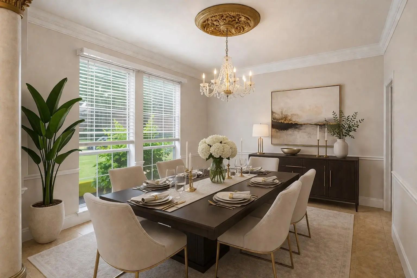
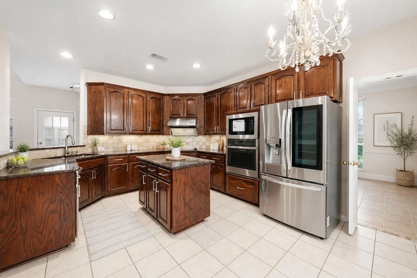
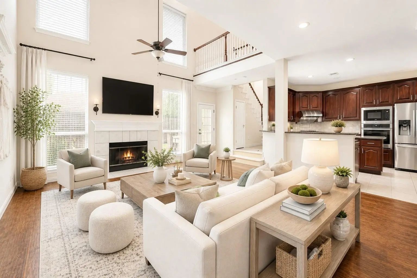
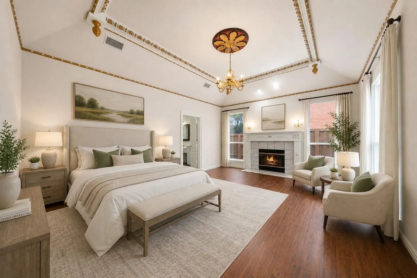
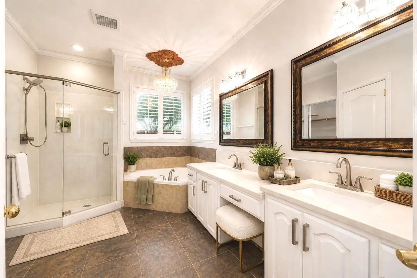
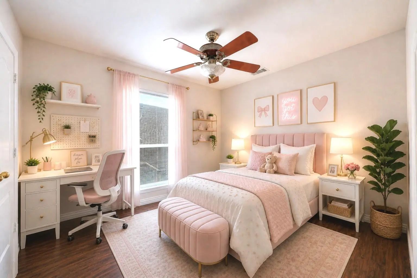
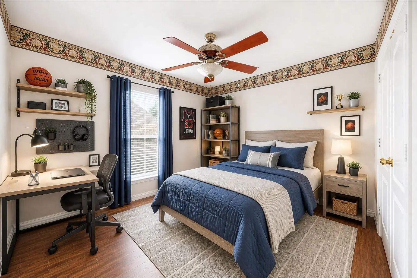
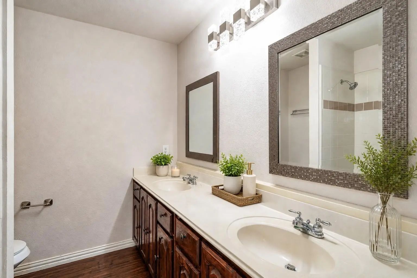
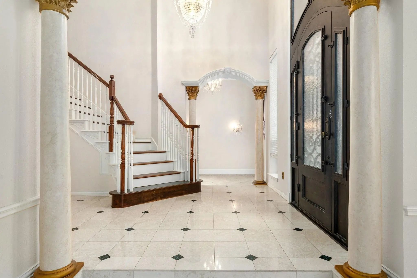
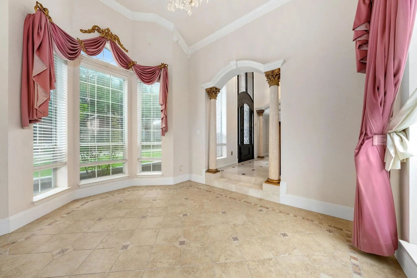
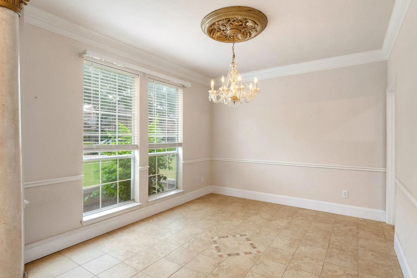
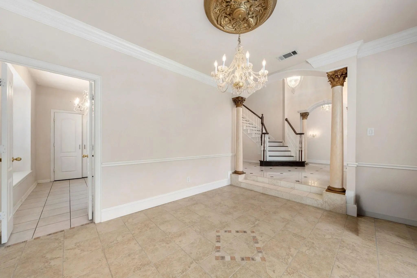
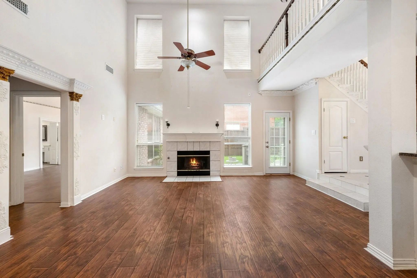
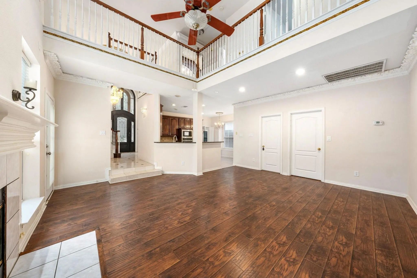
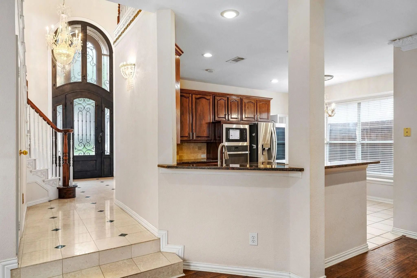
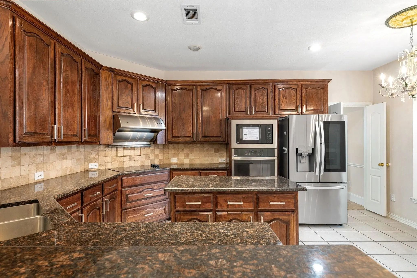
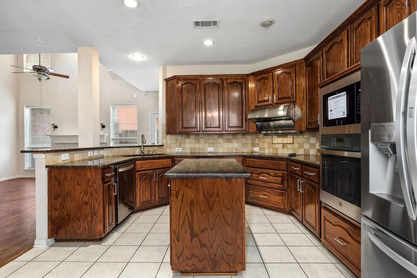
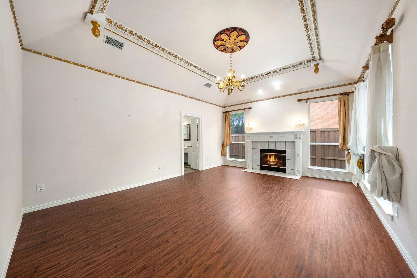
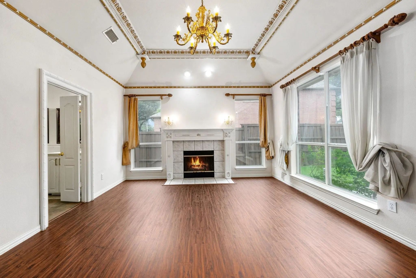
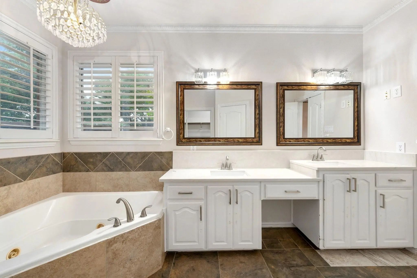
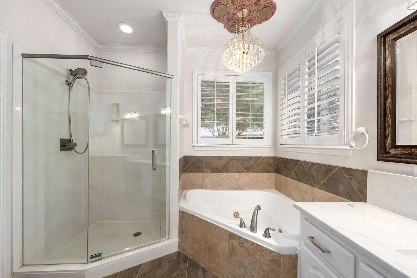
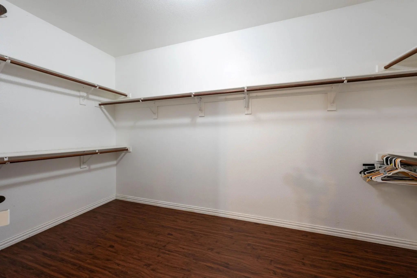
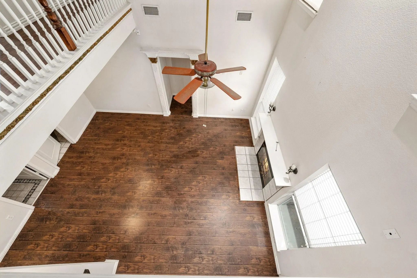
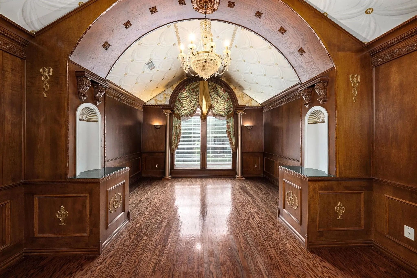
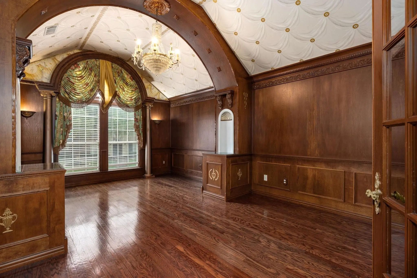
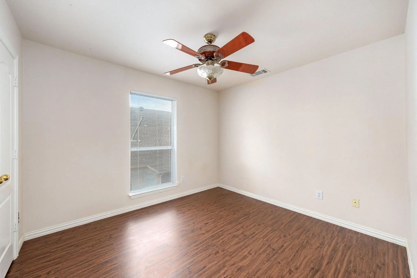
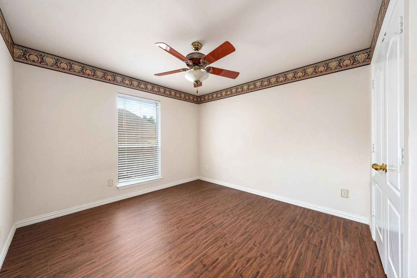
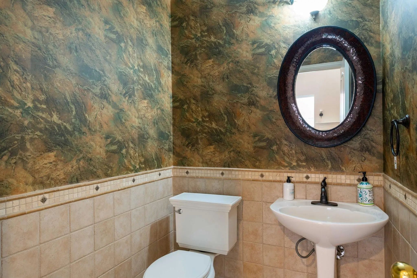
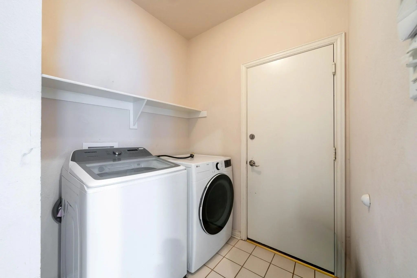
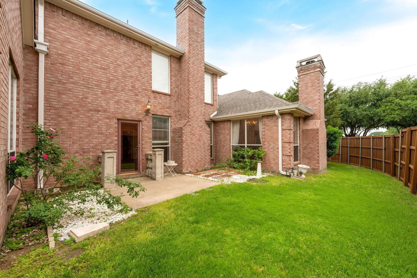
Great Location & Just renovated in Fr! New LVP floor upstairs & downstairs, new paint, new kitchen appliances, new stairs, new bathroom cabinet, and much more. This is a stunning fully renovated luxury home waiting for it's tenant. 7 minutes driving to Toyota Headquarter, 3 minutes driving to Dallas North Tollway, 10-15 minutes walking distance hospital, shopping center, restaurant, less than 5 miles from Legacy & 121. West Plano Schools including Barksdale Elementary, Renner Middle, Shepton High, and Plano West senior High!! Tons of upgrades in the house, you will definitely love it.
View Virtual TourEssential Information
- Price$3,300
- Reduced By$180
- Cumulative Days on MarketUnlock
- MLS® #21334371
- Bedrooms3
- Bathrooms2.10
- Square Footage2,732
- Acres0.15
- Year Built1997
- Built Desc.Preowned
- TypeResidential Lease
- Sub-TypeSingle Family Residence
- StyleFrench
- StatusActive
School Information
- School DistrictPlano ISD
- Elementary SchoolBarksdale
- Middle SchoolRenner
- High SchoolShepton
- Senior High SchoolPlano West
Community
- Address3413 Westway Court
- SubdivisionWestover Estates #1
- CityPlano
- CountyCollin
- StateTexas
- Zip Code75093-7973
- HOAMandatory
- HOA Fees$350
- HOA Fees FrequencyAnnually
- UtilitiesCity Sewer, City Water, Sidewalk
Amenities
- SecurityBurglar, Security System, Smoke Detector(s)
- # of Garages2
- GaragesGarage Single Door, Garage, Garage Door Opener
Interior
- Interior FeaturesChandelier, Decorative Lighting, Eat-in Kitchen, Granite Counters, Kitchen Island, Vaulted Ceiling(s), Walk-In Closet(s)
- FloorsCeramic Tile, Luxury Vinyl Plank, Wood
- FireplaceYes
- # of Fireplaces1
- FireplacesBrick
Exterior
- FenceFenced, Wood
- Lot DescriptionInterior Lot
Construction Details / Floorplan
- Living Areas3
- Dining Rooms2
- Full Baths2
- Half Baths1
- RoofComposition
- ConstructionBrick
Energy Efficiency / Green Features / Heating & Cooling
- HeatingCentral, Natural Gas
Private Listing Information (Registration Required)
Listing Details
- AgentLina Vines
- OfficeExp Realty
Users may not reproduce or redistribute the data found on this site. The data is for viewing purposes only. Data is deemed reliable, but is not guaranteed accurate by the MLS or NTREIS.
Listing information last updated on October 17th, 2026 at 3:17pm CDT.