Contact / Login

Contact ARG Realty LLC

Find us on...
Dashboard

Login using...

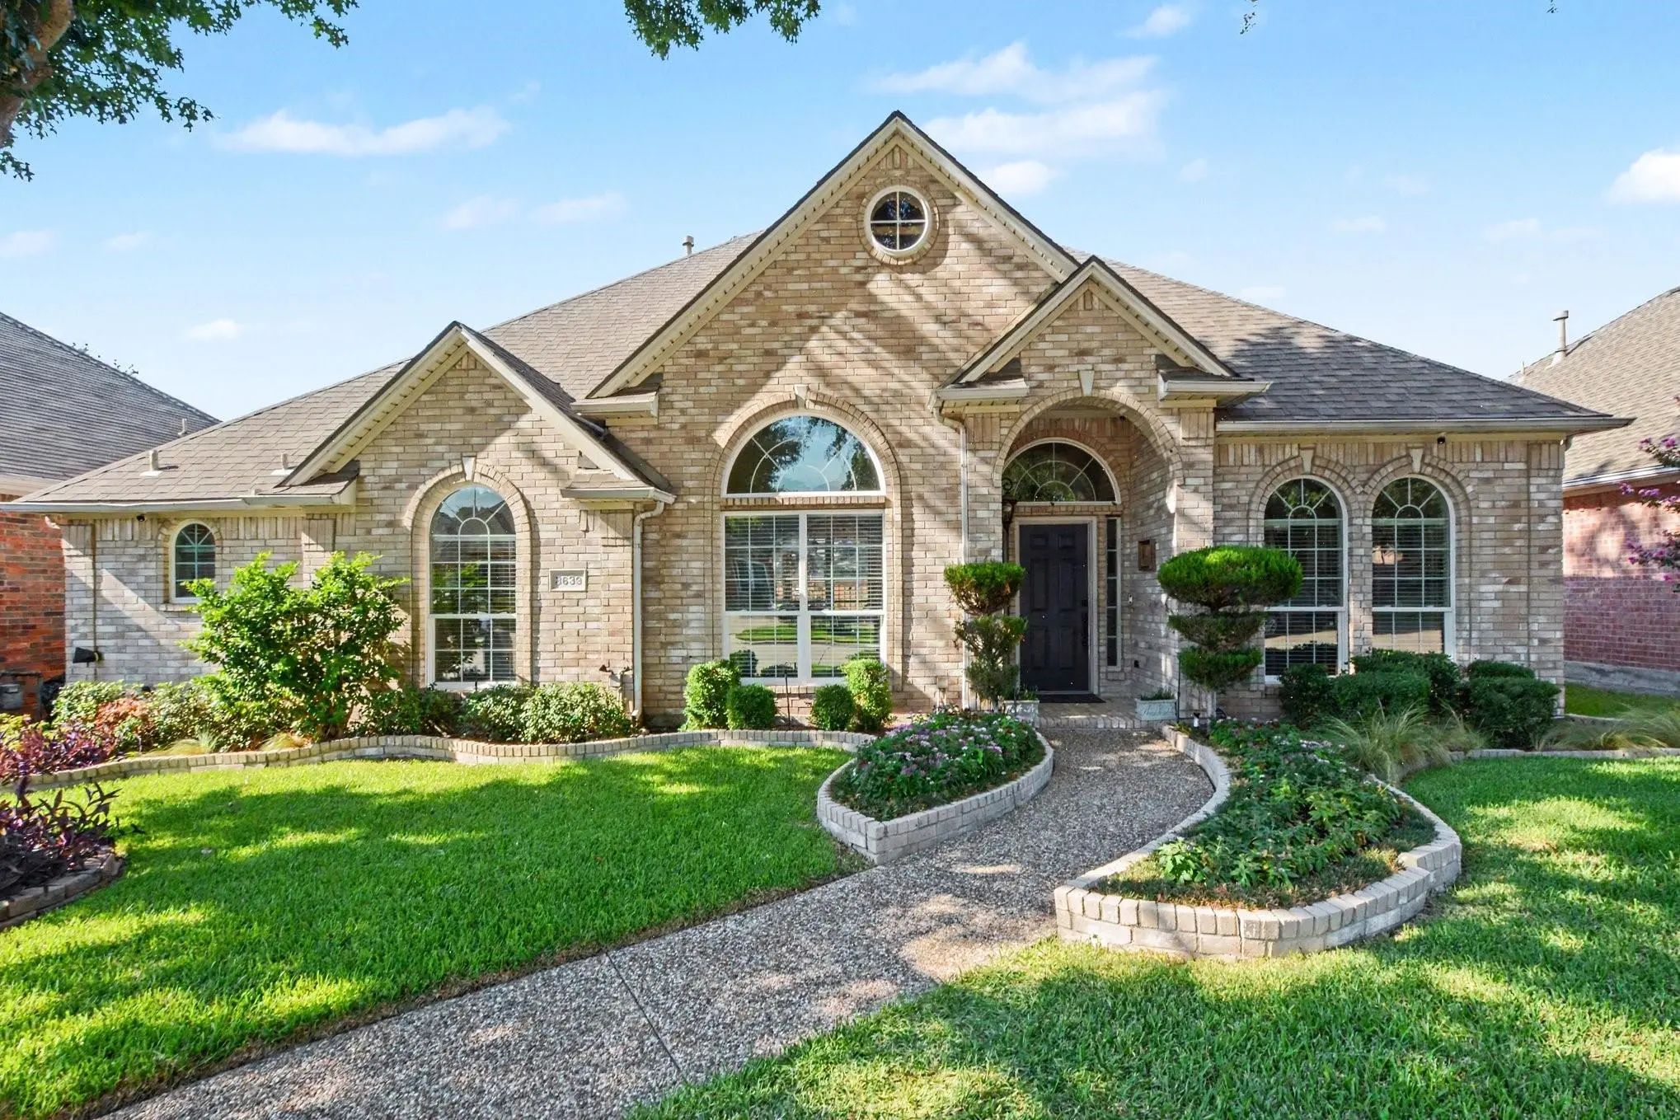
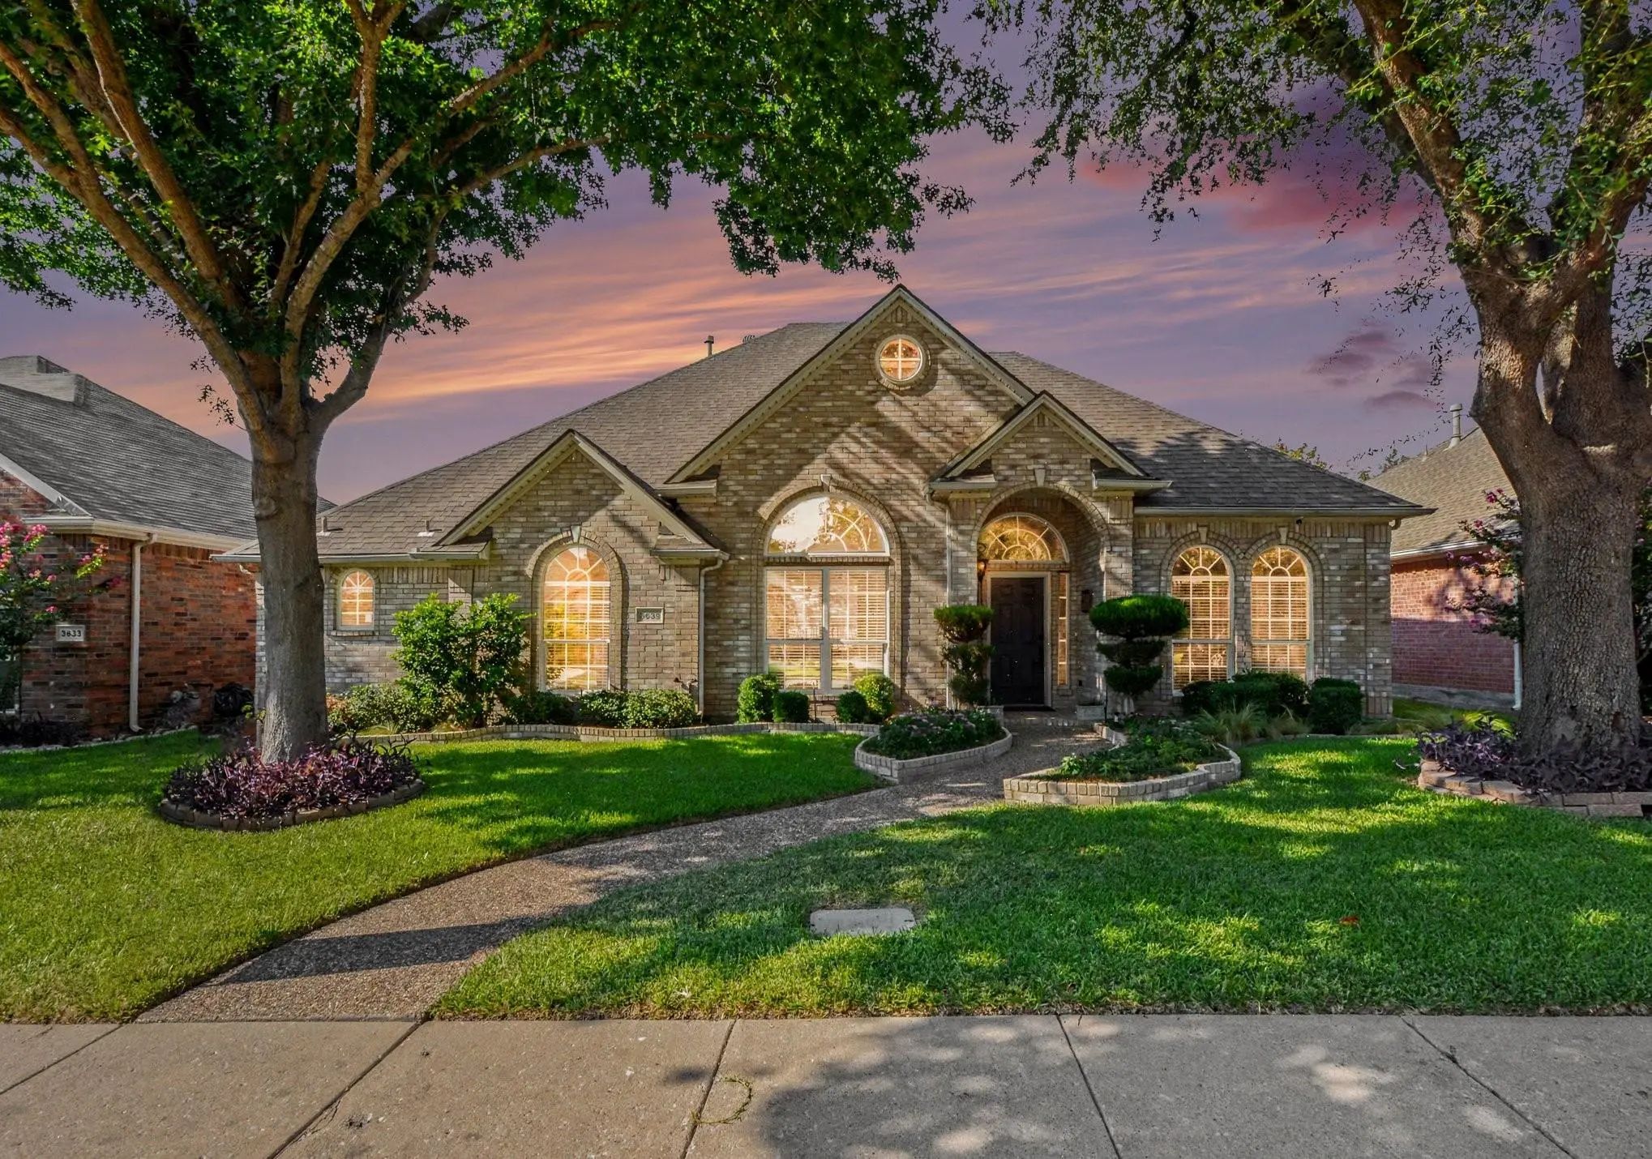
3639 White River Drive, Dallas, Texas– $589,000
Unlock Restricted Data For Free!MLS Rules Require Registration - Unlock Now!

  • 4 Beds
  • 3 Baths
  • 2,519 Sqft
  • 2 Garages
  • .16 Acres
  • 1998 Year Built
  • Study
  • Game Room
  • Media
  • Pool
  • 4 Beds
  • 3 Baths
  • 2,519 Sqft
  • 2 Garages
  • .16 Acres
  • 1998 Year Built
  • Study
  • Game Room
  • Media
  • Pool

3639 White River Drive
Dallas, Texas 75287-4813

County: Denton Midway Meadows Ph 2

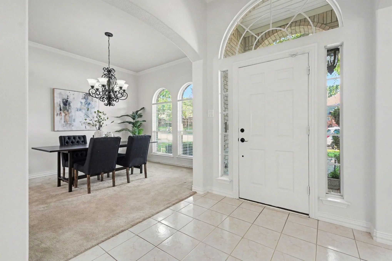
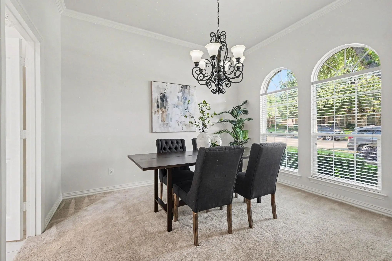
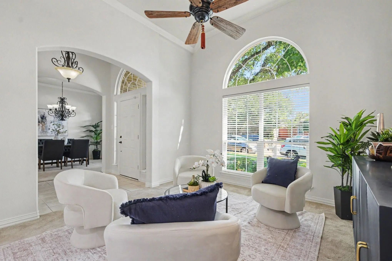
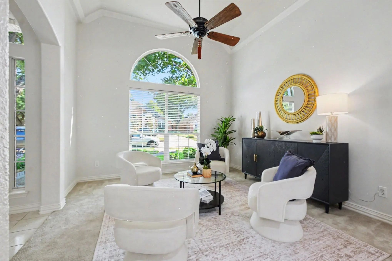
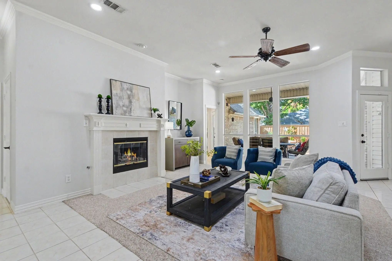
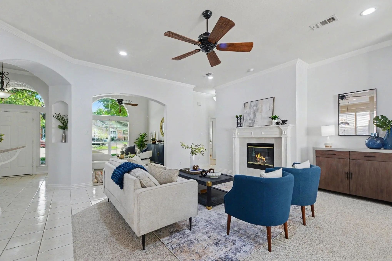
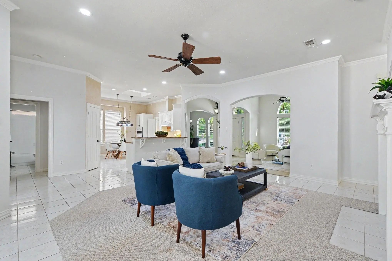
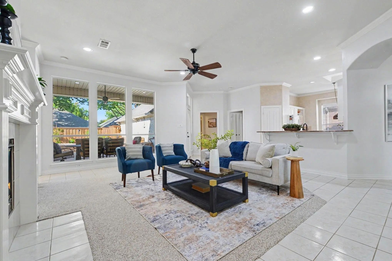
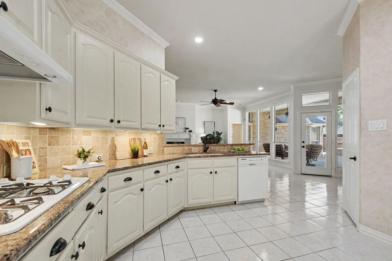
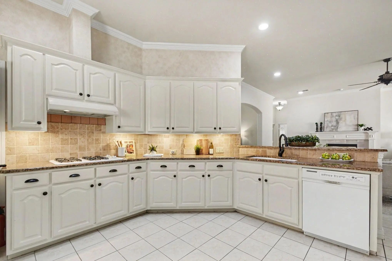
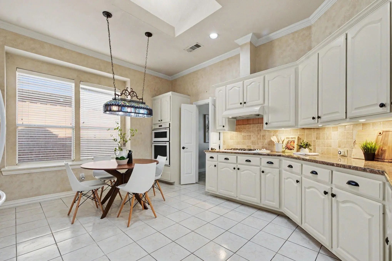
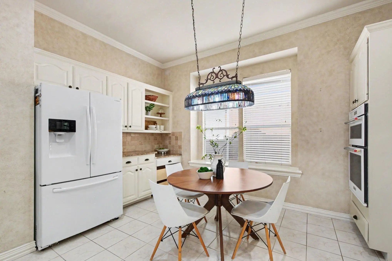
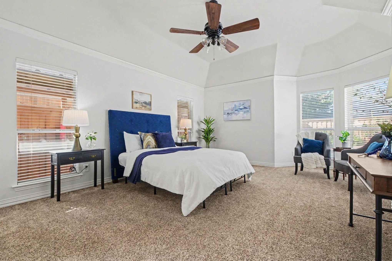
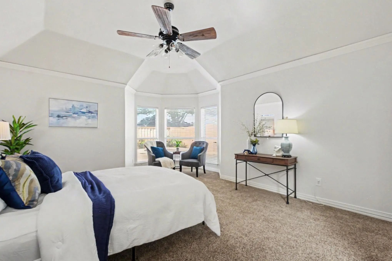
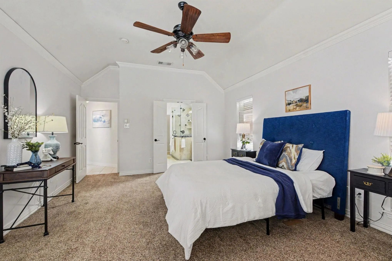
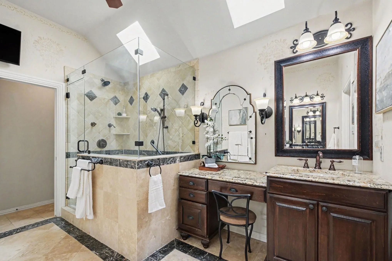
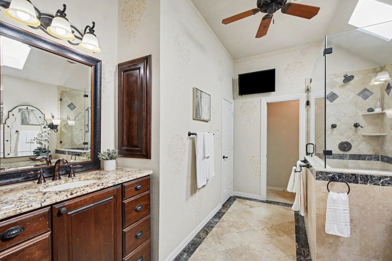
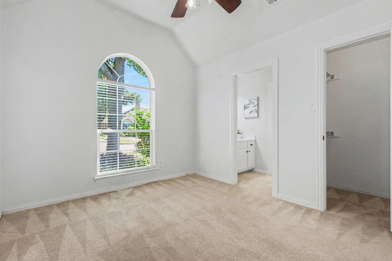
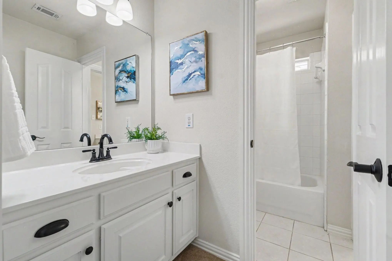
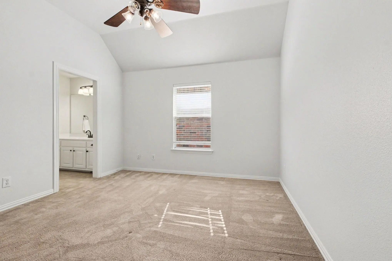
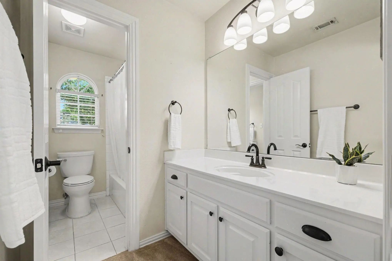
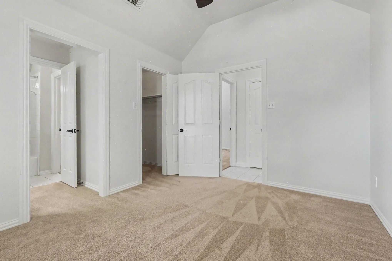
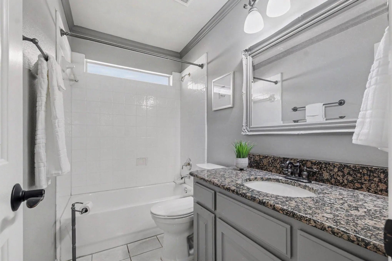
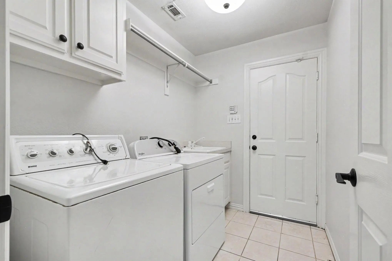
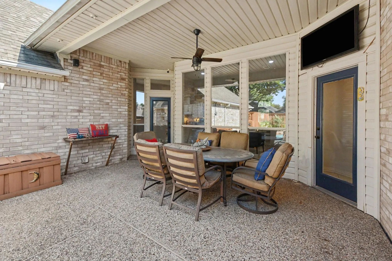
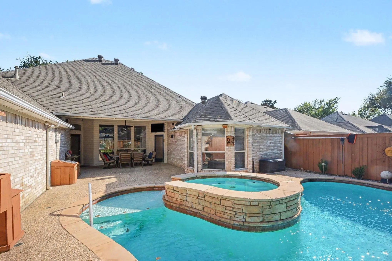
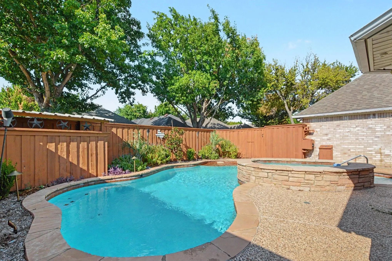
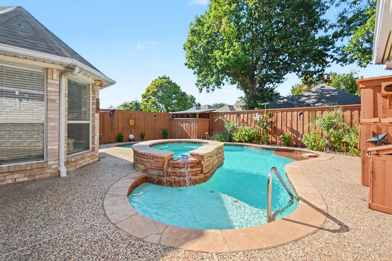
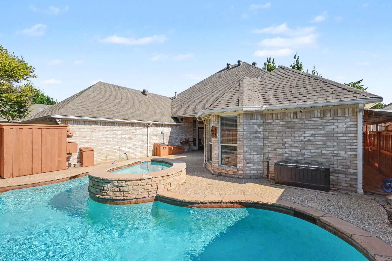
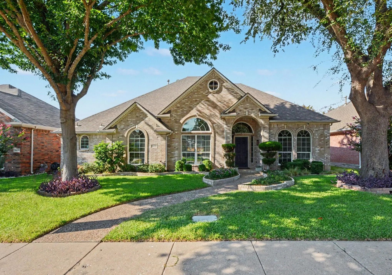
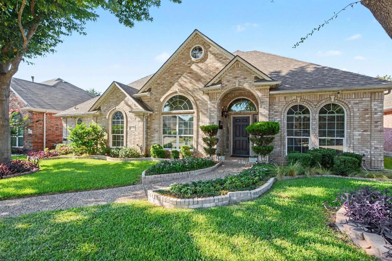
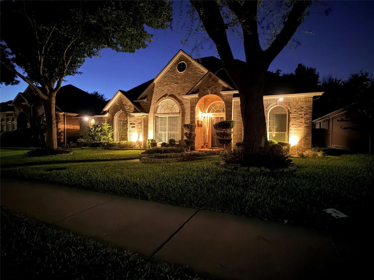
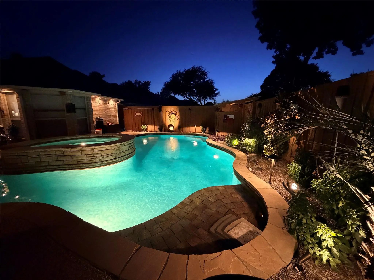
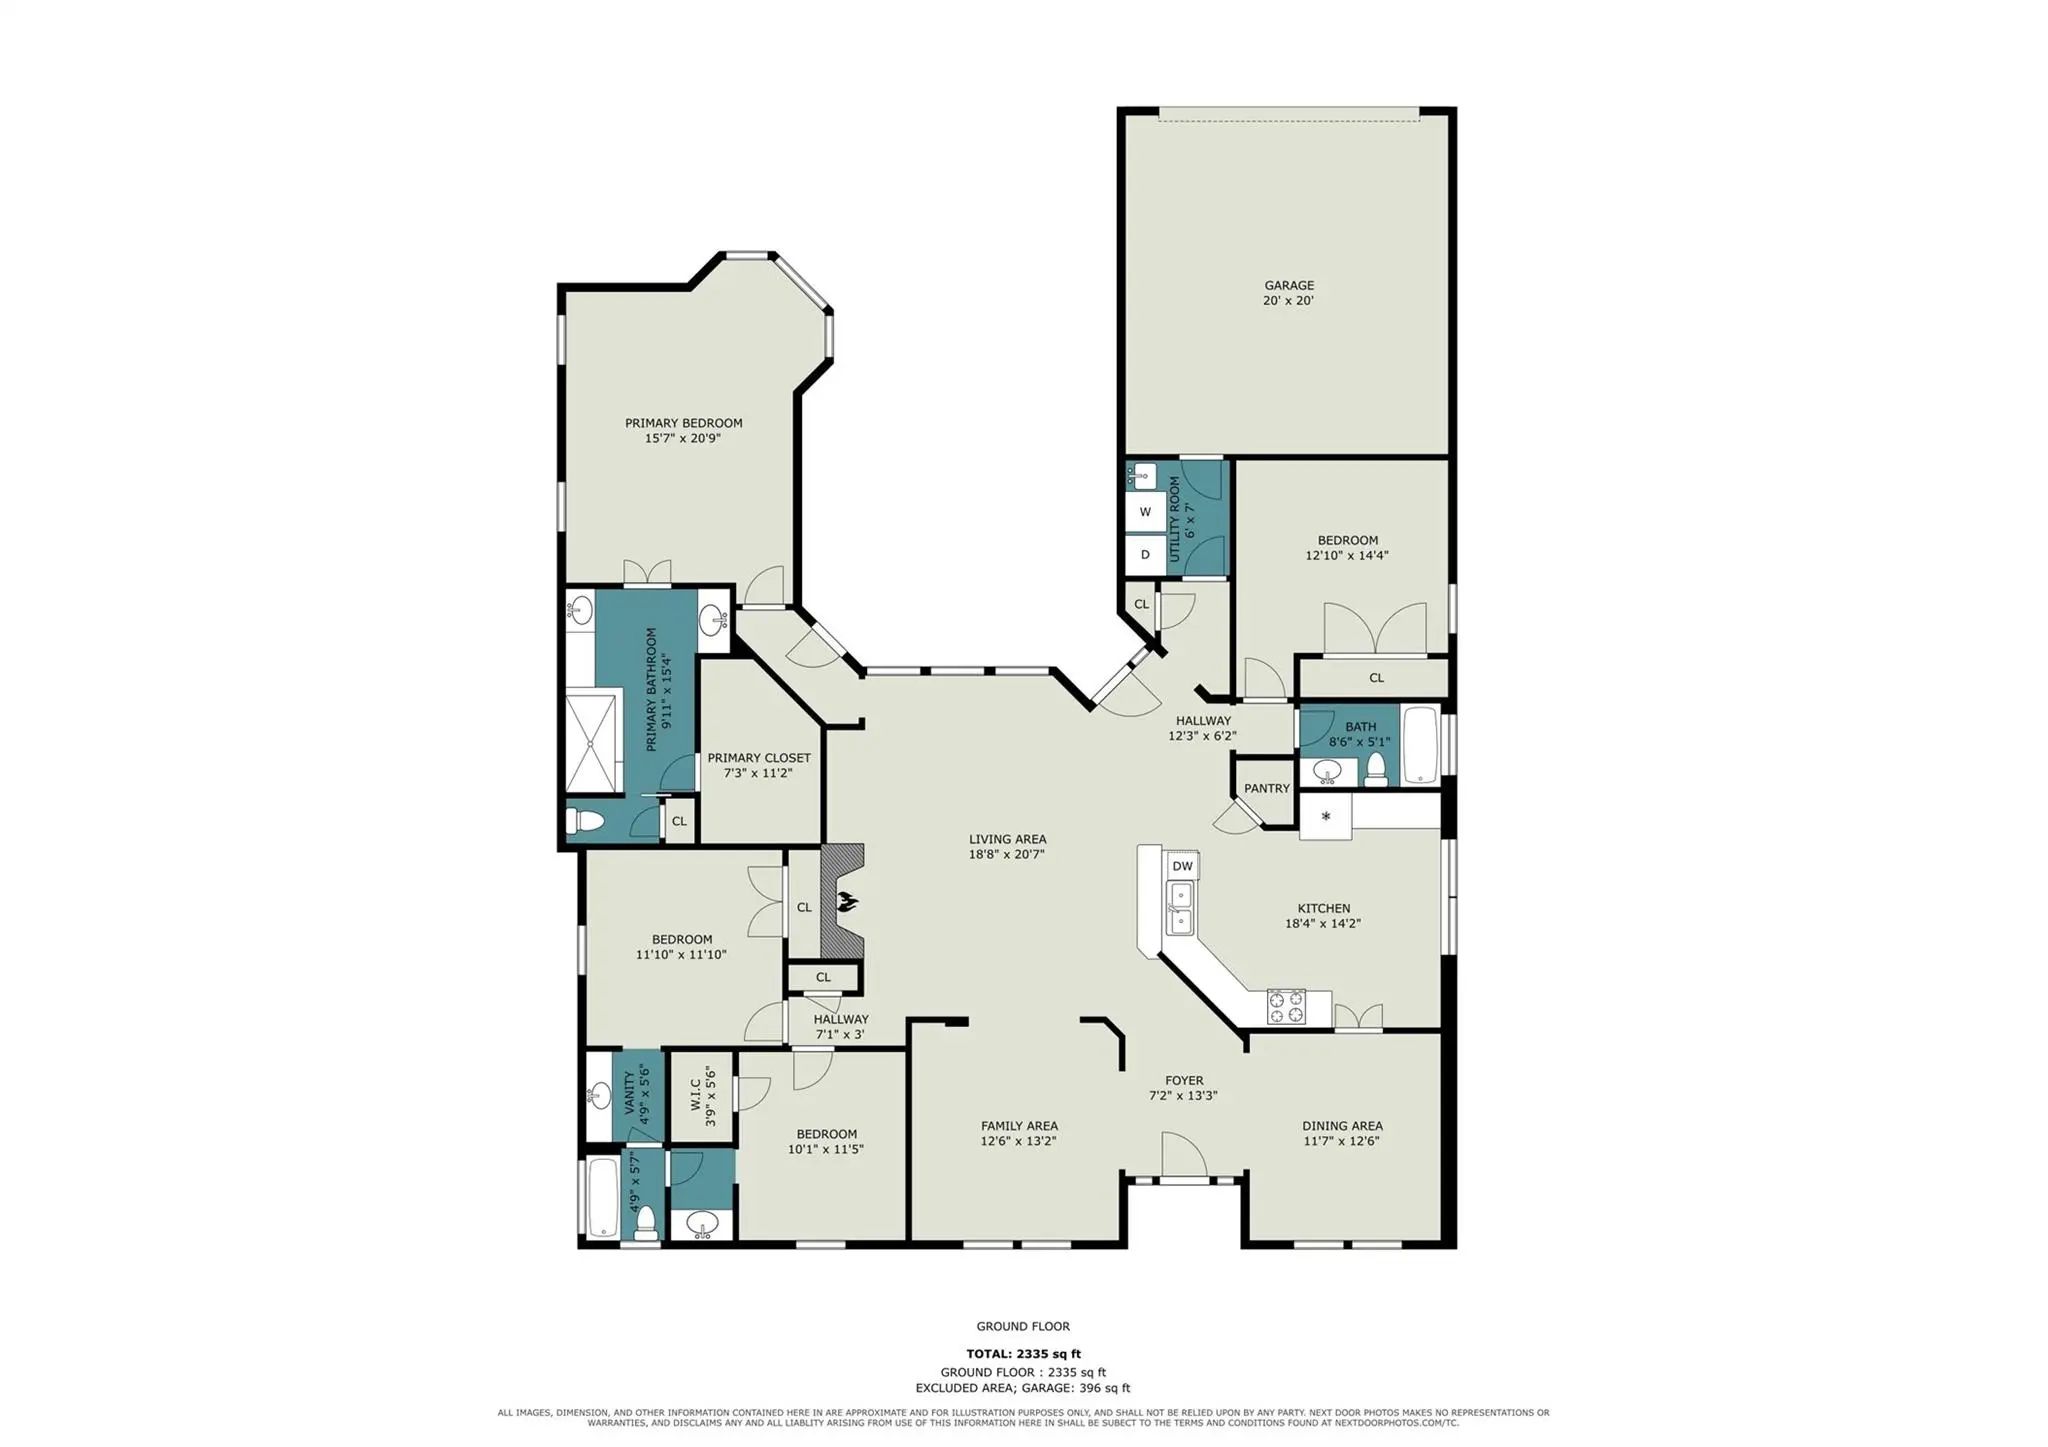
Tucked Away on a Quiet Cul-de-Sac Near Addison! Welcome home to this beautifully upgraded property offering the perfect blend of comfort, style, and entertainment. The open floor plan creates an inviting flow between living spaces, ideal for both everyday living and hosting guests. The chef-inspired kitchen boasts gorgeous granite countertops, upgraded appliances, double ovens, pull-outs in cabinets, a gas stovetop, and under-counter lighting that adds a warm, elegant touch. The thoughtful split bedroom floor plan offers privacy for owners and guests alike, while a wall of windows in the living area frames stunning views of the sparkling in-ground pool and spa. Step outside to your own private oasis — the backyard is truly lovely, featuring lush landscaping, ambient landscape lighting, and a beautiful fence that has been maintained and stained every 2 years. No backyard grass to mow!! The serene patio setting is perfect for relaxing or entertaining year-round. Granite finishes continue into the bathrooms, adding a cohesive, upscale feel throughout. The 4th bedroom has built-in closet shelving. The wired security camera system adds peace of mind and is included with the sale. Ceiling fans throughout. Windows on the front of the house were replaced in July 2026. Situated on a peaceful cul-de-sac just minutes from Addison's shopping, dining, and entertainment, this home offers privacy and tranquility while still being close to everything. Don't miss your chance to own this move-in-ready gem with resort-style living right in your own backyard! . Refrigerator, washer + dryer negotiable. Mark this one down; you do not want to miss seeing this home.

View Virtual Tour

Estimate Your Monthly Payment

Tax Value @ 100% of Sales Price, HOA Included
Tax Value @ 85% of Market Value, HOA Not Included

Essential Information

  • Price$589,000
  • Est. Payment /m
  • Reduced By$10,000
  • Cumulative Days on MarketUnlock
  • MLS® #21334380
  • Bedrooms4
  • Bathrooms3.00
  • Square Footage2,519
  • Acres0.16
  • Year Built1998
  • Built Desc.Preowned
  • TypeResidential
  • Sub-TypeSingle Family Residence
  • StyleTraditional
  • StatusActive
Please provide a valid email address.

Quick Valuation Analysis from 5 Active and 10 Sold Listings

Pricing Trends from 5 Active Listings in Midway Meadows

This Home's Price $589,000 This Home's Price Per SqFt $
Average Price $562,800 Average Price Per SqFt $
Highest Price $610,000 Highest Price Per SqFt $
Lowest Price $495,000 Lowest Price Per SqFt $

Pricing Trends from 10 Sold Listings in Midway Meadows

This Home's Price $589,000 This Home's Price Per SqFt $
Average Price $539,106 Average Price Per SqFt $
Highest Price $643,900 Highest Price Per SqFt $
Lowest Price $425,000 Lowest Price Per SqFt $

Property Details

School Information

Community

  • Address3639 White River Drive
  • SubdivisionMidway Meadows Ph 2
  • CityDallas
  • CountyDenton
  • StateTexas
  • Zip Code75287-4813
  • HOAVoluntary
  • HOA Fees FrequencyAnnually
  • UtilitiesCity Sewer, City Water, Concrete, Curbs, Individual Gas Meter, Individual Water Meter, Sidewalk
  • Taxes9924

Amenities

  • SecuritySecurity System, Security System Owned, Smoke Detector(s)
  • # of Garages2
  • GaragesDriveway, Garage, Garage Door Opener
  • Has PoolYes
  • PoolIn Ground, Pool/Spa Combo

Interior

  • Interior FeaturesBuilt-in Features, Walk-In Closet(s)
  • FireplaceYes
  • # of Fireplaces1
  • FireplacesBrick, Gas Starter

Construction Details / Floorplan

  • Living Areas2
  • Dining Rooms1
  • Full Baths3
  • RoofComposition
  • FoundationSlab
  • ConstructionBrick, Stone Veneer

Energy Efficiency / Green Features / Heating & Cooling

  • HeatingCentral, Fireplace(s)

Private Listing Information (Registration Required)

Listing Details

  • AgentDebby Lane
  • OfficeEbby Halliday Realtors
  • Office Contact972-608-0300

Similar Listings

3609 White River Drive Dallas, Texas 75287-4813 Denton | Carrollton-Farmers Branch ISD Register to View Community Name

- $575,000

Residential, Single Family Residence
  • 4 Beds
  • 3 Baths
  • 2,892 SQFT
  • 2 Car
View details More Photos Save

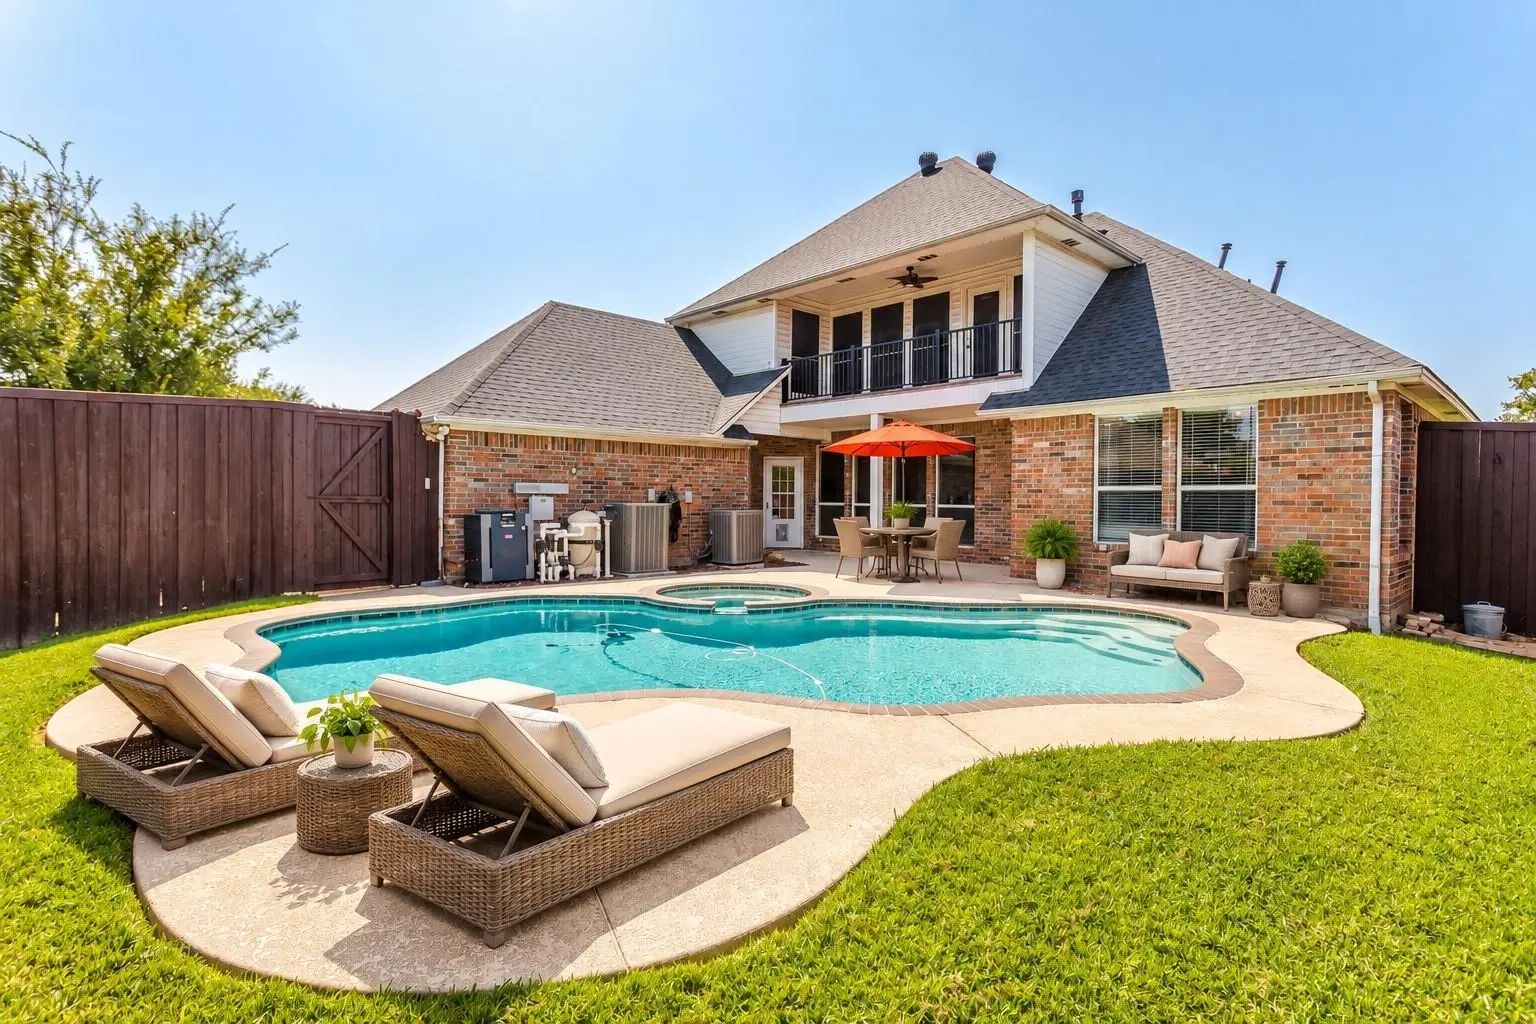
Step Outside To Your Own Private Backyard Retreat, Featuring A Sparkling In-ground Pool And Spa, Patio Area, And A Covered Second-story Balcony Overlooking The Backyard—a Wonderful Place To Relax And Enjoy The Outdoors. It’s The Perfect Setting Fo...

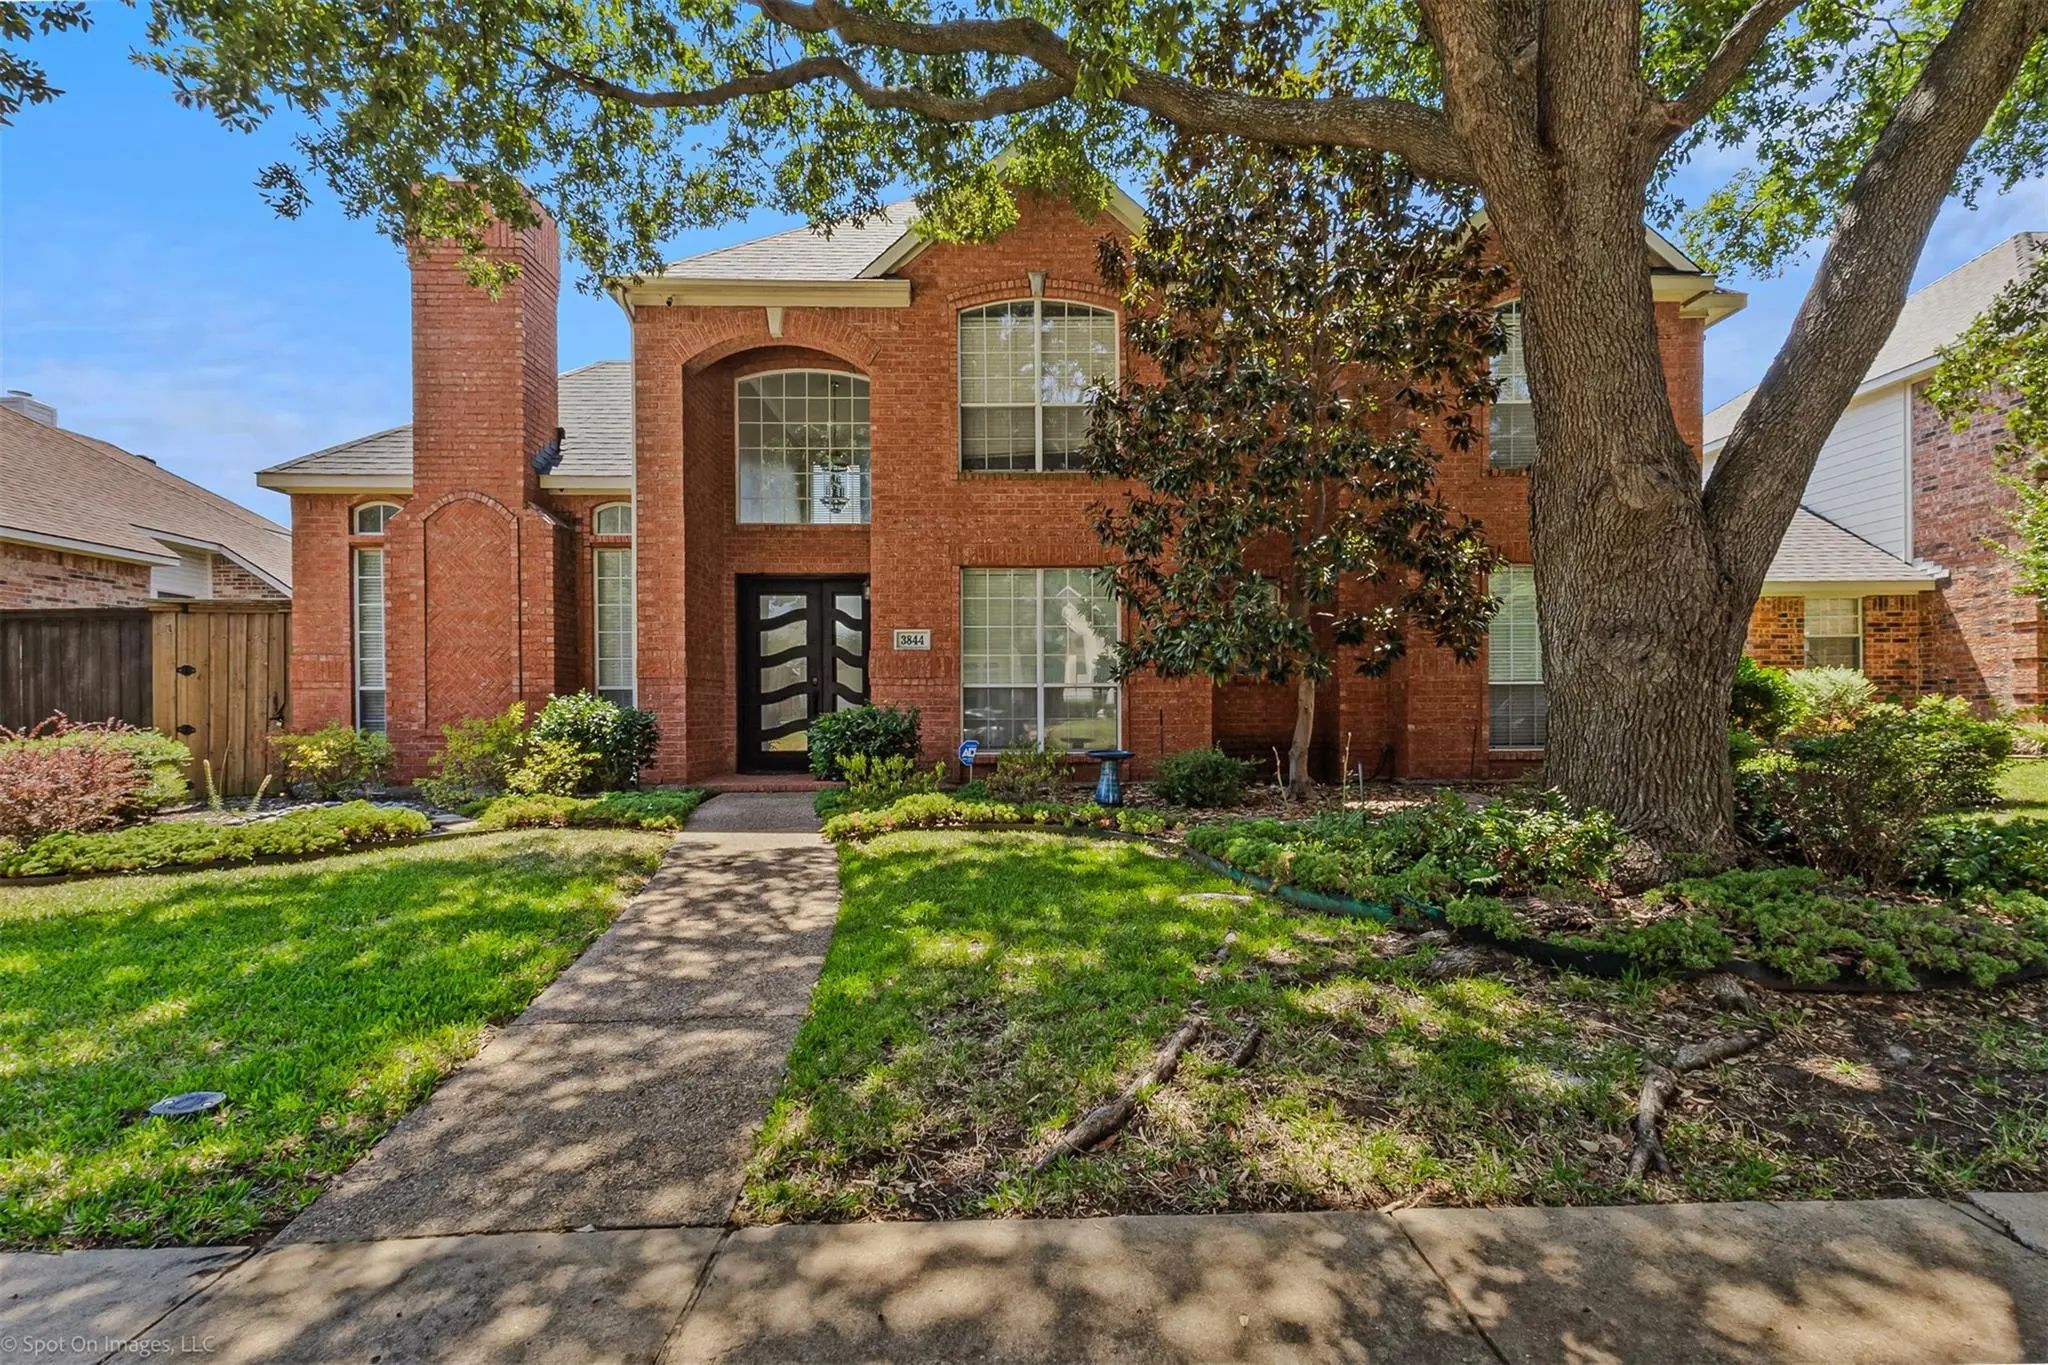
3844 Walden Way Dallas, Texas 75287-4915 Denton | Carrollton-Farmers Branch ISD Register to View Community Name

- $610,000

Residential, Single Family Residence
  • 4 Beds
  • 3.1 Baths
  • 3,618 SQFT
  • 2 Car
View details More Photos Save

Beautifully Located In The Desirable Midway Meadows Neighborhood, This Spacious Home Offers 4 Bedrooms, 3.5 Bathrooms, And 3 Generous Living Areas, Providing Incredible Flexibility For Everyday Living And Entertaining. The Open-concept Kitchen And...

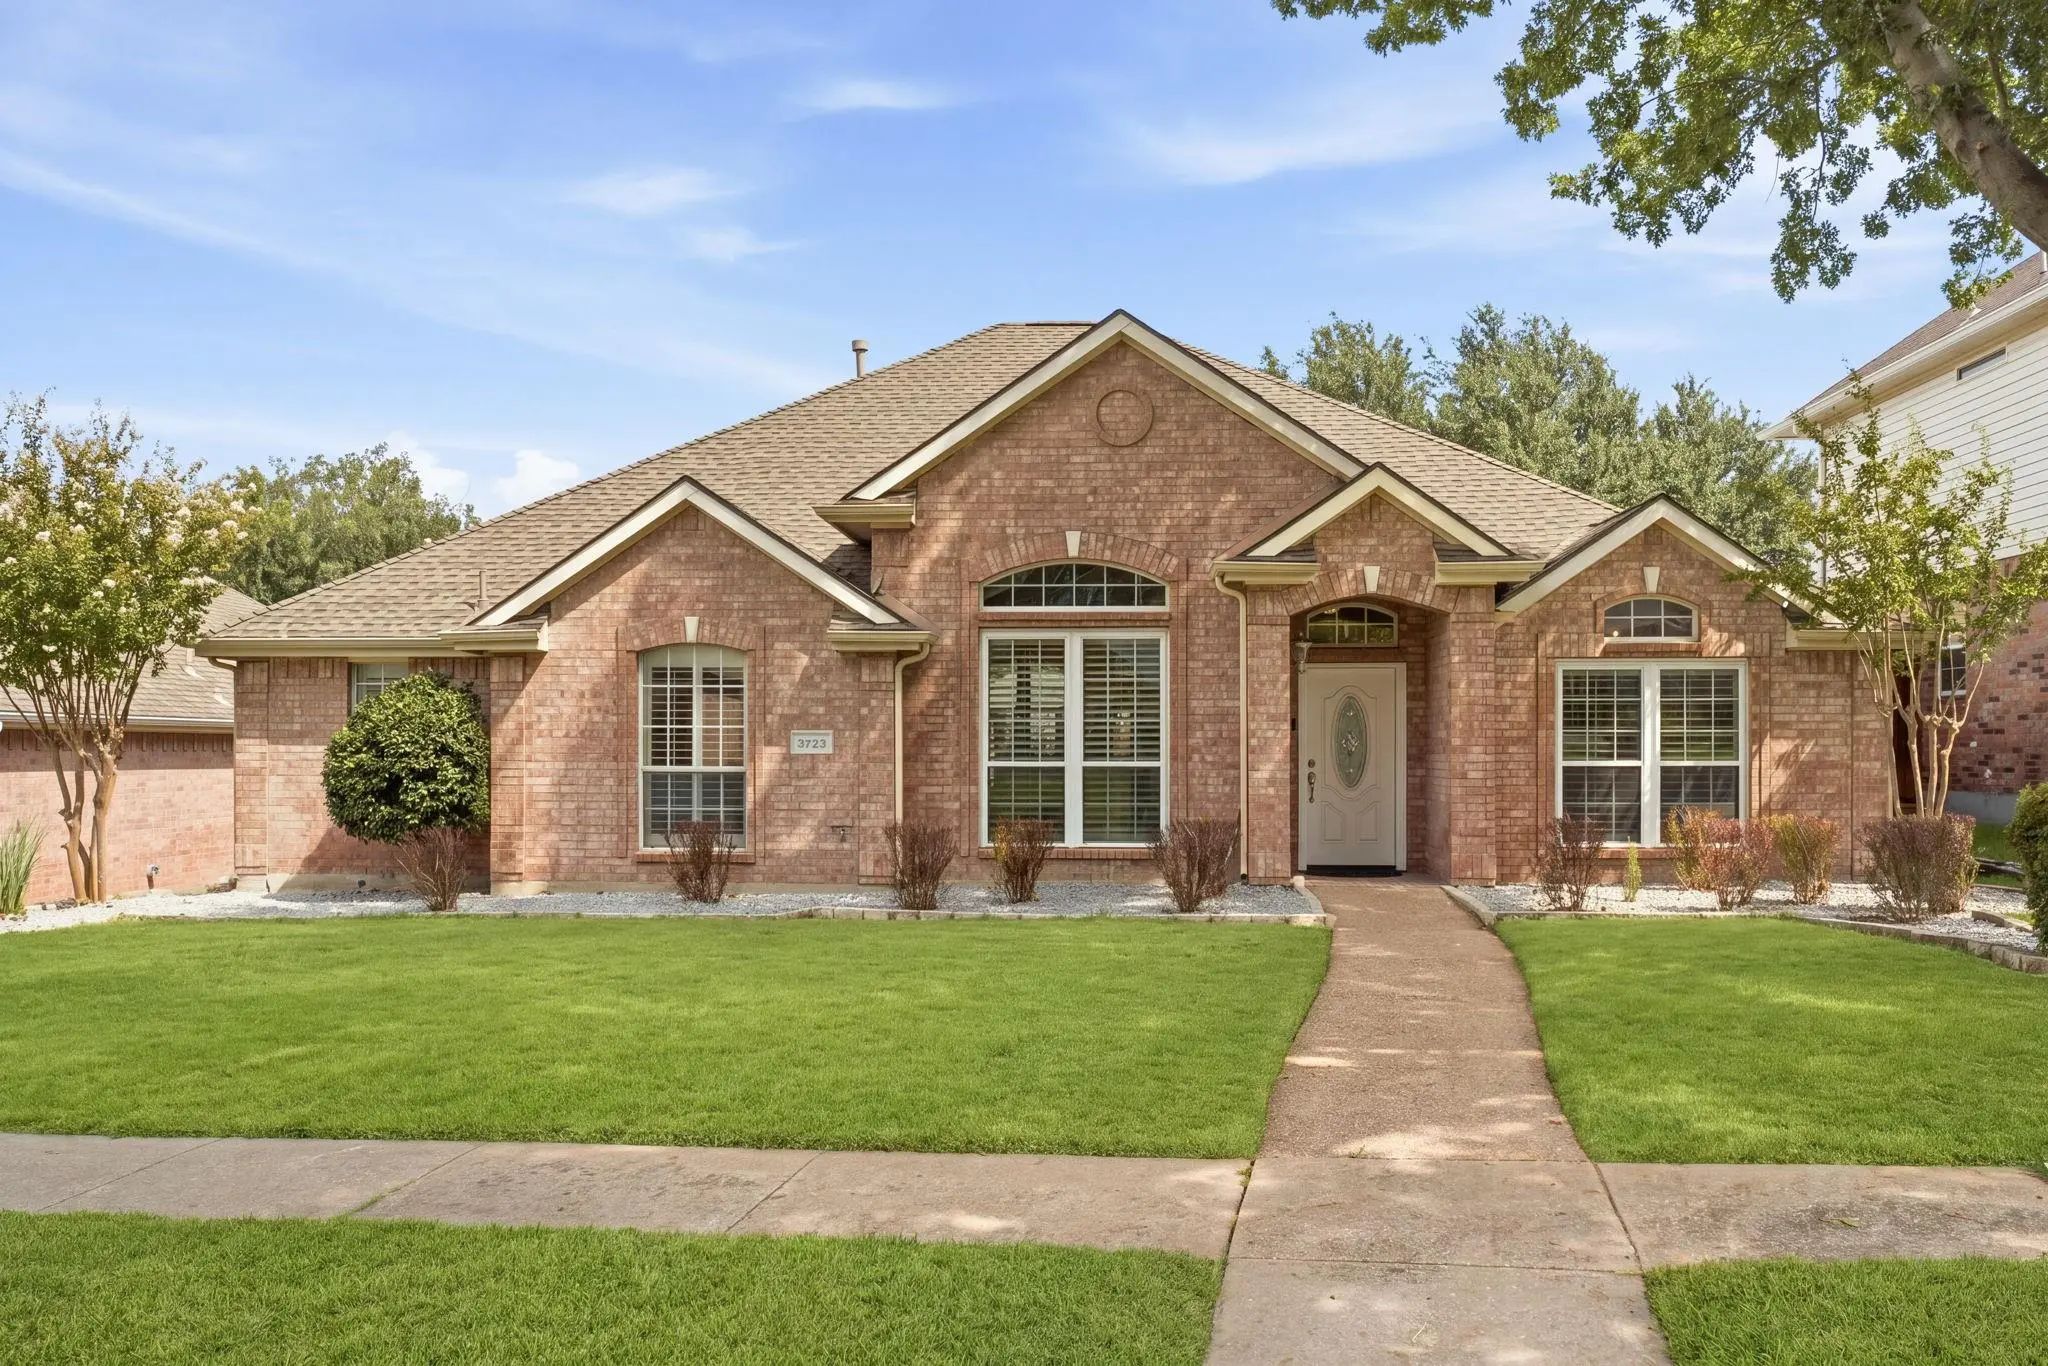
3723 White River Drive Dallas, Texas 75287 Denton | Carrollton-Farmers Branch ISD Register to View Community Name

- $495,000

Residential, Single Family Residence
  • 4 Beds
  • 3 Baths
  • 2,321 SQFT
  • 2 Car
View details More Photos Save

Highly Desirable One-story Dr Horton Built Home In Coveted Midway Meadows Community. Quiet 223 Residence Neighborhood With Mature Trees, Inviting Curb Appeal And Wide Streets. Voluntary Hoa. Spacious Home With Vaulted Ceilings, No Carpet And Open...

Photo of Listing #21412400 Just Listed

3744 Rodale Way Dallas, Texas 75287-4816 Denton | Carrollton-Farmers Branch ISD Register to View Community Name

- $545,000

Residential, Single Family Residence
  • 3 Beds
  • 2.1 Baths
  • 2,347 SQFT
  • 2 Car
View details More Photos Save

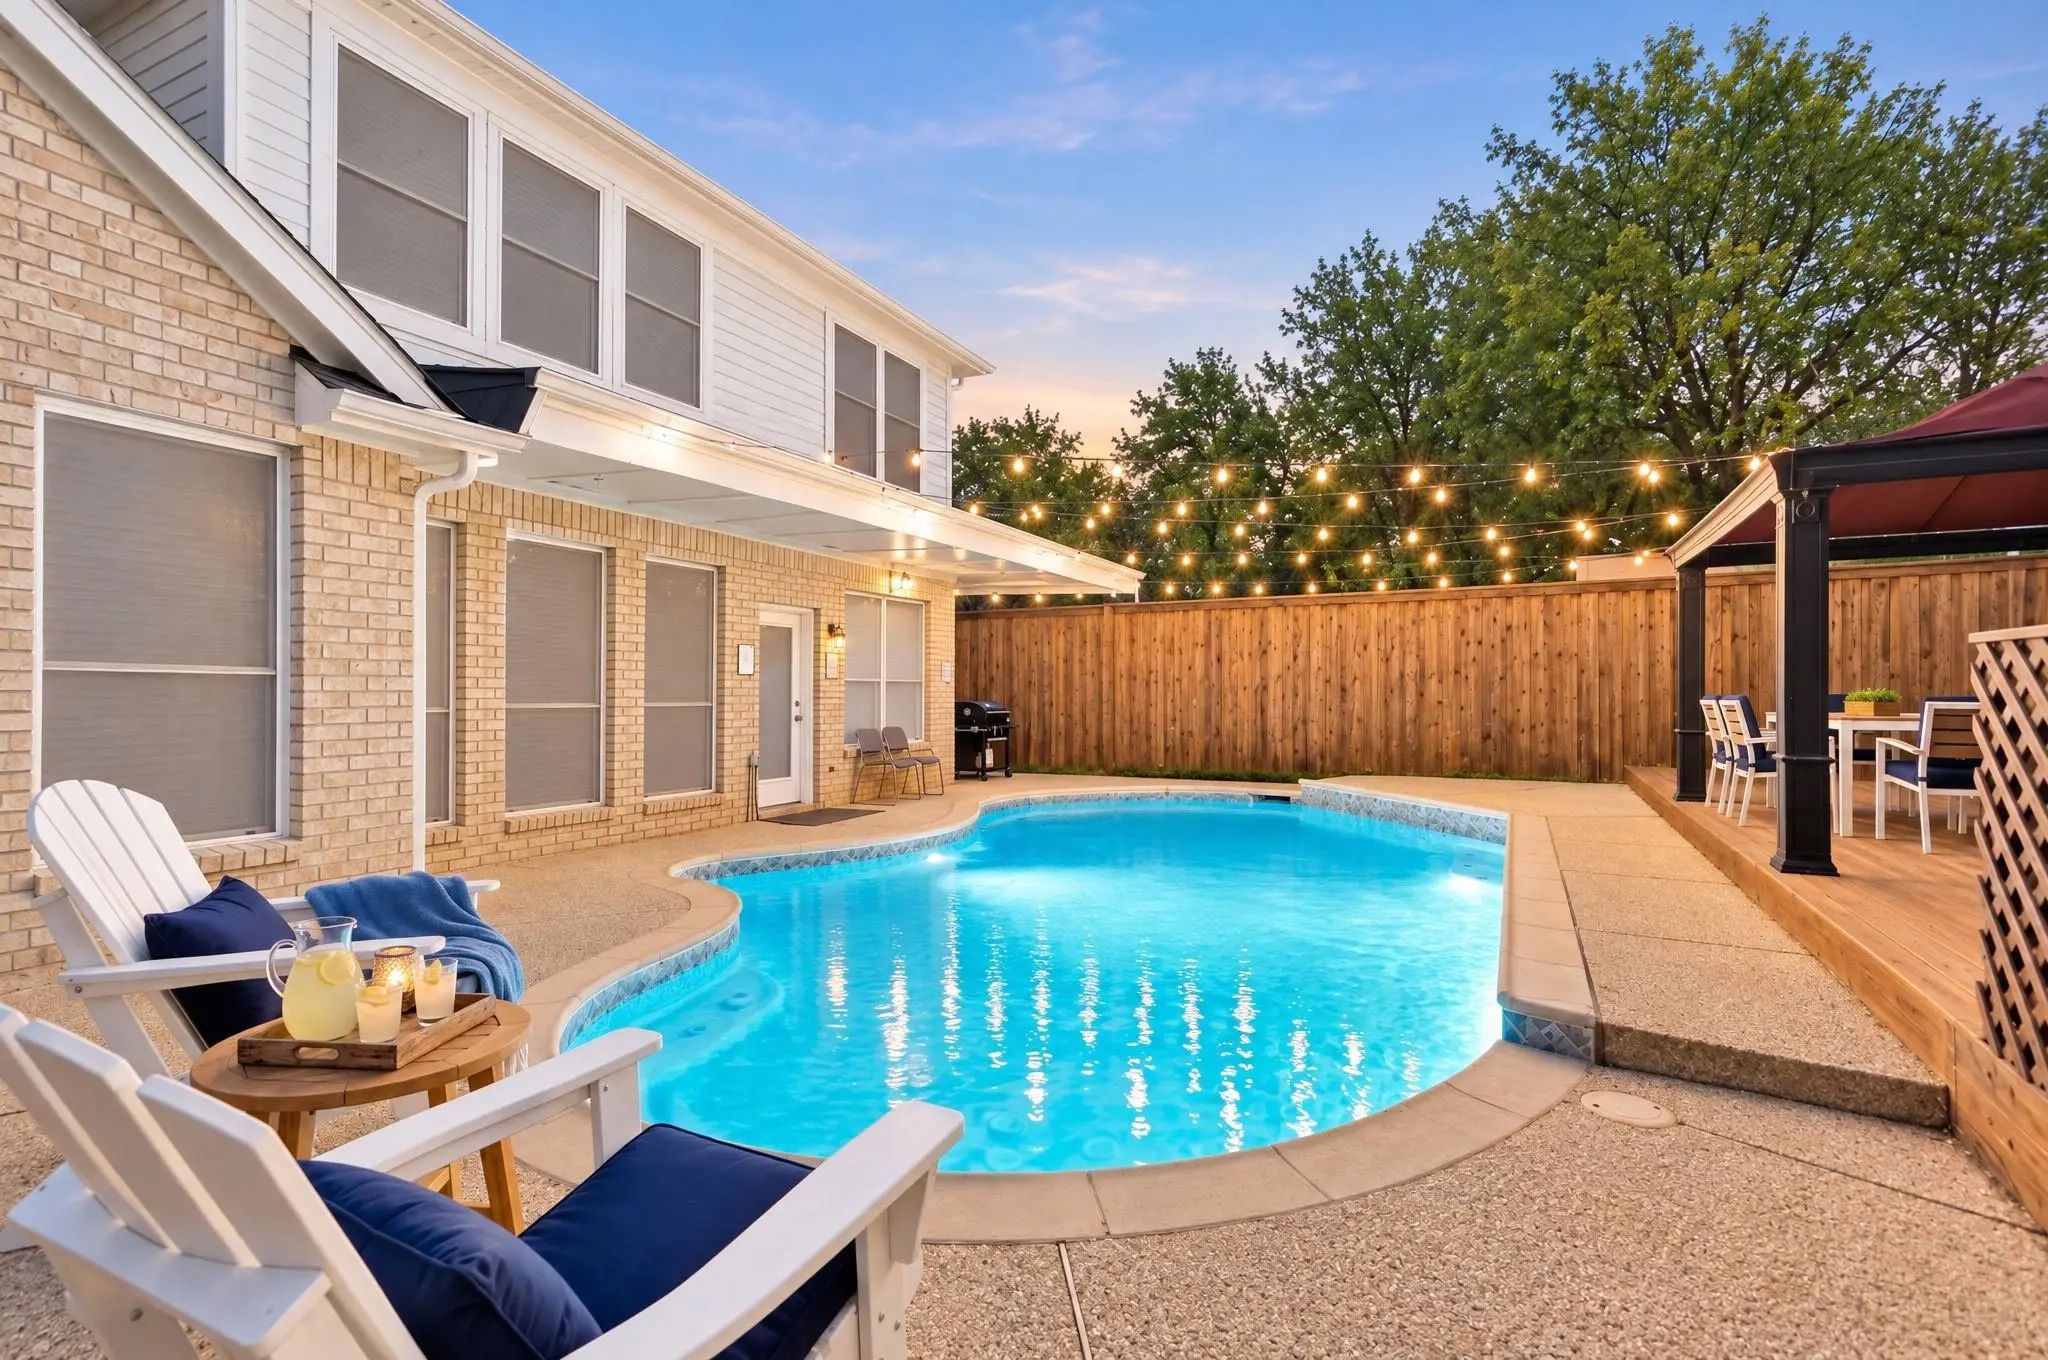
A Pool Out Back, A Quiet Cul-de-sac Out Front, And A Gate That Opens Straight Into Timberglen Park. Through That Gate Are The Park’s Walking Trails, Playground, And Splash Pad. The Pool Was Resurfaced And Retiled In 2024, And With The Wood Deck, P...

Users may not reproduce or redistribute the data found on this site. The data is for viewing purposes only. Data is deemed reliable, but is not guaranteed accurate by the MLS or NTREIS.

Listing information last updated on October 19th, 2026 at 6:31pm CDT.