Contact / Login

Contact ARG Realty LLC

Find us on...
Dashboard

Login using...

  • 4 Beds
  • 3.1 Baths
  • 3,892 Sqft
  • 3 Garages
  • .21 Acres
  • 1993 Year Built
  • Study
  • Game Room
  • Media
  • Pool
  • 4 Beds
  • 3.1 Baths
  • 3,892 Sqft
  • 3 Garages
  • .21 Acres
  • 1993 Year Built
  • Study
  • Game Room
  • Media
  • Pool

5921 Tiburon Drive
Plano, Texas 75093-4627

County: Collin Stone Lake Estates Sec 2

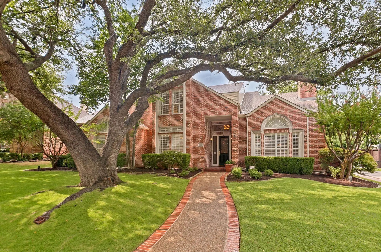
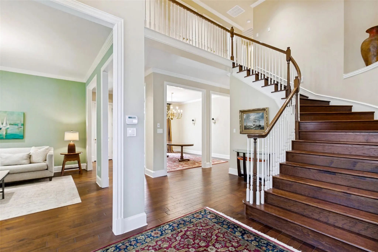
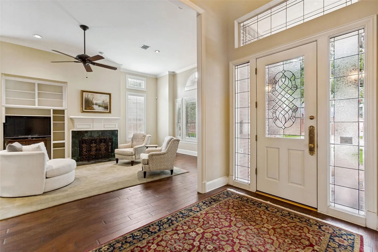
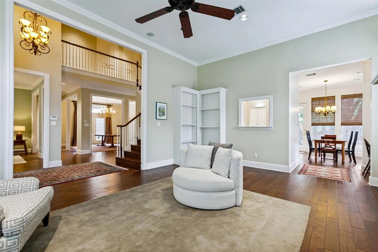
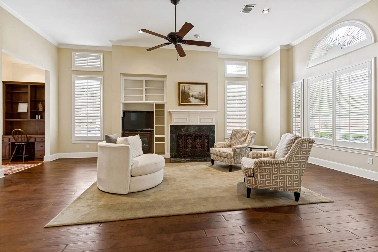
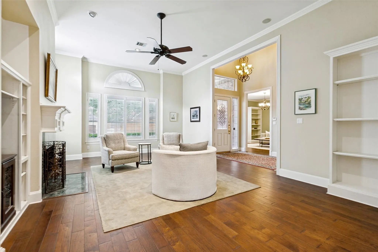
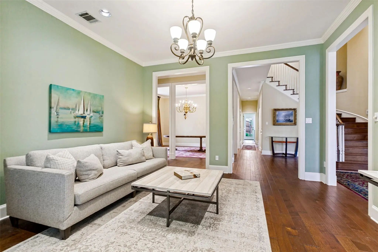
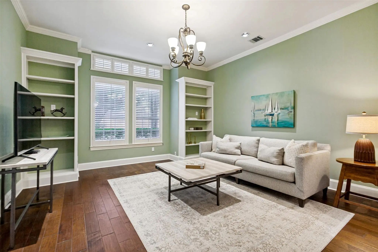
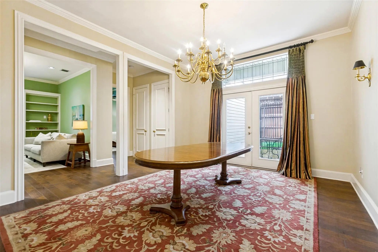
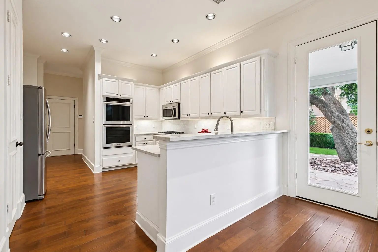
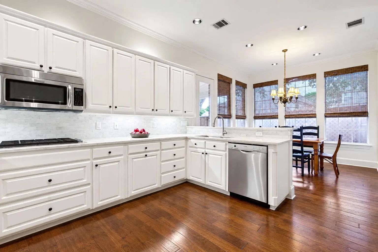
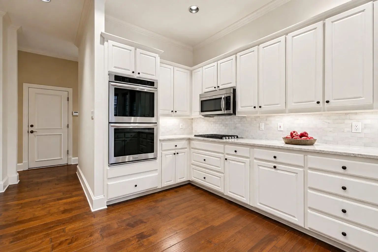
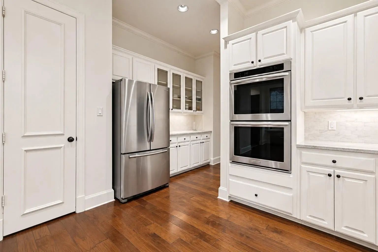
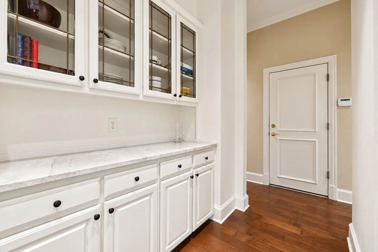
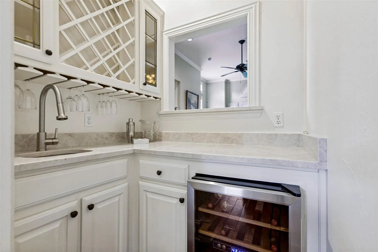
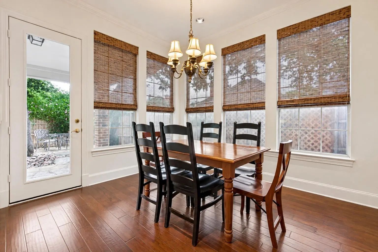
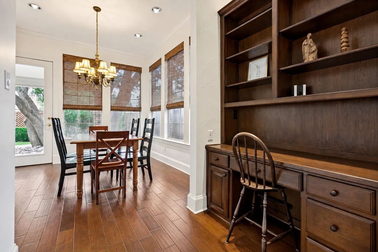
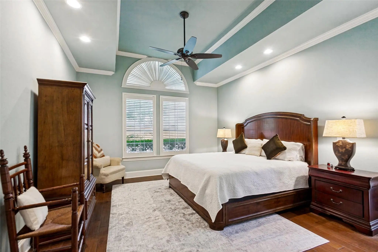
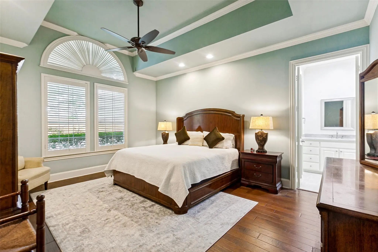
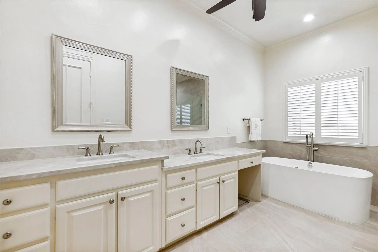
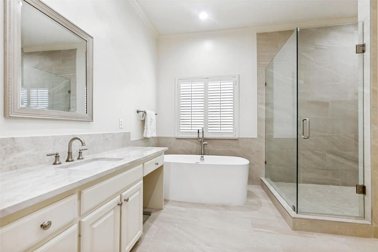
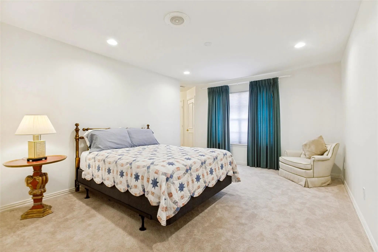
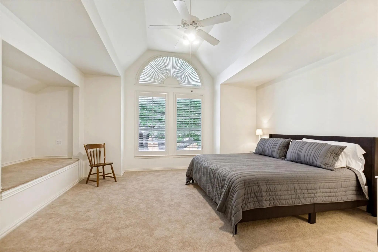
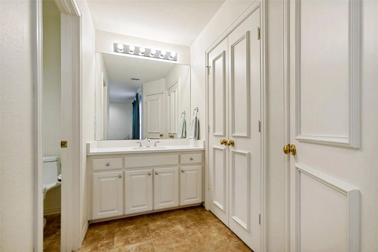
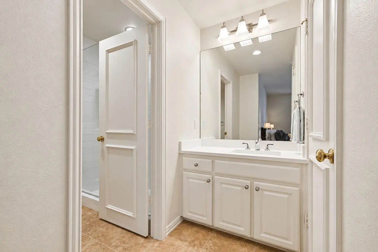
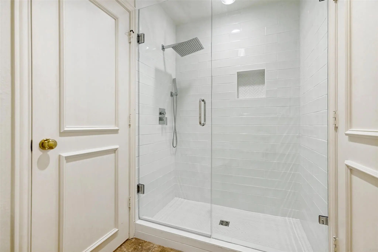
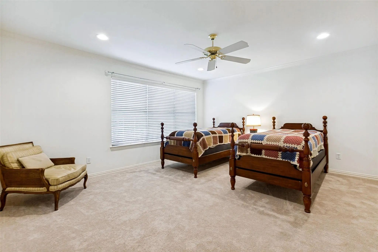
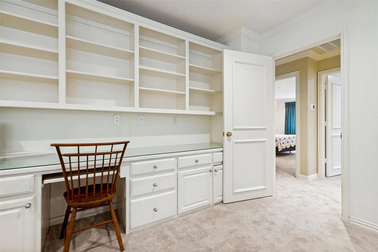
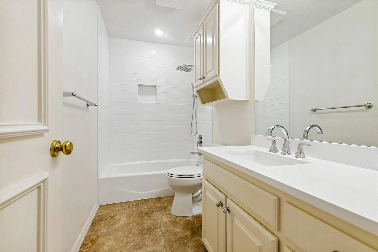
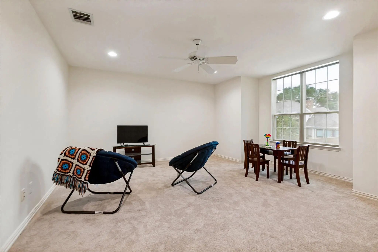
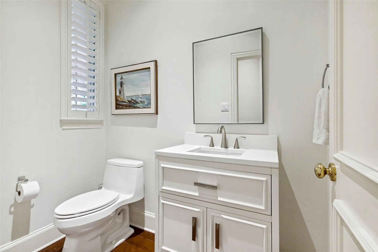
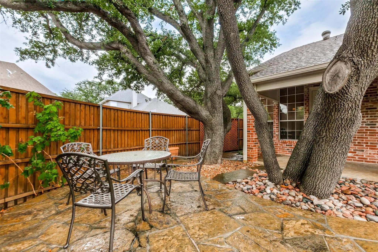
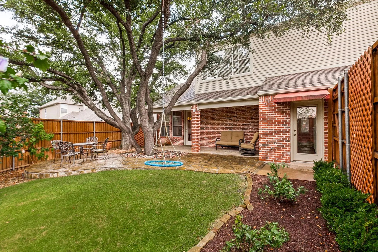
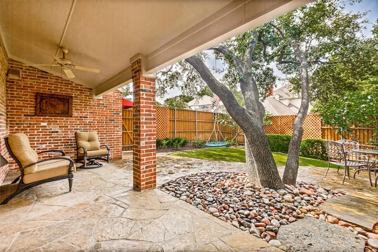
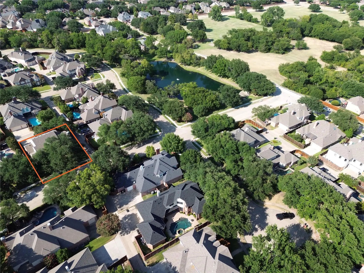
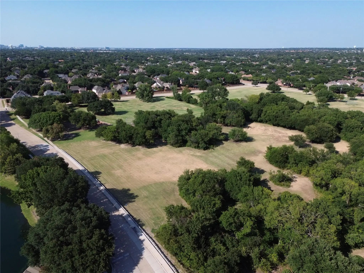
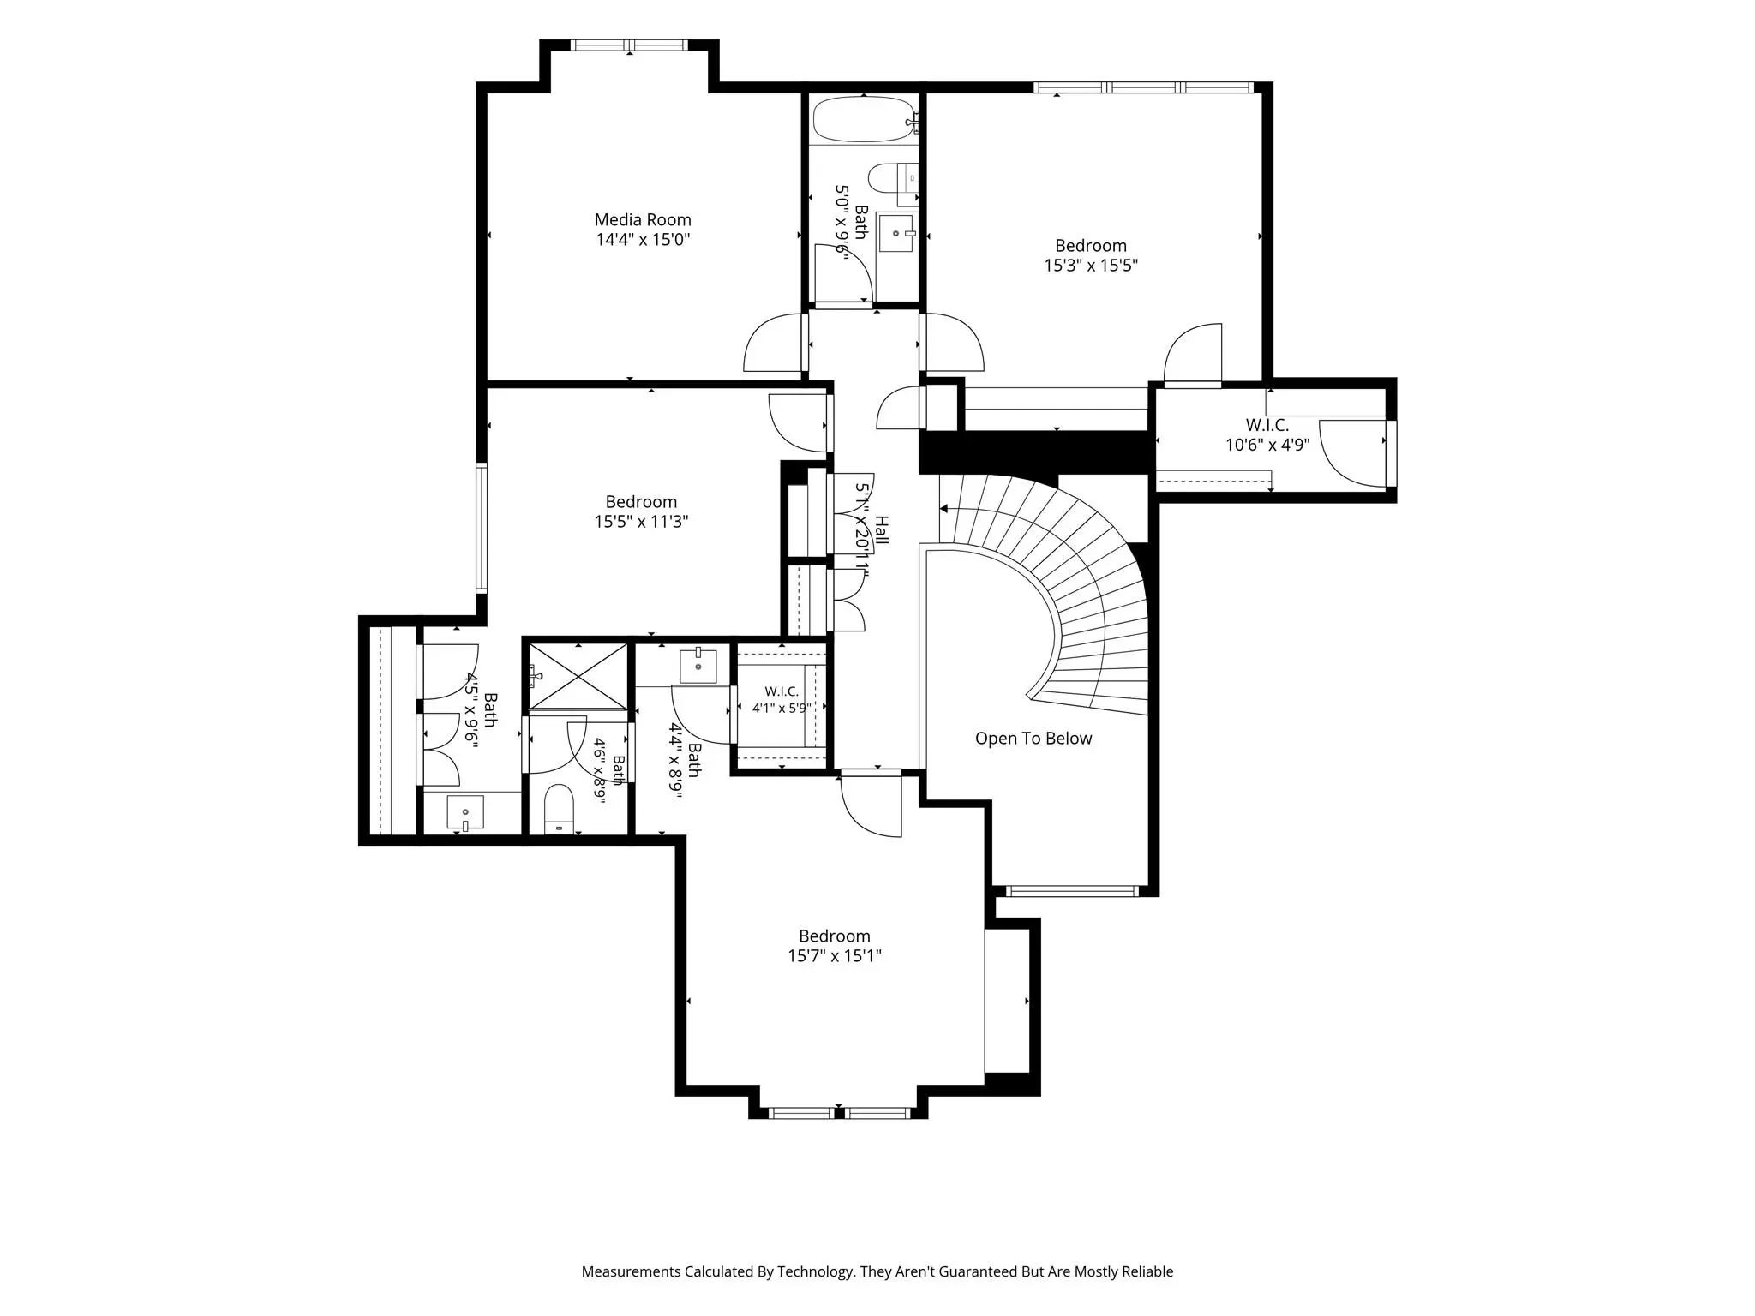
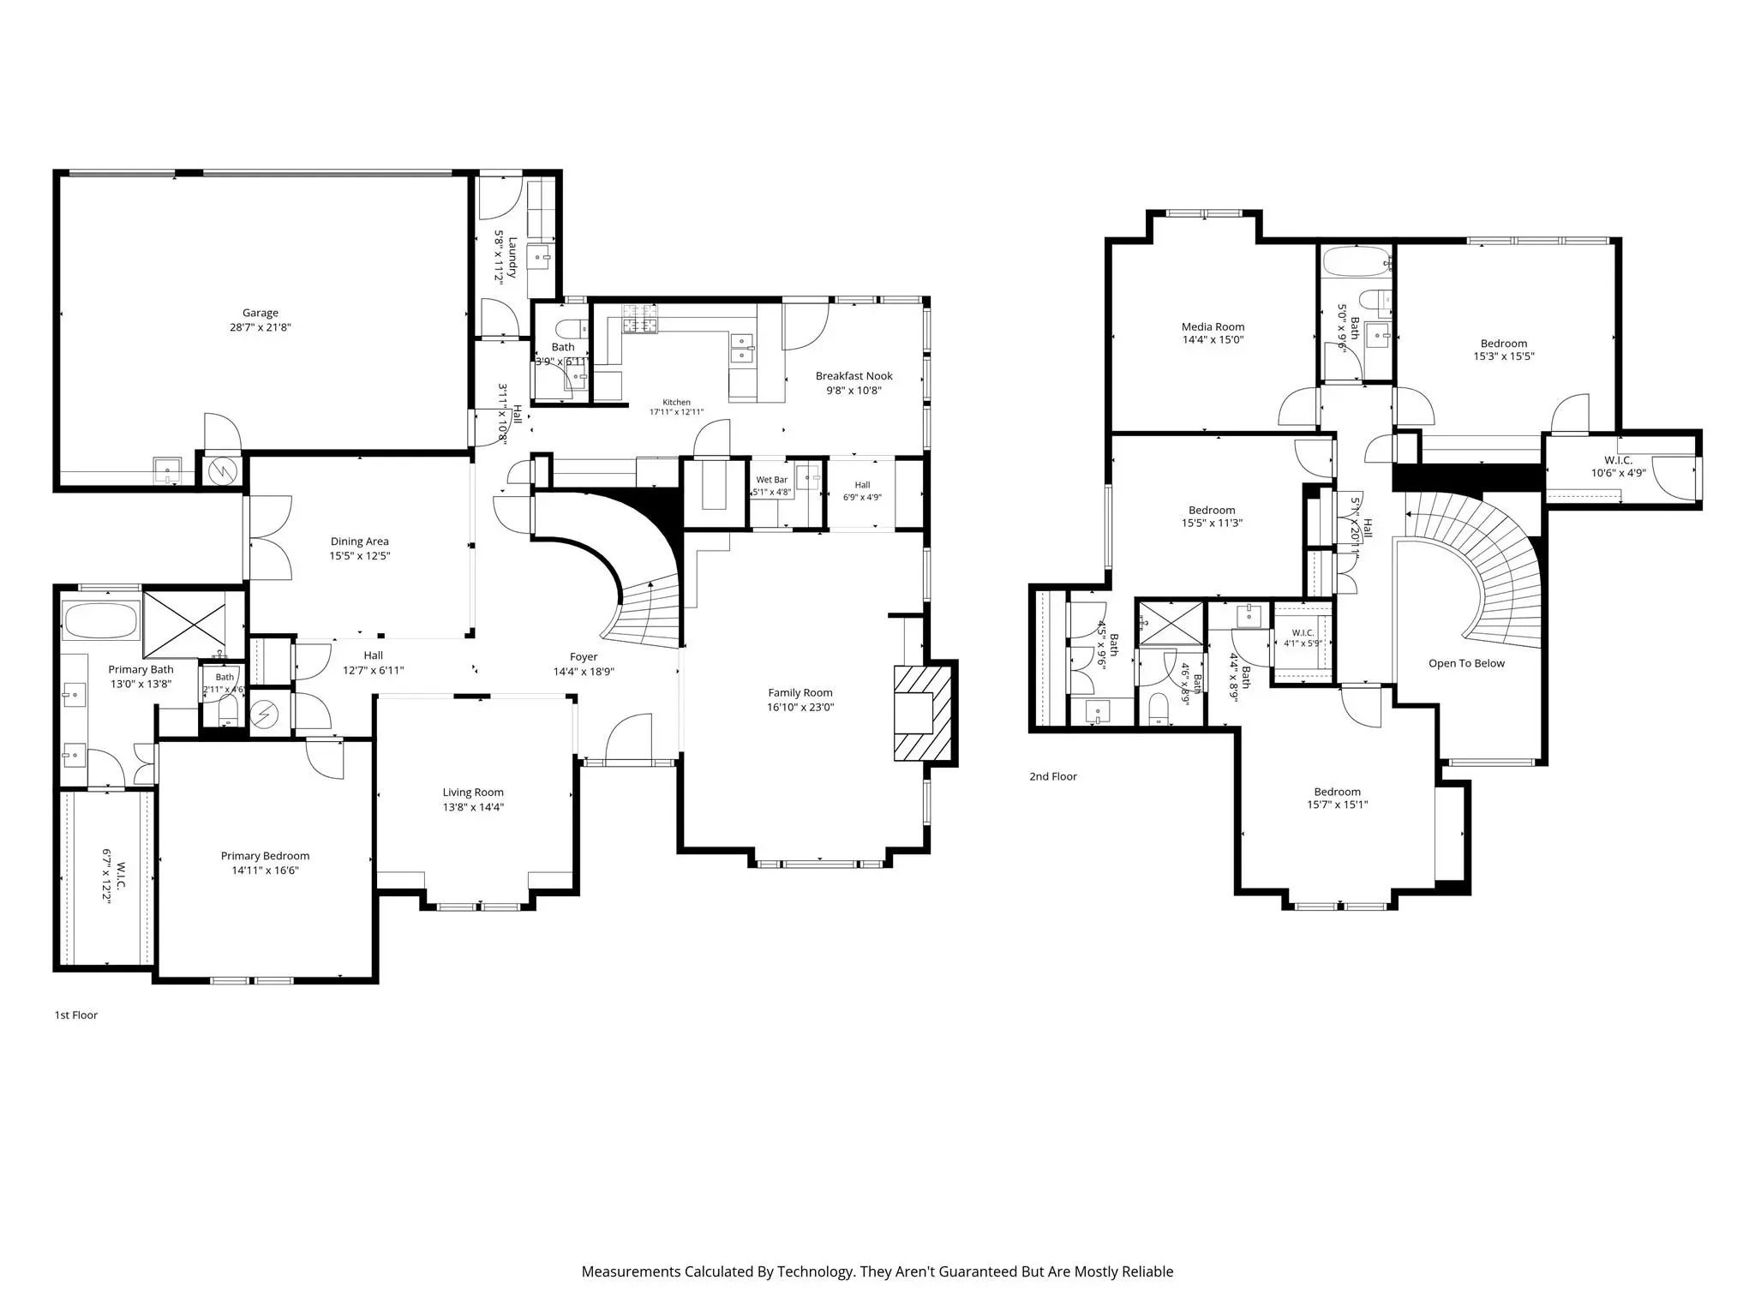
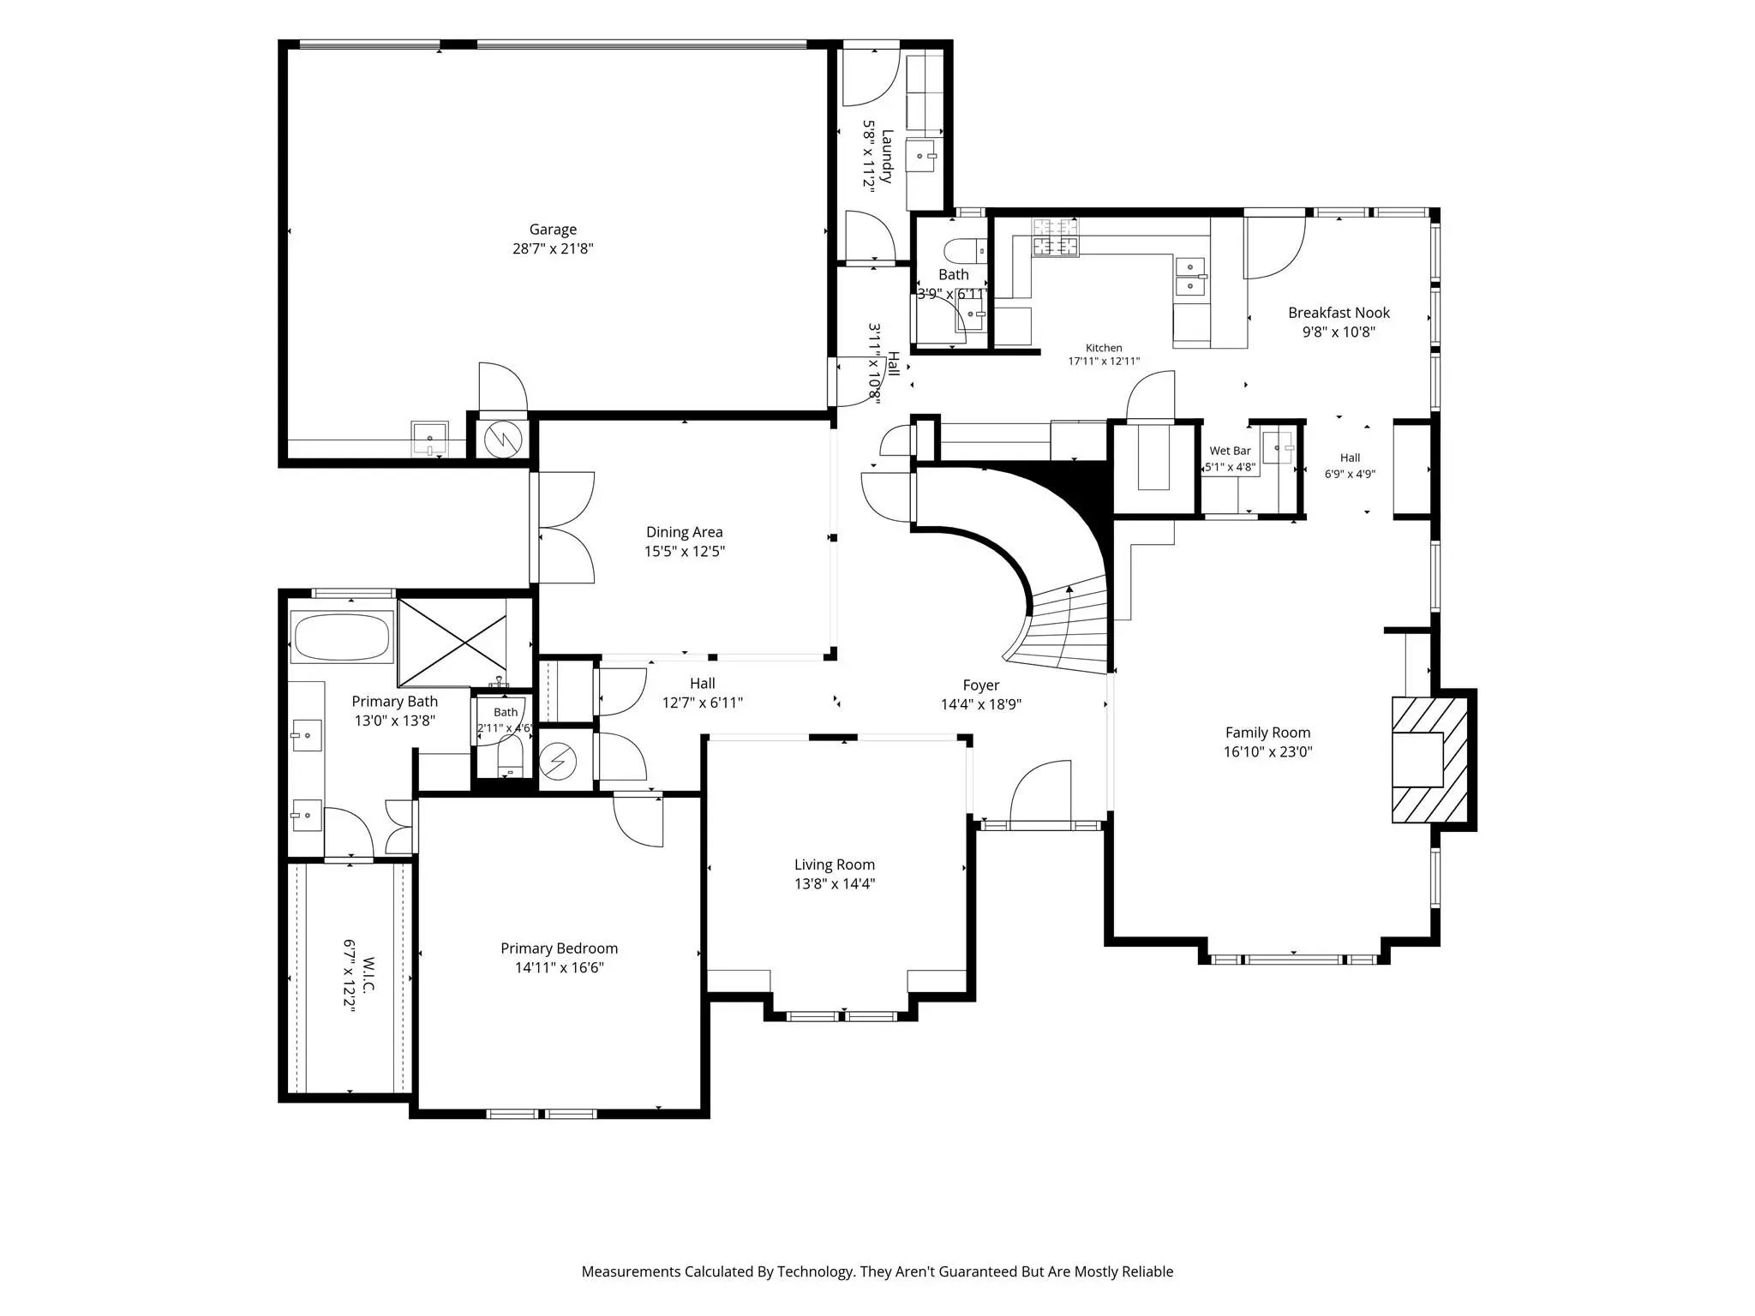
Nestled beneath the canopy of magnificent heritage live oaks in West Plano's coveted Stone Lake Estates, this exceptional four-bedroom, three-and-a-half-bath executive residence blends timeless architecture with luxury updates. Classic red brick construction, elegant arched windows, decorative stone accents, and manicured landscaping create an unforgettable first impression just steps from Steeplechase Park. A dramatic two-story foyer showcases a sweeping staircase, rich hardwood floors, extensive crown molding, solid-core doors, plantation shutters, custom millwork, and abundant natural light. Designed for entertaining and everyday living, the home offers gracious formal spaces, a soaring family room with a stately fireplace, custom media built-ins, wet bar, and an adjacent planning center with custom cabinetry. The gourmet kitchen features Taj Mahal quartz countertops, custom cabinetry, under-cabinet lighting, a walk-in pantry, oversized breakfast bar, and a premium KitchenAid stainless steel appliance suite with a gas cooktop, double ovens, built-in microwave, Bosch dishwasher, and Samsung refrigerator. The private primary suite offers a tray ceiling and a beautifully renovated spa bath with dual vanities, designer fixtures, a freestanding soaking tub, oversized frameless glass shower, and a spacious closet. Generously sized secondary bedrooms provide flexibility for multigenerational living or guests. Outdoor living includes a covered patio, expansive flagstone terrace, second dining patio, commercial-grade landscape lighting, and a private backyard shaded by mature oaks. Additional highlights include premium hardware, extensive custom built-ins, recessed lighting, and a three-car garage with showroom-quality epoxy floors. Combining timeless elegance, modern functionality, and an exceptional West Plano location, this distinguished residence is a rare opportunity in one of the city's most desirable neighborhoods.

View Virtual Tour

Estimate Your Monthly Payment

Tax Value @ 100% of Sales Price, HOA Included
Tax Value @ 85% of Market Value, HOA Not Included

Essential Information

  • Price$890,000
  • Est. Payment /m
  • Reduced By$49,000
  • Cumulative Days on MarketUnlock
  • MLS® #21334828
  • Bedrooms4
  • Bathrooms3.10
  • Square Footage3,892
  • Acres0.21
  • Year Built1993
  • Built Desc.Preowned
  • TypeResidential
  • Sub-TypeSingle Family Residence
  • StyleTraditional
  • StatusActive
Please provide a valid email address.

Quick Valuation Analysis from 2 Active and 9 Sold Listings

Pricing Trends from 2 Active Listings in Stone Lake Estates

This Home's Price $890,000 This Home's Price Per SqFt $
Average Price $802,500 Average Price Per SqFt $
Highest Price $890,000 Highest Price Per SqFt $
Lowest Price $715,000 Lowest Price Per SqFt $

Pricing Trends from 9 Sold Listings in Stone Lake Estates

This Home's Price $890,000 This Home's Price Per SqFt $
Average Price $911,444 Average Price Per SqFt $
Highest Price $1,325,000 Highest Price Per SqFt $
Lowest Price $699,000 Lowest Price Per SqFt $

Property Details

School Information

Community

  • Address5921 Tiburon Drive
  • SubdivisionStone Lake Estates Sec 2
  • CityPlano
  • CountyCollin
  • StateTexas
  • Zip Code75093-4627
  • HOAMandatory
  • HOA Fees$700
  • HOA Fees FrequencyAnnually
  • FeaturesLake, Park, Perimeter Fencing
  • UtilitiesAlley, Cable Available, City Sewer, City Water, Concrete, Curbs, Electricity Available, Electricity Connected, Individual Gas Meter, Individual Water Meter, Natural Gas Available, Phone Available, Sewer Available, Sidewalk, Underground Utilities
  • Taxes13749

Amenities

  • SecurityBurglar, Prewired, Security Lights, Security System, Security System Owned, Smoke Detector(s)
  • # of Garages3
  • GaragesAlley Access, Concrete, Driveway, Garage, Garage Door Opener, Garage Double Door, Garage Faces Rear, Kitchen Level, Lighted

Interior

  • Interior FeaturesBuilt-in Features, Built-in Wine Cooler, Cable TV Available, Cedar Closet(s), Chandelier, Decorative Lighting, Double Vanity, Eat-in Kitchen, Granite Counters, High Speed Internet Available, In-Law Suite Floorplan, Open Floorplan, Pantry, Sound System Wiring
  • FloorsCarpet, Ceramic Tile, Wood
  • FireplaceYes
  • # of Fireplaces1
  • FireplacesGas, Gas Logs, Gas Starter, Living Room

Exterior

  • Exterior FeaturesAwning(s), Covered Patio/Porch, Dog Run, Rain Gutters, Lighting, Private Yard
  • FenceWood
  • Lot DescriptionCorner Lot, Interior Lot, Irregular Lot, Landscaped, Many Trees, Sprinkler System, Subdivision

Construction Details / Floorplan

  • Living Areas3
  • Dining Rooms2
  • Full Baths3
  • Half Baths1
  • RoofComposition
  • FoundationSlab
  • ConstructionBrick

Energy Efficiency / Green Features / Heating & Cooling

  • HeatingCentral, Natural Gas

Private Listing Information (Registration Required)

Listing Details

  • AgentMelissa Holland
  • OfficeHowell Holland

Similar Listings

5908 Pebblestone Lane Plano, Texas 75093-4633 Collin | Plano ISD Register to View Community Name

- $715,000

Residential, Single Family Residence
  • 4 Beds
  • 4 Baths
  • 2,906 SQFT
  • 2 Car
View details More Photos Save

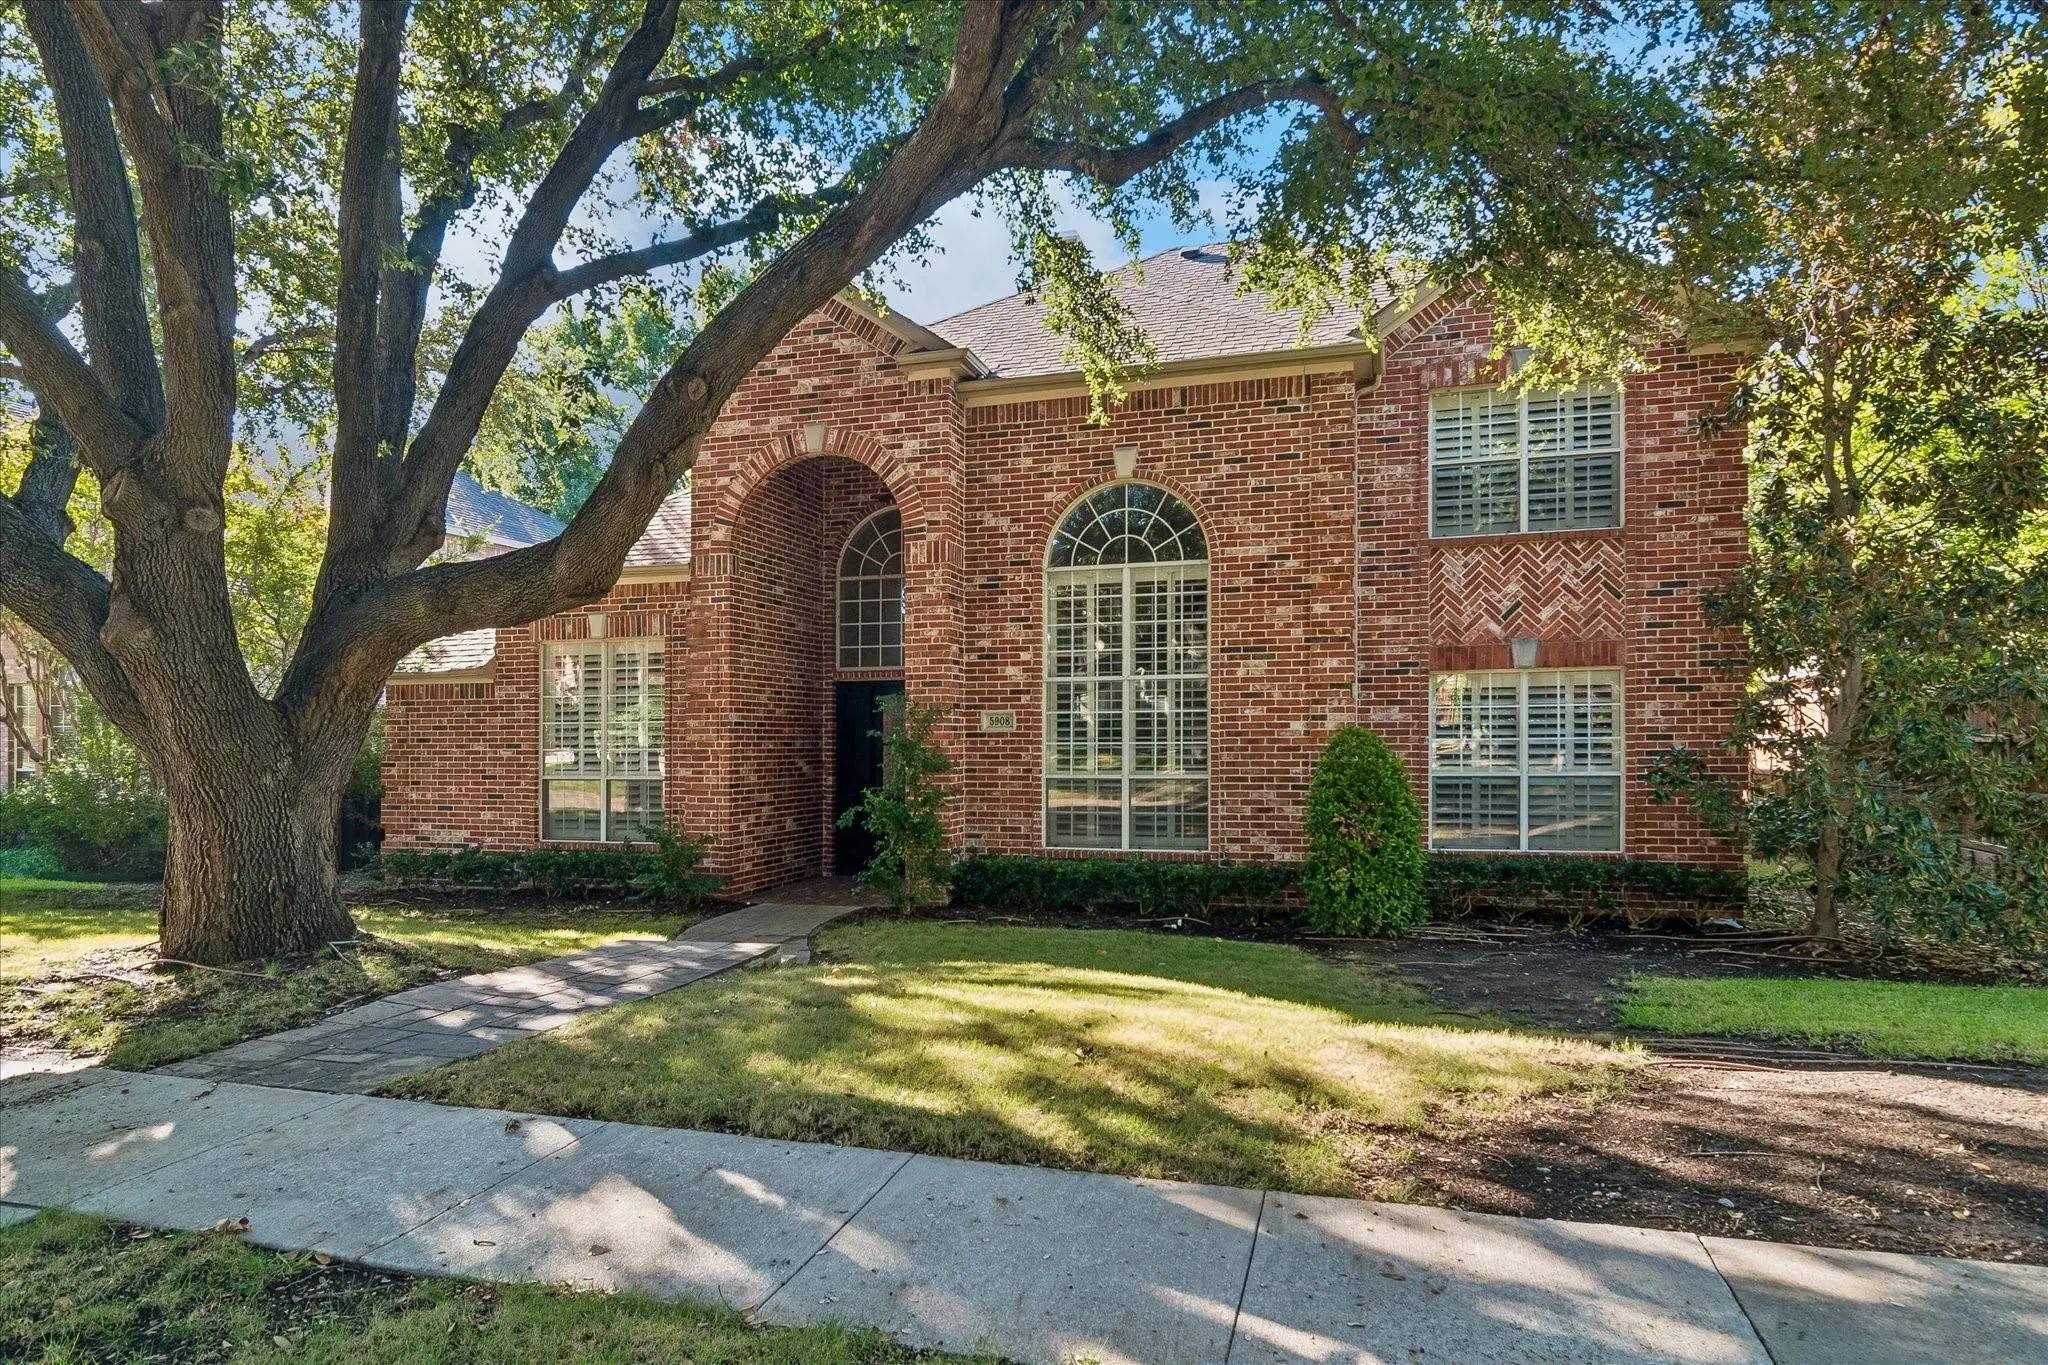
Location, Location, Location! Welcome To 5908 Pebblestone Lane, Where Beautiful Finishes, A Versatile Floor Plan, And An Unbeatable Plano Location Come Together! This Spacious Home Features Gorgeous Hardwood Floors, Plantation Shutters, And Granit...

Users may not reproduce or redistribute the data found on this site. The data is for viewing purposes only. Data is deemed reliable, but is not guaranteed accurate by the MLS or NTREIS.

Listing information last updated on October 26th, 2026 at 4:00am CDT.