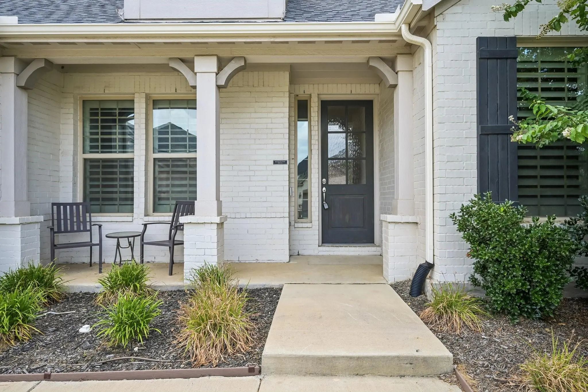
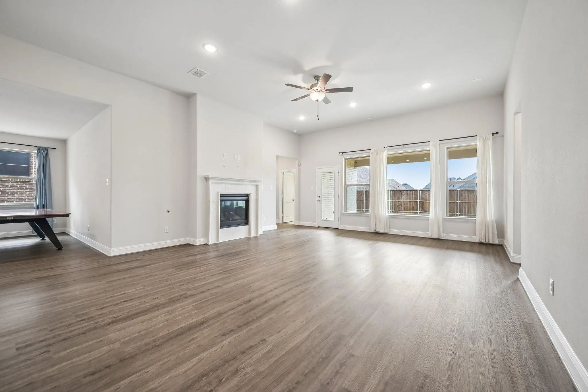
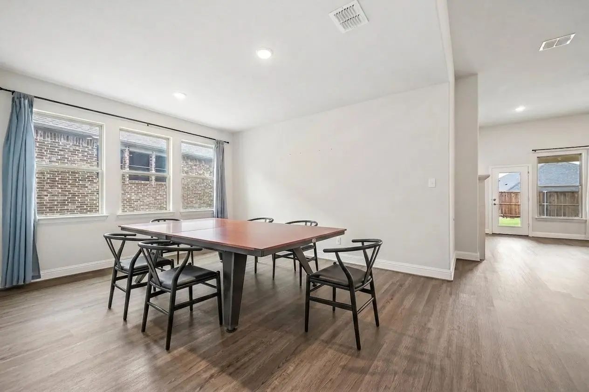
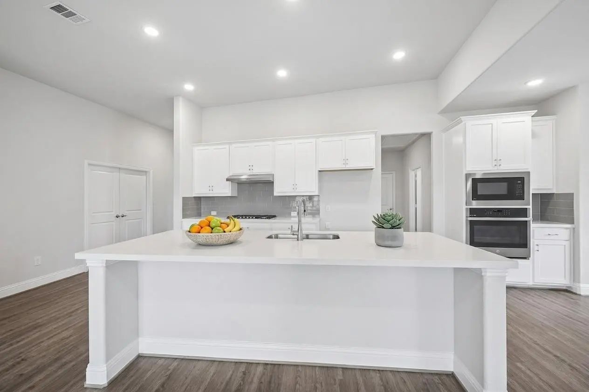
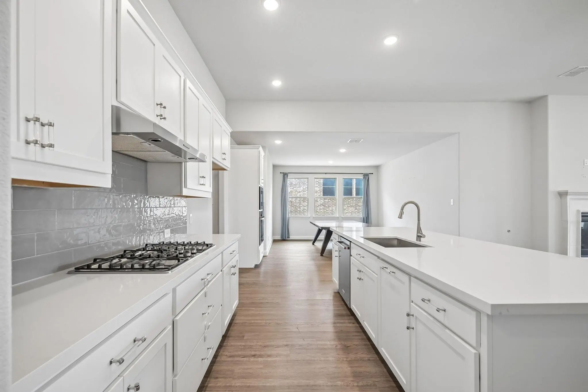
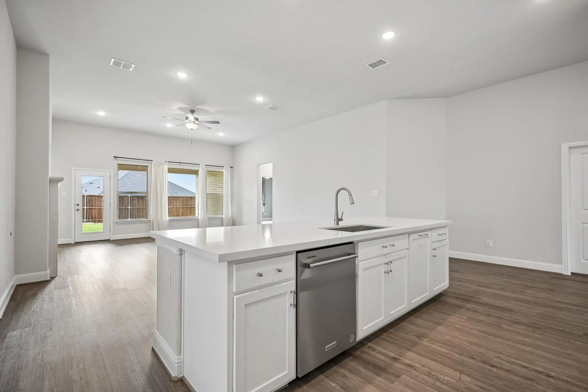
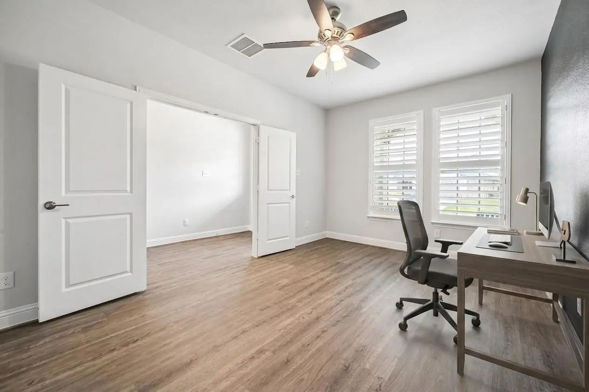
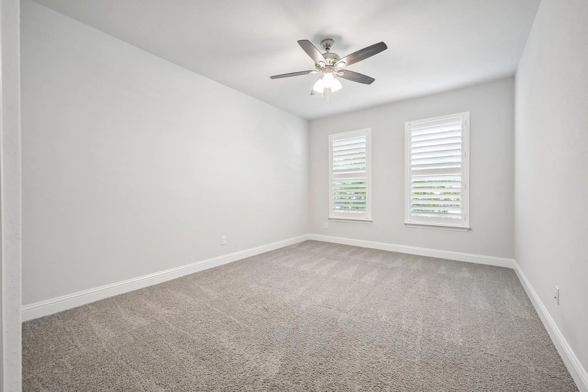
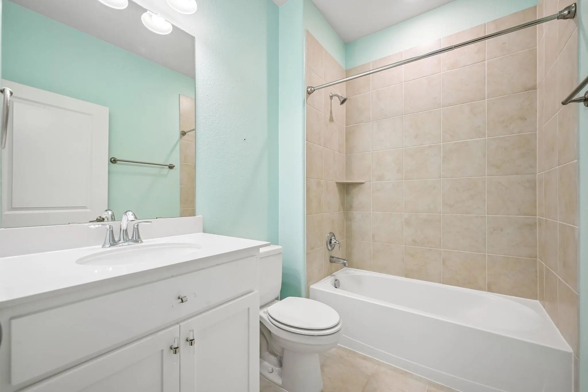
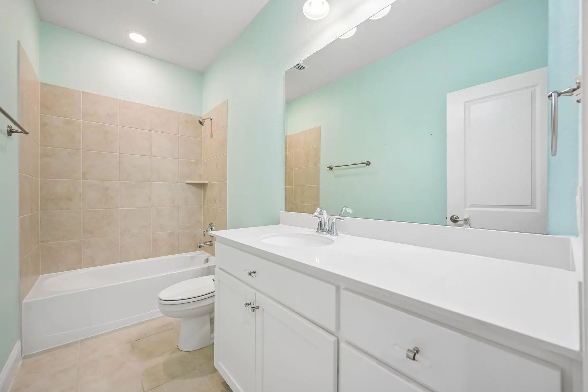
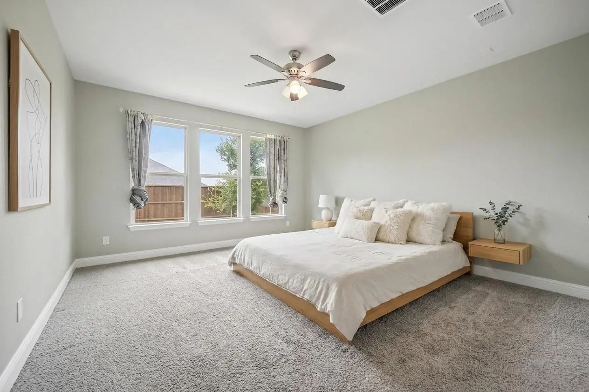
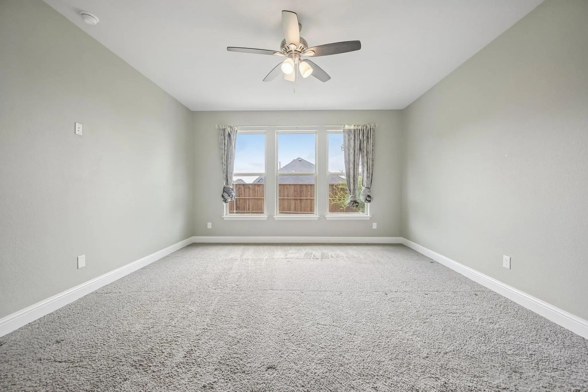
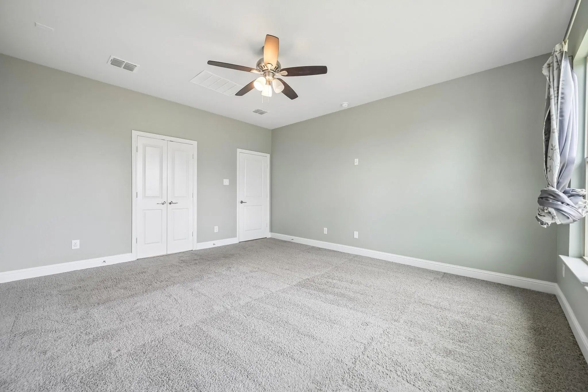
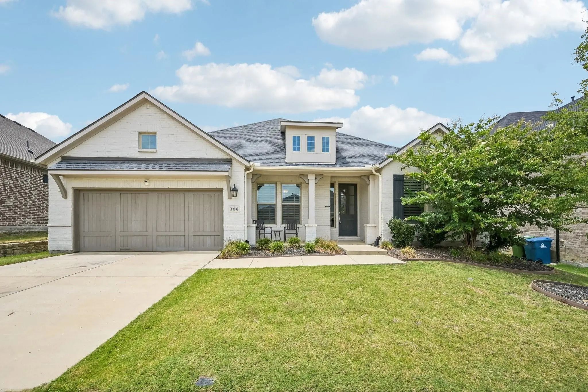
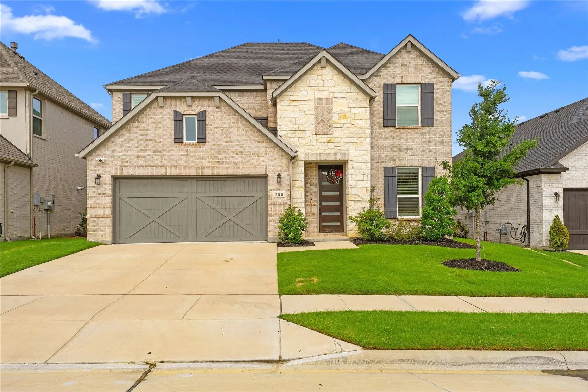
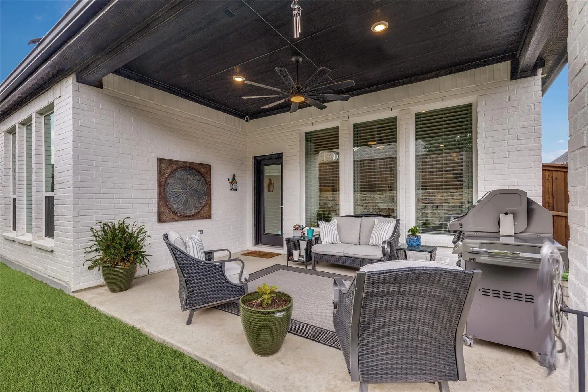
Experience effortless one-story 3053 sq ft living in this beautifully designed Taylor Morrison Jade floor plan, featuring 4 Bedroom, 3 bath, 3 car garage!
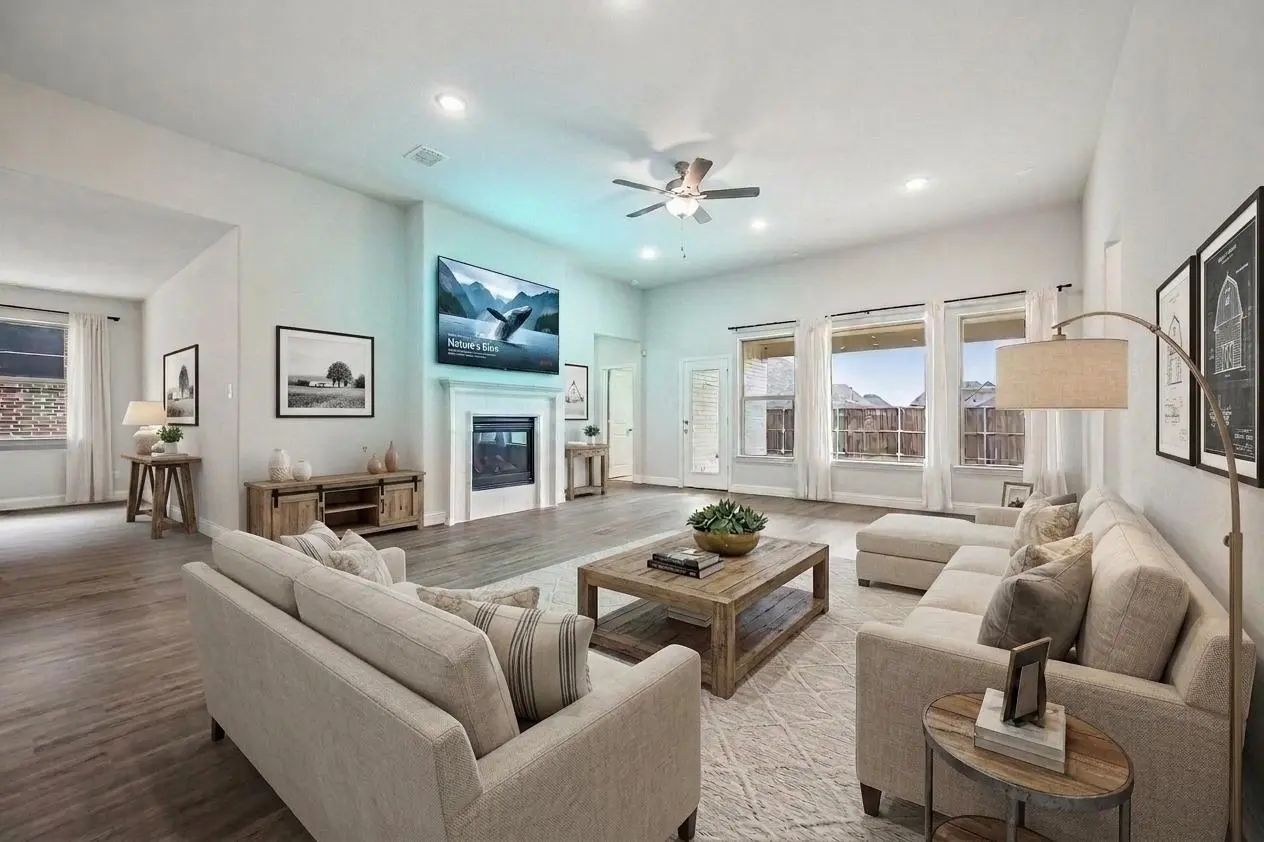
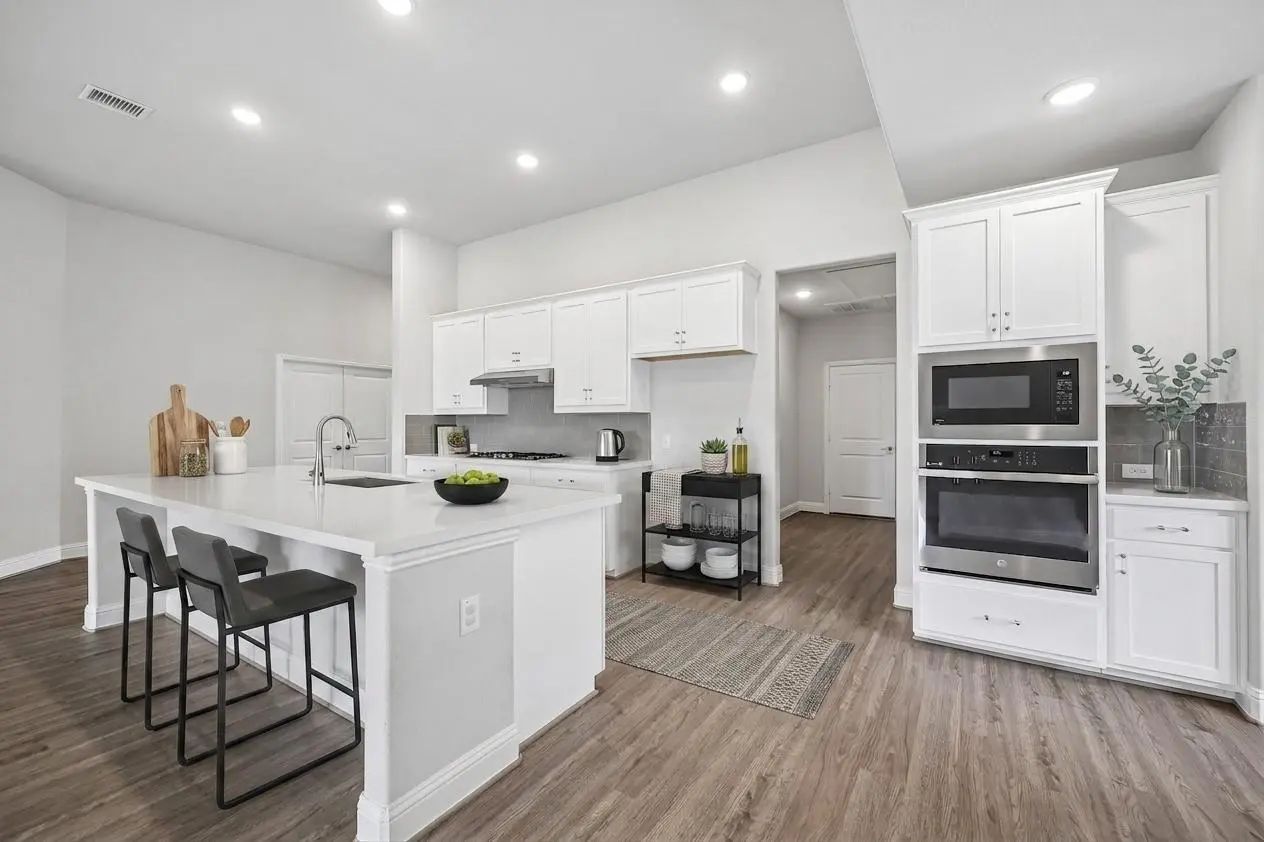
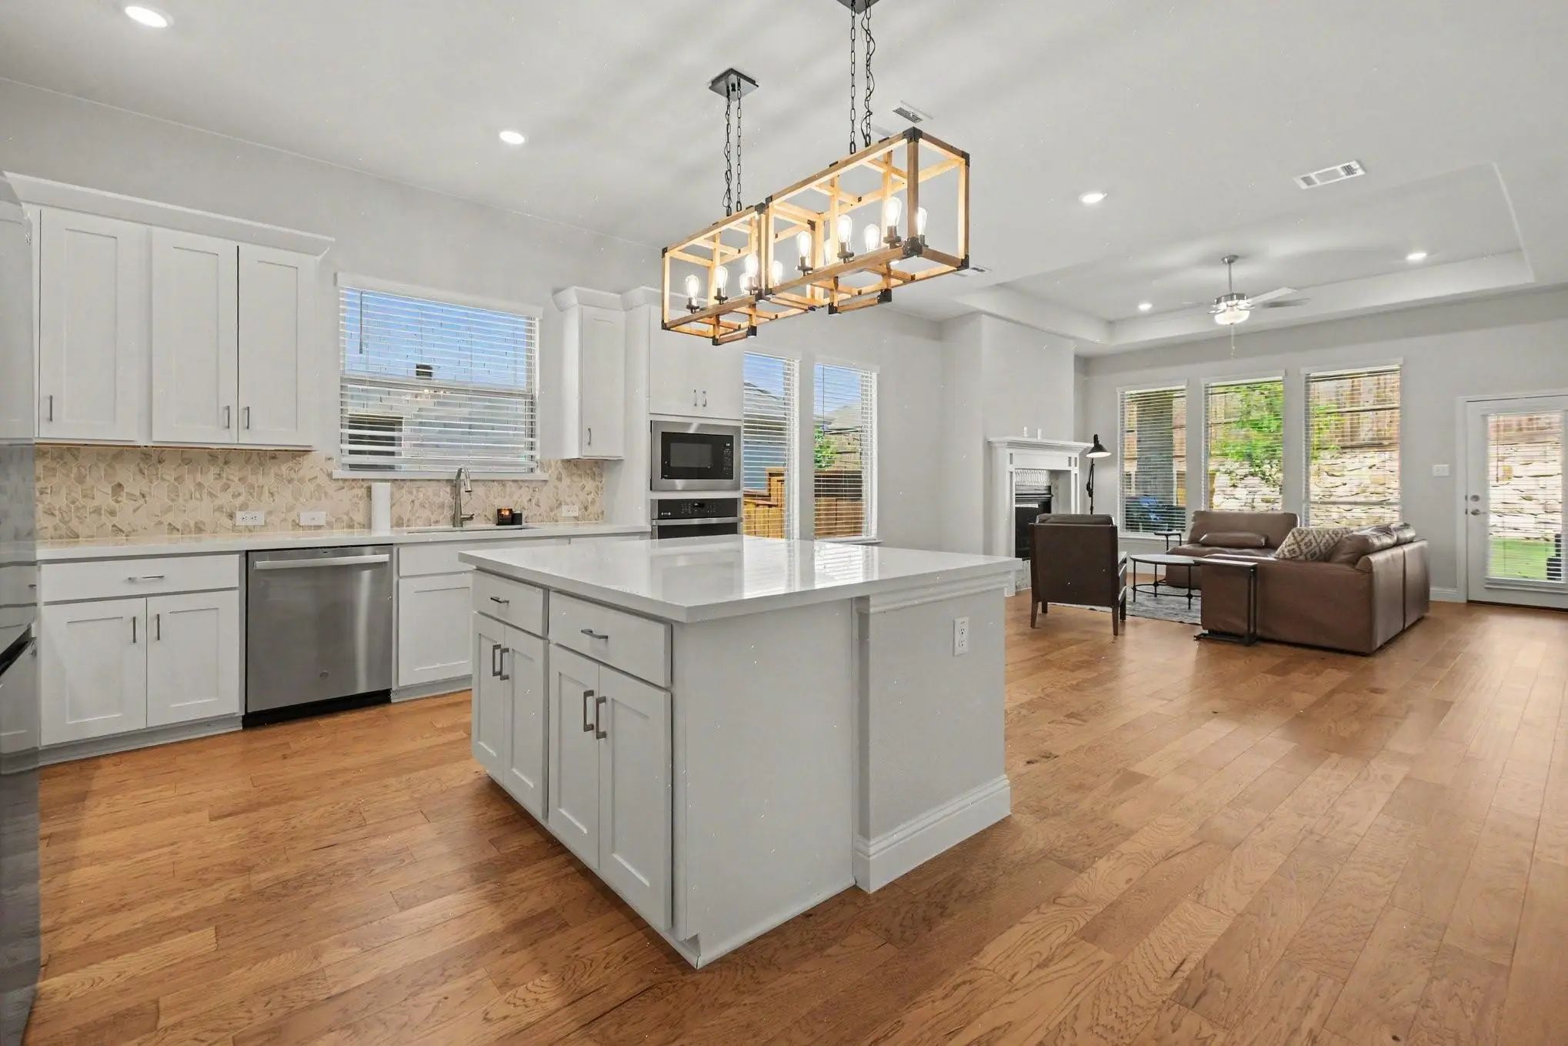
Thoughtfully crafted for both everyday comfort and entertaining, this spacious home features an open-concept layout where the gourmet kitchen flows seamlessly into the dining area and expansive gathering room, creating the perfect space for hosting family and friends.
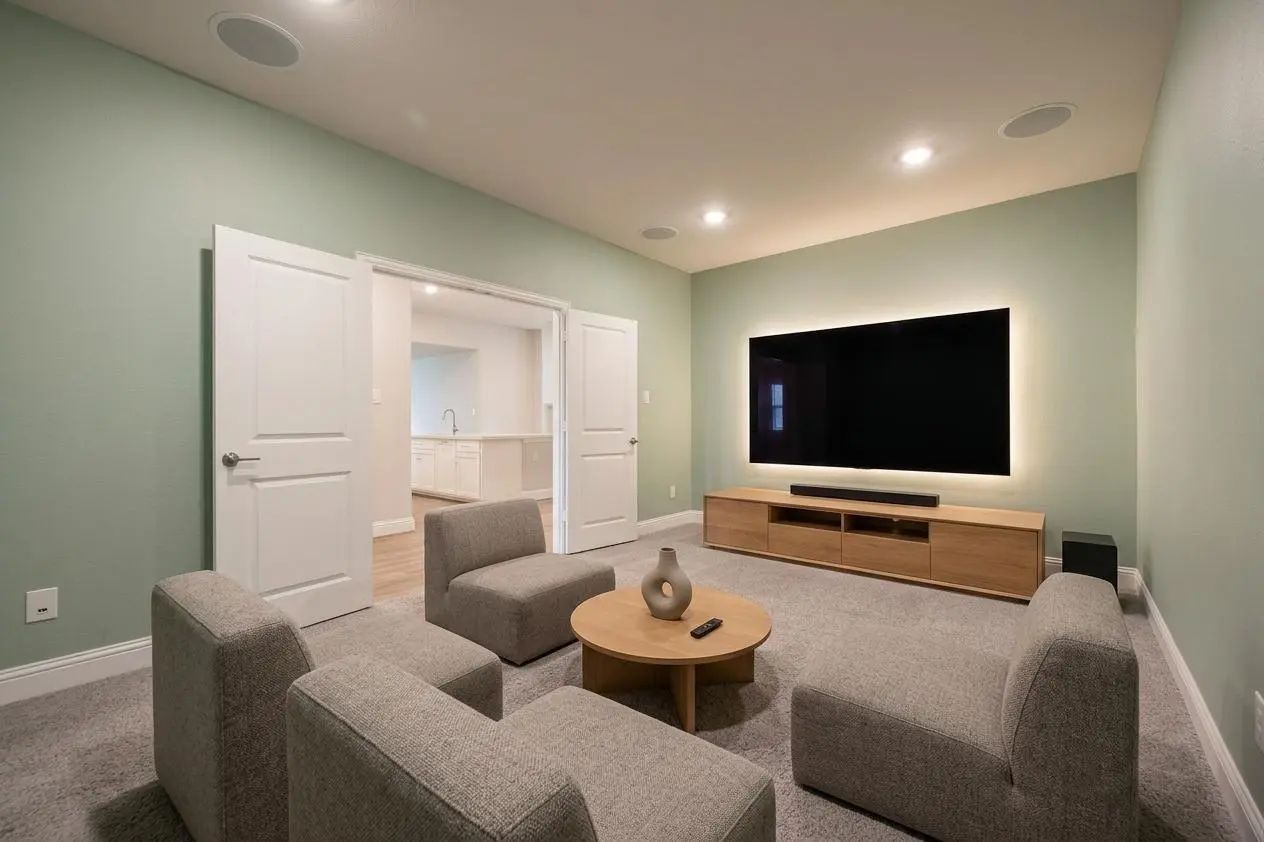
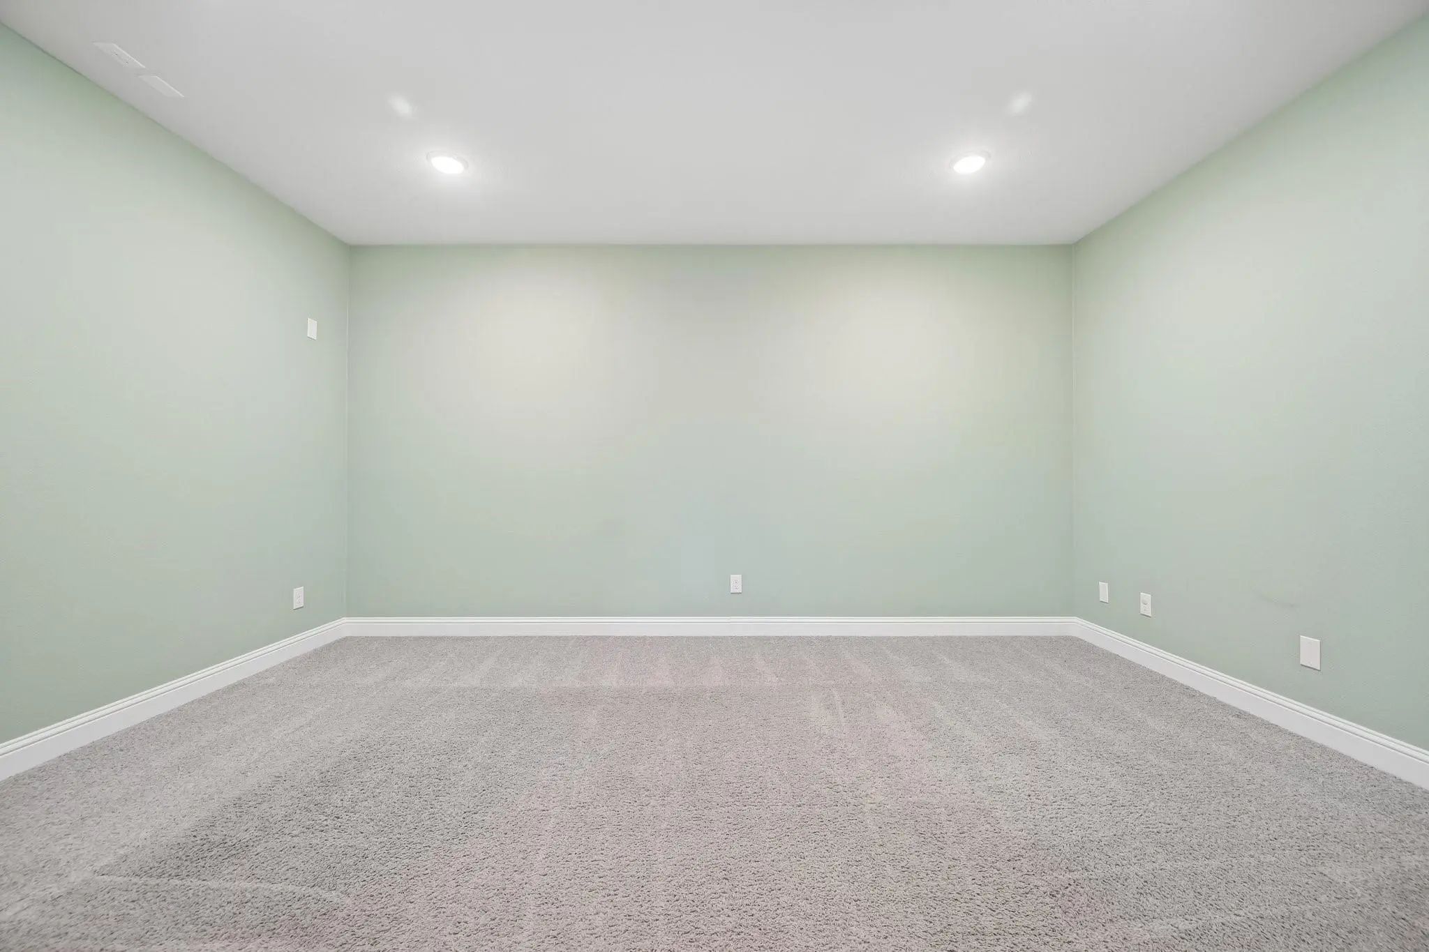
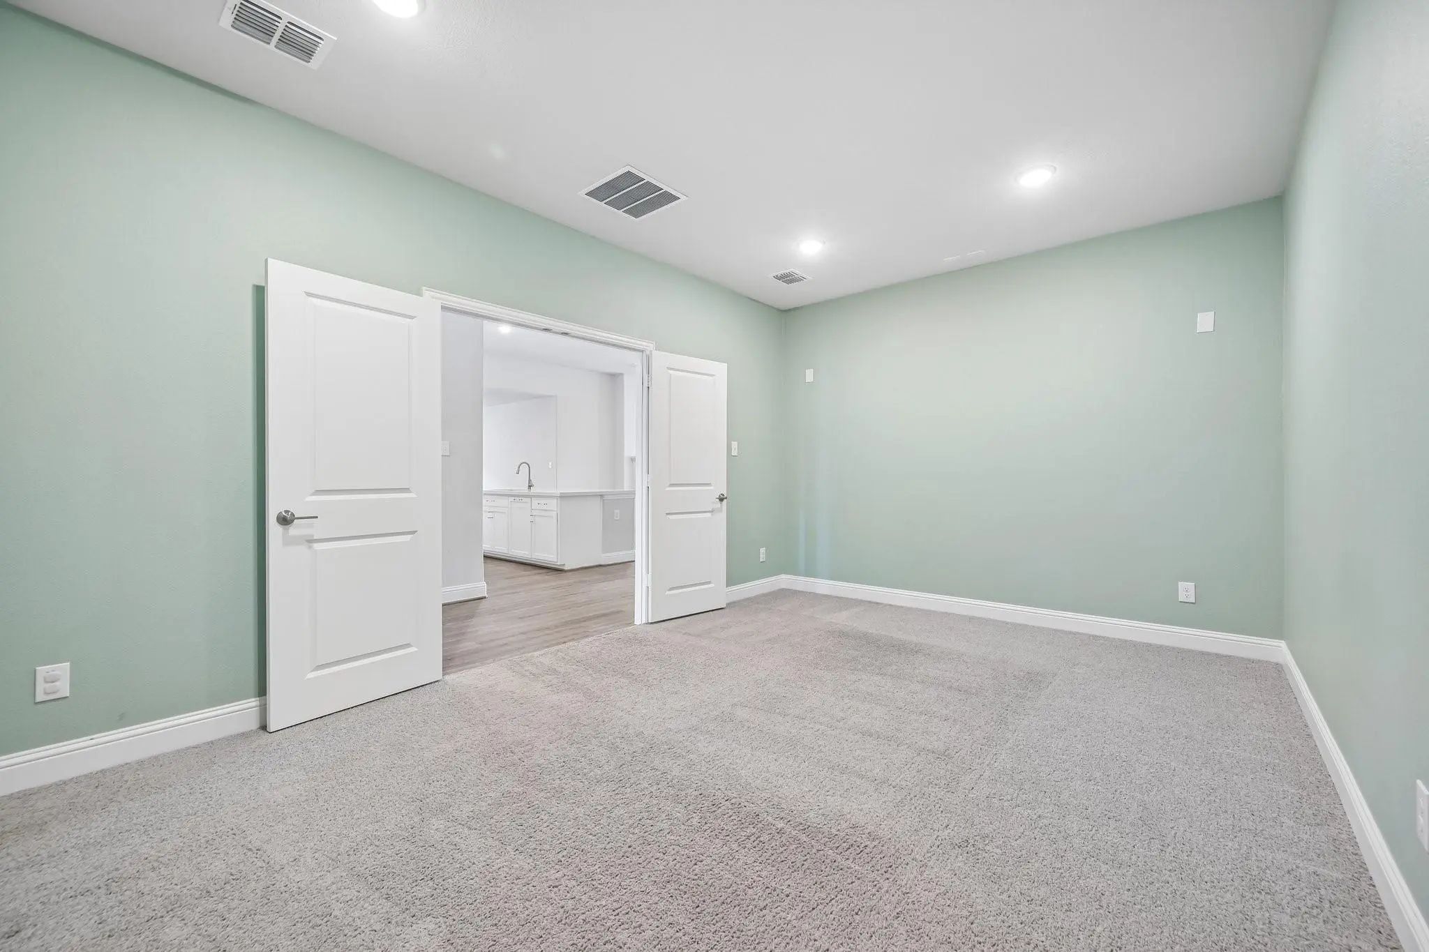
A dedicated media or family room just off the main living area is ideal for movie nights, game days, or a private retreat, while the enclosed study provides a quiet space for working from home or studying.
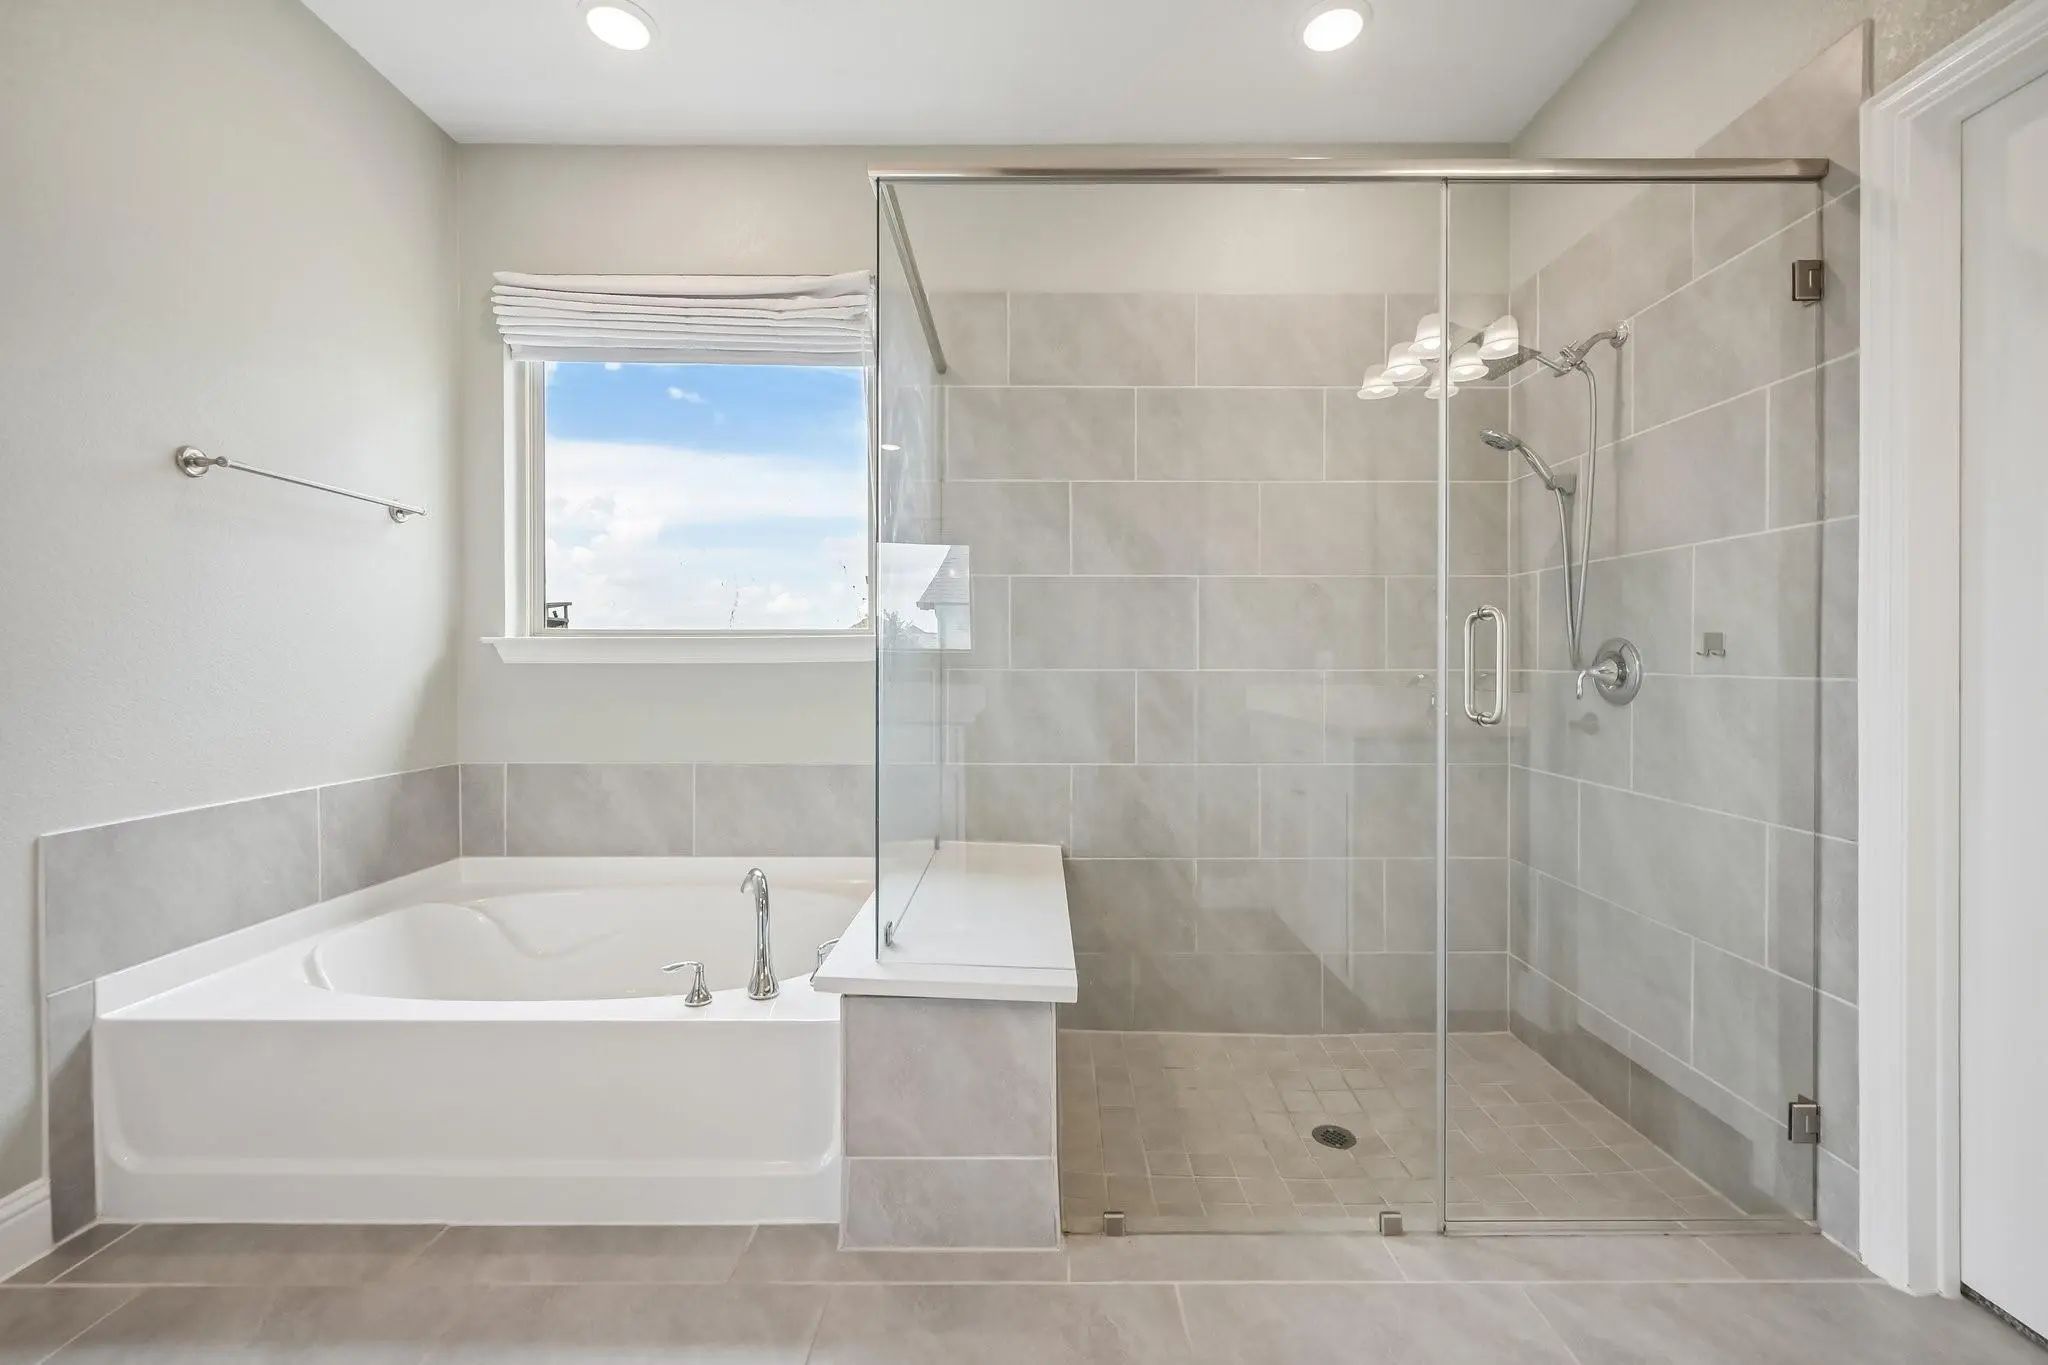
The private owner's suite is tucked away at the rear of the home and offers a luxurious ensuite bath with dual vanities, a relaxing soaking tub, separate shower, and an oversized walk-in closet.
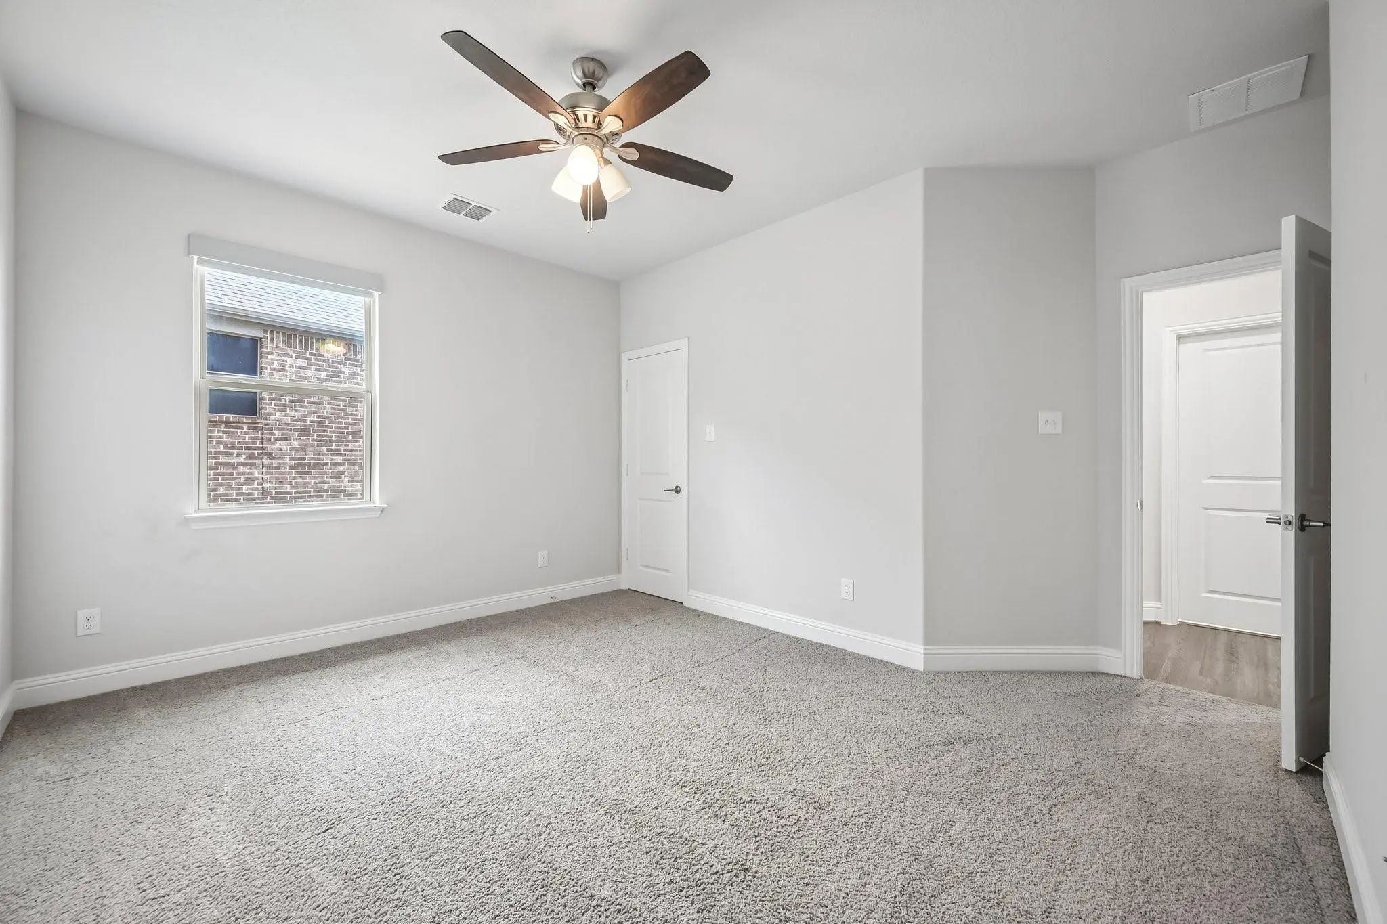
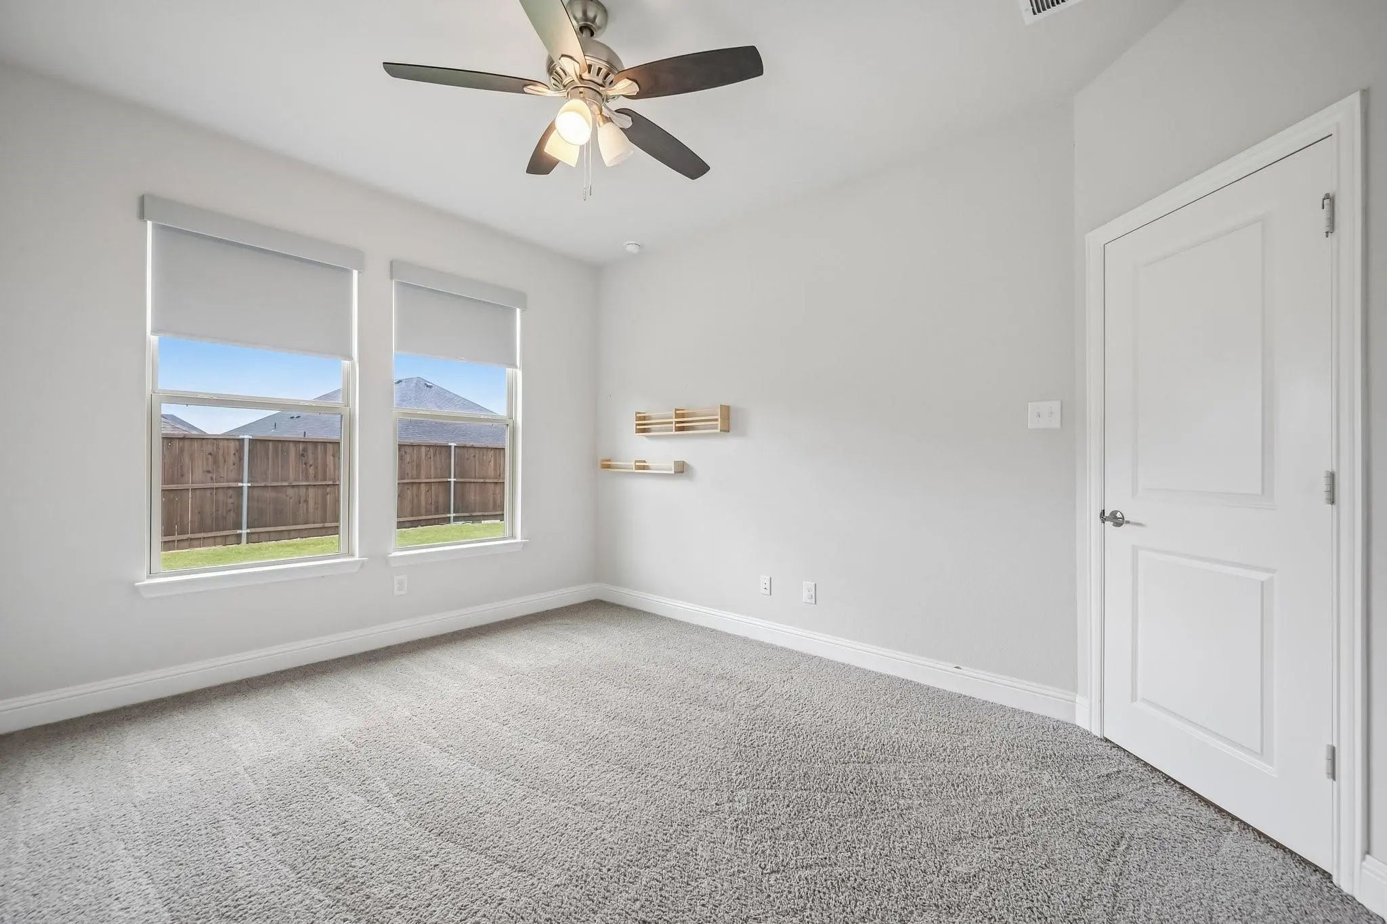
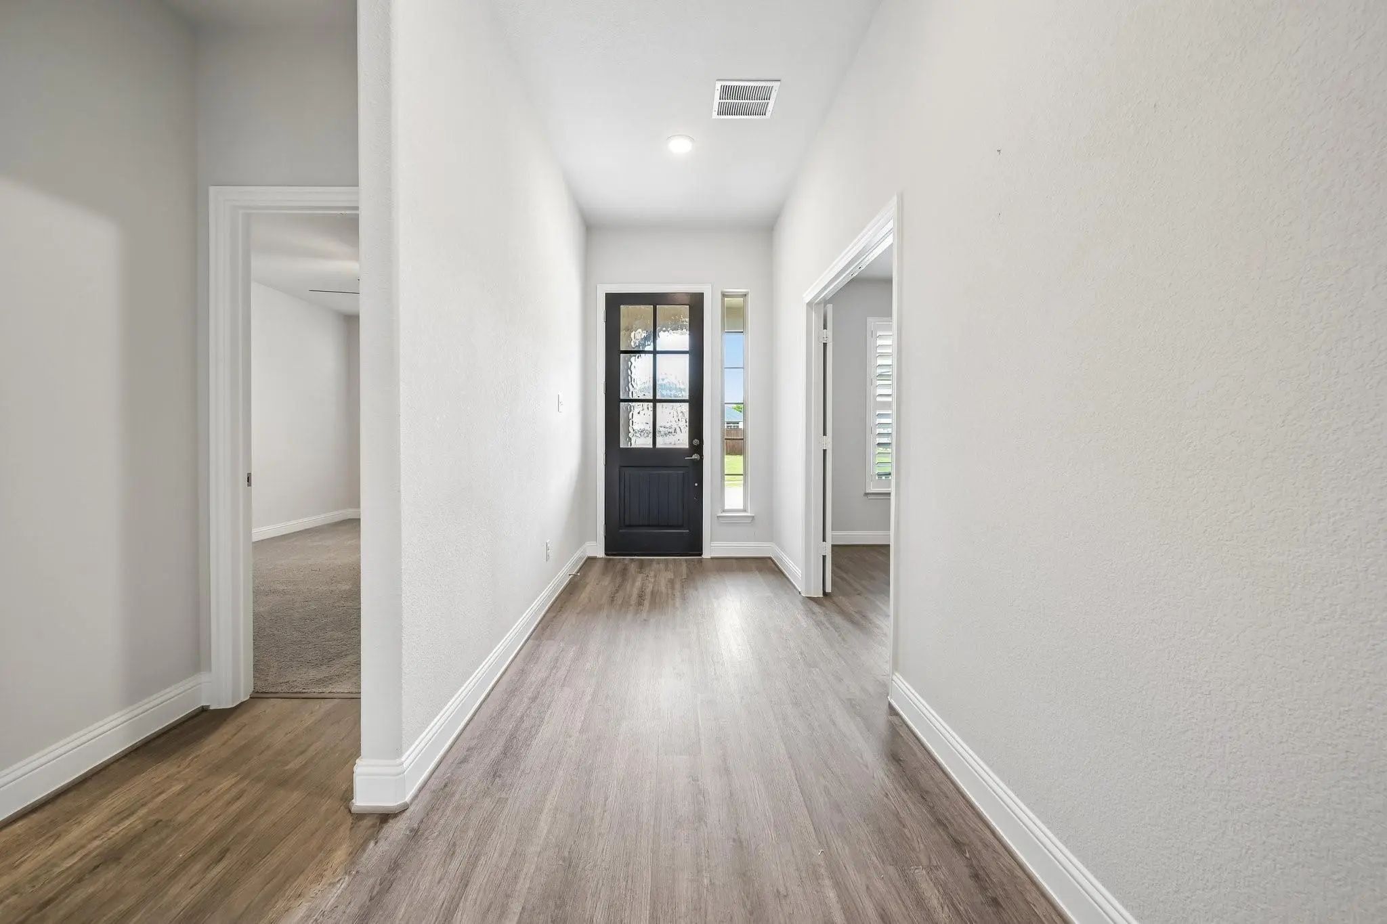
Additional highlights include a fourth bedroom with a third full bath, upgraded flooring and designer finishes throughout, a cozy fireplace, and a gourmet kitchen equipped for cooking and entertaining. This exceptional home combines modern style, flexible living spaces, and quality craftsmanship in one stunning package.
Qualified buyers of this home may be eligible for a discounted mortgage rate, inquire for details.
FeaturesClub House, Community Pool, Fishing, Fitness Center, Greenbelt, Jogging Path/Bike Path, Pool
UtilitiesCity Sewer, City Water
Taxes11577
Amenities
# of Garages3
GaragesDriveway, Garage Door Opener, Garage Faces Front, On Street, Tandem
Interior
Interior FeaturesCable TV Available, Decorative Lighting, Flat Screen Wiring, High Speed Internet Available, Kitchen Island, Open Floorplan, Sound System Wiring, Walk-In Closet(s)
FloorsCarpet, Ceramic Tile, Laminate
FireplaceYes
# of Fireplaces1
FireplacesGas, Gas Logs, Living Room
Exterior
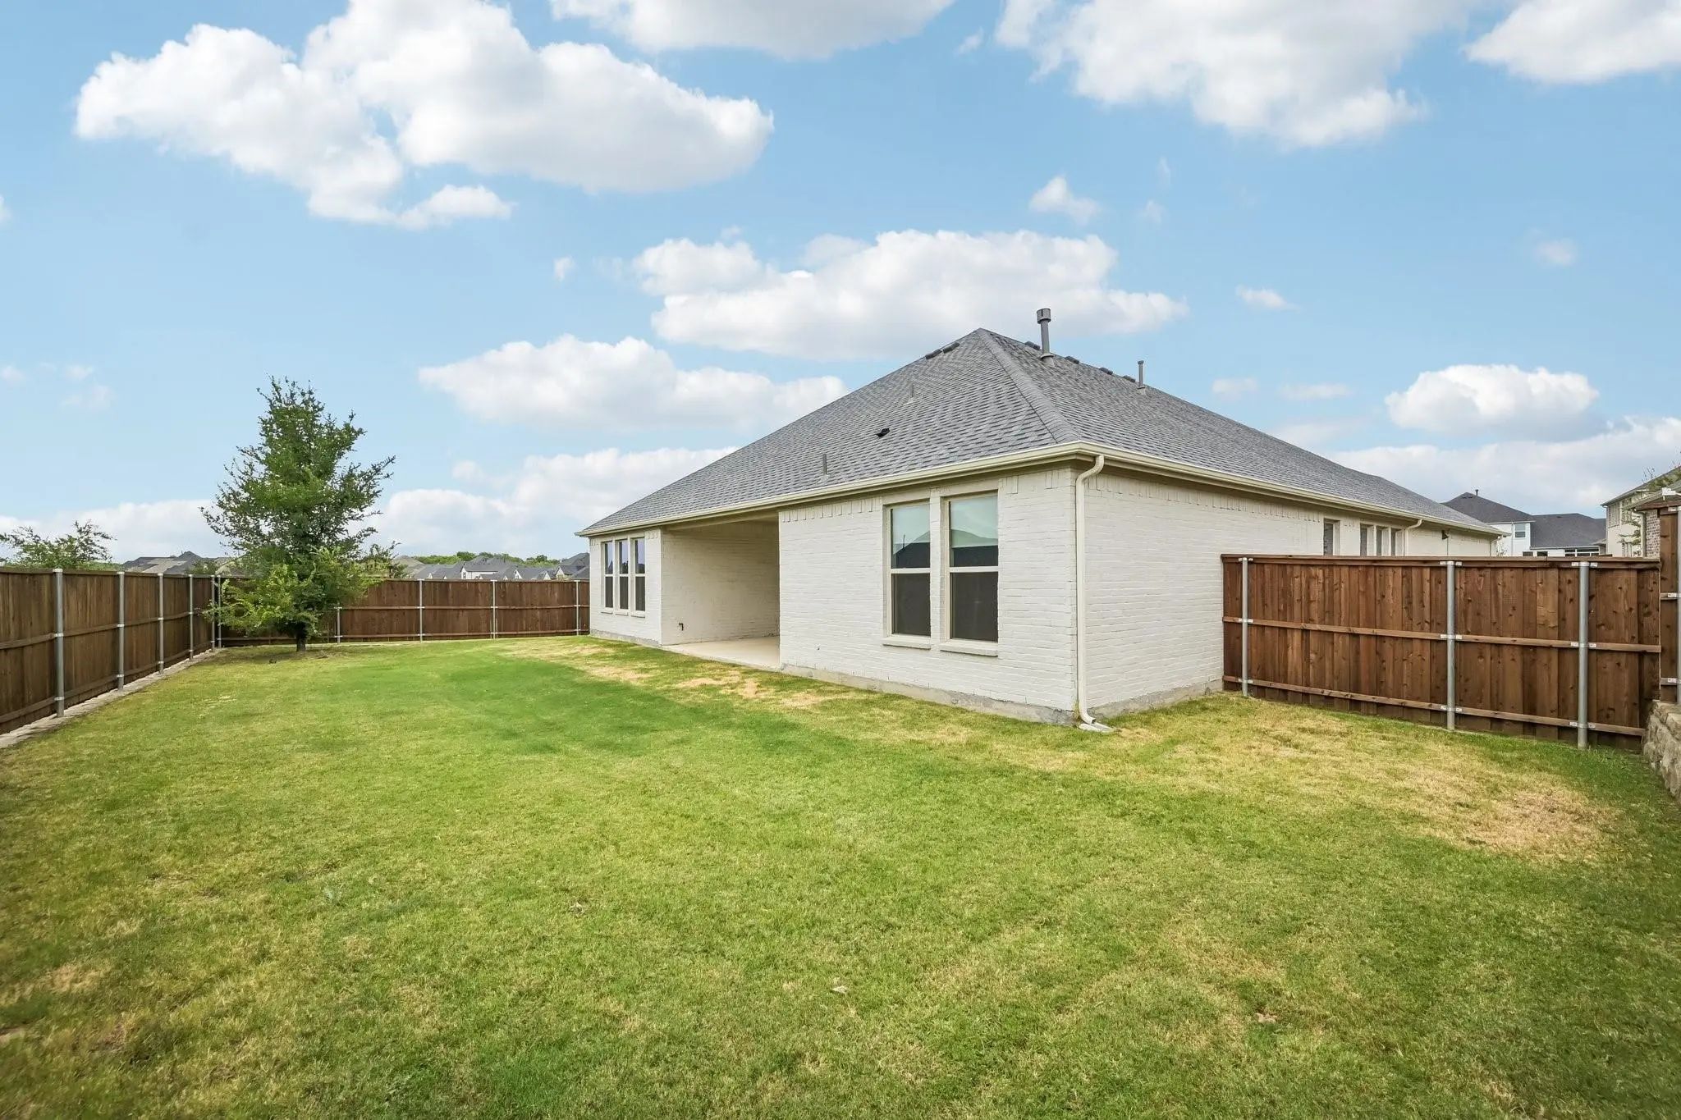
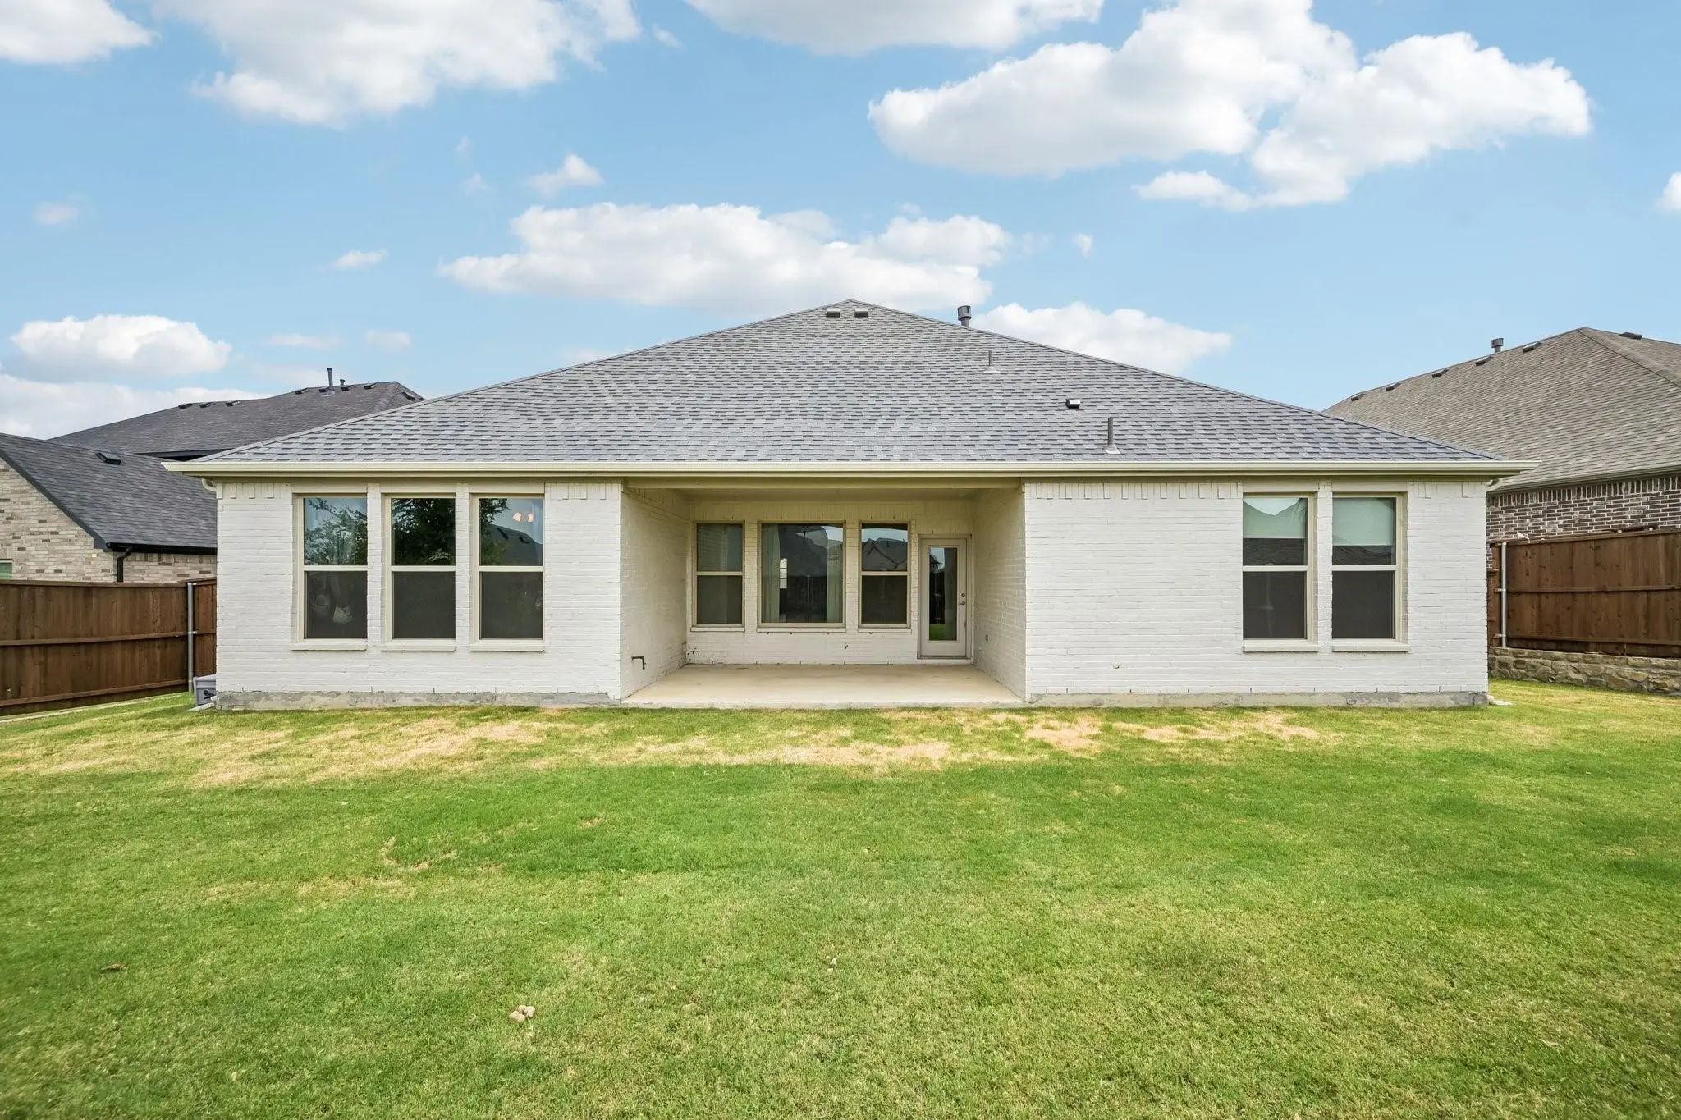
Exterior FeaturesCovered Patio/Porch
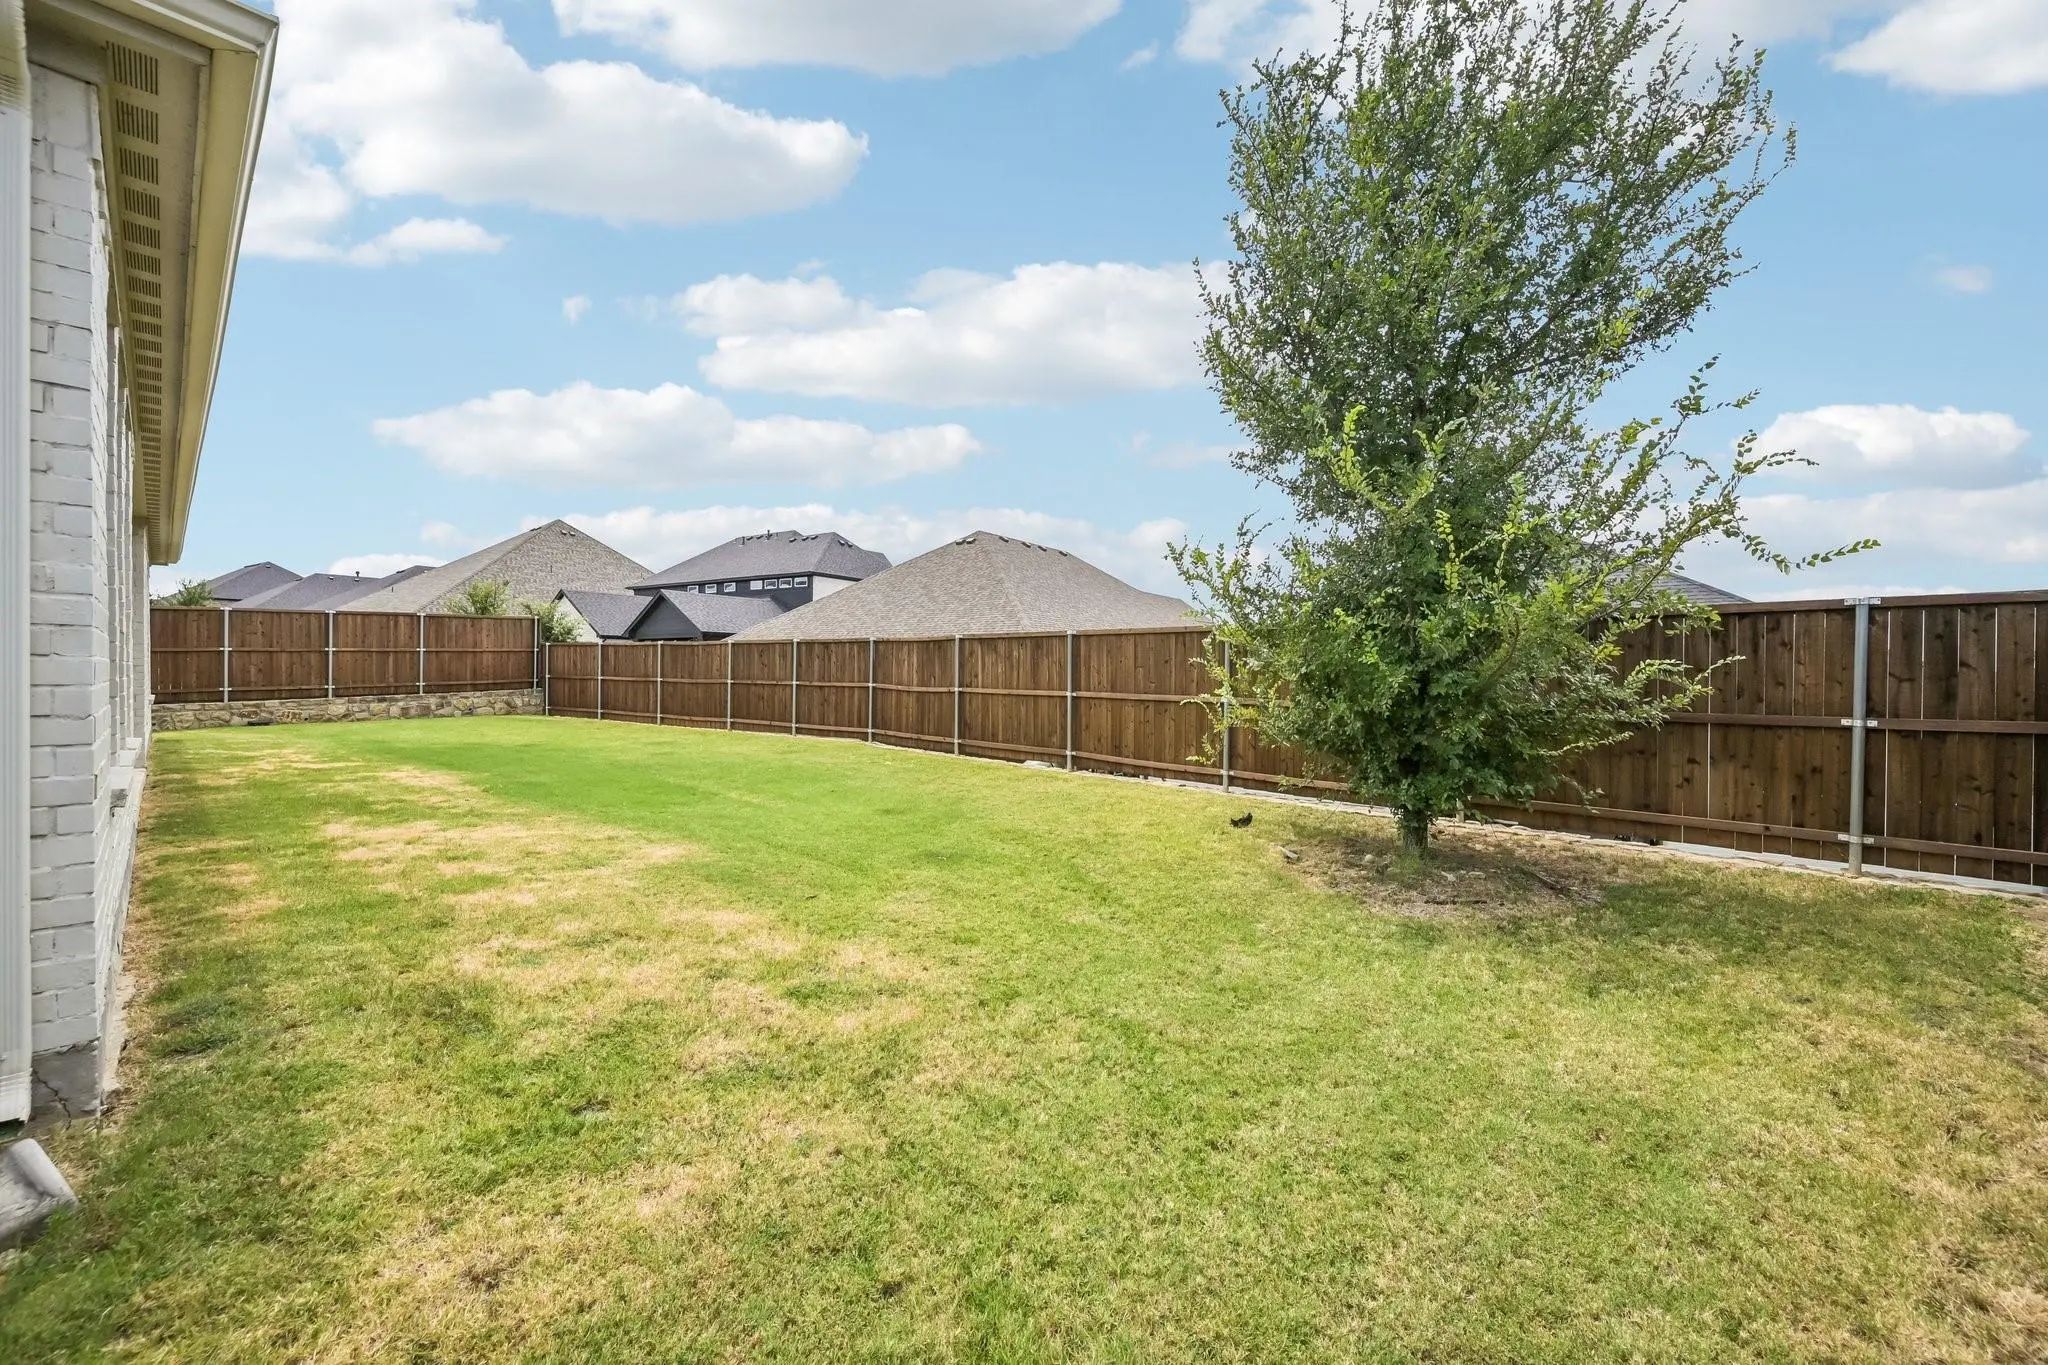
FenceFenced
Lot DescriptionLandscaped, Sprinkler System
Construction Details / Floorplan
Living Areas2
Dining Rooms1
Full Baths3
RoofComposition
FoundationSlab
ConstructionBrick
Energy Efficiency / Green Features / Heating & Cooling
HeatingCentral, Natural Gas
Private Listing Information (Registration Required)
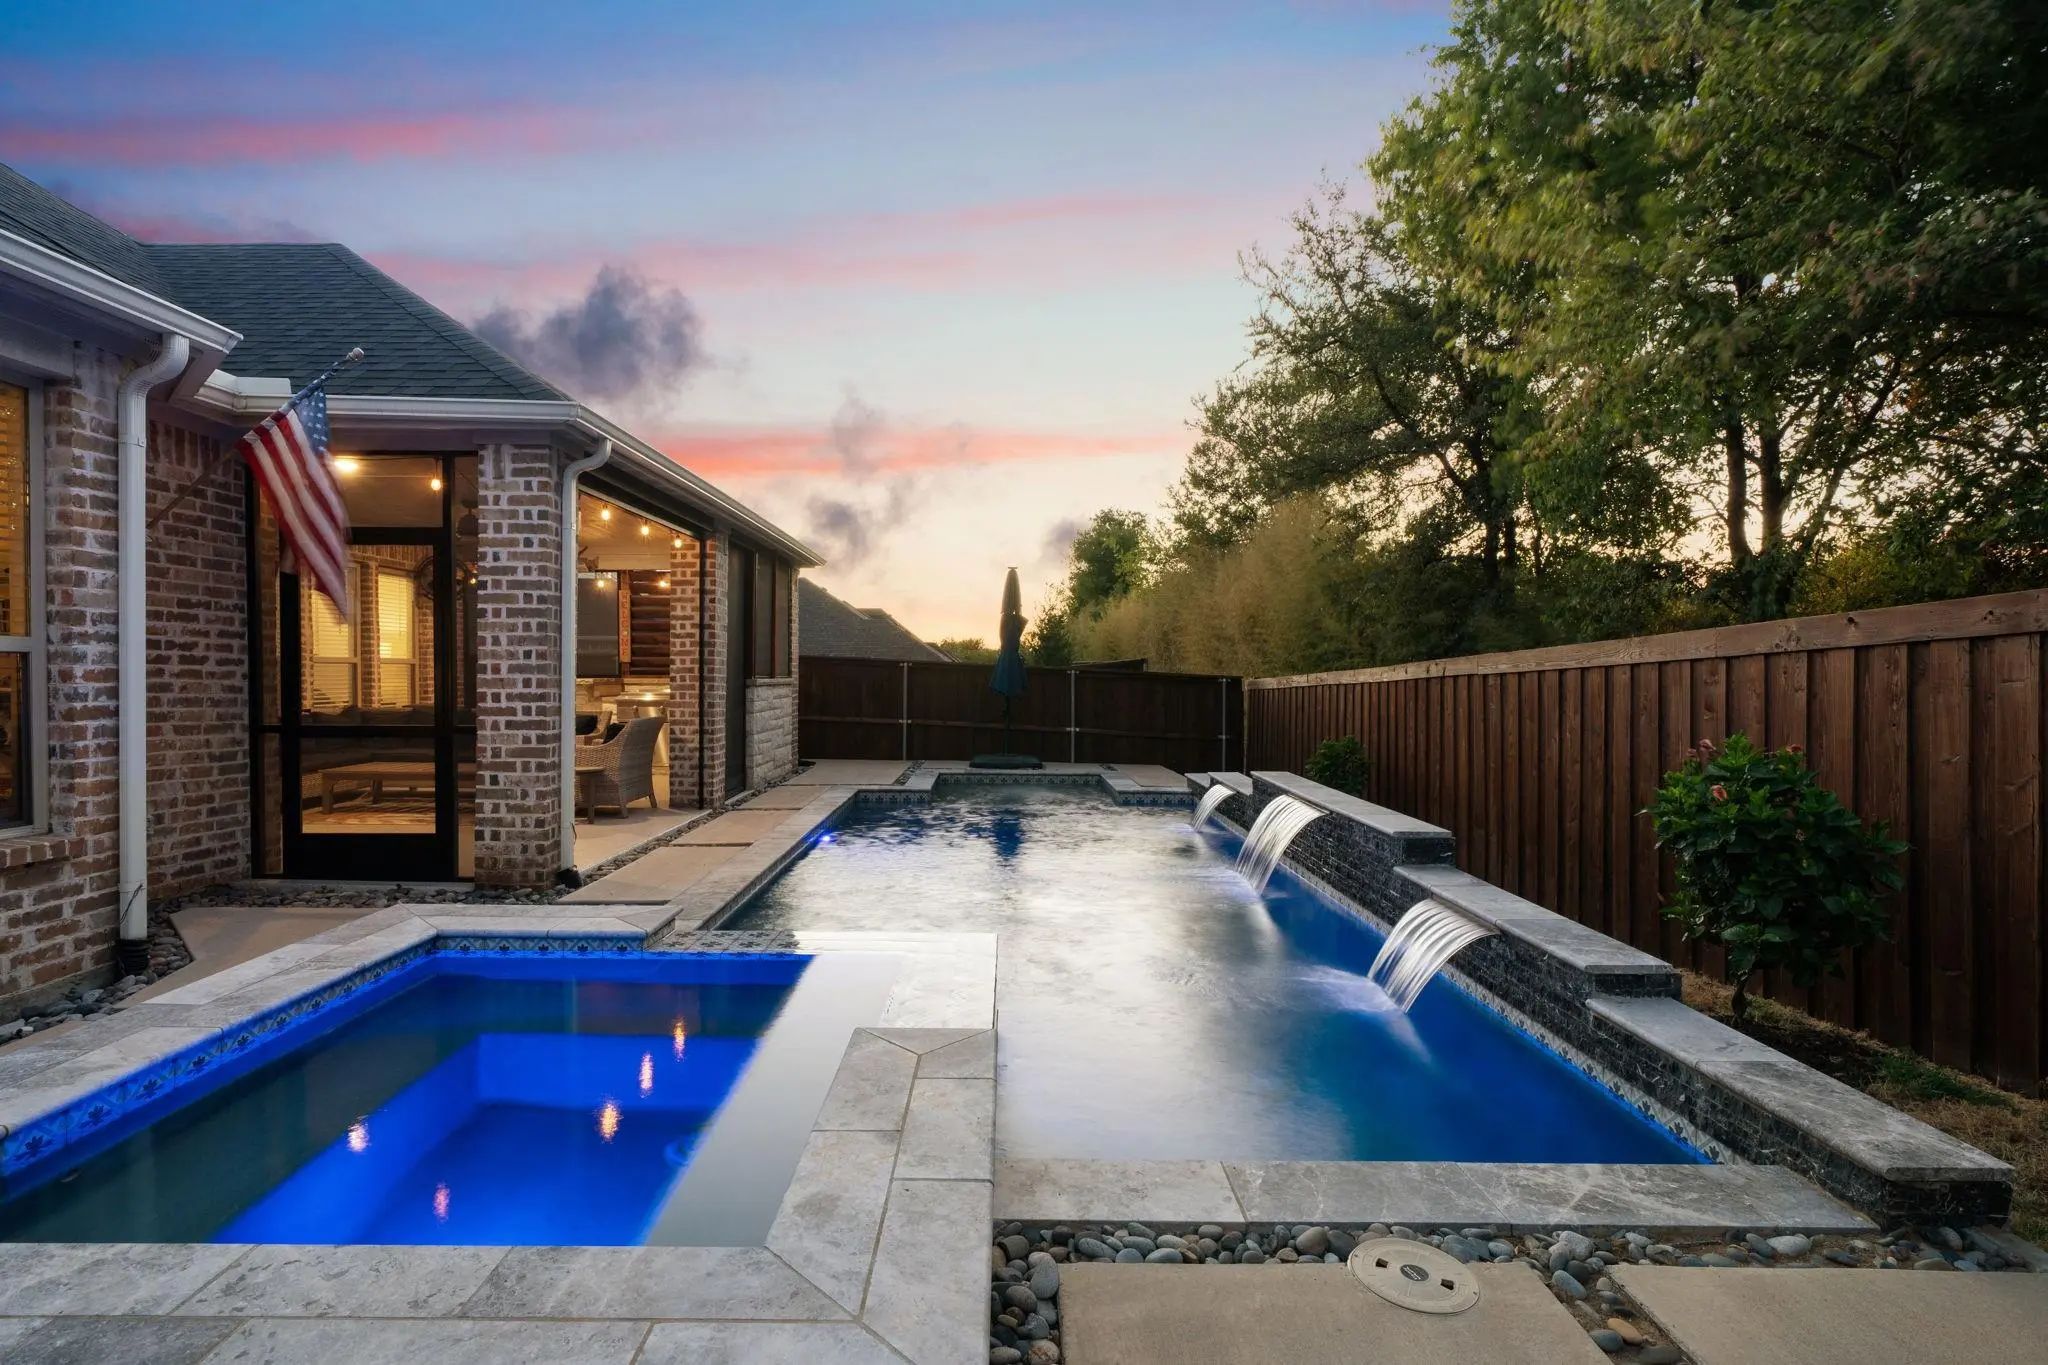
Step Outside And The Vacation Starts. This Taylor Morrison Auburn Plan Backs To A Sweeping Green Space And Greenbelt, Giving You Open Views And A Backyard Retreat Built For Every Season. A Sparkling Pool And Heated Spa Sit At The Center, Joined By...
113 Lakeview Drive Oak Point, Texas 75068
Denton |
Little Elm ISD
South Oak Ph 2
Welcome To Elevated Living In The Heart Of Little Elm! Located In Highly Sought-after Little Elm Isd And Just Minutes From Beautiful Lake Lewisville, This Stunning Home Offers The Perfect Blend Of Luxury, Comfort, And Functionality. Inside, You’ll...
Reduced 7%
200 Lakeview Drive Oak Point, Texas 75068-3293
Denton |
Little Elm ISD
South Oak Ph 2
Built In 2023, This 4 Bed-3.5 Bath-2,607 Sqft Home Sits On One Of South Oak's Largest Lots At 8,250 Sqft With No Rear Neighbors — Your Backyard Opens To A Private Natural Forest. Hardwood Floors Throughout Main Living Areas. Chef's Kitchen Feature...
Reduced 4%
229 Savannah Lane Oak Point, Texas 75068
Denton |
Little Elm ISD
South Oak 50's
Seller Offering $10000 To Buyer For Closing Cost Concessions ***better Than New!!! This Home Is Pristine! Gently Lived In This Spacious One Story Floor Plan Is Thoughtfully Designed With Three Split Bedrooms Each Featuring Adjoining Private Baths...
Users may not reproduce or redistribute the data found on this site. The data is for viewing purposes only. Data is deemed reliable, but is not guaranteed accurate by the MLS or NTREIS.
Listing information last updated on October 27th, 2026 at 8:16pm CDT.