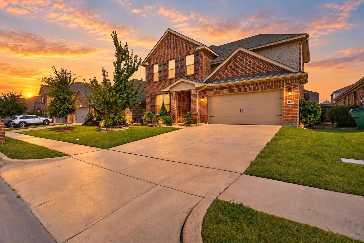
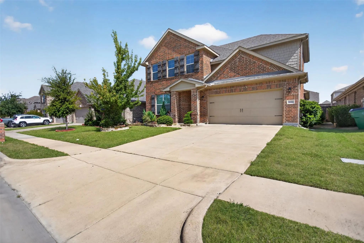
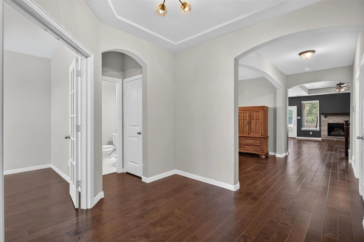
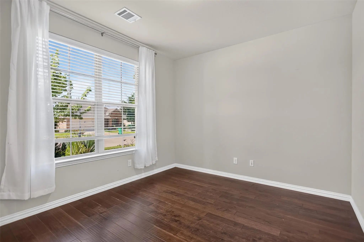
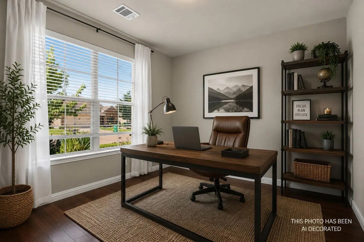
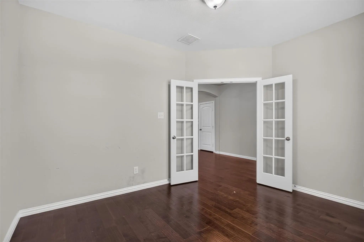
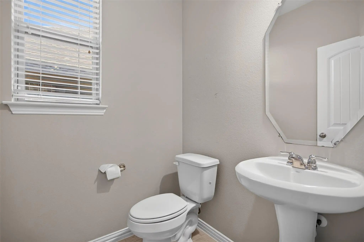
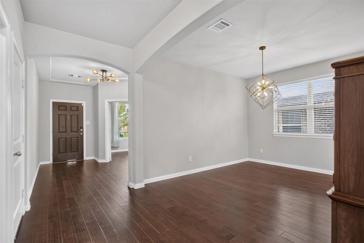
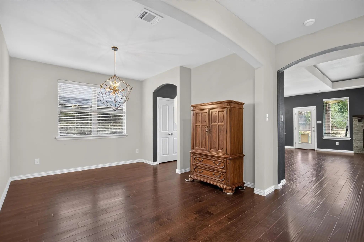
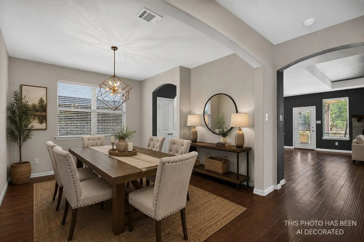
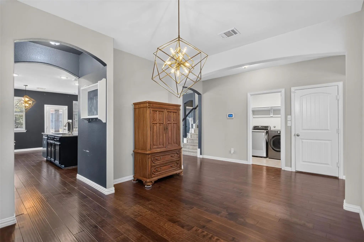
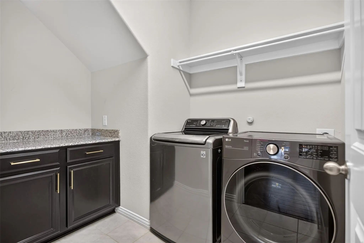
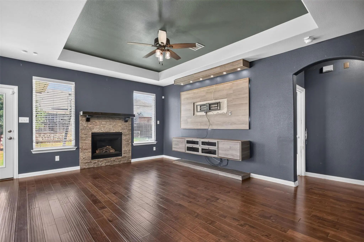
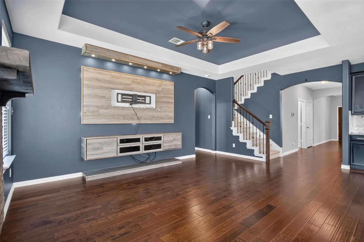
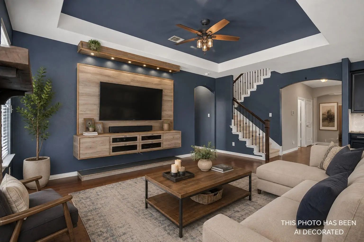
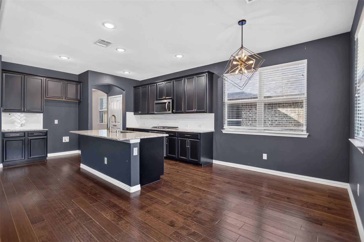
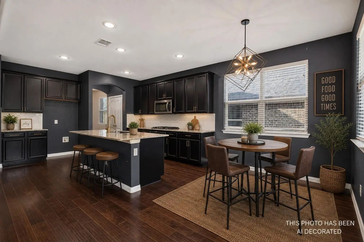
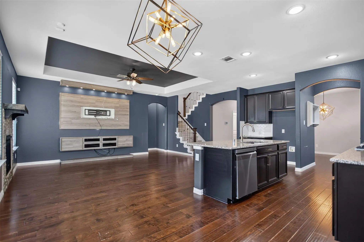
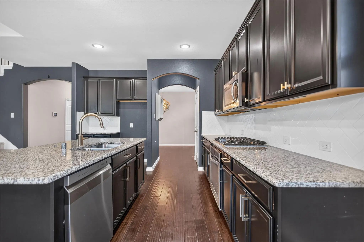
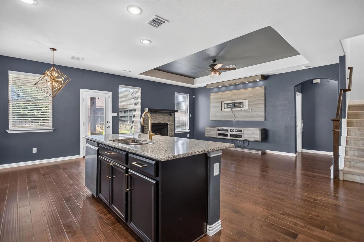
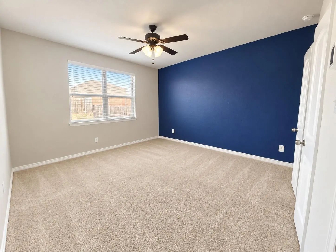
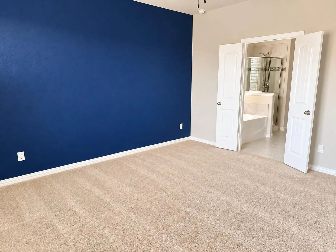
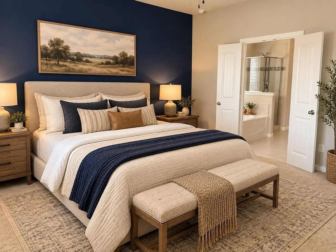
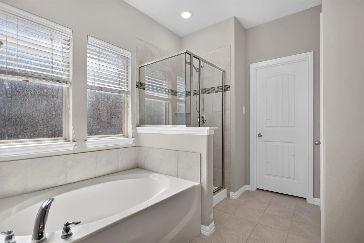
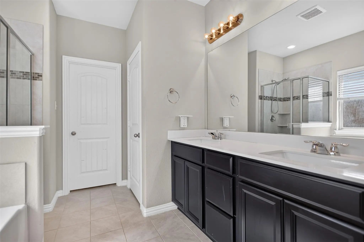
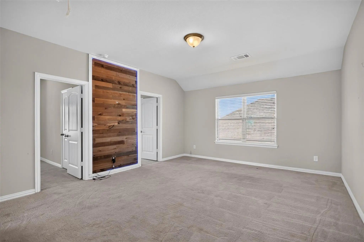
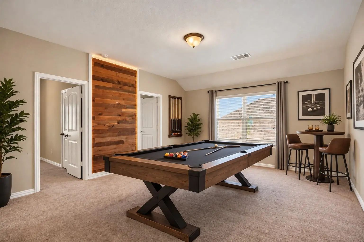
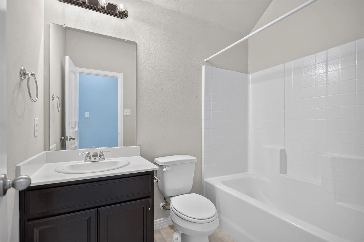
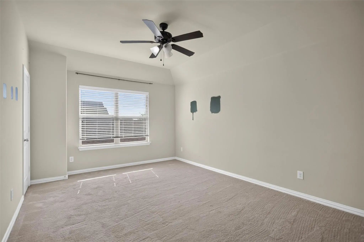
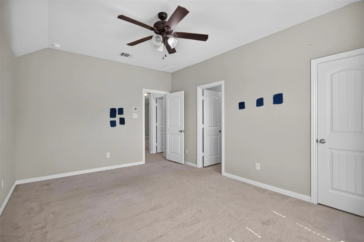
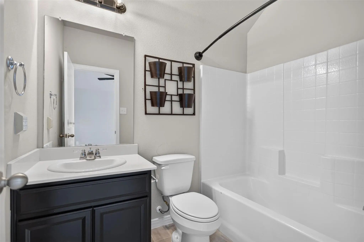
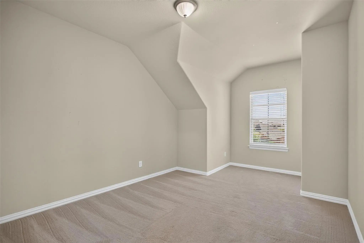
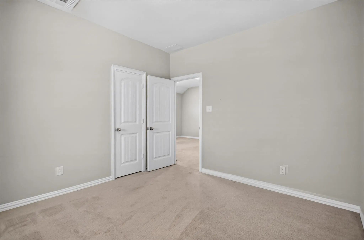
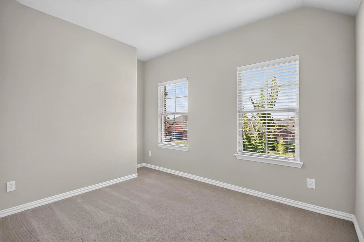
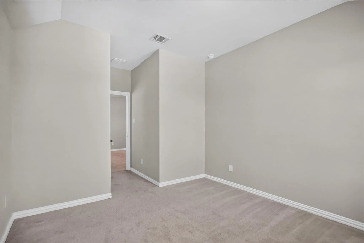
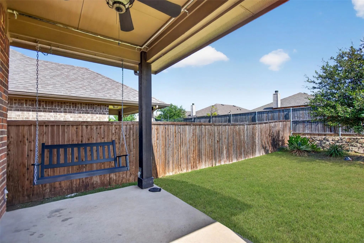
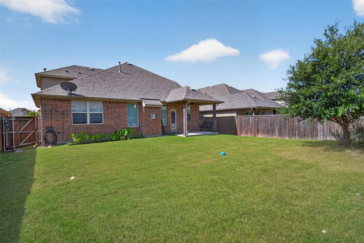
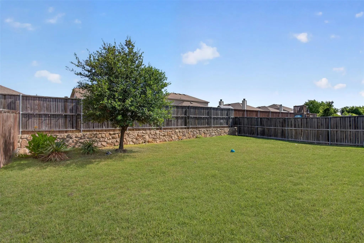
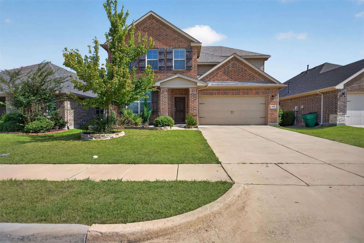
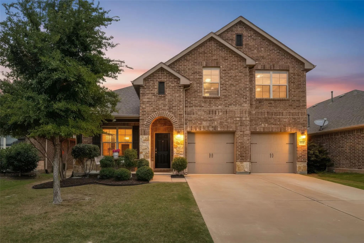
Experience the perfect combination of elegance, comfort, and versatility in this beautiful 2018 residence located in the desirable Devonshire community of Forney. Thoughtfully designed with spacious living areas and an abundance of natural light, this home offers four bedrooms, three and a half bathrooms, and the exceptional convenience of TWO primary suites, one on the main level and another upstairs, providing flexibility and privacy for multigenerational living or extended guests. The inviting interior welcomes you with generous living and dining spaces, a cozy fireplace, and a beautifully appointed kitchen featuring ample cabinetry, a functional layout, and stainless steel appliances that convey with the home. The main-level primary retreat offers a spacious bedroom, a relaxing ensuite bathroom, and a generously sized walk-in closet. A dedicated home office enclosed by elegant French doors provides a private and comfortable workspace, while the upstairs game room creates the perfect setting for entertainment, recreation, or relaxation. Step outside to enjoy the covered patio, an inviting space for morning coffee, outdoor gatherings, or simply unwinding at the end of the day. For added convenience, the washer and dryer are also included, making this home truly move-in ready. Residents of Devonshire enjoy resort-style amenities, including community swimming pools, a clubhouse, scenic walking trails, fishing ponds, playgrounds, a splash pad, and a dog park. Conveniently located near US-80, shopping, dining, and the growing conveniences of Forney, this home offers the ideal balance of peaceful suburban living and everyday accessibility. Built in 2018, this well-designed residence presents an outstanding opportunity to enjoy the comfort of a relatively newer home, the benefits of an established community, and the convenience of move-in-ready living without the wait of new construction.
Wonderful Floorplan With So Many Upgrades! 4 Bedrooms, 3.5 Baths, Formal Dining, Study, Game Room And Media Room! This Stunning Home Offers Gorgeous Hard Wood Floors, Chef's Kitchen With Quartz Countertops, Gas Stove And Center Island. Primary S...
Users may not reproduce or redistribute the data found on this site. The data is for viewing purposes only. Data is deemed reliable, but is not guaranteed accurate by the MLS or NTREIS.
Listing information last updated on October 29th, 2026 at 11:49pm CDT.