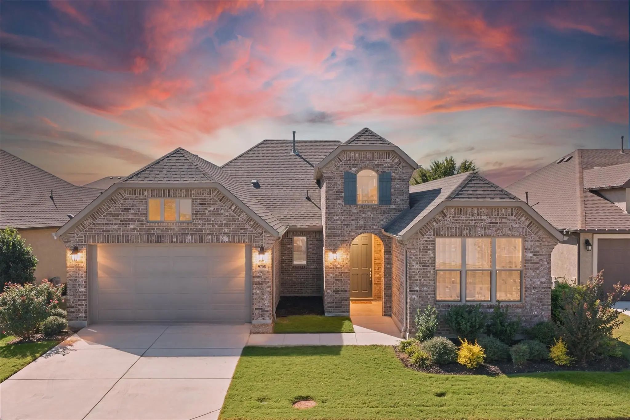
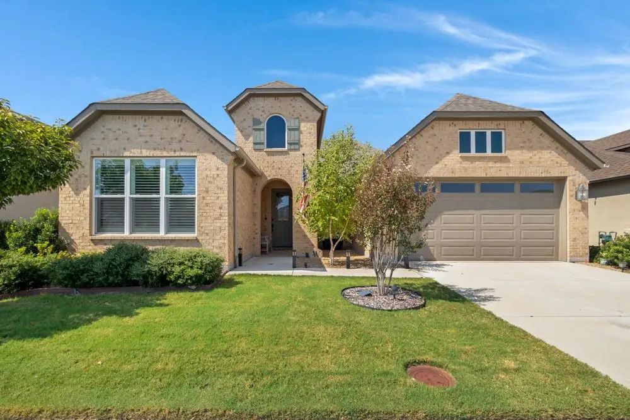
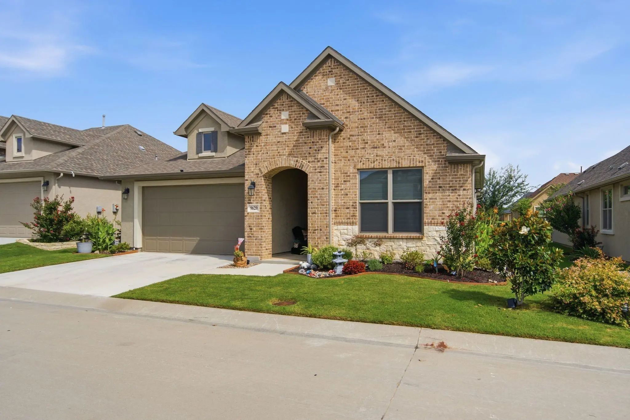
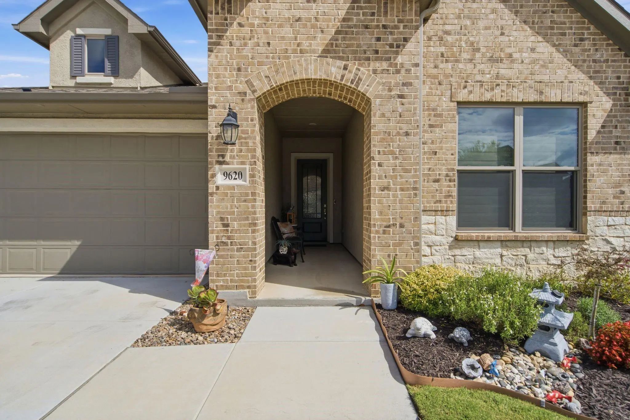
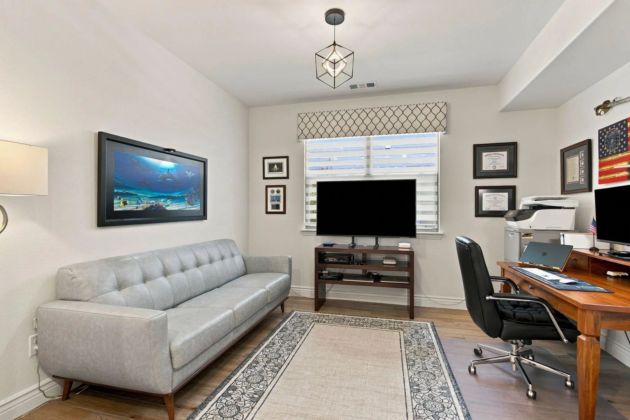
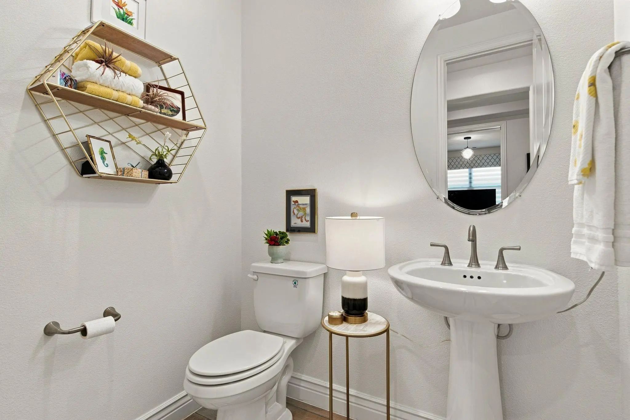
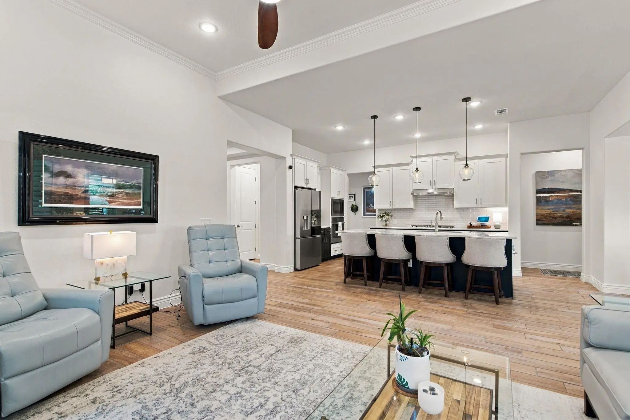
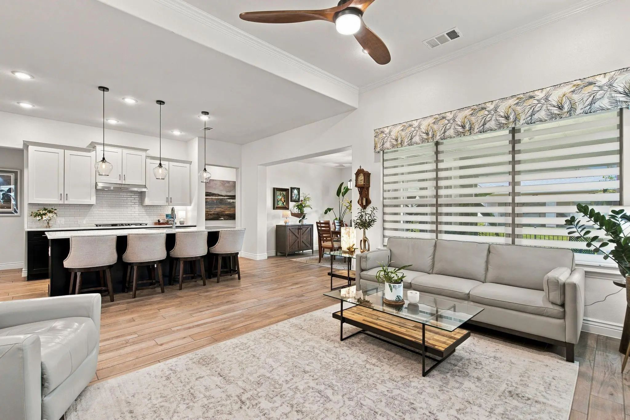
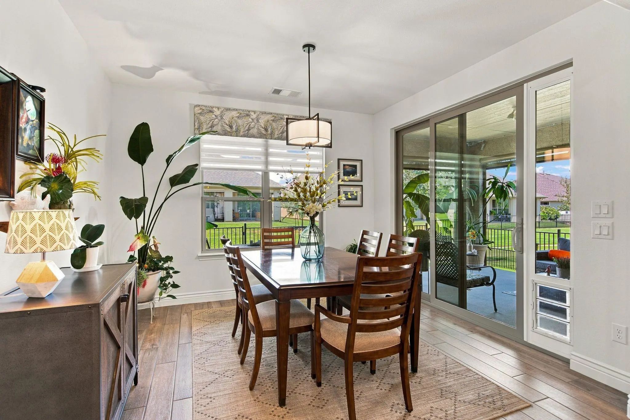
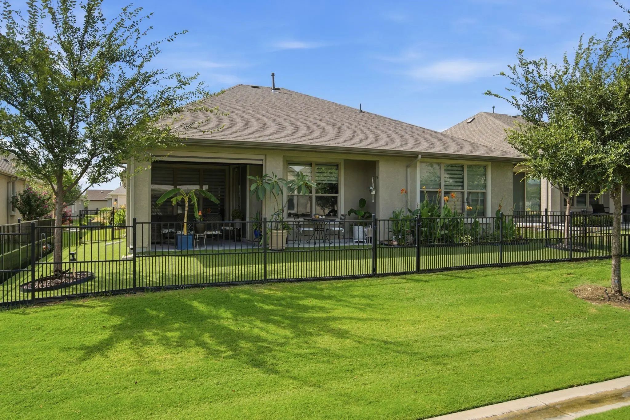
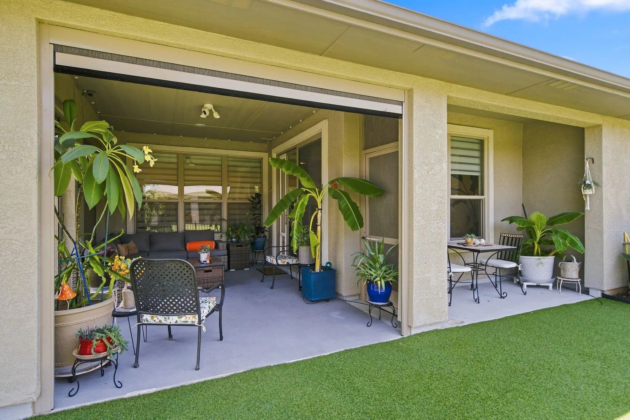
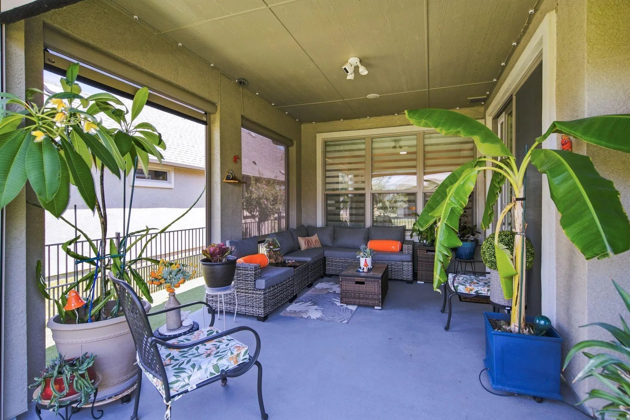
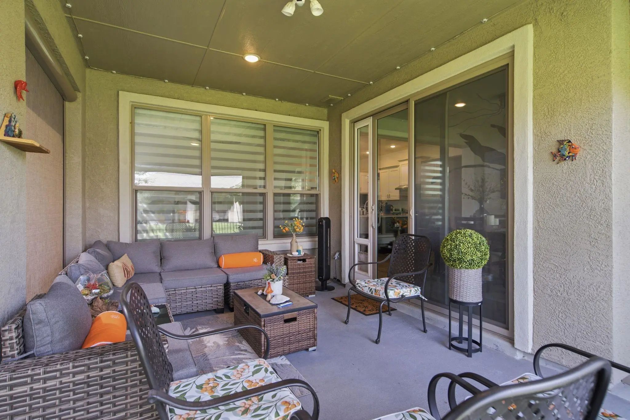
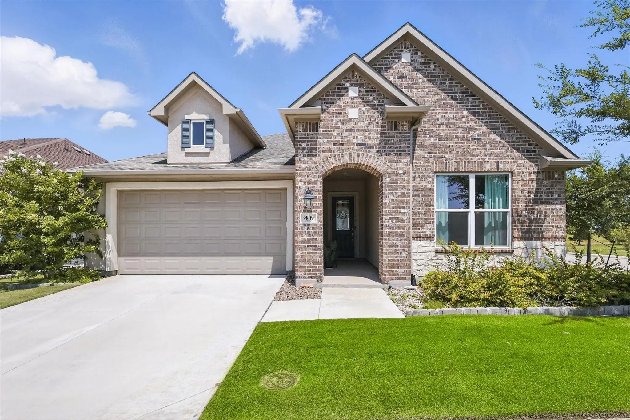
Welcome to this beautiful Prosperity model in Robson Ranch, thoughtfully designed with wonderful upgrades both inside and out. This home features a versatile office or flex room, half bath, deep two-car garage, and a spacious covered outdoor living area perfect for relaxing or entertaining.
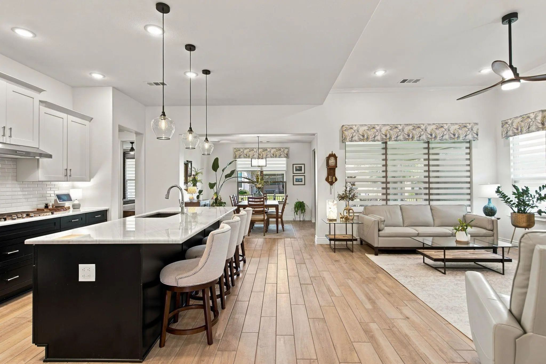
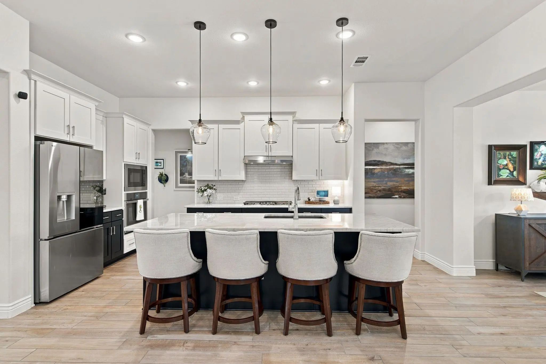
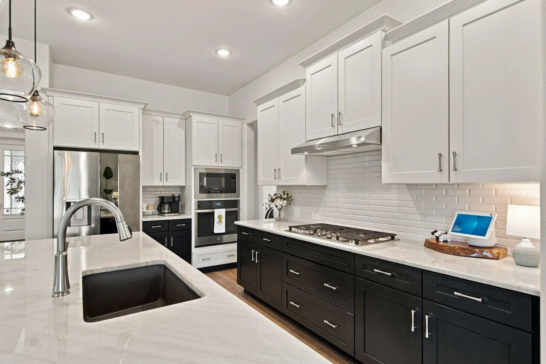
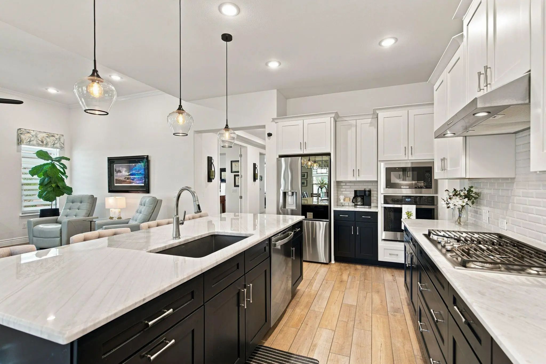
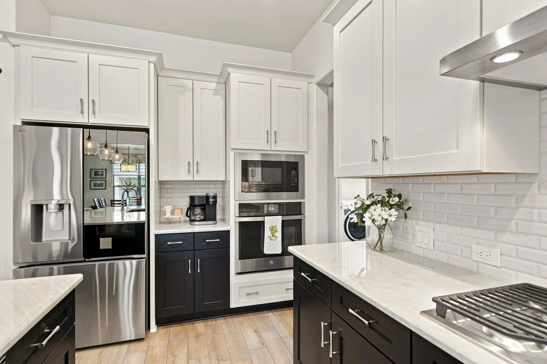
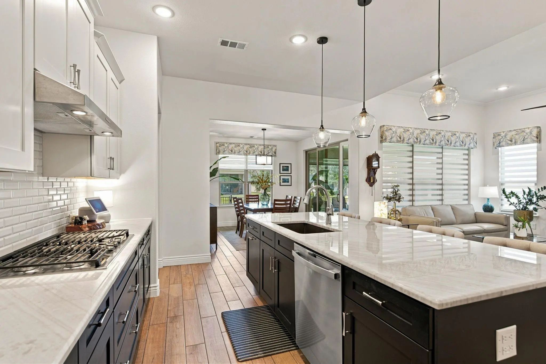
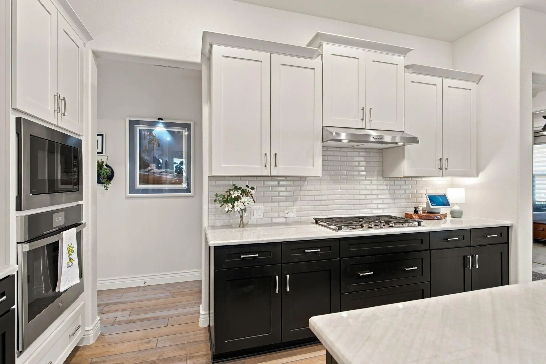
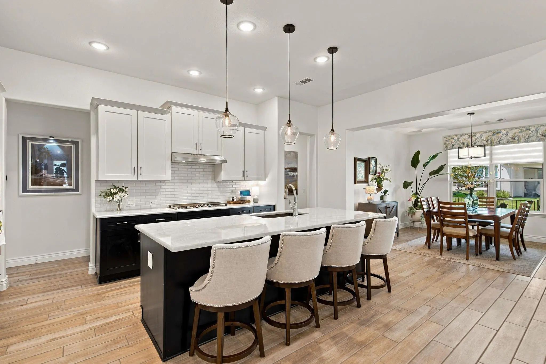
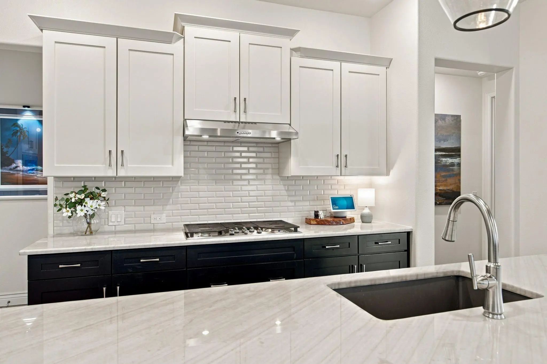
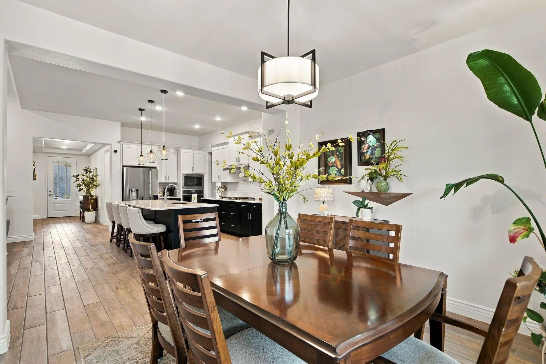
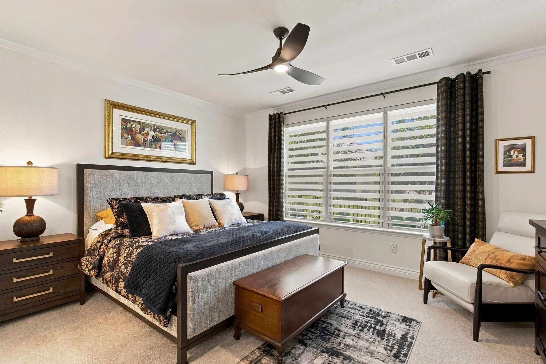
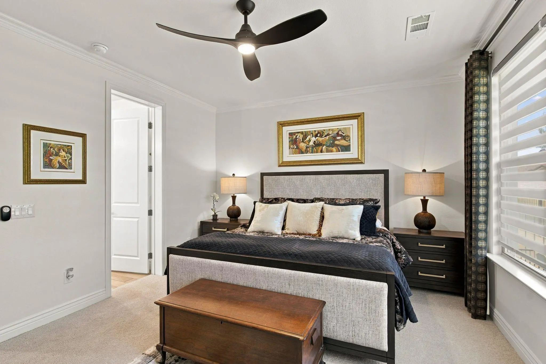
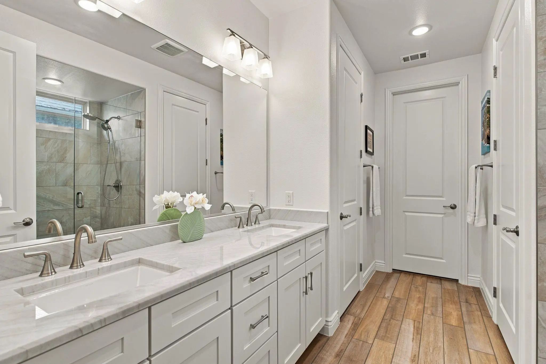
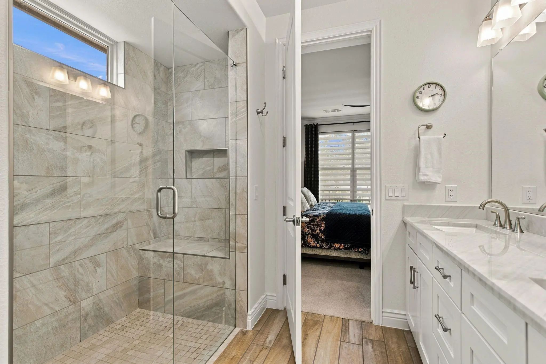
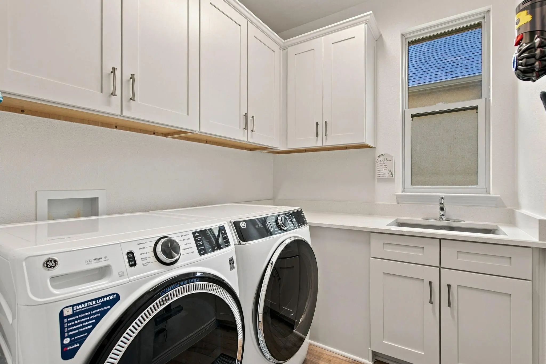
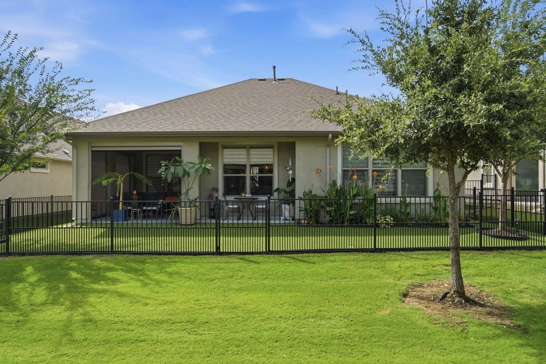
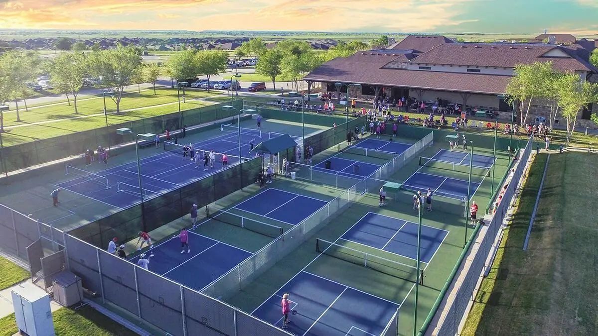
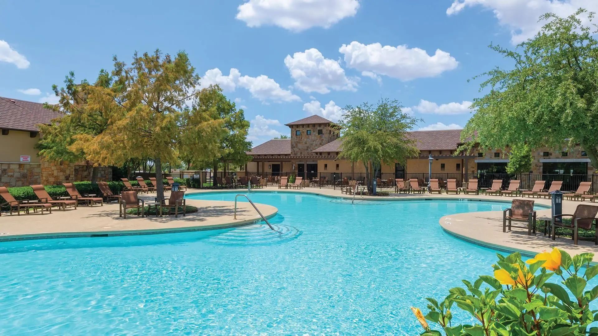
The heart of the home is the open-concept kitchen with a grand center island, beautiful finishes, and plenty of space for gathering. Additional features include a tankless water heater, upgraded window shades, utility room with sink, and a spacious primary suite with a large walk-in closet. Two inviting covered areas with motorized screens which provide even more space to enjoy the outdoors. The owners continued to enhance the home after closing with impressive upgrades, including Eco Natural turf in the backyard motorized shades and a metal fence with puppy bars and two gates, creating a beautiful, low-maintenance outdoor space. This home also offers smart-home technology, allowing you to conveniently control compatible features and appliances right from your phone, including the oven, garage door, and dishwasher. Beautifully upgraded, thoughtfully maintained, and located in the highly desirable Robson Ranch community, this Prosperity model is truly a must-see! Enjoy the perfect location in one of the most desirable communities, where resort-style amenities and vibrant lifestyle of Robson Ranch. There is something for everyone: Pickleball, tennis, pool, golf, bocce, restaurant, numerous clubs and much more.
FeaturesClub House, Community Pool, Community Sprinkler, Fishing, Fitness Center, Gated, Golf, Jogging Path/Bike Path, Lake, Pickle Ball Court, Pool, Restaurant, Sauna, Spa, Tennis Court(s)
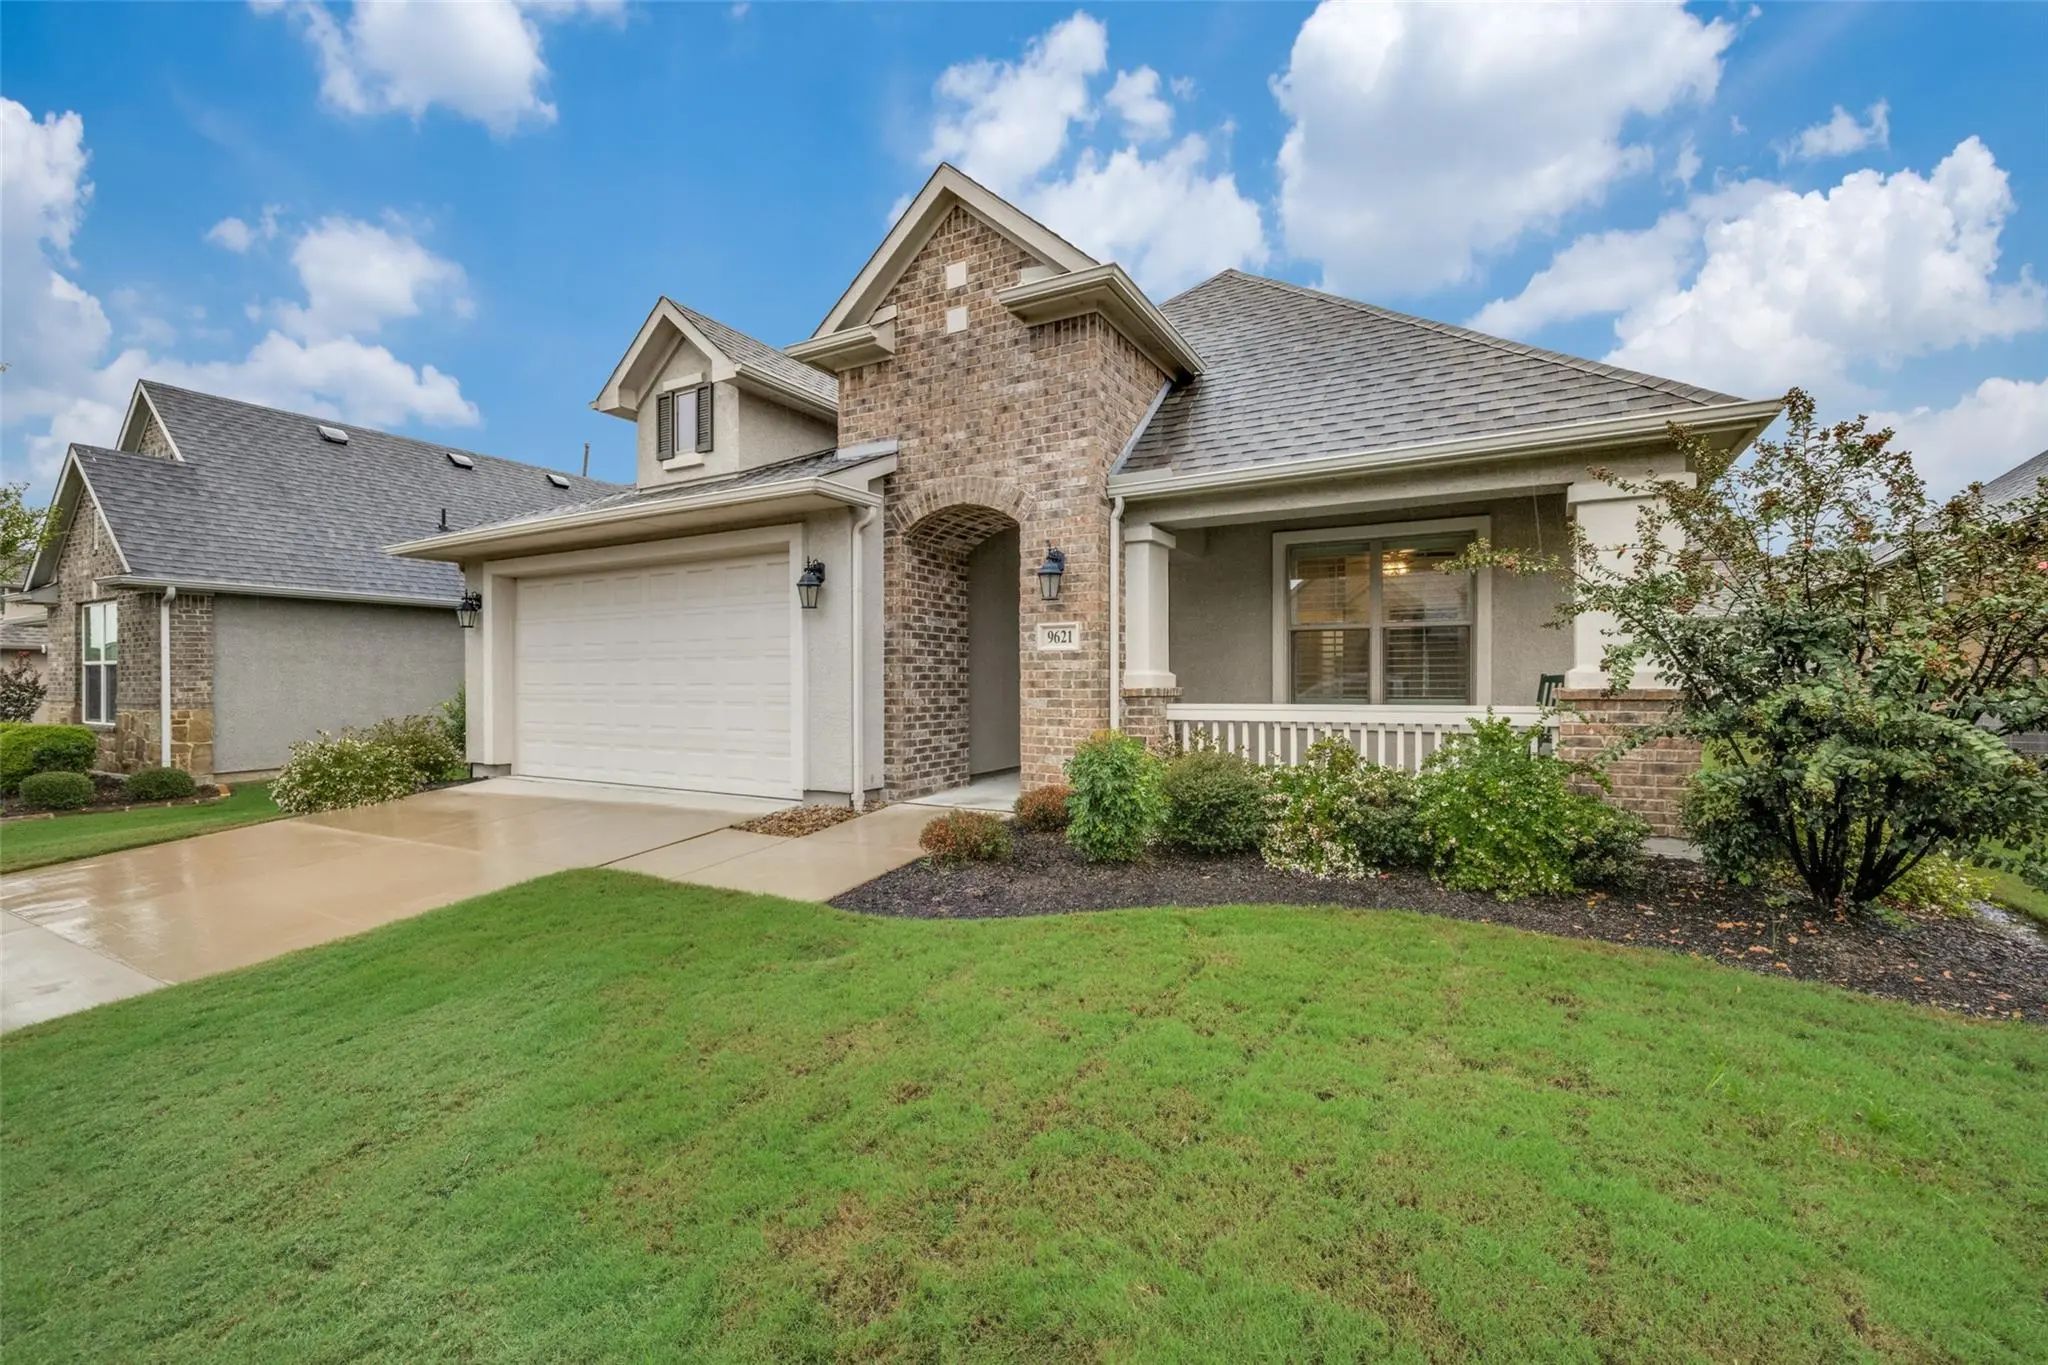
Welcome To Your New Home In The Highly Sought-after Active Adult Community Of Robson Ranch! This Beautifully Upgraded 1,846 Sq. Ft. Prosperity Model Is Perfectly Situated On A Premium Corner Lot Offering Ultimate Privacy - Backing To Serene Natur...
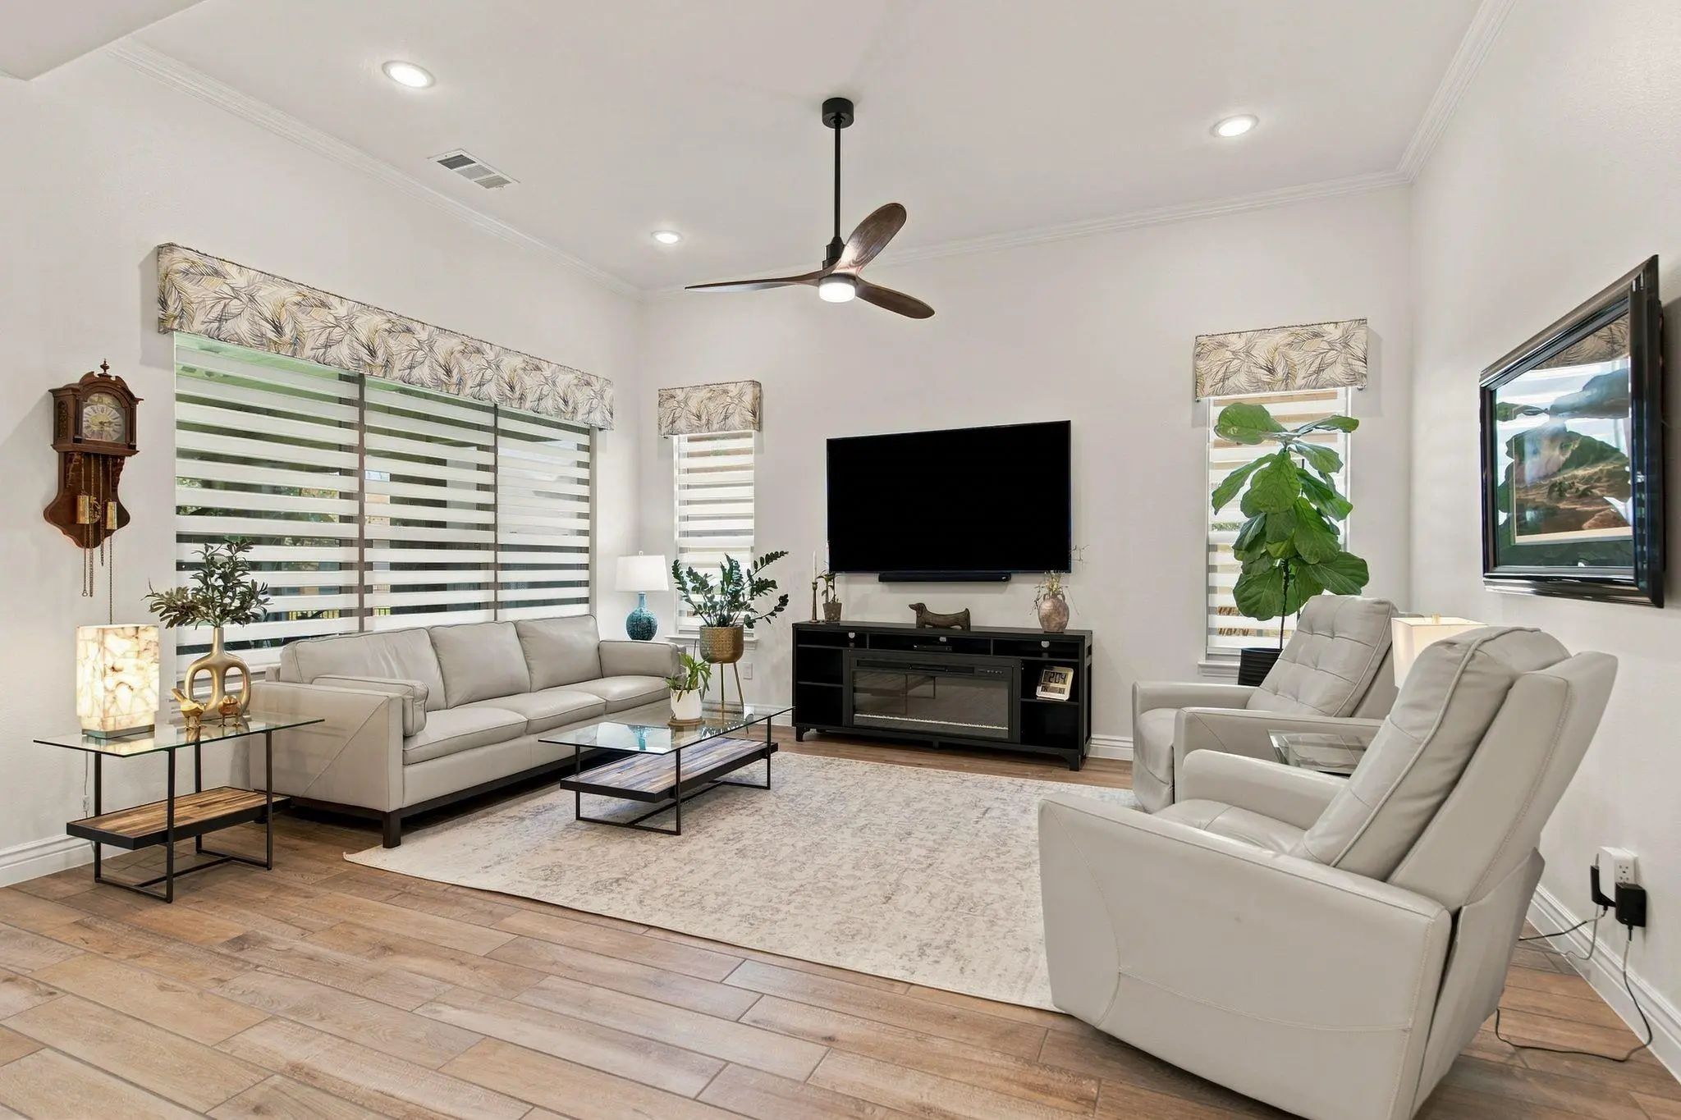
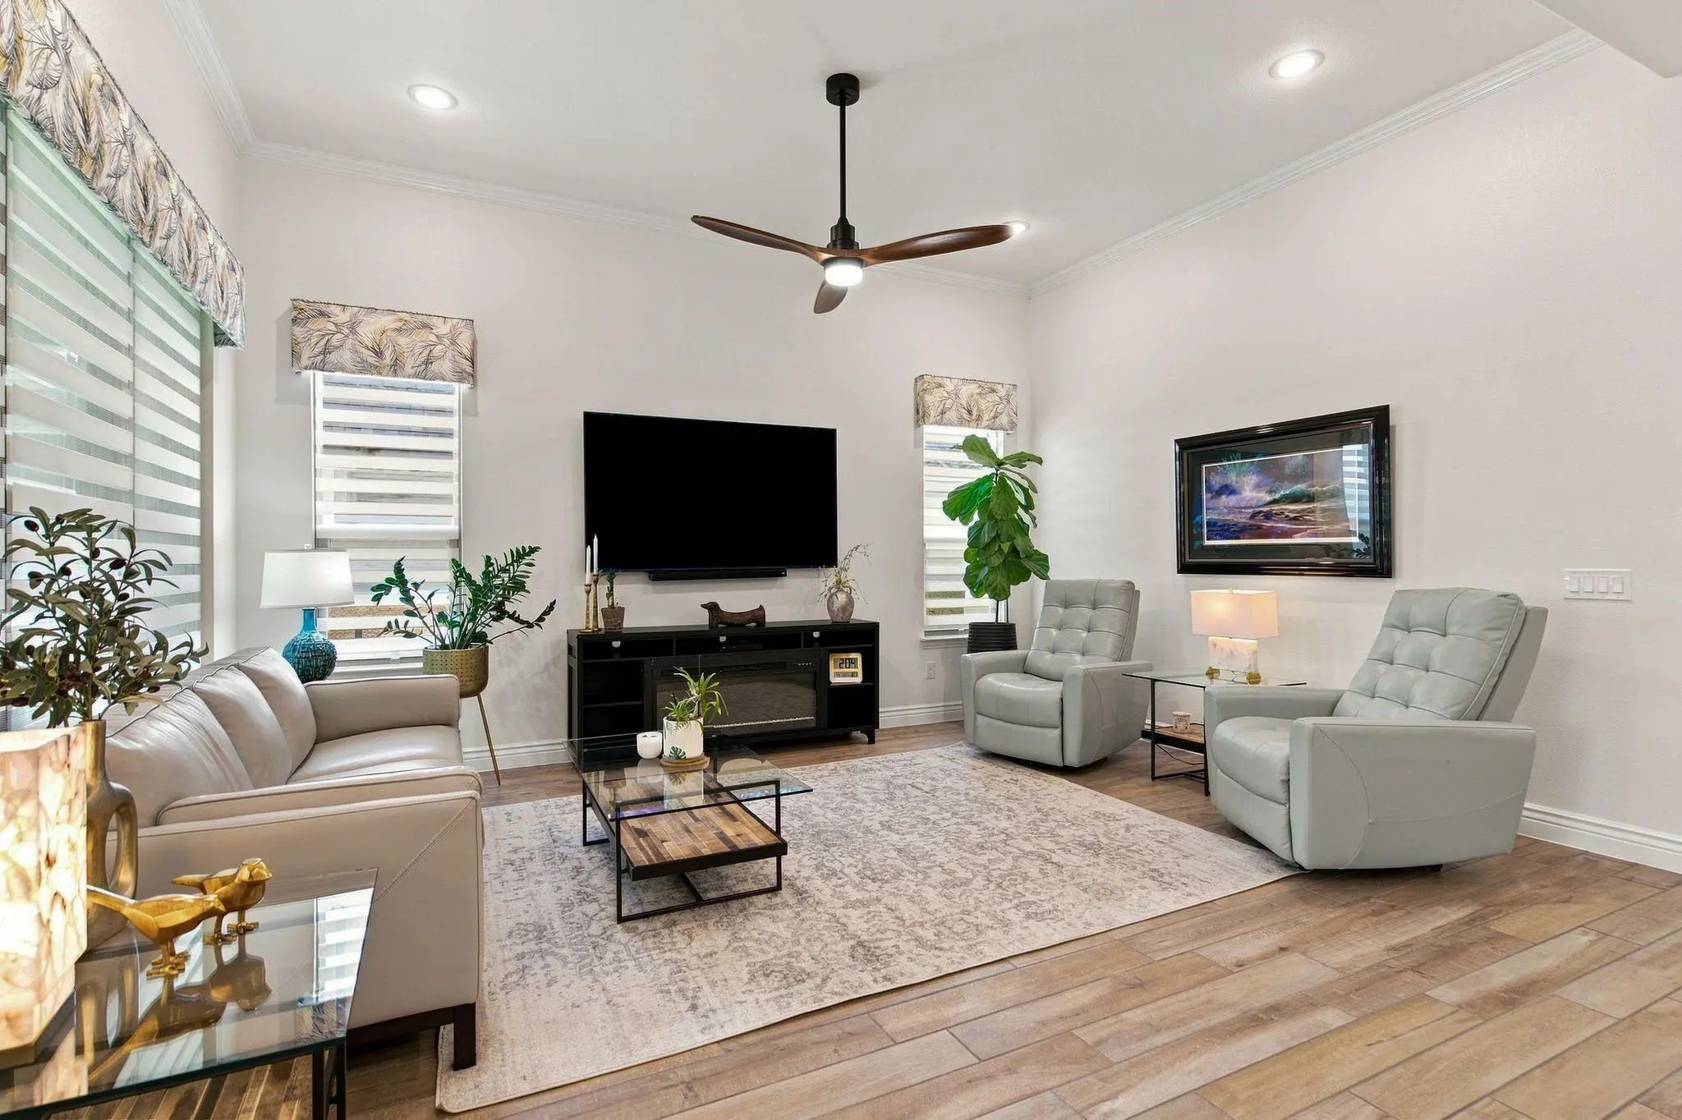
Enjoy The Best Of Robson Ranch Living In This Inviting 2-bedroom, 2.1-bath Home With A Dedicated Study. The Open Floor Plan Features Ceramic Tile Flooring Extending From The Entry Through The Kitchen And Living Area, Creating A Seamless Flow That ...
Welcome To 9812 Stonefield Way, A Beautifully Positioned Home In The Sought-after 55+ Community Of Robson Ranch! Situated On An Interior Lot With A Greenbelt Backdrop, This Inviting Weston Floorplan Offers An Exceptional Combination Of Comfort, Fu...
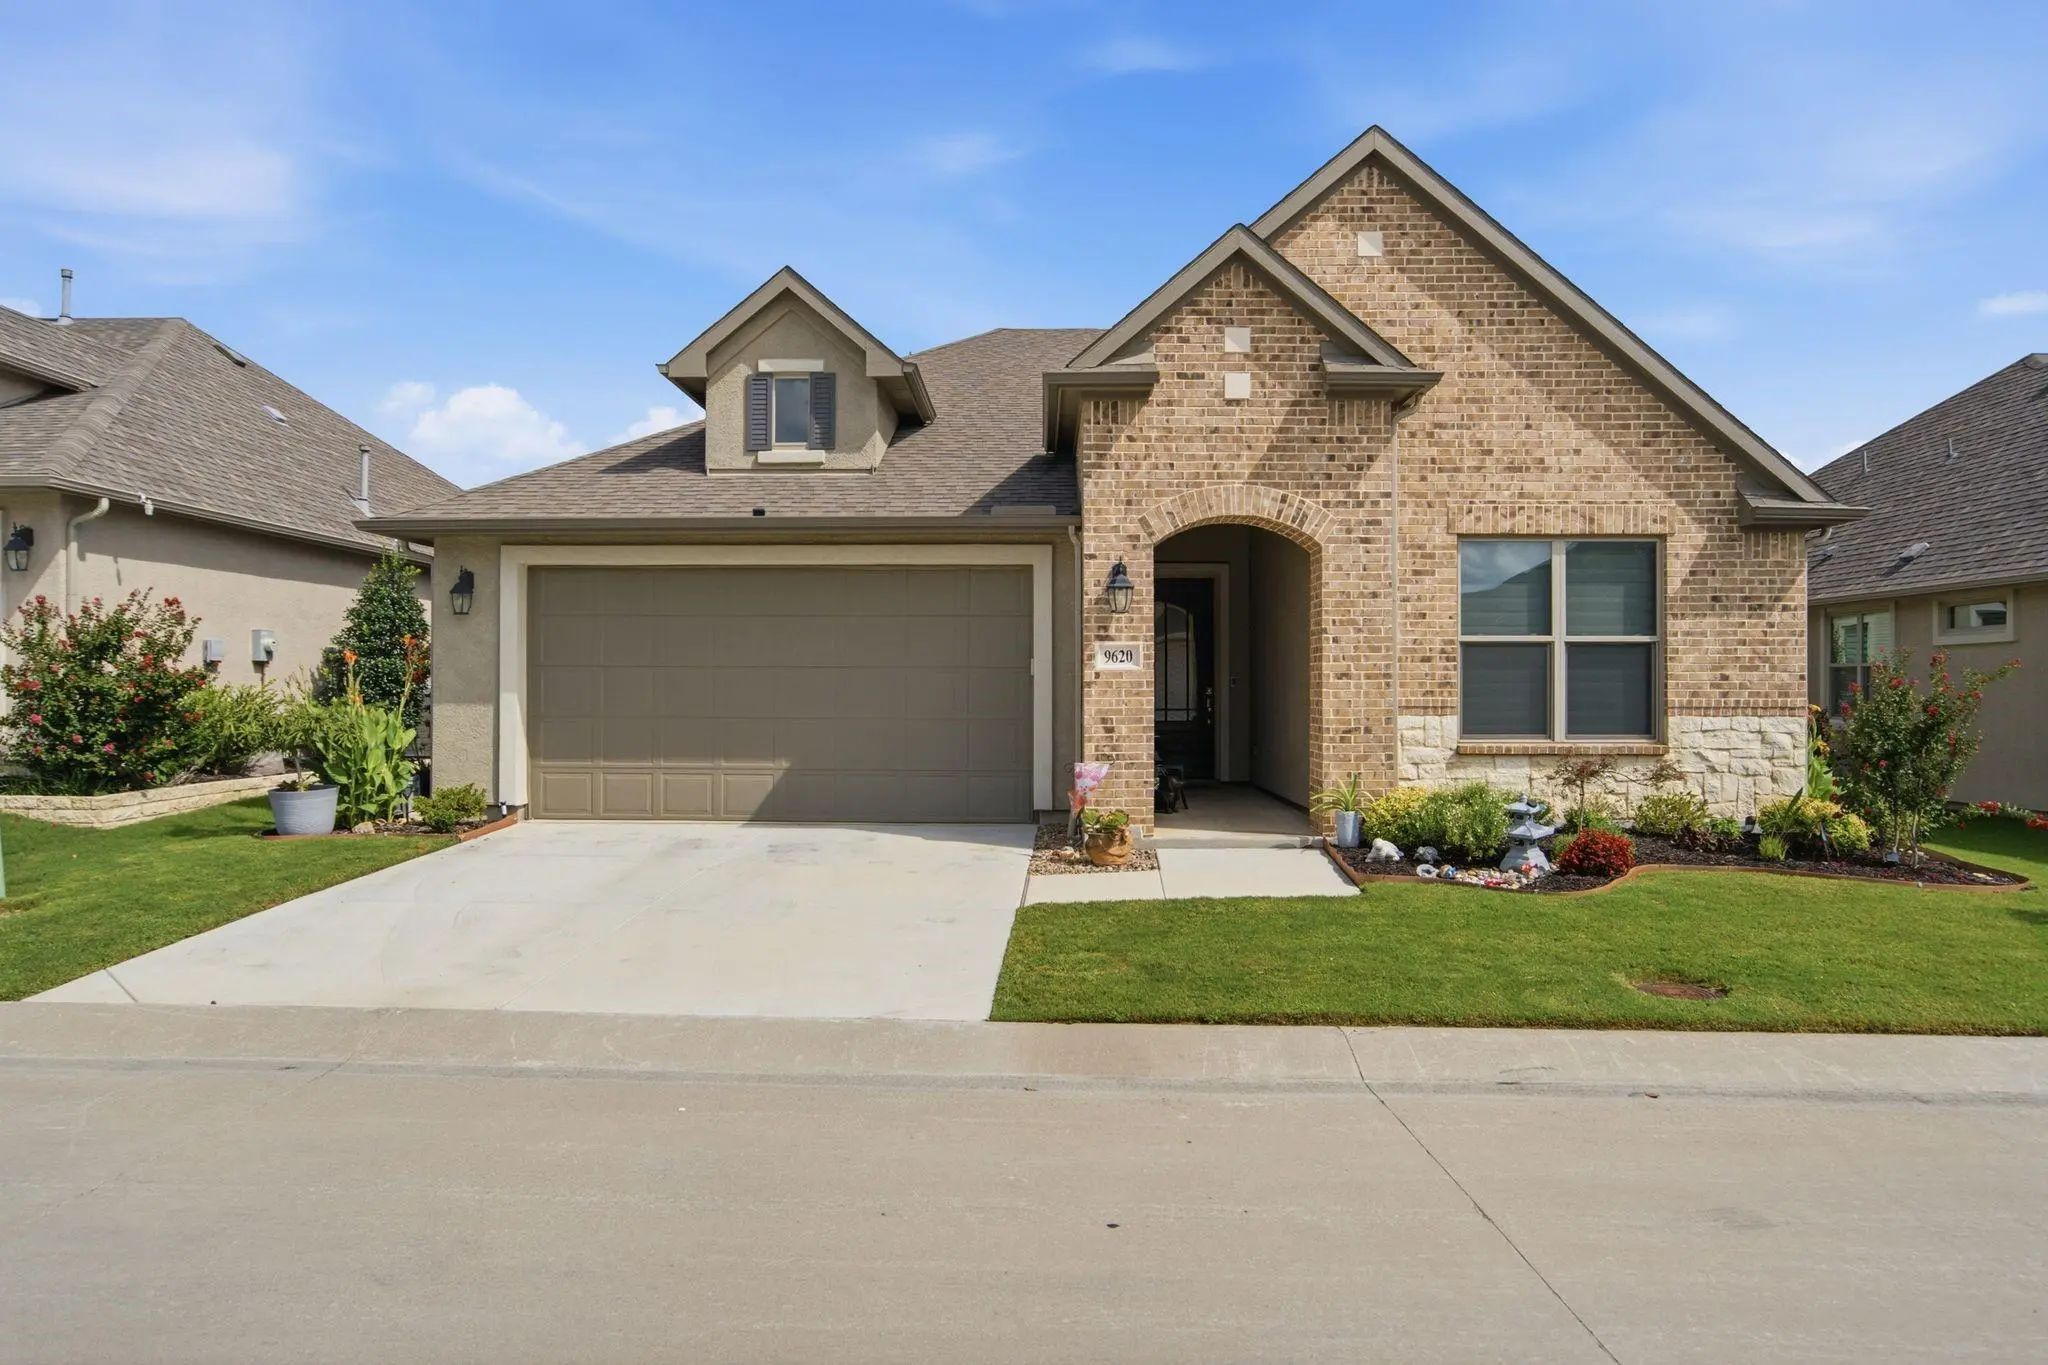
Why Wait On New Construction When This Low-maintenance Home Is Ready Now? A Large Open Floor Plan Connects The Living And Dining Areas To A Chef’s Kitchen With A Gas Cooktop, White Cabinets, Soft-close Drawers, Pull-out Shelves, And A Dedicated Tr...
Users may not reproduce or redistribute the data found on this site. The data is for viewing purposes only. Data is deemed reliable, but is not guaranteed accurate by the MLS or NTREIS.
Listing information last updated on October 25th, 2026 at 9:45pm CDT.


 Just Listed