
- 5 Beds
- 3 Baths
- 3,013 Sqft
- 2 Garages
- .17 Acres
- 2005 Year Built
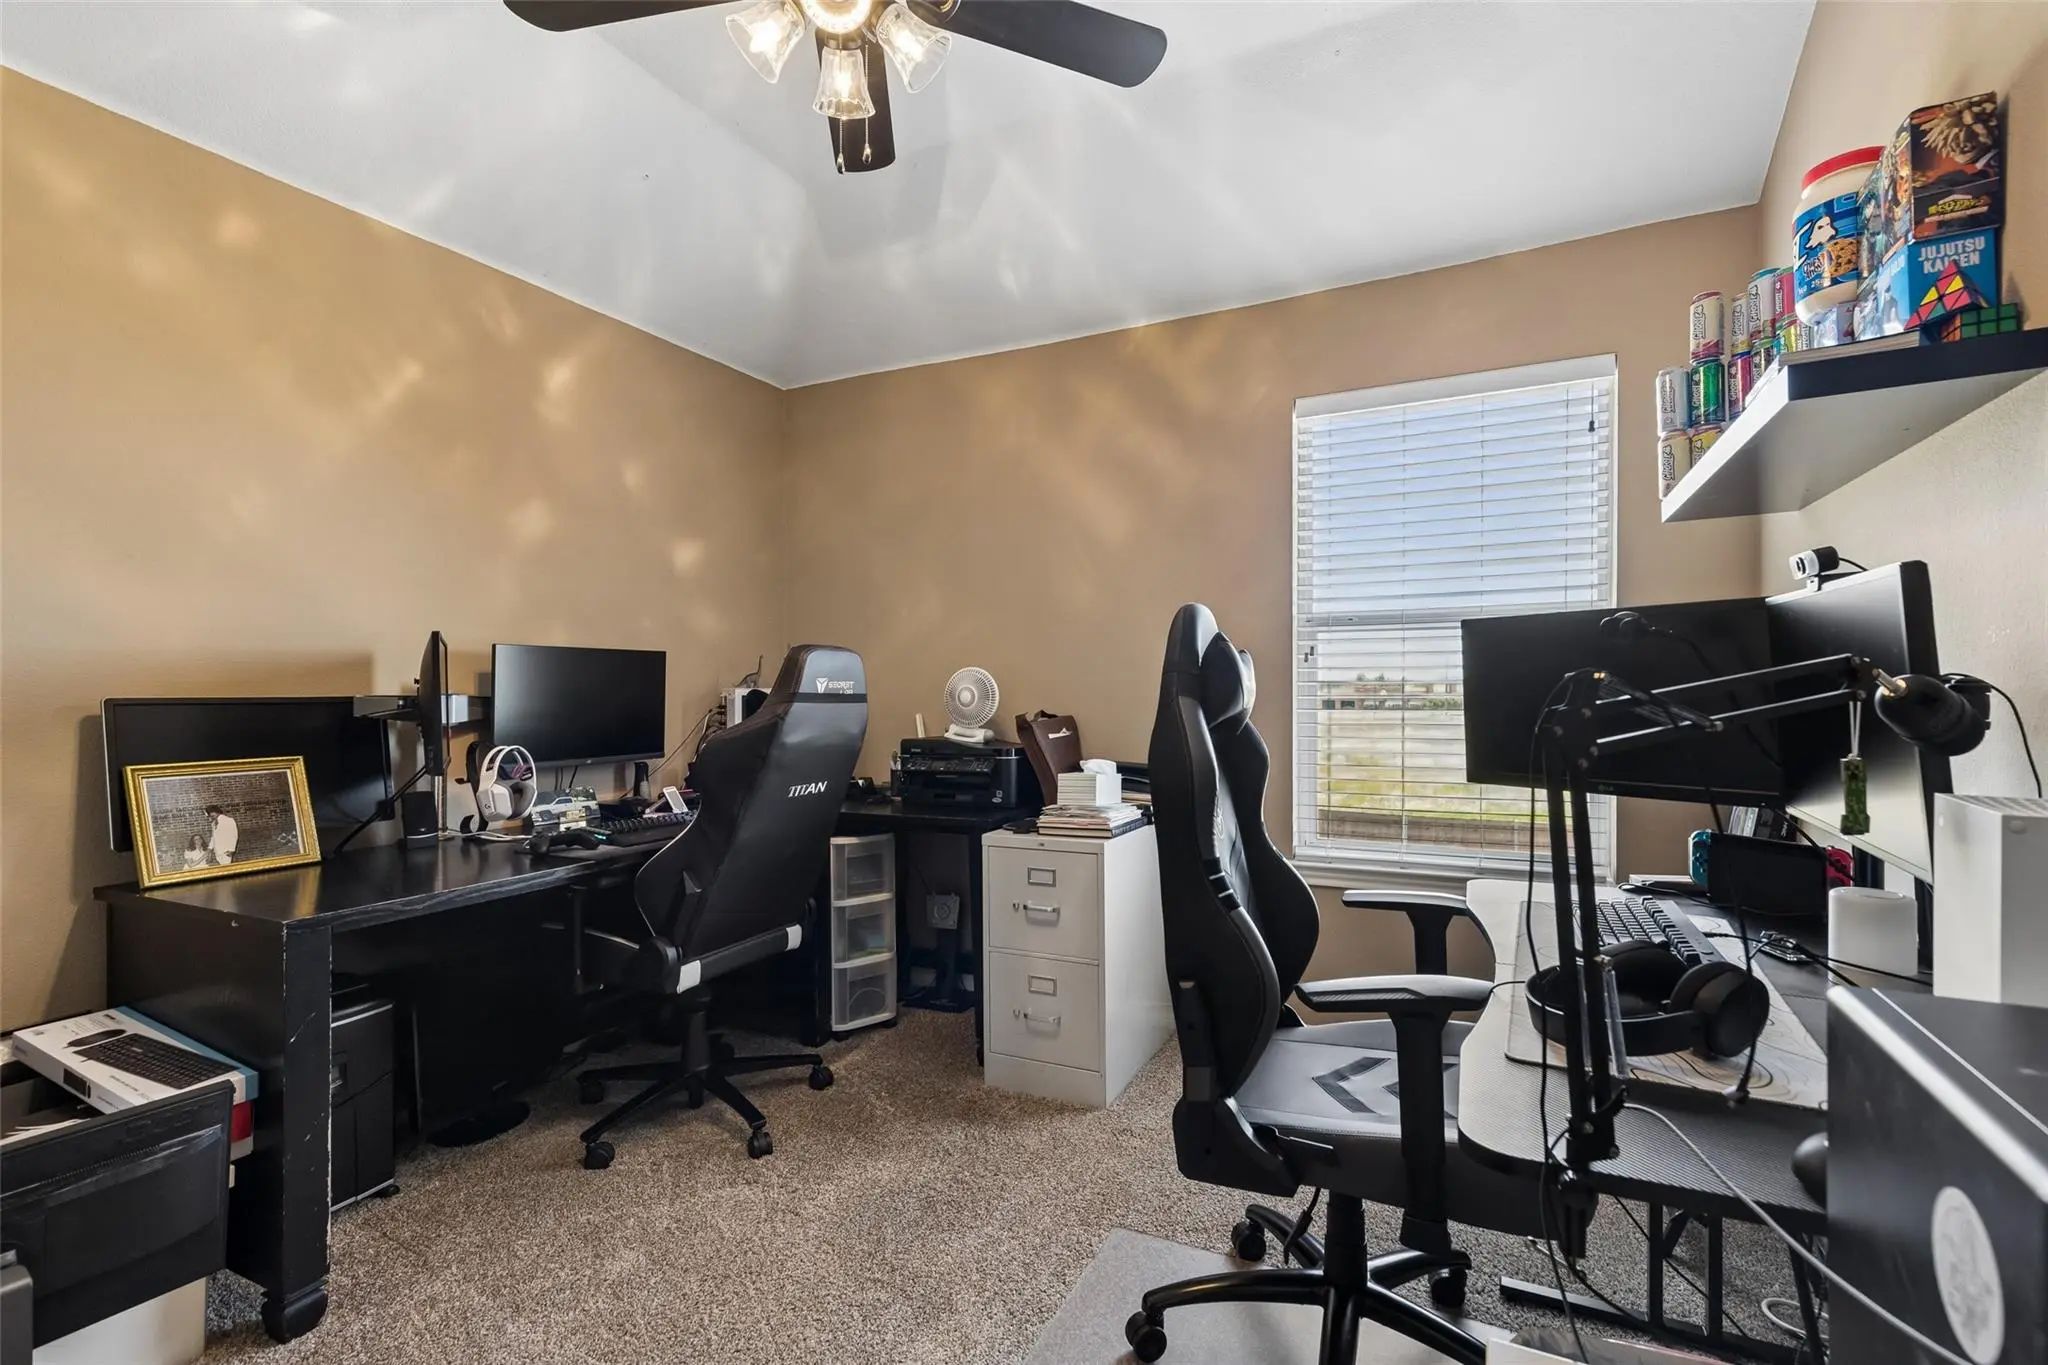
- Study
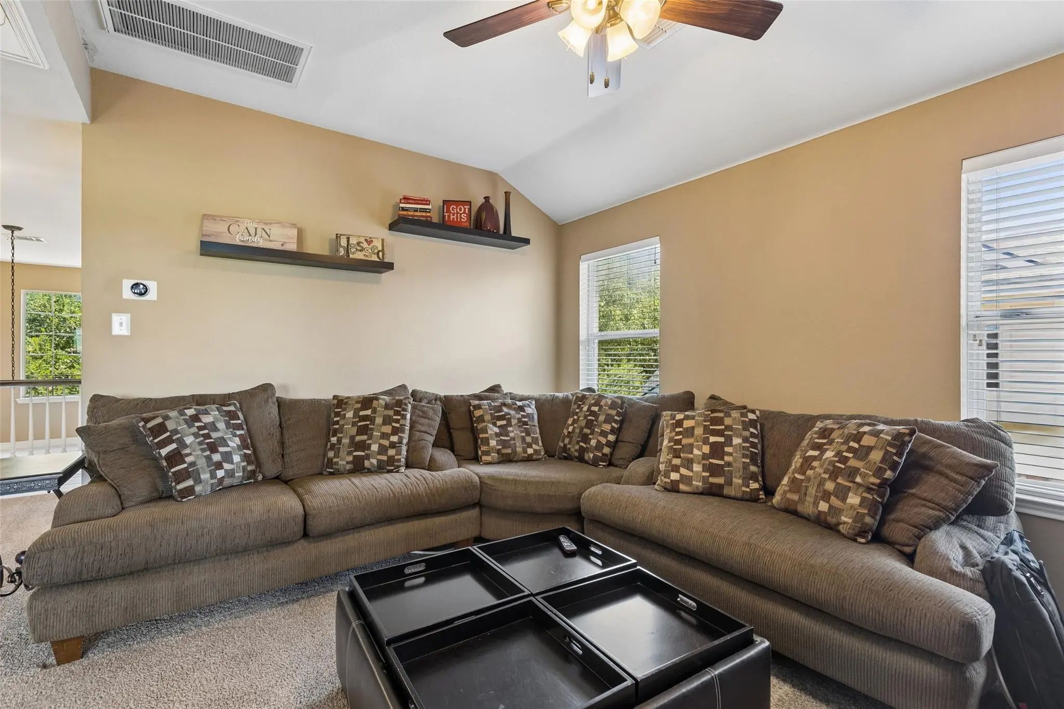
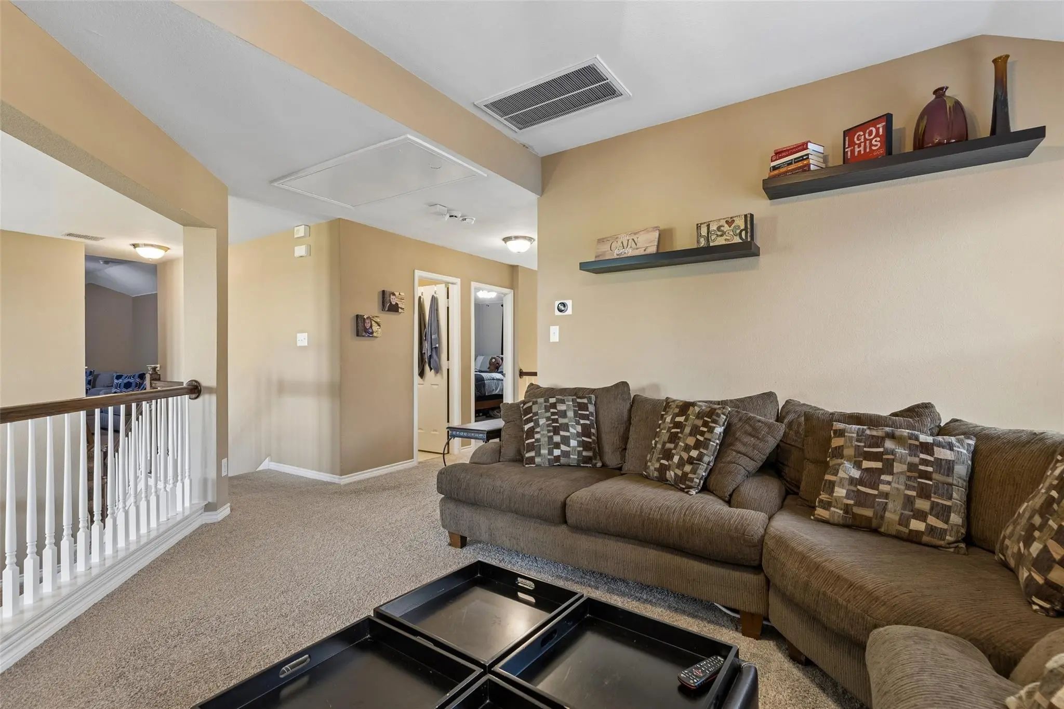
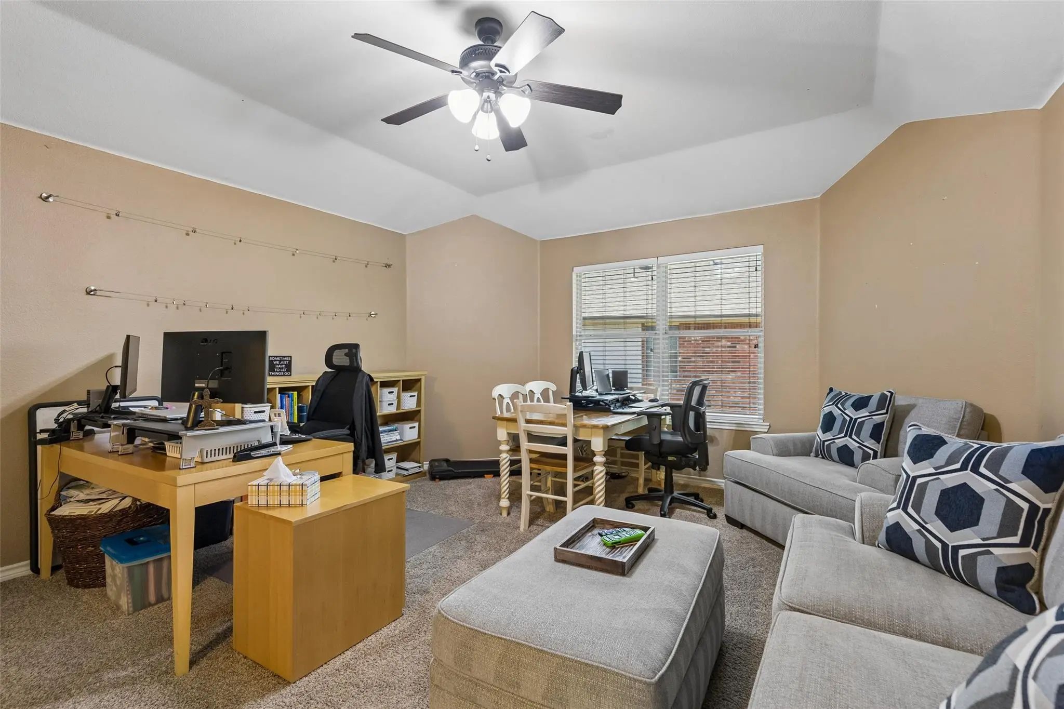
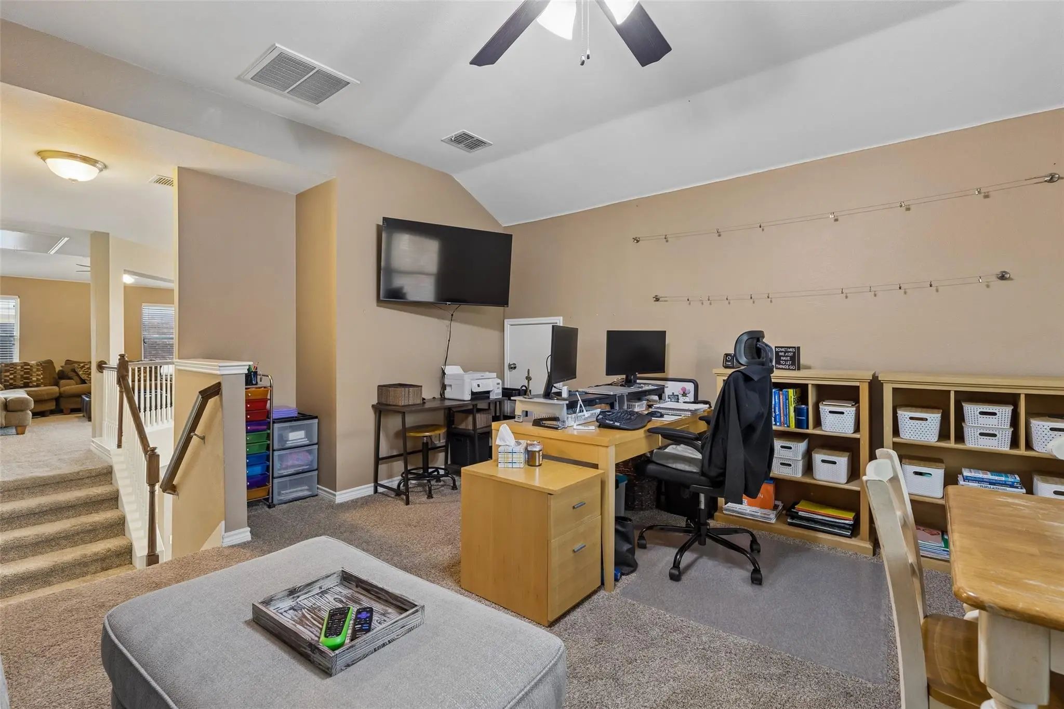
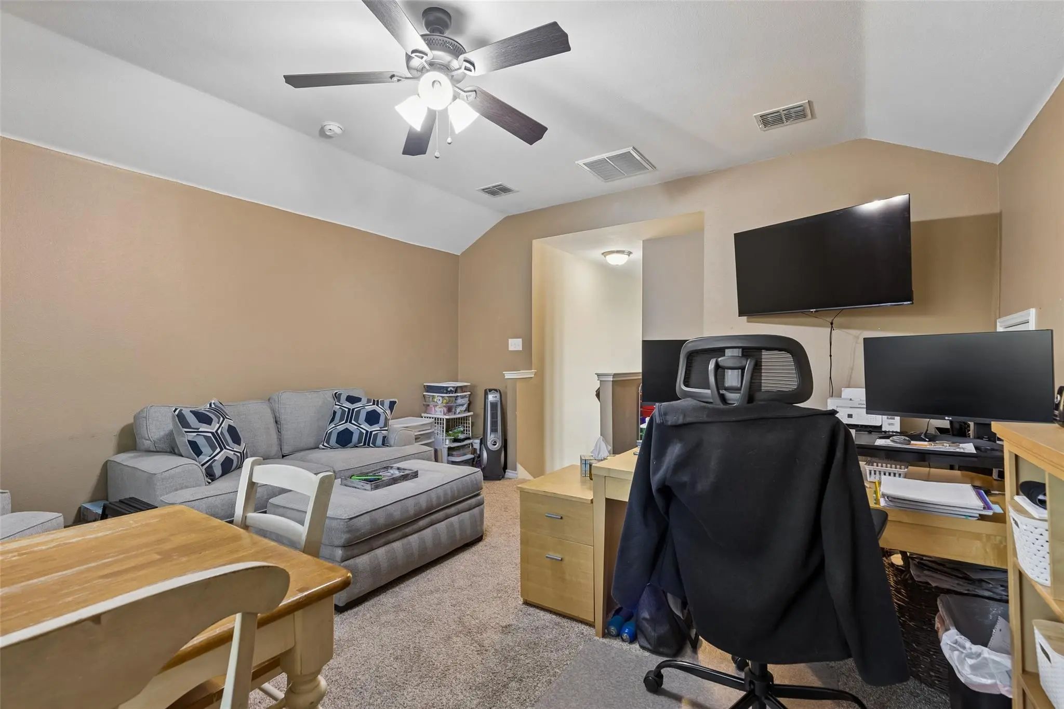
- Game Room
- Media
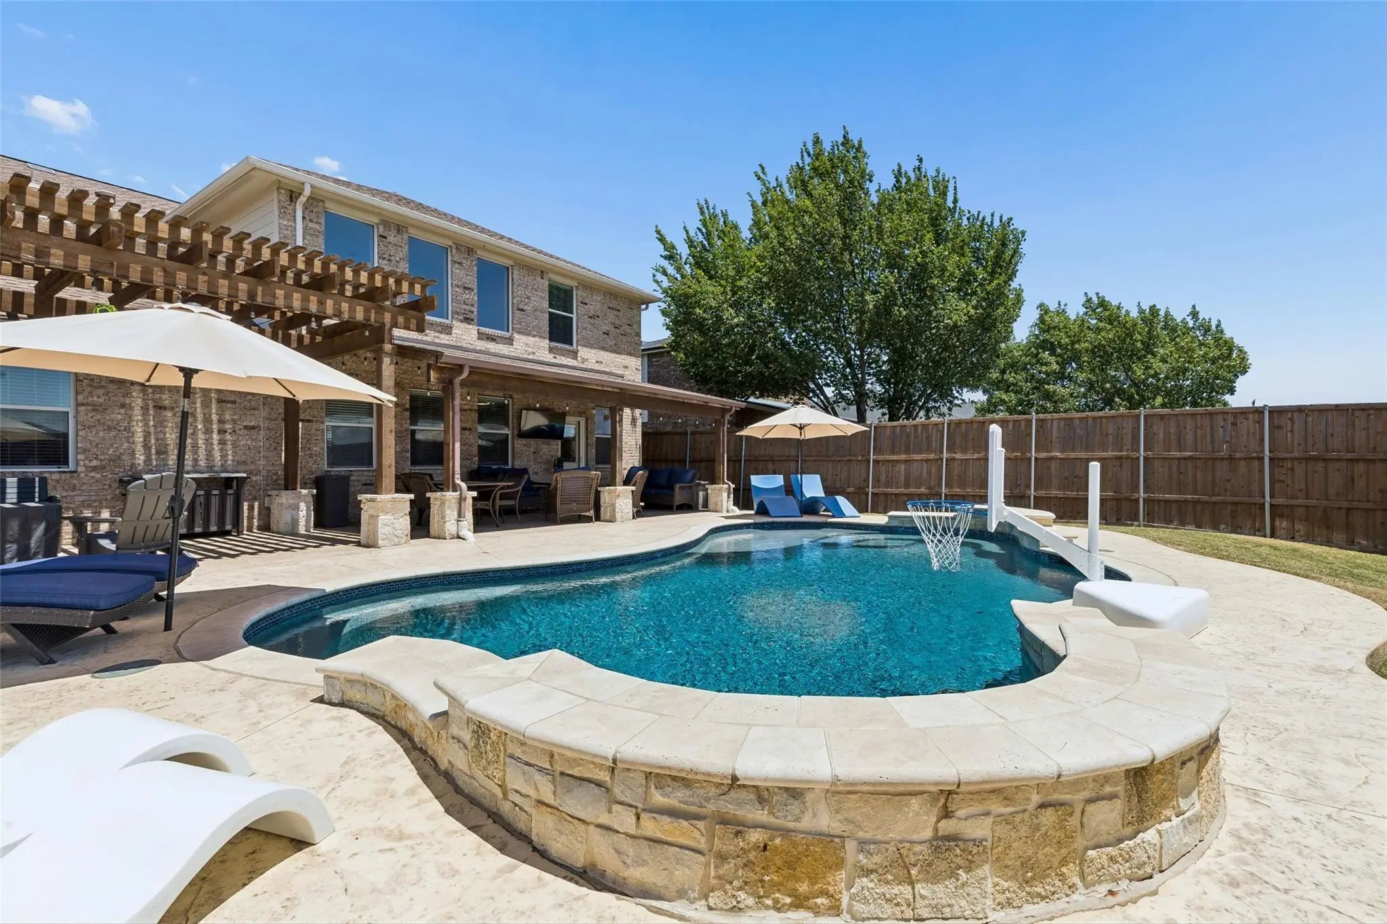
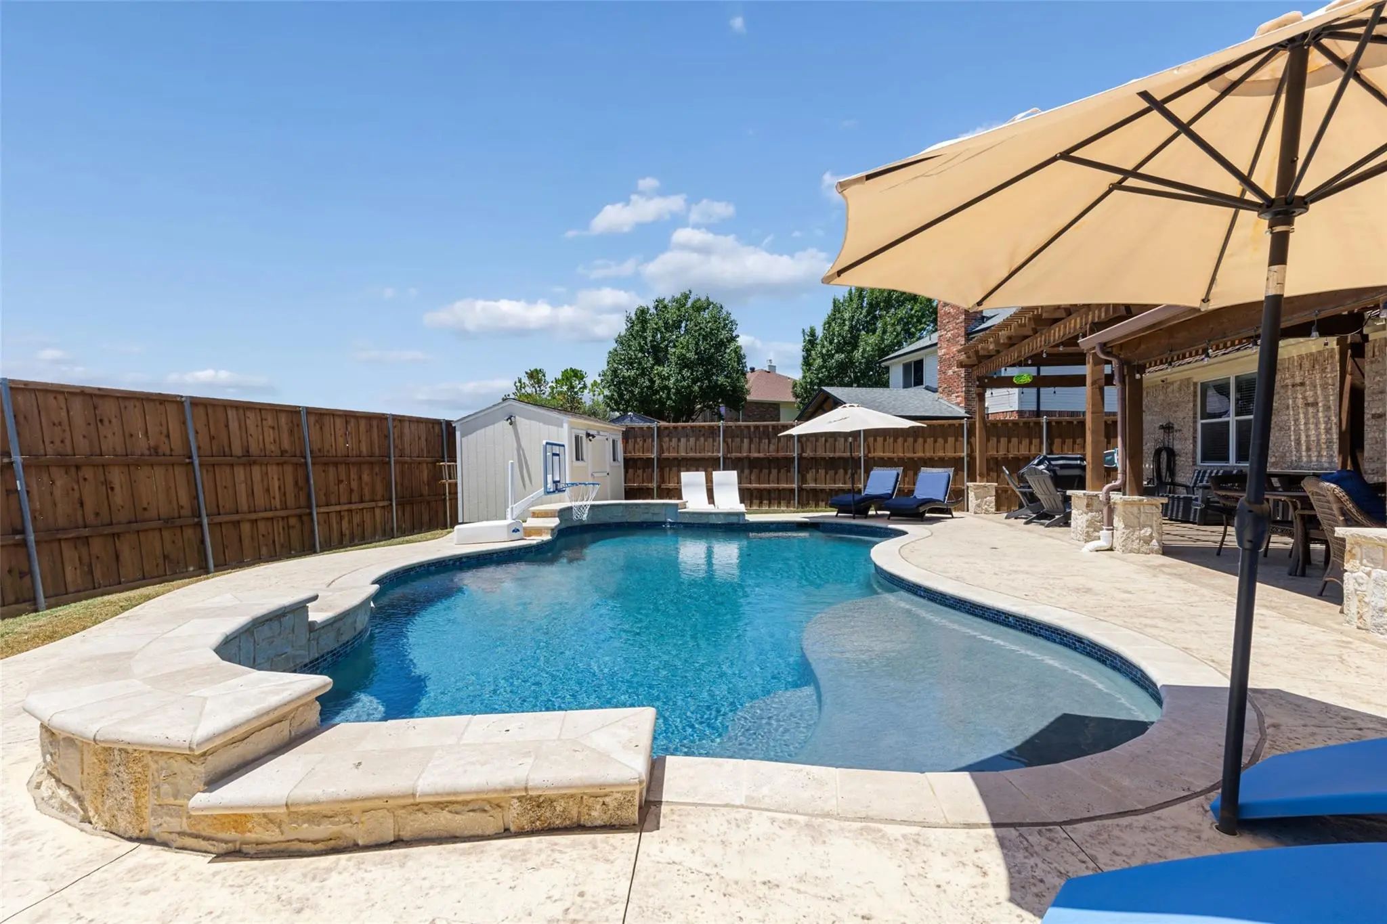
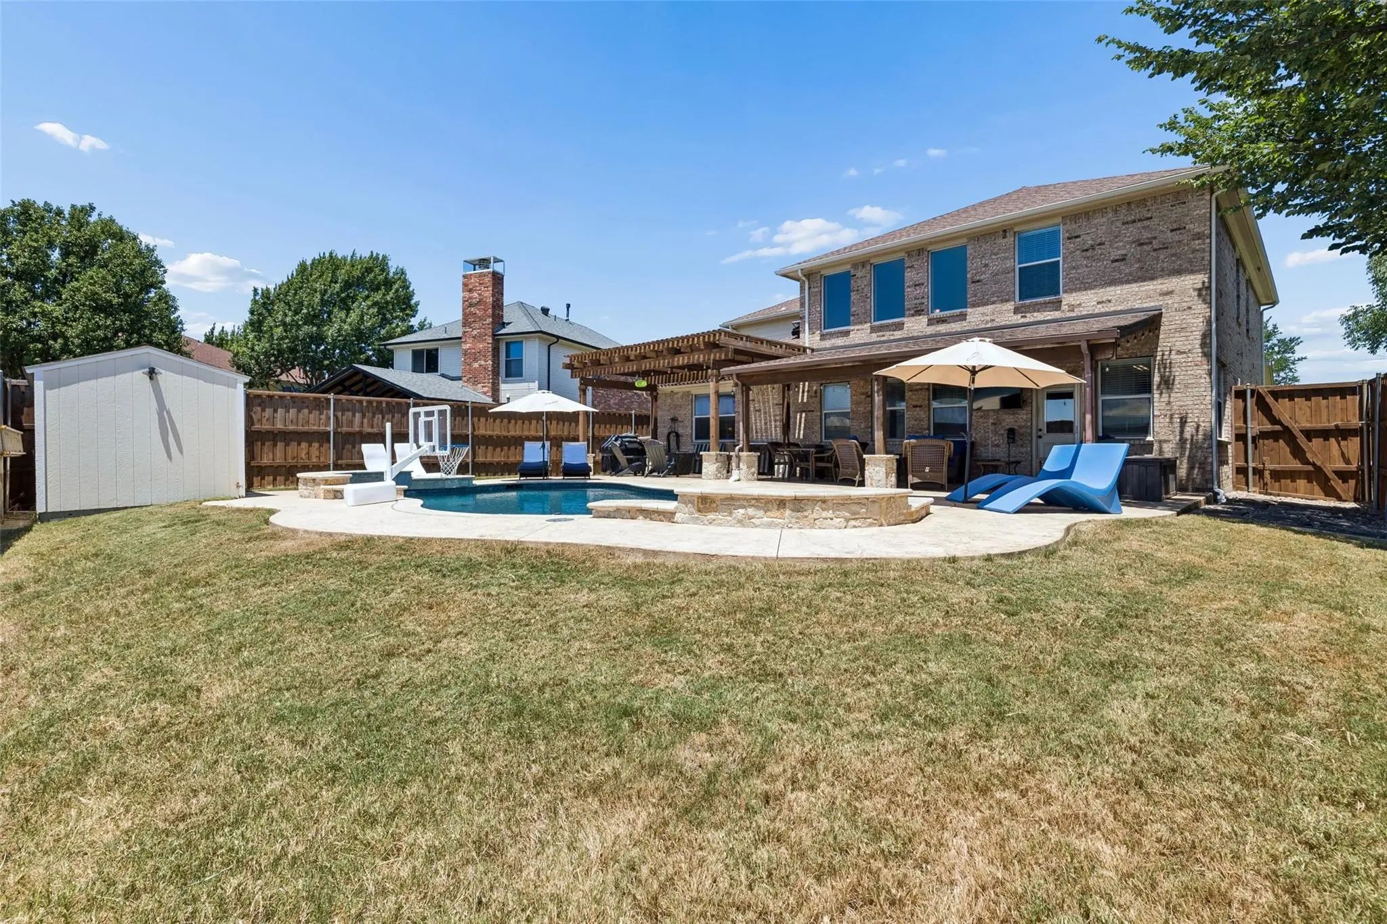
- Pool

468 Willowlake Drive
Little Elm, Texas 75068-5092
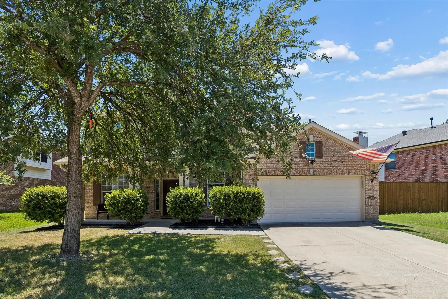
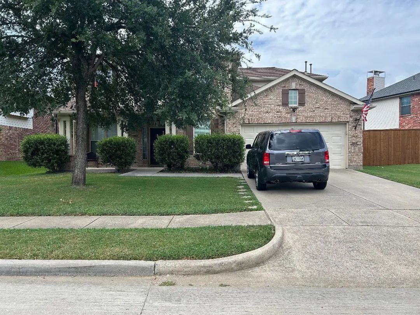
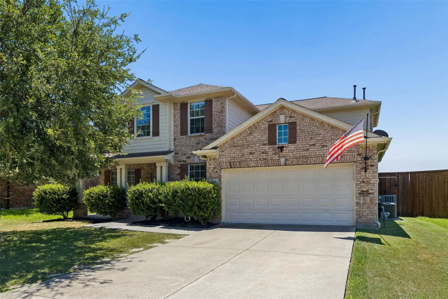
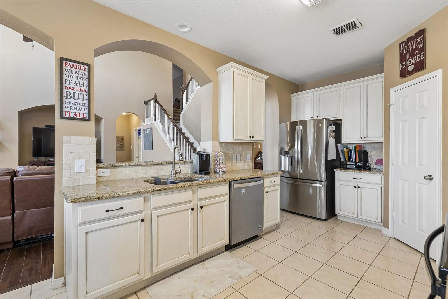
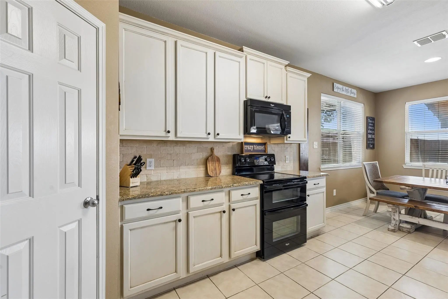
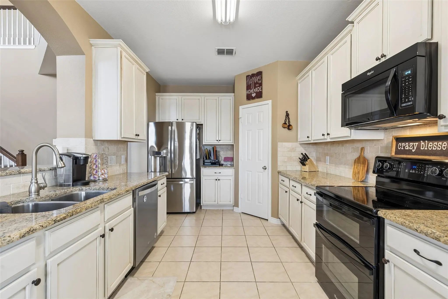
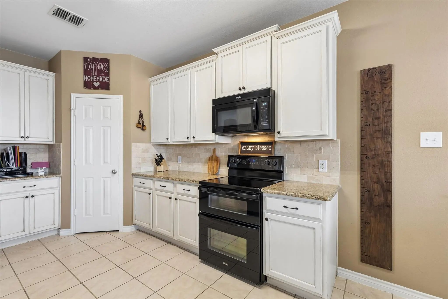
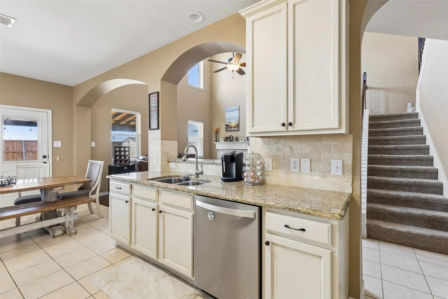
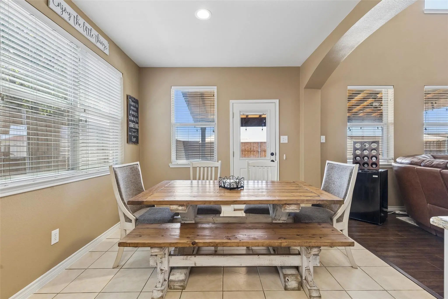
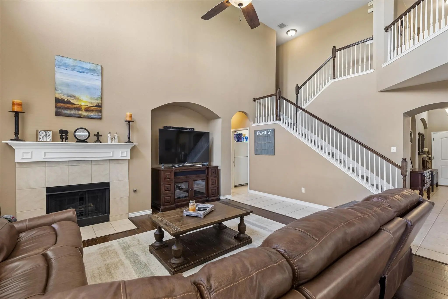
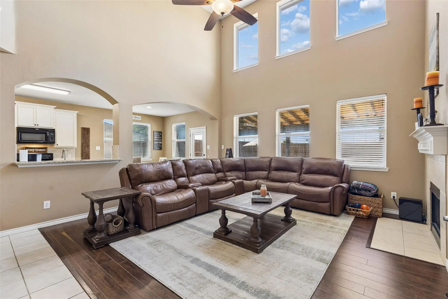
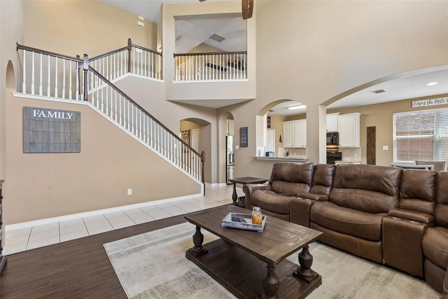
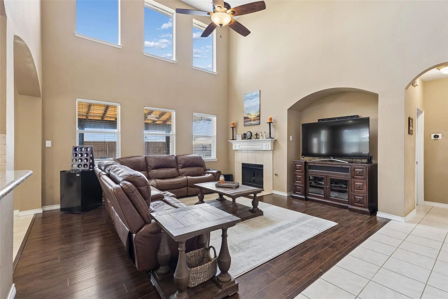
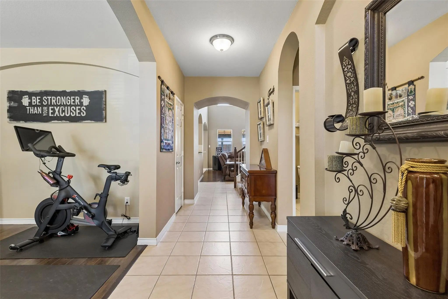
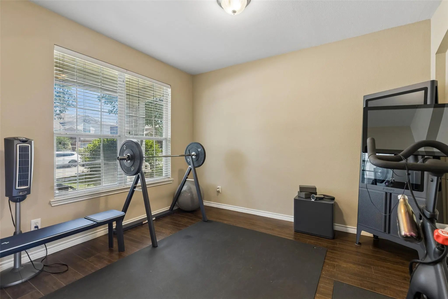
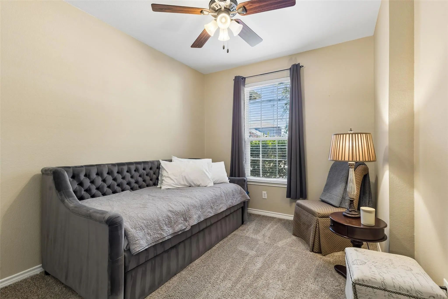
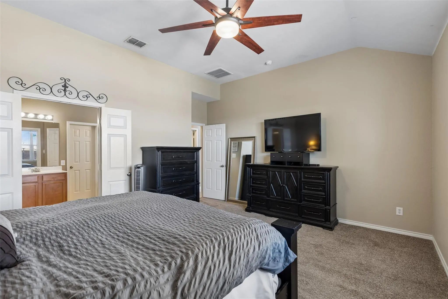
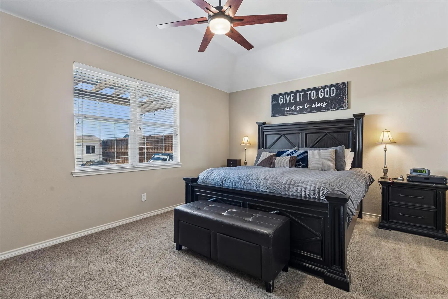
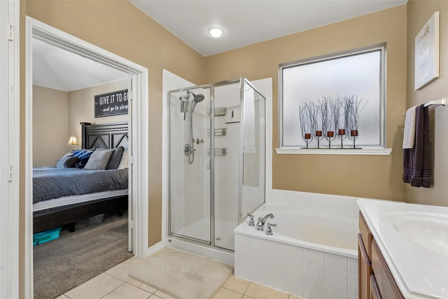
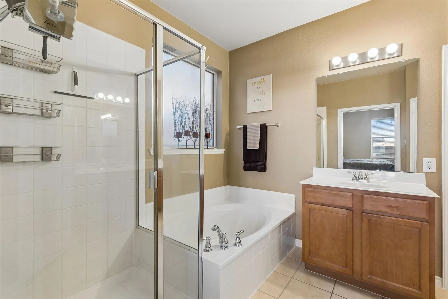
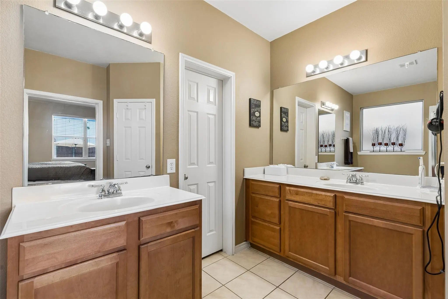
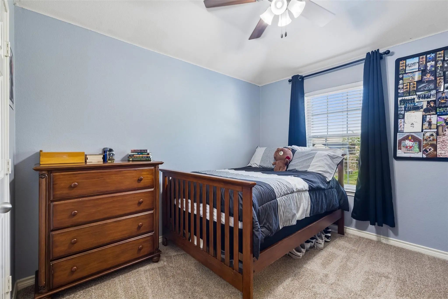
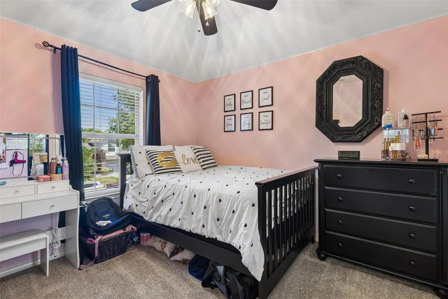
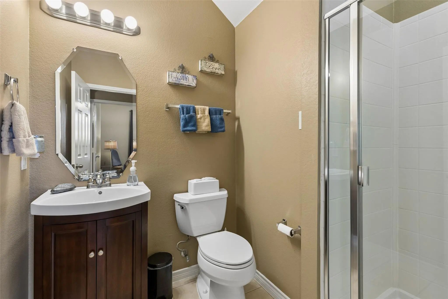
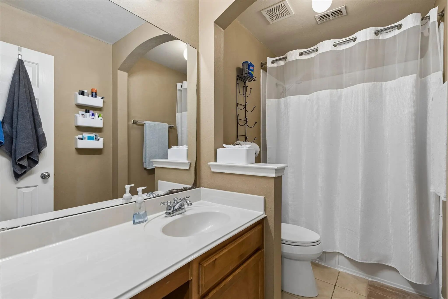
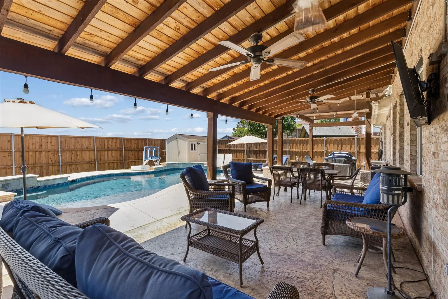
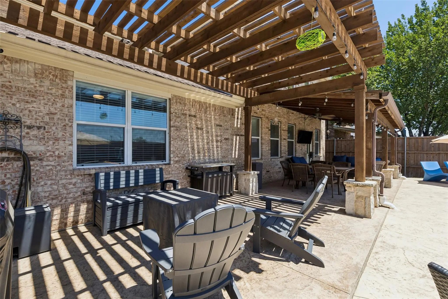
Bright and open floor plan filled with natural light perfectly situated on the scenic peninsula of Lake Lewisville near Little Elm Beach. This inviting two story home offers a comfortable and functional layout with 5 bedrooms and 3 baths ideal for everyday living and entertaining. This spacious living area and fireplace flows seamlessly into the kitchen creating a welcoming environment for gatherings with family and friends. The kitchen has been updated with granite countertops and neutral color cabinets. The primary suite conveniently located on first floor offers separate his and her vanities, garden tub, separate shower and generous closet space, guest bedroom down while the secondary bedrooms provide flexibility for home office, work out room or hobbies. Step out outside and enjoy a nicely sized backyard with room to relax, play or entertain around a beautiful pool. The covered patio provides shade for outdoor dining. Roof is 9 years old. Located just minutes from Lewisville Lake, residents can take advantage of nearby boating, fishing, parks, walking trails and the popular Little Elm Beach. Convenient access to schools, shopping, dining and major commuting route. PGA Golf Course, The Star in Frisco, the new Universal Studios, Stonebriar Mall all within a short drive.
View Virtual TourQuick Valuation Analysis from 2 Active and 6 Sold Listings
Pricing Trends from 2 Active Listings in Lakewood Estates
| This Home's Price | $450,000 | This Home's Price Per SqFt | $ |
| Average Price | $382,500 | Average Price Per SqFt | $ |
| Highest Price | $450,000 | Highest Price Per SqFt | $ |
| Lowest Price | $315,000 | Lowest Price Per SqFt | $ |
Pricing Trends from 6 Sold Listings in Lakewood Estates
| This Home's Price | $450,000 | This Home's Price Per SqFt | $ |
| Average Price | $355,482 | Average Price Per SqFt | $ |
| Highest Price | $445,000 | Highest Price Per SqFt | $ |
| Lowest Price | $324,990 | Lowest Price Per SqFt | $ |
School Information
- School DistrictLittle Elm ISD
- Elementary SchoolCesar Chavez
- Middle SchoolJerry Walker
- High SchoolLittle Elm
Community
- Address468 Willowlake Drive
- SubdivisionLakewood Estates Ph 2
- CityLittle Elm
- CountyDenton
- StateTexas
- Zip Code75068-5092
- HOAMandatory
- HOA Fees$200
- HOA Fees FrequencyAnnually
- UtilitiesCity Sewer, City Water
- Taxes8901
Amenities
- # of Garages2
- GaragesDriveway, Garage, Garage Door Opener
- Has PoolYes
- PoolFenced, Gunite
Interior
- Interior FeaturesGranite Counters, Open Floorplan, Pantry, Vaulted Ceiling(s), Walk-In Closet(s)
- FloorsCarpet, Ceramic Tile, Luxury Vinyl Plank
- FireplaceYes
- # of Fireplaces1
- FireplacesDecorative, Gas
Exterior
- Exterior FeaturesCovered Patio/Porch, Rain Gutters
- FenceBack Yard, Full, Wood
Construction Details / Floorplan
- Living Areas3
- Dining Rooms2
- Full Baths3
- RoofComposition
- FoundationSlab
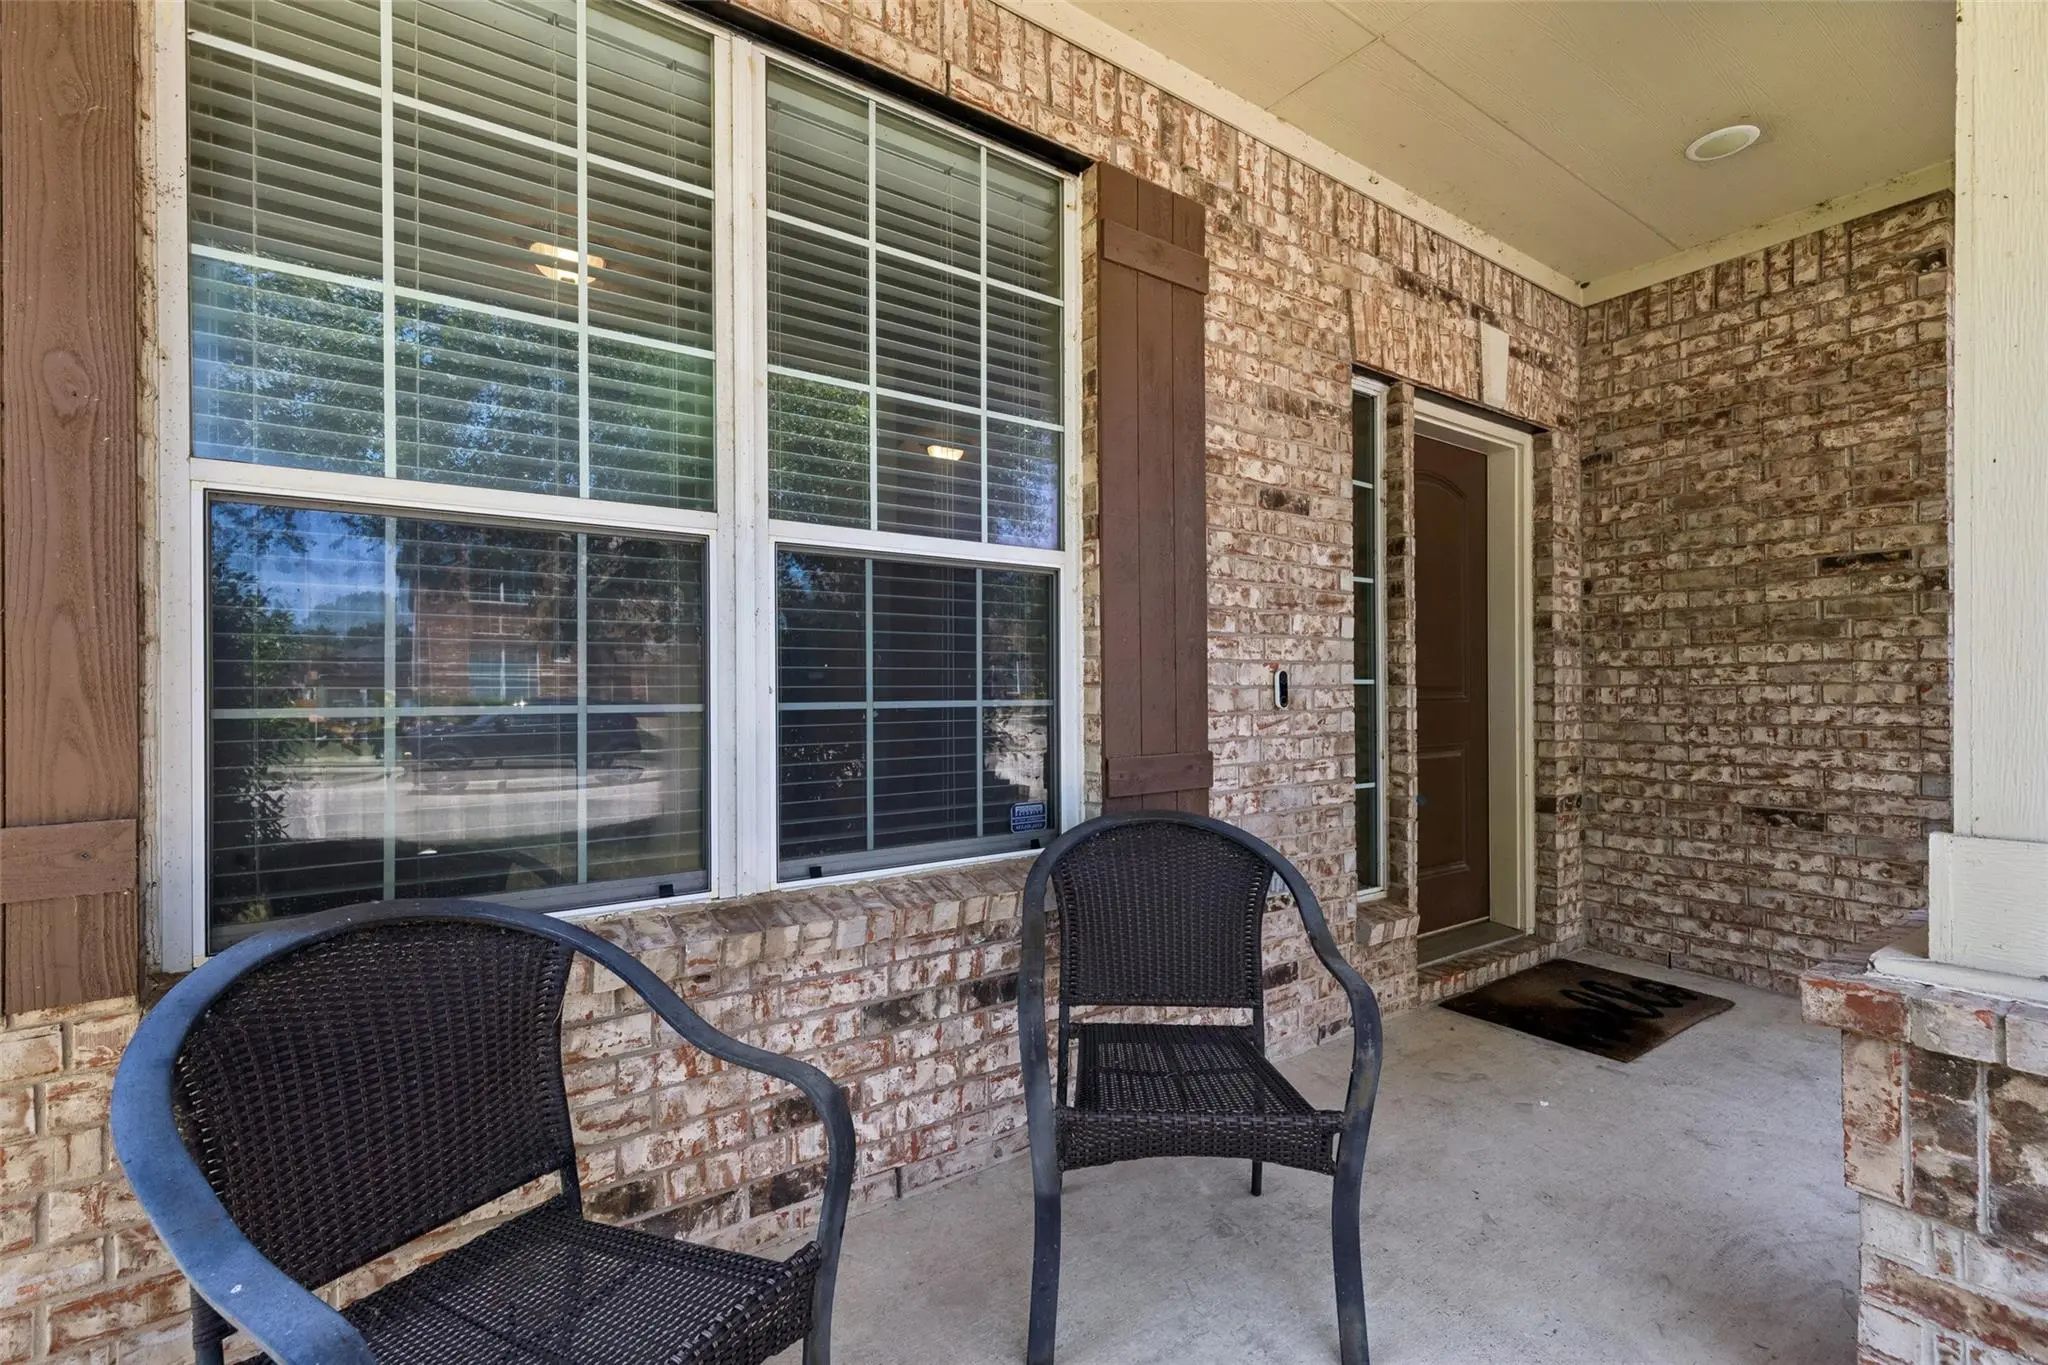
- ConstructionBrick
Energy Efficiency / Green Features / Heating & Cooling
- HeatingCentral, Natural Gas
Private Listing Information (Registration Required)
Listing Details
- AgentJanna Burton
- OfficeWilliam Davis Realty
Users may not reproduce or redistribute the data found on this site. The data is for viewing purposes only. Data is deemed reliable, but is not guaranteed accurate by the MLS or NTREIS.
Listing information last updated on October 20th, 2026 at 12:33pm CDT.