
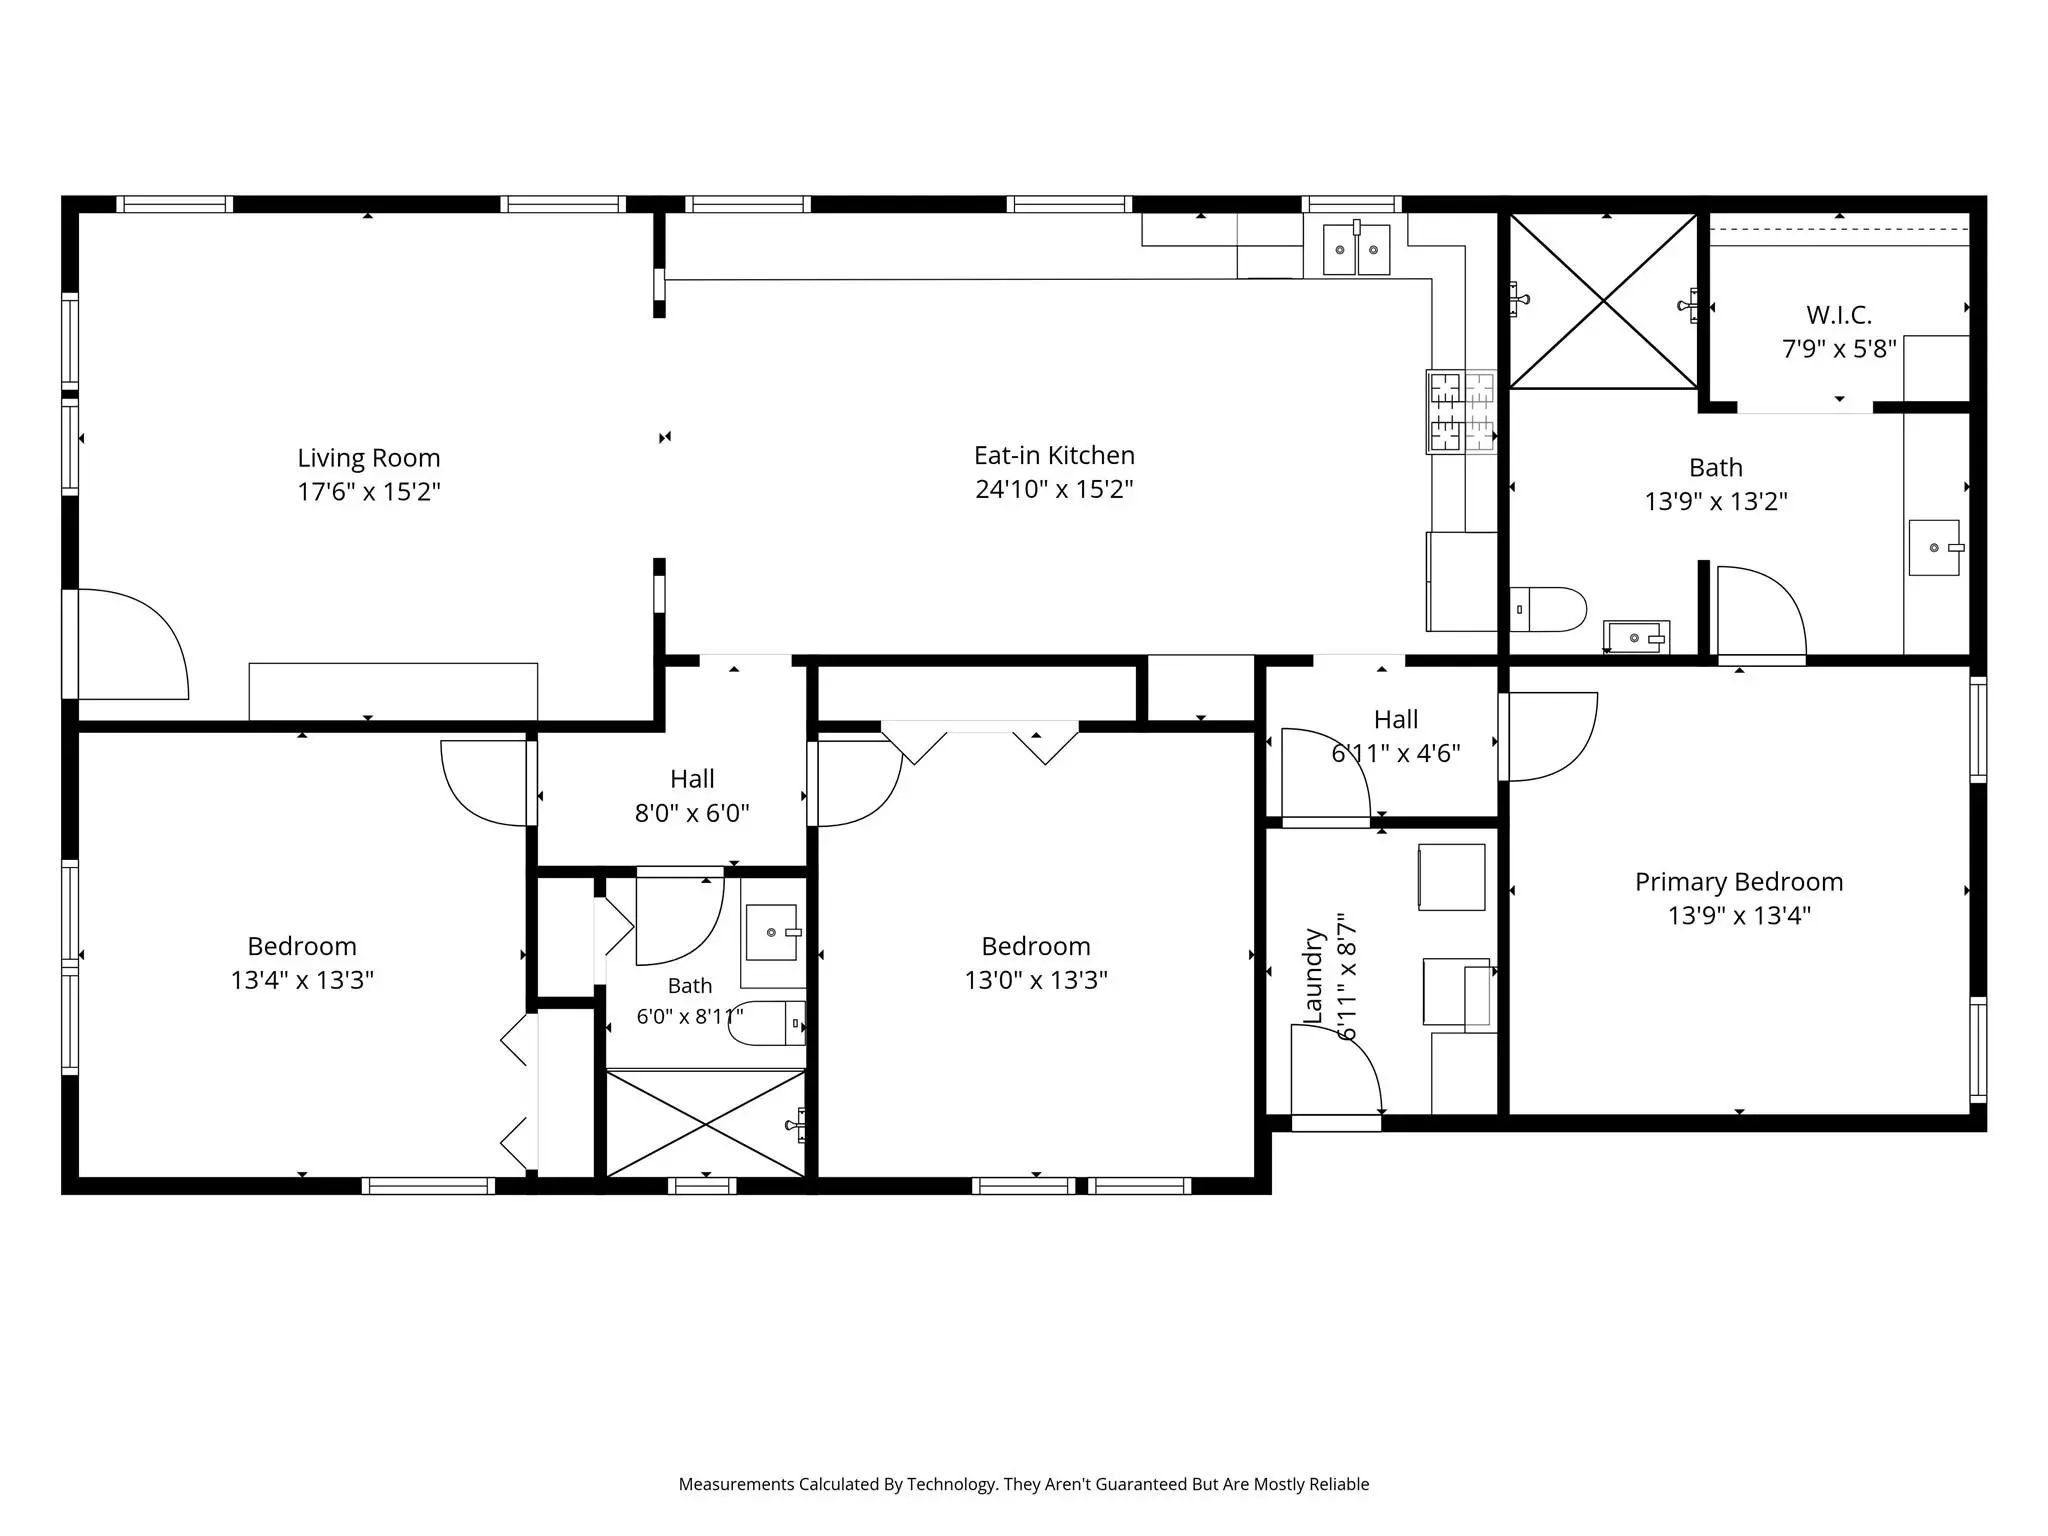
- 3 Beds
- 2 Baths
- 1,720 Sqft
- 2 Garages
- .14 Acres
- 1935 Year Built
- Study
- Game Room
- Media
- Pool

3233 Lubbock Avenue
Fort Worth, Texas 76109-2327
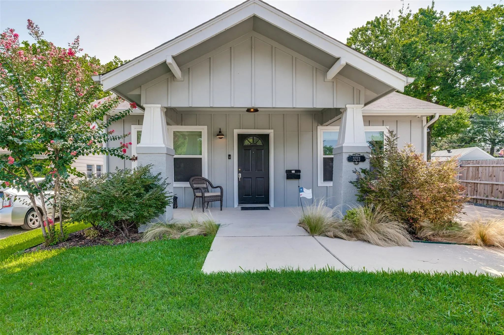
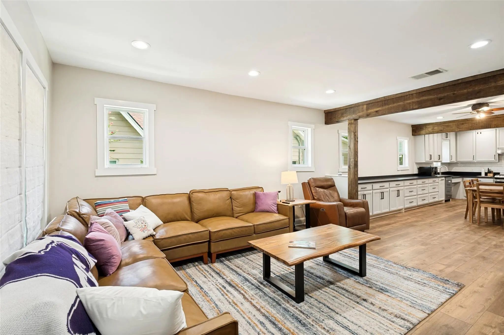
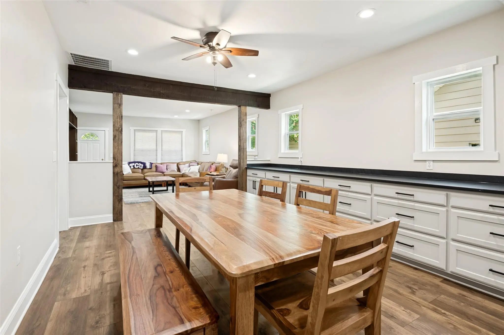
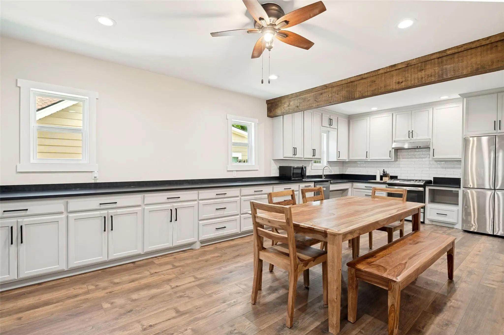
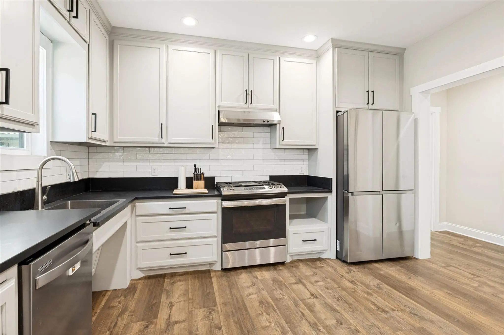
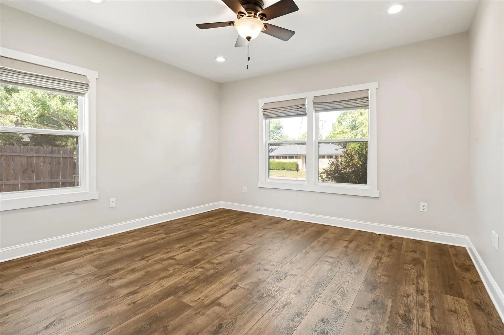
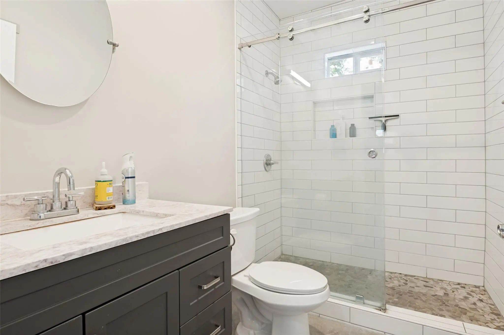
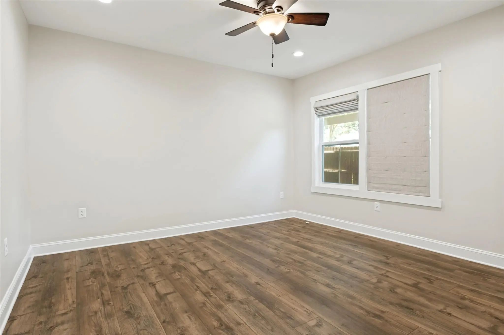
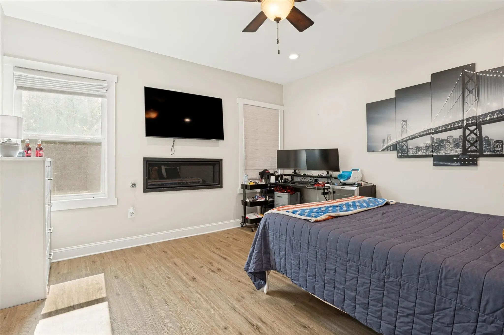
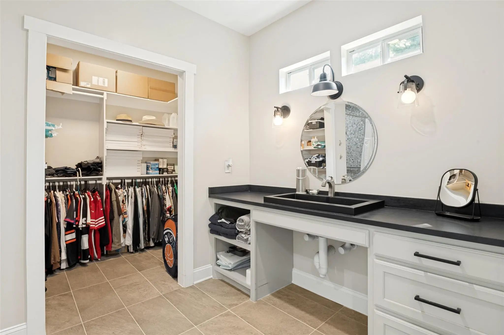
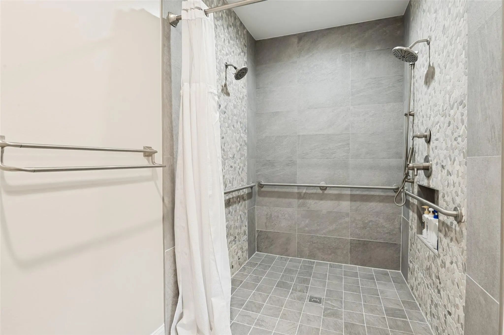
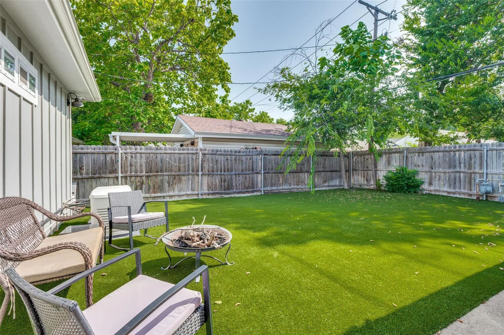
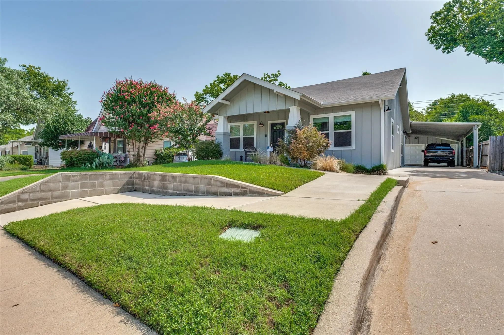
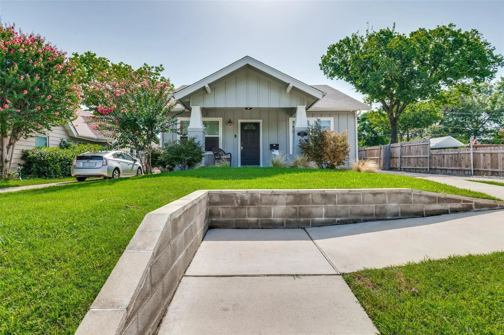
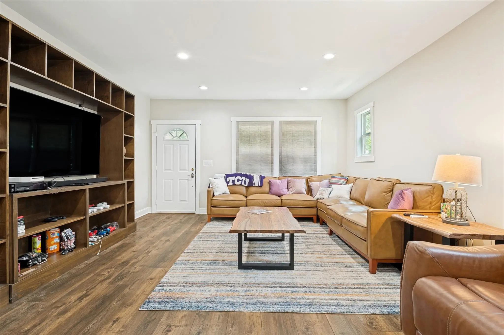
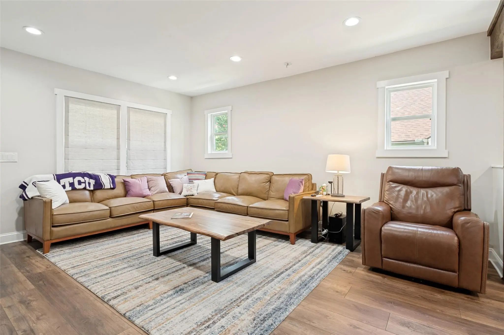
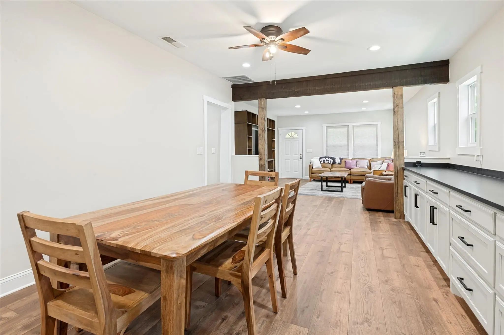
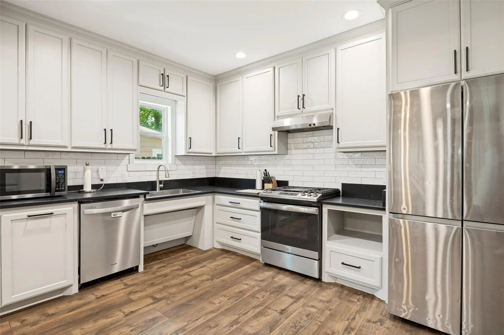
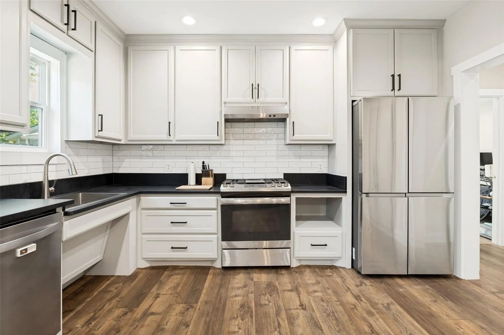
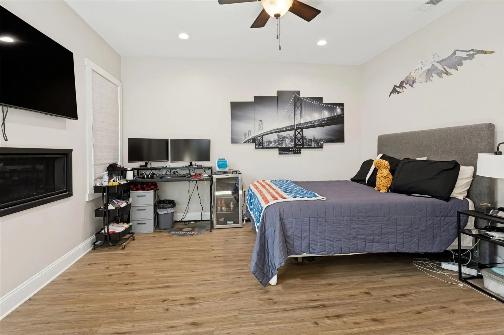
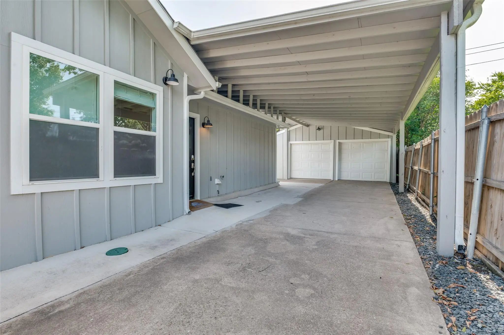
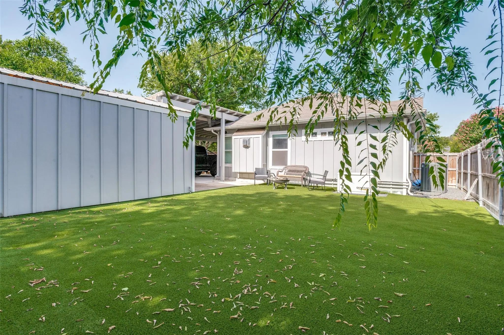
Located within walking distance of TCU, this head-to-toe remodeled three-bedroom, two-bathroom home offers an excellent opportunity in one of Fort Worth's most sought-after neighborhoods. Thoughtfully remodeled in 2021 this home offers an inviting open floor concept, luxury floors, custom cabinetry and sleek countertops. The Primary bedroom features a luxurious gas fireplace and an ensuite bathroom with a walk-in closet and a massive his-and-hers walk-in shower. New siding and front yard landscaping give this home massive curb appeal. The back yard has been transformed with premium turf and an irrigation system to keep it cool in the summer. The added two car garage and carport provide ample space for multiple vehicles and storage. Electrical, plumbing, HVAC and roof were also updated or replaced in 2021. Modern smart home features like the Lutron lighting system and Nest allow you to control the lighting and temperature from your phone even when you're away. Whether you're an investor or looking for your new primary residence this home offers timeless style and unbeatable location in the heart of Fort Worth.
View Virtual TourPrice and Status Change History for 3233 Lubbock Avenue
Price and Status Change History Require Client Level AccessQuick Valuation Analysis from 3 Active and 3 Sold Listings
Pricing Trends from 3 Active Listings in Byers & Mccart Add
| This Home's Price | $625,000 | This Home's Price Per SqFt | $ |
| Average Price | $424,167 | Average Price Per SqFt | $ |
| Highest Price | $625,000 | Highest Price Per SqFt | $ |
| Lowest Price | $197,500 | Lowest Price Per SqFt | $ |
Pricing Trends from 3 Sold Listings in Byers & Mccart Add
| This Home's Price | $625,000 | This Home's Price Per SqFt | $ |
| Average Price | $271,132 | Average Price Per SqFt | $ |
| Highest Price | $449,900 | Highest Price Per SqFt | $ |
| Lowest Price | $173,595 | Lowest Price Per SqFt | $ |
School Information
- School DistrictFort Worth ISD
- Elementary SchoolClayton Li
- Middle SchoolMclean
- High SchoolPaschal
Community
- Address3233 Lubbock Avenue
- SubdivisionByers & Mccart Add
- CityFort Worth
- CountyTarrant
- StateTexas
- Zip Code76109-2327
- HOANone
- UtilitiesCable Available, City Sewer, City Water, Concrete, Curbs, Electricity Connected, Individual Gas Meter, Individual Water Meter, Sidewalk
Amenities
- SecurityCarbon Monoxide Detector(s), Fire Alarm, Security Service, Security System Owned, Smoke Detector(s)
- # of Garages2
- GaragesAdditional Parking, Attached Carport, Concrete, Garage Door Opener, Garage Faces Front
Interior
- Interior FeaturesBuilt-in Features, Cable TV Available, Dry Bar, Granite Counters, High Speed Internet Available, Open Floorplan, Smart Home System, Walk-In Closet(s)
- AppliancesGenerator, Negotiable
- FloorsLuxury Vinyl Plank
- FireplaceYes
- # of Fireplaces1
- FireplacesBedroom, Blower Fan, Gas, Primary Bedroom
- Disability FeaturesAccessible Approach with Ramp, Accessible Bath - Full, Accessible Bedroom, Accessible Doors, Accessible Entrance, Accessible Grip, Accessible Hallway(s), Accessible Kitchen, Meets ADA Requirements, Smart Technology
Exterior
- Exterior FeaturesAwning(s), Rain Gutters, Private Yard
- FenceBack Yard, Privacy, Wood
- Lot DescriptionFew Trees, Interior Lot, Landscaped, Subdivision
Construction Details / Floorplan
- Living Areas1
- Dining Rooms1
- Full Baths2
- RoofComposition, Shingle
- FoundationConcrete Perimeter, Pillar/Post/Pier
Energy Efficiency / Green Features / Heating & Cooling
- HeatingCentral
Private Listing Information (Registration Required)
Listing Details
- AgentLandon Melzer
- OfficeWilloughby Agency
Users may not reproduce or redistribute the data found on this site. The data is for viewing purposes only. Data is deemed reliable, but is not guaranteed accurate by the MLS or NTREIS.
Listing information last updated on October 19th, 2026 at 9:32am CDT.