Contact / Login

Contact ARG Realty LLC

Find us on...

Dashboard

Login using...

106 Honeysuckle Drive, Justin, Texas– $429,500
Unlock Restricted Data For Free!MLS Rules Require Registration - Unlock Now!

  • 4 Beds
  • 2 Baths
  • 2,209 Sqft
  • 2 Garages
  • .2 Acres
  • 1998 Year Built
  • Study
  • Game Room
  • Media
  • Pool
  • 4 Beds
  • 2 Baths
  • 2,209 Sqft
  • 2 Garages
  • .2 Acres
  • 1998 Year Built
  • Study
  • Game Room
  • Media
  • Pool

106 Honeysuckle Drive
Justin, Texas 76247-5804

County: Denton Meadowlands Add

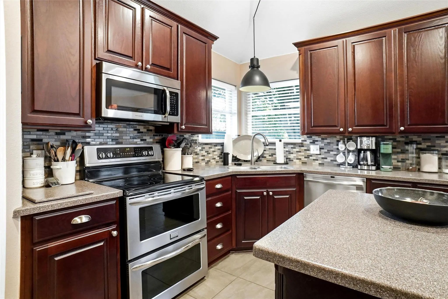
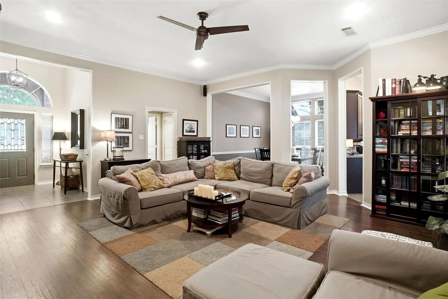
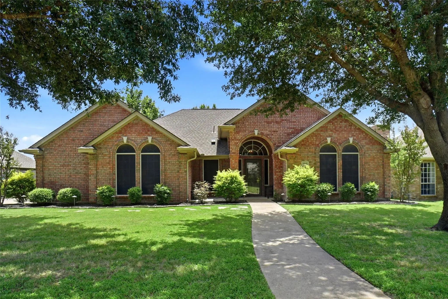
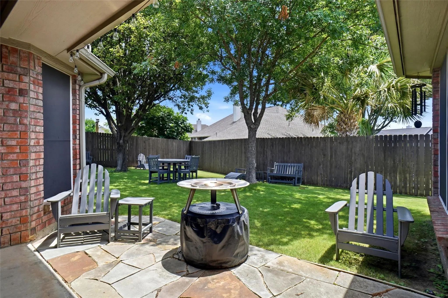
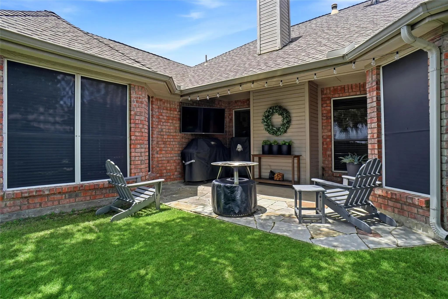
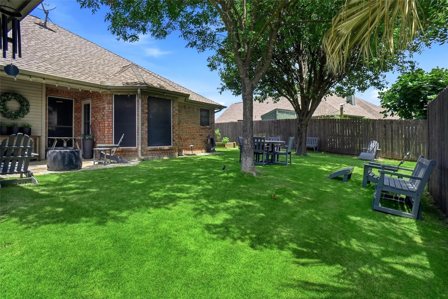
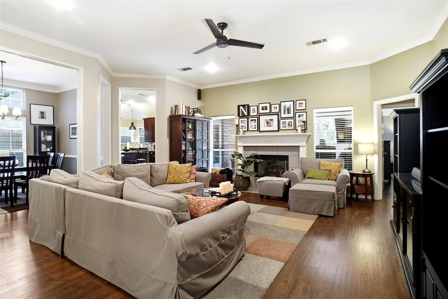
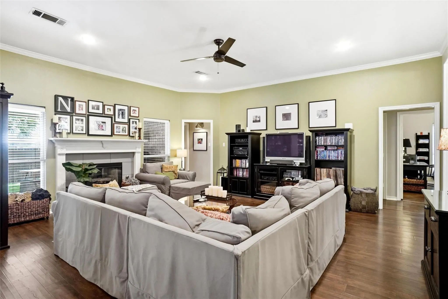
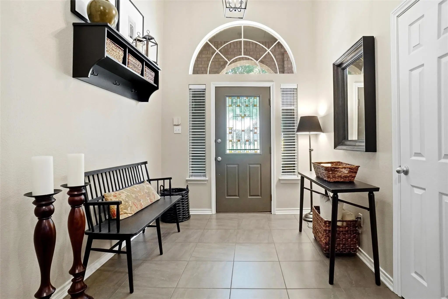
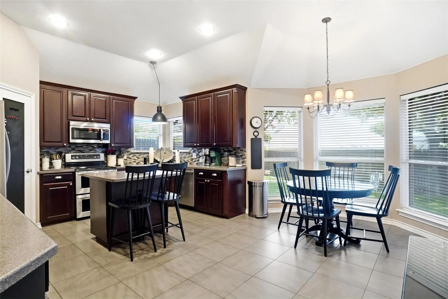
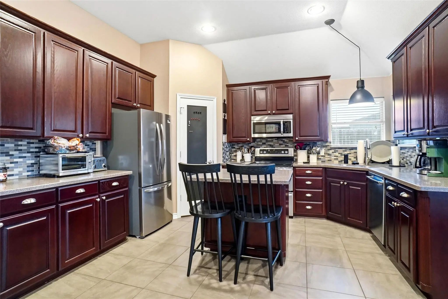
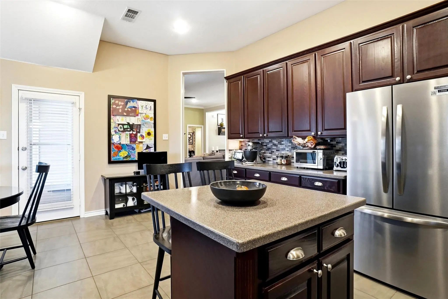
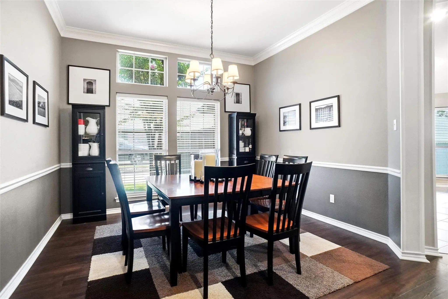
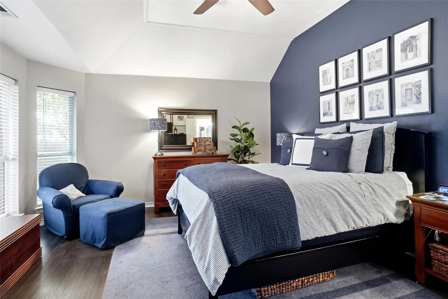
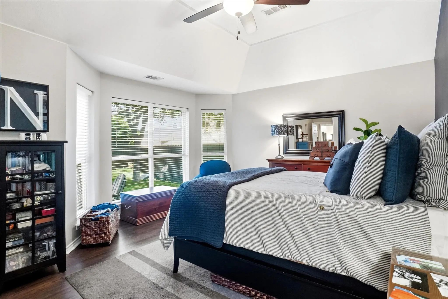
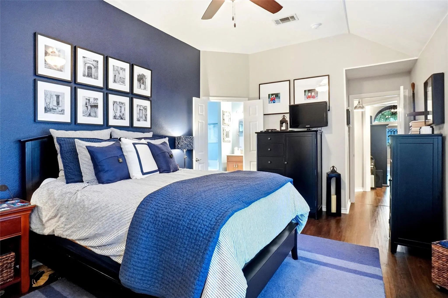
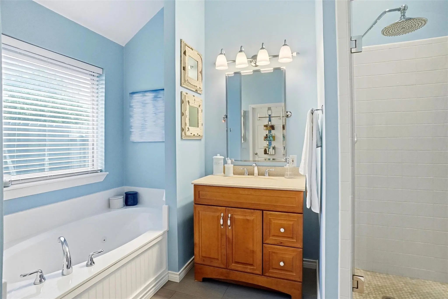
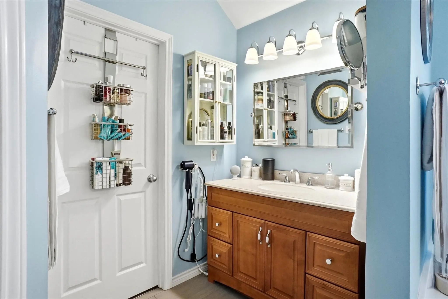
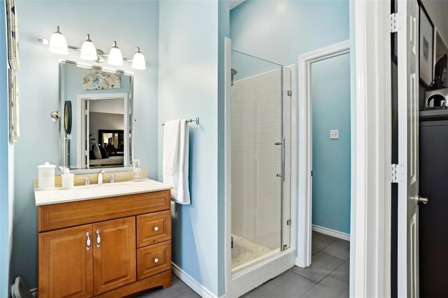
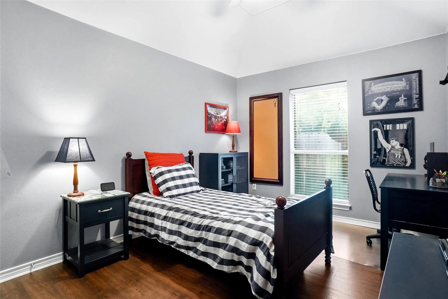
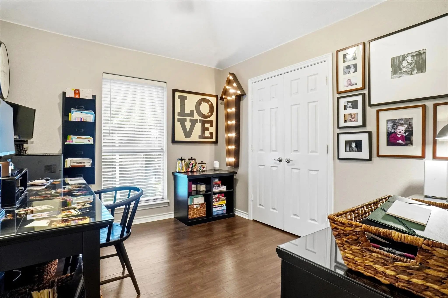
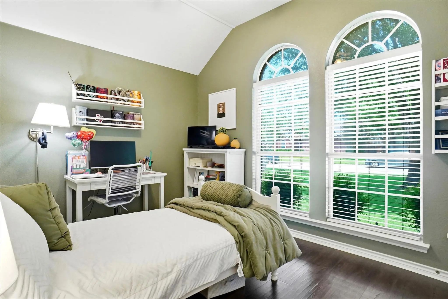
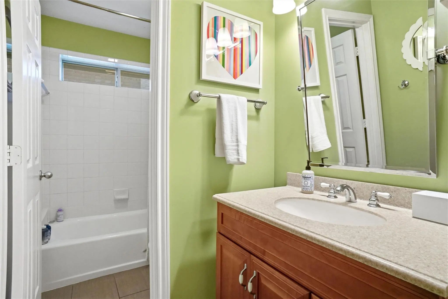
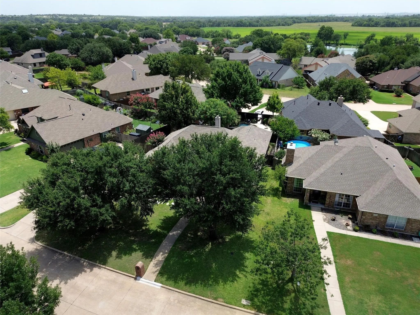
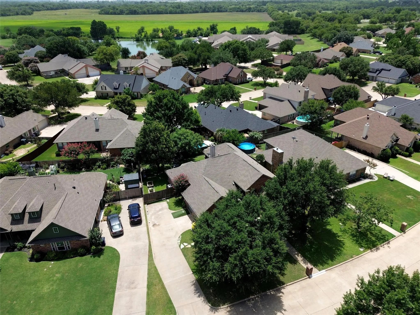
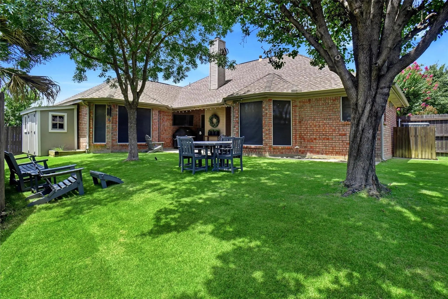
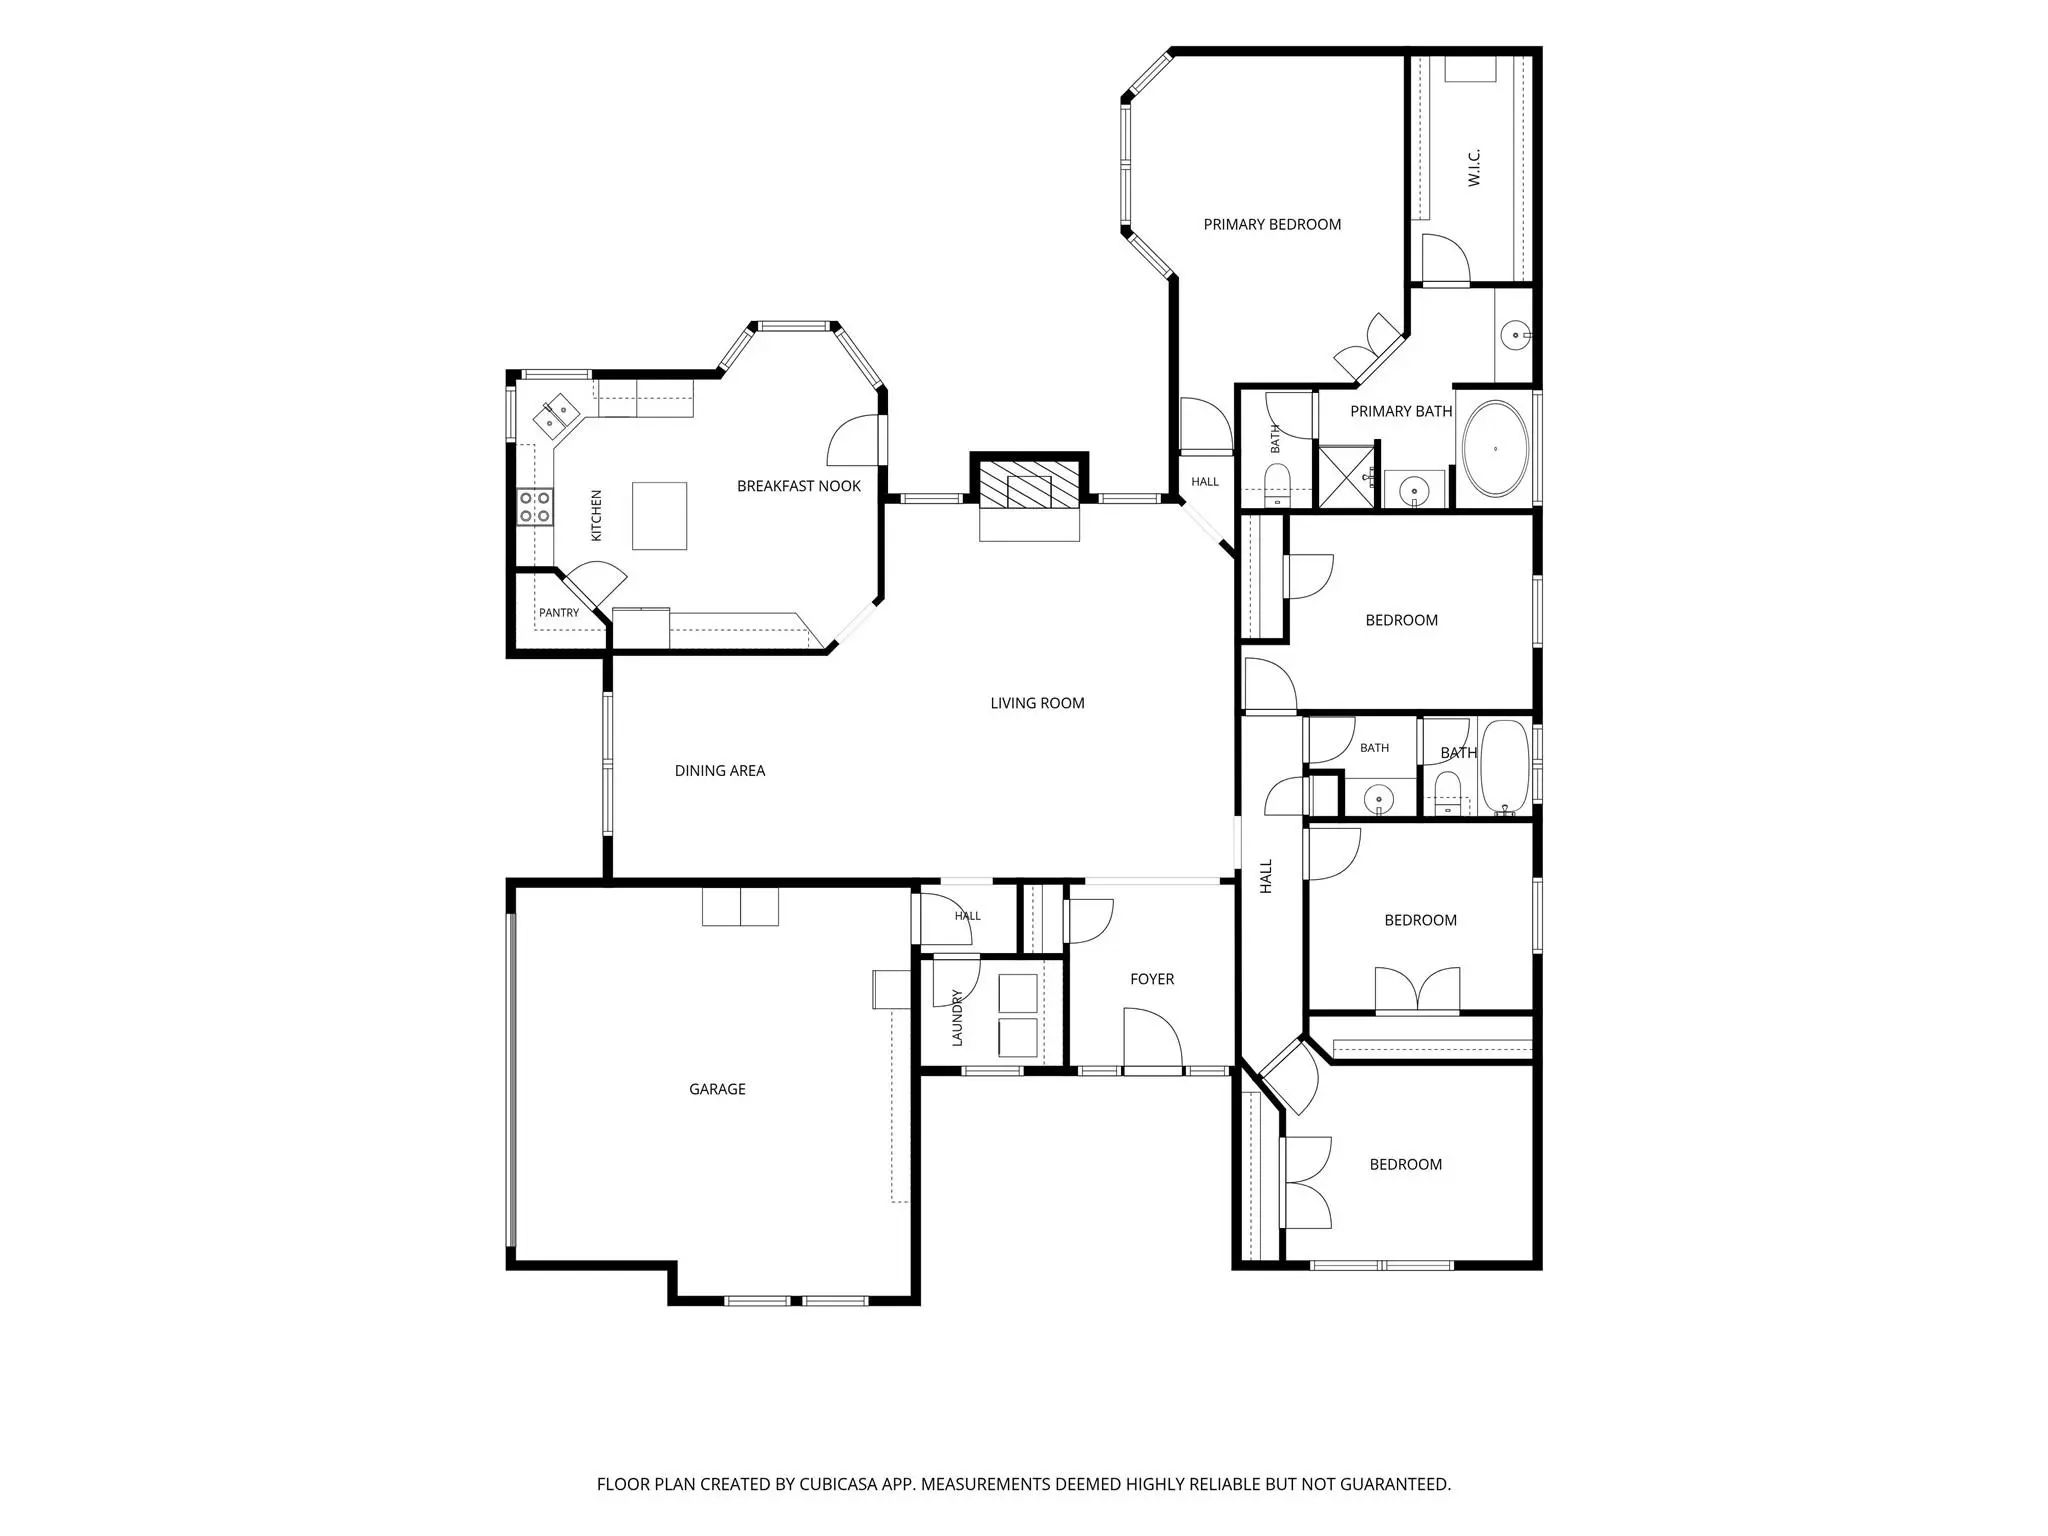
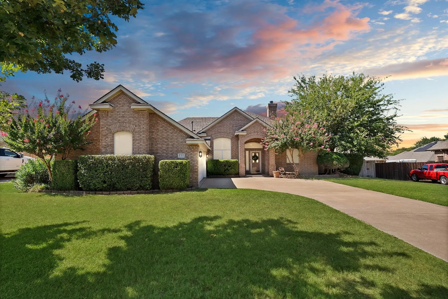
WELCOME TO 106 HONEYSUCKLE DRIVE IN JUSTIN, TEXAS 76247*THIS LOVELY ONE STORY HOME IS LOCATED IN MEADOWLANDS ADDITION*NORTHWEST ISD*A COZY FIREPLACE IS THE FOCAL POINT OF THE MAIN LIVING, WHICH IS OPEN TO THE KITCHEN & DINING AREA*THE FIREPLACE IS WOOD BURNING WITH A GAS STARTER & WOOD MANTLE*4 BEDROOMS*2 BATHS*2 DINING*1 LIVING*2 CAR GARAGE*2209 SQUARE FEET PER TAX ASSESSOR*LOT SIZE IS .197*BUILT 1998*ROOF REPLACED 2017*HIGH EFFICIENCY RHEEM UNIT*SECURITY SYSTEM*DIMMABKE LIGHTING THROUOGHOUT*WASHER, DRYER, LG FRIGE & DINING ROOM TABLE WILL CONVEY WITH AN ACCEPTABLE OFFER*THE KITCHEN IS EQUIPPED WITH STAINLESS APPLIANCES, INCLUDING DISHWASHER, MICROWAVE, 4 BURNER SLIDE IN ELECTRIC RANGE, DARK STAINED 42 INCH CABINETRY, 2 SECTION SINK,ISLAND WITH BAR SEATING, CORIAN COUNTERS & GLASS BACKSPLASH* FORMAL DINING*THE PRIMARY ENSUITE WITH BAY WINDOW, WALK IN CLOSET, SEPARATE SHOWER, OVAL JETTED TUB & CORIAN COUNTERS IS LOCATED AT THE REAR OF THE HOME WITH VIEWS OF THE BACKYARD*BRICK CONSTRUCTION*EXTERIOR FEATURES INCLUDE PLUSH ZOYSIA GRASS IN BACK*LOVELY LANDSCAPING INCLUDING MULCHED FLOWER BEDS, IRRIGATED RAISED BEDS*MATURE SHADE TREES FRONT & BACK, INTERIOR LOT, SHED, WOOD PRIVACY FENCE, FLAGSTONE PATIO EXTENSION, 14 X 12 COVERED PATIO, BRICK MAILBOX, SOLAR SCREENS & SPRINKLER SYSTEM*THE GARAGE HAS 2 BAYS AND IS A J-SWING STYLE GARAGE*THERE IS ROOM FOR A REFRIGERATOR IN THE GARAGE*CALL TODAY TO BOOK YOUR APPOINTMENT*YOU MAY DISCOVER YOU CAN’T LIVE WITHOUT IT!! SURVEY AND T-47 AVAILABLE*SEE NTREIS DOCS FOR 360 TOUR, 3 AERIALS, FLOOR PLANS, AMENITIES & FEATURES LIST, SELLERS DISCLOSURE*

View Virtual Tour

Estimate Your Monthly Payment

Tax Value @ 100% of Sales Price, HOA Included
Tax Value @ 85% of Market Value, HOA Not Included

Essential Information

  • Price$429,500
  • Est. Payment /m
  • Reduced By$20,500
  • Cumulative Days on MarketUnlock
  • MLS® #21336097
  • Bedrooms4
  • Bathrooms2.00
  • Square Footage2,209
  • Acres0.20
  • Year Built1998
  • Built Desc.Preowned
  • TypeResidential
  • Sub-TypeSingle Family Residence
  • StyleTraditional
  • StatusActive
Please provide a valid email address.

Quick Valuation Analysis from 6 Active and 5 Sold Listings

Pricing Trends from 6 Active Listings in Meadowlands Add

This Home's Price $429,500 This Home's Price Per SqFt $
Average Price $396,567 Average Price Per SqFt $
Highest Price $490,000 Highest Price Per SqFt $
Lowest Price $319,900 Lowest Price Per SqFt $

Pricing Trends from 5 Sold Listings in Meadowlands Add

This Home's Price $429,500 This Home's Price Per SqFt $
Average Price $445,700 Average Price Per SqFt $
Highest Price $510,000 Highest Price Per SqFt $
Lowest Price $375,000 Lowest Price Per SqFt $

Property Details

School Information

Community

  • Address106 Honeysuckle Drive
  • SubdivisionMeadowlands Add
  • CityJustin
  • CountyDenton
  • StateTexas
  • Zip Code76247-5804
  • HOAMandatory
  • HOA Fees$330
  • HOA Fees FrequencyAnnually
  • UtilitiesCable Available, City Sewer, City Water, Concrete, Curbs, Electricity Connected, Individual Gas Meter, Individual Water Meter, Phone Available, Underground Utilities
  • Taxes7427

Amenities

  • SecurityBurglar, Carbon Monoxide Detector(s), Prewired, Smoke Detector(s)
  • # of Garages2
  • GaragesConcrete, Driveway, Garage, Garage Door Opener, Garage Faces Side, Garage Single Door, Inside Entrance

Interior

  • Interior FeaturesBuilt-in Features, Chandelier, Decorative Lighting, Double Vanity, Eat-in Kitchen, High Speed Internet Available, Kitchen Island, Pantry, Sound System Wiring, Vaulted Ceiling(s), Walk-In Closet(s)
  • AppliancesSatellite Dish
  • FloorsLaminate, Tile
  • FireplaceYes
  • # of Fireplaces1
  • FireplacesGas Starter, Living Room, Wood Burning

Exterior

  • Exterior FeaturesCovered Patio/Porch, Rain Gutters, Lighting
  • FenceBack Yard, Wood
  • Lot DescriptionInterior Lot, Landscaped, Sprinkler System, Subdivision

Construction Details / Floorplan

  • Living Areas1
  • Dining Rooms2
  • Full Baths2
  • RoofComposition
  • FoundationSlab
  • ConstructionBrick

Energy Efficiency / Green Features / Heating & Cooling

  • HeatingCentral, Fireplace(s), Natural Gas

Private Listing Information (Registration Required)

Listing Details

  • AgentSharon Hodnett
  • OfficeKeller Williams Realty

Similar Listings

111 Honeysuckle Drive Justin, Texas 76247-5804 Denton | Northwest ISD Register to View Community Name

- $435,000

Residential, Single Family Residence
  • 3 Beds
  • 2 Baths
  • 2,004 SQFT
  • 2 Car
View details More Photos Save

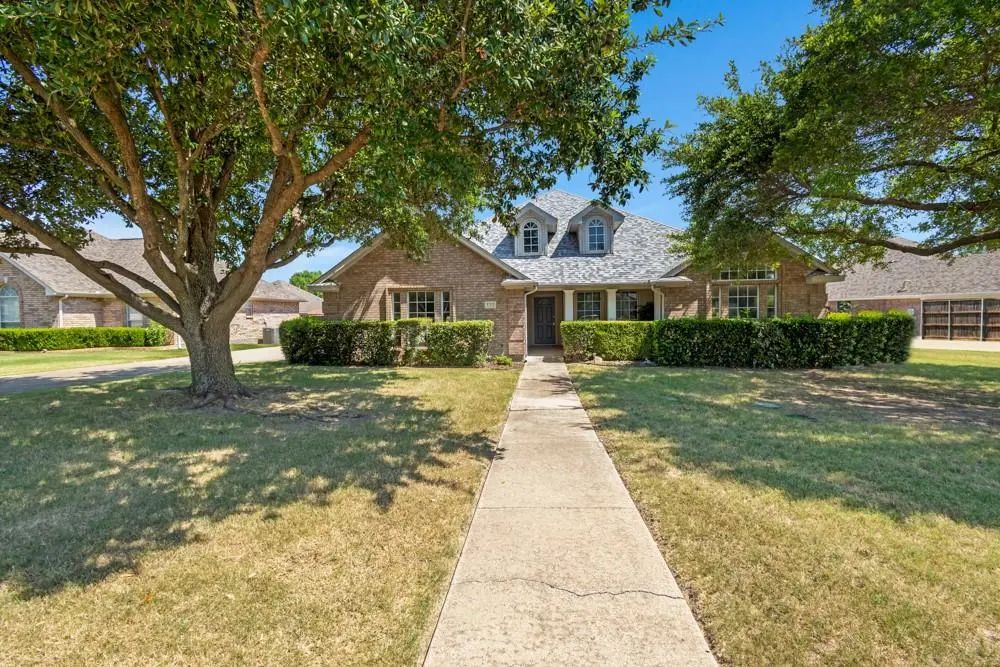
From The Gorgeous Interior To The Backyard Oasis, This Home Checks All The Boxes. This Move-in Ready 3-bedroom, 2-bath Home Offers The Perfect Blend Of Comfort, Style, And Relaxation. The Open Floor Plan Features A Light-filled Living Room That...

115 Honeysuckle Drive Justin, Texas 76247-5804 Denton | Northwest ISD Register to View Community Name

- $490,000

Residential, Single Family Residence
  • 4 Beds
  • 3 Baths
  • 2,421 SQFT
  • 3 Car
View details More Photos Save

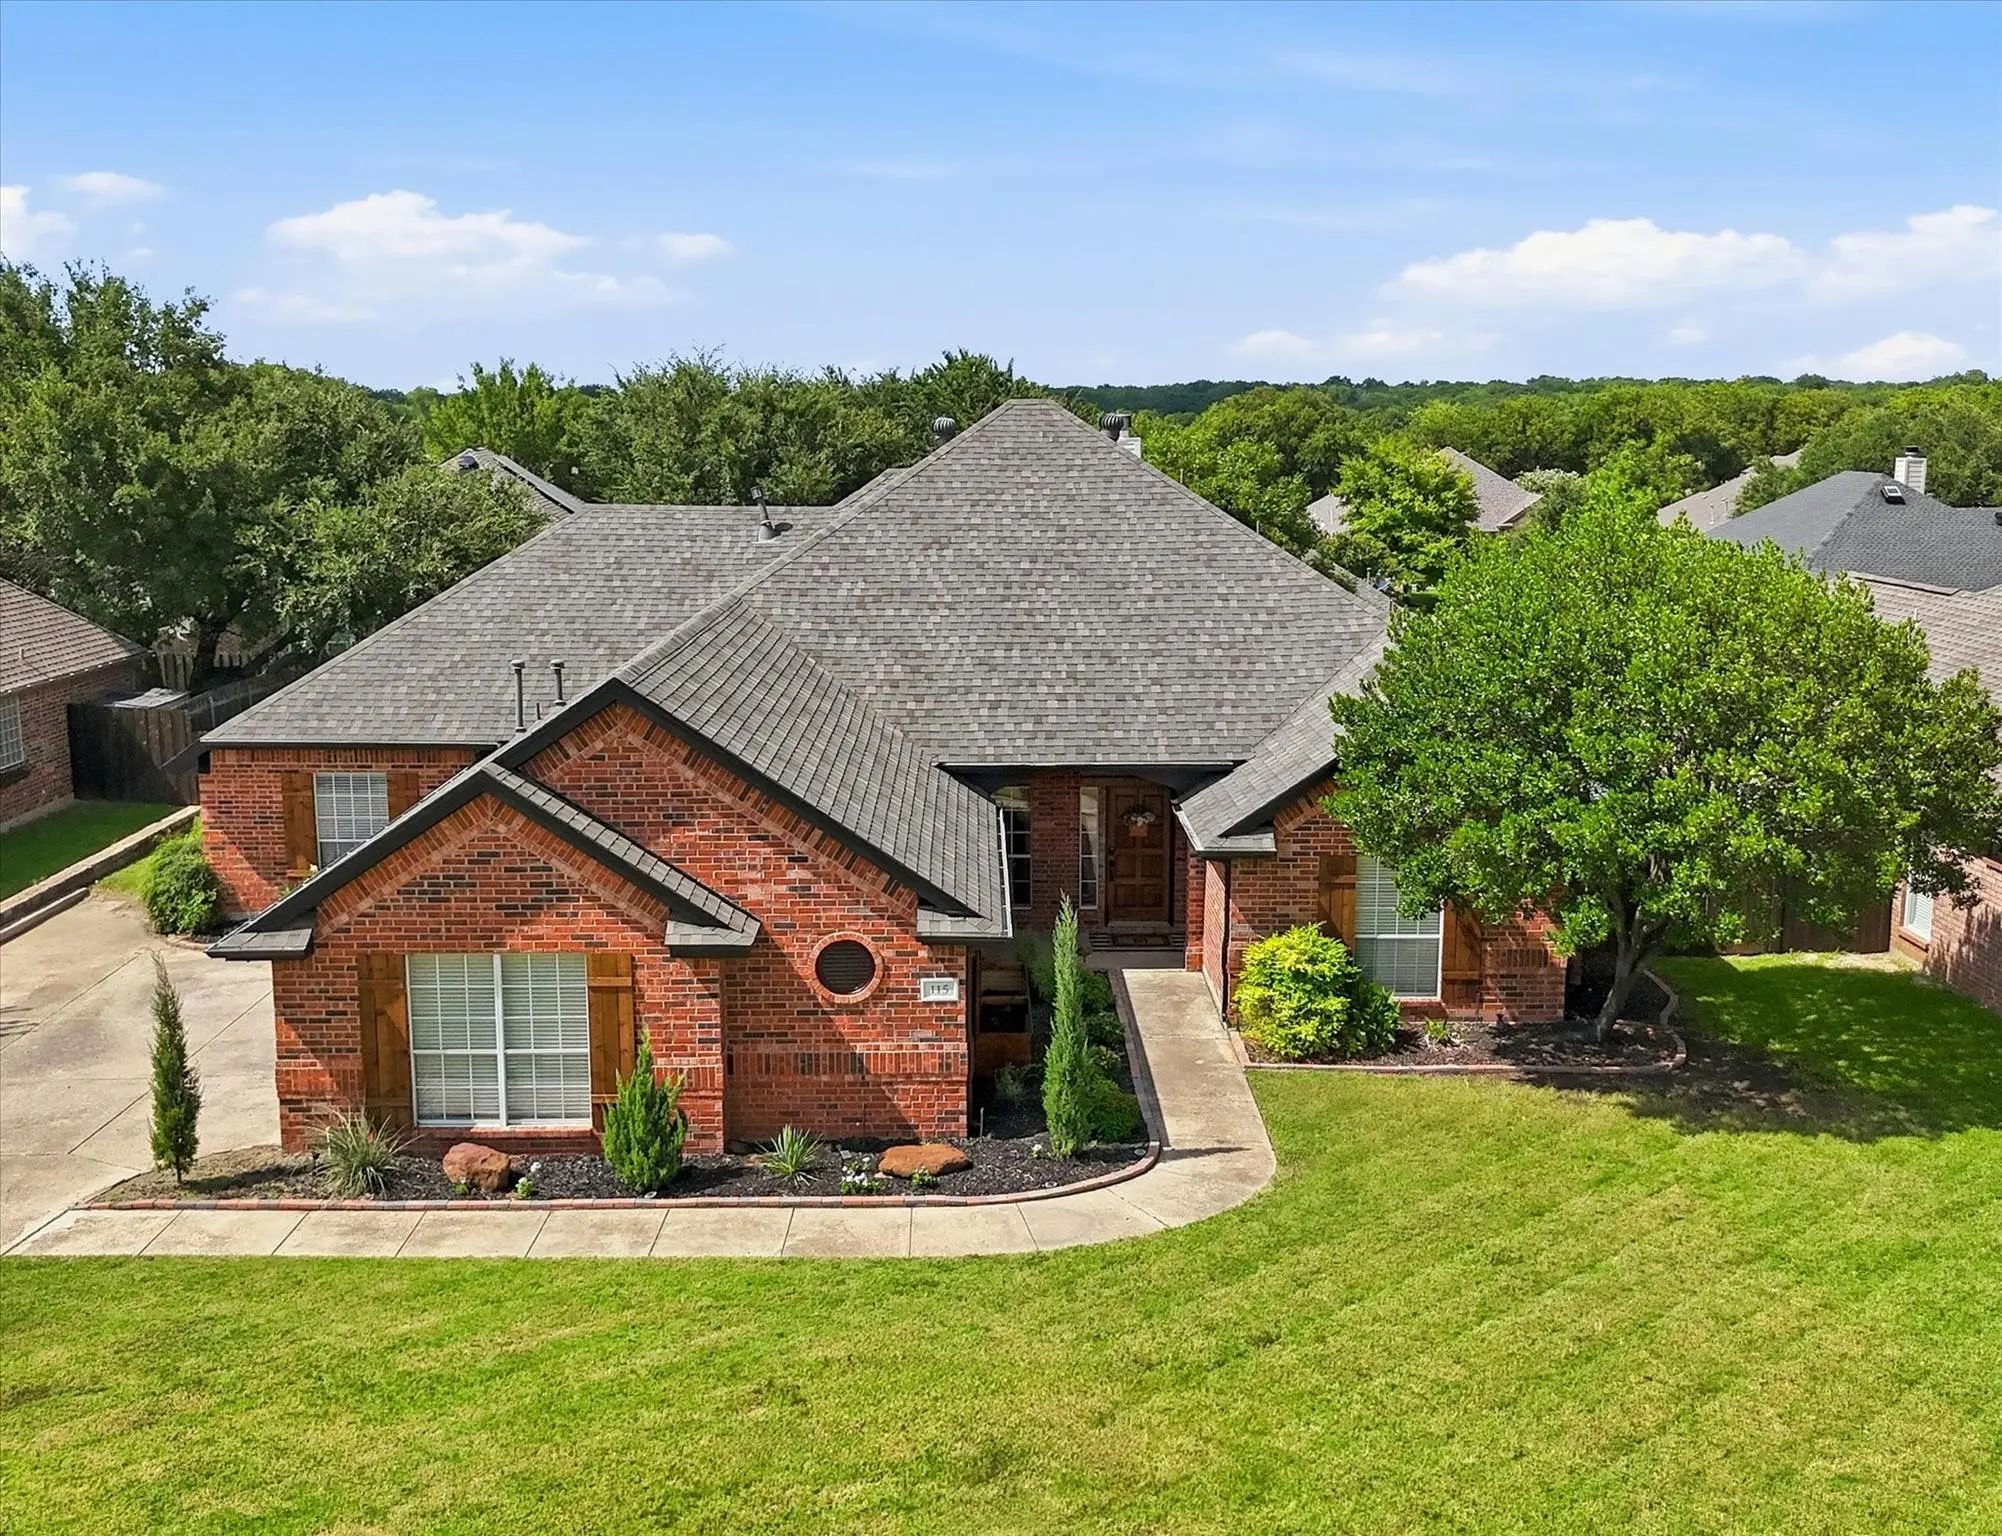
Welcome Home To This Thoughtfully Designed Single-story 4 Bedroom, 3 Full Bath Home Featuring A Desirable Split-bedroom Floor Plan That Blends Functionality, Privacy, And Everyday Comfort. Filled With Abundant Natural Light, The Open-concept Layou...

135 Honeysuckle Drive Justin, Texas 76247-5804 Denton | Northwest ISD Register to View Community Name

- $380,000

Residential, Single Family Residence
  • 4 Beds
  • 2 Baths
  • 2,042 SQFT
  • 2 Car
View details More Photos Save

Welcome To This Inviting 4-bedroom, 2-bath Home Nestled In A Quiet, Established Neighborhood. This Well-maintained Property Offers A Spacious And Functional Floor Plan Designed For Comfortable Everyday Living. The Generous Backyard Provides Plenty...

Users may not reproduce or redistribute the data found on this site. The data is for viewing purposes only. Data is deemed reliable, but is not guaranteed accurate by the MLS or NTREIS.

Listing information last updated on October 19th, 2026 at 9:01pm CDT.