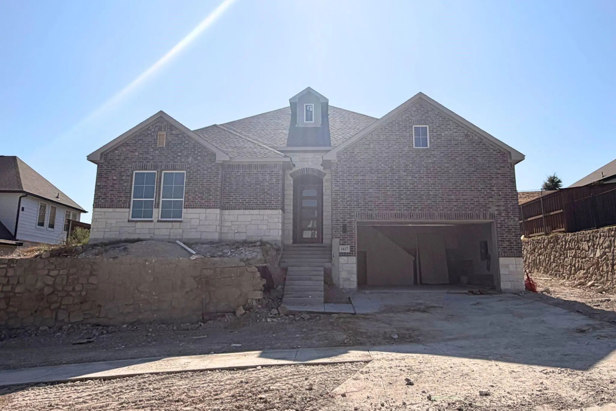
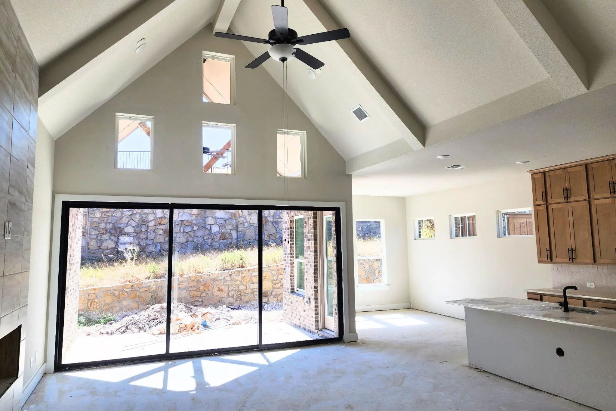
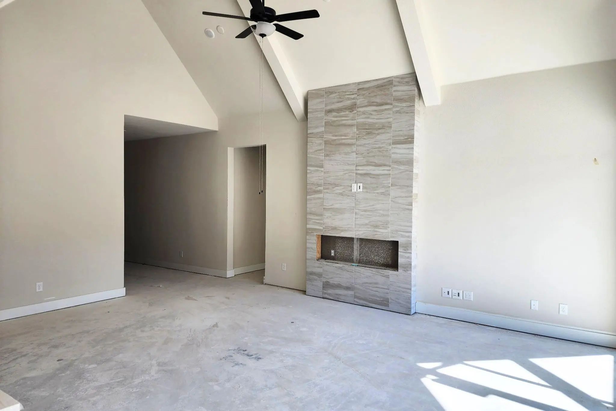
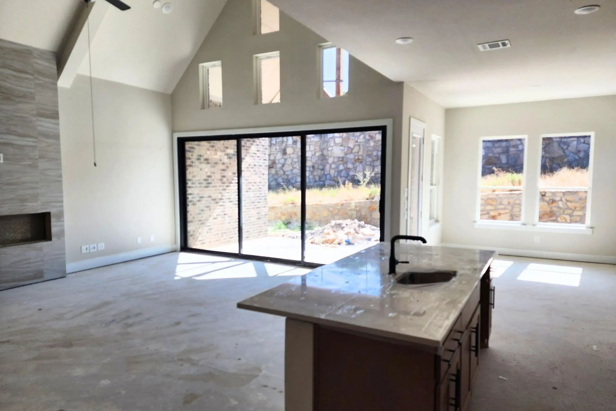
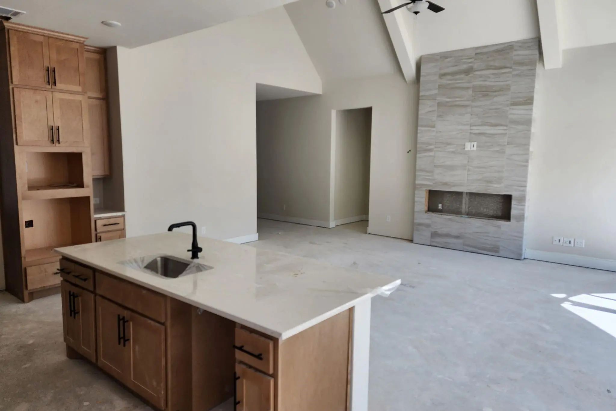
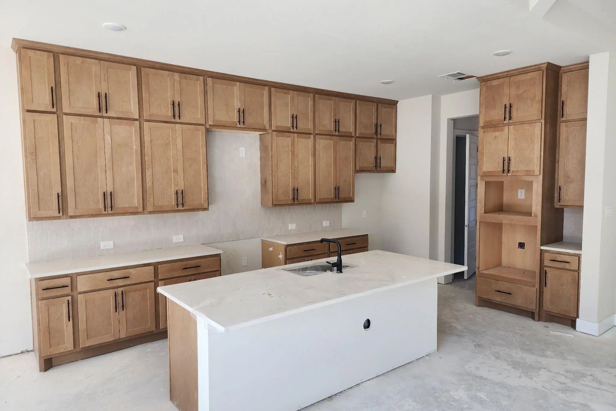
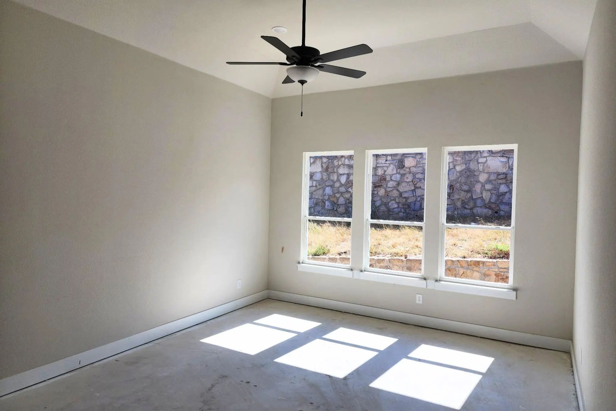
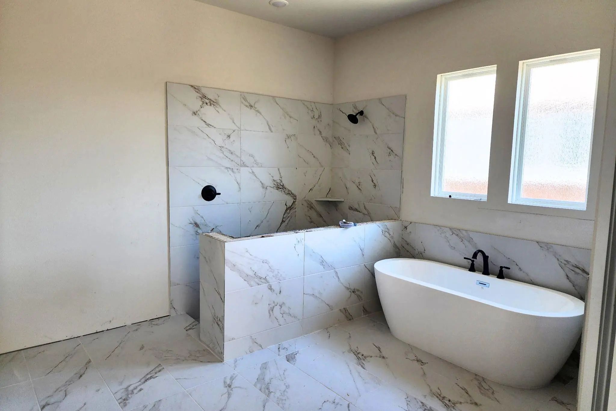
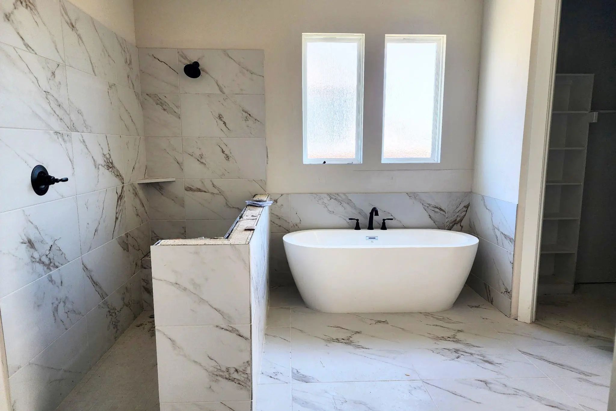
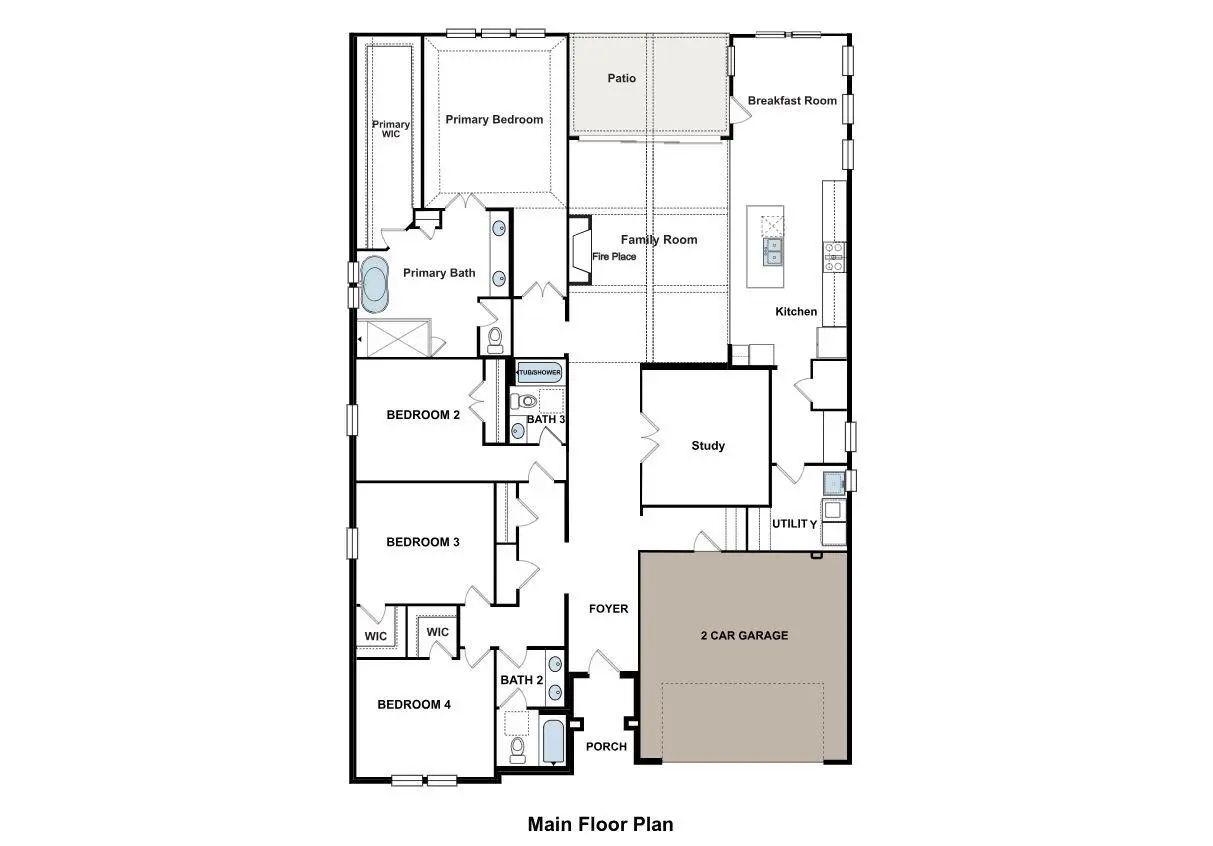
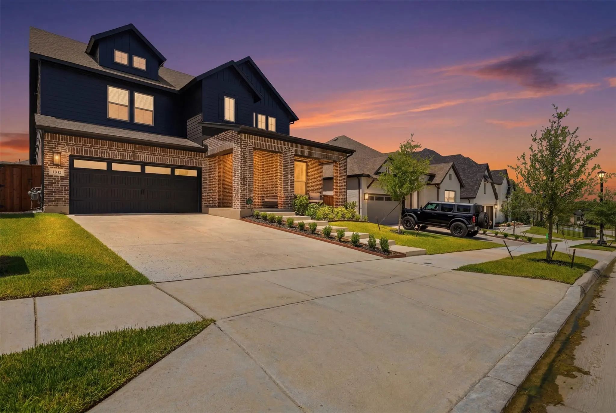
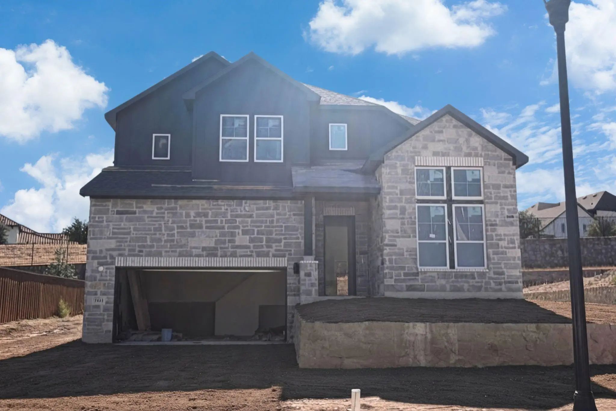
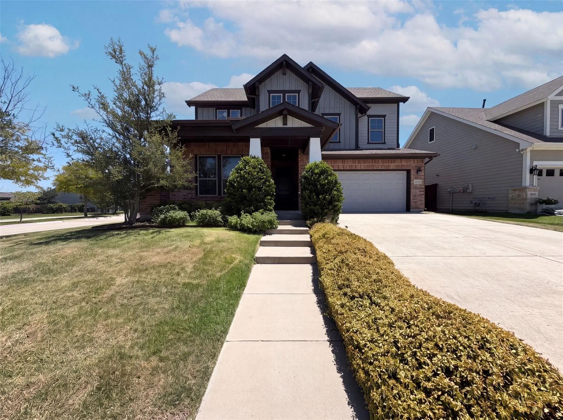
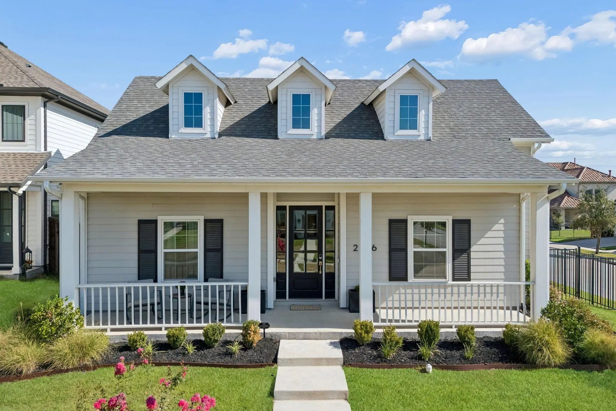
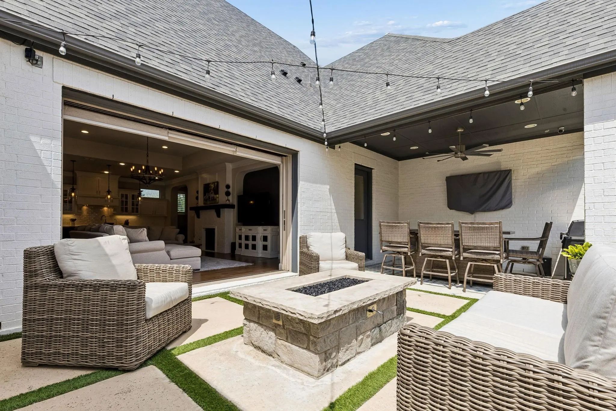
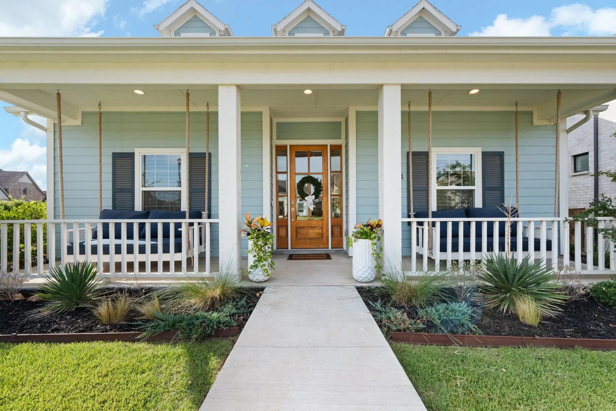
From our grand Presidential Series, this stunning One-Story new construction home is GFO Home’s striking Lincoln floor plan, offering 4 Bedrooms, 3 Bathrooms, and a spacious 2-Car Garage in the Walsh Master-Planned Community! Highlights include a Private Study or Bonus Flex Room, an Open Concept Family Room with soaring Cathedral Ceilings & 60-inch Electric Ribbon Fireplace, and a Gourmet Chef’s Kitchen featuring a large Center Island, Luxury Upgraded Appliances, Walk-in Pantry, and attached Breakfast & Dining Room. Through the elegant patio Glass Slider Door, you’ll find a spacious Covered Patio featuring continued vaulted Cathedral Ceilings, and large Private Backyard. Relax and unwind in the luxurious Primary Suite with Spa-Inspired Primary Bathroom, featuring a designer Free-Standing Tub, Frameless Glass Walk-In Shower, and Oversized Walk-In Closet. Discover additional functionality with a laundry room and a mudroom off the garage entrance. And finishing off this home are 3 additional Bedrooms, and 2 more full Bathrooms on the main floor. Experience high-end living at its finest with GFO Home’s Lincoln floor plan in Walsh Master-Planned Community! Enjoy amazing on-site amenities like a community water park, splash pads, pools, Makerspace, on-site gas station, on-site community market, fitness center, parks, playgrounds, hike & bike trails, and much, much, more! Plus an incredible location near amazing local shopping, dining, and family fun- and just 20 minutes from Downtown Fort Worth & Stockyards! Zoned to Top-Notch Aledo ISD- Ranked #1 School District in Parker County. Estimated completion October.
FeaturesClub House, Community Pool, Fitness Center, Greenbelt, Jogging Path/Bike Path, Park, Playground, Pool, Sidewalks, Other
UtilitiesCity Sewer
Amenities
# of Garages2
GaragesCovered, Direct Access, Driveway, Garage, Garage Door Opener, Garage Double Door, Garage Faces Front, Private
Interior
Interior FeaturesBuilt-in Features, Double Vanity, High Speed Internet Available, Kitchen Island, Open Floorplan, Pantry, Vaulted Ceiling(s), Walk-In Closet(s)
FloorsTile, Wood
FireplaceYes
# of Fireplaces1
FireplacesElectric, Living Room
Construction Details / Floorplan
Living Areas1
Dining Rooms1
Full Baths3
RoofShingle
FoundationSlab
ConstructionBrick
Energy Efficiency / Green Features / Heating & Cooling
HeatingCentral
Private Listing Information (Registration Required)
**va Assumable Loan + Lender Incentives Available**
Experience The Highly Desirable Pin Oak Floor Plan In The Prestigious, Resort-style Walsh Community. Masterfully Designed For Both Vibrant Entertaining And Peaceful Daily Living, This Light-fi...
Welcome To Gfo Home’s Charming Two-story Wilson Floor Plan From Our Upscale Freedom Series, Located In The Amenity-rich Walsh Master-planned Community!!! This Spacious 3,083 Sf Home Boasts 4 Bedrooms, 3 Bathrooms, And A 2-car Garage With A 2-foot ...
Incredible Buyer Incentives: $11,000 Mortgage Concession. Opendoor Home Loans Will Contribute Up To $11,000 Towards A Permanent Interest Rate Buy-down If You Finance With Opendoor Home Loans Llc.
1901 Crested Ridge Rd Is A Two-story Aledo Home ...
Location Is One Of The Standout Features Of This Village-built Home, Set On A Corner Lot With A Large Greenspace In Front, Creating Extra Separation From The Homes Across The Way. Just One Block From Lake Park, The Home Is Close To Many Of Walsh’s...
Welcome To 1828 Quiet Oak Place. This Single Story, Modern Tudor Style Home Is Tucked Into A Quiet Cul-de-sac In Walsh Ranch And Overlooks A Beautiful Green Space Ensuring A Beautiful View. Inside, The Open-concept Design Is Elevated By Designer F...
If You Want To Live In Walsh Ranch But You Don't Want The Feel Of Cookie Cutter New Construction, This Is The One! Welcome To 14401 Greymoore Circle, Where Thoughtful Design Meets The Incredible Lifestyle Of Walsh Ranch. The Current Owner Has Spen...
Users may not reproduce or redistribute the data found on this site. The data is for viewing purposes only. Data is deemed reliable, but is not guaranteed accurate by the MLS or NTREIS.
Listing information last updated on October 24th, 2026 at 12:46pm CDT.