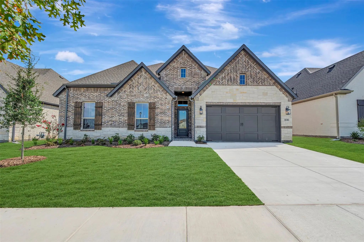
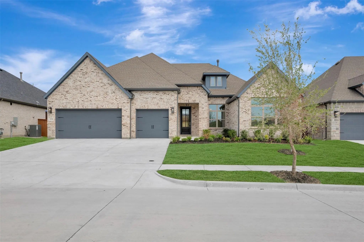
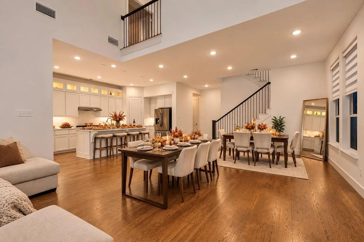
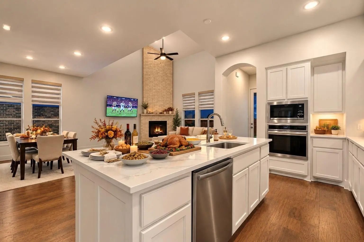
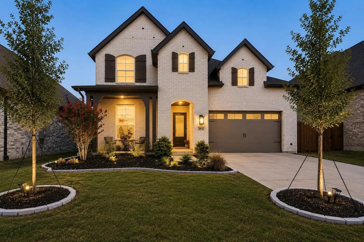
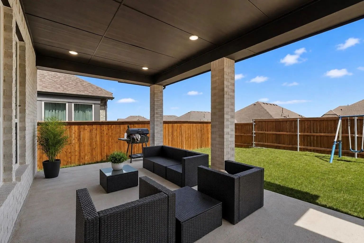
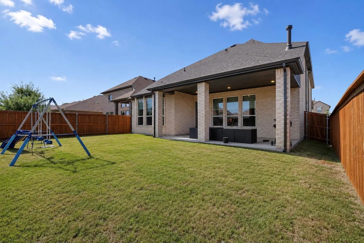
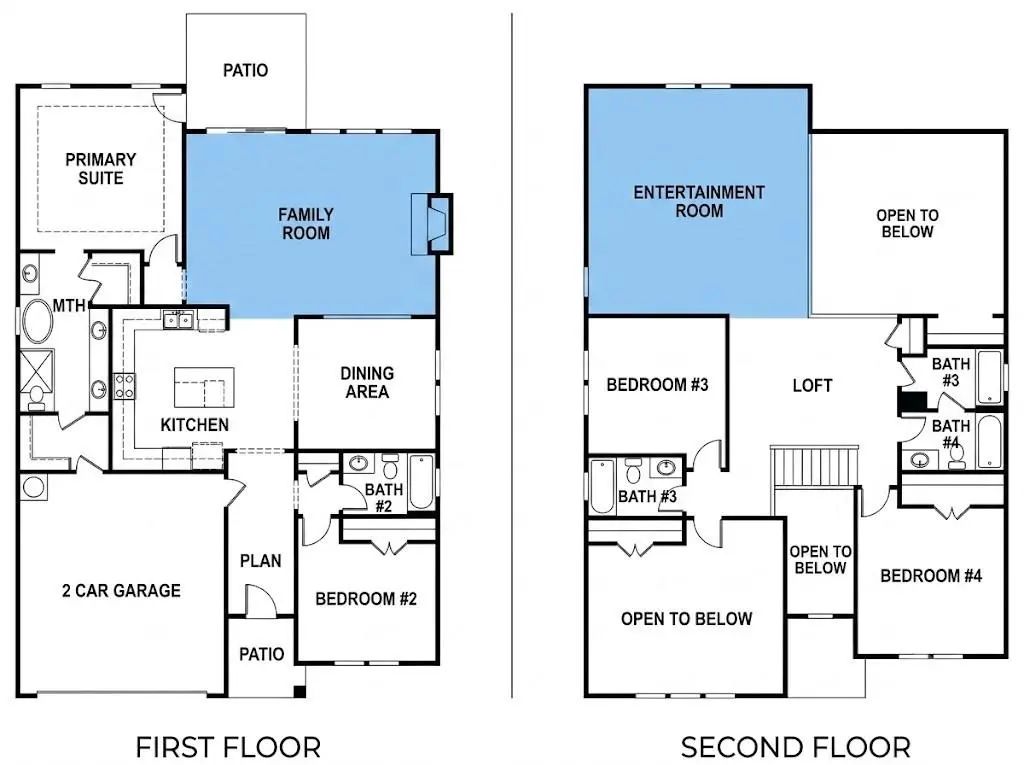
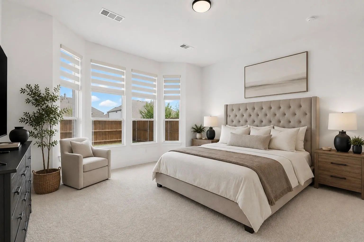
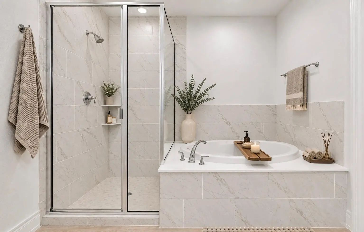
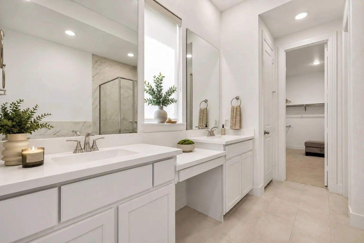
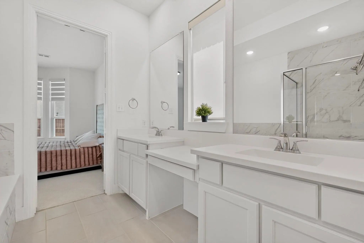
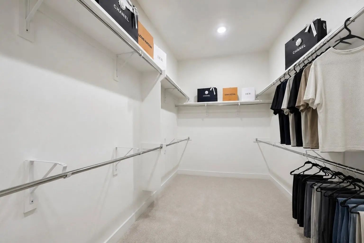
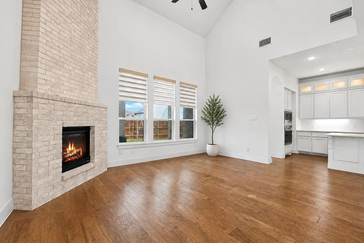
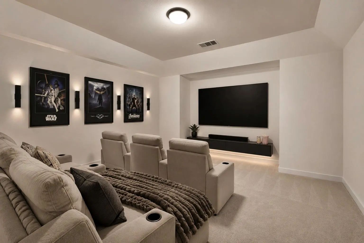
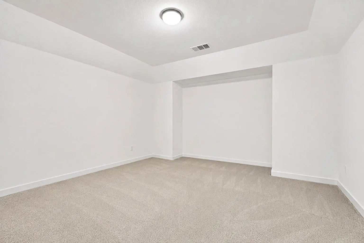
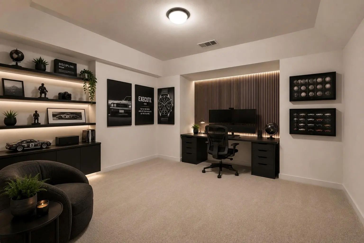
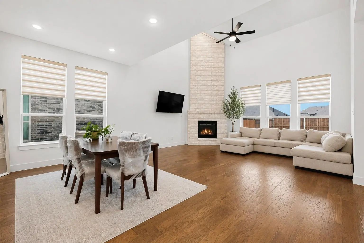
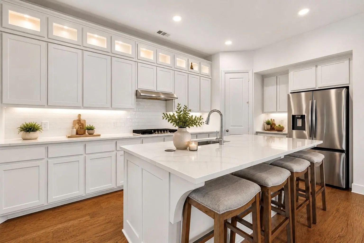
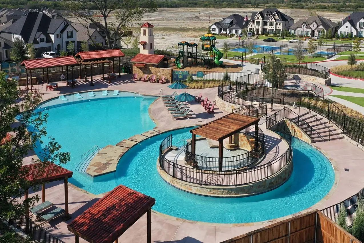
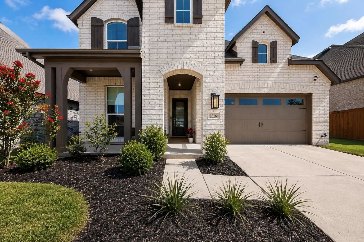
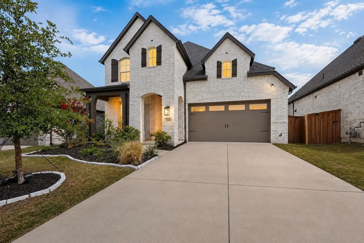
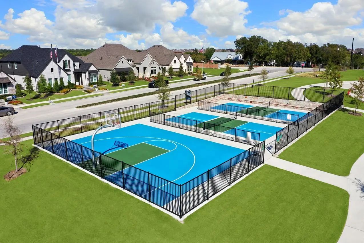
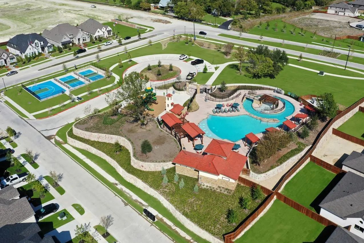
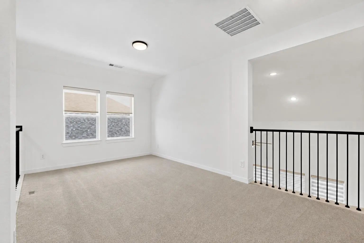
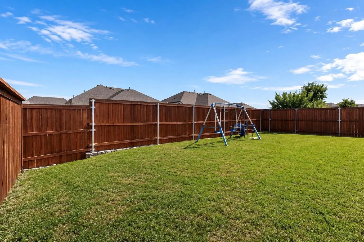
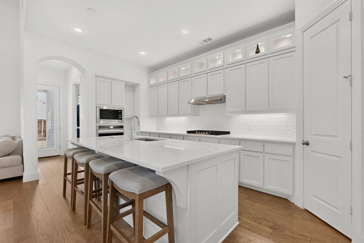
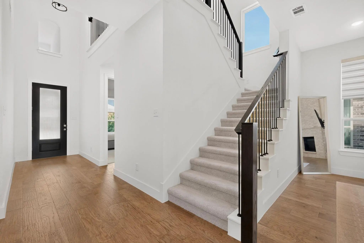
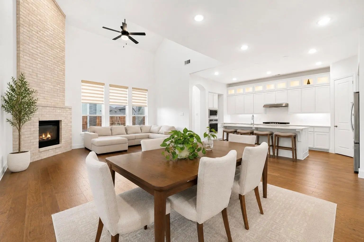
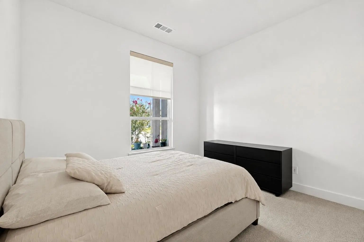
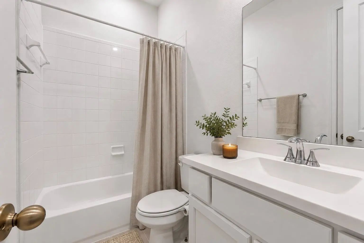
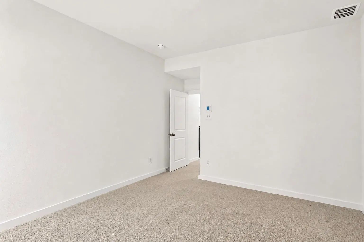
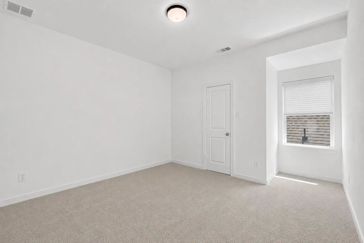
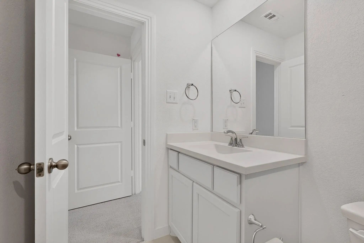
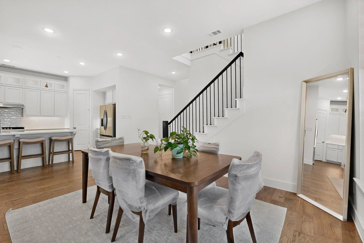
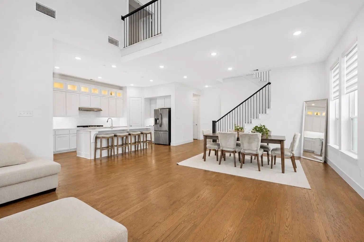
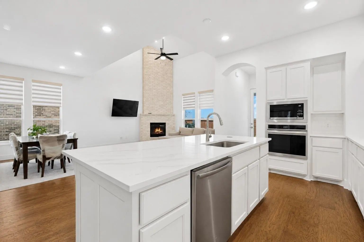
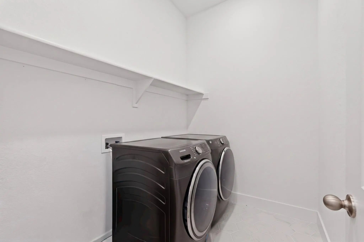
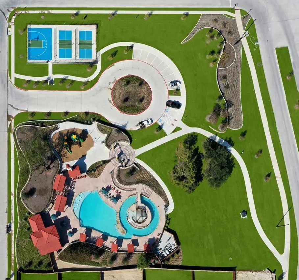
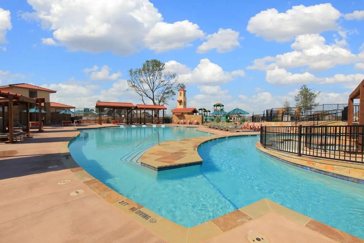
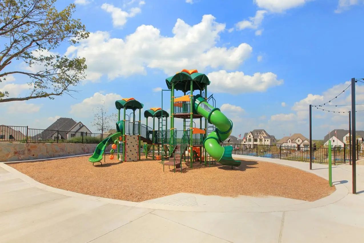
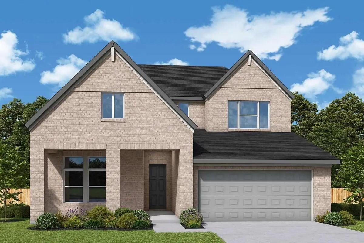
5 room home in Luxury Amenity Deluxe neighborhood in desired Rockwall ISD, 5 Miles to downtown Rockwall. Move-in ASAP! Builder warranty included, Redford R floorplan. 2 bedrooms downstairs, 2 living rooms, 1 large upstairs flex room to be used as 2nd primary room or game-movie room, 4 full bathrooms, home can hold large furniture. Custom pulldown window coverings, Real wood flooring, Primary offers large changing closet w.separate shower & tub featuring long split countertops & built-in vanity, All showers are tiled, Kitchen offers extended cabinets w.Showcase Lighting, Gas Cooktop, Fully bricked gas Fireplace, Large Laundry room centrally located, Large Covered Patio, Tankless water heater, Tall Glass front door, Tall windows & ceilings, Landscaping. Play set & mounts included. Yard is a good size for small pool, garden, or build a patio extension. Home located an enjoyable distance to Jogging-Bike Trails, Resort-styled pool, Amenity Center, Playgrounds, Pickleball, Basketball courts! Recognized School District offering Advanced Academic opportunities to earn college credit, career readiness, programs that challenge students academically support growth toward career & college readiness(e.g., automotive tech, welding, HVAC, health science).
FeaturesClub House, Community Pool, Curbs, Fitness Center, Jogging Path/Bike Path, Park, Pickle Ball Court, Playground, Pool, Sidewalks, Other
UtilitiesCity Sewer, City Water
Amenities
# of Garages2
GaragesAdditional Parking, Driveway, Garage, Garage Faces Front, On Street, Outside
Interior
Interior FeaturesDecorative Lighting, Eat-in Kitchen, High Speed Internet Available, Kitchen Island, Open Floorplan, Vaulted Ceiling(s), Walk-In Closet(s)
3 Car Garage!
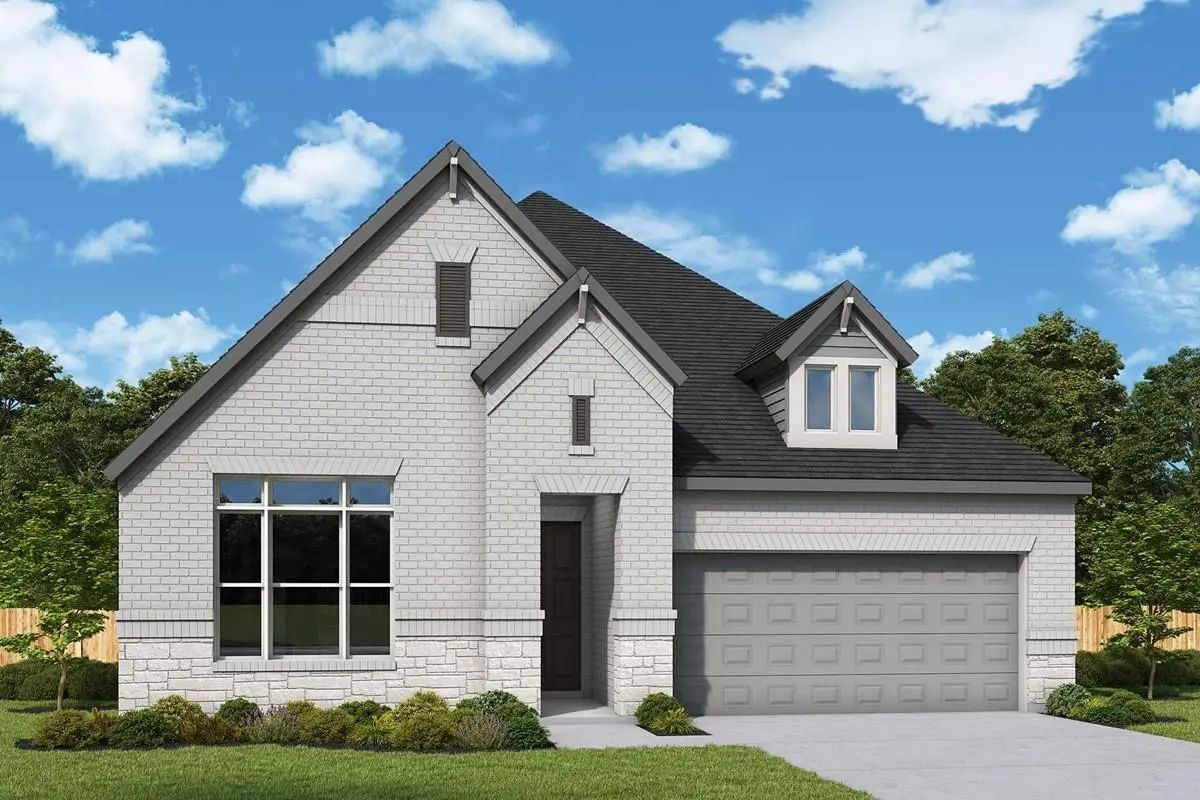
Exceptional Craftsmanship And Sophistication Combine With Genuine Comforts To Make Each Day Delightful In The Lavender Floor Plan By David Weekley Homes In Monterra. Flex Your Interior Design Skills In The Limitless Lifestyle Pote...
Rockwall Schools! This Stunning 1-story Home Provides A Comfortable Open Floorplan With Ample Room For The Entire Family. A Convenient Home Office Is Located Just Off The Foyer And Includes Barn Doors For Added Privacy. The Kitchen Features A Spac...
Comfort And Elegance Inspire Every Lifestyle Refinement Of The Daisy Floor Plan By David Weekley Homes In Monterra. Elevated Ceilings And Open Sight Lines Enhance The Sunny Family And Dining Spaces To Bring More Joy To Each Day.
The Streamlined...
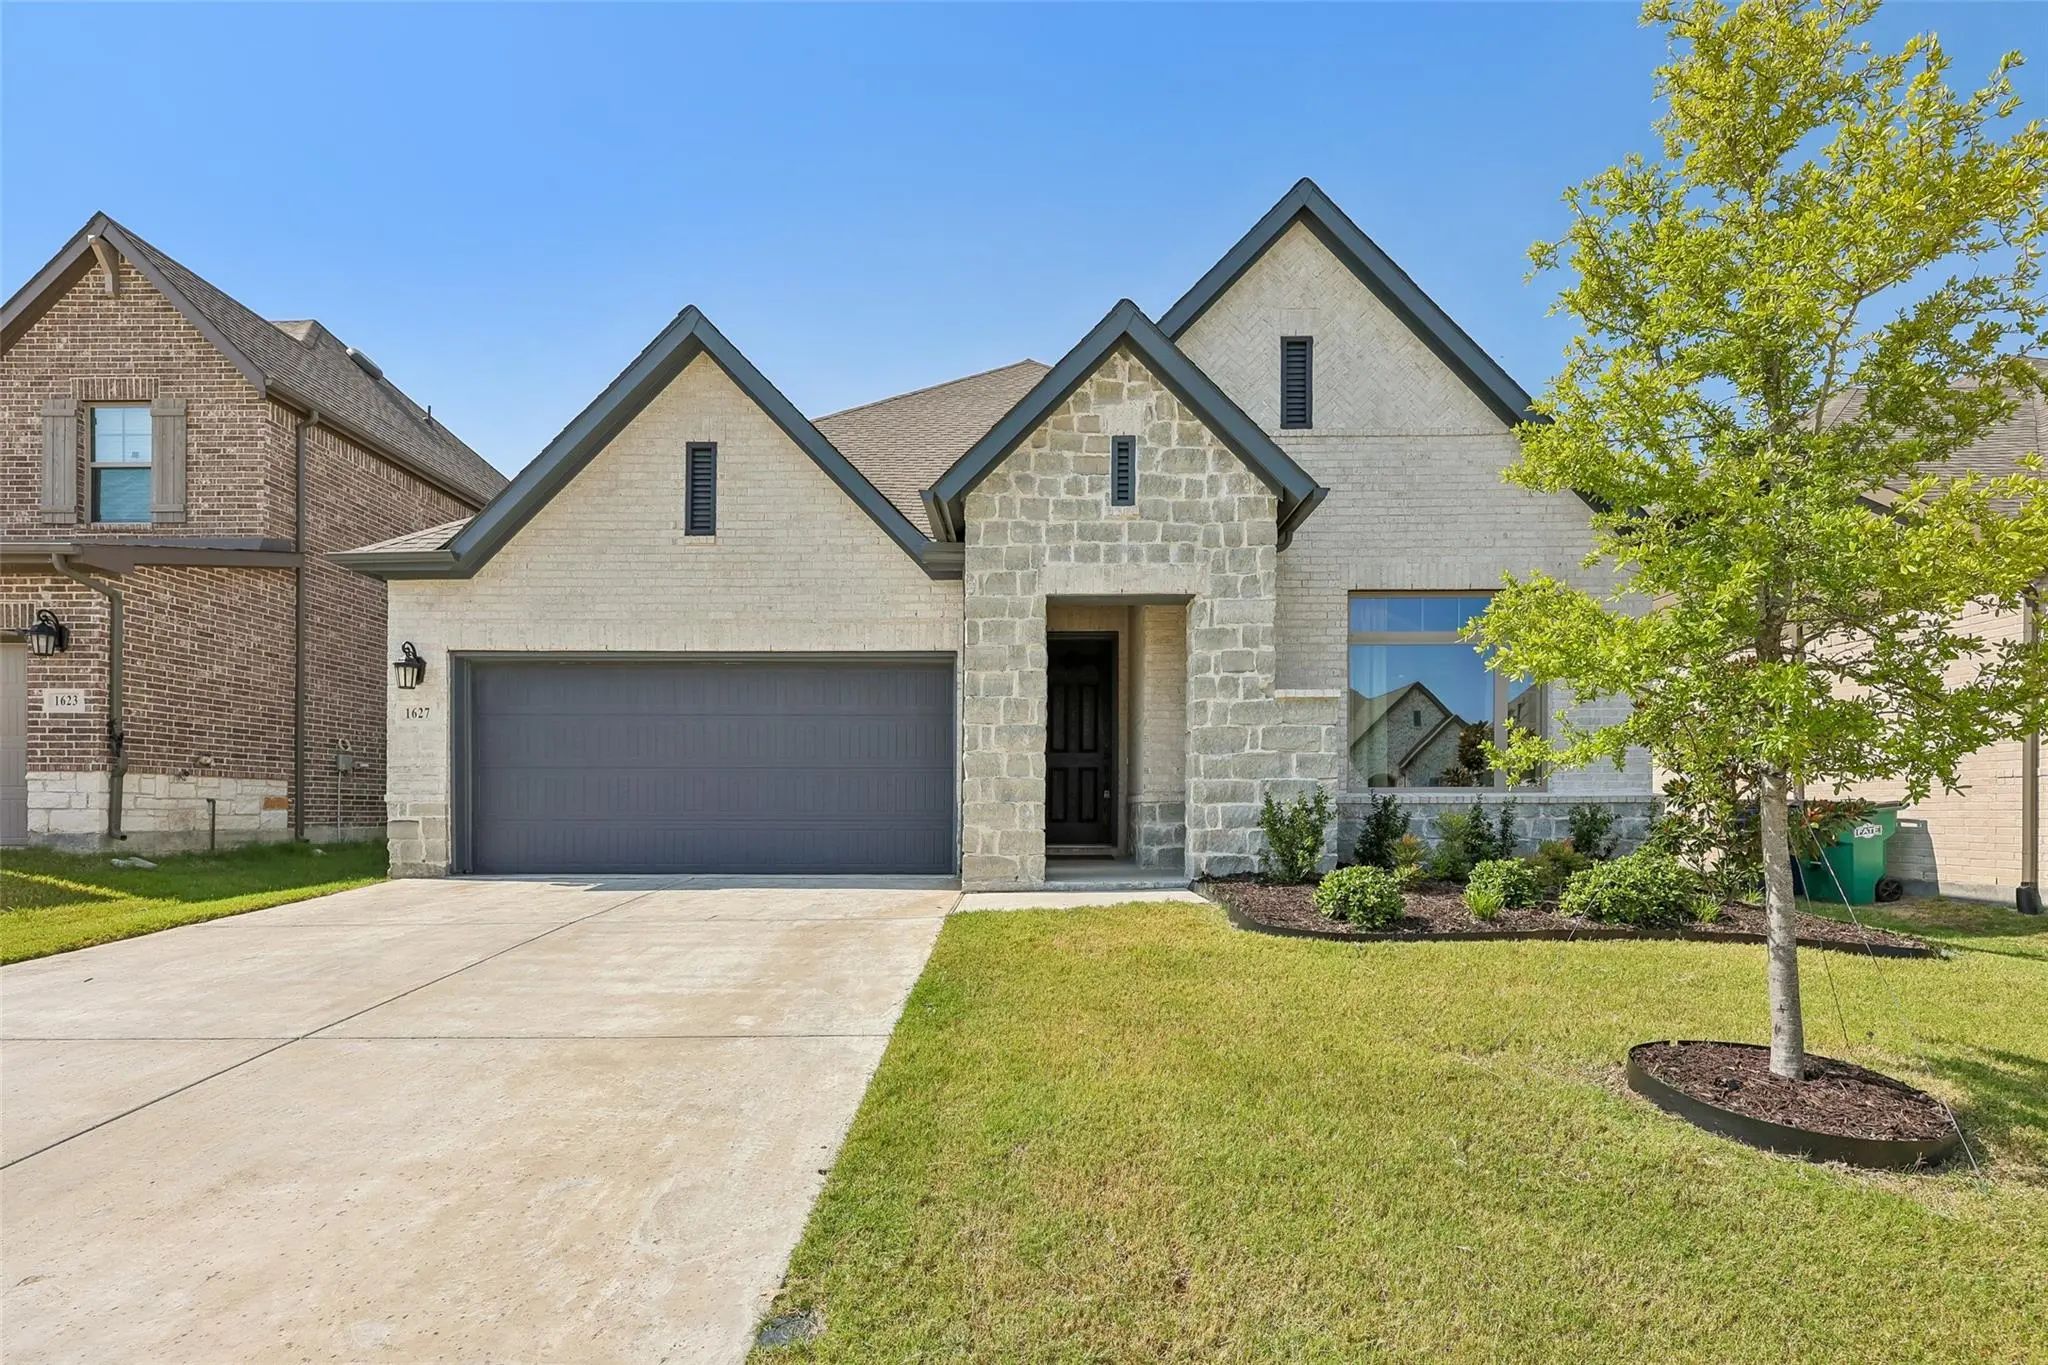
Like-new 2023 David Weekley Home — Cultured Marble, Epoxy Garage & New 2024 Roof! This Stunning Like-new 1-story, 4-bedroom, 3-bath, 2-car Garage David Weekley Home Built In 2023 Delivers The Quality, Style, And Thoughtful Design That Today's Disc...
Welcome To Monterra, Fate, Texas, Where Thoughtful Design And Exceptional Value Come Together In This Brand-new Highland Homes Canterbury Plan. Open, Light-filled, And Highly Functional, This Home Is Designed For Comfortable Everyday Living And Ef...
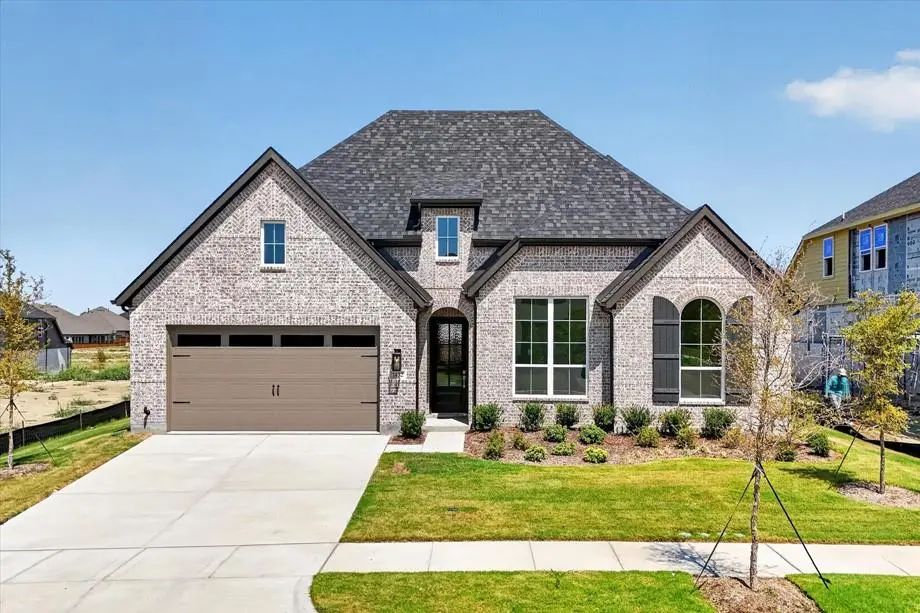
Elevate Your Lifestyle In The Streamlined Comfort And Effortless Luxury Of The Adia Floor Plan By David Weekley Homes. Design Your Ideal Home Office, Parlor, Or Art Studio In The Spacious Study. Natural Light Shines On Your Open-concept Living Spa...
Users may not reproduce or redistribute the data found on this site. The data is for viewing purposes only. Data is deemed reliable, but is not guaranteed accurate by the MLS or NTREIS.
Listing information last updated on October 21st, 2026 at 10:19am CDT.


 New Construction