.jpg)
- 2 Beds
- 1.1 Baths
- 1,448 Sqft
- 2 Garages
- .06 Acres
- 2002 Year Built
- Study
- Game Room
- Media
- Pool
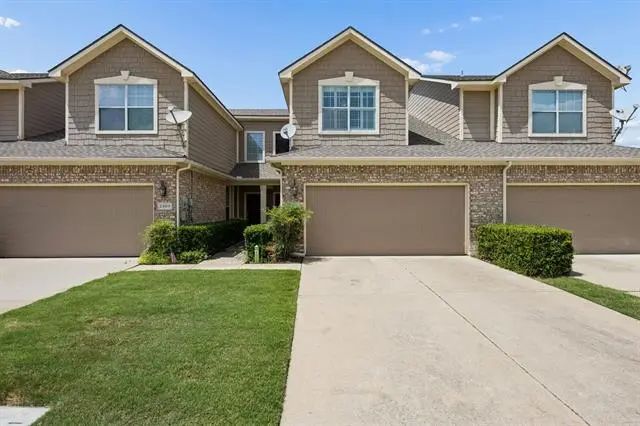

2905 Percey Lane
Plano, Texas 75025-6586
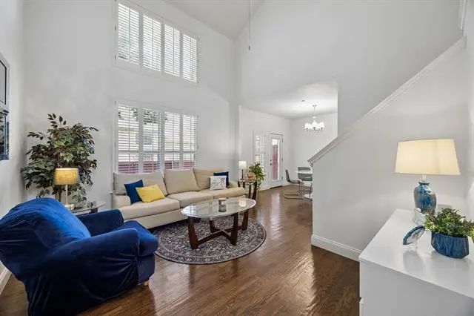
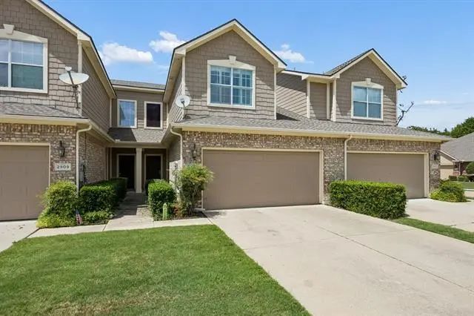
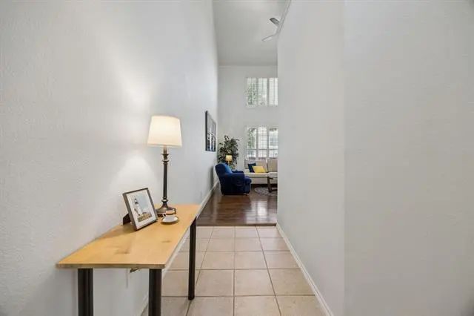
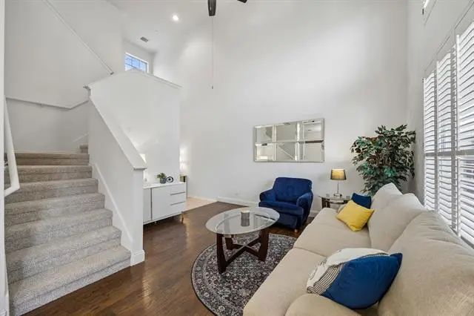
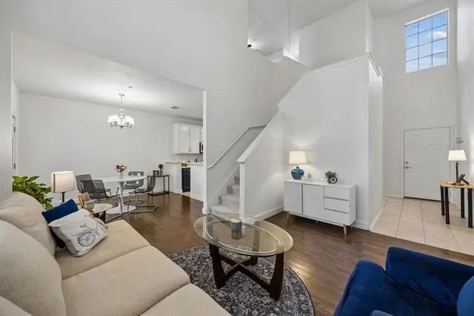
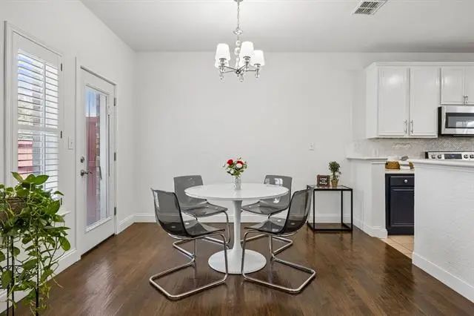
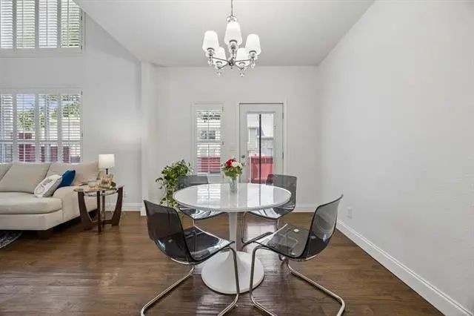
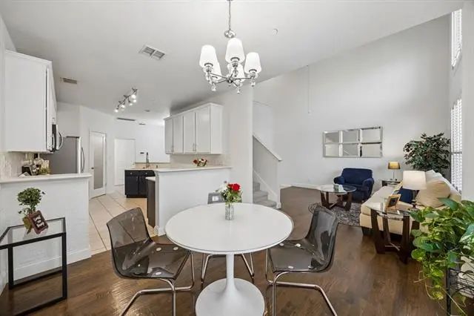
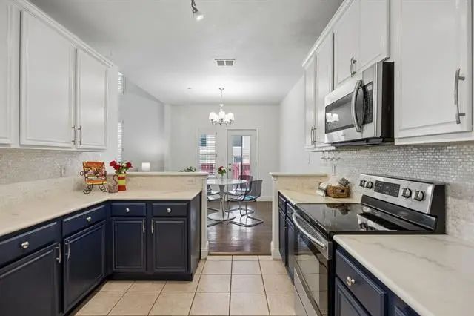
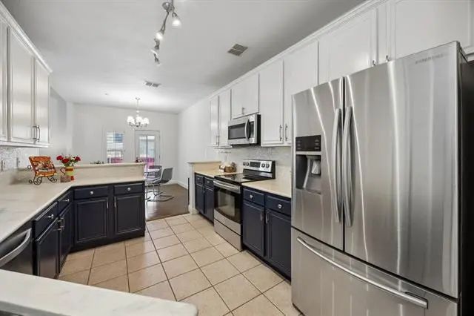
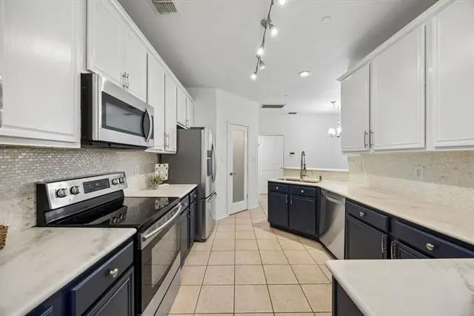
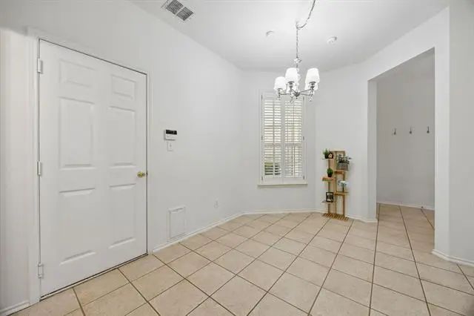
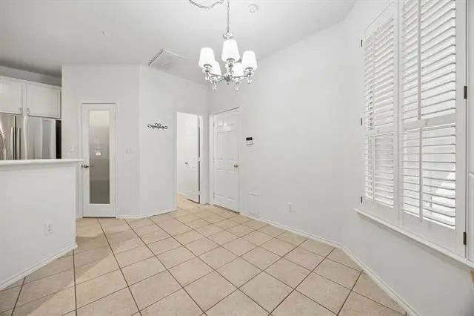
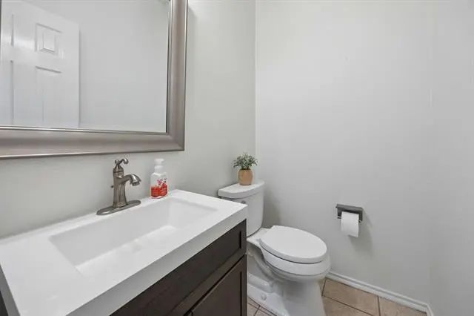
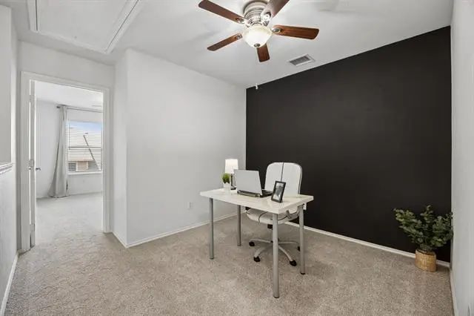
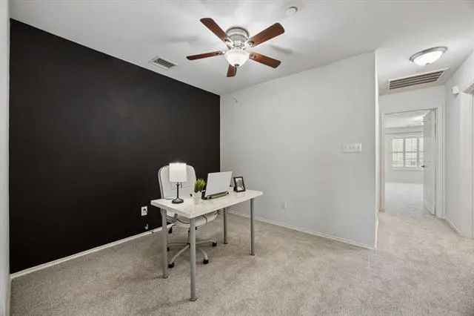
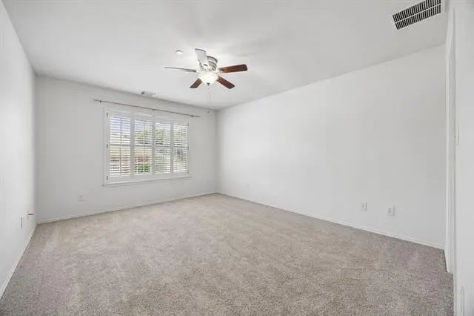
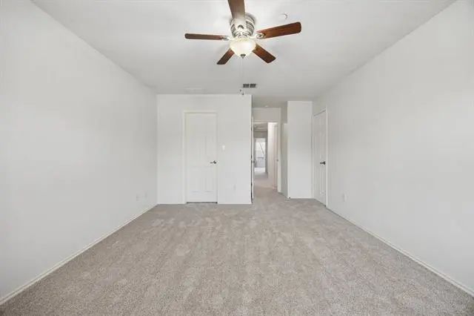
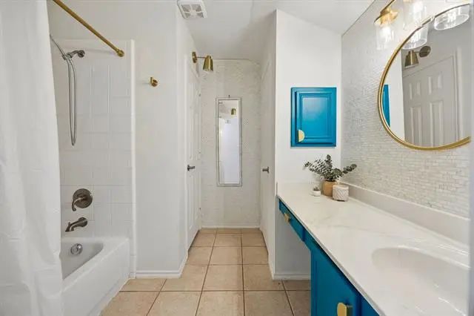
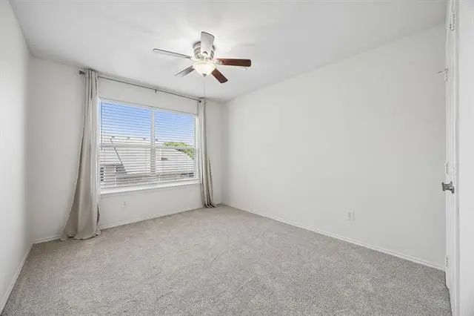
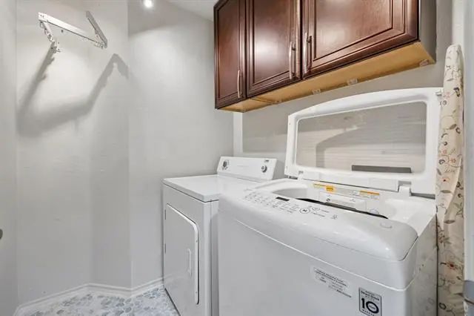
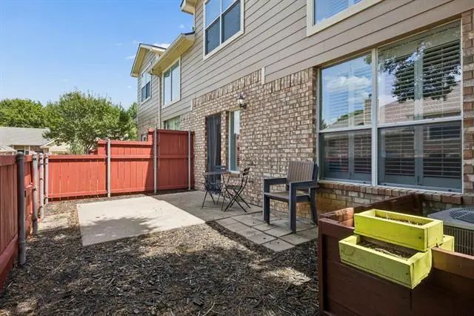
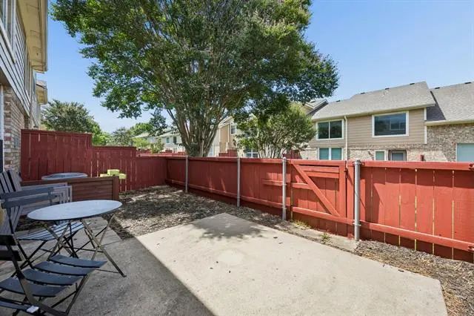
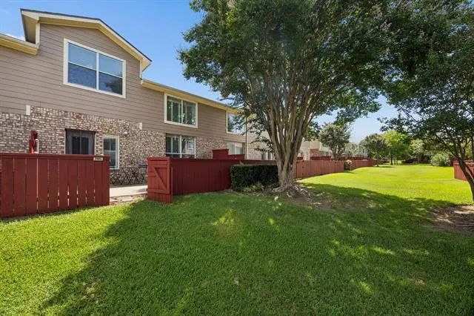
Welcome to this beautifully maintained 2-bedroom, 1.5-bath townhome offering the perfect blend of comfort, convenience, and low-maintenance living in a prime Plano location. Ideally situated with quick access to major highways, shopping, dining, and everyday conveniences, this home is perfect for those seeking a lock-and-leave lifestyle. Step inside to soaring ceilings in the spacious living room, creating an open and airy feel filled with natural light. The lower level features durable tile and wood flooring throughout, accented by elegant plantation shutters. The dining room overlooks the backyard, while the separate breakfast room offers flexible space that can easily serve as a home office. The functional kitchen is designed for everyday living with beautiful light countertops, ample cabinetry, and a generous walk-in pantry. A convenient half bath completes the first floor. Upstairs, you'll find two comfortable bedrooms, a full bath, and a versatile loft landing that makes an ideal home office, reading nook, or additional living space. Enjoy relaxing outdoors in the private backyard, where the gate opens directly to the community greenbelt, providing peaceful views and added privacy. Residents also have access to the community pool, making it easy to unwind during Texas summers. This charming townhome offers exceptional value in an unbeatable location—don't miss the opportunity to make it yours.
View Virtual TourPrice and Status Change History for 2905 Percey Lane
Price and Status Change History Require Client Level AccessQuick Valuation Analysis from 2 Active and 5 Sold Listings
Pricing Trends from 2 Active Listings in Pasquinellis Castlebrook At Ridgeview
| This Home's Price | $295,000 | This Home's Price Per SqFt | $ |
| Average Price | $330,000 | Average Price Per SqFt | $ |
| Highest Price | $365,000 | Highest Price Per SqFt | $ |
| Lowest Price | $295,000 | Lowest Price Per SqFt | $ |
Pricing Trends from 5 Sold Listings in Pasquinellis Castlebrook At Ridgeview
| This Home's Price | $295,000 | This Home's Price Per SqFt | $ |
| Average Price | $374,980 | Average Price Per SqFt | $ |
| Highest Price | $415,000 | Highest Price Per SqFt | $ |
| Lowest Price | $315,000 | Lowest Price Per SqFt | $ |
School Information
- School DistrictFrisco ISD
- Elementary SchoolTaylor
- Middle SchoolVandeventer
- High SchoolLiberty
Community
- Address2905 Percey Lane
- SubdivisionPasquinellis Castlebrook At Ridgeview
- CityPlano
- CountyCollin
- StateTexas
- Zip Code75025-6586
- HOAMandatory
- HOA Fees$423
- HOA Fees FrequencyMonthly
- FeaturesCommunity Pool
- UtilitiesCity Sewer, City Water
- Taxes5555
Amenities
- SecuritySmoke Detector(s)
- # of Garages2
- GaragesGarage Faces Front
Interior
- Interior FeaturesBuilt-in Features, Cable TV Available, Decorative Lighting, Eat-in Kitchen, High Speed Internet Available, Loft, Open Floorplan, Pantry, Vaulted Ceiling(s), Walk-In Closet(s)
- FloorsCarpet, Ceramic Tile, Hardwood
Exterior
- Exterior FeaturesRain Gutters, Private Yard
- FenceWood
- Lot DescriptionNo Backyard Grass, Sprinkler System, Subdivision
Construction Details / Floorplan
- Living Areas1
- Dining Rooms2
- Full Baths1
- Half Baths1
- RoofComposition
- FoundationSlab
- ConstructionBrick, Siding
Energy Efficiency / Green Features / Heating & Cooling
- HeatingCentral, Electric
Private Listing Information (Registration Required)
Listing Details
- AgentHeather Poehler
- OfficeKeller Williams Realty Allen
Users may not reproduce or redistribute the data found on this site. The data is for viewing purposes only. Data is deemed reliable, but is not guaranteed accurate by the MLS or NTREIS.
Listing information last updated on October 15th, 2026 at 9:33am CDT.