Contact / Login

Contact ARG Realty LLC

Find us on...

Dashboard

Login using...

  • 5 Beds
  • 4 Baths
  • 4,370 Sqft
  • 2 Garages
  • .16 Acres
  • 2020 Year Built
  • Study
  • Game Room
  • Media
  • Pool
  • 5 Beds
  • 4 Baths
  • 4,370 Sqft
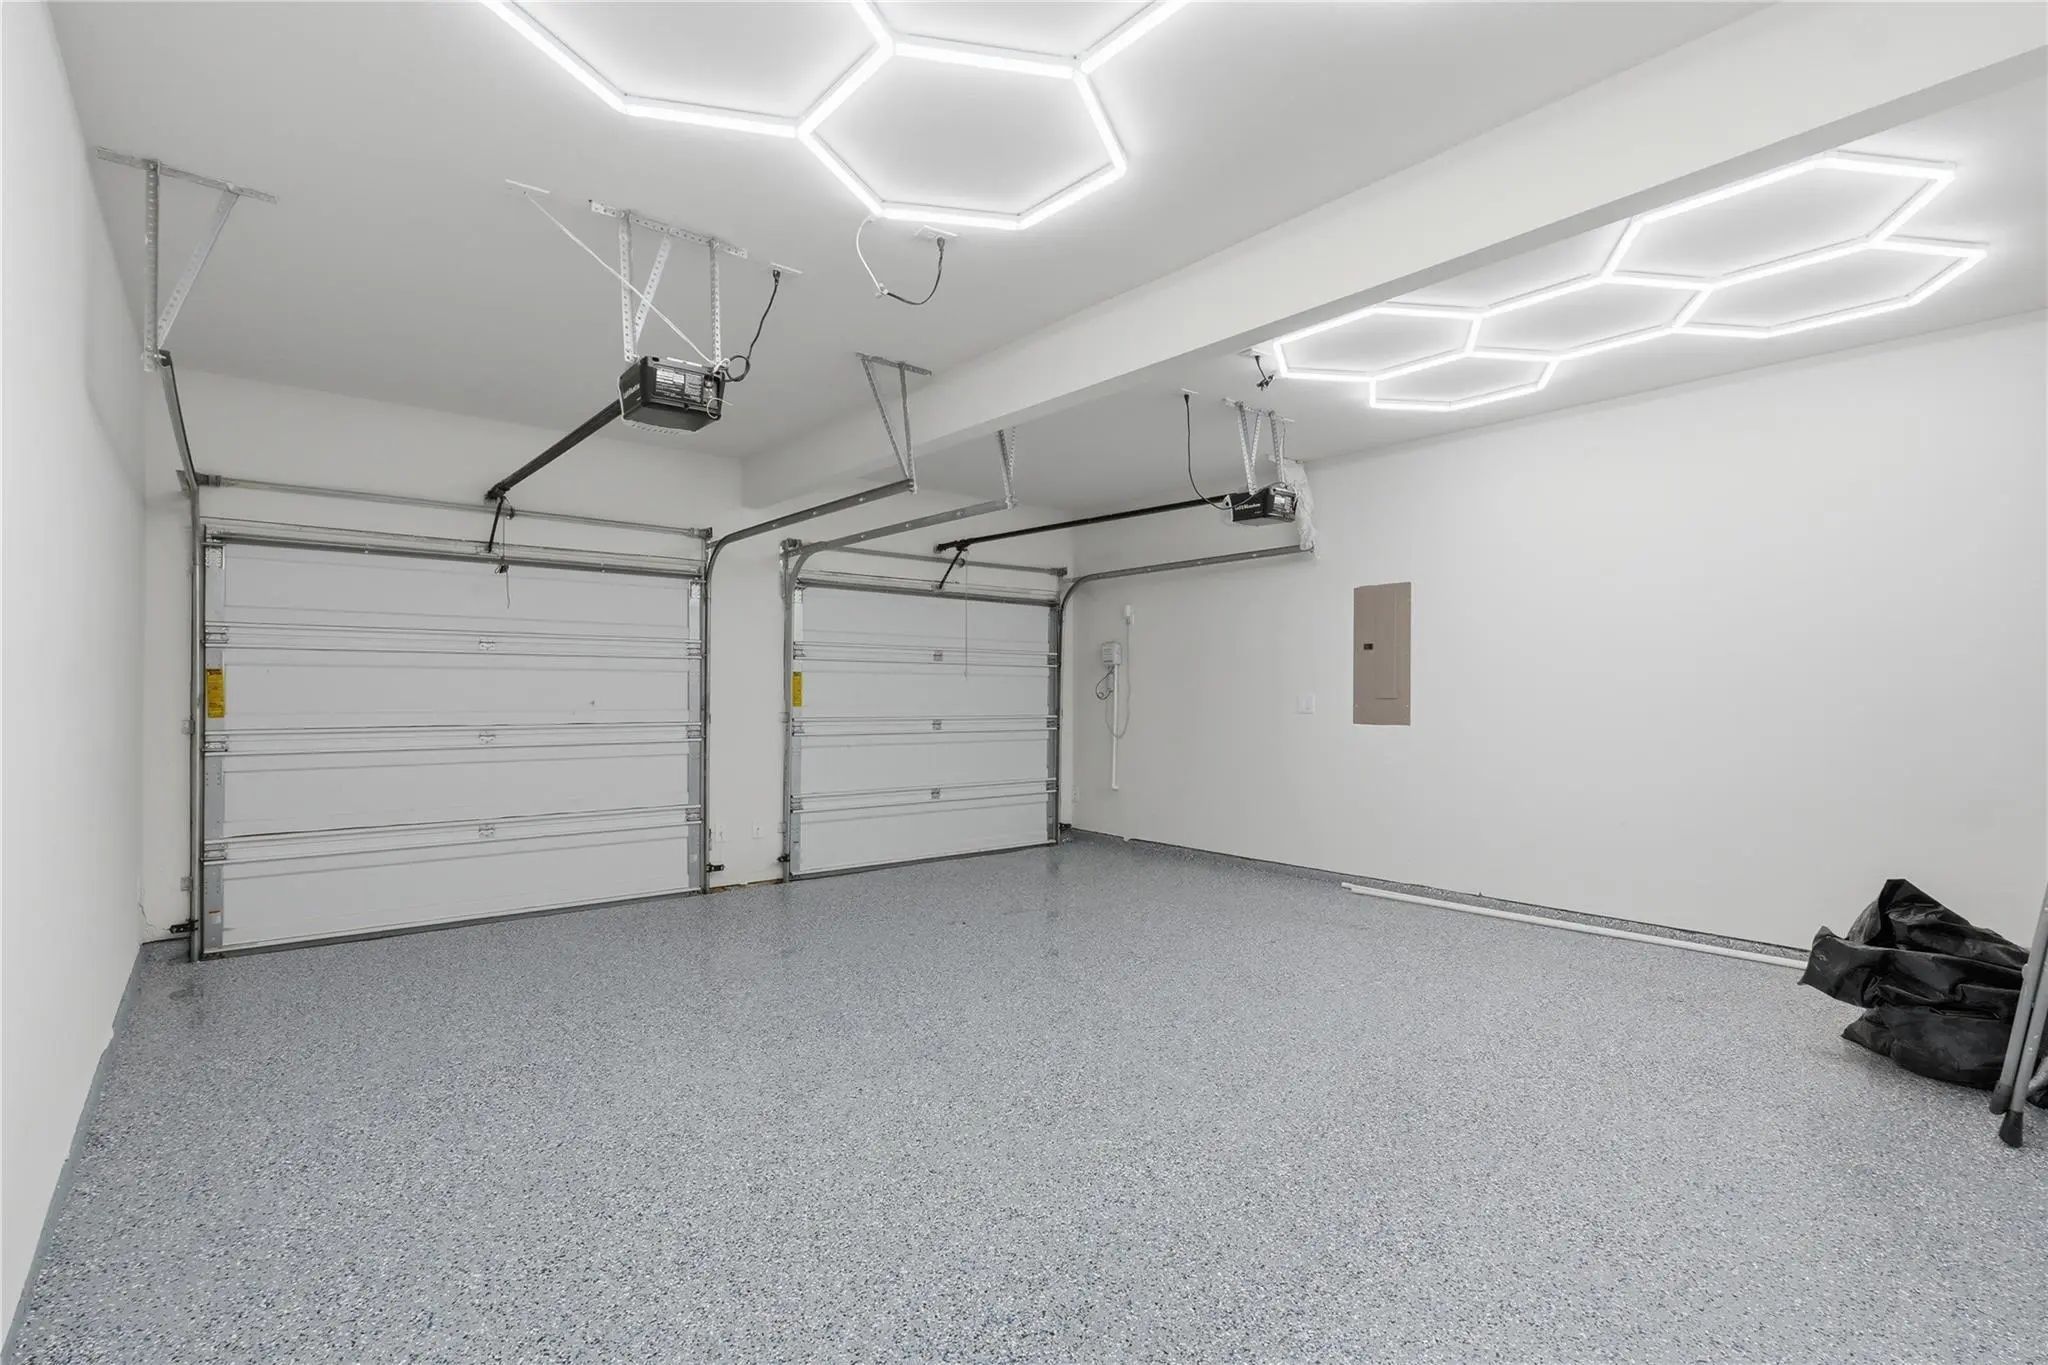
  • 2 Garages
  • .16 Acres
  • 2020 Year Built
  • Study
  • Game Room
  • Media
  • Pool

6601 Stolte Lane
Fort Worth, Texas 76123-4657

County: Tarrant Primrose Xing

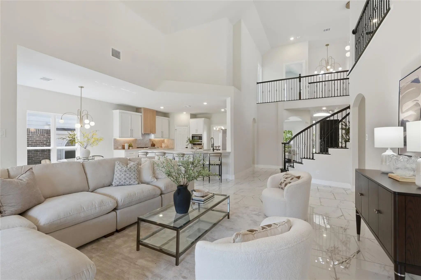
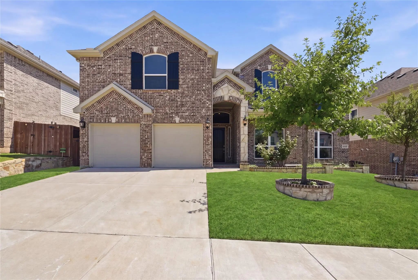
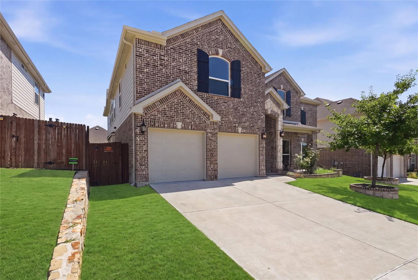
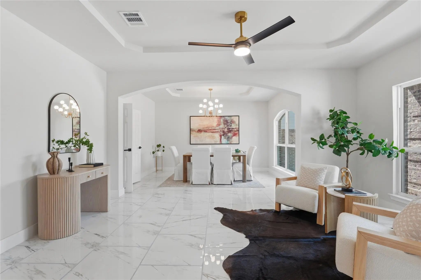
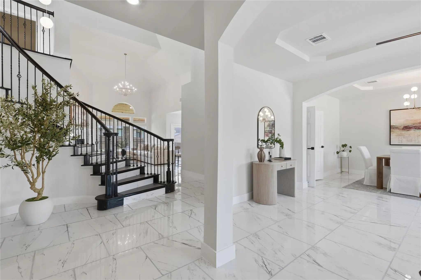
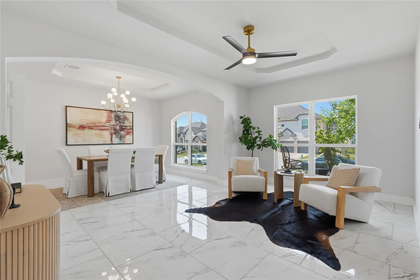
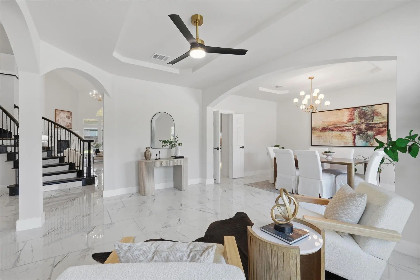
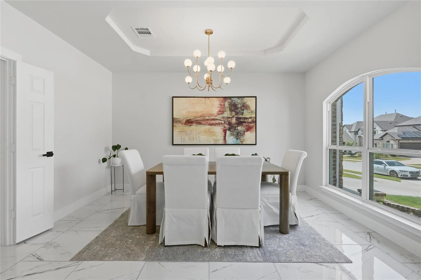
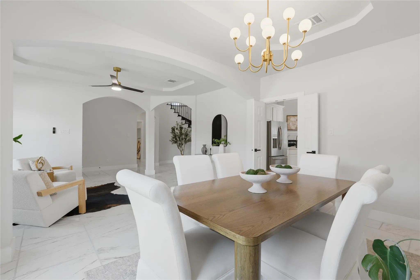
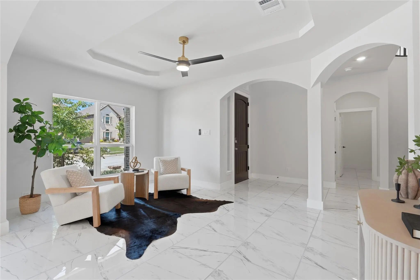
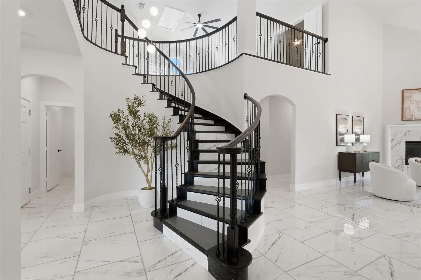
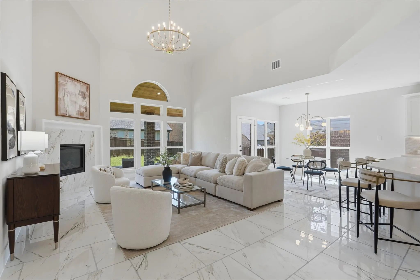
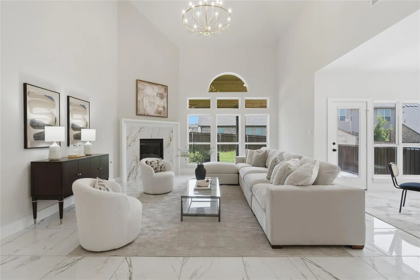
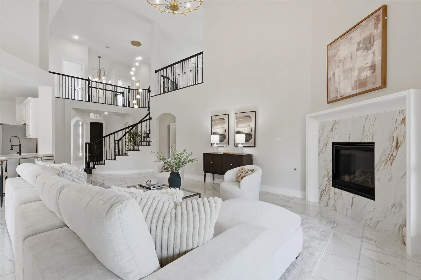
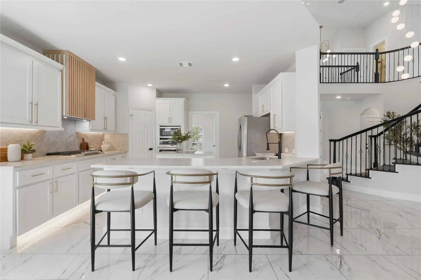
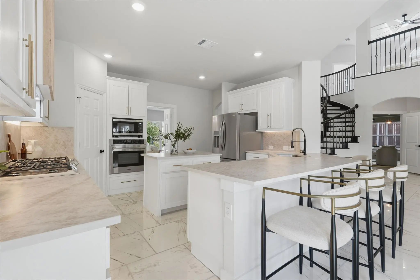
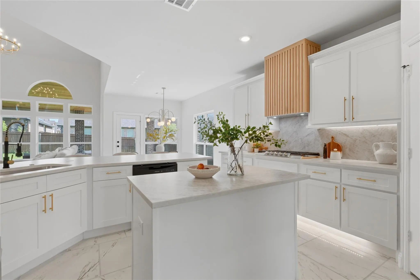
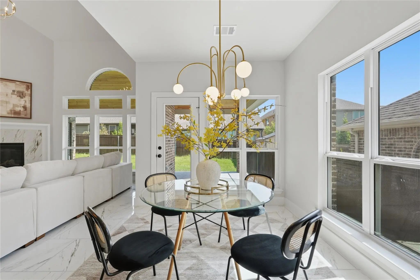
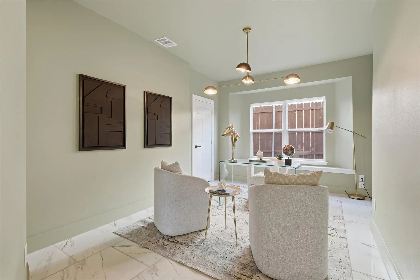
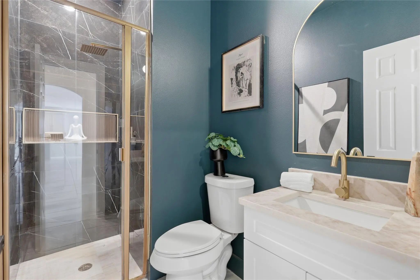
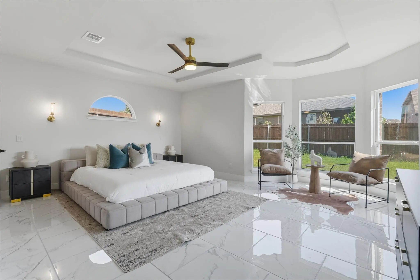
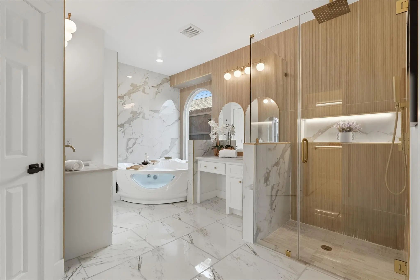
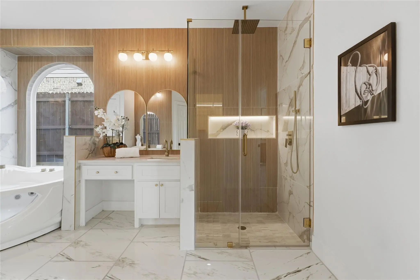
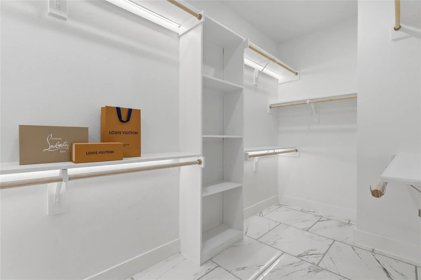
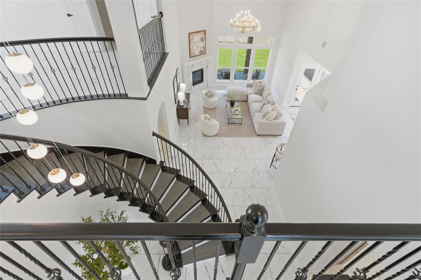
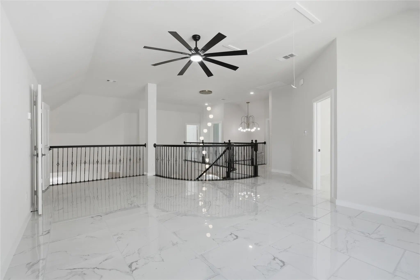
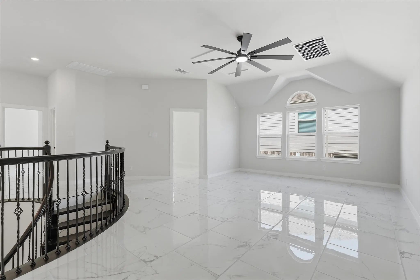
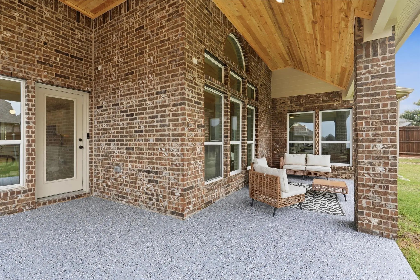
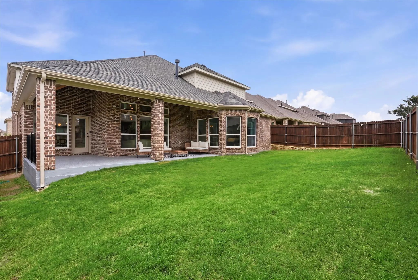
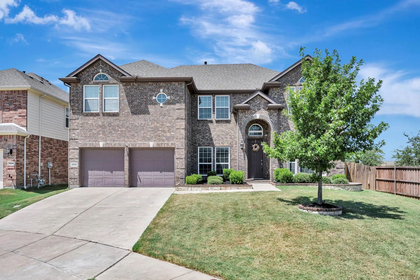
Seller is willing to provide concessions to assist with buyer closing costs or an interest rate buy-down with an acceptable offer! Experience elevated living in this exceptional First Texas Homes residence offering 5 bedrooms, 4 bathrooms, and over 4,370 square feet of beautifully designed living space. Blending timeless transitional elegance with modern sophistication, this impressive two story home features soaring ceilings, an abundance of natural light, and a thoughtfully designed open concept floor plan perfect for both everyday living and entertaining. Designed with versatility in mind, the home offers multiple living spaces including an expansive game room, a dedicated media room, and an additional flex space that can easily serve as a home office, fitness room, or playroom to fit your lifestyle. The luxurious primary suite is conveniently situated on the first floor, creating a private retreat complete with a spa inspired ensuite featuring a soaking tub, oversized walk in shower, dual vanities, and a spacious walk in closet. At the heart of the home, the chef's kitchen is designed to impress with premium appliances, stunning Taj Mahal quartzite countertops, abundant cabinetry, and an oversized island that seamlessly flows into the main living and dining areas, making it ideal for entertaining family and friends. Recent upgrades including a new roof and new HVAC system provide added value and peace of mind, while designer lighting and stylish modern fixtures enhance the home's refined aesthetic throughout. Step outside to your own private backyard oasis featuring an oversized covered patio, perfect for hosting gatherings, outdoor dining, or simply unwinding in a peaceful setting. Situated in the highly sought after Primrose Crossing community, this remarkable home offers the perfect balance of luxury and convenience with easy access to Benbrook Lake, Chisholm Trail Parkway, shopping, dining, and recreation, making it an exceptional place to call home.

View Virtual Tour

Estimate Your Monthly Payment

Tax Value @ 100% of Sales Price, HOA Included
Tax Value @ 85% of Market Value, HOA Not Included

Essential Information

  • Price$545,000
  • Est. Payment /m
  • Reduced By$30,000
  • Cumulative Days on MarketUnlock
  • MLS® #21337392
  • Bedrooms5
  • Bathrooms4.00
  • Square Footage4,370
  • Acres0.16
  • Year Built2020
  • Built Desc.Preowned
  • TypeResidential
  • Sub-TypeSingle Family Residence
  • StyleContemporary/Modern
  • StatusActive
Please provide a valid email address.

Quick Valuation Analysis from 10 Active and 29 Sold Listings

Pricing Trends from 10 Active Listings in Primrose Xing

This Home's Price $545,000 This Home's Price Per SqFt $
Average Price $389,480 Average Price Per SqFt $
Highest Price $545,000 Highest Price Per SqFt $
Lowest Price $274,900 Lowest Price Per SqFt $

Pricing Trends from 29 Sold Listings in Primrose Xing

This Home's Price $545,000 This Home's Price Per SqFt $
Average Price $344,463 Average Price Per SqFt $
Highest Price $615,000 Highest Price Per SqFt $
Lowest Price $150,000 Lowest Price Per SqFt $

Property Details

School Information

Community

  • Address6601 Stolte Lane
  • SubdivisionPrimrose Xing
  • CityFort Worth
  • CountyTarrant
  • StateTexas
  • Zip Code76123-4657
  • HOAMandatory
  • HOA Fees$90
  • HOA Fees FrequencyQuarterly
  • UtilitiesCity Sewer, City Water
  • Taxes12076

Amenities

  • # of Garages2
  • GaragesGarage

Interior

  • Interior FeaturesBuilt-in Features, Cable TV Available, Decorative Lighting, Eat-in Kitchen, Granite Counters, High Speed Internet Available, Kitchen Island, Multiple Staircases, Natural Woodwork, Open Floorplan, Other, Pantry, Vaulted Ceiling(s), Walk-In Closet(s)
  • FireplaceYes
  • # of Fireplaces1
  • FireplacesOther

Construction Details / Floorplan

  • Living Areas3
  • Dining Rooms2
  • Full Baths4

Energy Efficiency / Green Features / Heating & Cooling

  • HeatingCentral

Private Listing Information (Registration Required)

Listing Details

  • AgentLeston Eustache
  • OfficeMonument Realty

Similar Listings

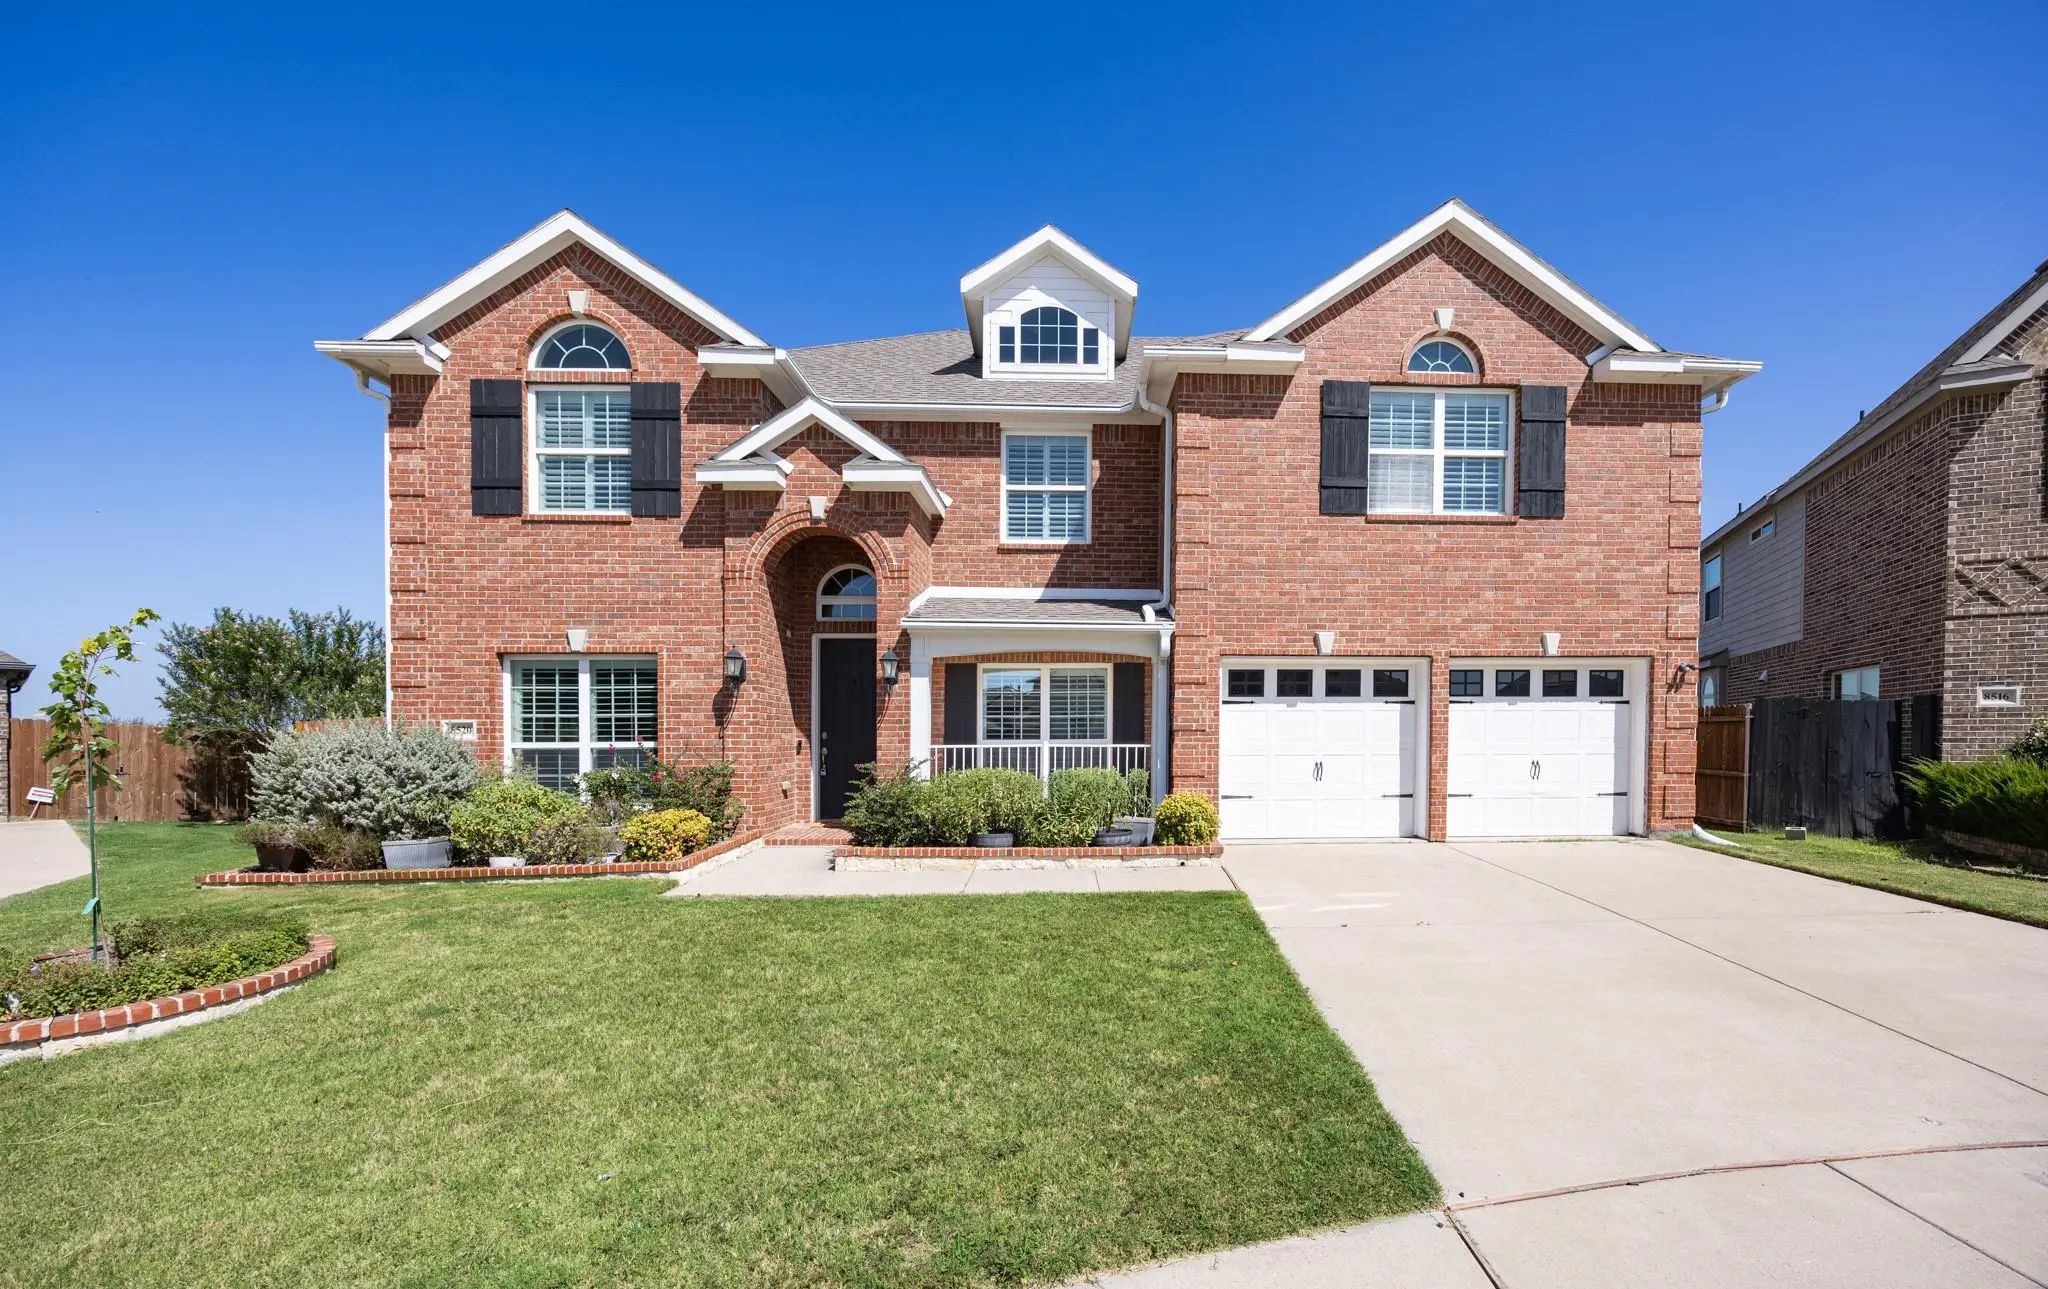
8520 Pinewood Drive Fort Worth, Texas 76123-2098 Tarrant | Crowley ISD Register to View Community Name

- $485,000

Residential, Single Family Residence
  • 4 Beds
  • 3.1 Baths
  • 3,637 SQFT
  • 2 Car
View details More Photos Save

Welcome Home To This Beautifully Maintained Residence, Situated In A Private, Family-friendly Cul-de-sac And Conveniently Located Near A Newly Developed Shopping Center. This Home Offers An Appealing Combination Of Comfort, Functionality, And Thou...

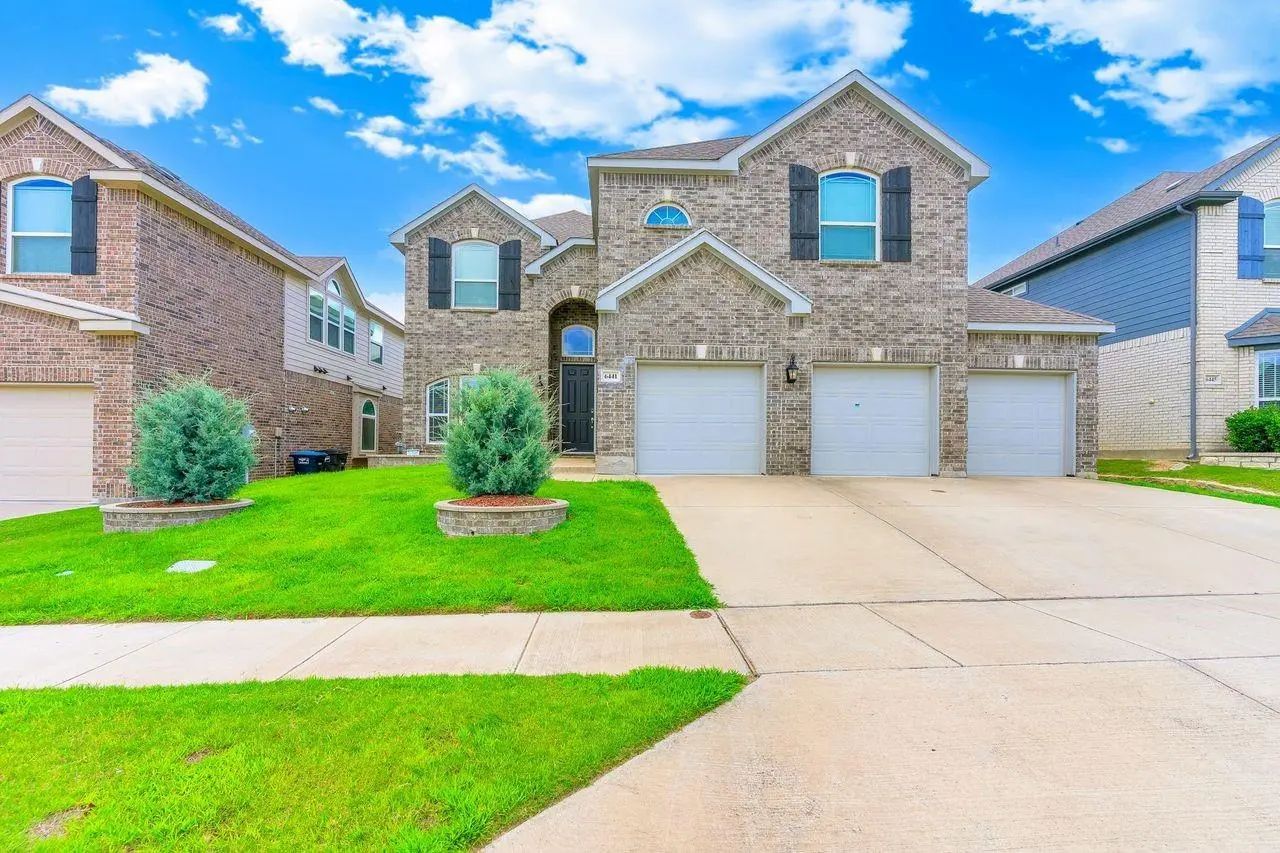
6441 Dove Chase Lane Fort Worth, Texas 76123-1690 Tarrant | Crowley ISD Register to View Community Name

- $450,000

Residential, Single Family Residence
  • 5 Beds
  • 4 Baths
  • 3,076 SQFT
  • 3 Car
View details More Photos Save

Must See 5 Bedroom 4 Full Bath, 3 Car Garage Home In Primrose Crossing. There Is A Bonus Room,office Or 6th Bedroom Downstairs. Large Formal Dinning Greets You At Front Door And Opens To Large Living Room With Fireplace. Covered Patio Is Perfect F...

8500 Delmar Court Fort Worth, Texas 76123-1681 Tarrant | Crowley ISD Register to View Community Name

- $535,000

Residential, Single Family Residence
  • 5 Beds
  • 4 Baths
  • 4,005 SQFT
  • 2 Car
View details More Photos Save

Step Into A Stunning Home Designed For Comfort, Elegance, And Effortless Generational Living. A Beautiful Entry Welcomes You With Arched Details, Tray Ceilings, And Refined Molding That Continue Into The Family Room And Dining Room. The Main Livin...

Users may not reproduce or redistribute the data found on this site. The data is for viewing purposes only. Data is deemed reliable, but is not guaranteed accurate by the MLS or NTREIS.

Listing information last updated on October 21st, 2026 at 5:30am CDT.