SELLER FINANCING AVAILABLE! Listed price reflects cash or third-party financing. Seller financing may be available at a higher, separately negotiated purchase price and terms, with a minimum $20,000 down payment. Buyer qualification required. Contact for details.
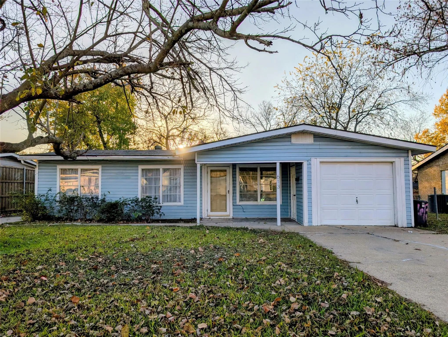
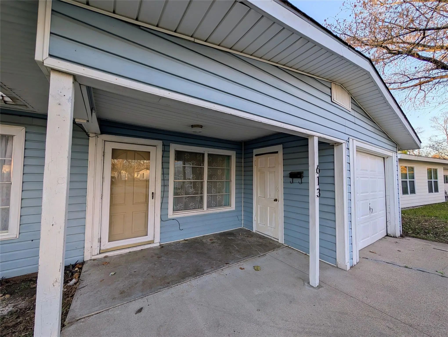
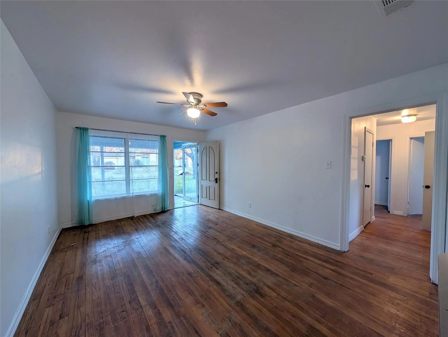
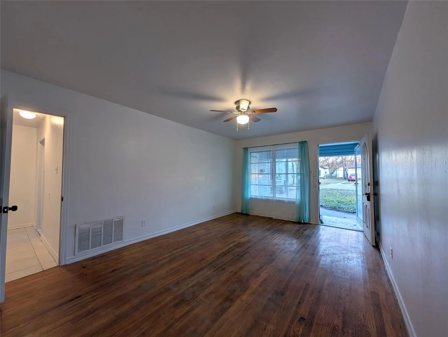
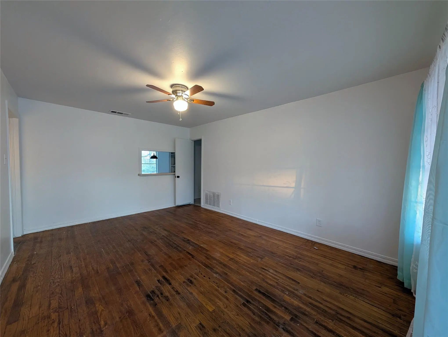
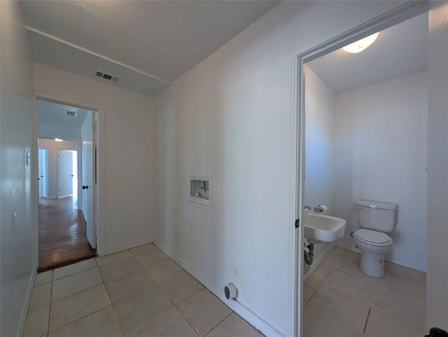
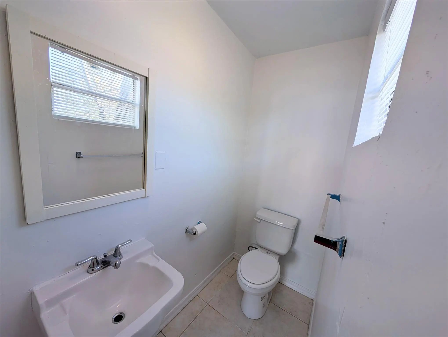
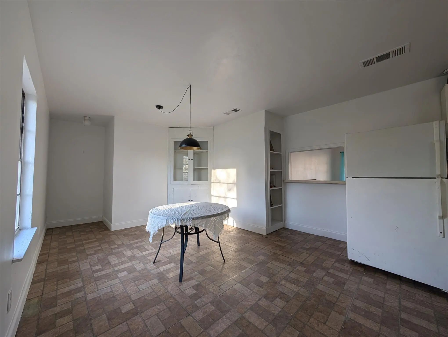
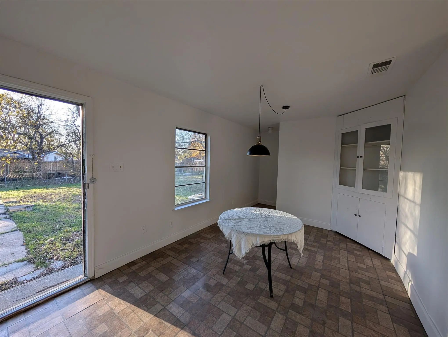
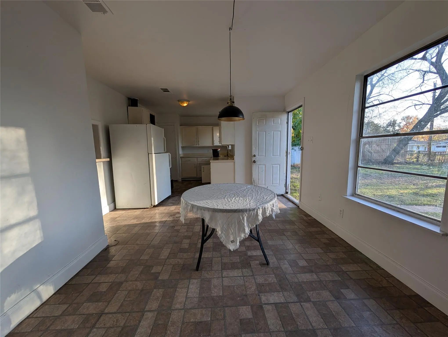
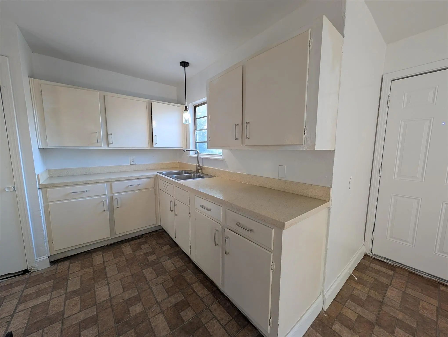
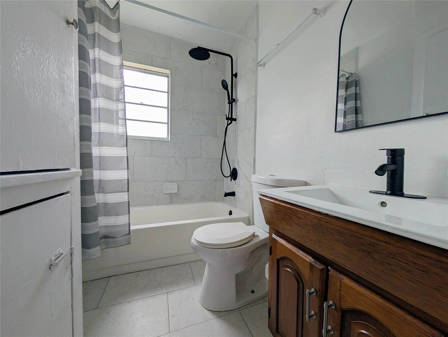
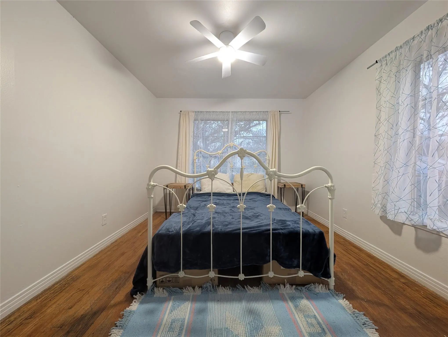
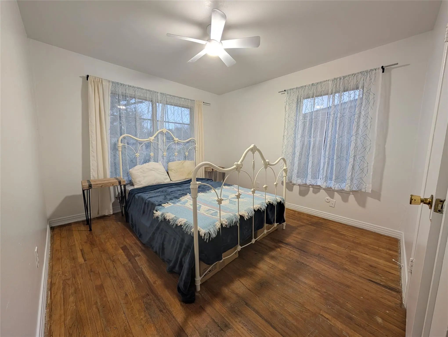
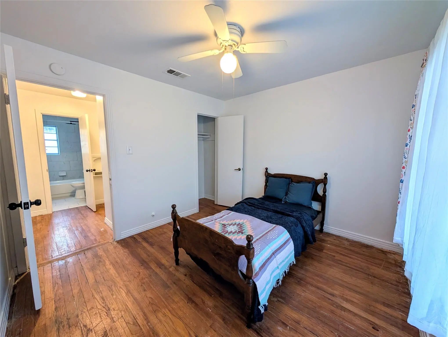
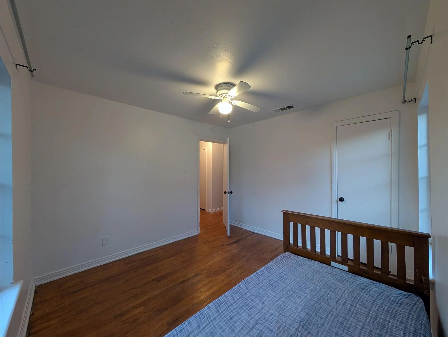
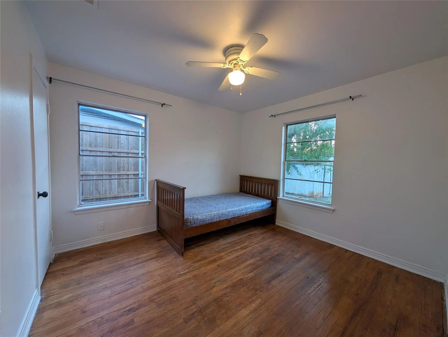
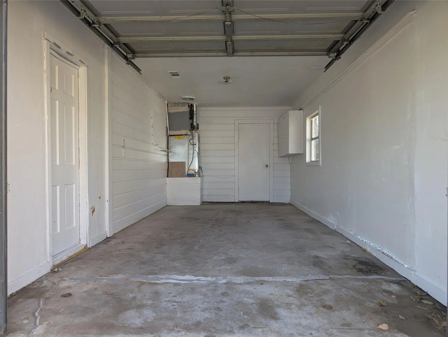
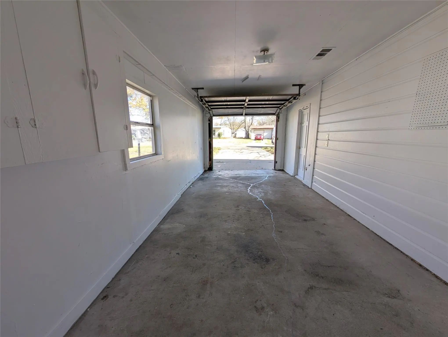
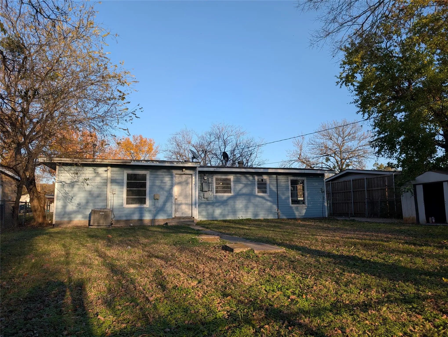
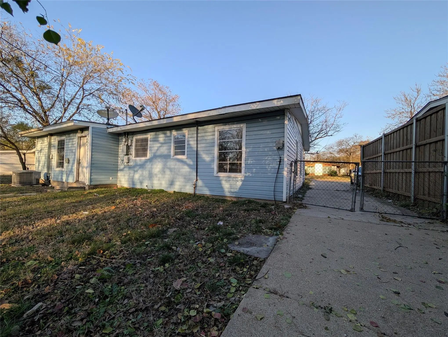
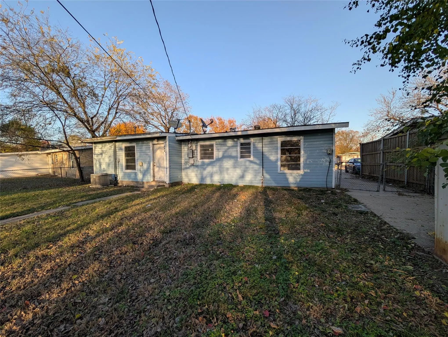
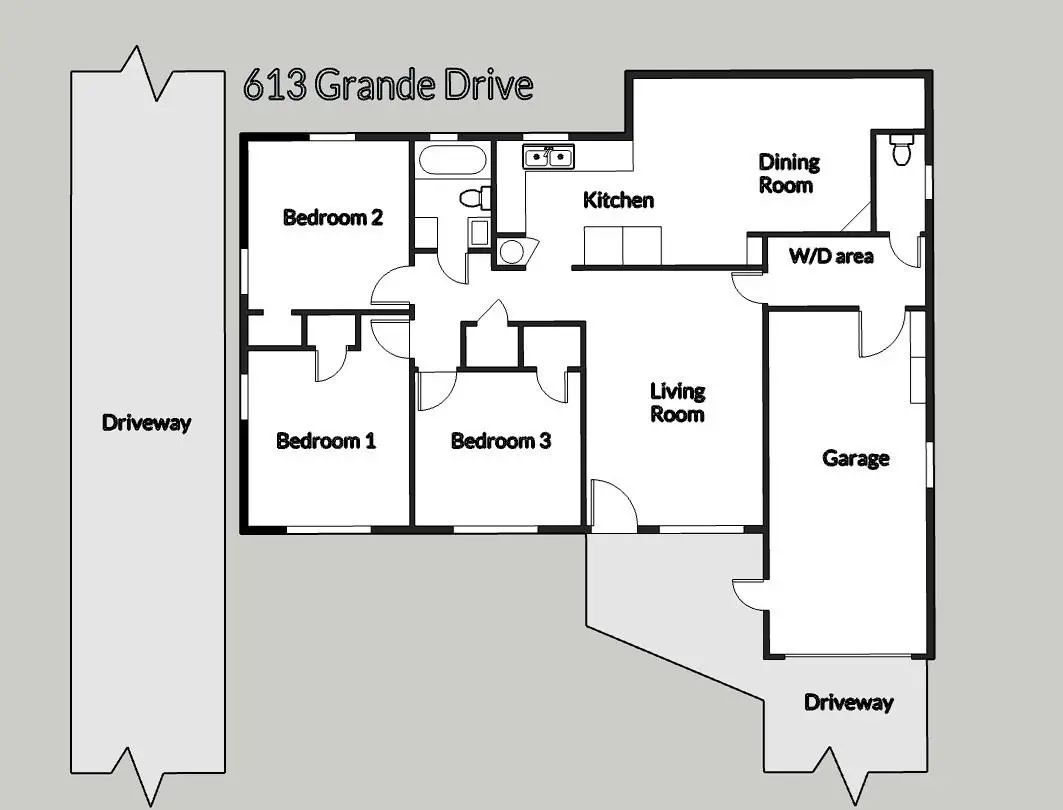
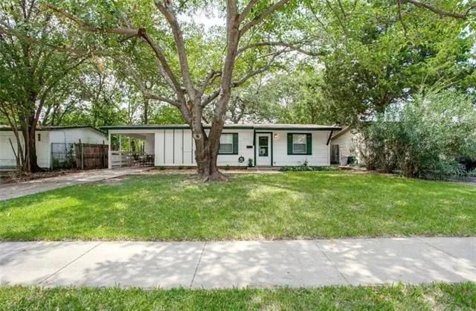
Brand new roof with 3-year warranty! Back on market at no fault of seller or property — previous buyer's financing fell through. Freshly painted 3-bedroom, 1.5-bath single-story home on a slab foundation with a one-car garage and strong value-add potential, located within walking distance to local schools. Approximately a 7-minute walk to Florence Black Elementary and a 16-minute walk to Mesquite High School. The property features two separate driveways, including a long secondary driveway along the side of the home with gated backyard access, providing parking for approximately six vehicles. The garage includes a window and side door, making it suitable for conversion into a fourth bedroom or flex space, while the large backyard has room for a detached garage. The existing half bath provides an opportunity for expansion into a second full bathroom. Interior features include original oak hardwood floors throughout the living areas and bedrooms. The kitchen is plumbed for both natural gas and electric ranges and includes a built-in dining cabinet. There is no carpet throughout the home. All bedrooms feature ceiling fans and multiple windows. The property is vacant, and move-in ready, with room for cosmetic updates and personalization. Additional features include central heating and air, natural gas water heater, covered front porch, vinyl siding, and a spacious fenced backyard with side access. An excellent opportunity for buyers seeking a livable home with sweat-equity upside, expansion potential, flexible parking, and schools within walking distance. Natural Gas hookup for the backyard grill.
UtilitiesAll Weather Road, Cable Available, City Sewer, City Water, Concrete, Curbs, Electricity Available, Electricity Connected, Individual Gas Meter, Individual Water Meter, Sewer Available
Back On The Market Due To Buyers Hardship, And It Is Now Available For Purchase. Don't Miss Your Chance To View And Submit An Offer-this One Has The Space And Location To Become Something Special With Your Personal Touch. Foundation Has Been Repa...
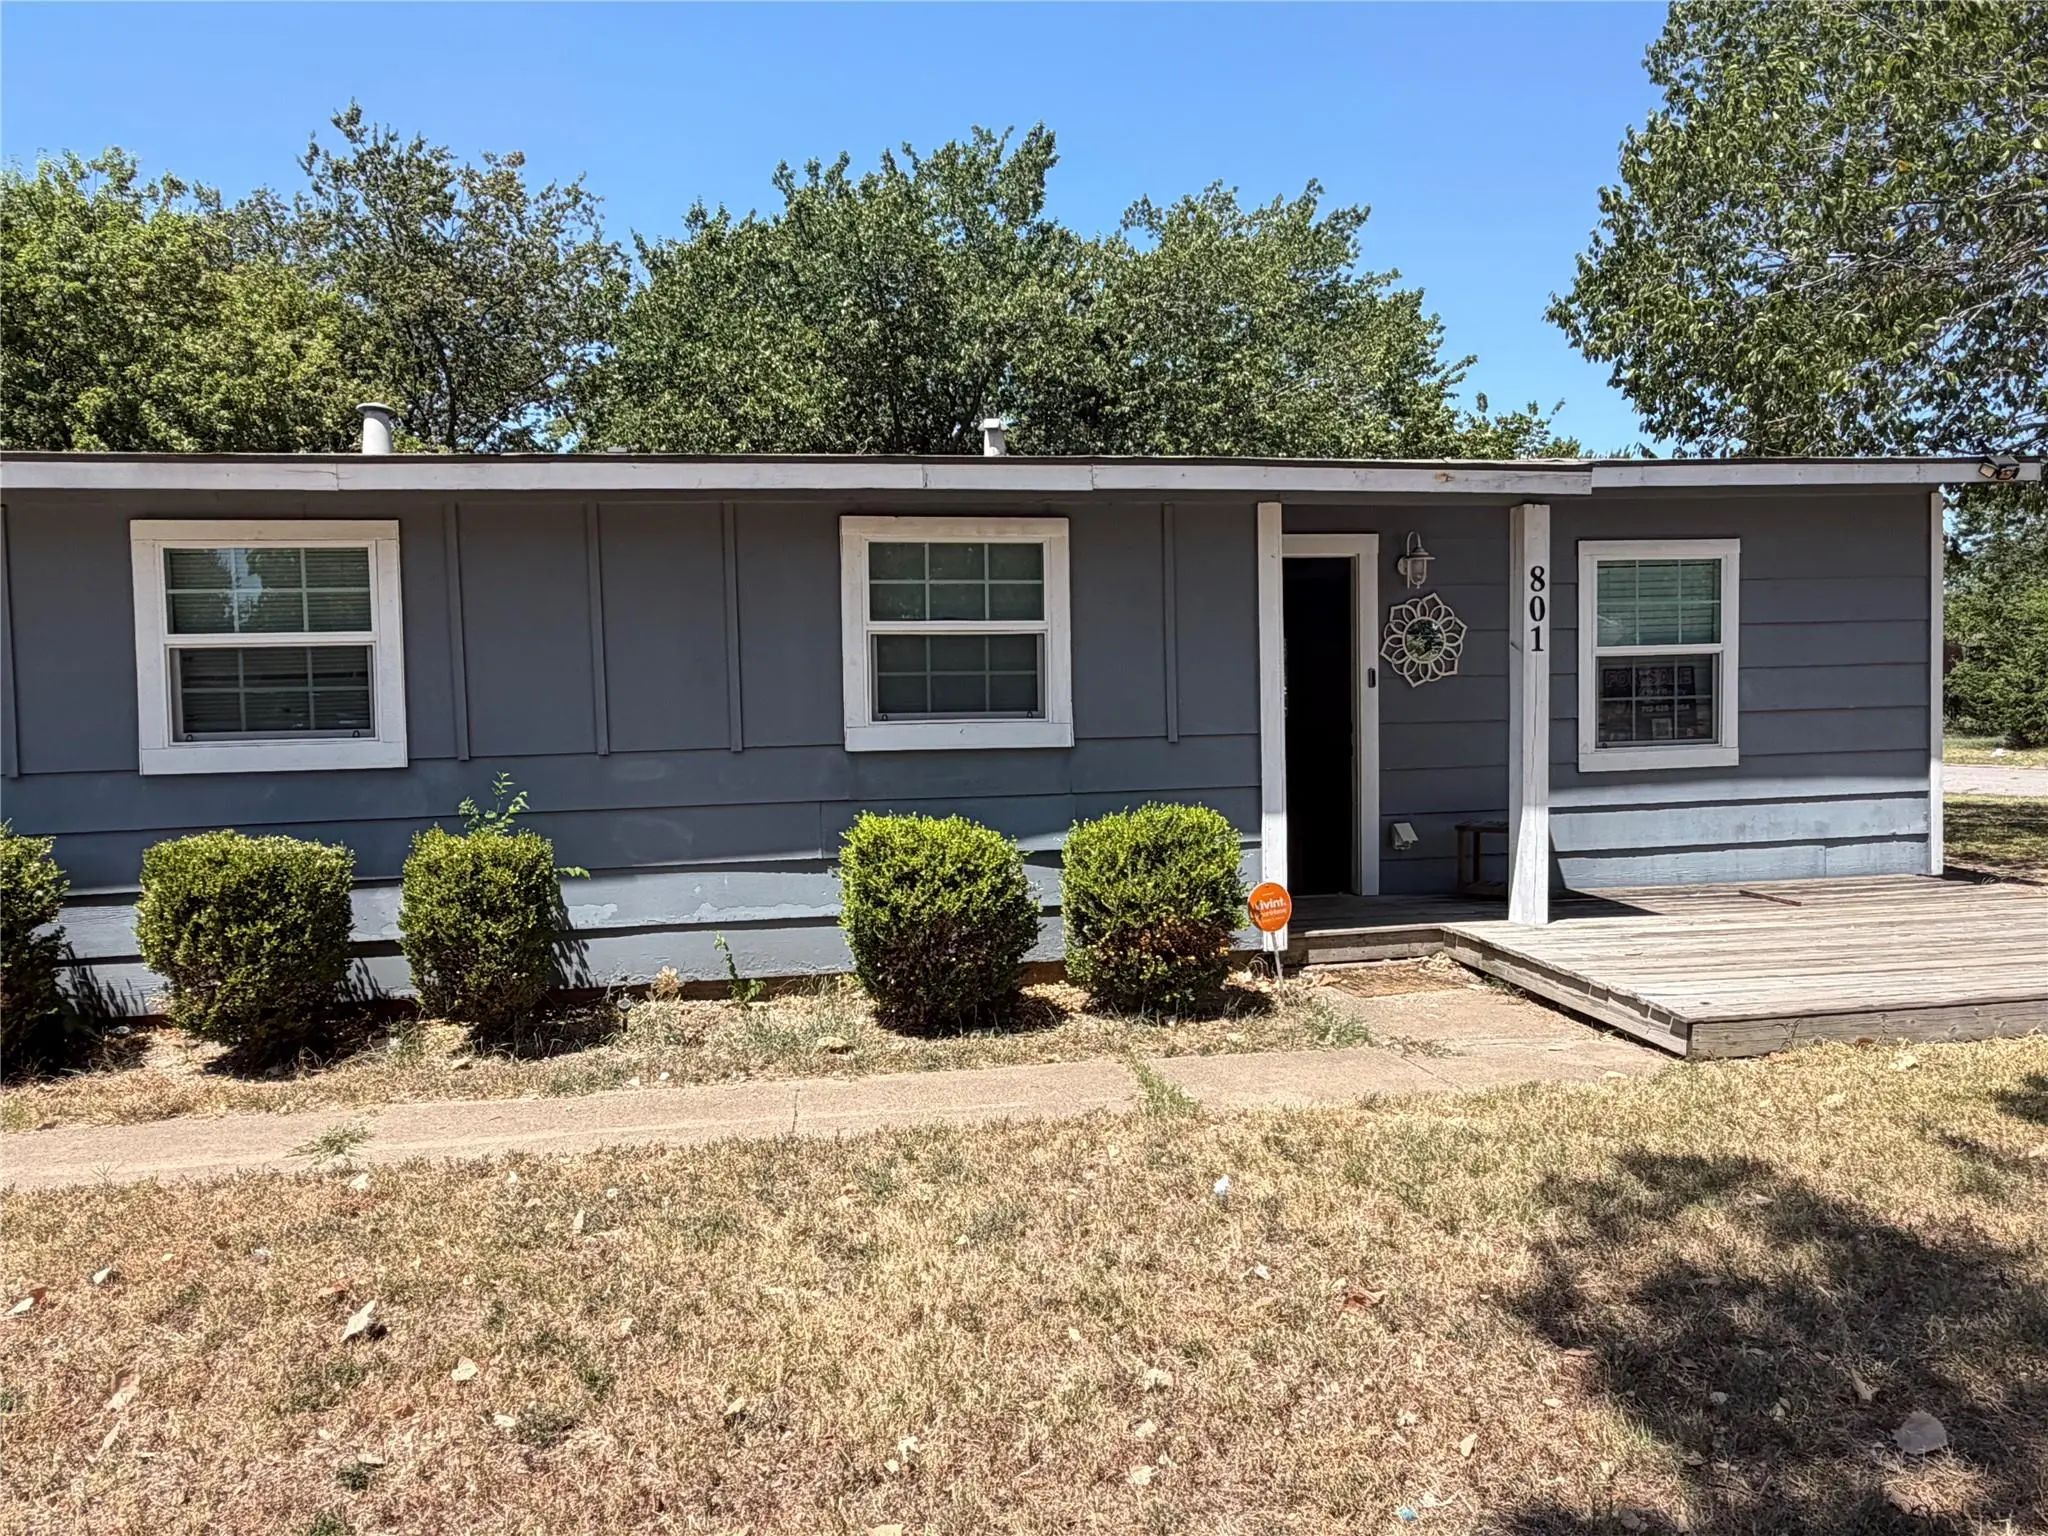
Discover The Potential In This Charming 3-bedroom, 1-bath Home Nestled In A Well-established Neighborhood Filled With Mature Trees And Timeless Character. Perfect For First-time Homebuyers, Investors, Or Anyone Looking To Make A Home Their Own, Th...
Users may not reproduce or redistribute the data found on this site. The data is for viewing purposes only. Data is deemed reliable, but is not guaranteed accurate by the MLS or NTREIS.
Listing information last updated on October 29th, 2026 at 11:49pm CDT.