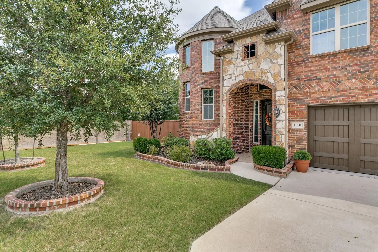
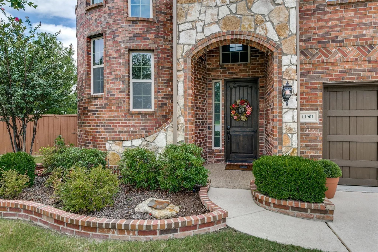
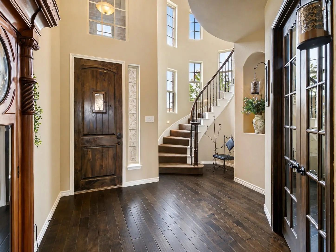
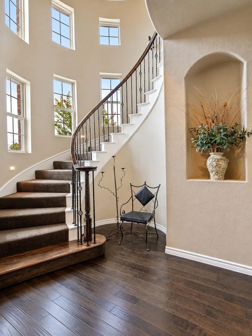
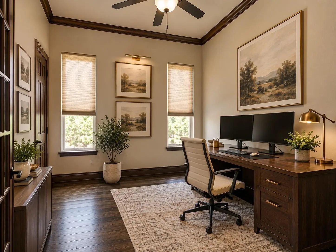
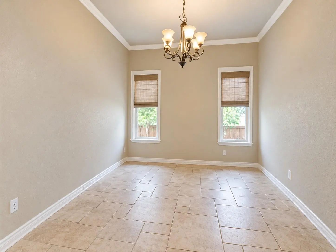
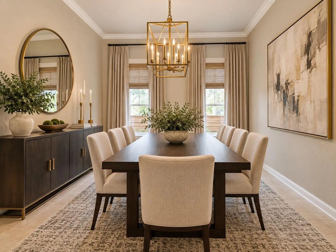
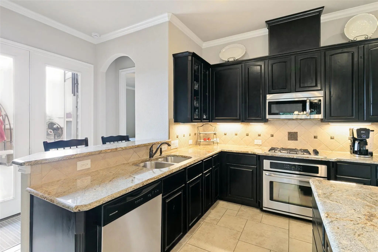
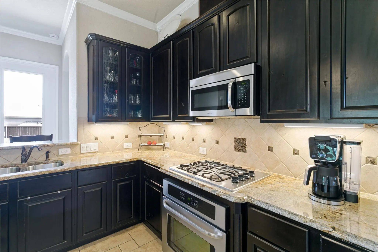
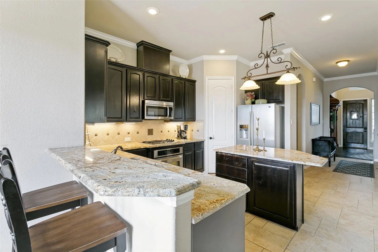
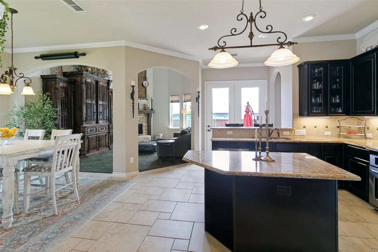
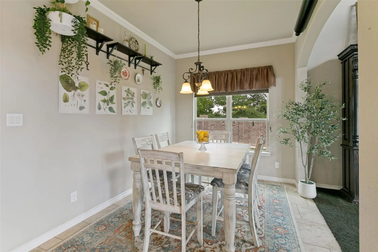
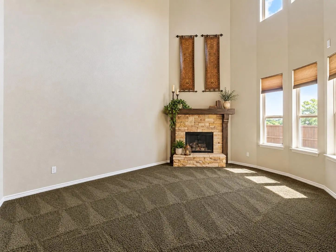
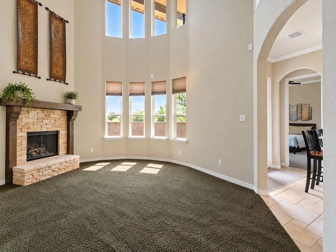
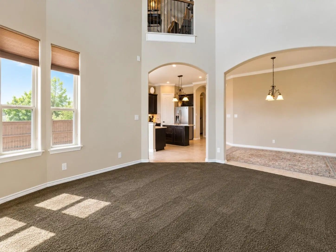
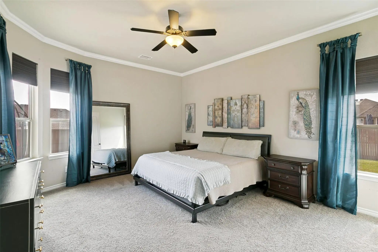
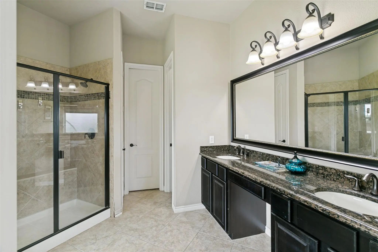
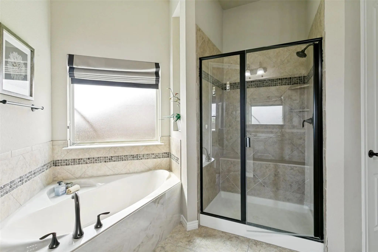
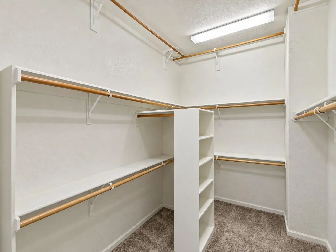
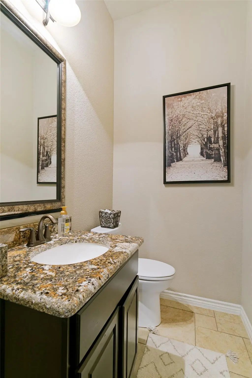
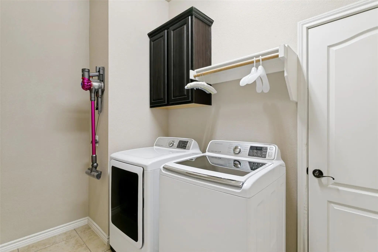
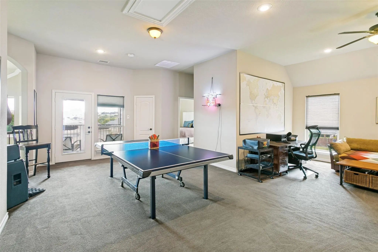
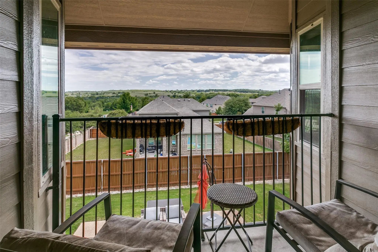
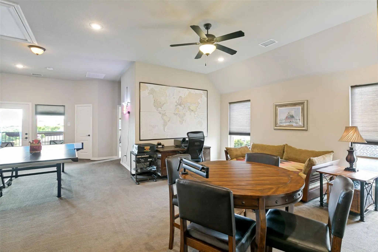
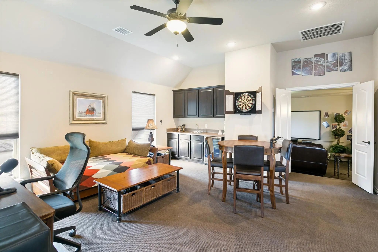
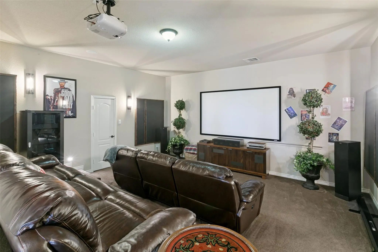
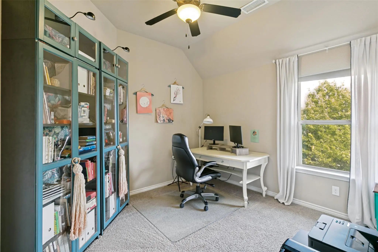
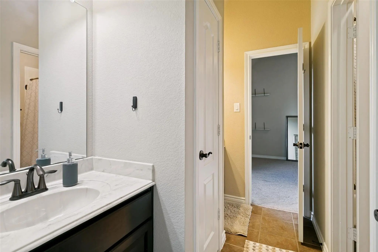
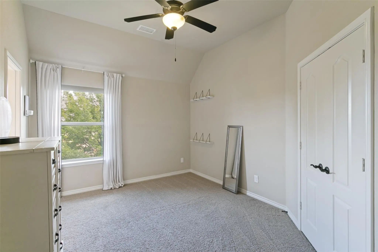
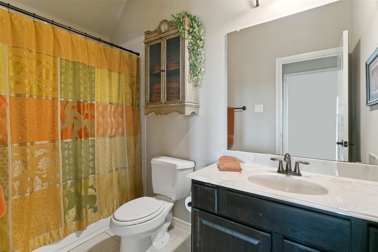
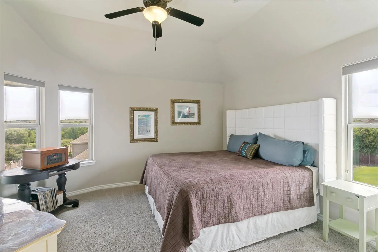
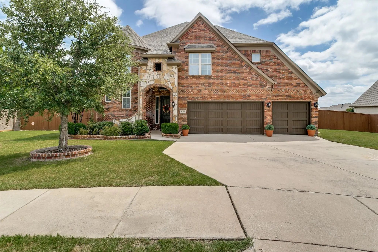
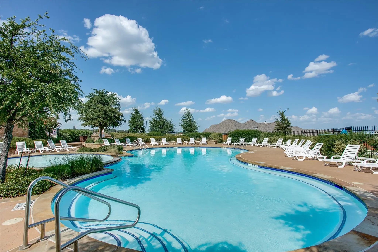
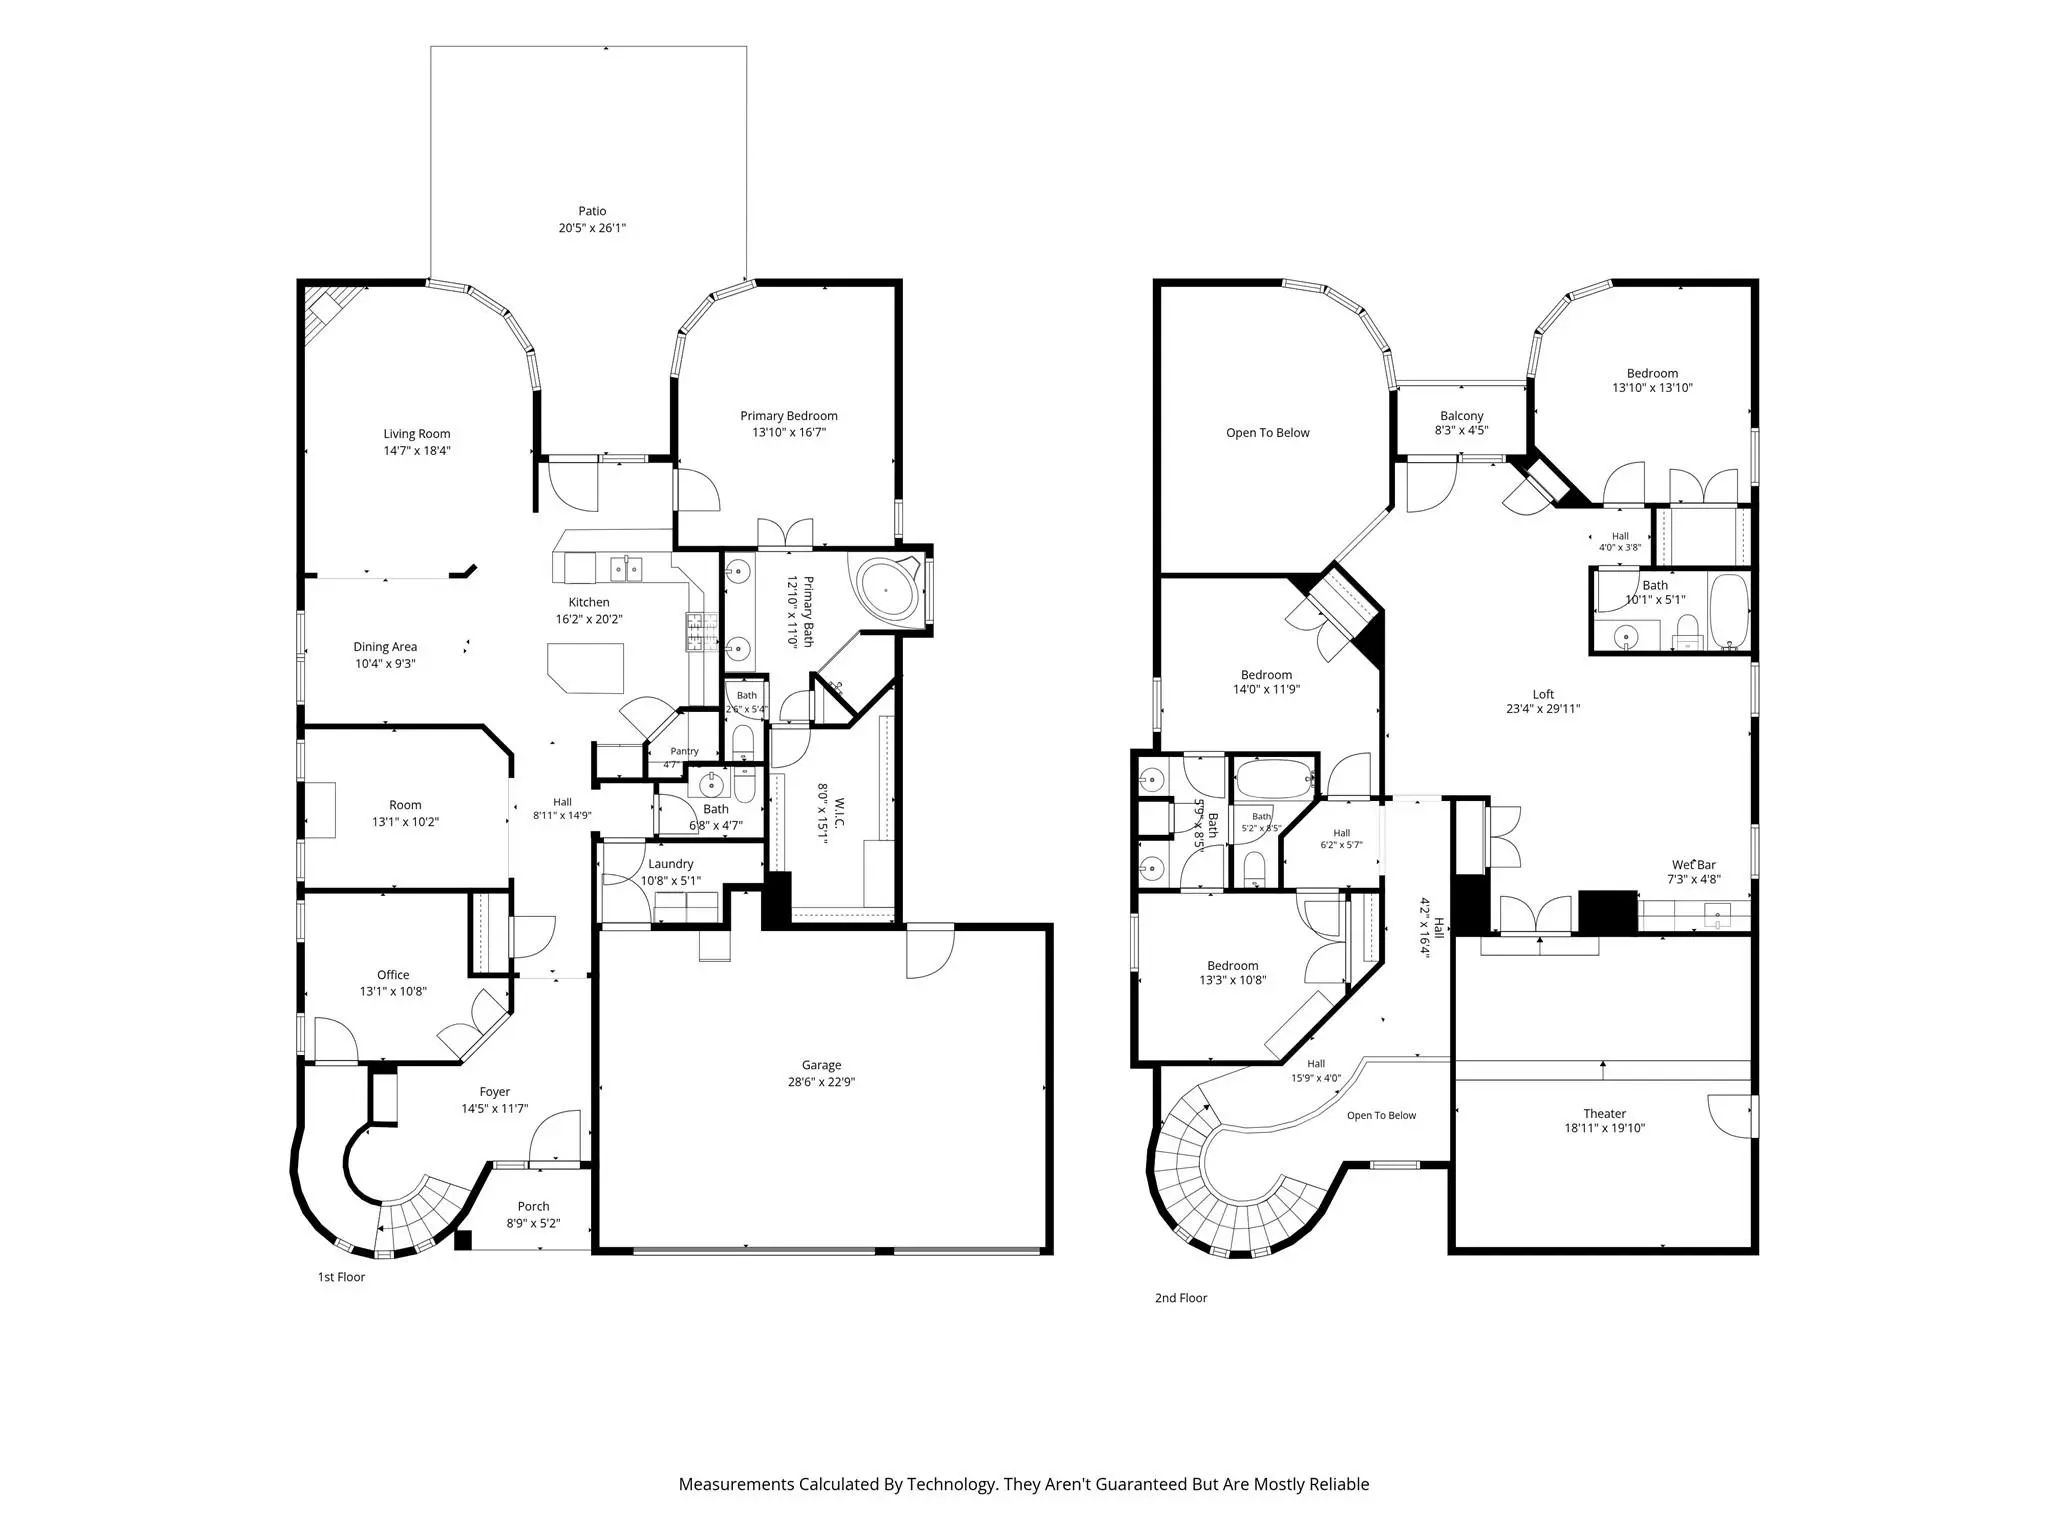
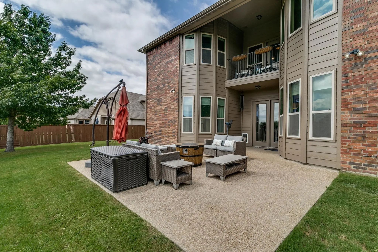
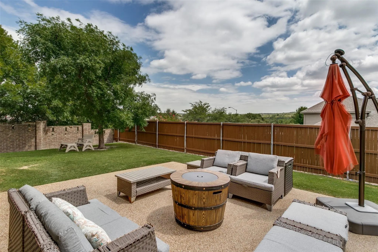
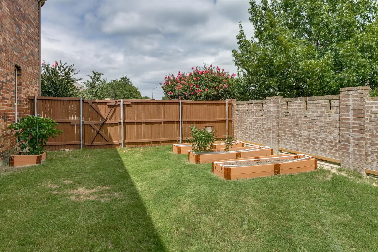
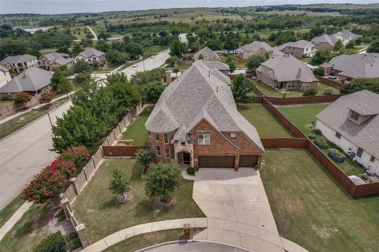
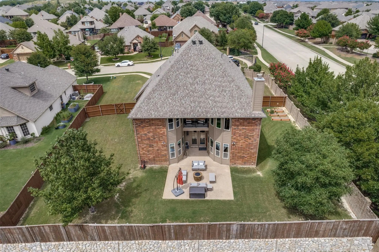
Experience timeless elegance in this exceptional custom home by **Sandlin Homes**, an award-winning Texas builder since 1957. Nestled in a peaceful, country-style community just outside Fort Worth, this stunning Tudor-inspired residence offers 4 bedrooms, 3.5 baths, and sophisticated living with distinctive architectural details throughout. A dramatic turret staircase, bamboo flooring, and soaring ceilings create a grand first impression. The thoughtfully designed floor plan features a private study with French doors, formal dining, and an inviting living room highlighted by a striking fireplace and impressive turret windows that fill the space with natural light. The gourmet kitchen opens seamlessly to the living area, making it ideal for entertaining. The luxurious primary suite offers a spa-inspired bath with an oversized garden tub, separate shower, dual vanities, and an expansive walk-in closet. Upstairs, you'll find a spacious game room, tiered media room, private guest suite, and two additional bedrooms connected by a Jack-and-Jill bath. Enjoy outdoor living on the patio overlooking the beautiful backyard, complete with 4 raised garden planters. Other pluses to this property include the resort-like community pool and the close proximity to All Saints' Episcopal School. A three-car garage, 8-foot interior doors, and exceptional craftsmanship throughout complete this remarkable home.
A rare opportunity to own a beautifully designed custom home that blends luxury, comfort, and timeless style.
FeaturesCommunity Pool, Fishing, Park, Playground, Pool, Sidewalks
UtilitiesCable Available, City Sewer, City Water, Electricity Connected
Taxes8542
Amenities
SecuritySecurity System, Smoke Detector(s)
# of Garages3
GaragesEpoxy Flooring, Garage, Garage Door Opener, Garage Double Door, Garage Single Door
Interior
Interior FeaturesCable TV Available, Decorative Lighting, Flat Screen Wiring, Granite Counters, High Speed Internet Available, Kitchen Island, Pantry, Sound System Wiring, Vaulted Ceiling(s)
AppliancesHome Theater
FloorsCarpet, Ceramic Tile
FireplaceYes
# of Fireplaces1
FireplacesGas
Exterior
Exterior FeaturesBalcony, Rain Gutters
FenceBrick, Wood
Lot DescriptionCul-De-Sac, Few Trees, Interior Lot, Landscaped, Sprinkler System, Subdivision
Construction Details / Floorplan
Living Areas2
Dining Rooms2
Full Baths3
Half Baths1
RoofComposition
FoundationSlab
ConstructionBrick, Stone Veneer
Energy Efficiency / Green Features / Heating & Cooling
HeatingCentral
Private Listing Information (Registration Required)
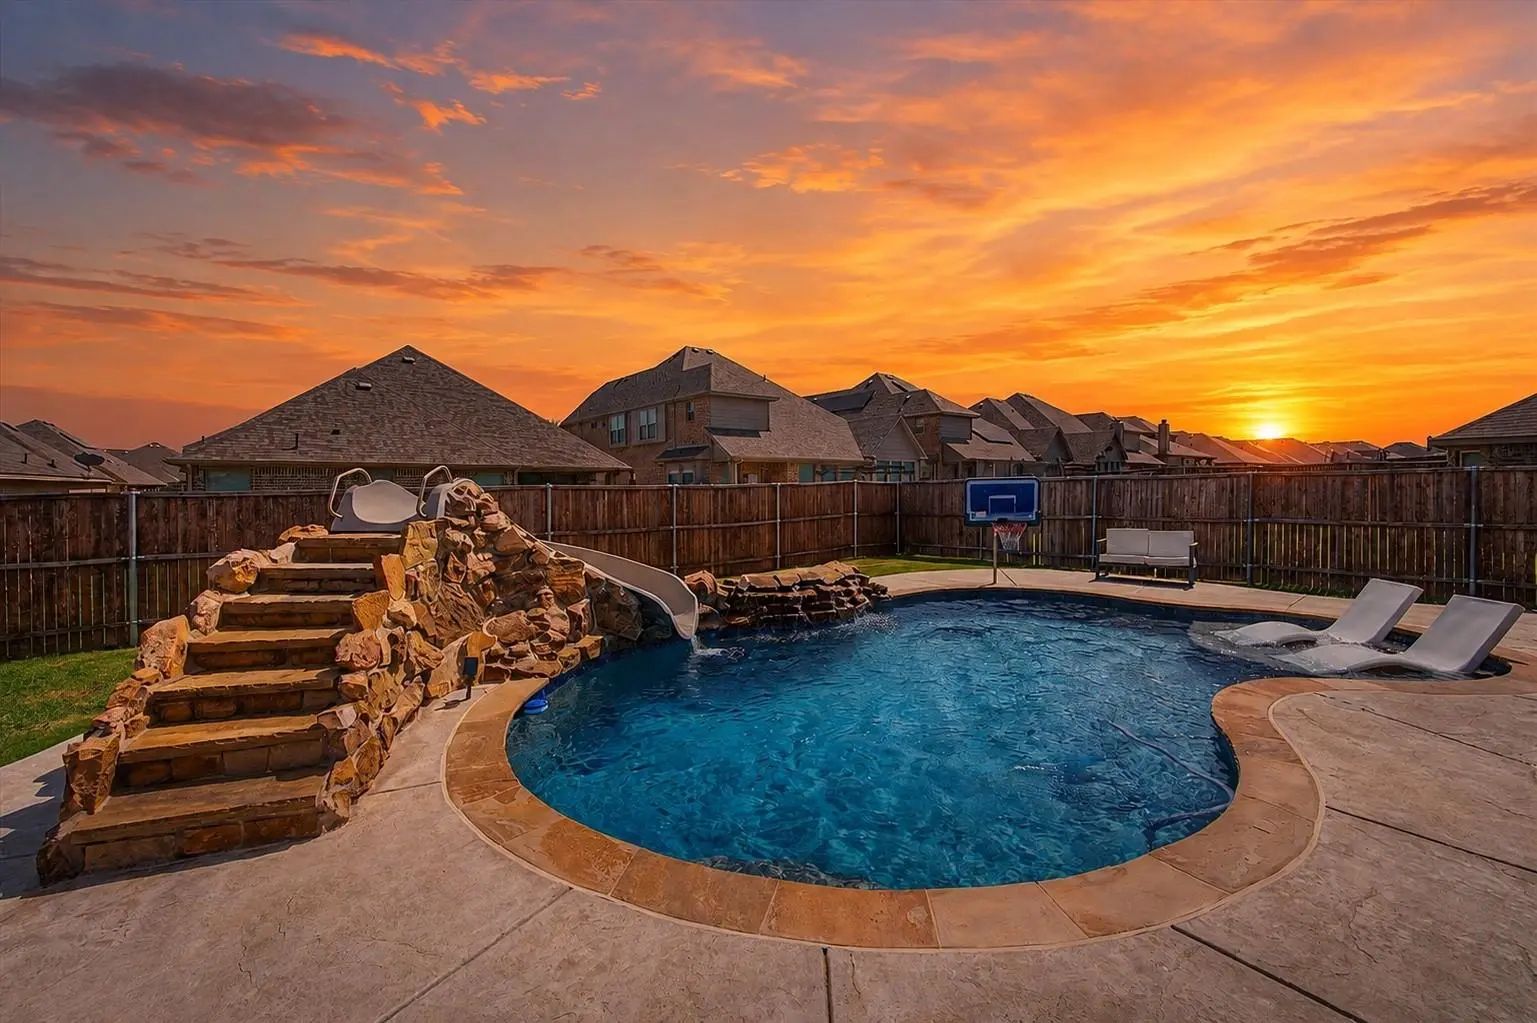
Fort Worth Pool Home With Financing Options! Discover 11713 Buckthorn Drive In Live Oak Creek, Fort Worth, Tx 76108 A Beautifully Maintained 4-bedroom, 2.5 Bath Home With 2,923 Square Feet, A Dedicated Home Office And A Private Backyard Pool.
You...
Users may not reproduce or redistribute the data found on this site. The data is for viewing purposes only. Data is deemed reliable, but is not guaranteed accurate by the MLS or NTREIS.
Listing information last updated on October 18th, 2026 at 7:00pm CDT.