Contact / Login

Contact ARG Realty LLC

Find us on...

Dashboard

Login using...

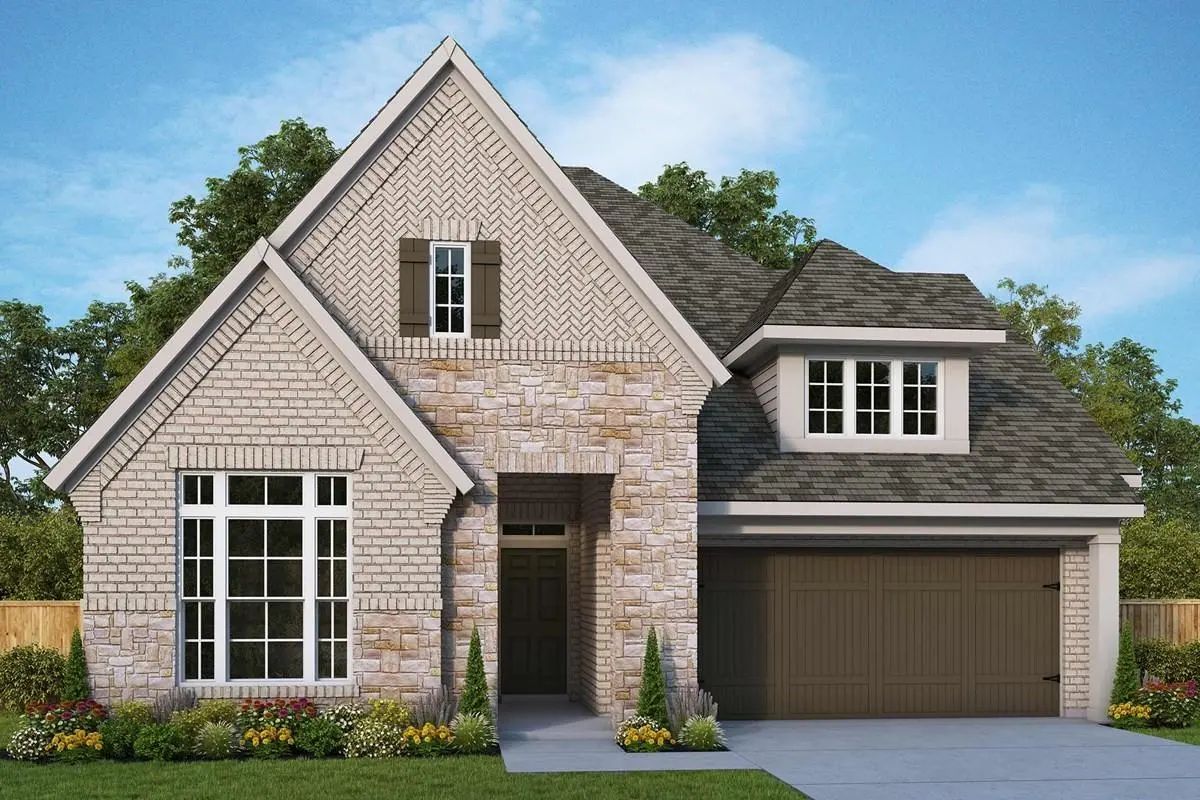
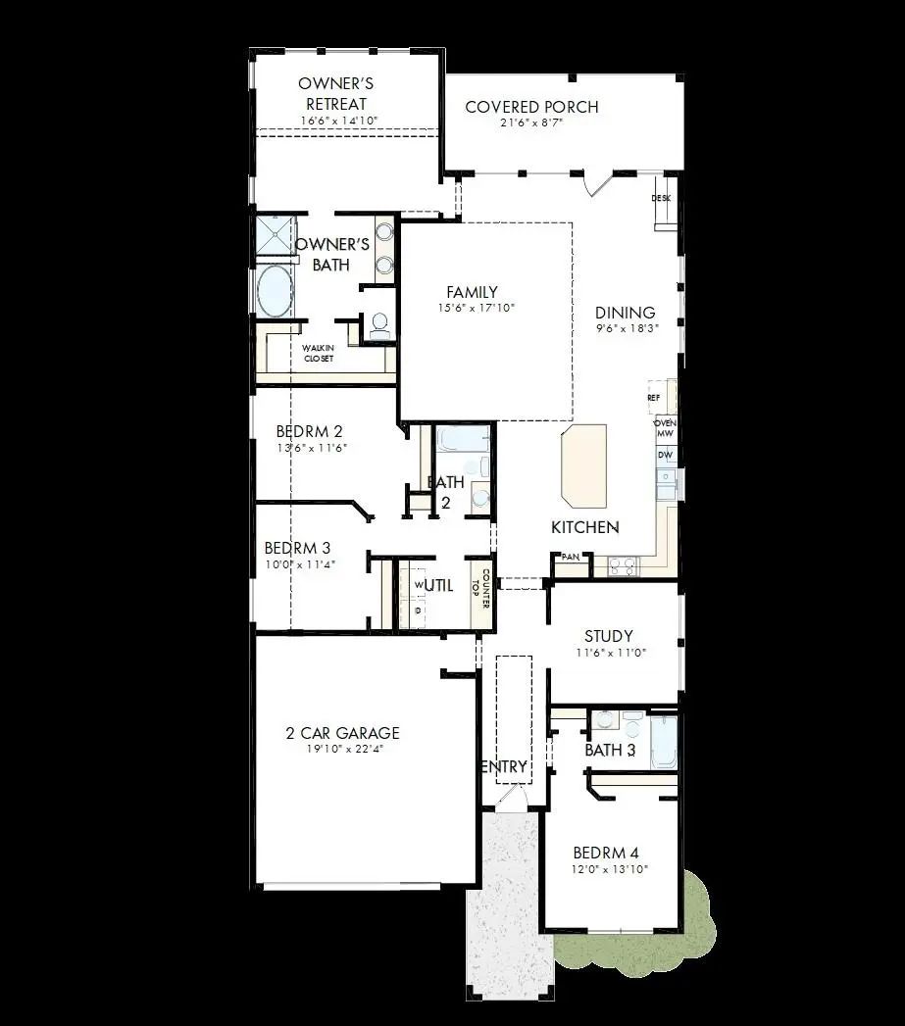
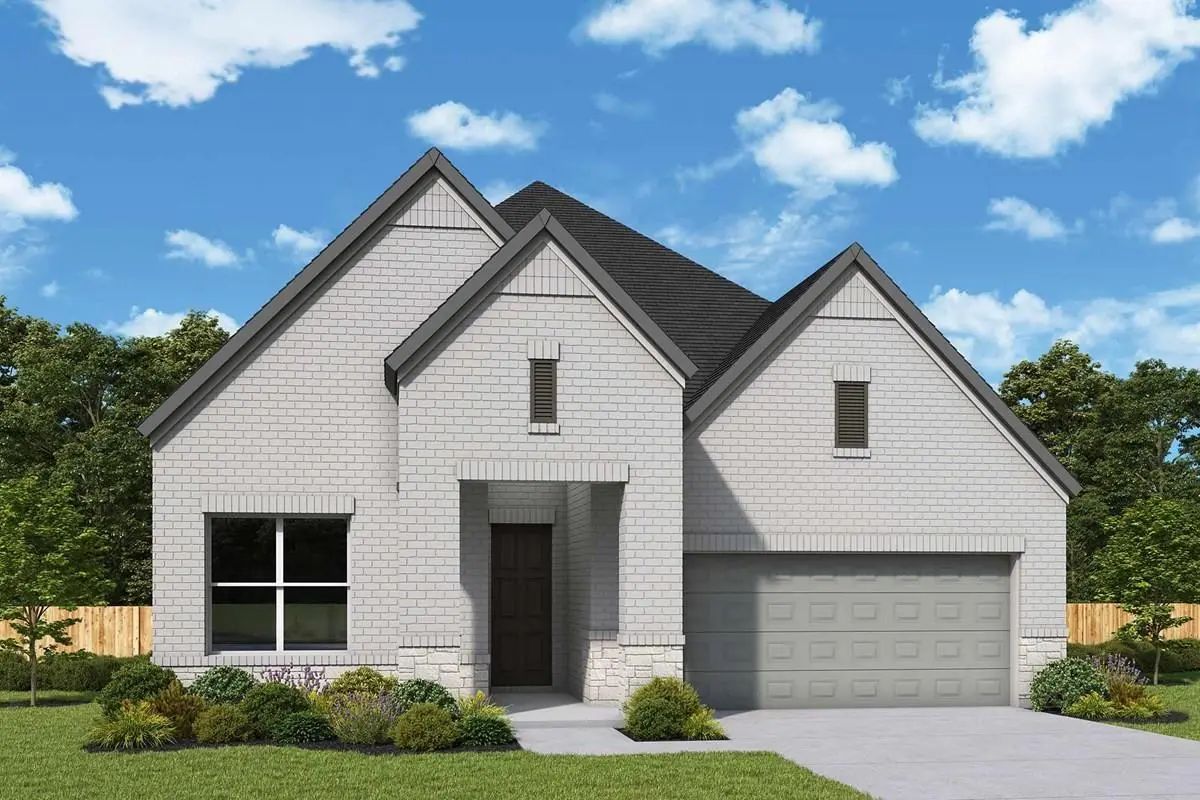
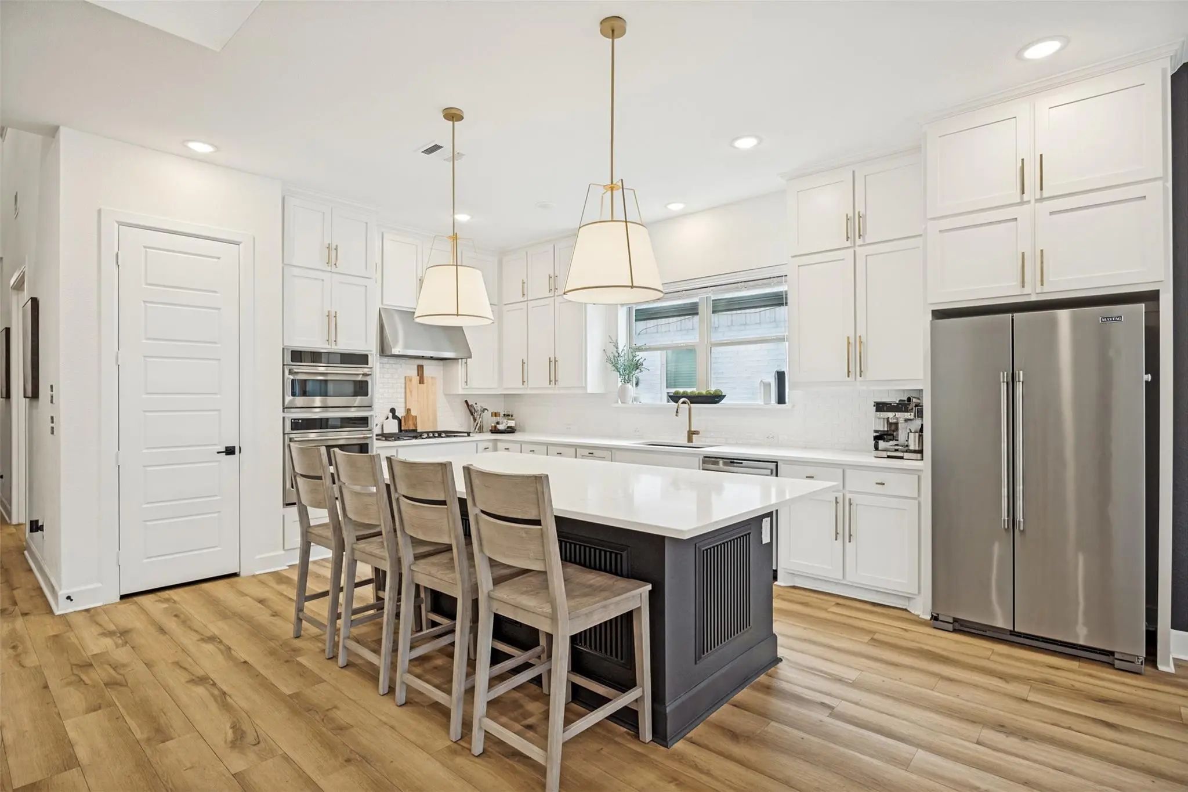
2912 Genuine Risk Court, Celina, Texas– $649,190
Unlock Restricted Data For Free!MLS Rules Require Registration - Unlock Now!

  • 4 Beds
  • 3 Baths
  • 2,394 Sqft
  • 2 Garages
  • .14 Acres
  • 2026 Year Built
  • Study
  • Game Room
  • Media
  • Pool
  • 4 Beds
  • 3 Baths
  • 2,394 Sqft
  • 2 Garages
  • .14 Acres
  • 2026 Year Built
  • Study
  • Game Room
  • Media
  • Pool
ARG Client Cash Rebate $16,230

2912 Genuine Risk Court
Celina, Texas 75009

County: Collin Mustang Lakes

Estimate Your Monthly Payment

Tax Value @ 100% of Sales Price, HOA Included
Tax Value @ 85% of Market Value, HOA Not Included

Essential Information

  • Price$649,190
  • Est. Payment /m
  • Reduced By$30,807
  • Cumulative Days on MarketUnlock
  • MLS® #21337557
  • Bedrooms4
  • Bathrooms3.00
  • Square Footage2,394
  • Acres0.14
  • Year Built2026
  • Built Desc.New Construction - Incomplete
  • TypeResidential
  • Sub-TypeSingle Family Residence
  • StyleTraditional
  • StatusActive
Please provide a valid email address.

Quick Valuation Analysis from 104 Active and 95 Sold Listings

Pricing Trends from 104 Active Listings in Mustang Lakes

This Home's Price $649,190 This Home's Price Per SqFt $
Average Price $853,962 Average Price Per SqFt $
Highest Price $2,199,000 Highest Price Per SqFt $
Lowest Price $460,000 Lowest Price Per SqFt $

Pricing Trends from 95 Sold Listings in Mustang Lakes

This Home's Price $649,190 This Home's Price Per SqFt $
Average Price $1,104,952 Average Price Per SqFt $
Highest Price $2,799,000 Highest Price Per SqFt $
Lowest Price $419,000 Lowest Price Per SqFt $

Free Move-Up Offer For New Home Buyers with a Home to Sell
Find Out Your Cost To Sell Your Home When You Buy This Home Through ARG!
Total Cost Includes Buyer & Seller Agents

Property Details

School Information

Community

  • Address2912 Genuine Risk Court
  • SubdivisionMustang Lakes
  • CityCelina
  • CountyCollin
  • StateTexas
  • Zip Code75009
  • HOAMandatory
  • HOA Fees$147
  • HOA Fees FrequencyMonthly
  • UtilitiesCity Sewer, City Water, Underground Utilities

Amenities

  • SecurityCarbon Monoxide Detector(s), Fire Alarm, Prewired, Security Lights, Security System, Smoke Detector(
  • # of Garages2
  • GaragesGarage Door Opener, Garage Faces Front

Interior

  • Interior FeaturesCable TV Available, Decorative Lighting, Flat Screen Wiring, High Speed Internet Available, Sound System Wiring
  • FloorsCarpet, Wood
  • FireplacesMetal

Exterior

  • Exterior FeaturesCovered Patio/Porch, Rain Gutters
  • FenceWood
  • Lot DescriptionCul-De-Sac, Few Trees, Interior Lot, Landscaped

Construction Details / Floorplan

  • Living Areas1
  • Dining Rooms1
  • Full Baths3
  • RoofComposition
  • FoundationSlab
  • ConstructionBrick, Siding, Stone Veneer

Energy Efficiency / Green Features / Heating & Cooling

  • Green Features12 inch+ Attic Insulation, Appliances, Doors, Drought Tolerant Plants, Enhanced Air Filtration, HVAC, Insulation, Low Flow Commode, Rain / Freeze Sensors, Thermostat, Waterheater, Windows
  • HeatingCentral, Natural Gas, Zoned

Private Listing Information (Registration Required)

Listing Details

  • AgentJimmy Rado
  • OfficeDavid M. Weekley
  • Office Contact877-933-5539

Similar Listings

Photo of Listing #21352377 New Construction Reduced 1%

3012 Colt Lane Celina, Texas 75009 Collin | Prosper ISD Mustang Lakes

- $699,925

Residential, Single Family Residence
  • 5 Beds
  • 4 Baths
  • 2,981 SQFT
  • 2 Car
View details More Photos Save

Experience The All-new Bluebonnet, A Beautifully Designed Two-story Home In Our Texas Series That Brings Together Impressive Architecture And Exceptional Functionality. From The Moment You Step Inside, You’ll Be Welcomed By A Dramatic Open-to-belo...

Photo of Listing #21295489 New Construction Reduced 11%

3020 Colt Lane Celina, Texas 75009 Collin | Celina ISD Mustang Lakes

- $599,367

Residential, Single Family Residence
  • 4 Beds
  • 3 Baths
  • 2,300 SQFT
  • 2 Car
View details More Photos Save

Introducing Our New Rose Plan — The Sister Plan To Our Award-winning Cedaridge Model Home By David Weekley Homes! This Stunning Single-story Home Features 4 Spacious Bedrooms, 3 Full Baths, Owner’s Retreat With Vaulted Ceilings An Oversized Walk...

Photo of Listing #21260599 Reduced 12%

2716 War Admiral Celina, Texas 75009 Collin | Prosper ISD MUSTANG LAKES PHASE 2A

- $635,000

Residential, Single Family Residence
  • 4 Beds
  • 4.1 Baths
  • 3,149 SQFT
  • 2 Car
View details More Photos Save

Nestled In The Highly Sought After Community Of Mustang Lakes And Zoned To Acclaimed Prosper Independent School District, This Stunning 4 Bedroom, 5 Bathroom Home Offers The Perfect Blend Of Luxury, Comfort, And Everyday Functionality. Designed Wi...

Photo of Listing #21295441 New Construction Reduced 12%

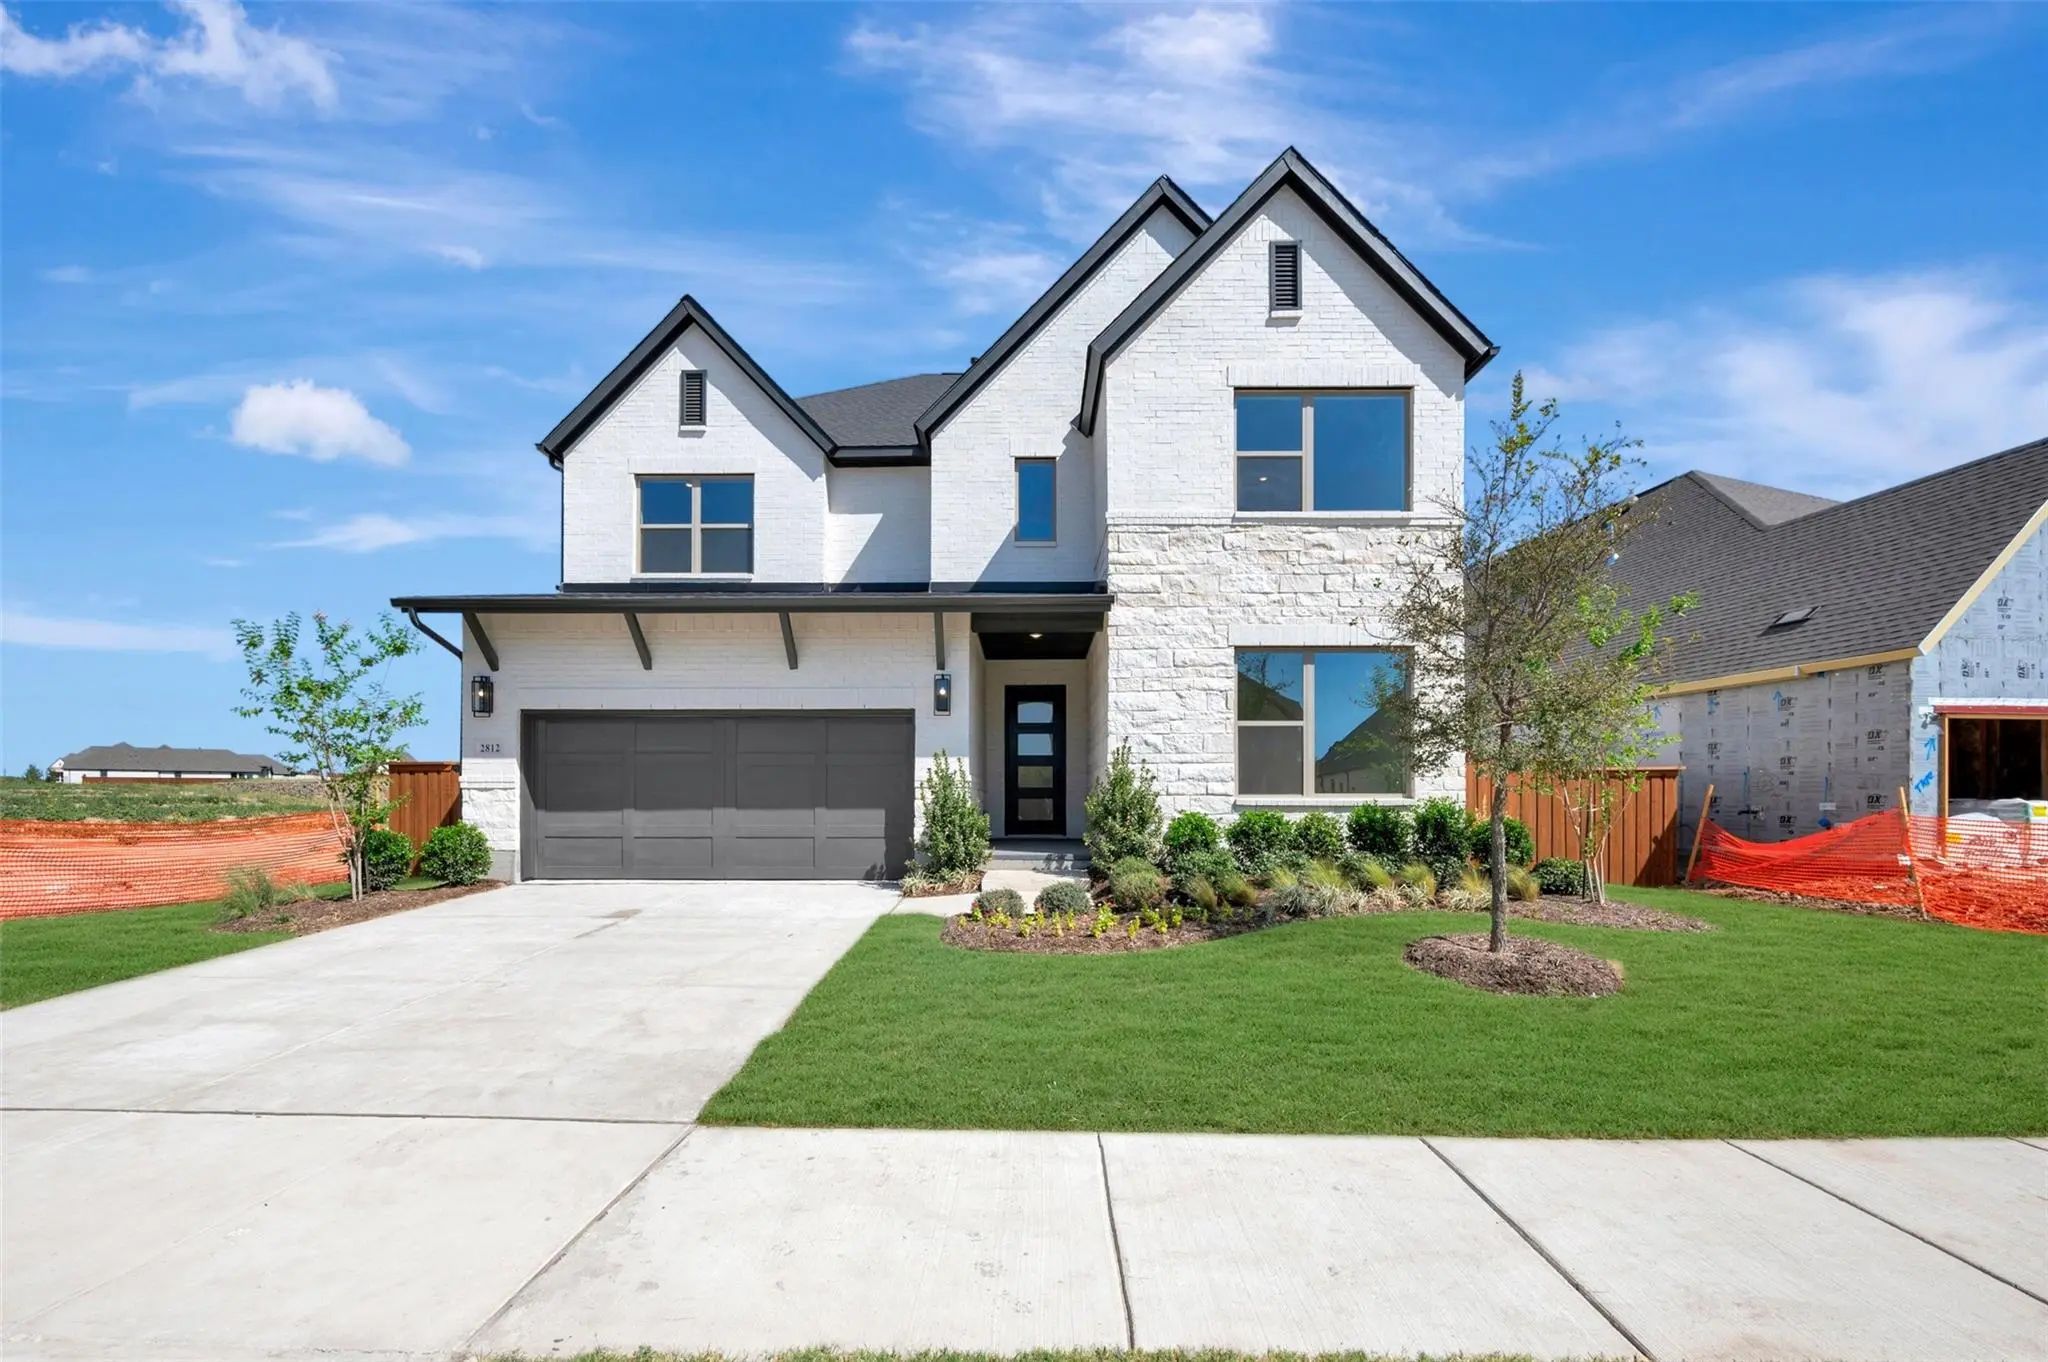
2812 Genuine Risk Court Celina, Texas 75009 Collin | Celina ISD Mustang Lakes

- $699,629

Residential, Single Family Residence
  • 5 Beds
  • 4.1 Baths
  • 3,481 SQFT
  • 3 Car
View details More Photos Save

Meet The New Texas Series Plan, The Aster By David Weekley Homes — Thoughtfully Designed With Space, Style, And Comfort In Mind. This Stunning Home Features 5 Spacious Bedrooms, 4.5 Baths, And A 3-car Garage With Soaring 12-foot Ceilings Througho...

Photo of Listing #21217723 New Construction Reduced 17%

2916 Genuine Risk Court Celina, Texas 75009 Collin | Celina ISD Mustang Lakes

- $649,563

Residential, Single Family Residence
  • 4 Beds
  • 4.1 Baths
  • 3,252 SQFT
  • 3 Car
View details More Photos Save

The Peony Floor Plan By David Weekley Homes In Mustang Lakes Delights Discerning Homeowners And First-time Homebuyers Alike. Start Each Day Refreshed In The Owner’s Retreat, Which Includes A Sprawling Walk-in Closet And A Serene Owner’s Bath. T...

Photo of Listing #21276700 New Construction Reduced 17%

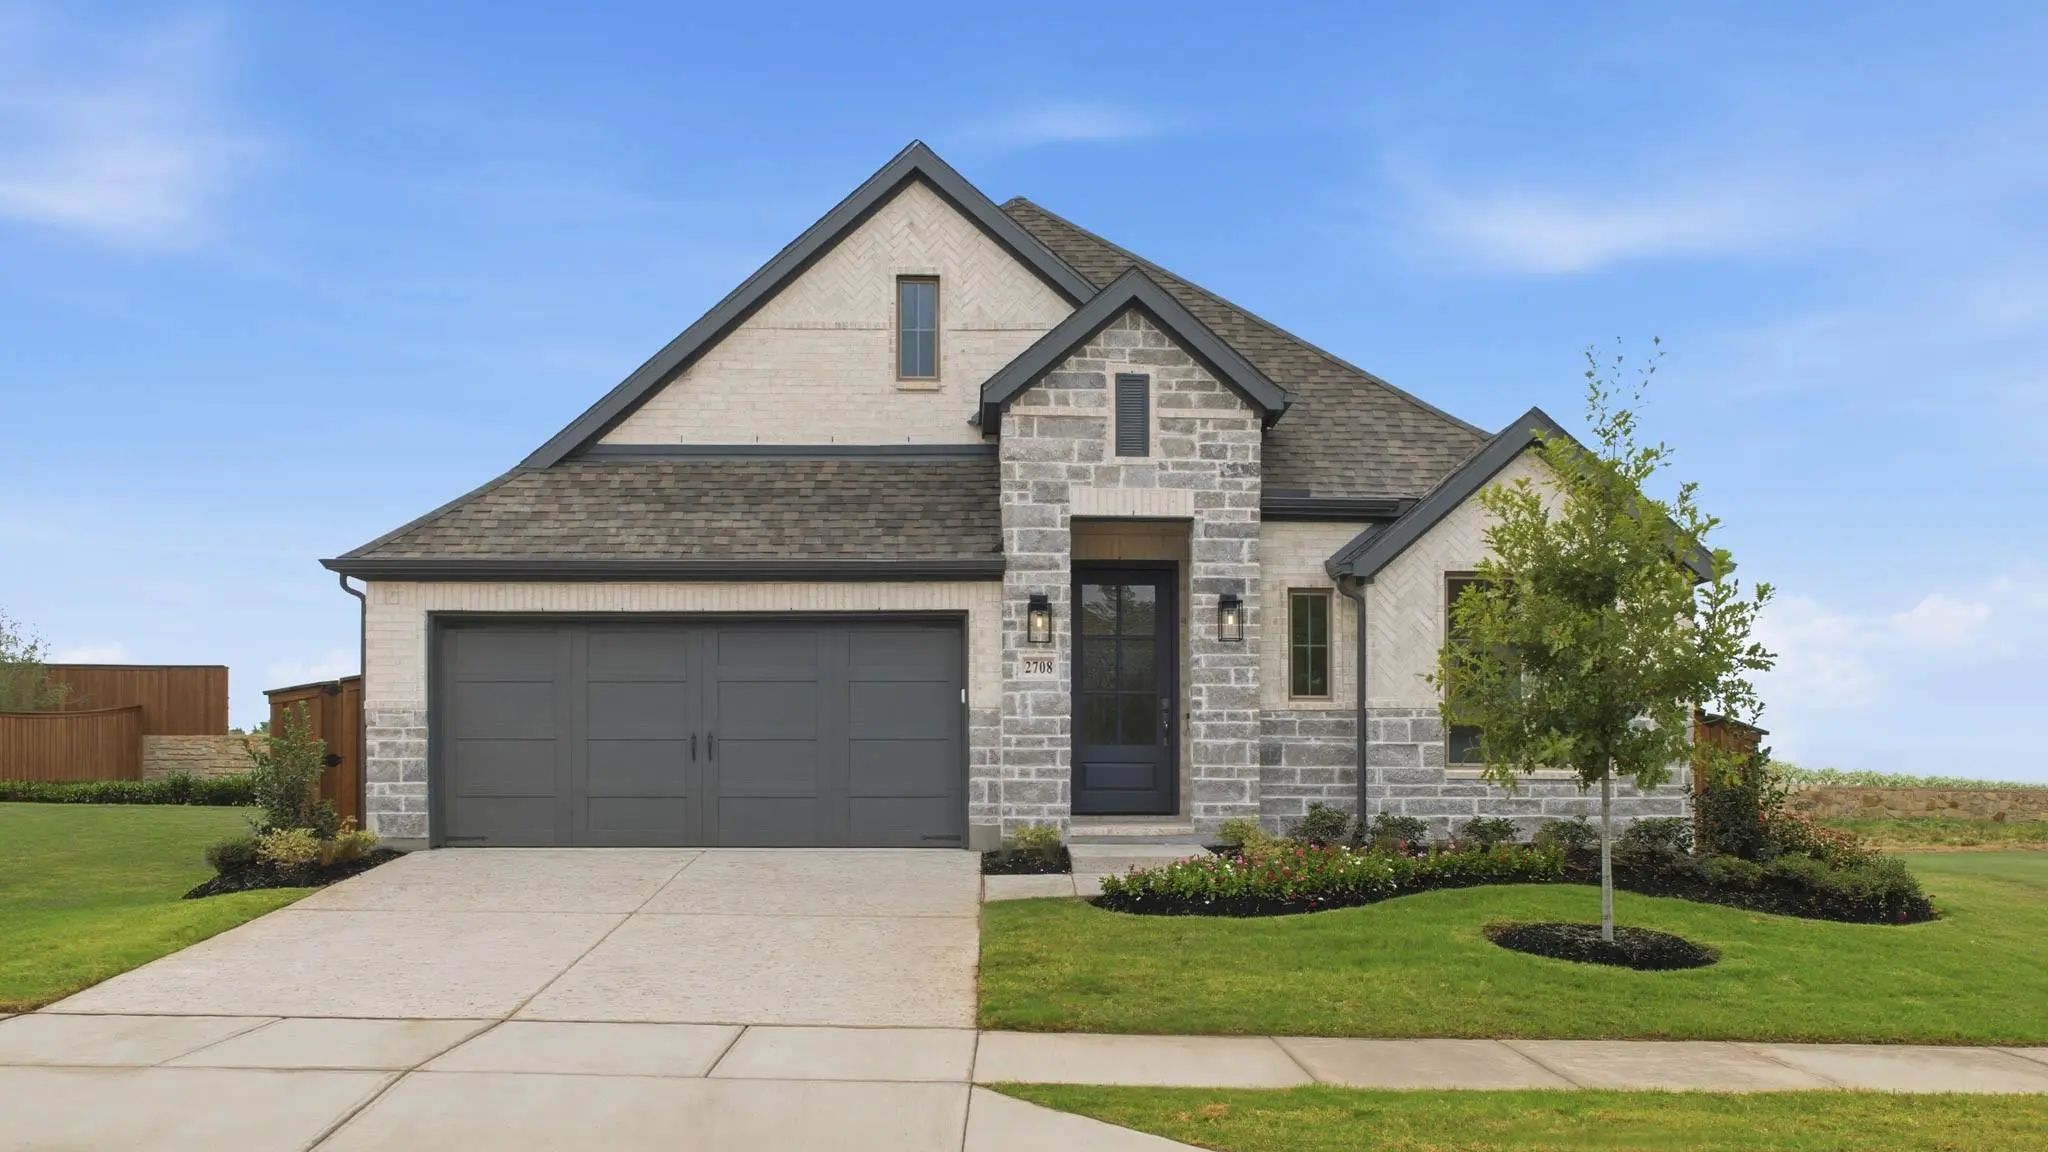
2708 Genuine Risk Court Celina, Texas 75009 Collin | Celina ISD Mustang Lakes

- $599,900

Residential, Single Family Residence
  • 4 Beds
  • 3 Baths
  • 2,574 SQFT
  • 2 Car
View details More Photos Save

Home Office With French Doors Set At The Entry With A 12-foot Ceiling. Coffered Extended Entry Leads To Open Family Room, Kitchen, And Dining Area. Family Room Features A Wood Mantel Fireplace And A Wall Of Windows. Kitchen Features Corner Walk-in...

Users may not reproduce or redistribute the data found on this site. The data is for viewing purposes only. Data is deemed reliable, but is not guaranteed accurate by the MLS or NTREIS.

Listing information last updated on October 17th, 2026 at 4:45am CDT.