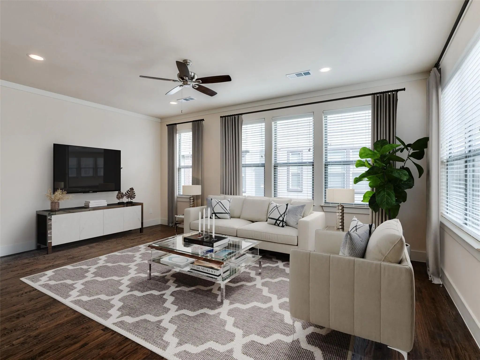
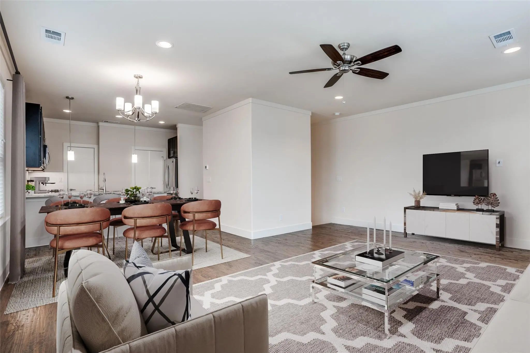
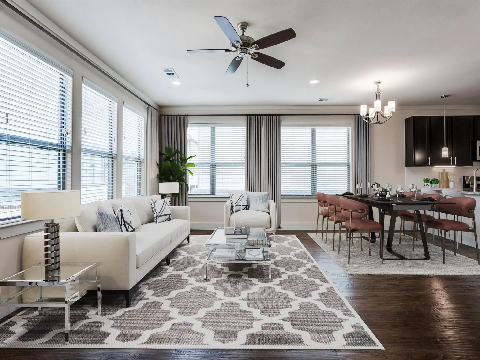
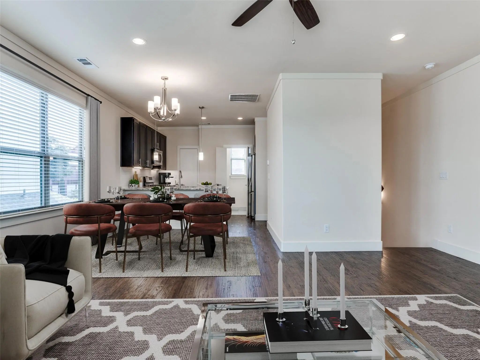
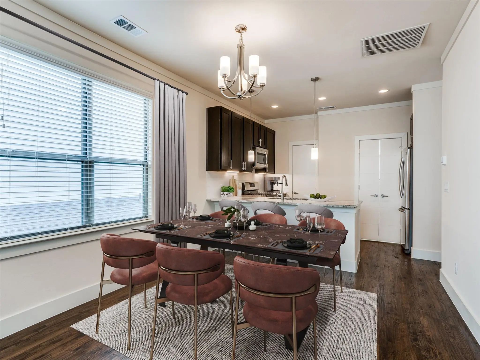
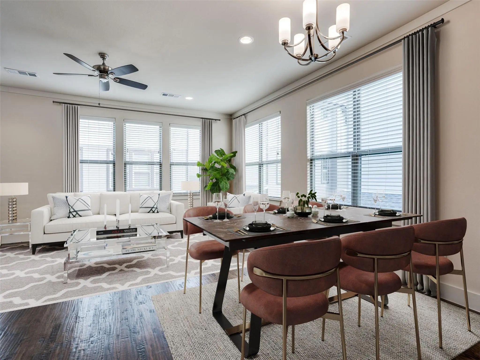
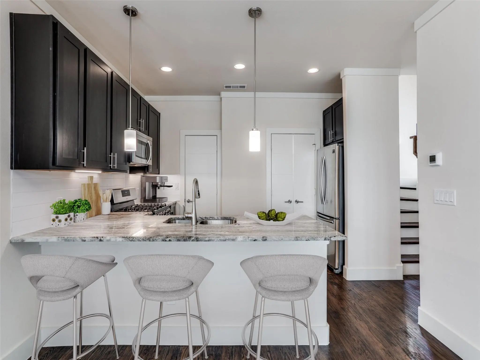
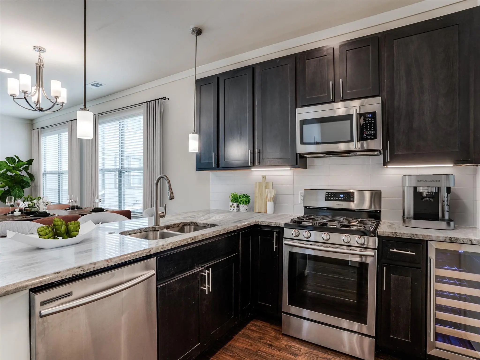
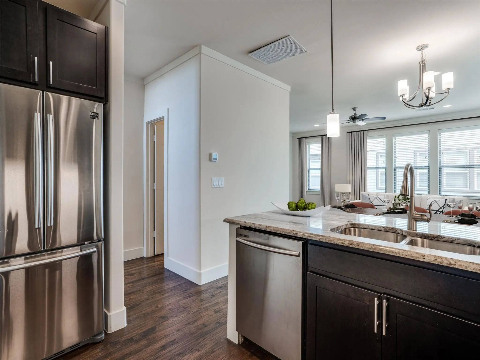
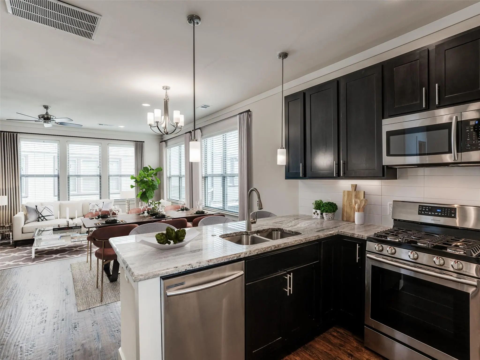
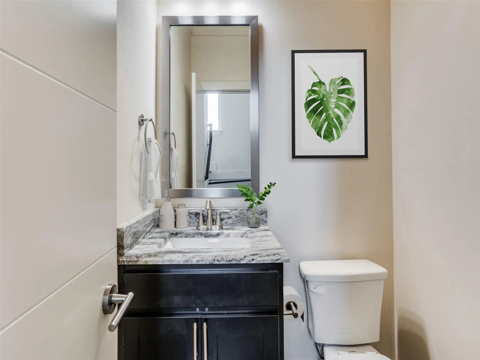
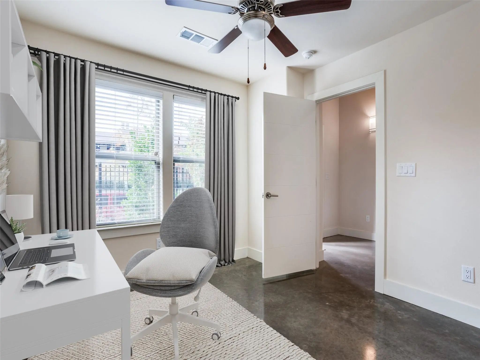
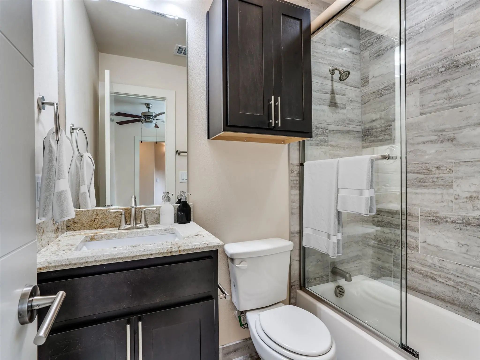
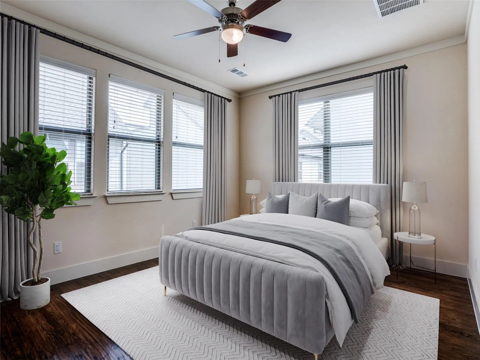
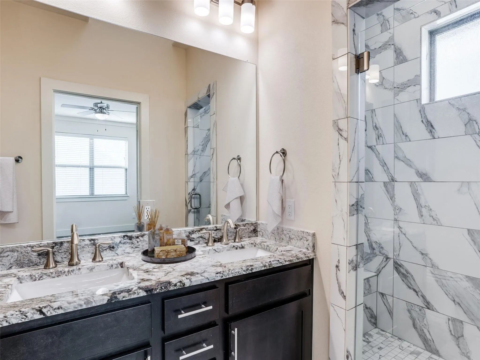
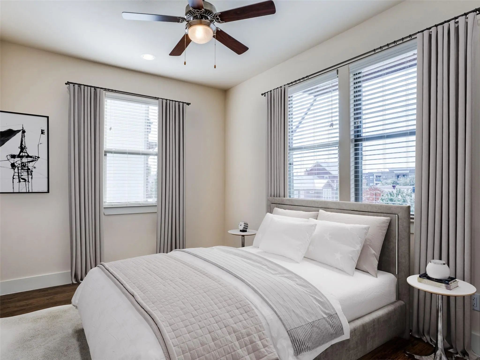
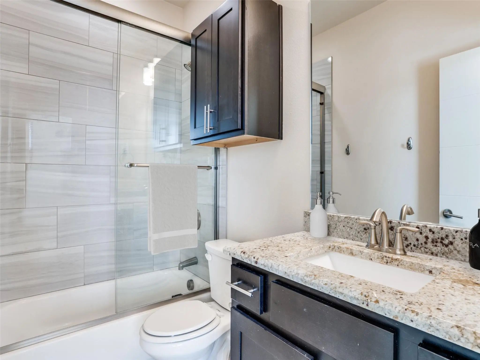
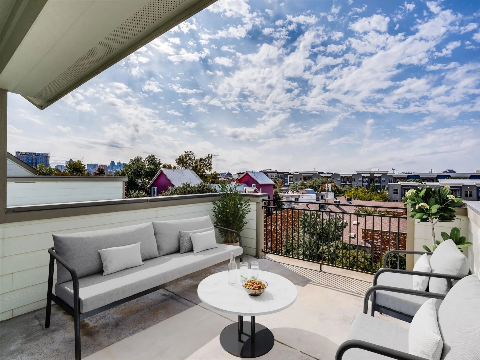
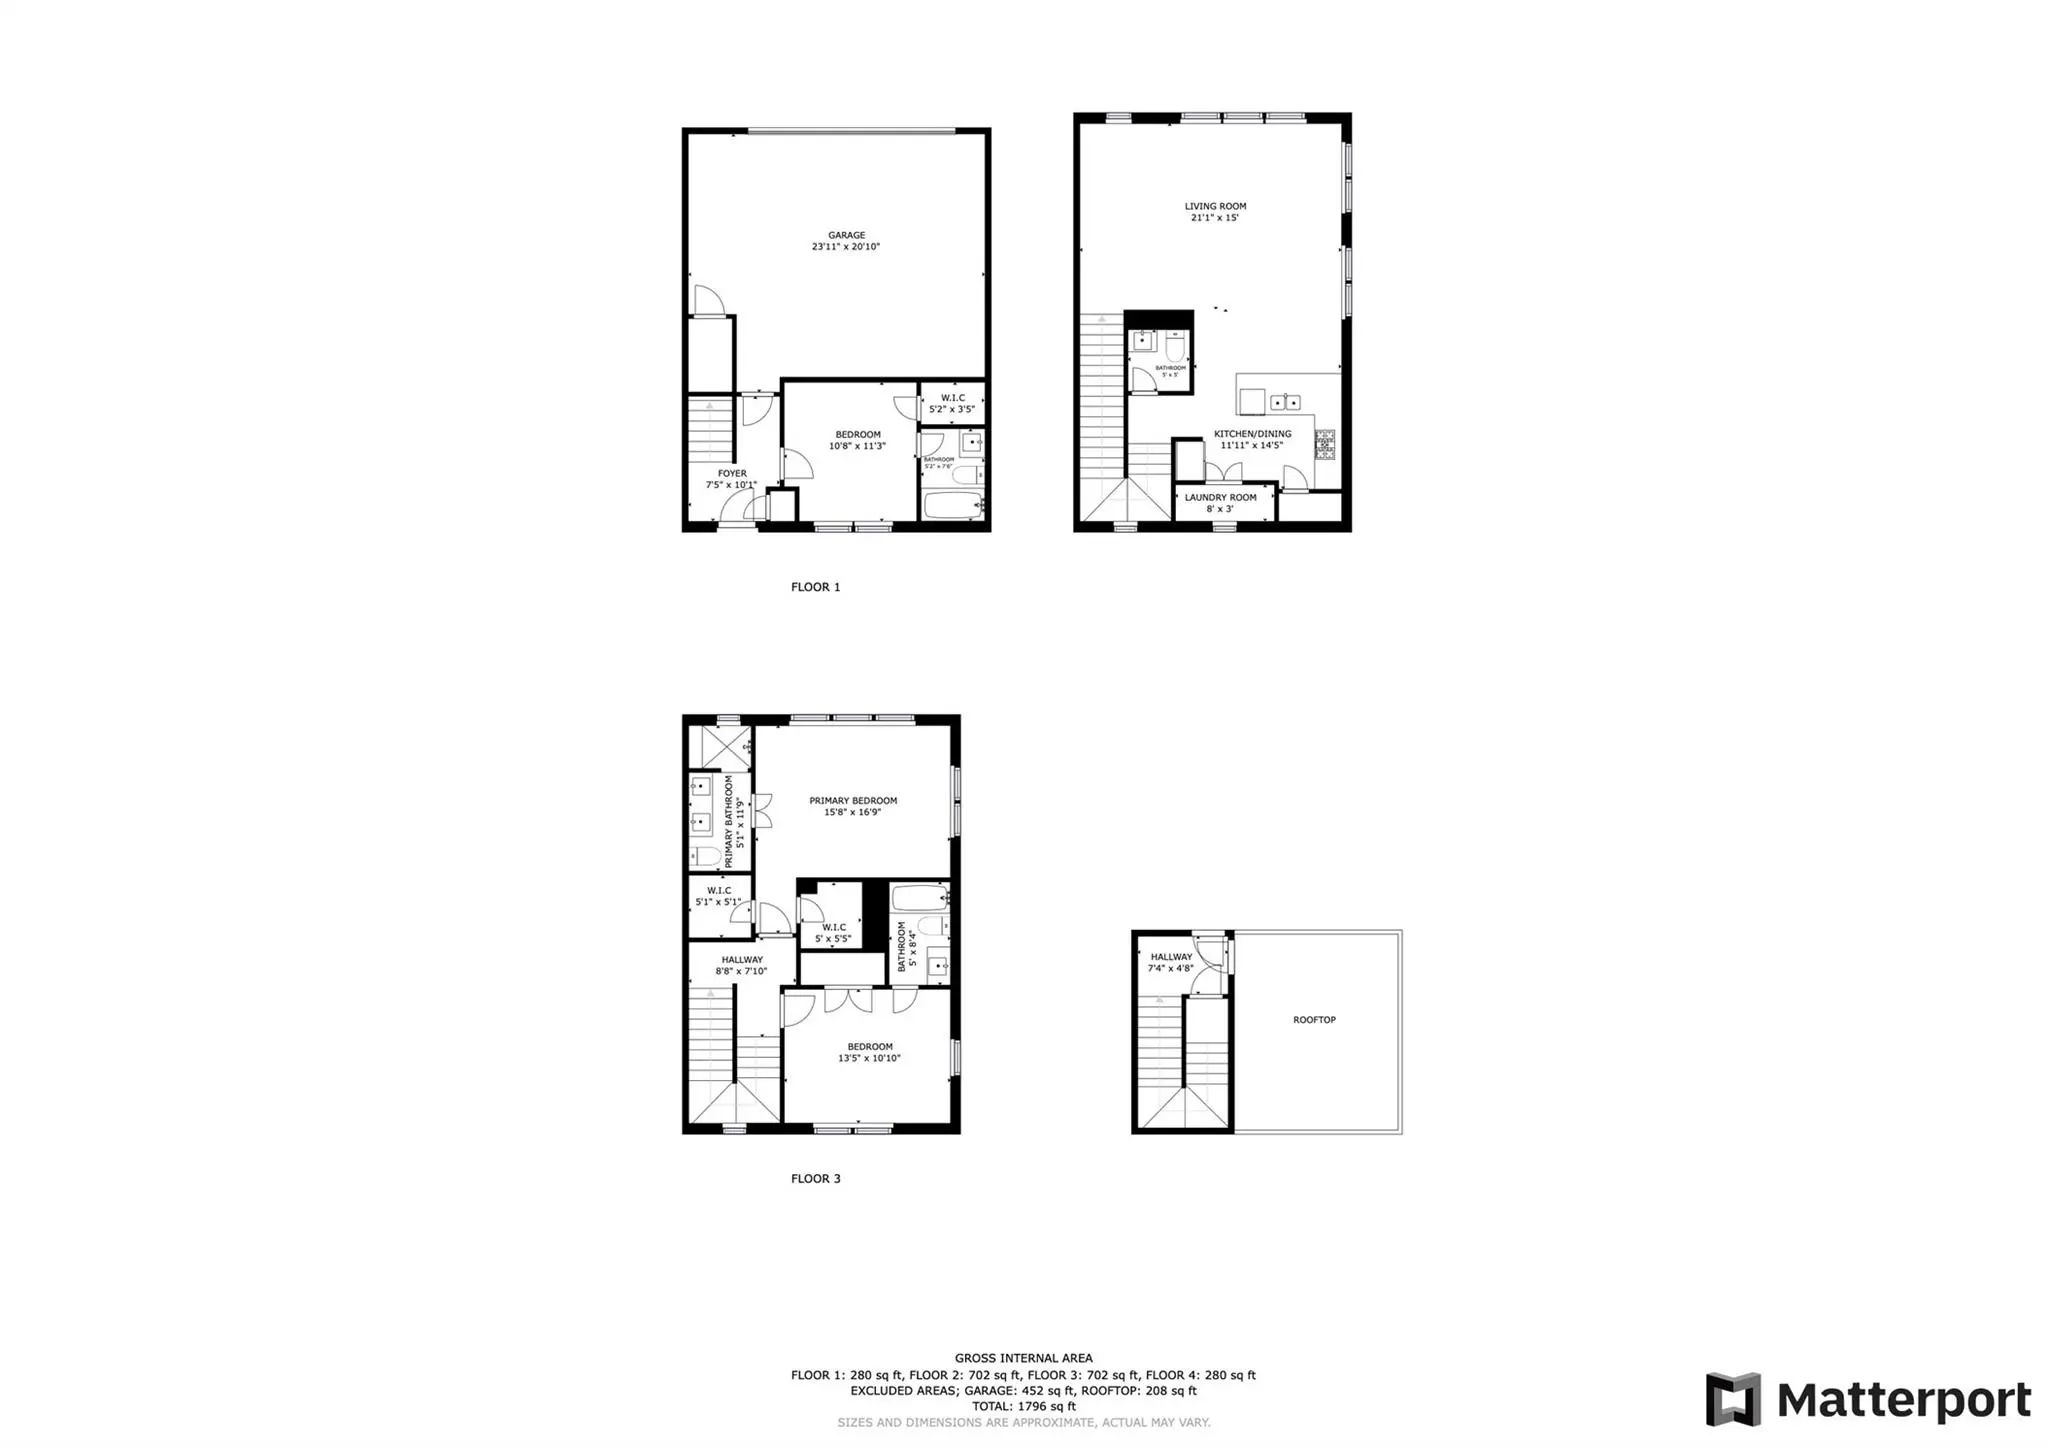
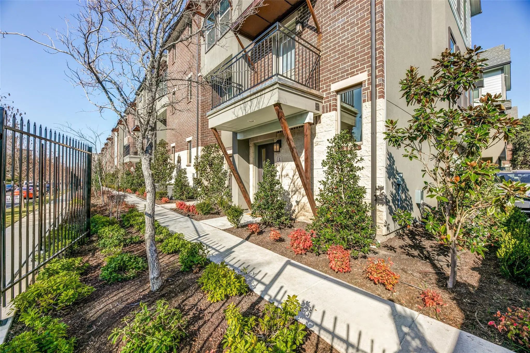
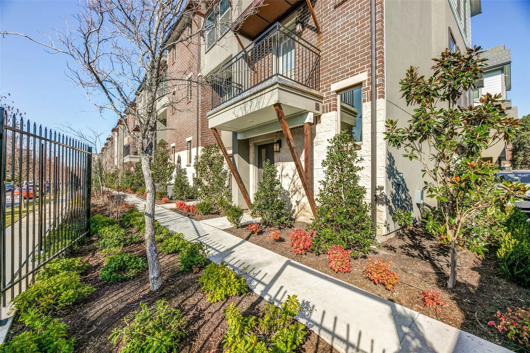
Discover a standout end-unit townhome in a gated community, recently refreshed and move-in ready. Thoughtfully designed with clean, modern finishes, the layout balances flexibility and function across all levels. A first-floor bedroom offers ideal versatility for guests or a private home office. Upstairs, the main living level is filled with natural light, showcasing hardwood floors, a defined dining area, and an expansive living space that adapts easily for everyday living or entertaining. The kitchen is built to perform, featuring stainless steel appliances, a gas range, wine fridge, soft-close cabinetry, generous counter space, and a well-sized pantry. The primary suite stands out with dual walk-in closets and a well-appointed bath. The third bedroom includes an ensuite bath and ample closet space. The rooftop terrace is a true differentiator, complete with electric, water, and gas connections, making it ready for outdoor cooking, container gardening, or hosting. It’s a private, usable extension of the home with room to relax or entertain. The gated community is well maintained and pet-friendly, with green space and convenient guest parking both inside and along the street. Location is a major advantage, with quick access to nearby dining, retail, and key thoroughfares for an easy commute. If you’re looking for low-maintenance living without sacrificing space, functionality, or outdoor access, this one checks the boxes. Photos of same floor plan, different unit.
UtilitiesCable Available, City Sewer, City Water, Community Mailbox, Electricity Available, Individual Gas Meter, Master Water Meter
Amenities
SecurityGated Community, Prewired
# of Garages2
GaragesElectric Gate, Garage, Garage Door Opener, Gated, Guest
Interior
Interior FeaturesBuilt-in Wine Cooler, Cable TV Available, Decorative Lighting, Flat Screen Wiring, Granite Counters, High Speed Internet Available, Kitchen Island, Open Floorplan, Pantry, Walk-In Closet(s)
AppliancesNone
FloorsCarpet, Tile, Wood
Stories4
Exterior
Exterior FeaturesAwning(s), Balcony
FenceGate, Metal
Lot DescriptionFew Trees, Landscaped
Construction Details / Floorplan
Stories4
Living Areas1
Dining Rooms1
Full Baths3
Half Baths1
RoofComposition
FoundationSlab
ConstructionFrame, Wood
Energy Efficiency / Green Features / Heating & Cooling
HeatingCentral, Natural Gas, Zoned
Private Listing Information (Registration Required)
Stunning Townhome At Hartford Townhomes That Is In A Gated Community That Offers A Rooftop Patio & A Private 2 Car Garage. Open Concept Floor Plan With Tons Of Natural Light, Pristine Hardwood Floors, Dedicated Dining Space, And A Large Living Are...
Stunning Townhome At Hartford Townhomes That Is In A Gated Community That Offers A Rooftop Patio & A Private 2 Car
Garage. Open Concept Floor Plan With Tons Of Natural Light, Pristine Hardwood Floors, Dedicated Dining Space, And A Large
Living A...
Users may not reproduce or redistribute the data found on this site. The data is for viewing purposes only. Data is deemed reliable, but is not guaranteed accurate by the MLS or NTREIS.
Listing information last updated on October 15th, 2026 at 2:15am CDT.
.jpg)