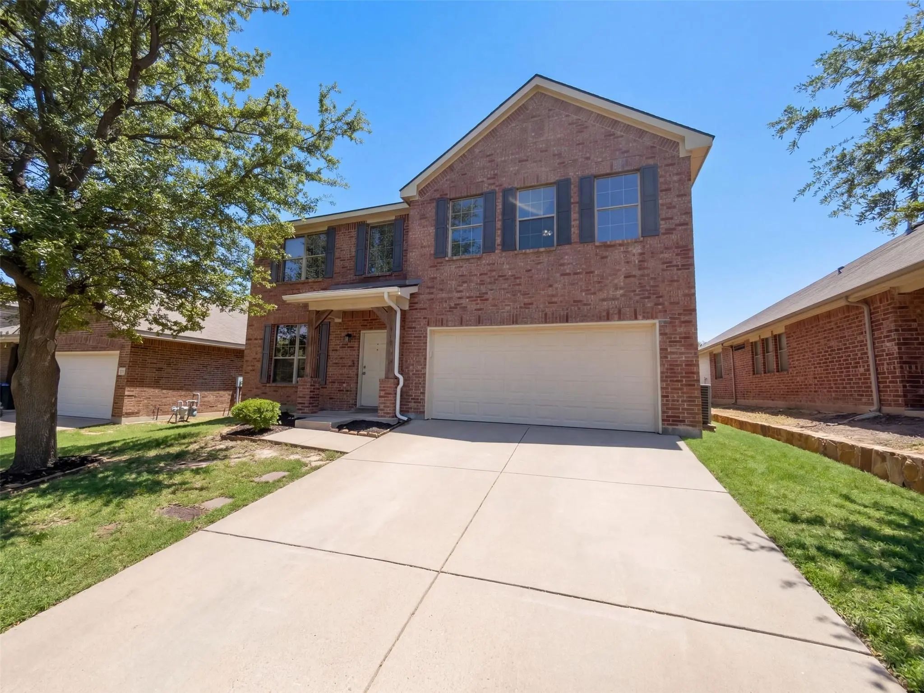
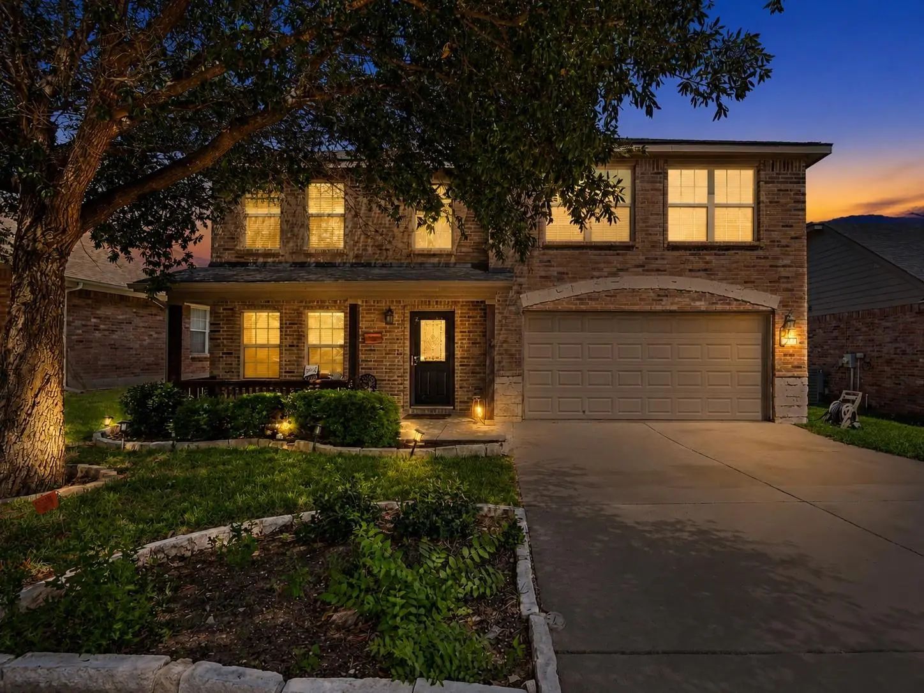
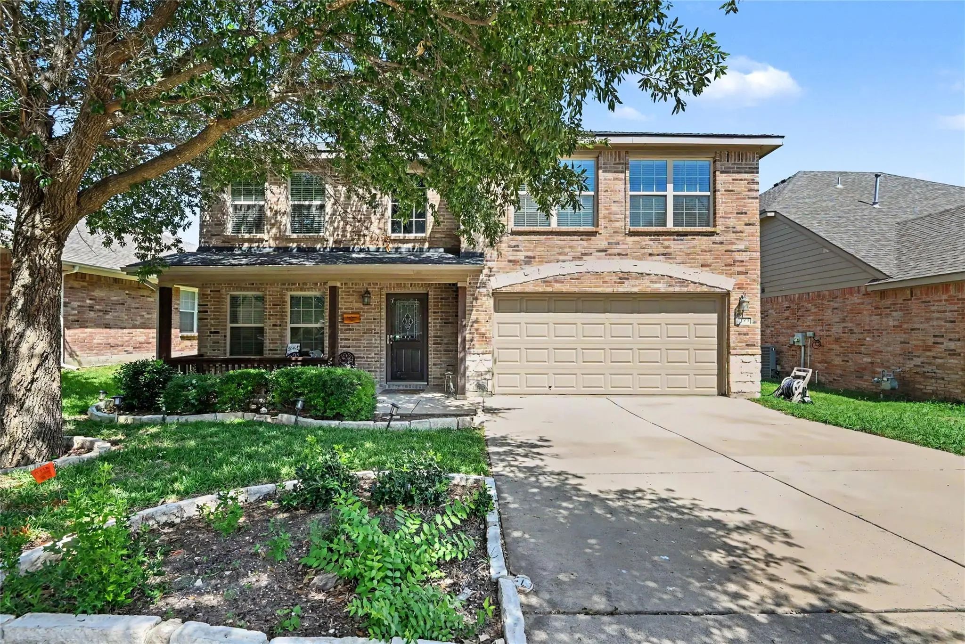
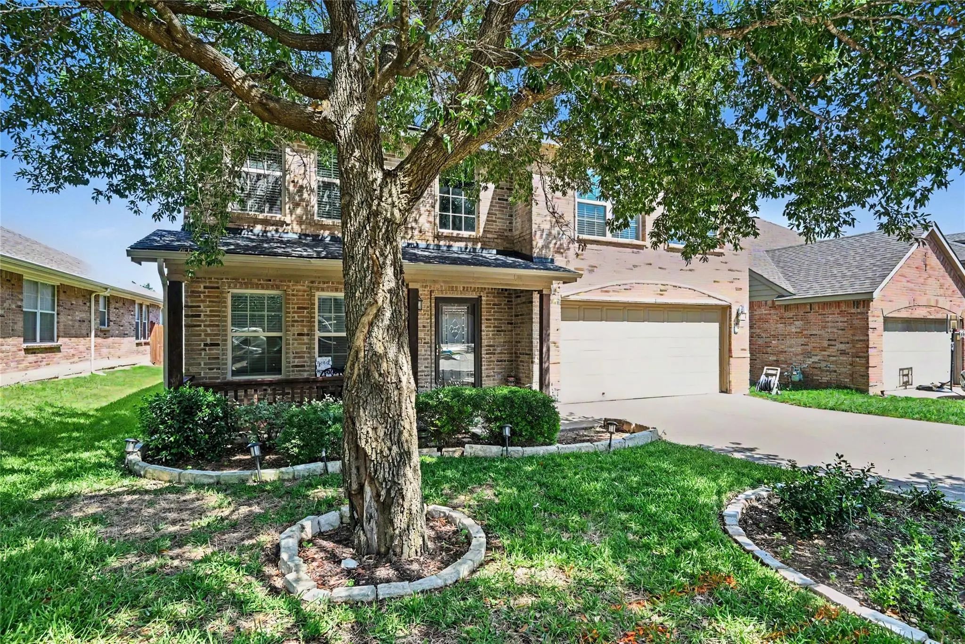
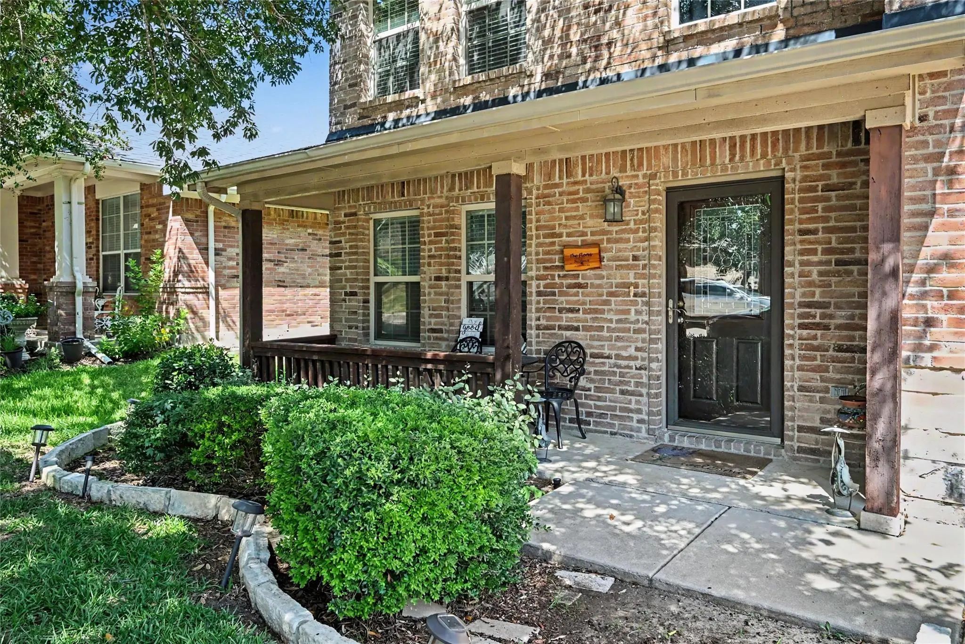
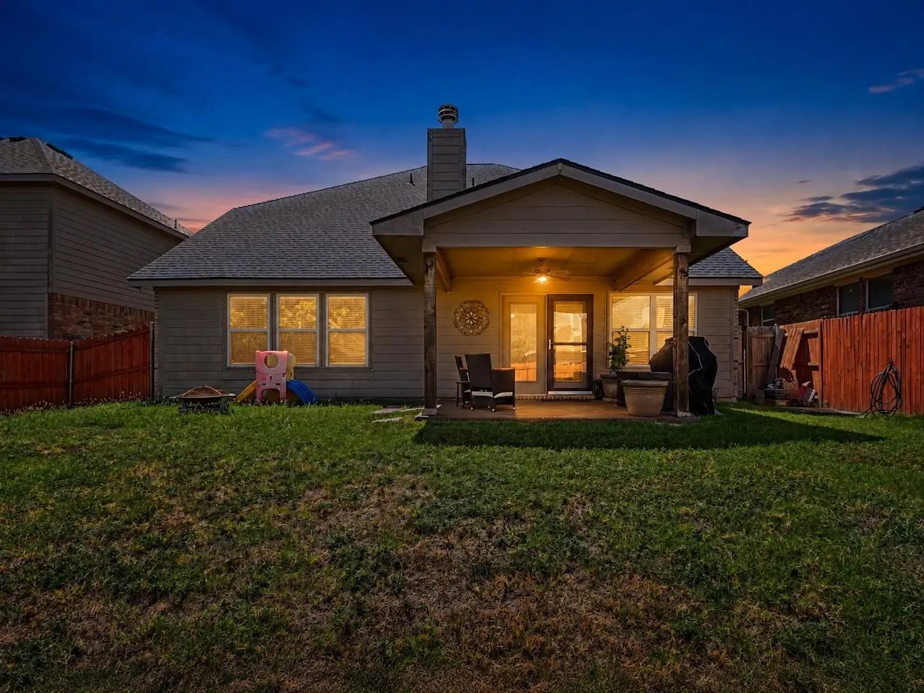
Welcome to 1201 Nighthawk Road in Fort Worth—a spacious, tech-ready two-story home offering exceptional comfort, smart-home convenience, and impressive energy efficiency. The brand-new, high-efficiency 18-SEER Trane HVAC system with gas heat surpasses the 15-SEER systems commonly installed in many new-construction homes and includes a Trane Link UX360 Wi-Fi thermostat for easy control from your phone.
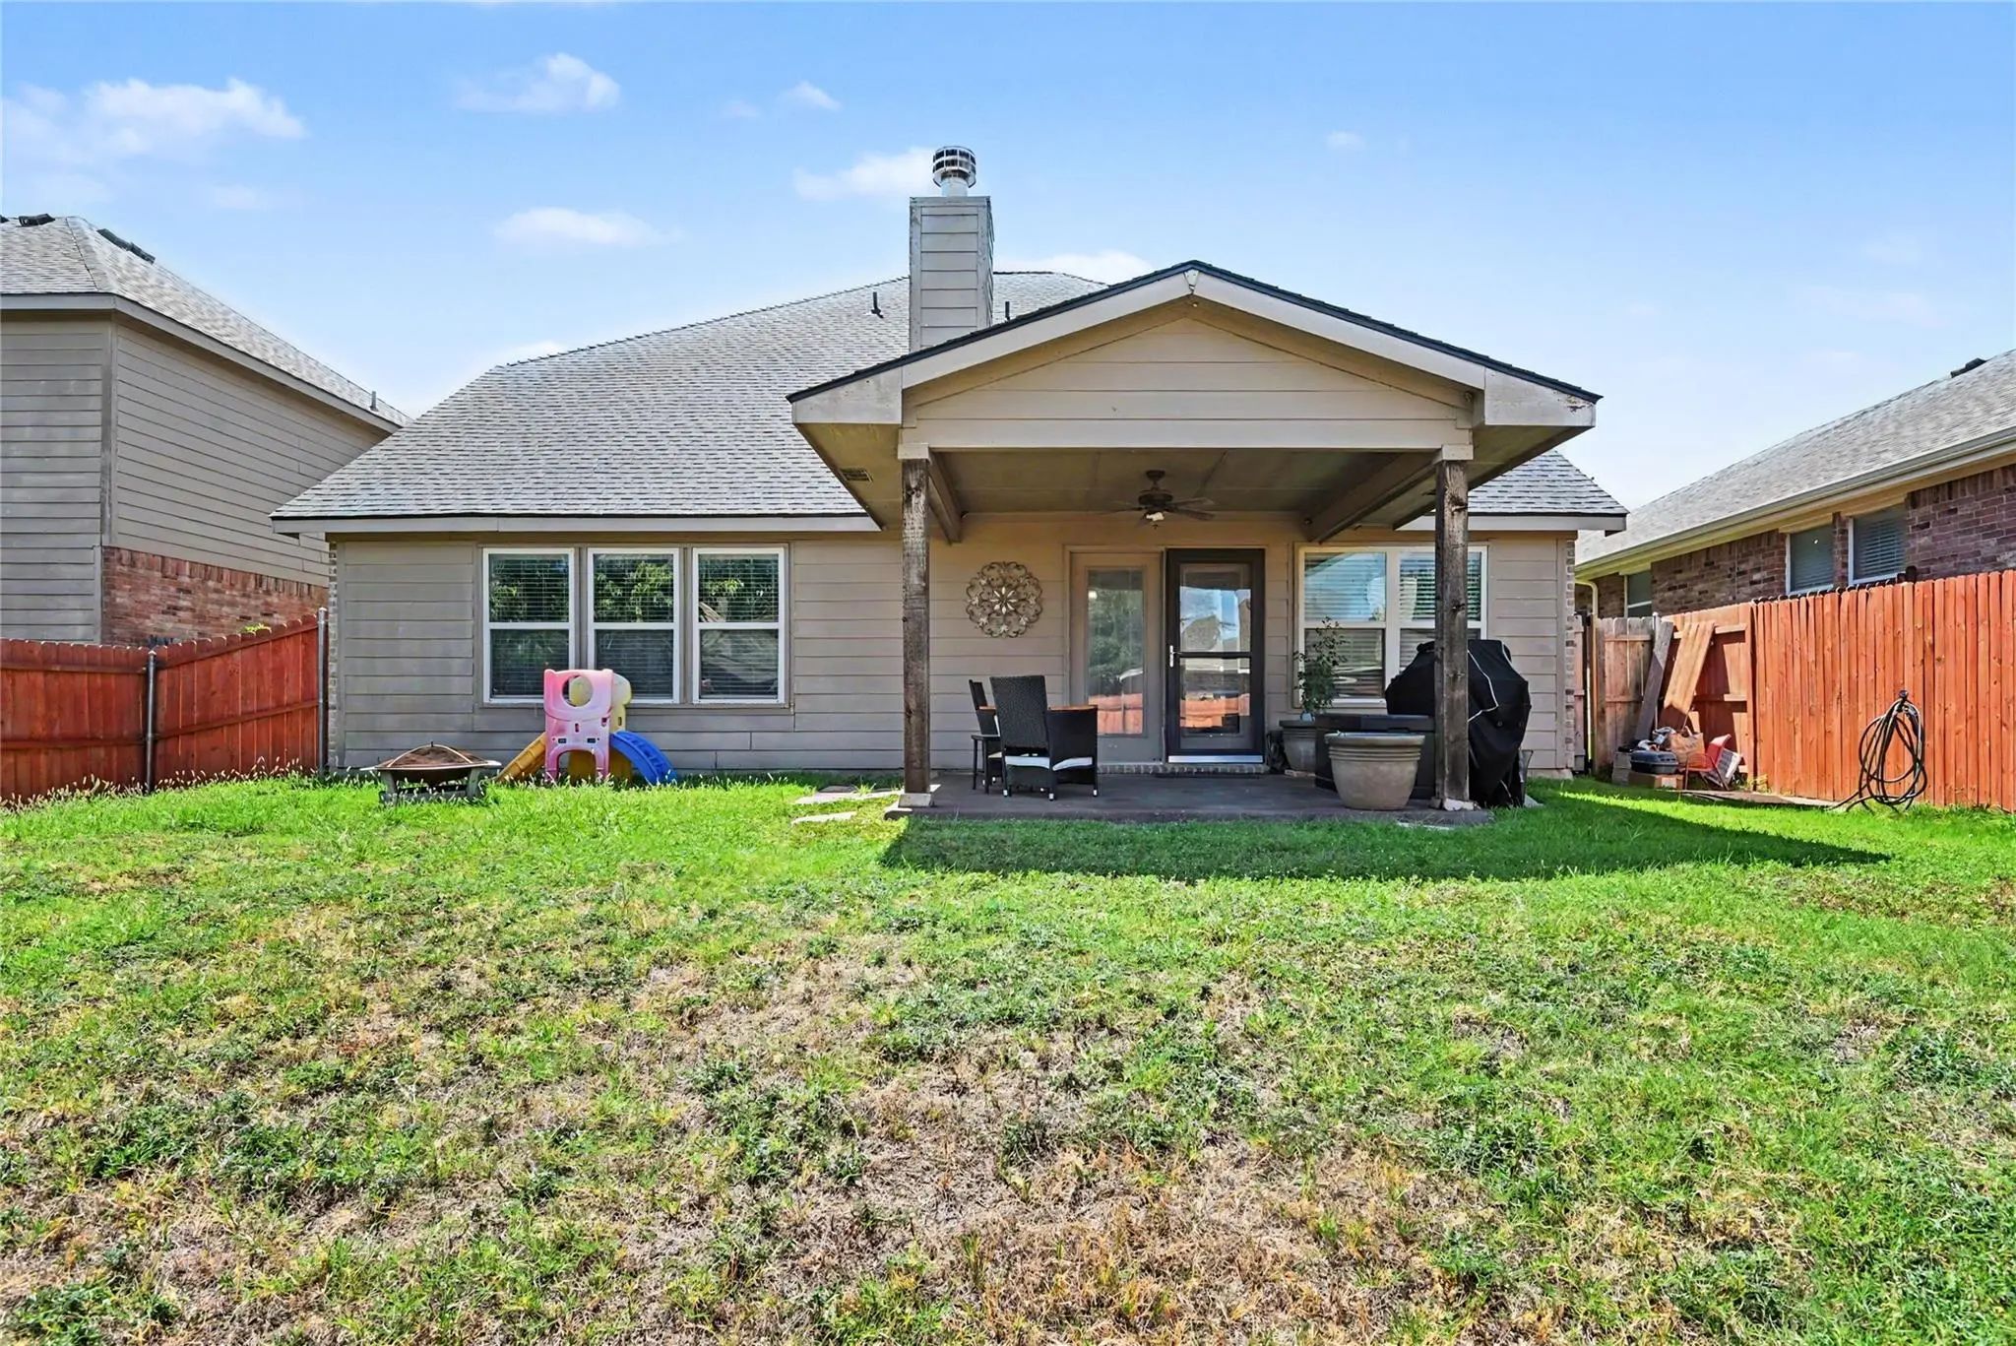
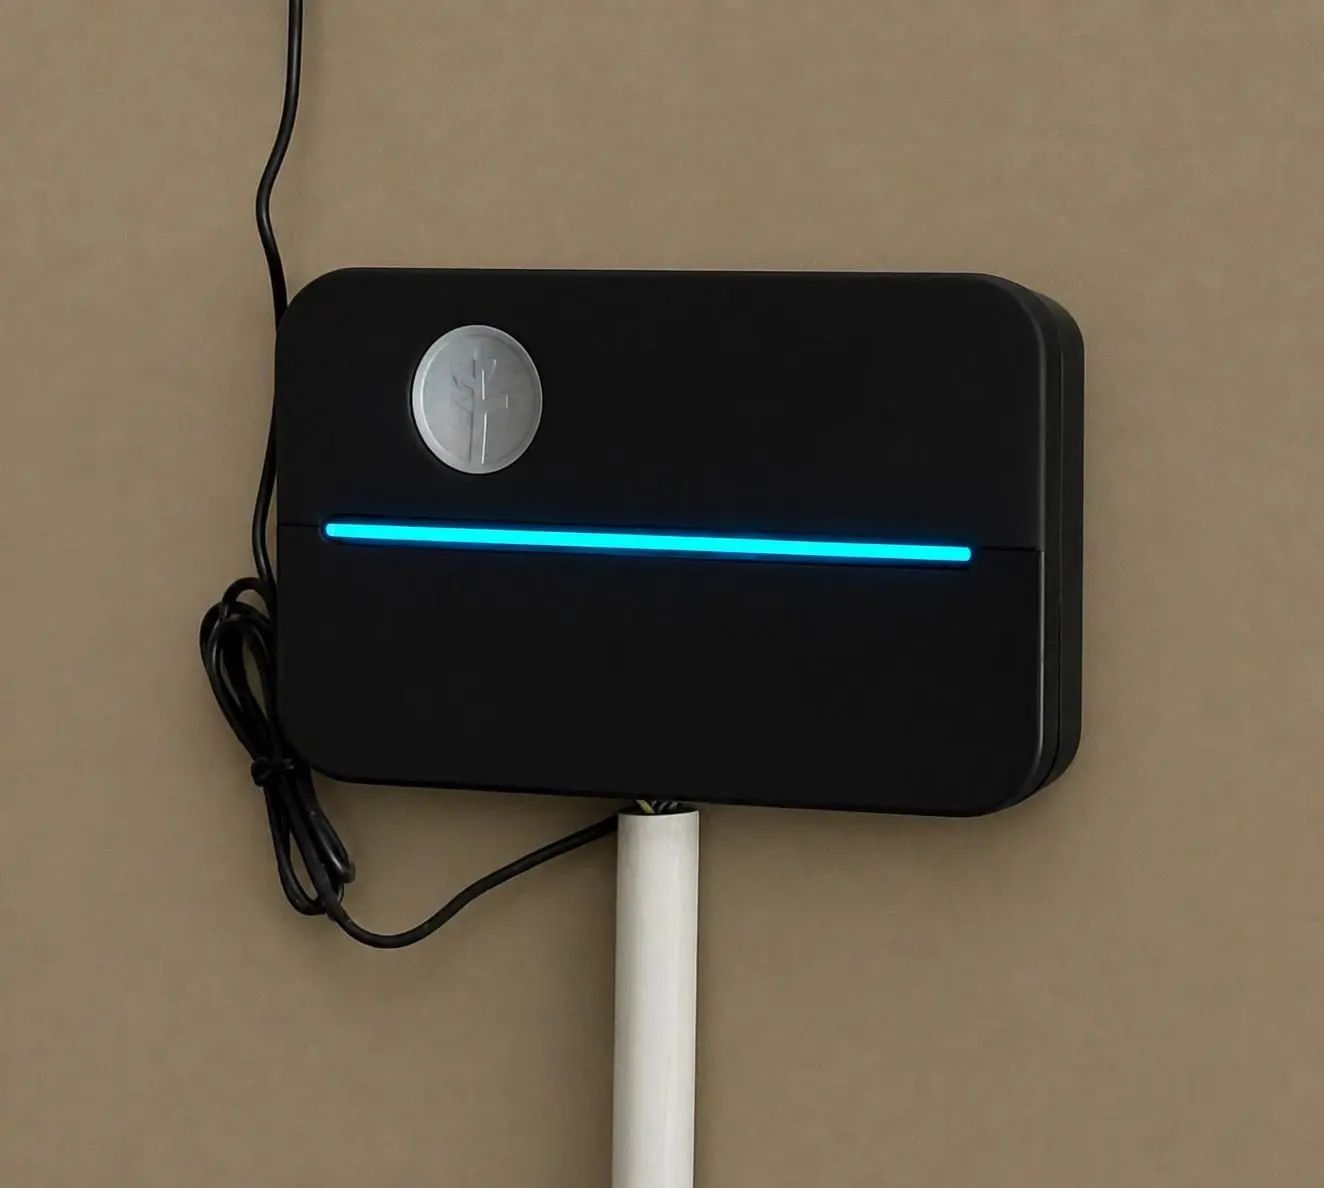
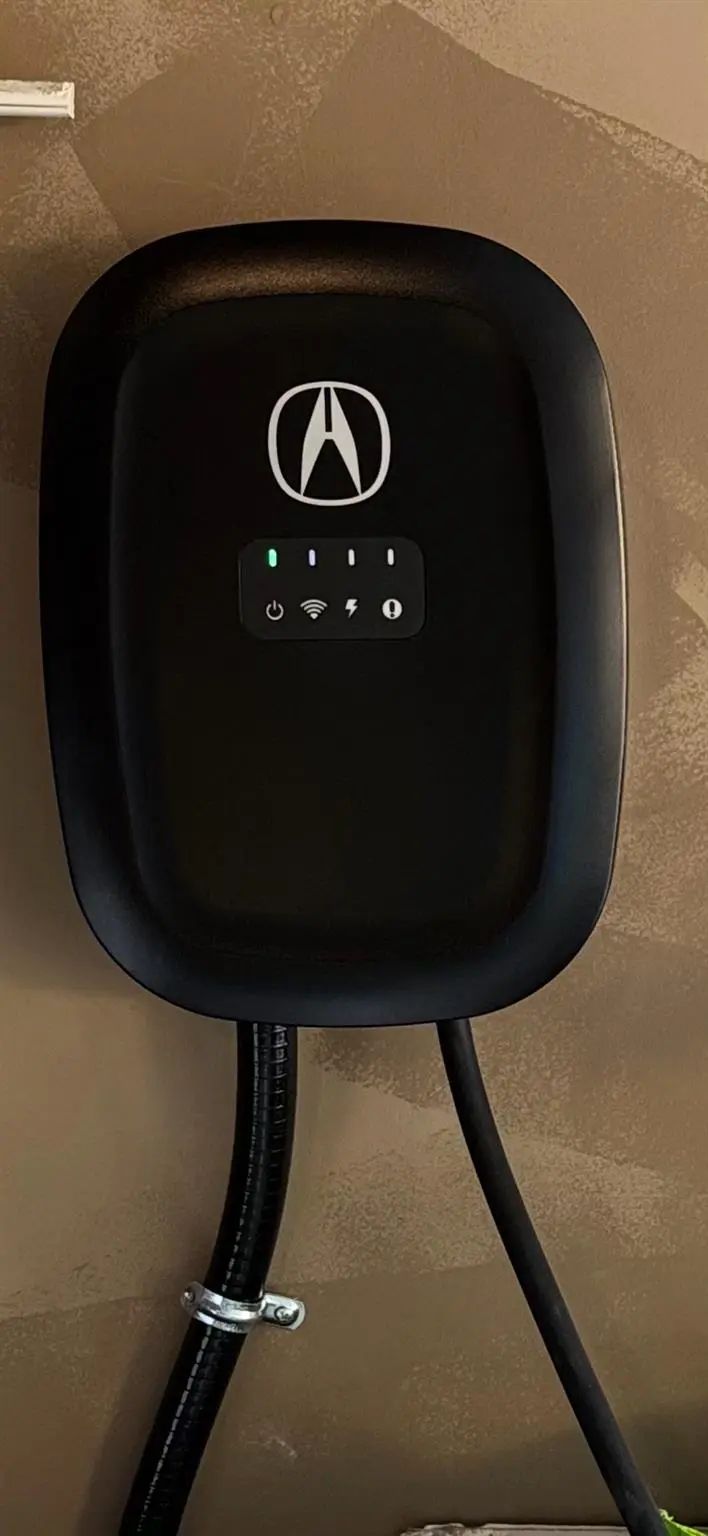
Enhanced attic insulation and a radiant barrier provide additional efficiency and have helped the current owners significantly reduce their electric bills. Smart features continue outdoors with a Wi-Fi-enabled sprinkler system that can also be controlled through a phone app. EV owners will appreciate the installed electric vehicle charger, compatible with most vehicles when used with the appropriate adapter.
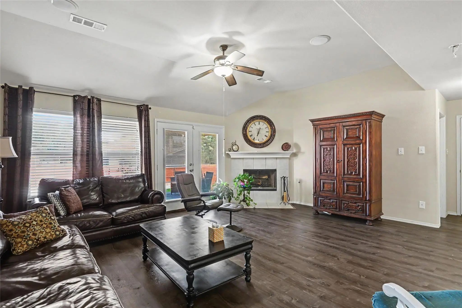
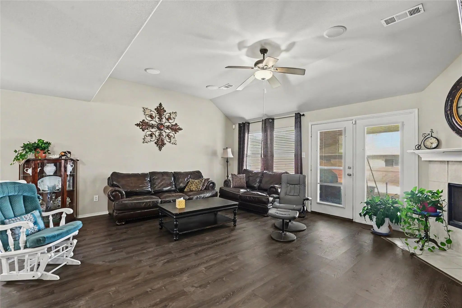
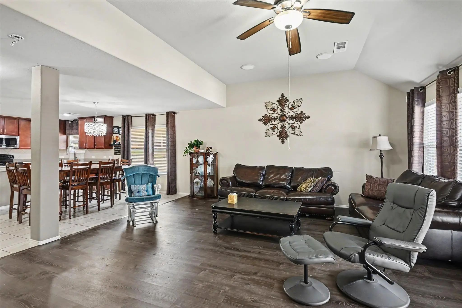
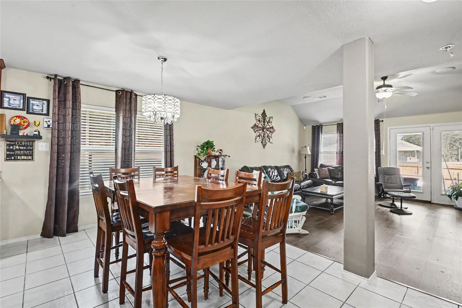
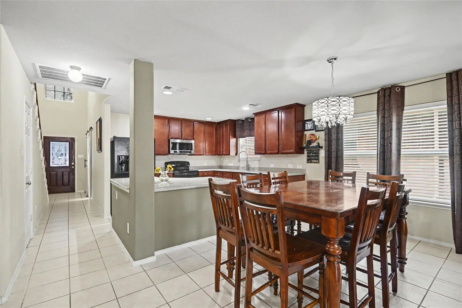
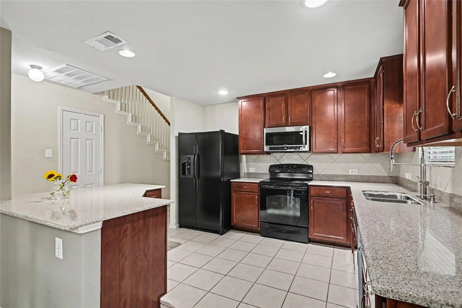
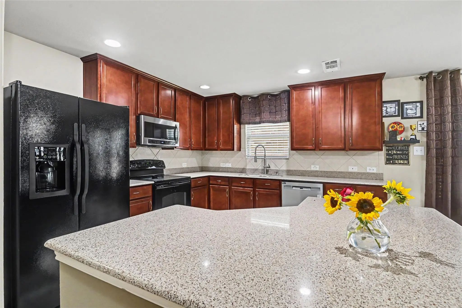
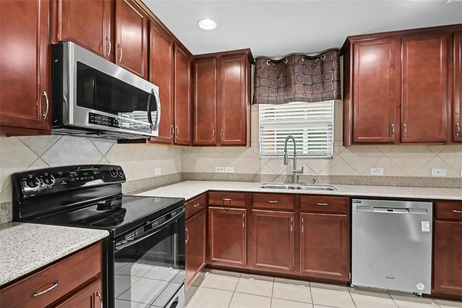
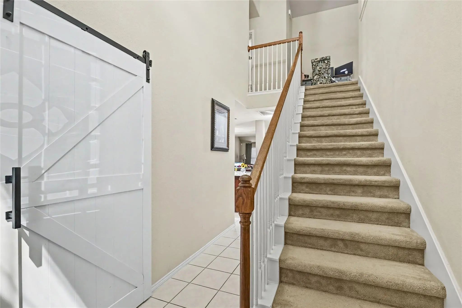
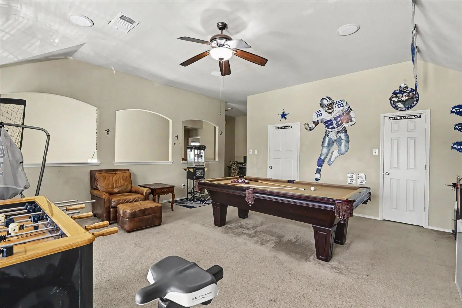
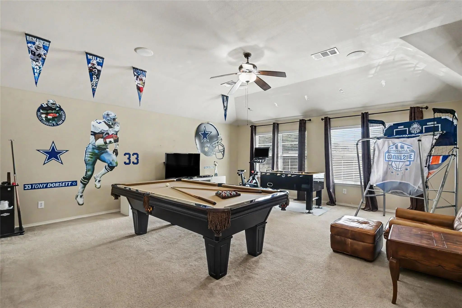
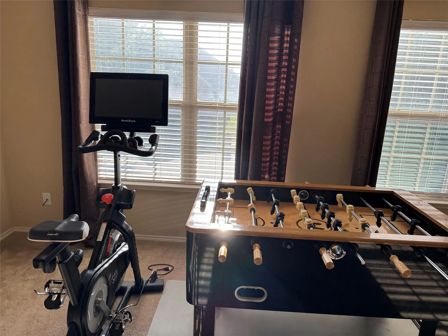
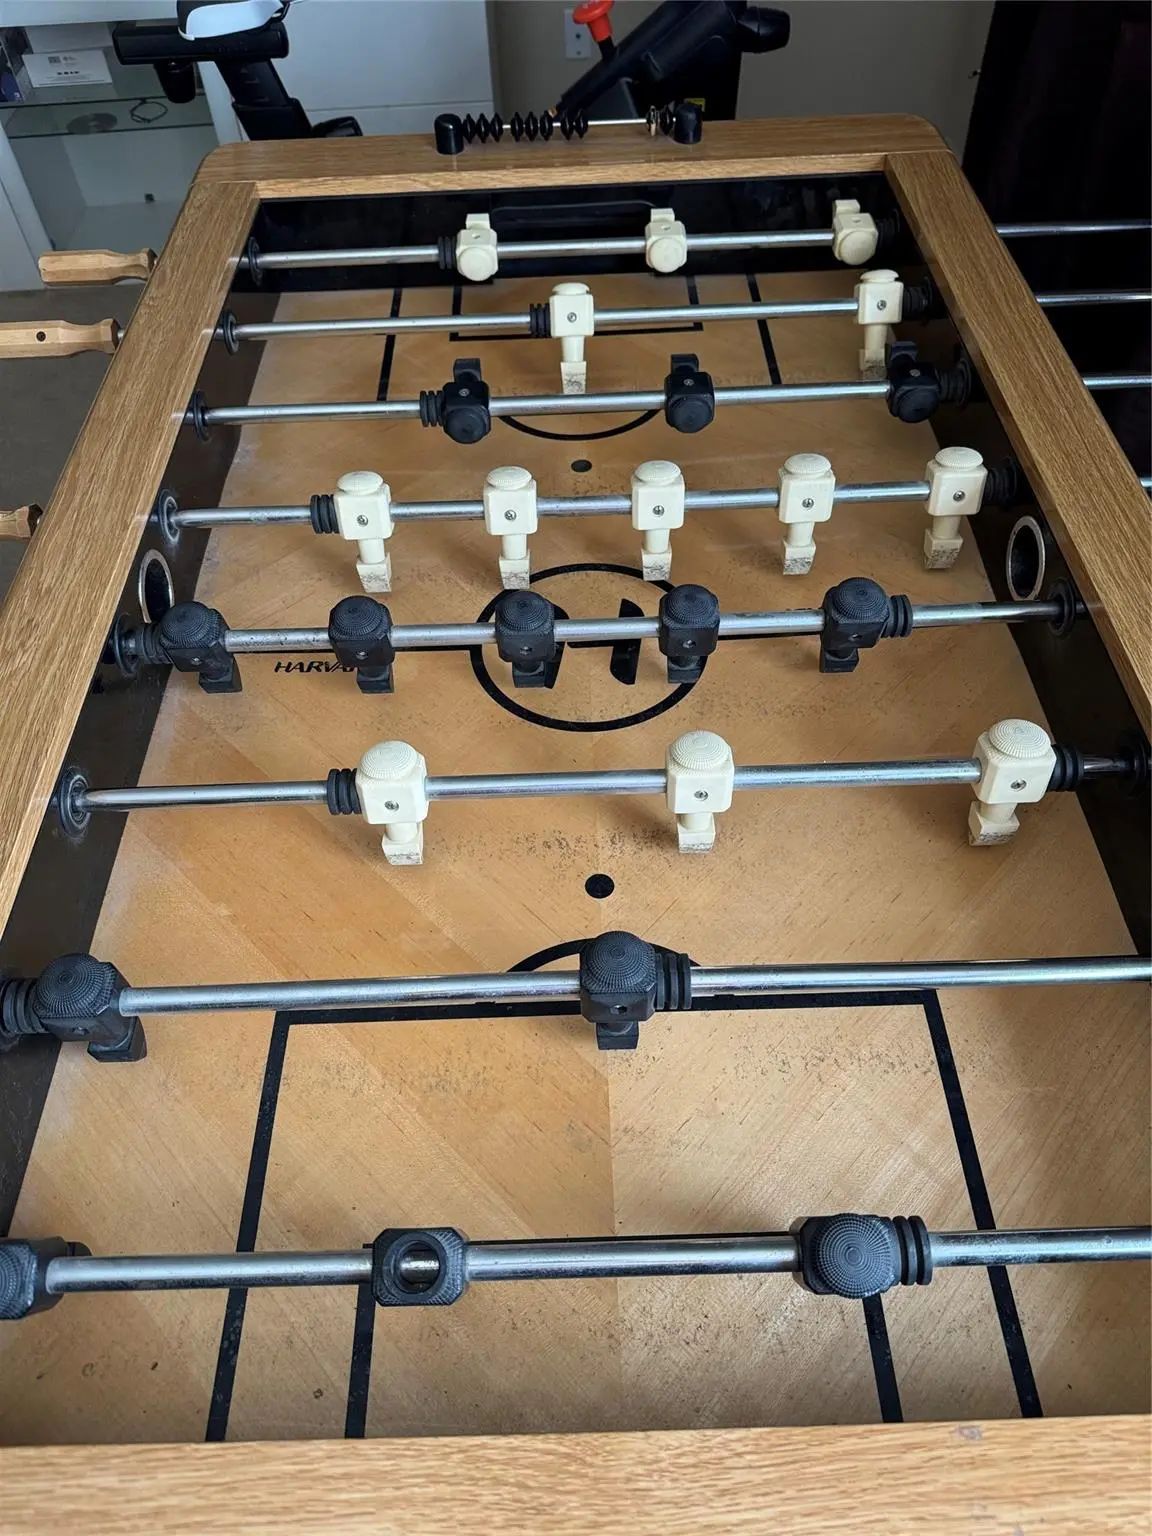
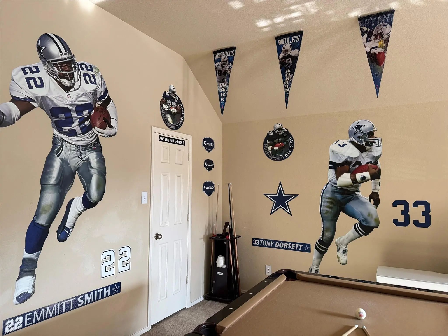
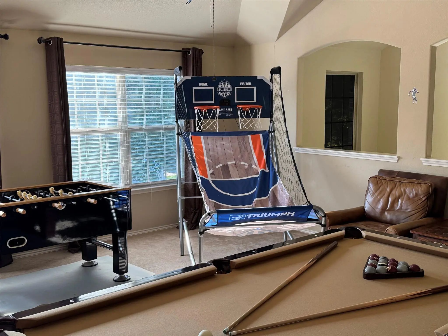
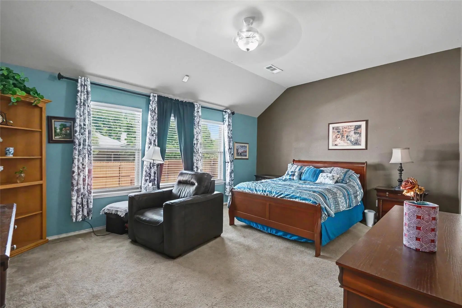
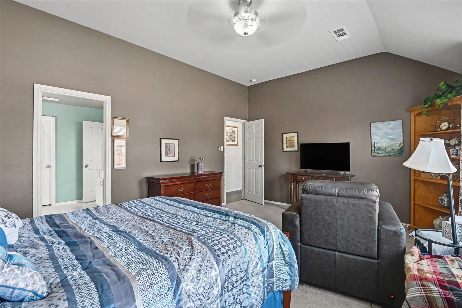
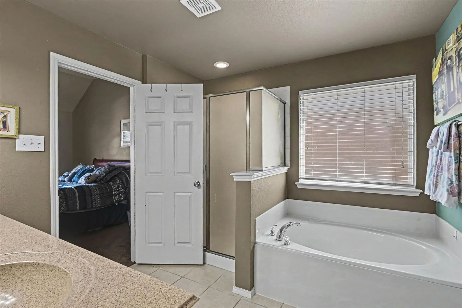
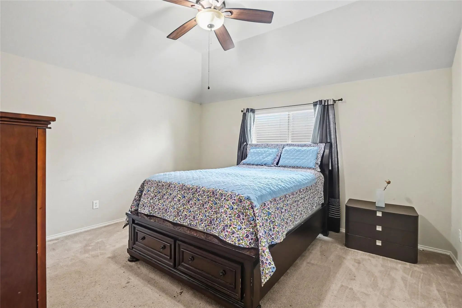
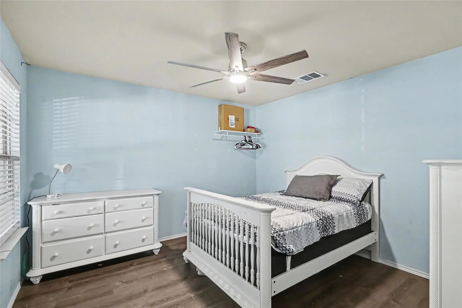
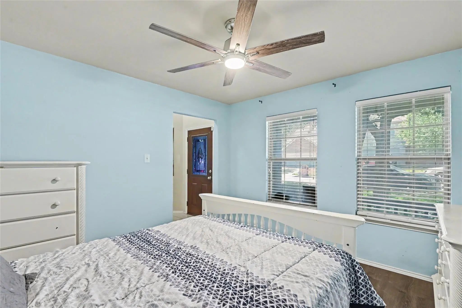
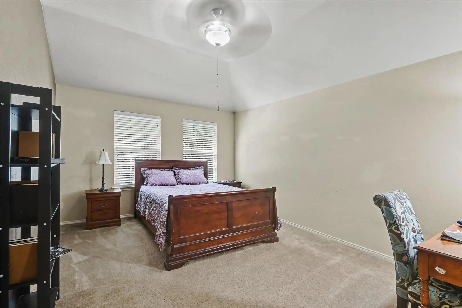
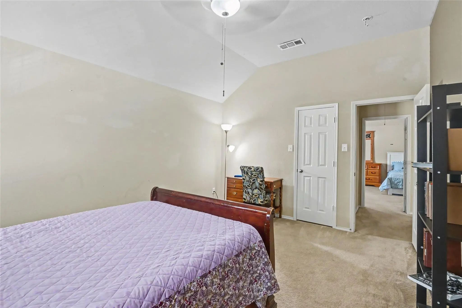
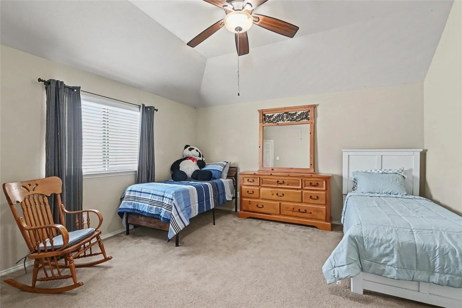
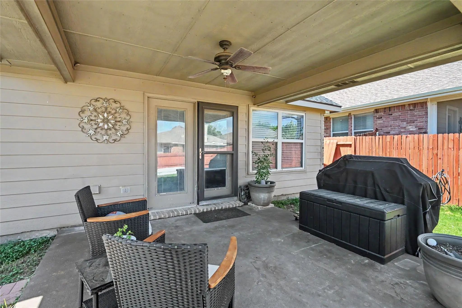
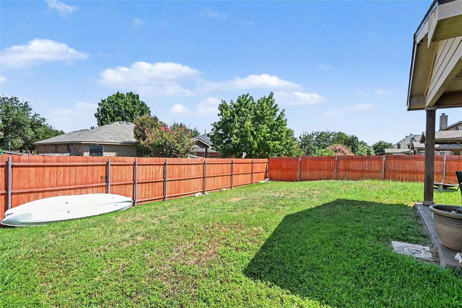
Other notable upgrades include an approximately 18-month-old roof with durable shingles, a new treated-wood fence, and recently installed wood-look luxury vinyl plank flooring in the living room and guest or flex room. The versatile flex space, accented by a charming white barn door, is ideal for a guest bedroom or home office. Inside, you’ll find generously sized bedrooms, abundant natural light, a cozy gas fireplace, and a spacious upstairs game room. The entertainer’s kitchen features a large island, plentiful cabinetry, and an oversized pantry. Whether hosting holiday gatherings, Super Bowl parties, or family game nights, this bright and welcoming home offers the space, technology, and efficiency to enjoy it all!
UtilitiesCable Available, City Sewer, City Water, Electricity Available
Amenities
SecuritySecurity System, Smoke Detector(s)
# of Garages2
GaragesDriveway, Garage Single Door, On Street
Interior
Interior FeaturesCable TV Available, Decorative Lighting, Eat-in Kitchen, Flat Screen Wiring, High Speed Internet Available, Kitchen Island, Open Floorplan, Pantry, Smart Home System, Sound System Wiring, Walk-In Closet(s)
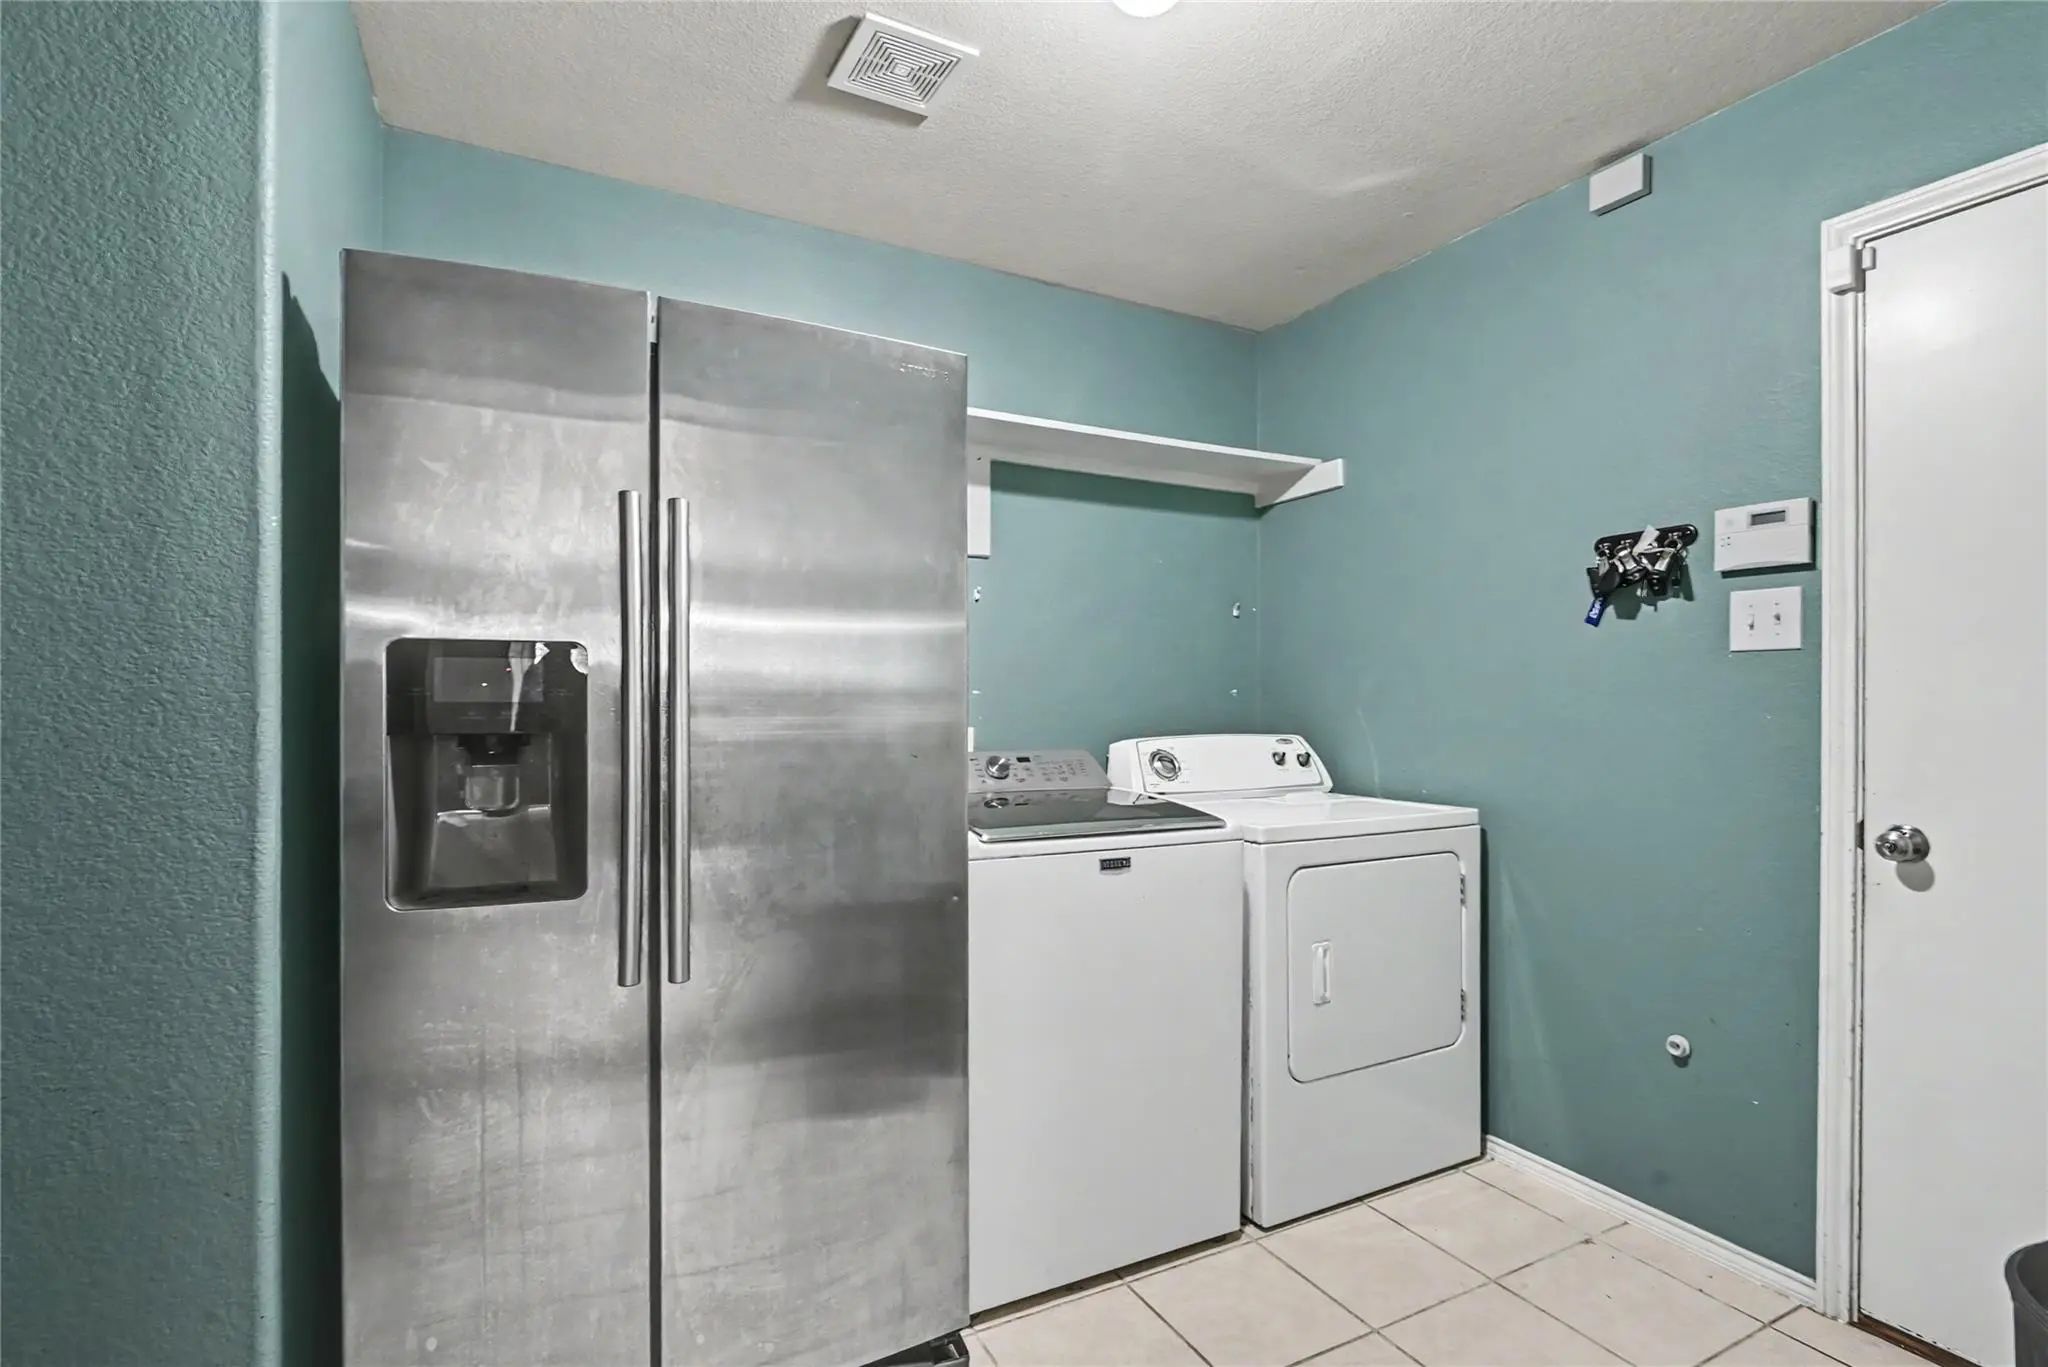
AppliancesNegotiable
FloorsCarpet, Hardwood
FireplaceYes
# of Fireplaces1
FireplacesLiving Room
Construction Details / Floorplan
Living Areas2
Dining Rooms1
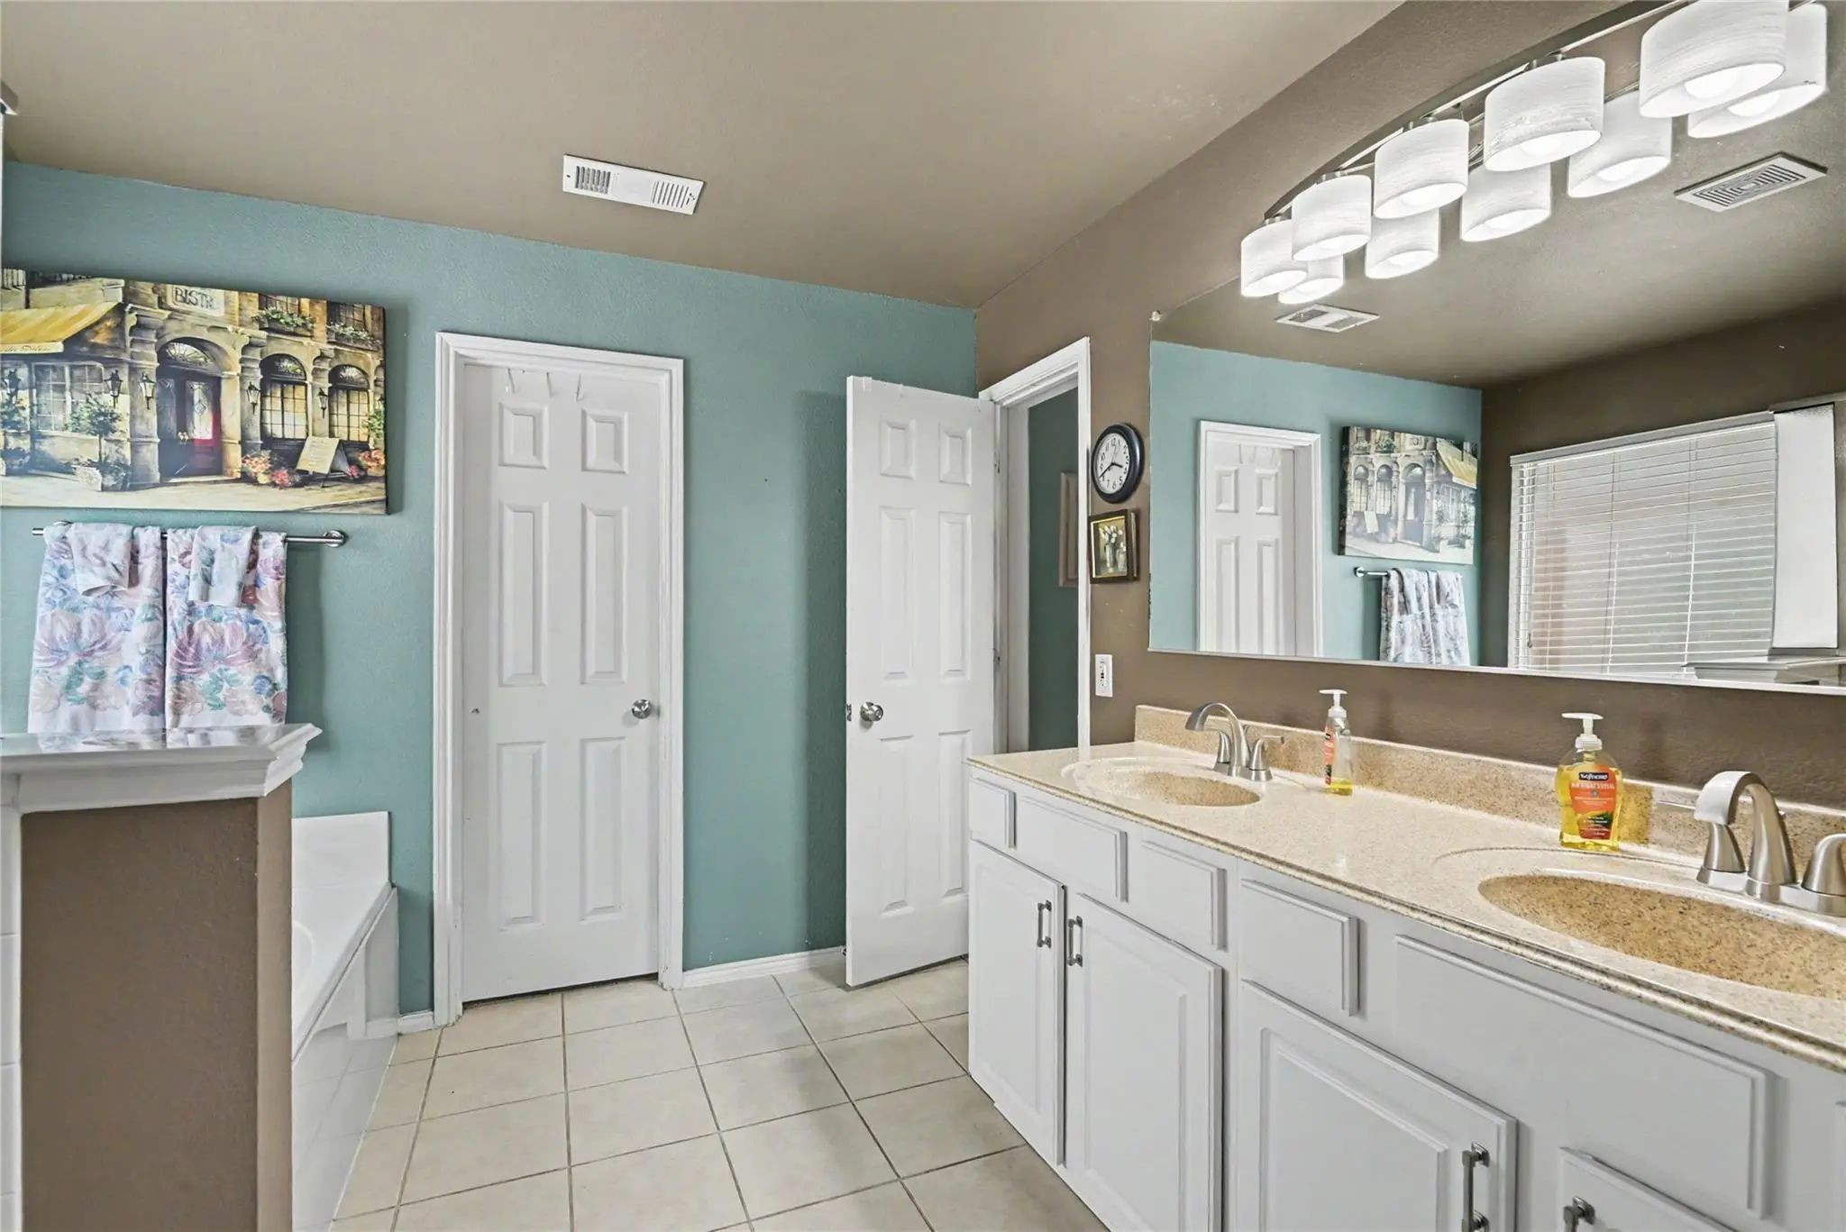
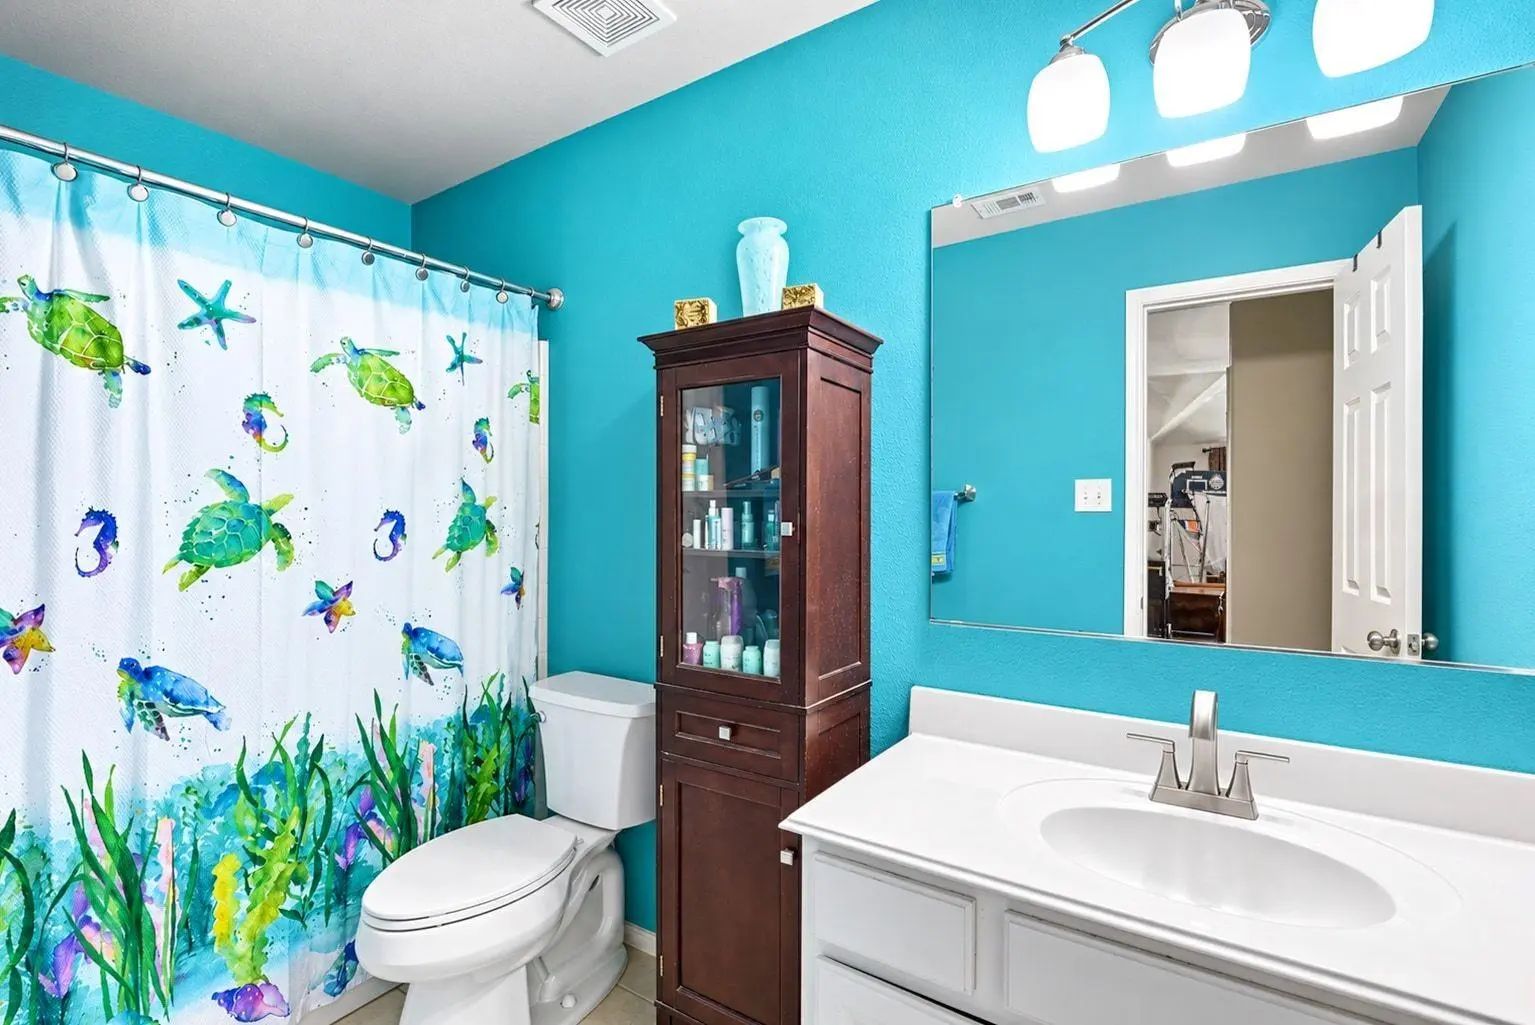
Full Baths2
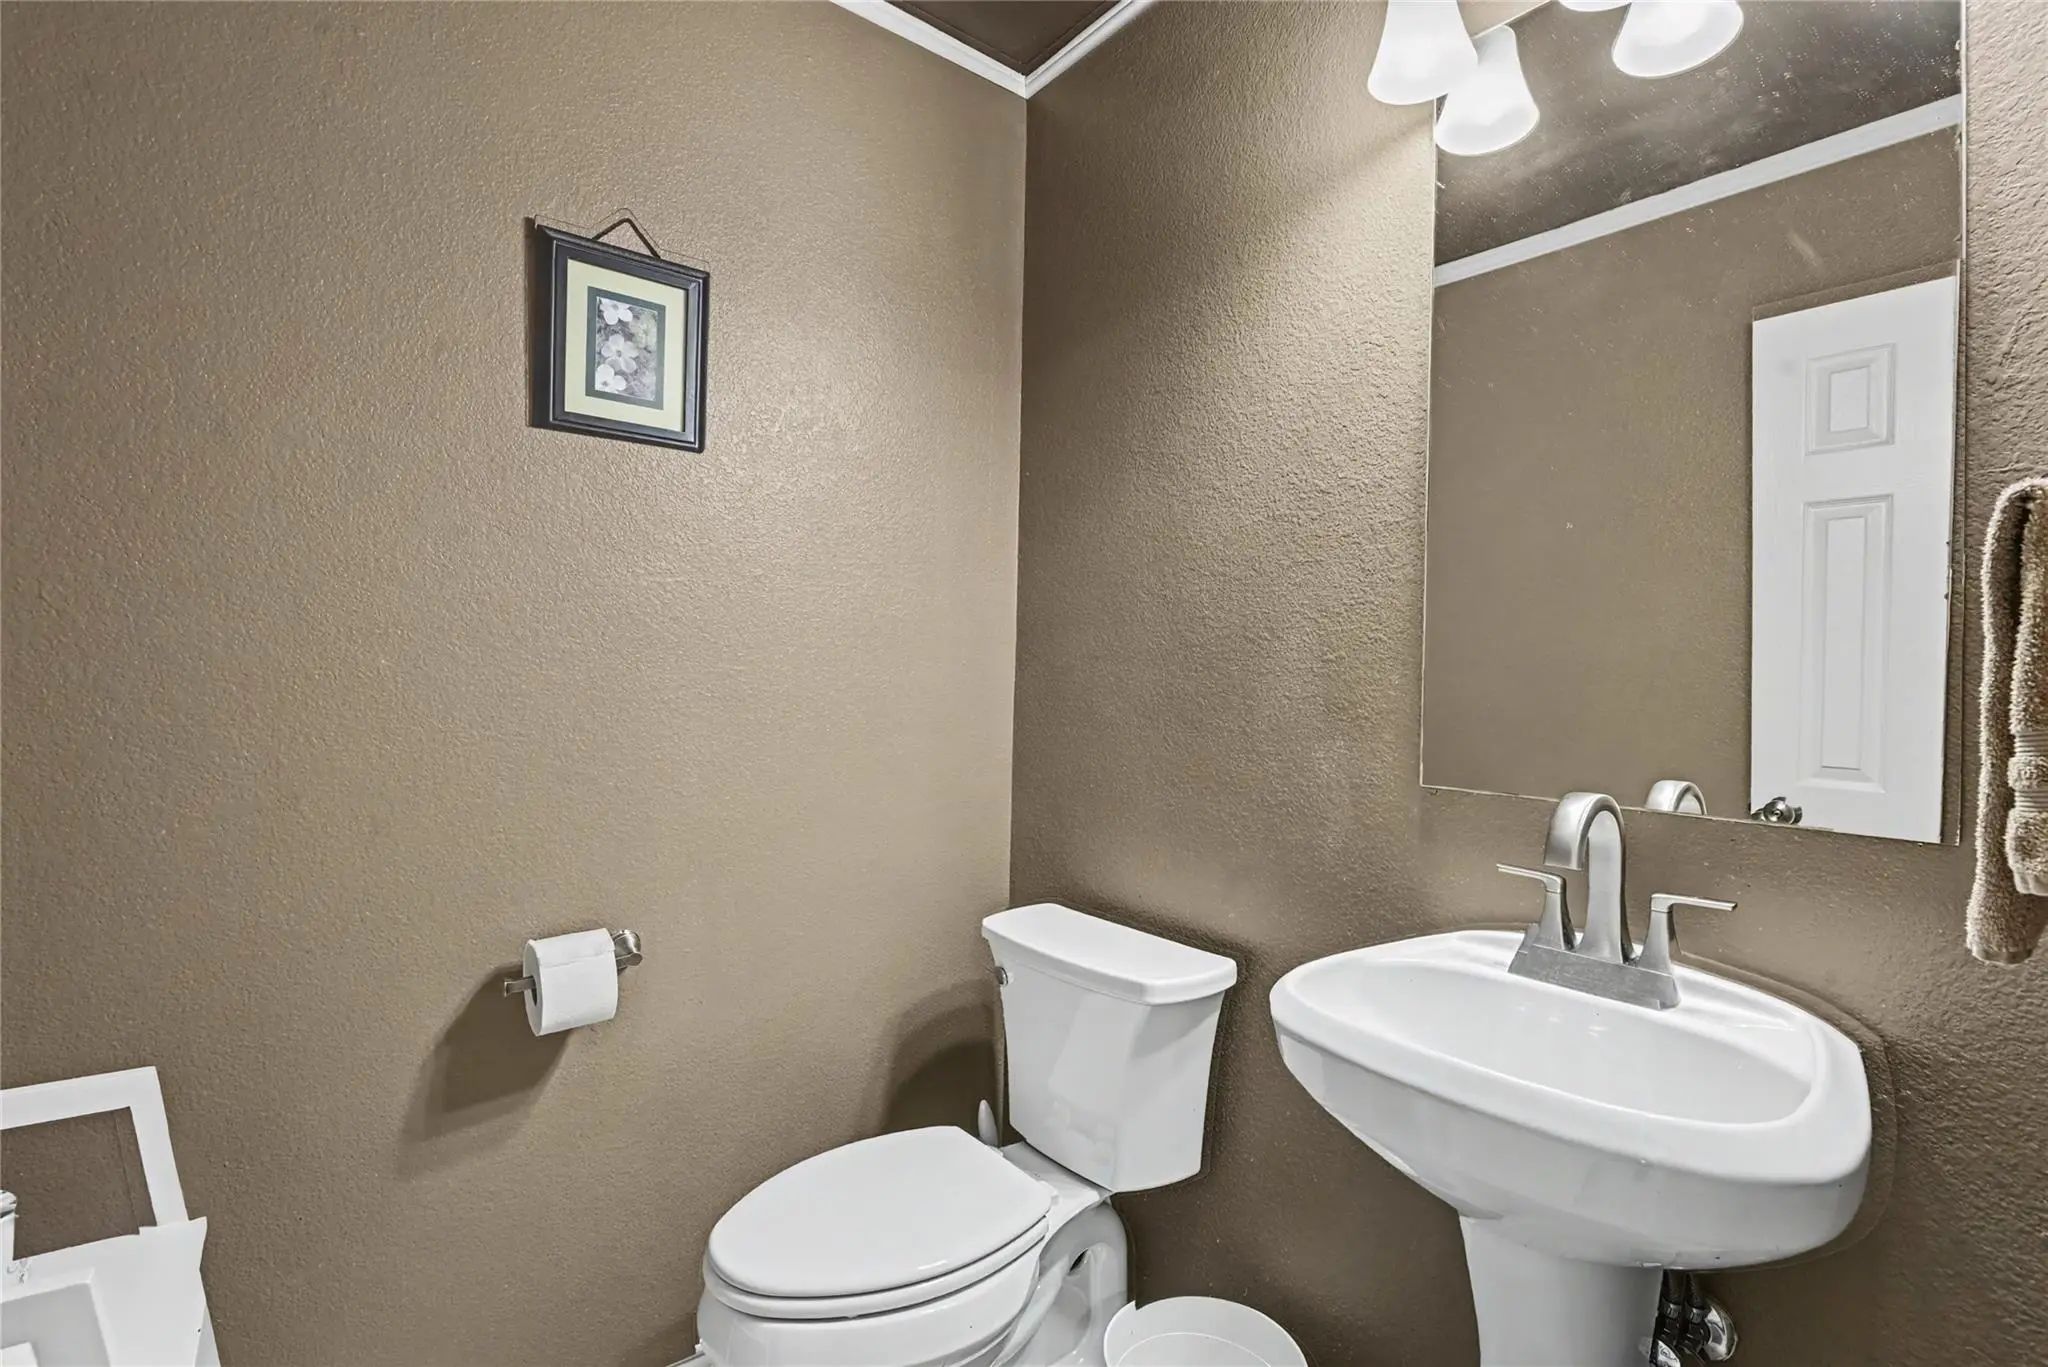
Half Baths1
RoofComposition, Shingle
FoundationSlab
Energy Efficiency / Green Features / Heating & Cooling
HeatingCentral, ENERGY STAR Qualified Equipment, Fireplace(s), Gas Jets
Private Listing Information (Registration Required)
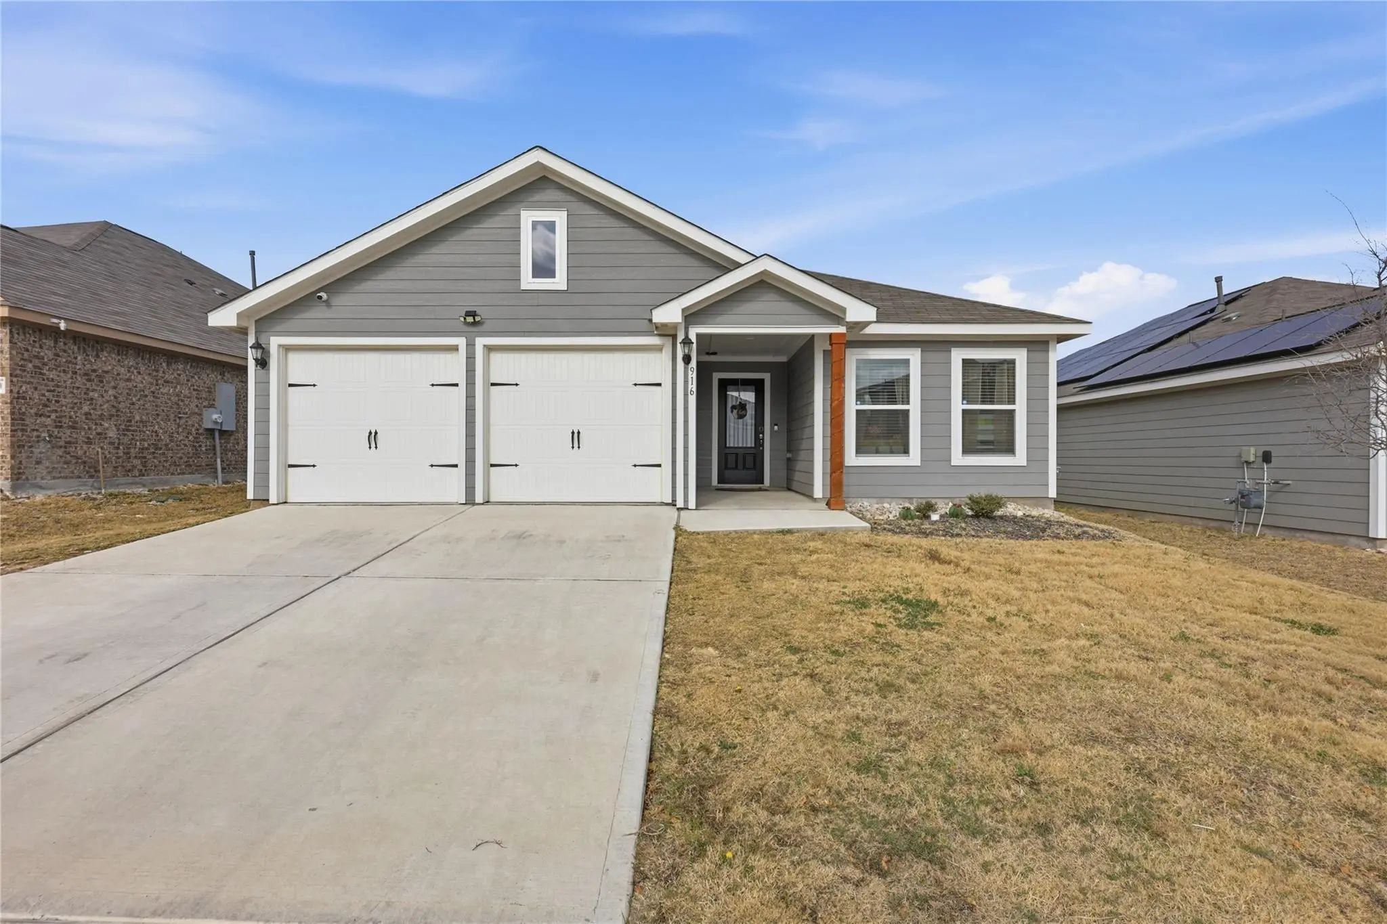
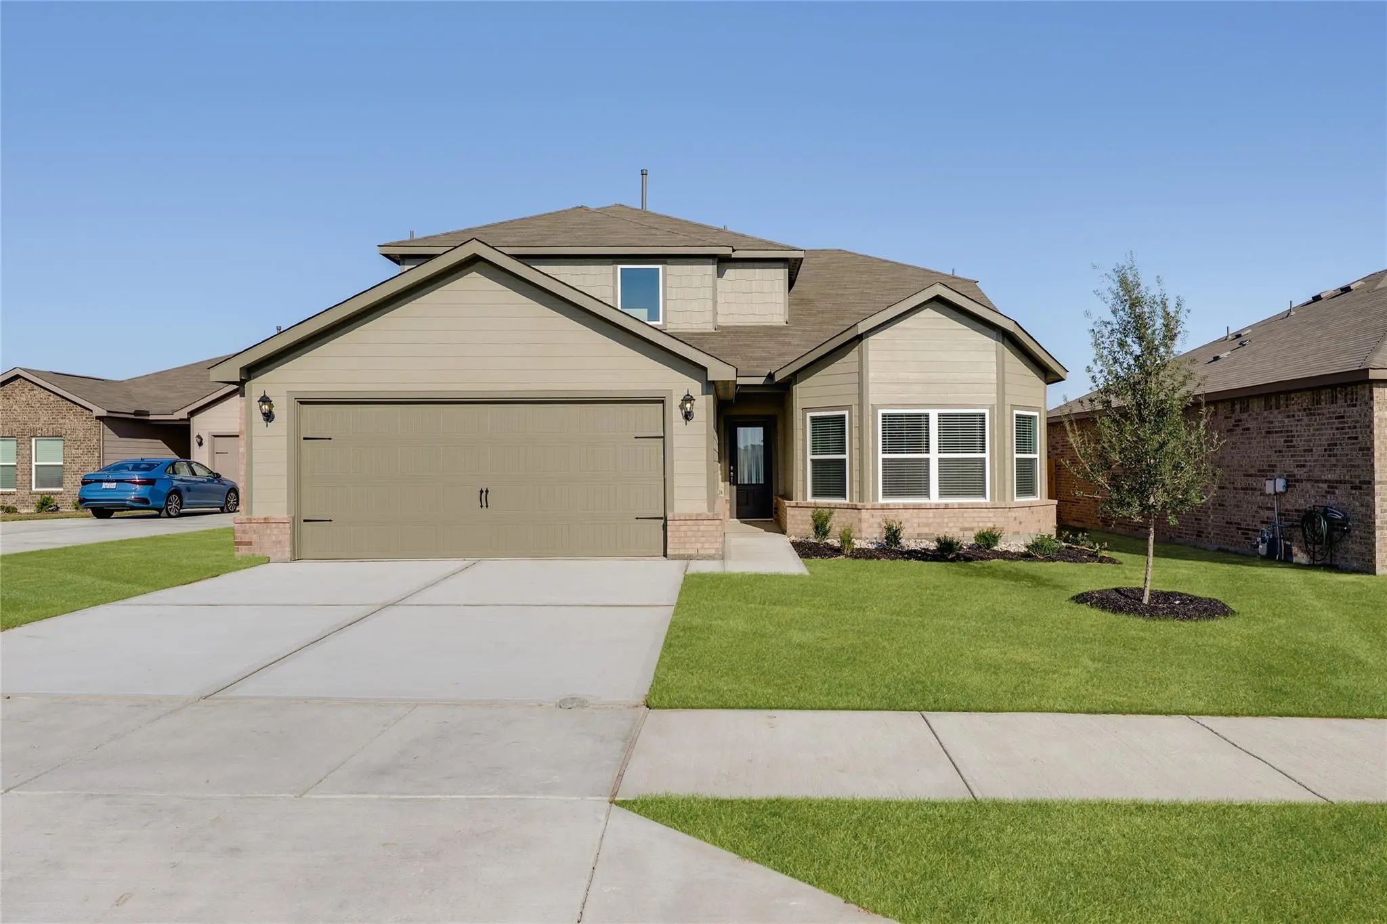
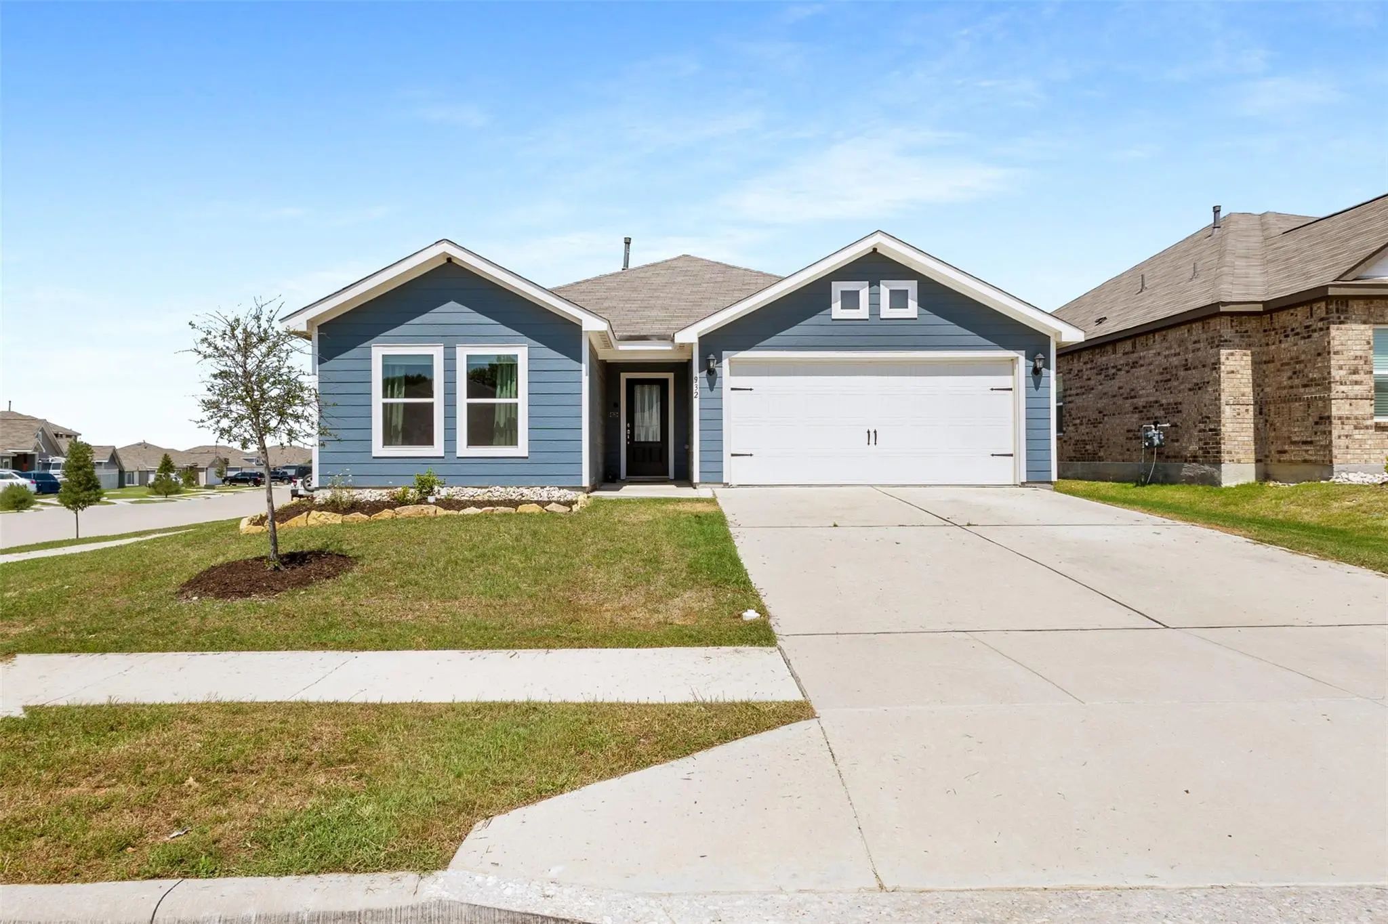
Open House Saturday May 30 1-3pm! Bright, Modern, And Practically Brand New! This Beautifully Maintained Home Is Only 2 Years Old And Ready For Its Next Owner! Situated On A Corner Lot, This 3-bedroom, 2-bathroom Home Also Features A Dedicated Off...
Incredible Buyer Incentives: $5,000 Mortgage Concession. Opendoor Home Loans Will Contribute Up To $5,000 Towards A Permanent Interest Rate Buy-down If You Finance With Opendoor Home Loans Llc.
10713 Vista Heights Blvd Is A Two-story Fort Worth...
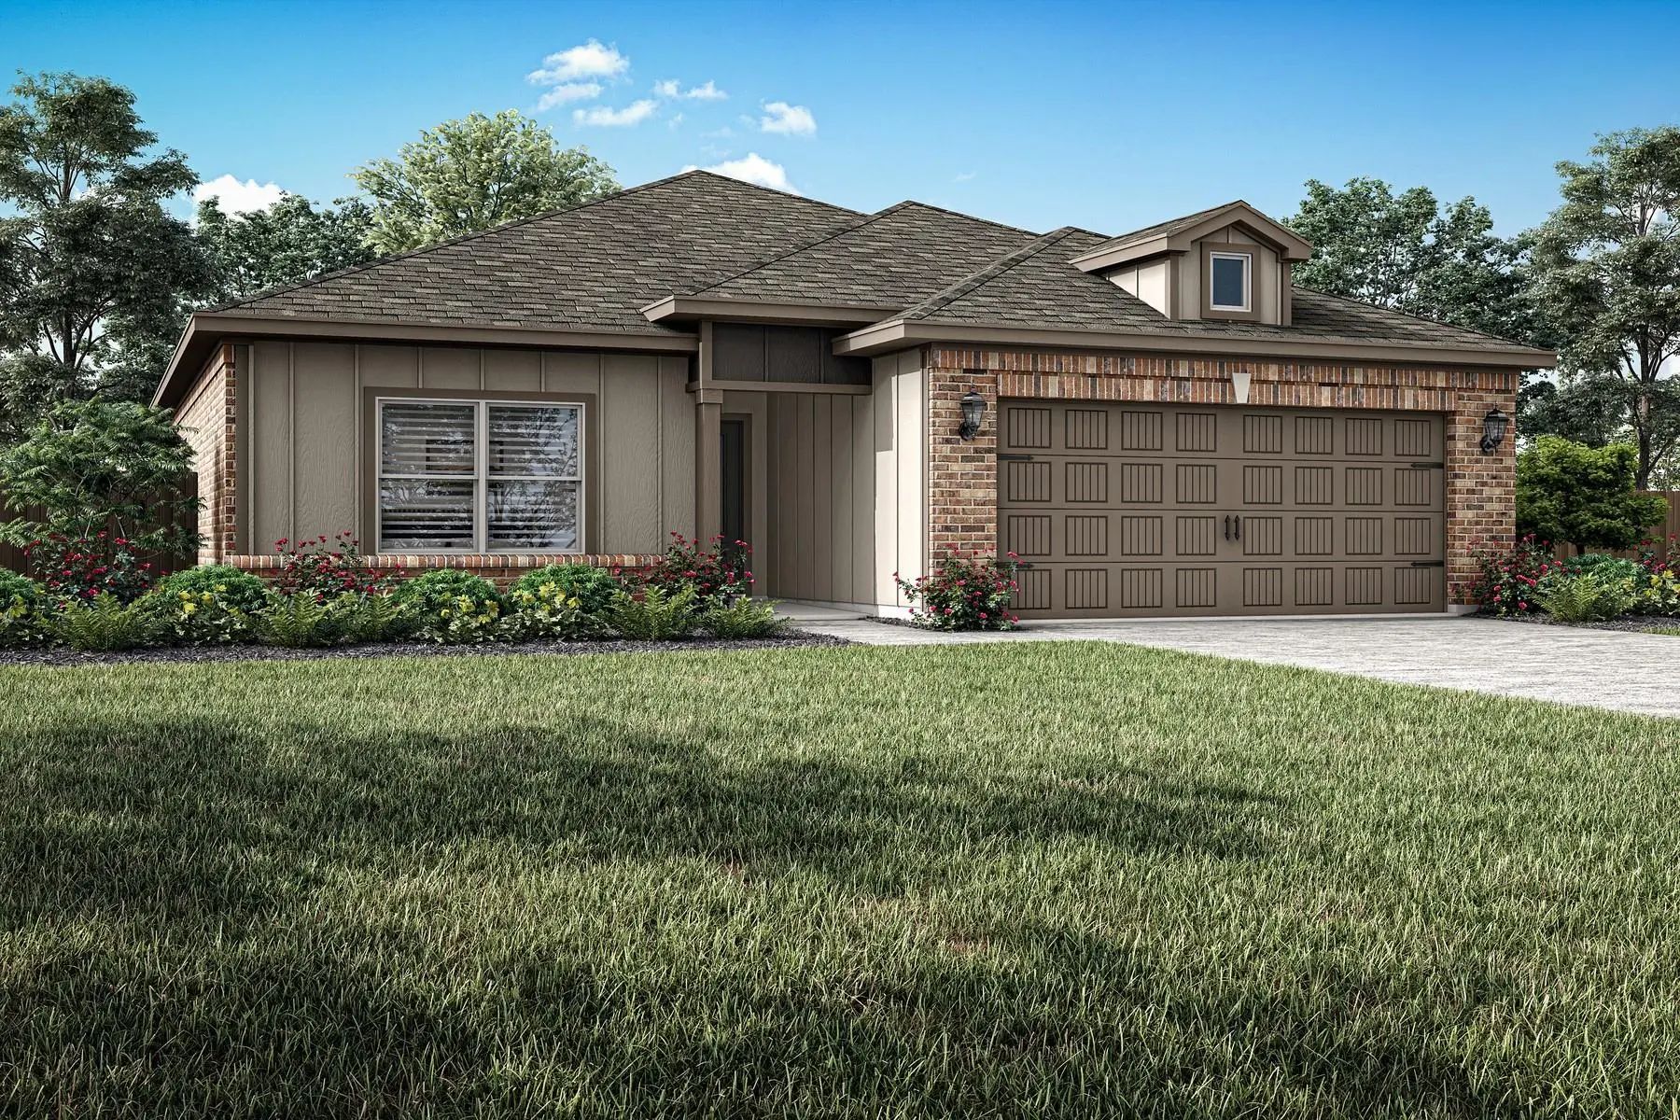
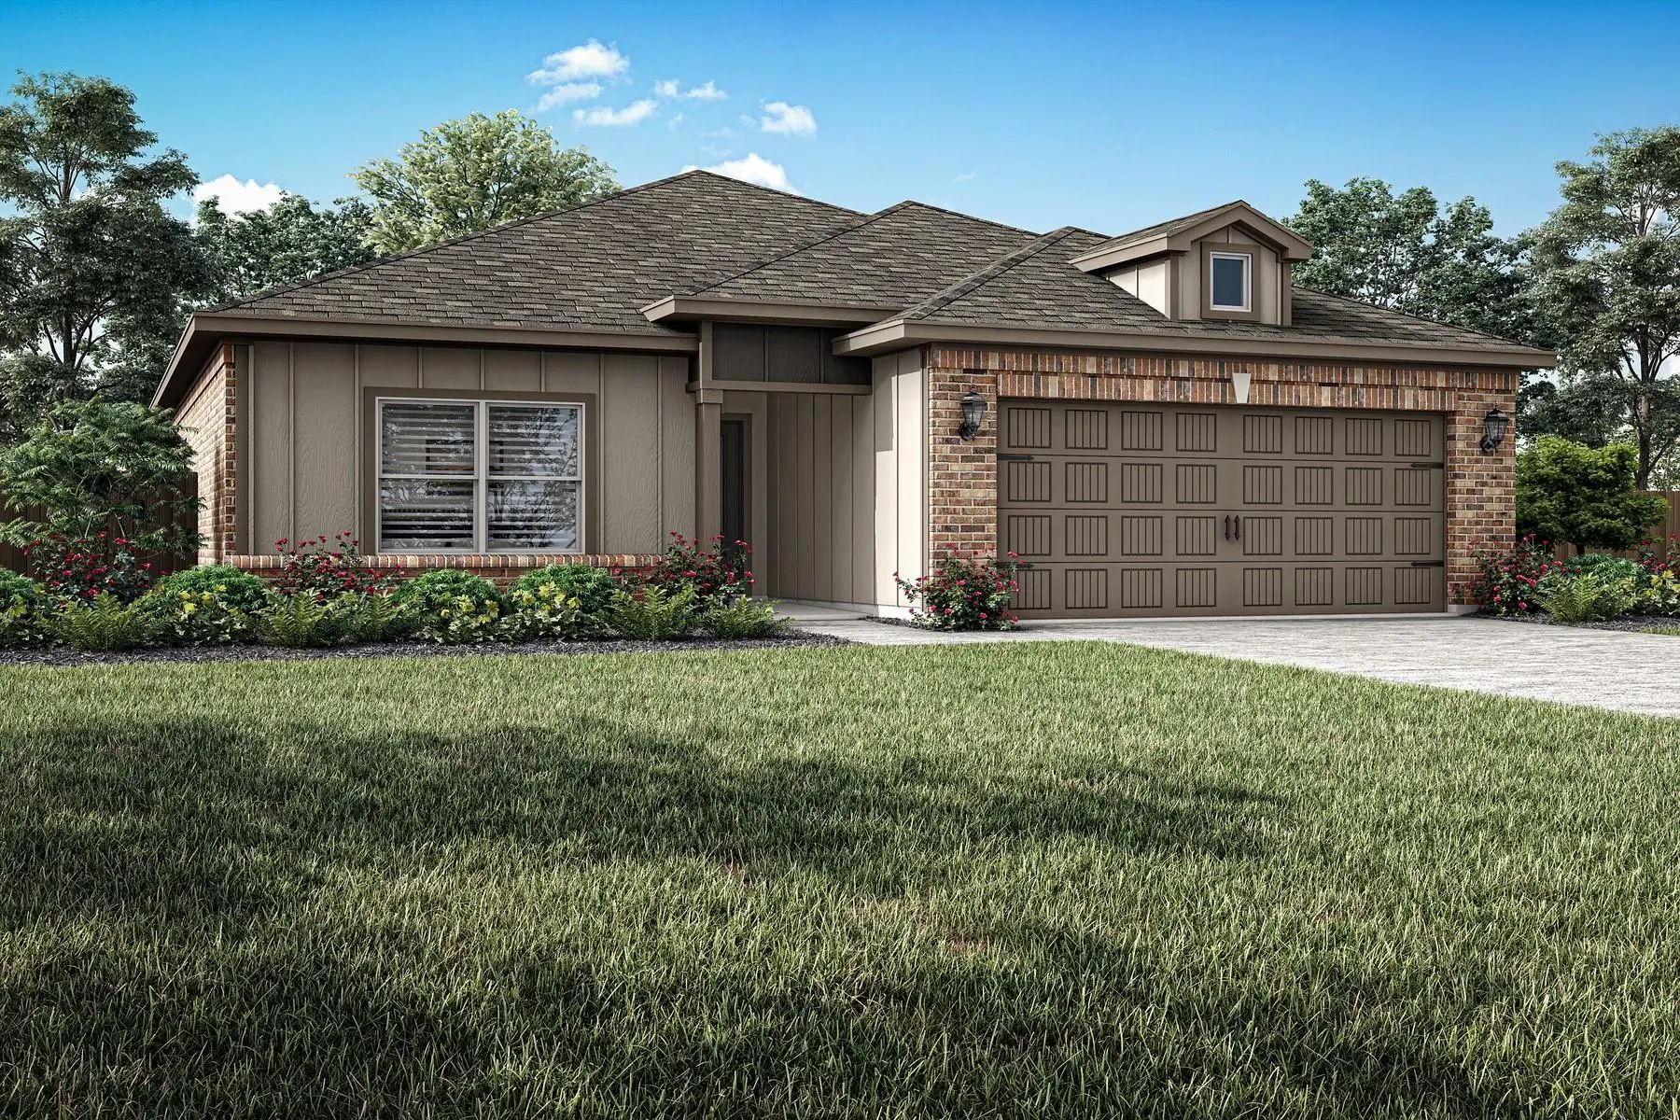
The Amelia Offers Three Spacious Bedrooms, Two Bathrooms, And A Bright, Open Layout Designed For Comfortable Living. The Kitchen Stands Out With Rich Wood Cabinetry, A Breakfast Bar, And Ample Storage Space In Both The Pantry And Cabinets. Natural...
The Amelia Offers Three Spacious Bedrooms, Two Bathrooms, And A Bright, Open Layout Designed For Comfortable Living. The Kitchen Stands Out With Rich Wood Cabinetry, A Breakfast Bar, And Ample Storage Space In Both The Pantry And Cabinets. Natural...
Welcome To This Beautifully Designed New Construction Home Located In Phase 2 Of Vista West And Zoned To White Settlement Isd. Showcasing Sleek Modern Curb Appeal And Clean Architectural Lines, This Move-in-ready Property Offers Both Style And Fun...
The Gideon Plan Is A Spacious Two-story Home With Four Bedrooms, Two-and-a-half Bathrooms And Open Living Areas Designed For Both Family Living And Entertaining. Thoughtfully Crafted With Families In Mind, The Layout Offers A Seamless Flow Between...
Users may not reproduce or redistribute the data found on this site. The data is for viewing purposes only. Data is deemed reliable, but is not guaranteed accurate by the MLS or NTREIS.
Listing information last updated on October 22nd, 2026 at 2:15am CDT.




 Under Contract