Contact / Login

Contact ARG Realty LLC

Find us on...

Dashboard

Login using...

801 Camelot Court, Highland Village, Texas– $4,250
Unlock Restricted Data For Free!MLS Rules Require Registration - Unlock Now!

  • 4 Beds
  • 4.1 Baths
  • 3,817 Sqft
  • 3 Garages
  • .27 Acres
  • 1999 Year Built
  • Study
  • Game Room
  • Media
  • Pool
  • 4 Beds
  • 4.1 Baths
  • 3,817 Sqft
  • 3 Garages
  • .27 Acres
  • 1999 Year Built
  • Study
  • Game Room
  • Media
  • Pool

801 Camelot Court
Highland Village, Texas 75077-1831

County: Denton Castlewood Sec One

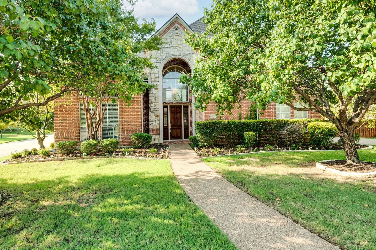
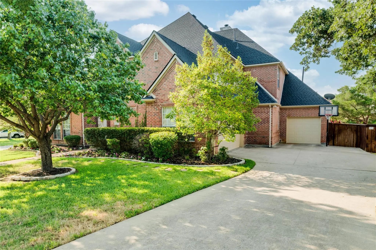
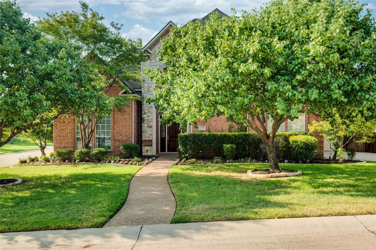
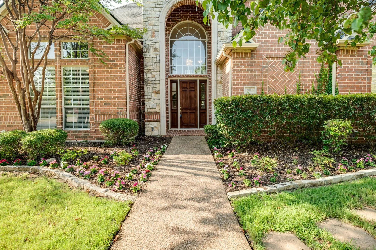
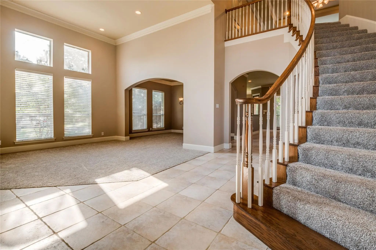
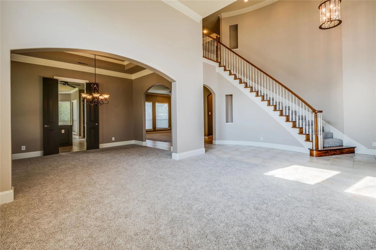
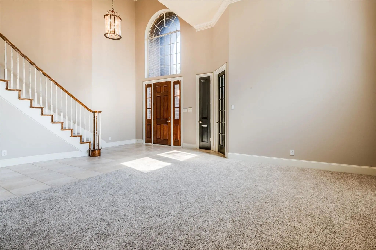
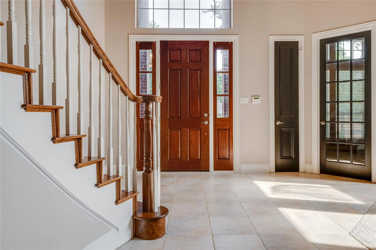
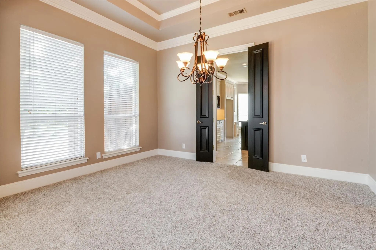
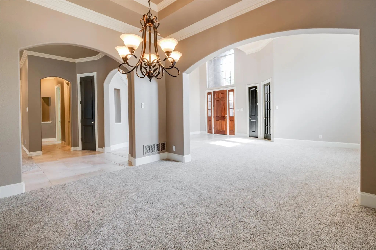
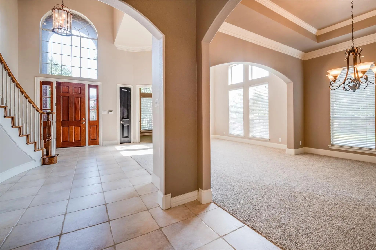
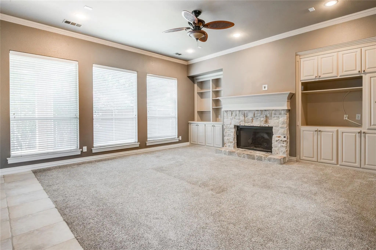
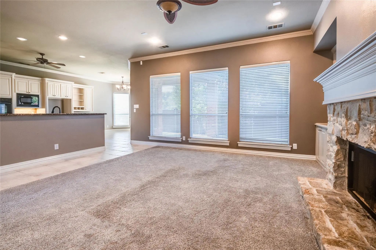
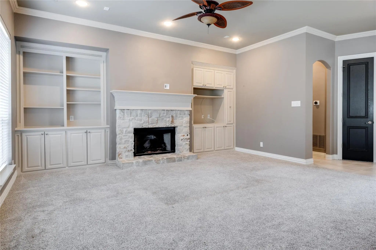
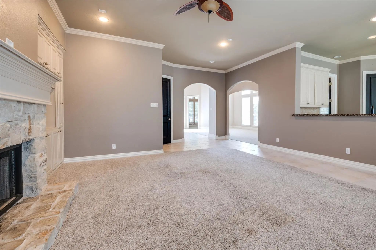
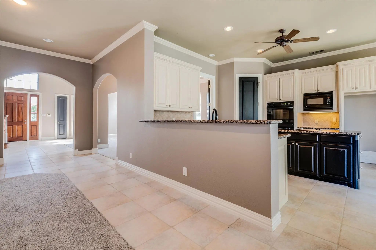
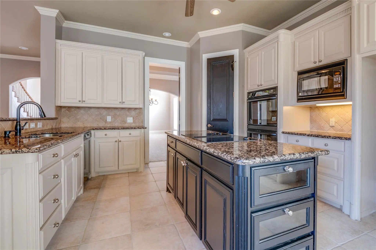
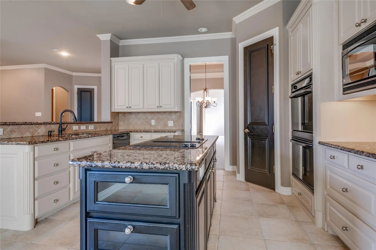
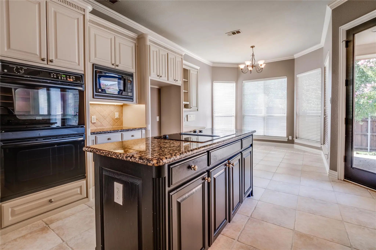
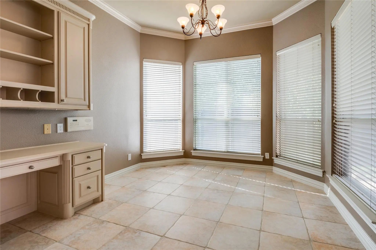
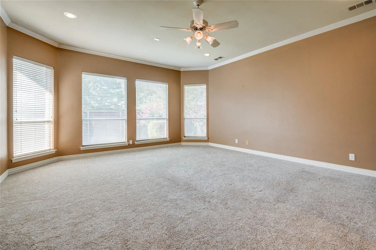
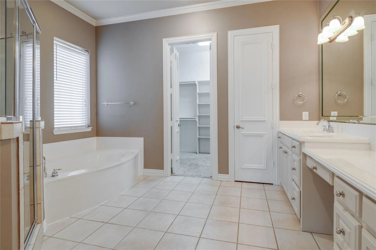
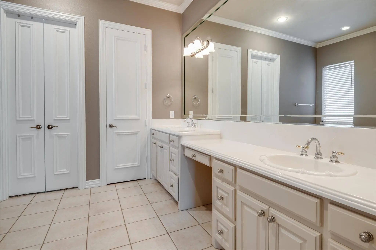
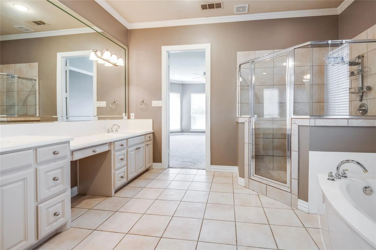
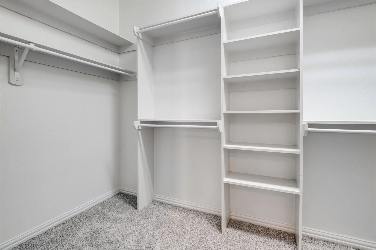
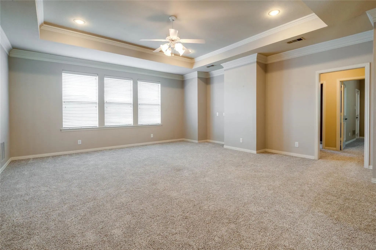
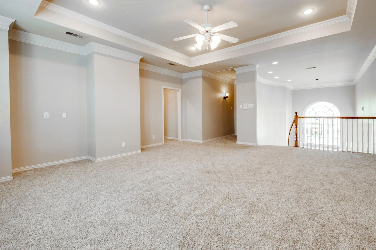
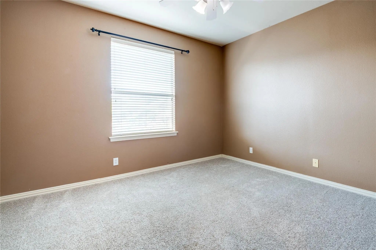
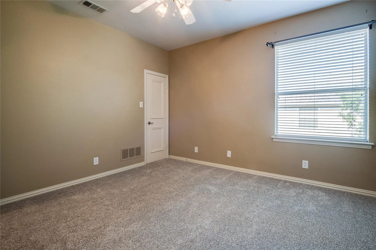
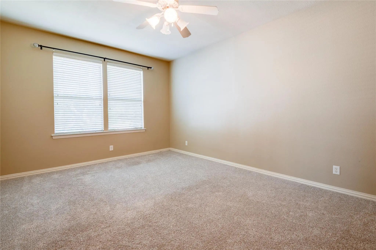
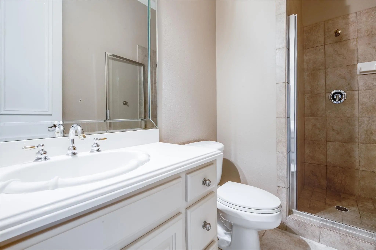
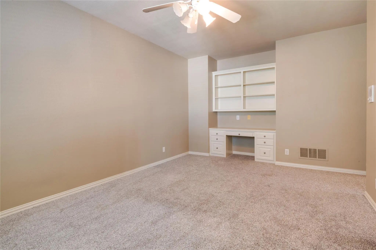
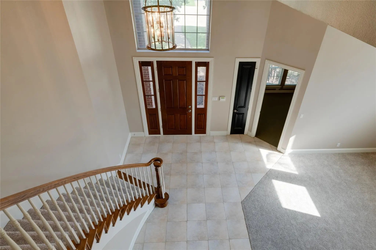
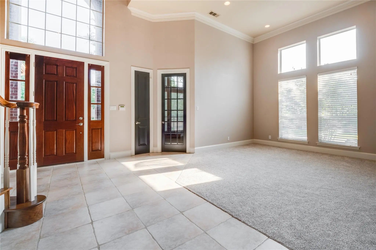
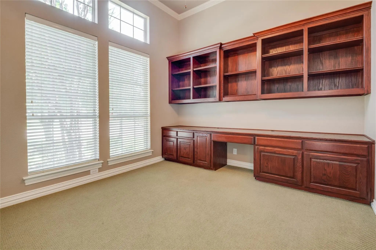
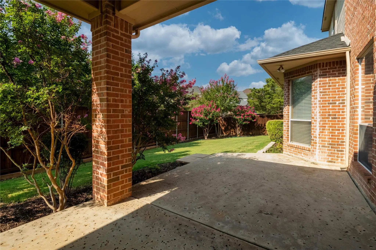
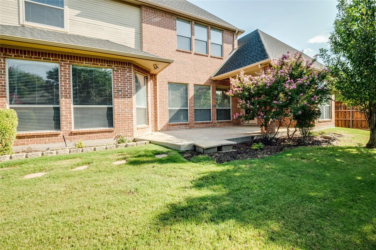
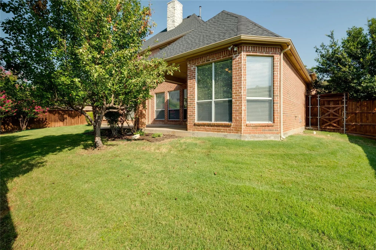
Discover exceptional living on a prime corner lot in the highly sought after Castlewood community, just moments from Lake Lewisville. Located in award winning Lewisville ISD and minutes from Highland Village's premier shopping, dining, and movie theaters, this home offers the perfect blend of elegance and convenience. A grand sweeping staircase makes a stunning first impression, while dramatic formal living and dining spaces create an ideal setting for entertaining. Behind French doors, the executive study showcases rich wood stained built ins, providing a sophisticated work from home retreat. The open concept living area features a striking floor to ceiling stone fireplace and flows seamlessly into the spacious island kitchen with granite countertops, abundant cabinetry, a walk in pantry, and a charming built in planning center adjacent to the breakfast area with direct access to the covered patio. The private first floor owner's suite is a true retreat, complete with a relaxing sitting area, jetted tub, separate shower, dual vanities, and an oversized walk in closet. Upstairs, you'll find three generously sized bedrooms, each with walk in closets, along with a spacious game room perfect for movie nights, play, or entertaining. Step outside to the covered patio overlooking the backyard, an inviting space to enjoy warm Texas evenings. Residents of Castlewood enjoy exceptional community amenities, scenic surroundings near Lake Lewisville, and an unbeatable location close to parks, shopping, restaurants, and entertainment.

View Virtual Tour

Essential Information

  • Price$4,250
  • Reduced By$250
  • Cumulative Days on MarketUnlock
  • MLS® #21337667
  • Bedrooms4
  • Bathrooms4.10
  • Square Footage3,817
  • Acres0.27
  • Year Built1999
  • Built Desc.Preowned
  • TypeResidential Lease
  • Sub-TypeSingle Family Residence
  • StyleTraditional
  • StatusActive
Please provide a valid email address.

Quick Valuation Analysis from 2 Active and 2 Sold Listings

Pricing Trends from 2 Active Listings in Castlewood

This Home's Price $4,250 This Home's Price Per SqFt $
Average Price $4,123 Average Price Per SqFt $
Highest Price $4,250 Highest Price Per SqFt $
Lowest Price $3,995 Lowest Price Per SqFt $

Pricing Trends from 2 Sold Listings in Castlewood

This Home's Price $4,250 This Home's Price Per SqFt $
Average Price $4,050 Average Price Per SqFt $
Highest Price $4,800 Highest Price Per SqFt $
Lowest Price $3,300 Lowest Price Per SqFt $

Property Details

School Information

Community

Amenities

  • SecuritySmoke Detector(s)

  • # of Garages3
  • GaragesGarage Door Opener, Garage Faces Side

Interior

  • Interior FeaturesCable TV Available, Decorative Lighting, High Speed Internet Available, Kitchen Island, Vaulted Ceiling(s), Walk-In Closet(s)
  • FloorsCarpet, Ceramic Tile
  • FireplaceYes
  • # of Fireplaces1
  • FireplacesGas, Gas Starter

Exterior

  • Exterior FeaturesCovered Patio/Porch, Rain Gutters
  • FenceWood
  • Lot DescriptionCorner Lot, Cul-De-Sac, Few Trees, Landscaped, Subdivision

Construction Details / Floorplan

  • Living Areas3
  • Dining Rooms2
  • Full Baths4
  • Half Baths1
  • RoofComposition
  • FoundationSlab
  • ConstructionBrick

Energy Efficiency / Green Features / Heating & Cooling

  • HeatingCentral, Natural Gas

Private Listing Information (Registration Required)

Listing Details

  • AgentStacey Sauer
  • OfficeKeller Williams Realty-fm

Similar Listings

Photo of Listing #21405515 Just Listed

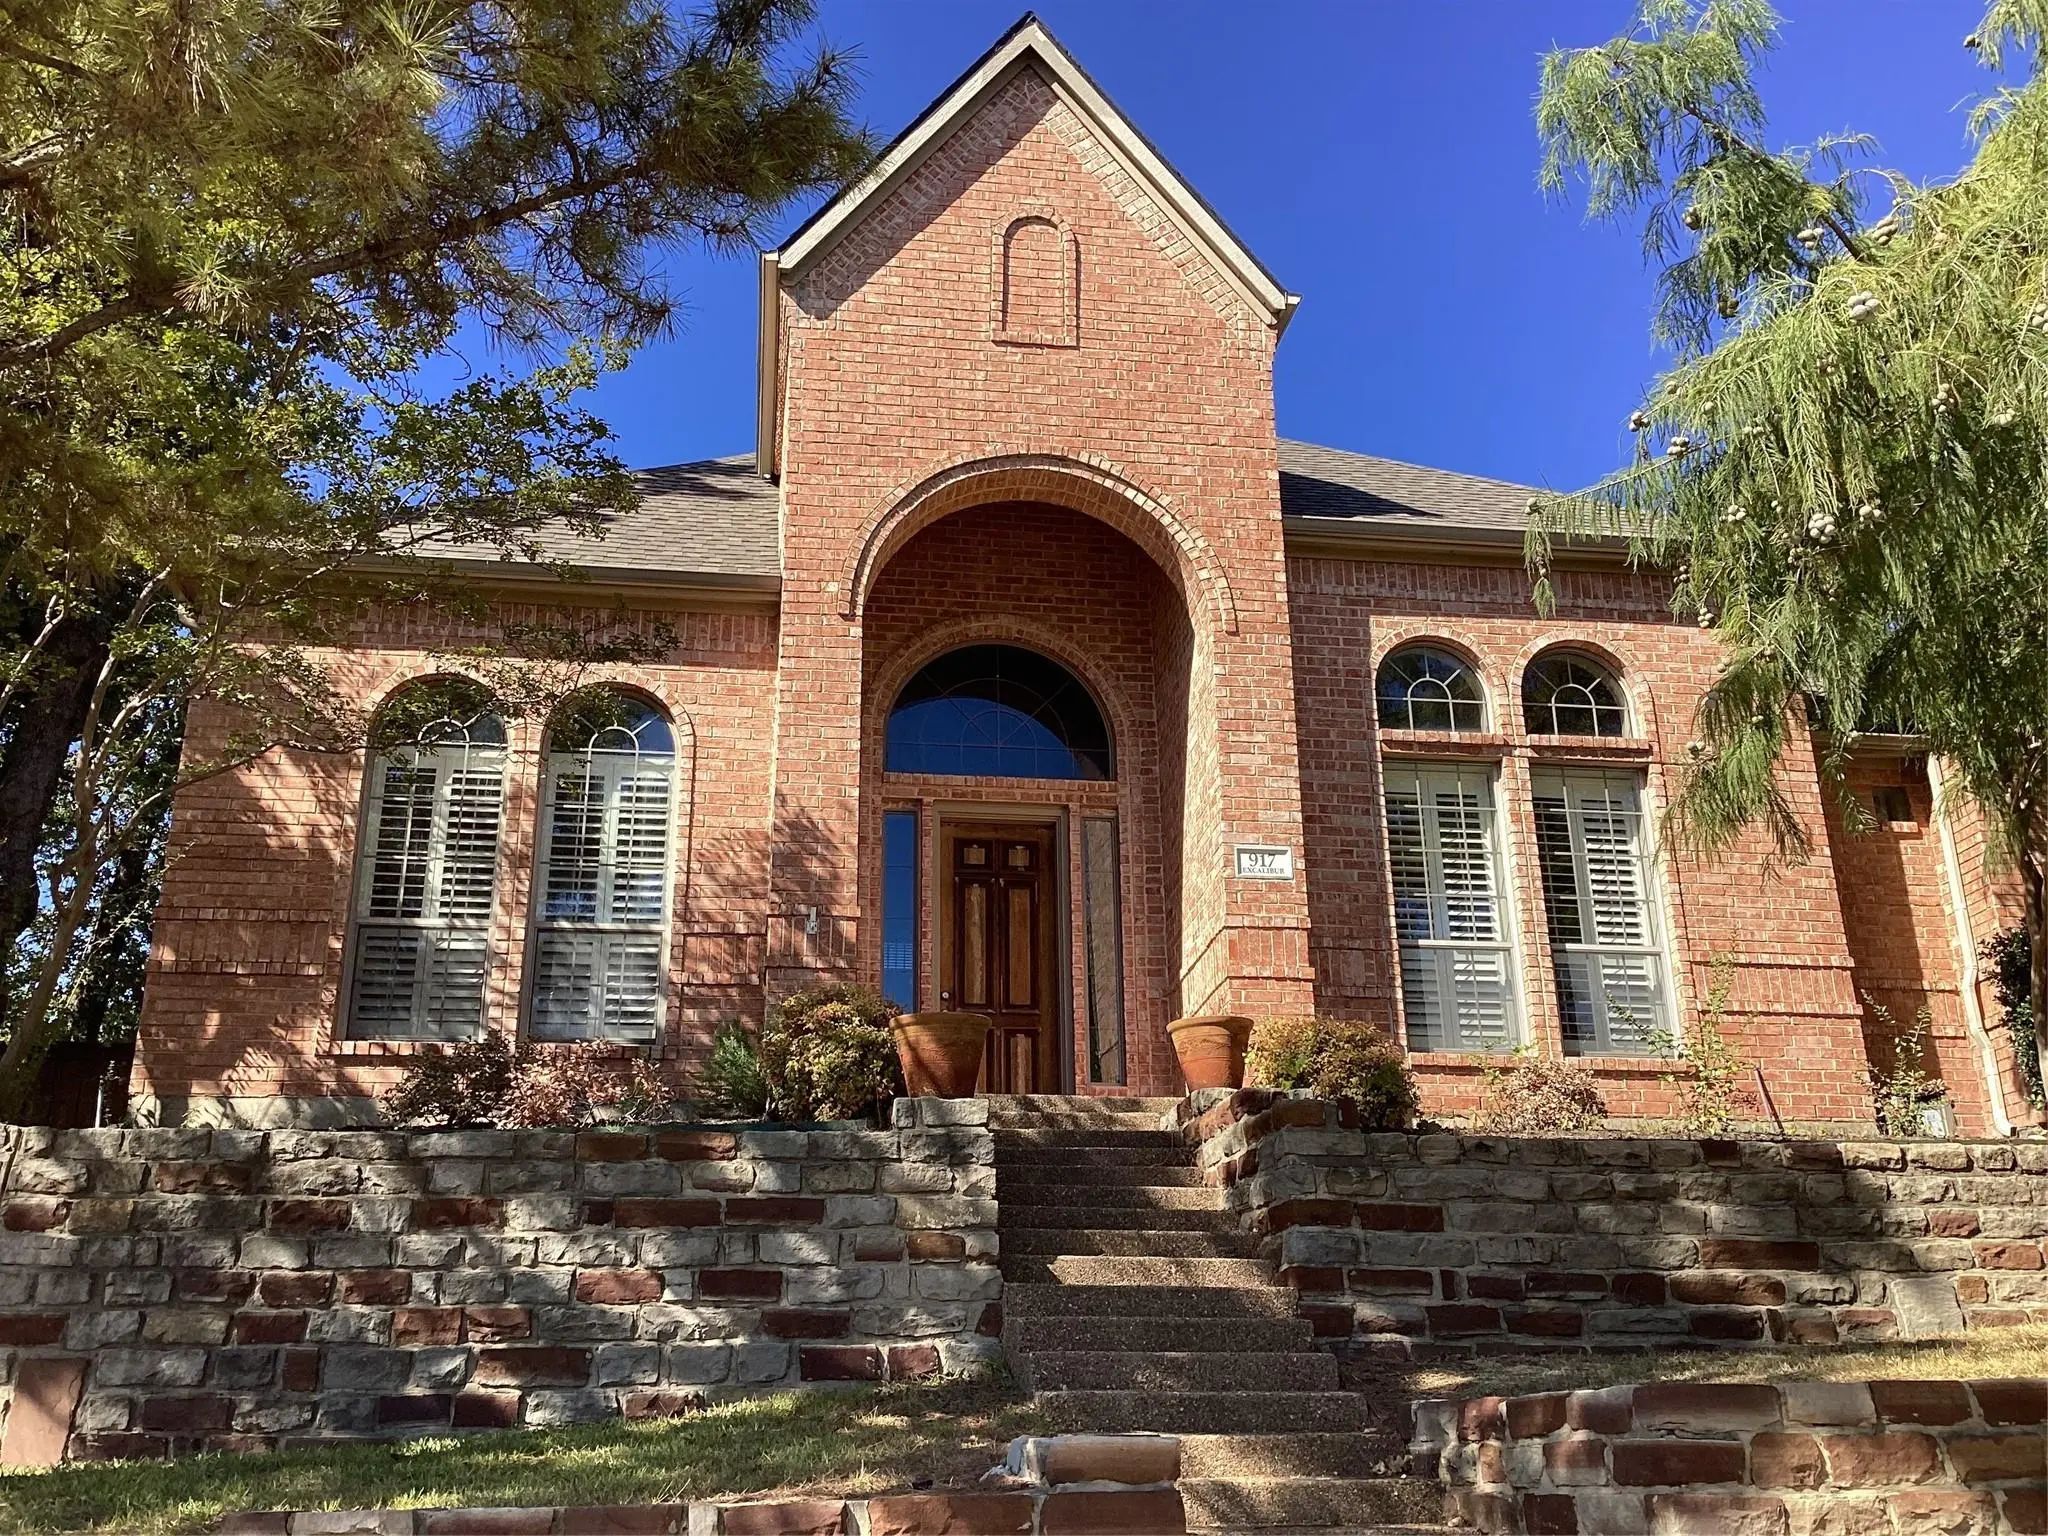
917 Excalibur Drive Highland Village, Texas 75077-1819 Denton | Lewisville ISD Register to View Community Name

- $3,995

Residential Lease, Single Family Residence
  • 5 Beds
  • 3 Baths
  • 3,845 SQFT
  • 3 Car
View details More Photos Save

Exquisite 5 Bedroom, 3 Bath Home In Wonderful Highland Village. Hardwood Floors, Soaring Ceilings And The Grand Staircase Greet You Upon Entry Into This Lovely Home. The Enormous Chef's Kitchen Features A Five Burner Gas Range, Separate Butler's P...

Users may not reproduce or redistribute the data found on this site. The data is for viewing purposes only. Data is deemed reliable, but is not guaranteed accurate by the MLS or NTREIS.

Listing information last updated on October 18th, 2026 at 8:15am CDT.