
- 4 Beds
- 3.1 Baths
- 2,642 Sqft
- 2 Garages
- .11 Acres
- 2026 Year Built
- Study
- Game Room
- Media
- Pool

509 Callum Parkway
Celina, Texas 75009-5665
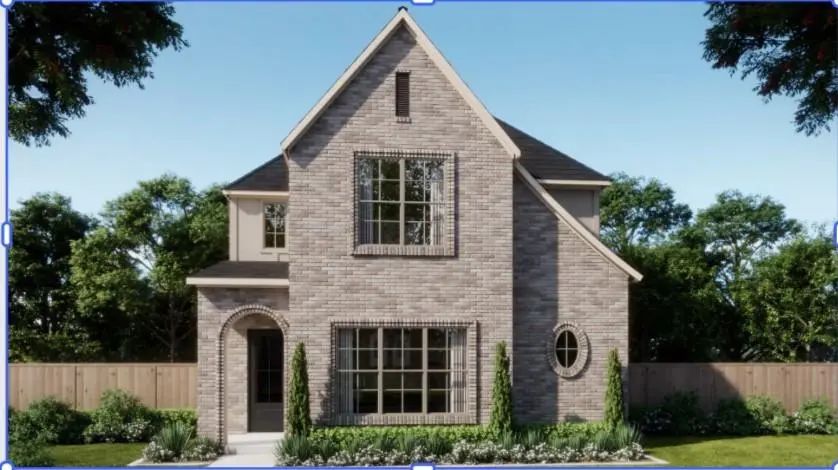
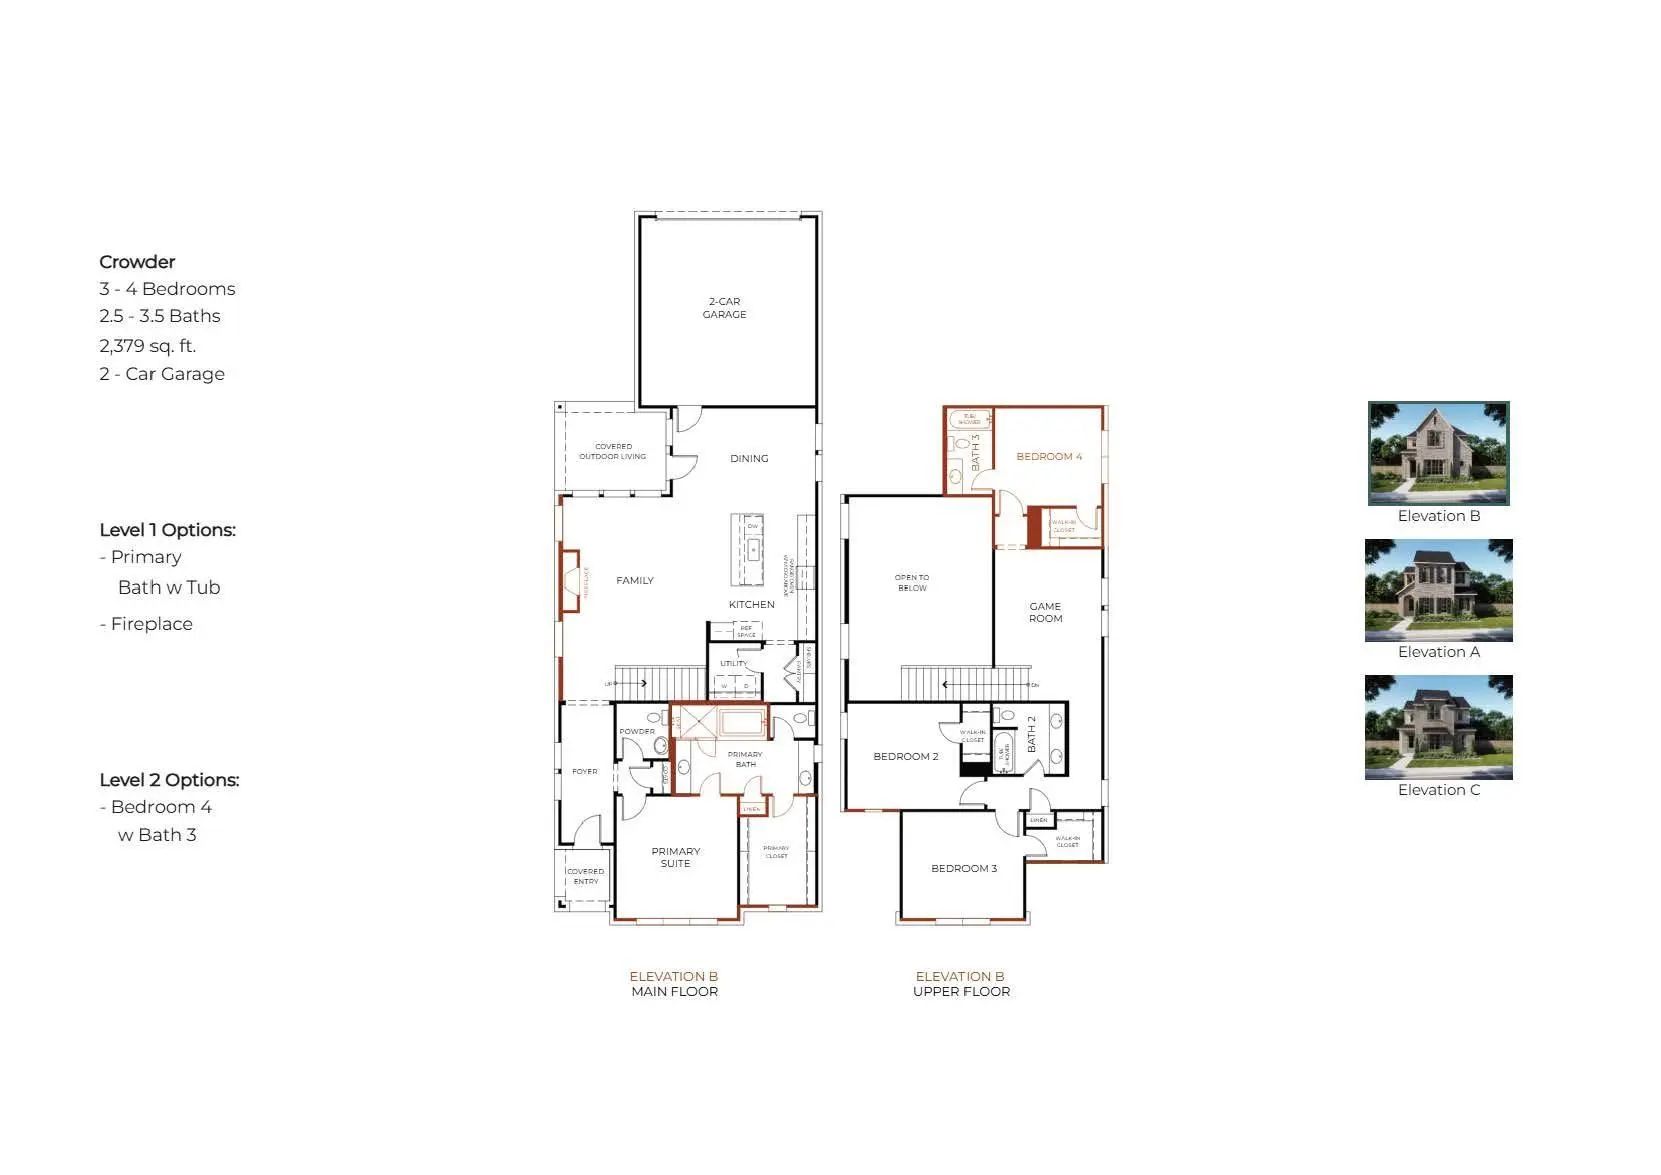
The Crowder plan starts at 2,642 sq ft with 4 bedrooms, 3.5 bathrooms, and a 2-car garage. The main living area features an open-concept layout that connects the kitchen, dining, and family spaces in a natural, intuitive way. A central island anchors the kitchen and showcases the refined finishes and careful design choices that define Olivia Clarke Homes. The primary suite offers a quiet retreat with a spa-style bathroom and a well-appointed walk-in closet. Three additional bedrooms provide flexibility for guests, work, or hobbies. This home features a game room on the second level for additional living space. The overall layout is designed to feel comfortable, efficient, and elevated without excess. The Crowder blends modern livability with a warm, design-forward aesthetic, creating a home that feels inviting from the moment you step inside.
Essential Information
Price and Status Change History for 509 Callum Parkway
Price and Status Change History Require Client Level AccessSchool Information
- School DistrictCelina ISD
- Elementary SchoolBobby Ray-Afton Martin
- Middle SchoolJerry & Linda Moore
- High SchoolCelina
- Primary SchoolCelina
Community
- Address509 Callum Parkway
- SubdivisionHeights Uptown Ph 1
- CityCelina
- CountyCollin
- StateTexas
- Zip Code75009-5665
- HOAMandatory
- HOA Fees$1,100
- HOA Fees FrequencyAnnually
- UtilitiesCity Sewer, City Water, Community Mailbox, Concrete, Curbs, Individual Gas Meter, Individual Water Meter, Sidewalk, Underground Utilities
- Taxes1667
Amenities
- # of Garages2
- GaragesAlley Access, Driveway, Garage, Garage Faces Rear
Interior
- Interior FeaturesCable TV Available, Chandelier, Decorative Lighting, Double Vanity, Eat-in Kitchen, Flat Screen Wiring, Kitchen Island, Open Floorplan, Pantry, Walk-In Closet(s)
- FireplaceYes
- # of Fireplaces1
- FireplacesLiving Room
Exterior
- Exterior FeaturesCovered Patio/Porch
- FenceBack Yard, Wood
Construction Details / Floorplan
- Living Areas2
- Dining Rooms1
- Full Baths3
- Half Baths1
- RoofComposition
- FoundationSlab
- ConstructionBrick
Energy Efficiency / Green Features / Heating & Cooling
- HeatingCentral, Fireplace(s), Natural Gas, Zoned
Private Listing Information (Registration Required)
Listing Details
- AgentJennifer Johnson
- OfficeRyan Griffin
Users may not reproduce or redistribute the data found on this site. The data is for viewing purposes only. Data is deemed reliable, but is not guaranteed accurate by the MLS or NTREIS.
Listing information last updated on October 28th, 2026 at 5:47pm CDT.