Contact / Login

Contact ARG Realty LLC

Find us on...
Dashboard

Login using...

  • 4 Beds
  • 2 Baths
  • 2,254 Sqft
  • 2 Garages
  • .21 Acres
  • 2001 Year Built
  • Study
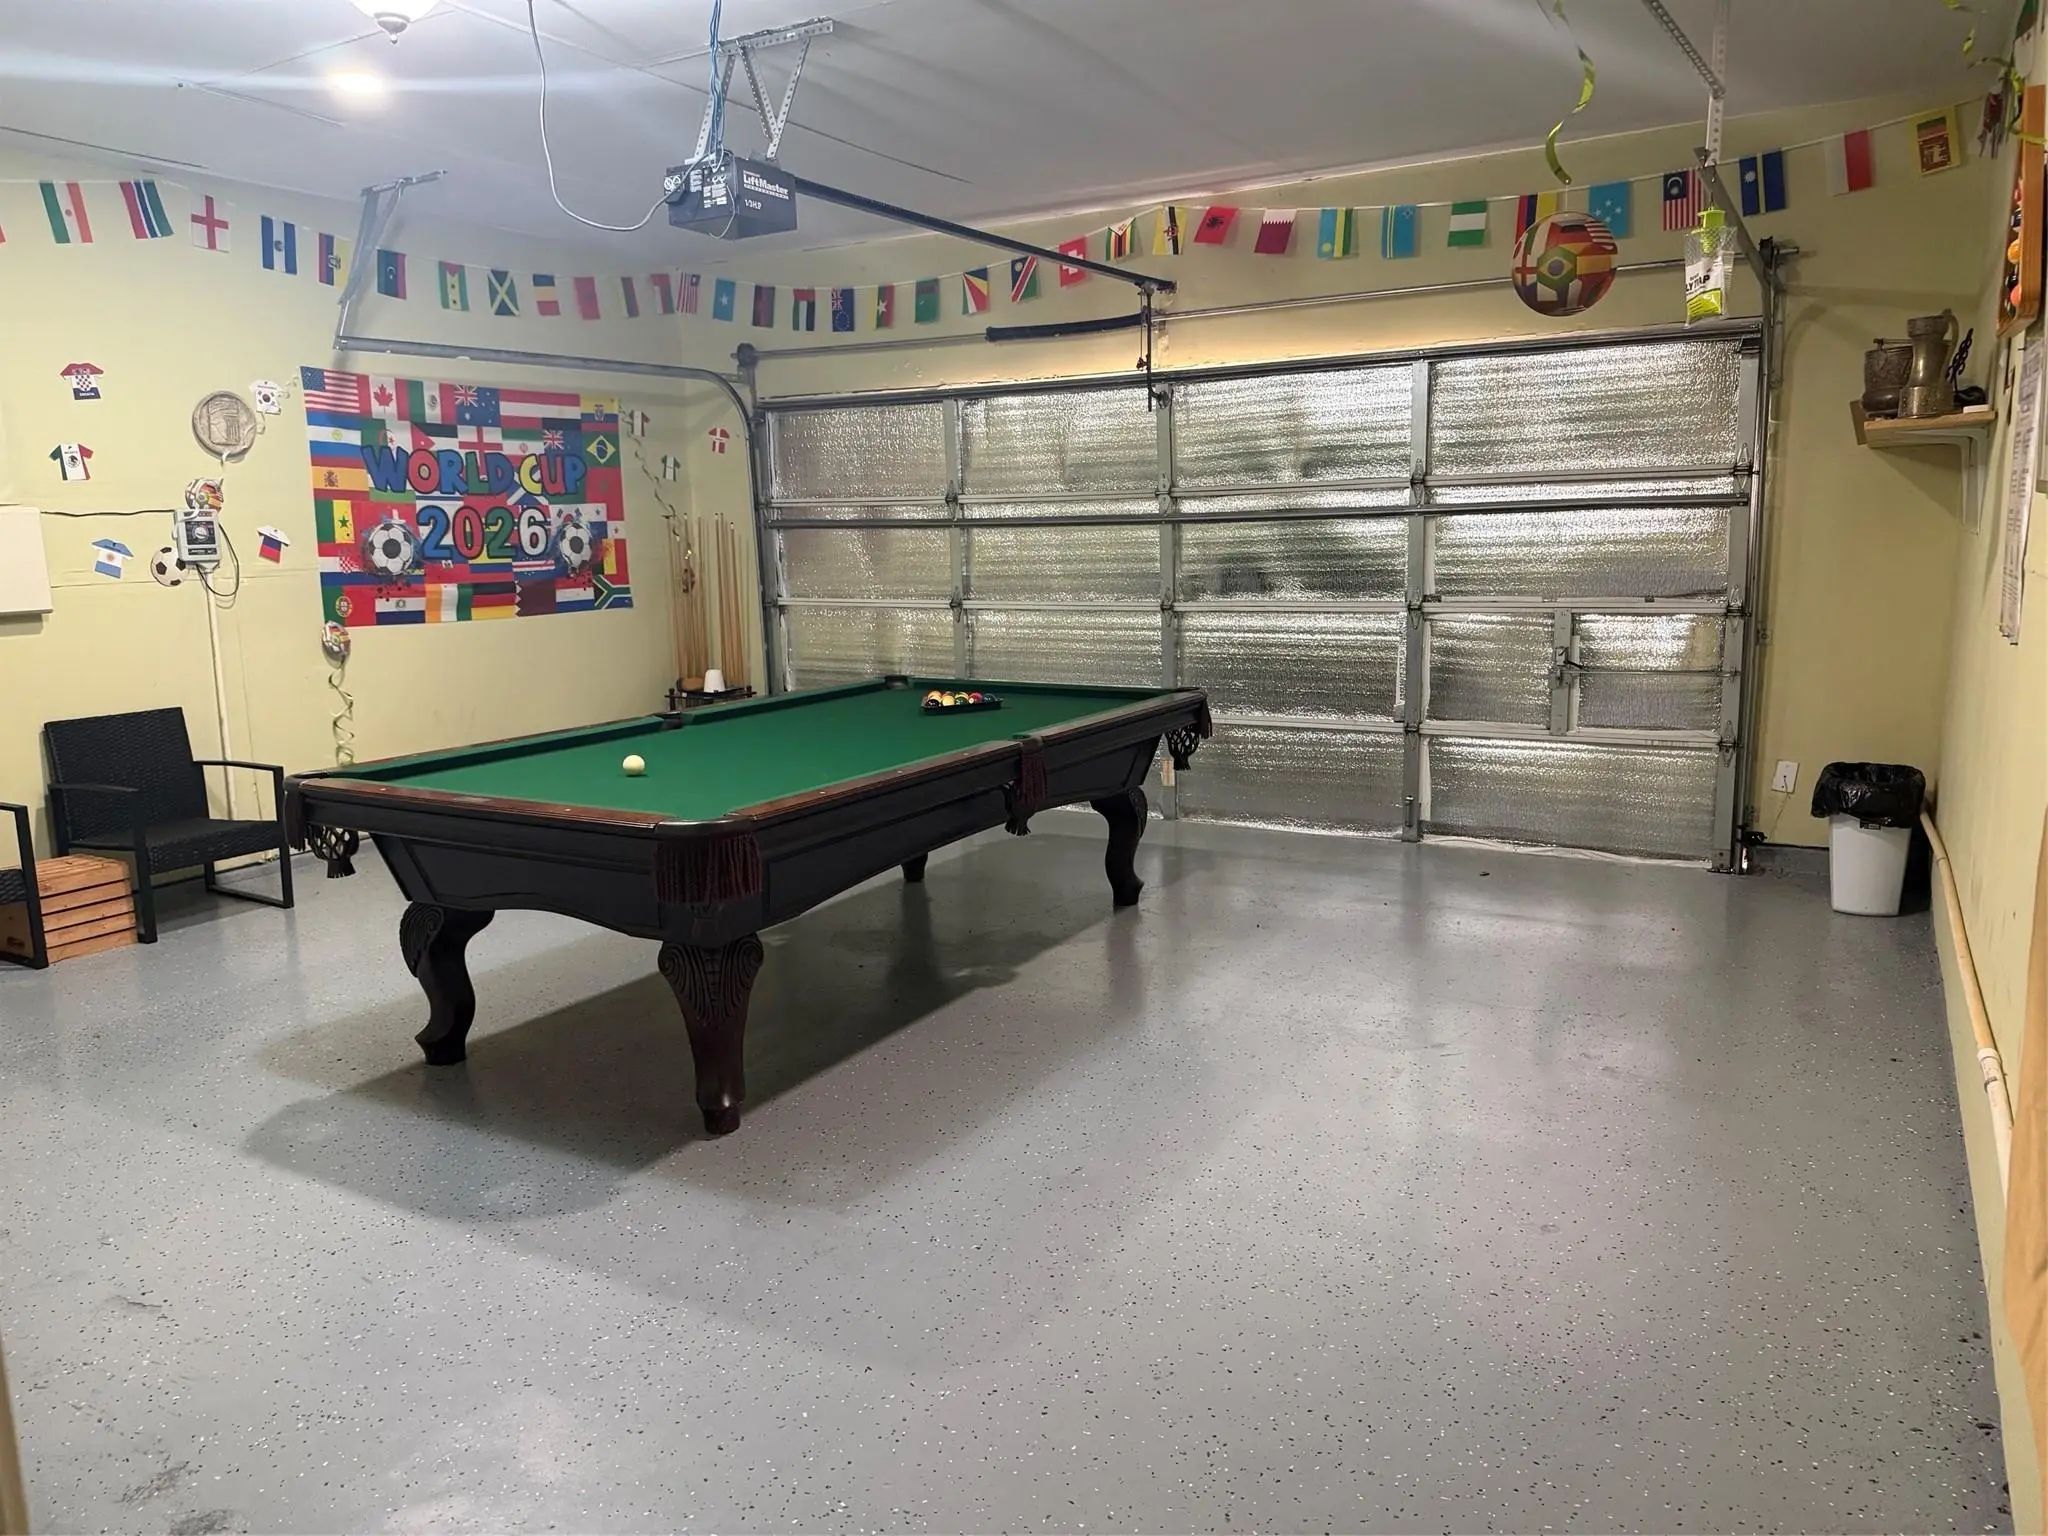
  • Game Room
  • Media
  • Pool
  • 4 Beds
  • 2 Baths
  • 2,254 Sqft
  • 2 Garages
  • .21 Acres
  • 2001 Year Built
  • Study
  • Game Room
  • Media
  • Pool

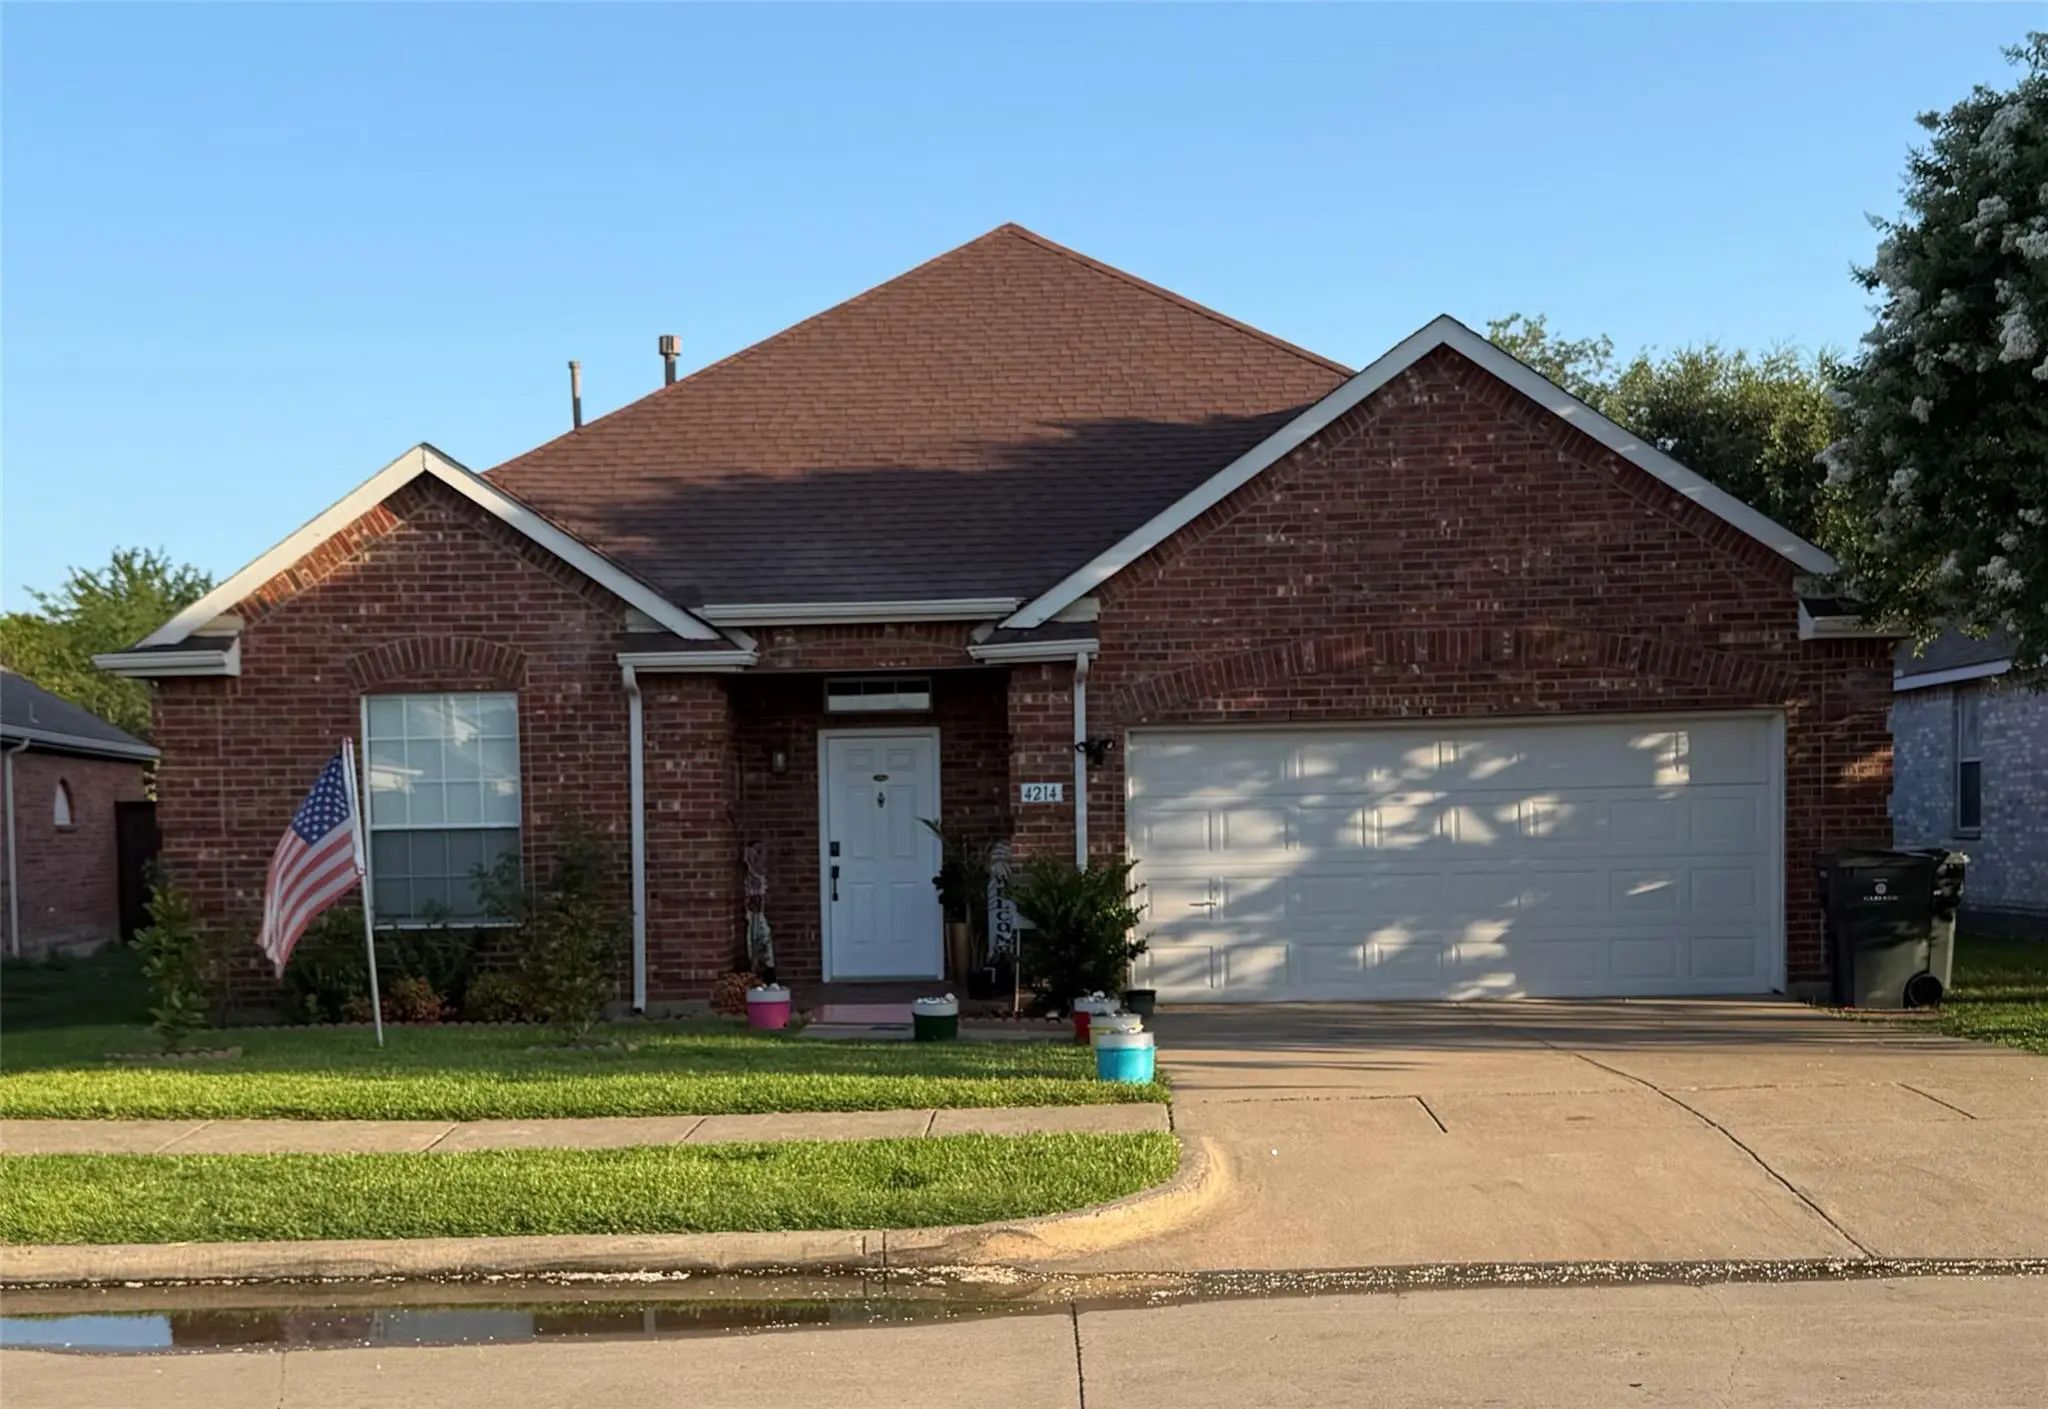
4214 Carrington Drive
Garland, Texas 75043-6258

County: Dallas SHORES OF WELLINGTON 2

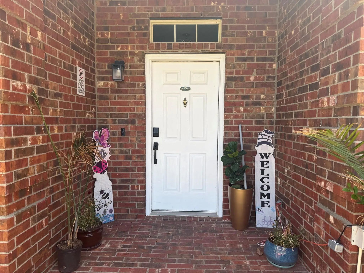
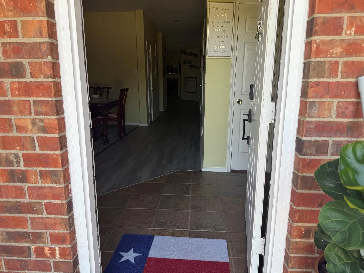
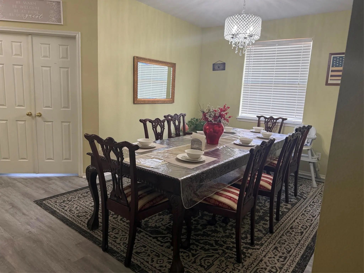
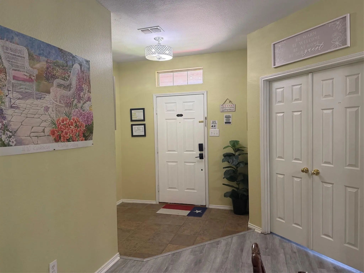
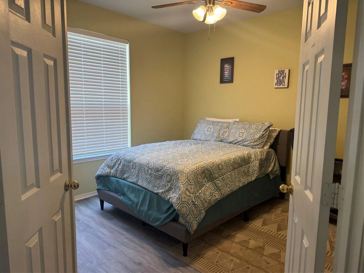
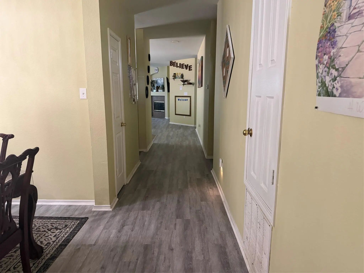
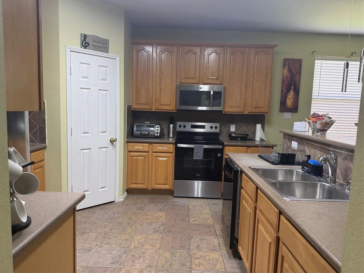
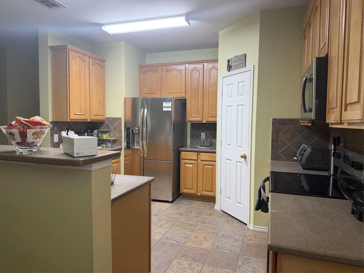
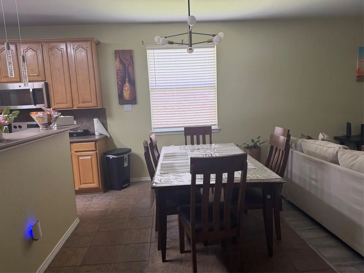
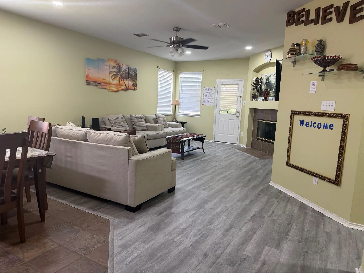
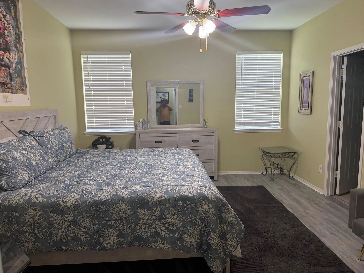
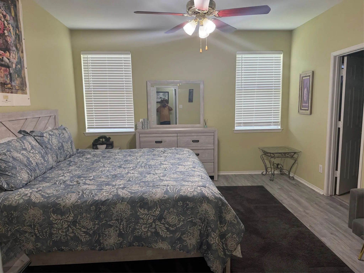
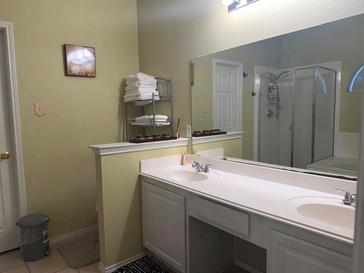
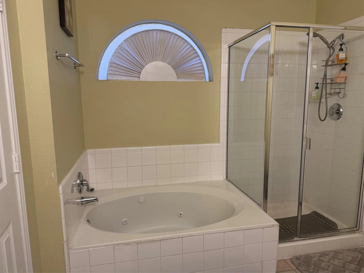
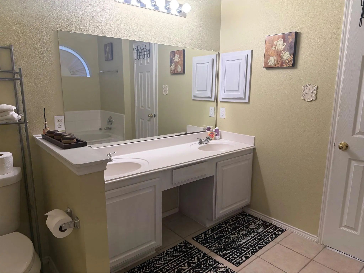
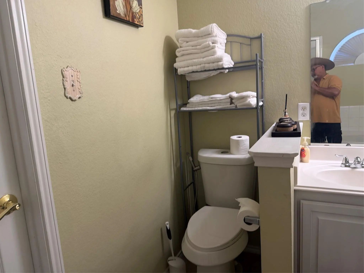
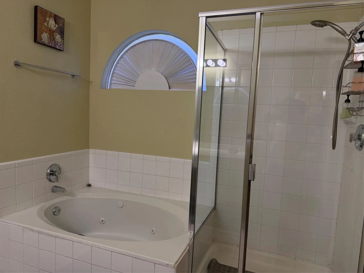
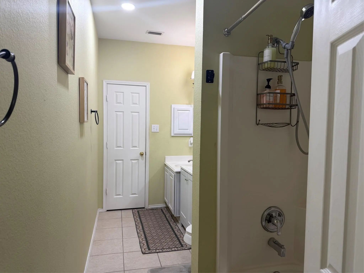
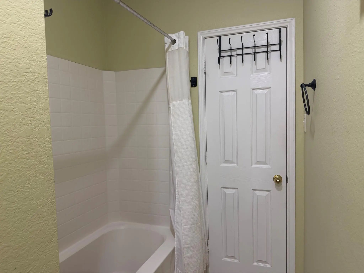
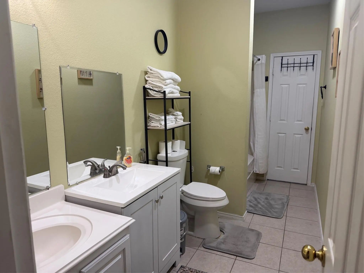
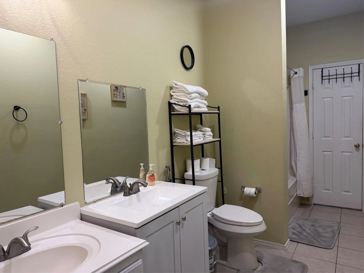
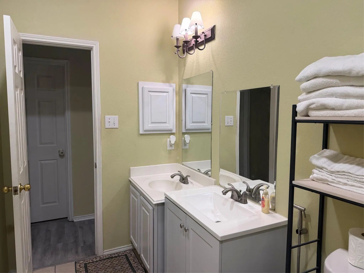
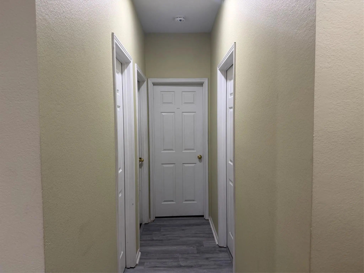
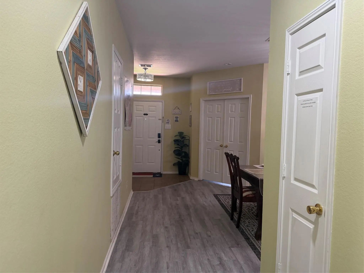
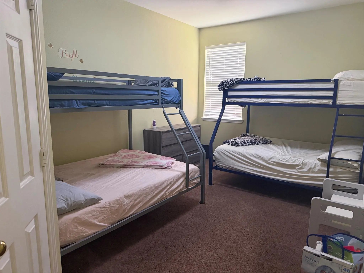
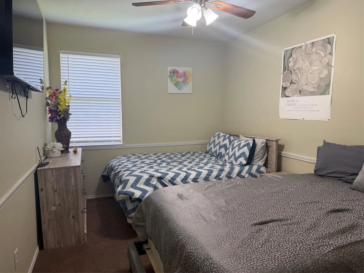
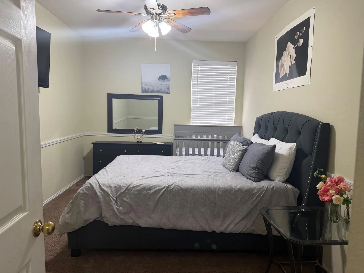
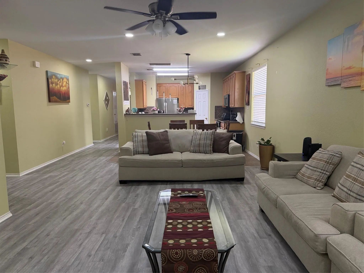
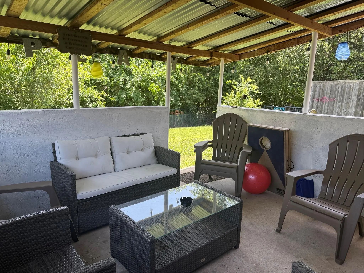
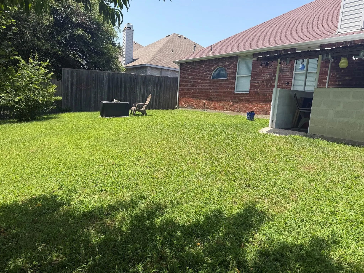
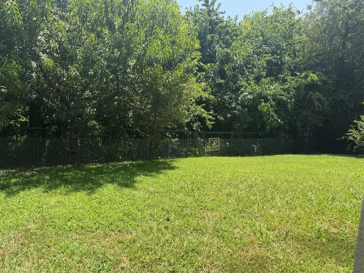
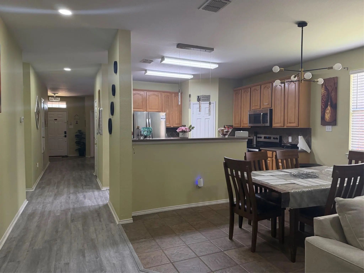
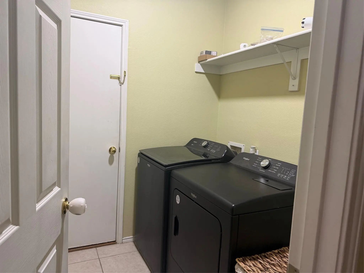
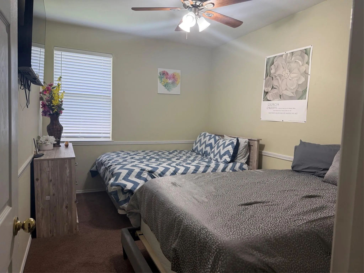
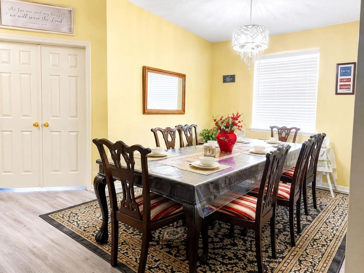
FOR RENT - 5-bed, 2 full bath home well-maintained, a perfect blend of comfort, convenience, and style in this ideal single-story home, located in the sought-after Lake. Welcome to this beautiful home in the desirable Ray Hubbard area! Conveniently located near I-30 and the President George Bush Turnpike, this home offers easy access to Downtown Dallas, major employment centers, shopping, dining, and entertainment. Offering 2,254 sq. ft. of well-designed living space, this home features 4 spacious bedrooms, 2 full bathrooms, and a dedicated office, ideal for working from home or as a flex space. The open-concept floor plan includes a large family room, formal dining area, and a cozy breakfast nook—perfect for both entertaining and everyday living. The front-entry garage enhances the home's curb appeal, while the extended driveway provides additional parking. Enjoy outstanding community amenities just a short walk away, including a pool, pavilion, scenic walking trails, and direct access to the shores of beautiful Lake Ray Hubbard. The peaceful creek behind the backyard creates a relaxing, natural setting with beautiful greenery and added privacy. This well-maintained neighborhood is known for its welcoming atmosphere and convenient location, making it an excellent place to call home. Don't miss this exceptional leasing opportunity—schedule your private showing today!

View Virtual Tour

Essential Information

  • Price$2,800
  • Cumulative Days on MarketUnlock
  • MLS® #21337874
  • Bedrooms4
  • Bathrooms2.00
  • Square Footage2,254
  • Acres0.21
  • Year Built2001
  • Built Desc.Preowned
  • TypeResidential Lease
  • Sub-TypeSingle Family Residence
  • StyleA-Frame
  • StatusActive
Please provide a valid email address.

Quick Valuation Analysis from 3 Active and 3 Sold Listings

Pricing Trends from 3 Active Listings in SHORES OF WELLINGTON

This Home's Price $2,800 This Home's Price Per SqFt $
Average Price $2,883 Average Price Per SqFt $
Highest Price $3,500 Highest Price Per SqFt $
Lowest Price $2,350 Lowest Price Per SqFt $

Pricing Trends from 3 Sold Listings in SHORES OF WELLINGTON

This Home's Price $2,800 This Home's Price Per SqFt $
Average Price $2,815 Average Price Per SqFt $
Highest Price $3,450 Highest Price Per SqFt $
Lowest Price $2,300 Lowest Price Per SqFt $

Property Details

School Information

Community

  • Address4214 Carrington Drive
  • SubdivisionSHORES OF WELLINGTON 2
  • CityGarland
  • CountyDallas
  • StateTexas
  • Zip Code75043-6258
  • HOAMandatory
  • HOA Fees$199
  • HOA Fees FrequencyQuarterly
  • UtilitiesCable Available, City Sewer, City Water, Electricity Available, Electricity Connected

Amenities

  • SecurityCarbon Monoxide Detector(s), Security System, Smoke Detector(s)
  • # of Garages2
  • GaragesCovered, Garage, Garage Door Opener, Garage Faces Front, Garage Single Door, Lighted

Interior

  • Interior FeaturesPantry, Walk-In Closet(s)
  • FireplaceYes
  • # of Fireplaces1
  • FireplacesBrick, Family Room, Wood Burning
  • Disability FeaturesAccessible Entrance

Exterior

  • FenceWood
  • Lot DescriptionAcreage

Construction Details / Floorplan

  • Dining Rooms2
  • Full Baths2
  • FoundationSlab
  • ConstructionBrick

Energy Efficiency / Green Features / Heating & Cooling

  • HeatingCentral, Natural Gas

Private Listing Information (Registration Required)

Listing Details

  • AgentPuthenpurack Mathew
  • OfficeStride Real Estate, Llc

Similar Listings

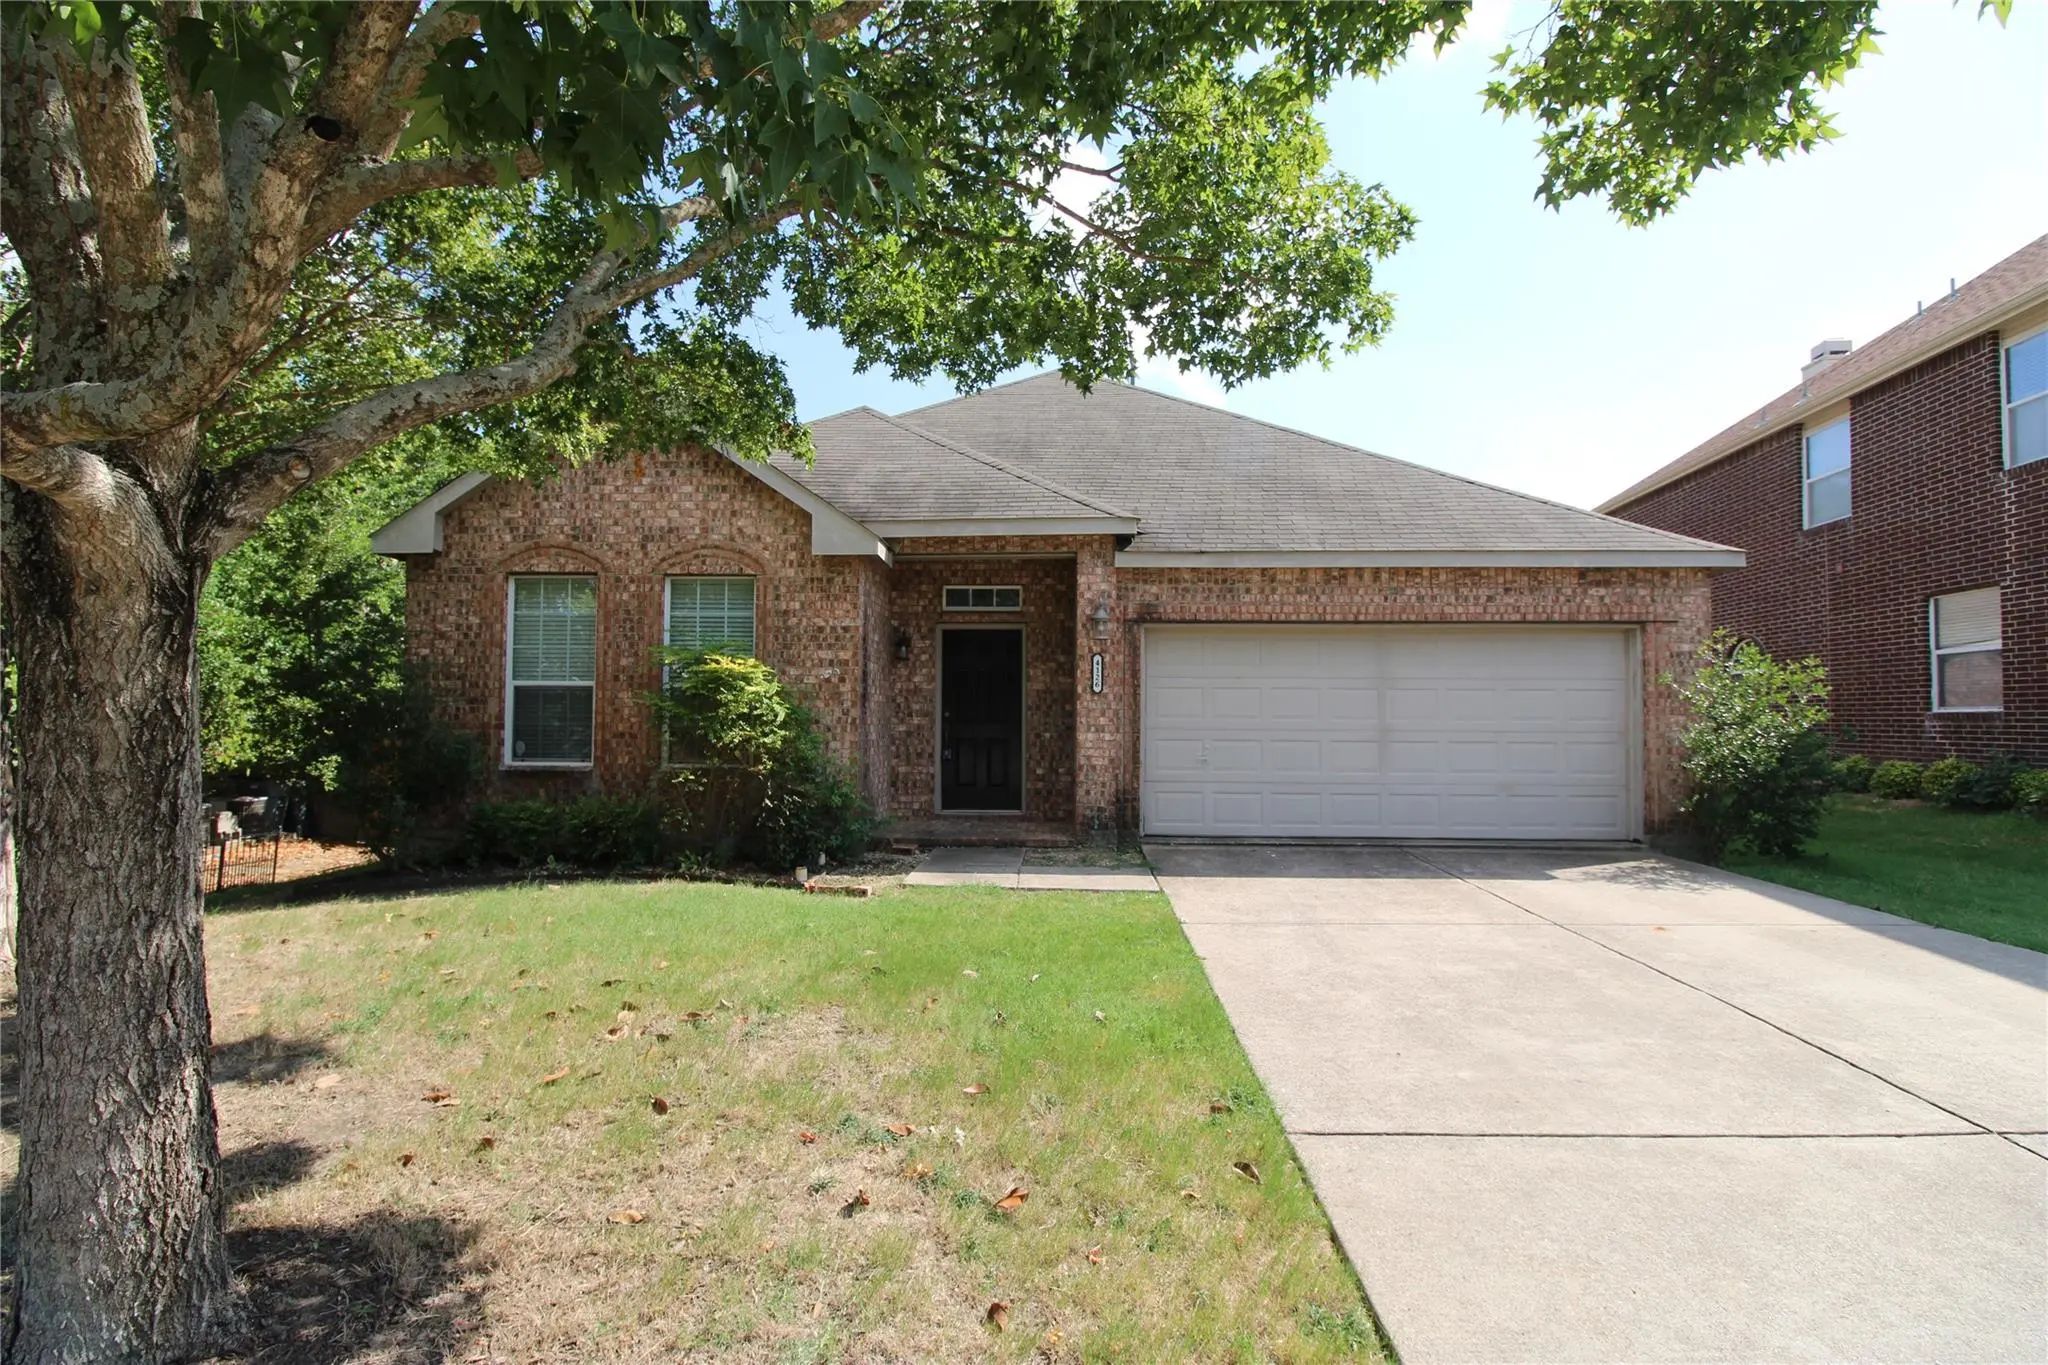
4126 Carrington Drive Garland, Texas 75043-7246 Dallas | Garland ISD Register to View Community Name

- $2,350

Residential Lease, Single Family Residence
  • 3 Beds
  • 2 Baths
  • 2,186 SQFT
  • 2 Car
View details More Photos Save

3 Bed 2 Bath Home! Charming Single-story Floor Plan! Neutral Interior With Tile In All The Right Places. Bonus Study Or Office Up Front, Separate Utility, Formal Dining Room, Open Kitchen Looking Out Over The Breakfast Area And Large Living Room W...

Users may not reproduce or redistribute the data found on this site. The data is for viewing purposes only. Data is deemed reliable, but is not guaranteed accurate by the MLS or NTREIS.

Listing information last updated on October 19th, 2026 at 2:19pm CDT.