.jpg)
- 2 Beds
- 2.1 Baths
- 1,880 Sqft
- 2 Garages
- 1.98 Acres
- 2003 Year Built
- Study
- Game Room
- Media
- Pool
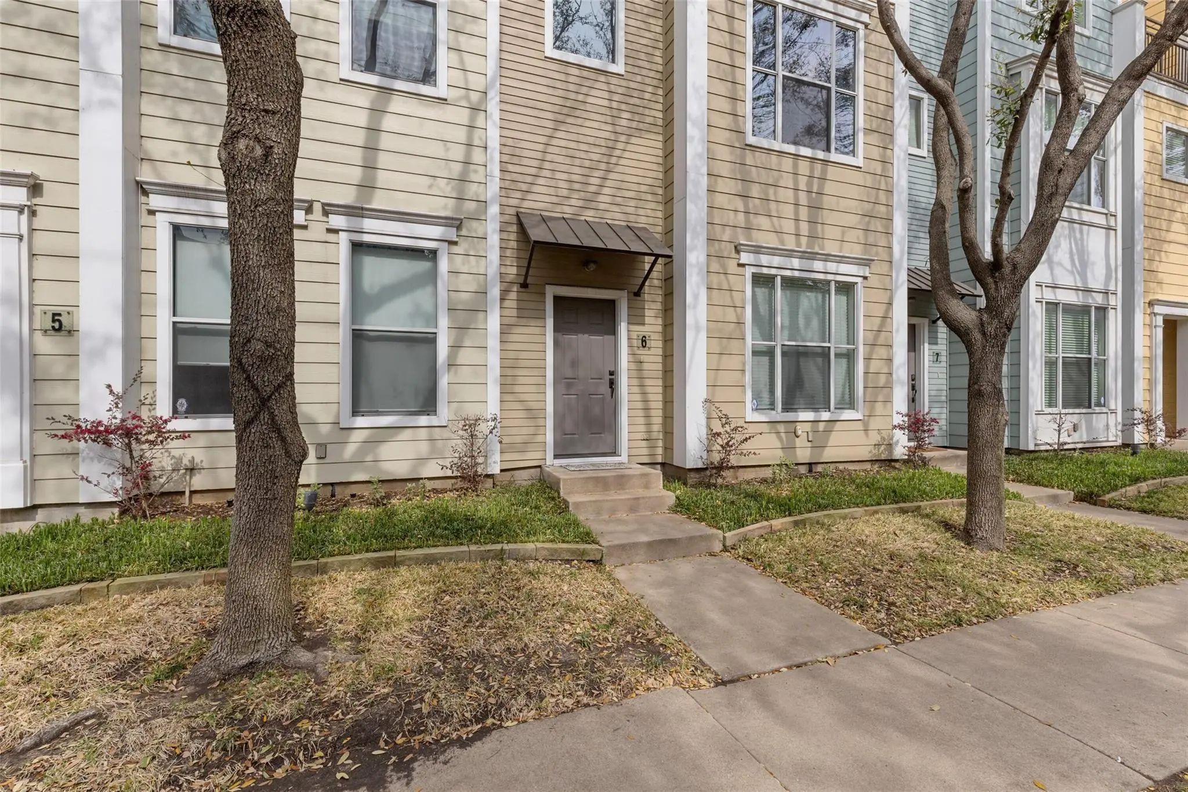
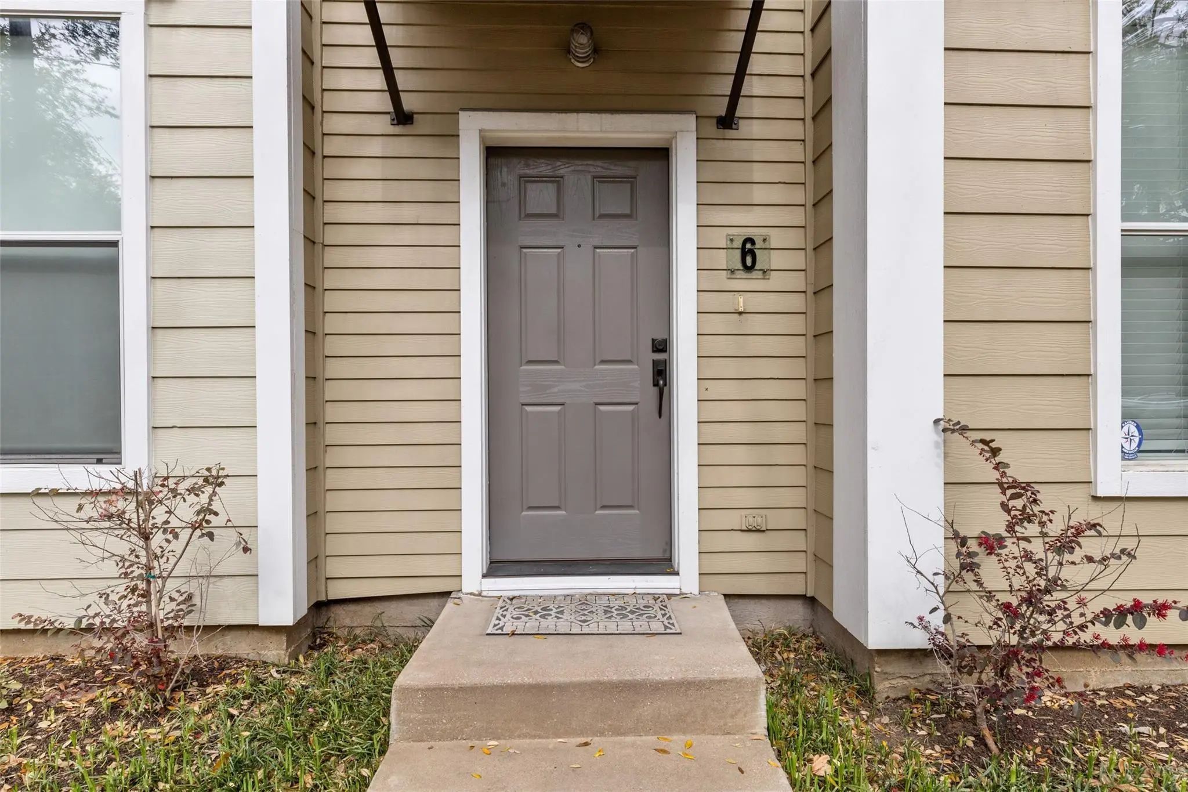
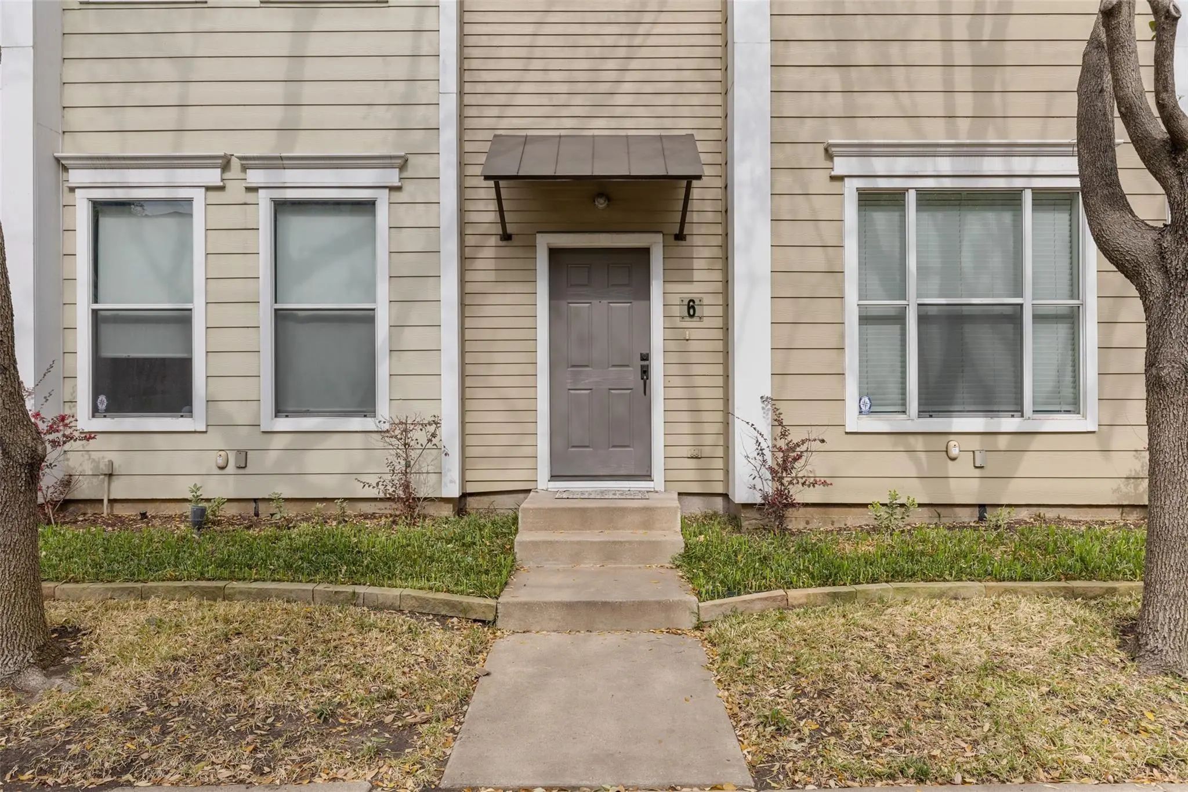
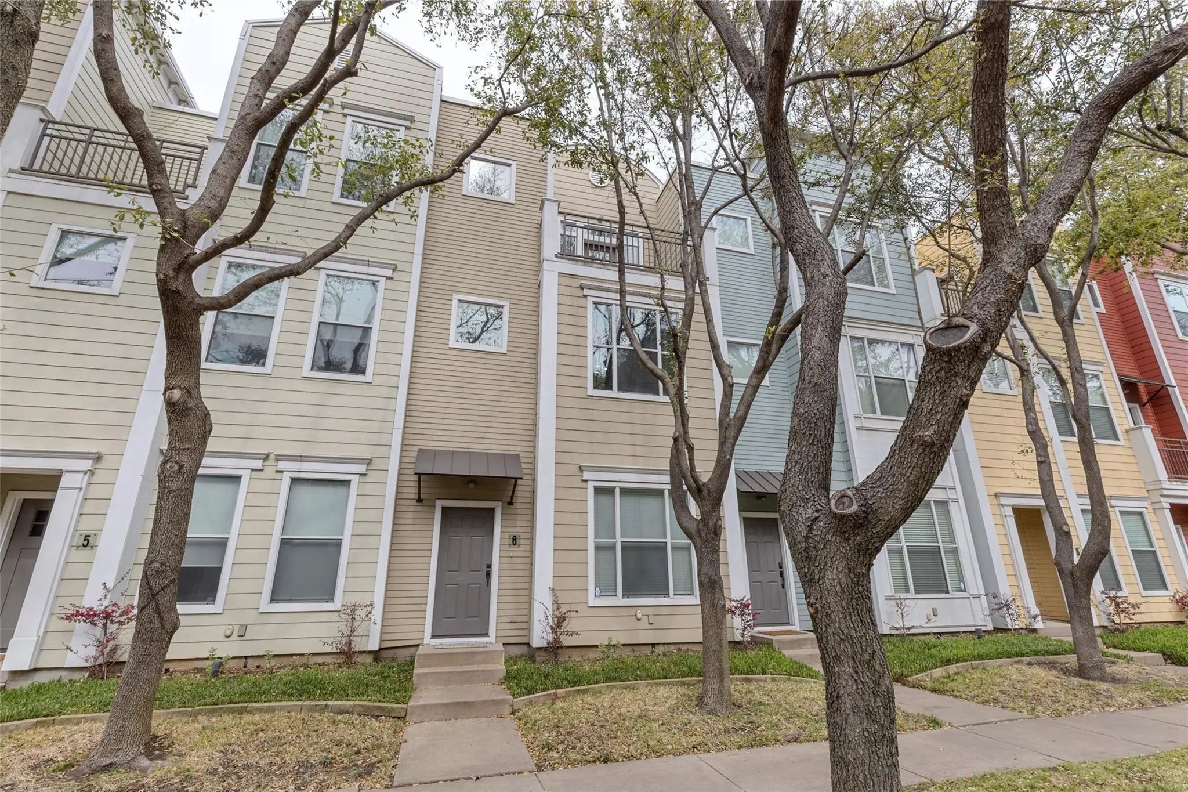

4121 Mckinney Avenue 6
Dallas, Texas 75204-8206
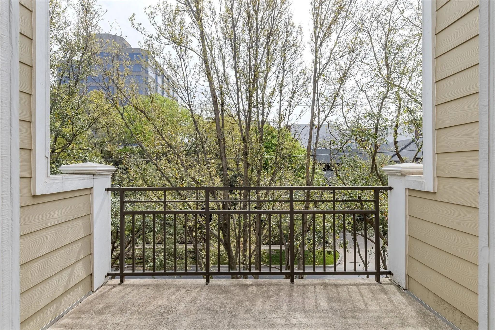
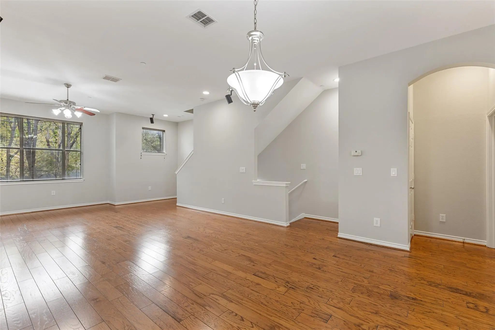
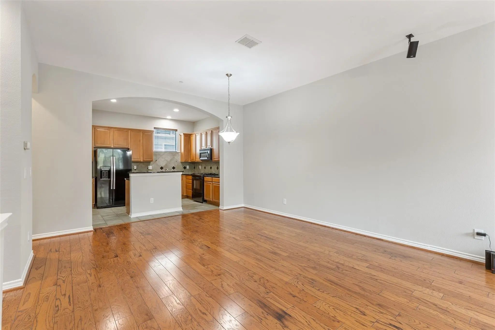
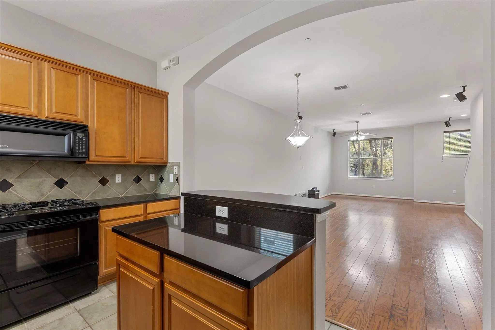
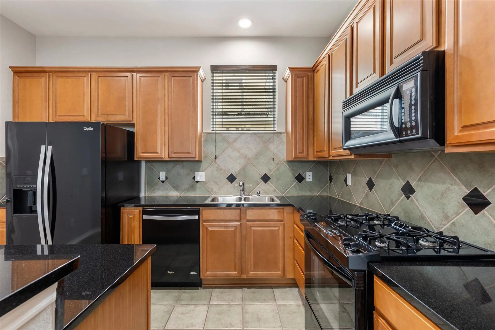
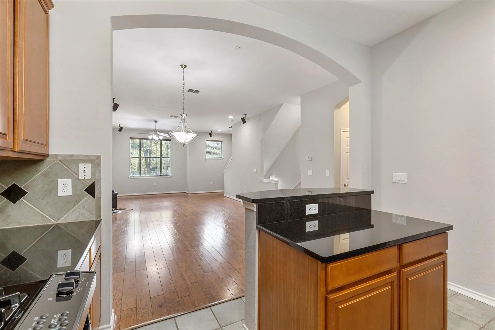
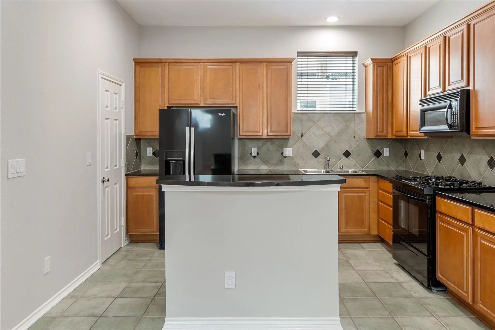
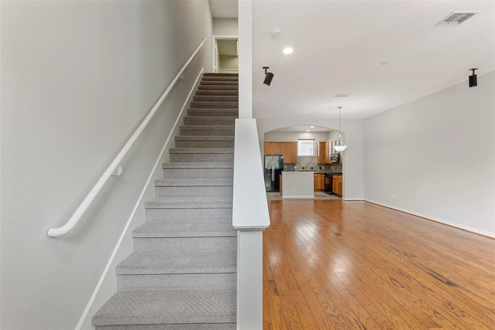
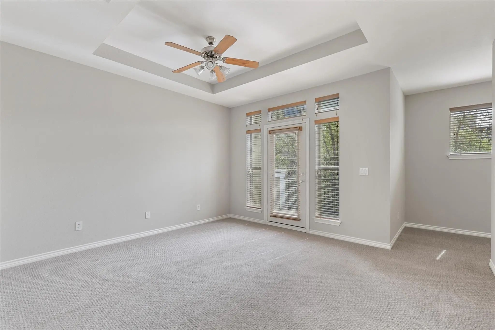
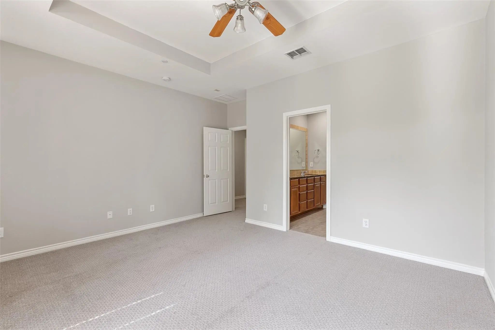
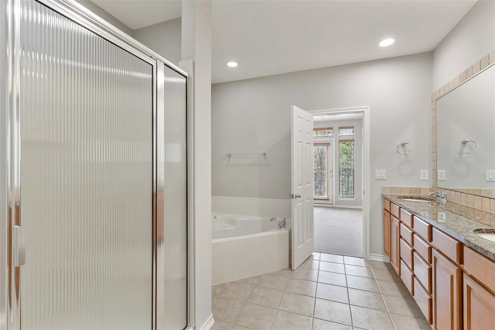
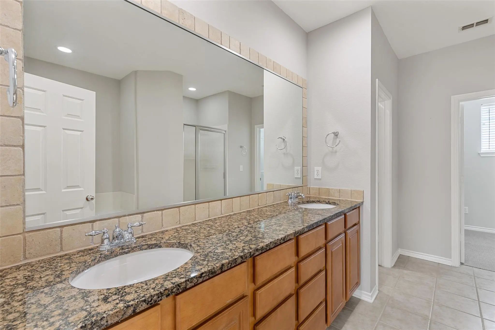
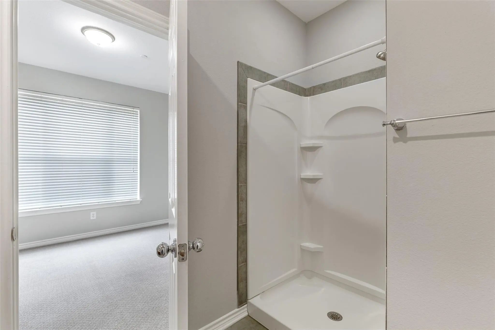
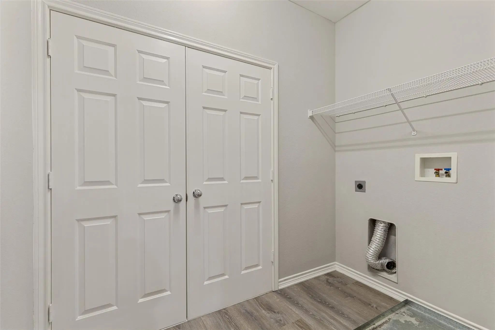
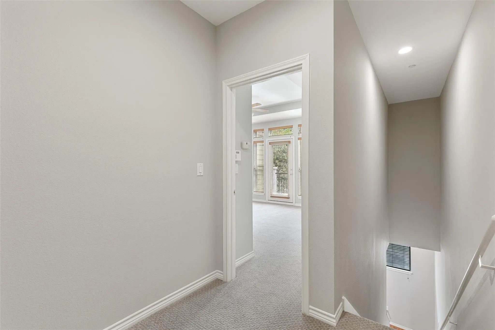
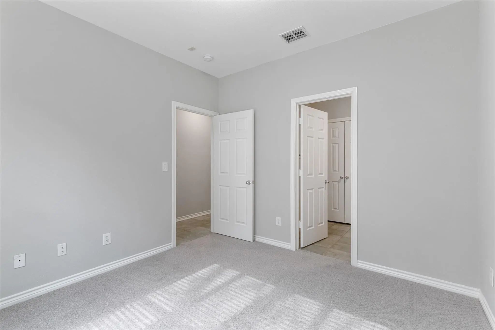
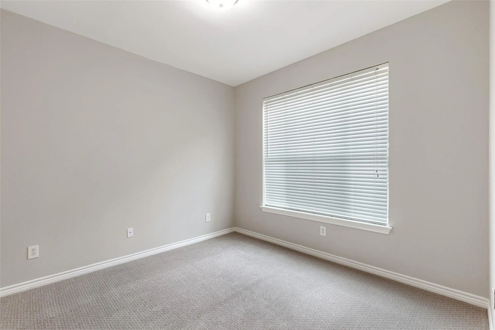
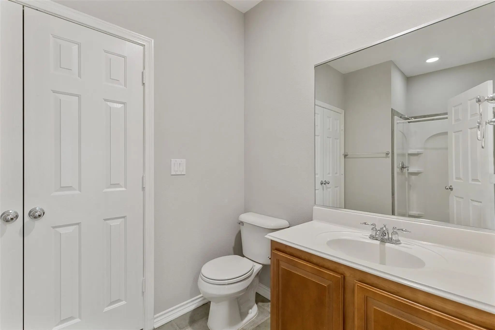
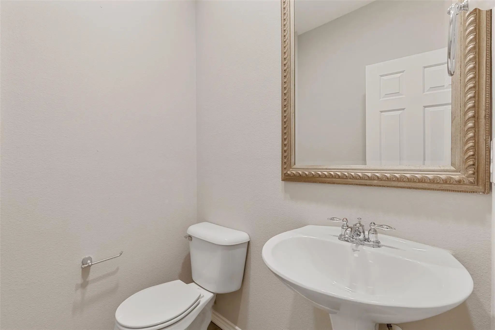
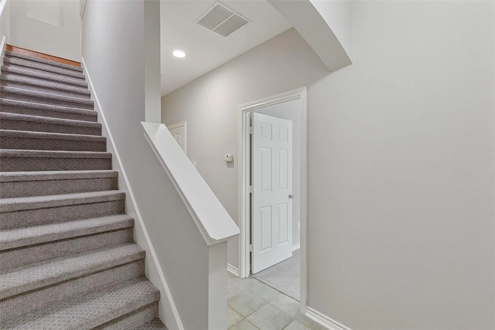
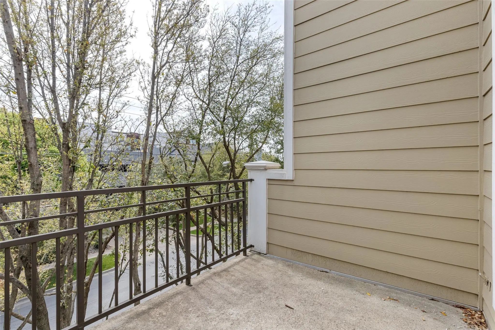
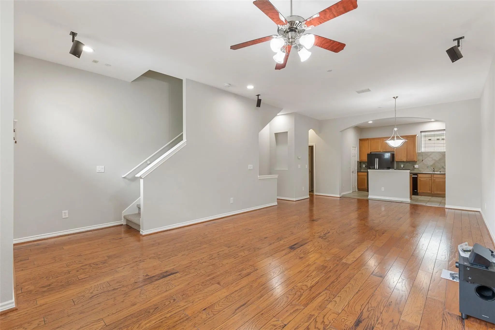
Enjoy this 3-story townhome perfectly located next to Cole Park, West Village, The Katy Trail, & a short drive to Knox-Henderson. This townhome features a bedroom on the first floor with a private bathroom & storage closet off the hallway. The second floor boasts high ceilings, wood floors, a half bath, spacious kitchen & living room. The kitchen has plenty of storage, a gas cooktop, fridge, & an eat-in kitchen. Enjoy the open kitchen concept, perfect for entertaining guests. The living room is spacious & offers room for a dining table should you want one. The master is located on the third floor with doors leading onto the private balcony & a little nook perfect for a home office, pet bed, or reading nook. Enjoy the spa-like bathroom complete with a garden tub, separate shower, dual sinks, & walk-in closet. The utliity room is located on the third floor making it easy to do laundry. Meticulously maintained & ready for immediate move-in!
View Virtual TourEssential Information
- Price$3,700
- Reduced By$100
- Cumulative Days on MarketUnlock
- MLS® #21338148
- Bedrooms2
- Bathrooms2.10
- Square Footage1,880
- Acres1.98
- Year Built2003
- Built Desc.Preowned
- TypeResidential Lease
- Sub-TypeTownhouse
- StyleTraditional
- StatusActive
Price and Status Change History for 4121 Mckinney Avenue 6
Price and Status Change History Require Client Level AccessSchool Information
- School DistrictDallas ISD
- Elementary SchoolMilam
- Middle SchoolSpence
- High SchoolNorth Dallas
Community
- Address4121 Mckinney Avenue 6
- SubdivisionCharleston Square Condo
- CityDallas
- CountyDallas
- StateTexas
- Zip Code75204-8206
- HOAMandatory
- UtilitiesCity Sewer, City Water
Amenities
- # of Garages2
- GaragesGarage
Interior
- Interior FeaturesCable TV Available, Decorative Lighting, Eat-in Kitchen, Granite Counters, High Speed Internet Available, Walk-In Closet(s)
- FloorsCarpet, Ceramic Tile, Wood
- Stories3
Exterior
- Exterior FeaturesBalcony
- Lot DescriptionFew Trees
Construction Details / Floorplan
- Stories3
- Living Areas1
- Dining Rooms1
- Full Baths2
- Half Baths1
- RoofComposition
- FoundationSlab
- ConstructionSiding
Energy Efficiency / Green Features / Heating & Cooling
- HeatingCentral, Natural Gas
Private Listing Information (Registration Required)
Listing Details
- AgentShannon Stupay
- OfficeBerkshire Hathawayhs Penfed Tx
Users may not reproduce or redistribute the data found on this site. The data is for viewing purposes only. Data is deemed reliable, but is not guaranteed accurate by the MLS or NTREIS.
Listing information last updated on October 16th, 2026 at 10:39am CDT.