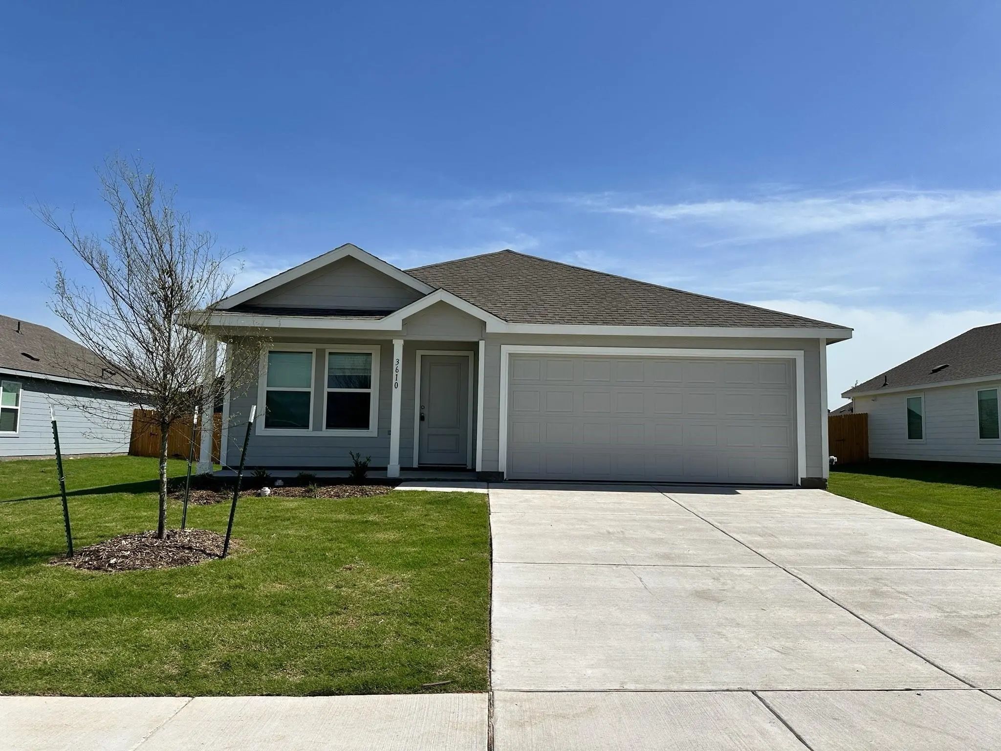
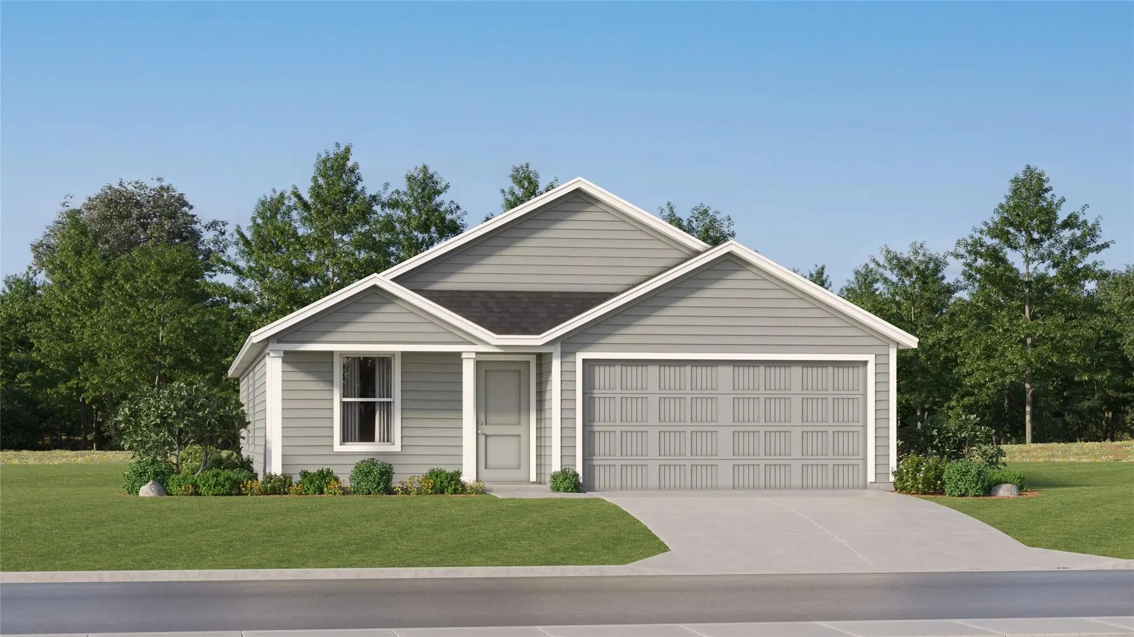
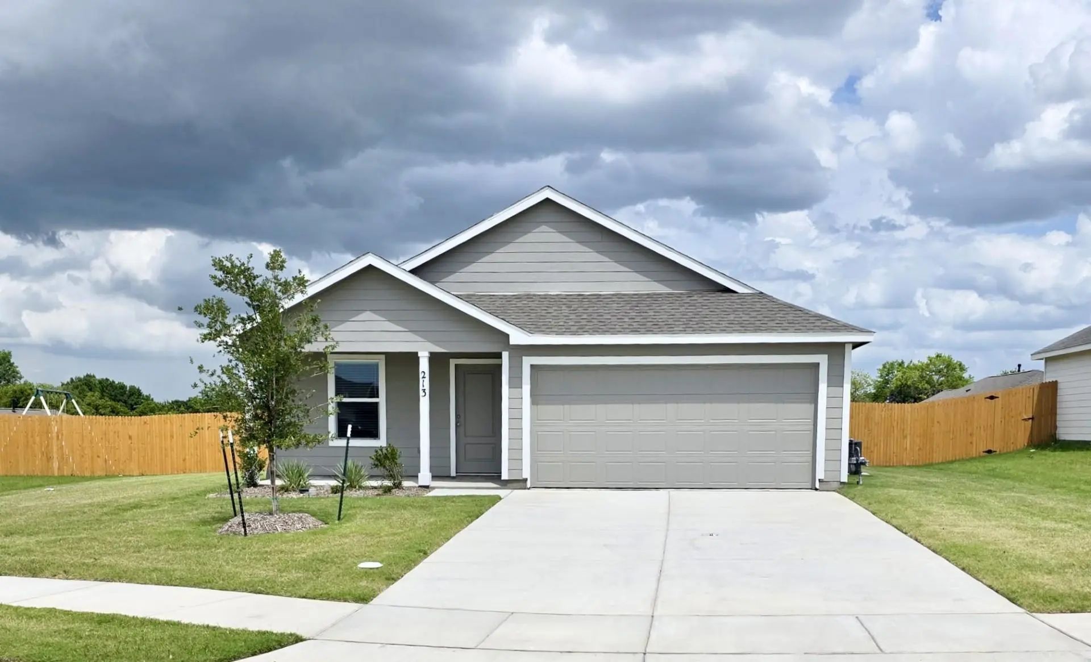
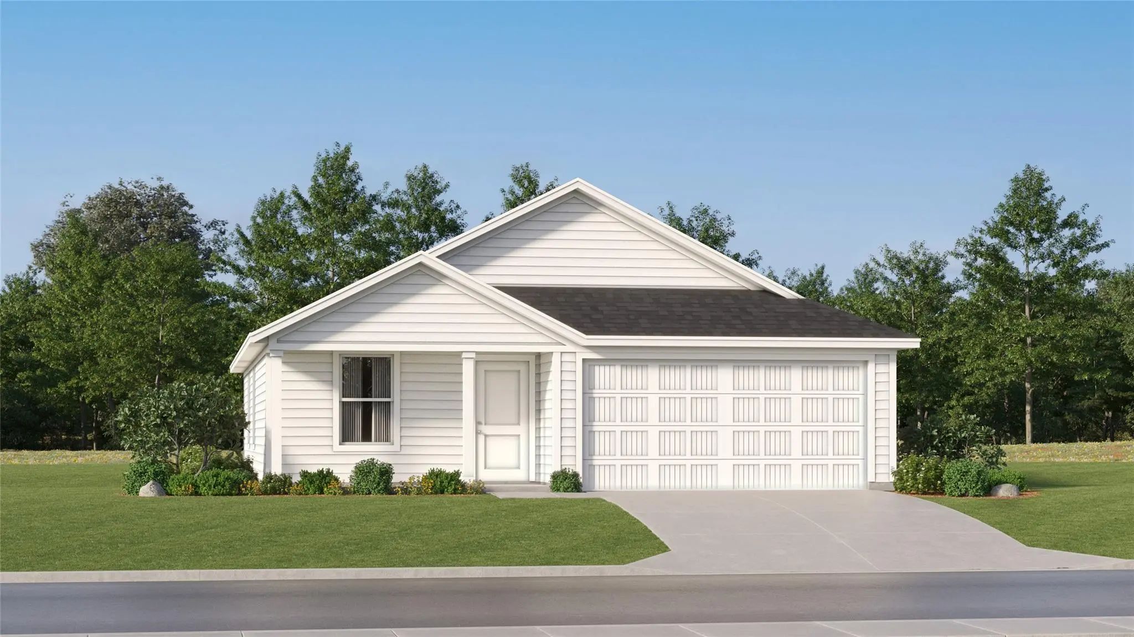
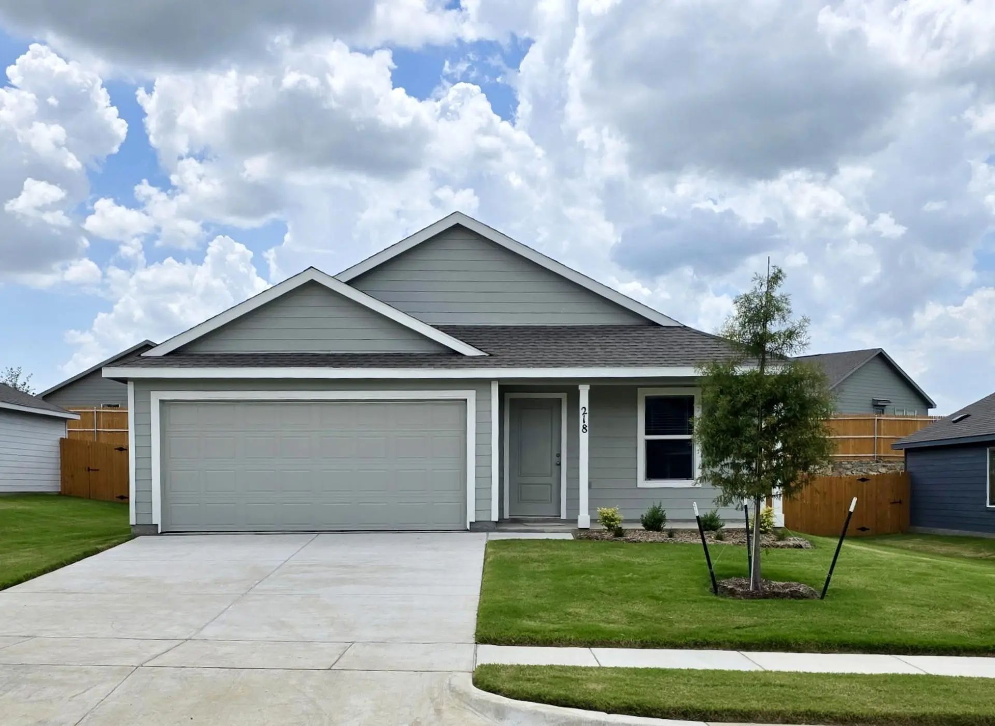
New Construction Lennar Home - The Newlin Floor Plan - This Single-level Home Showcases A Spacious Open Floorplan Shared Between The Kitchen, Dining Area And Family Room For Easy Entertaining. An Owner’s Suite Enjoys A Private Location In A Rear C...
Great Investment Property. Welcome To This Beautiful 2025-built Home In The Desirable Hidden Meadows Community Of Sherman! This Thoughtfully Designed Single-story Home Offers 3 Bedrooms, 2 Bathrooms, And 1,474 Square Feet Of Comfortable, Modern Li...
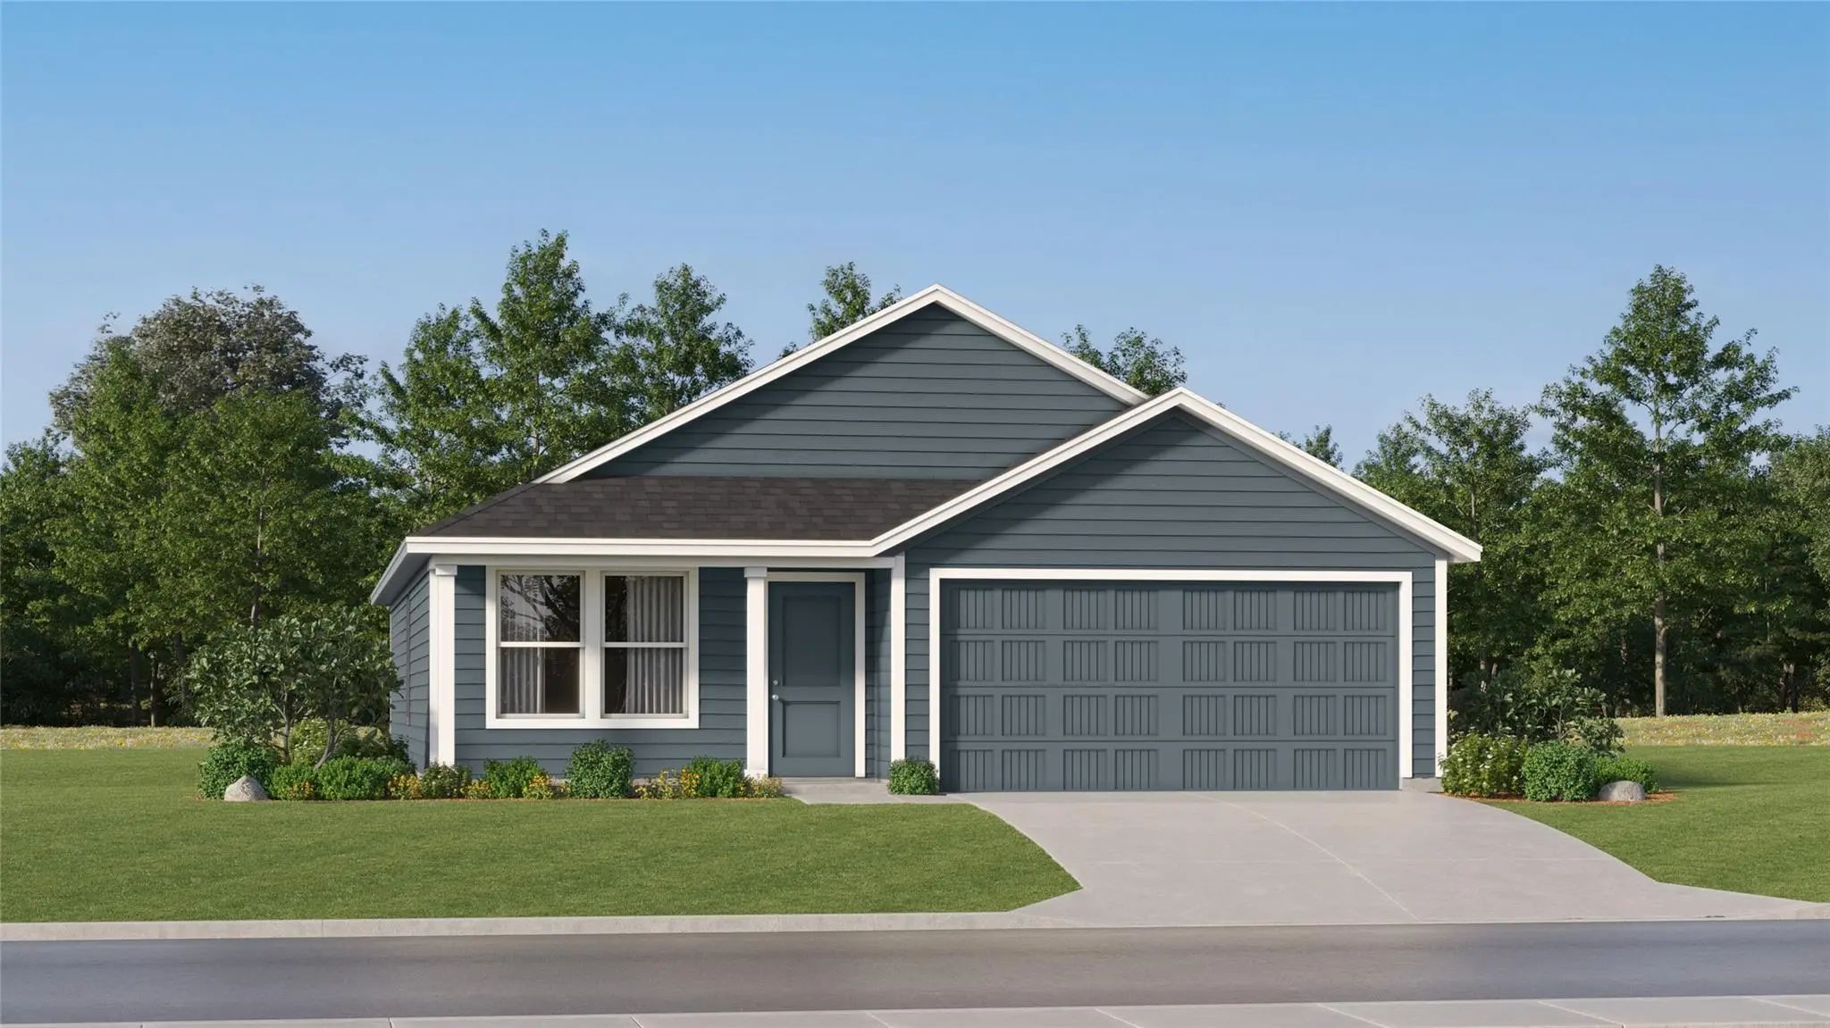
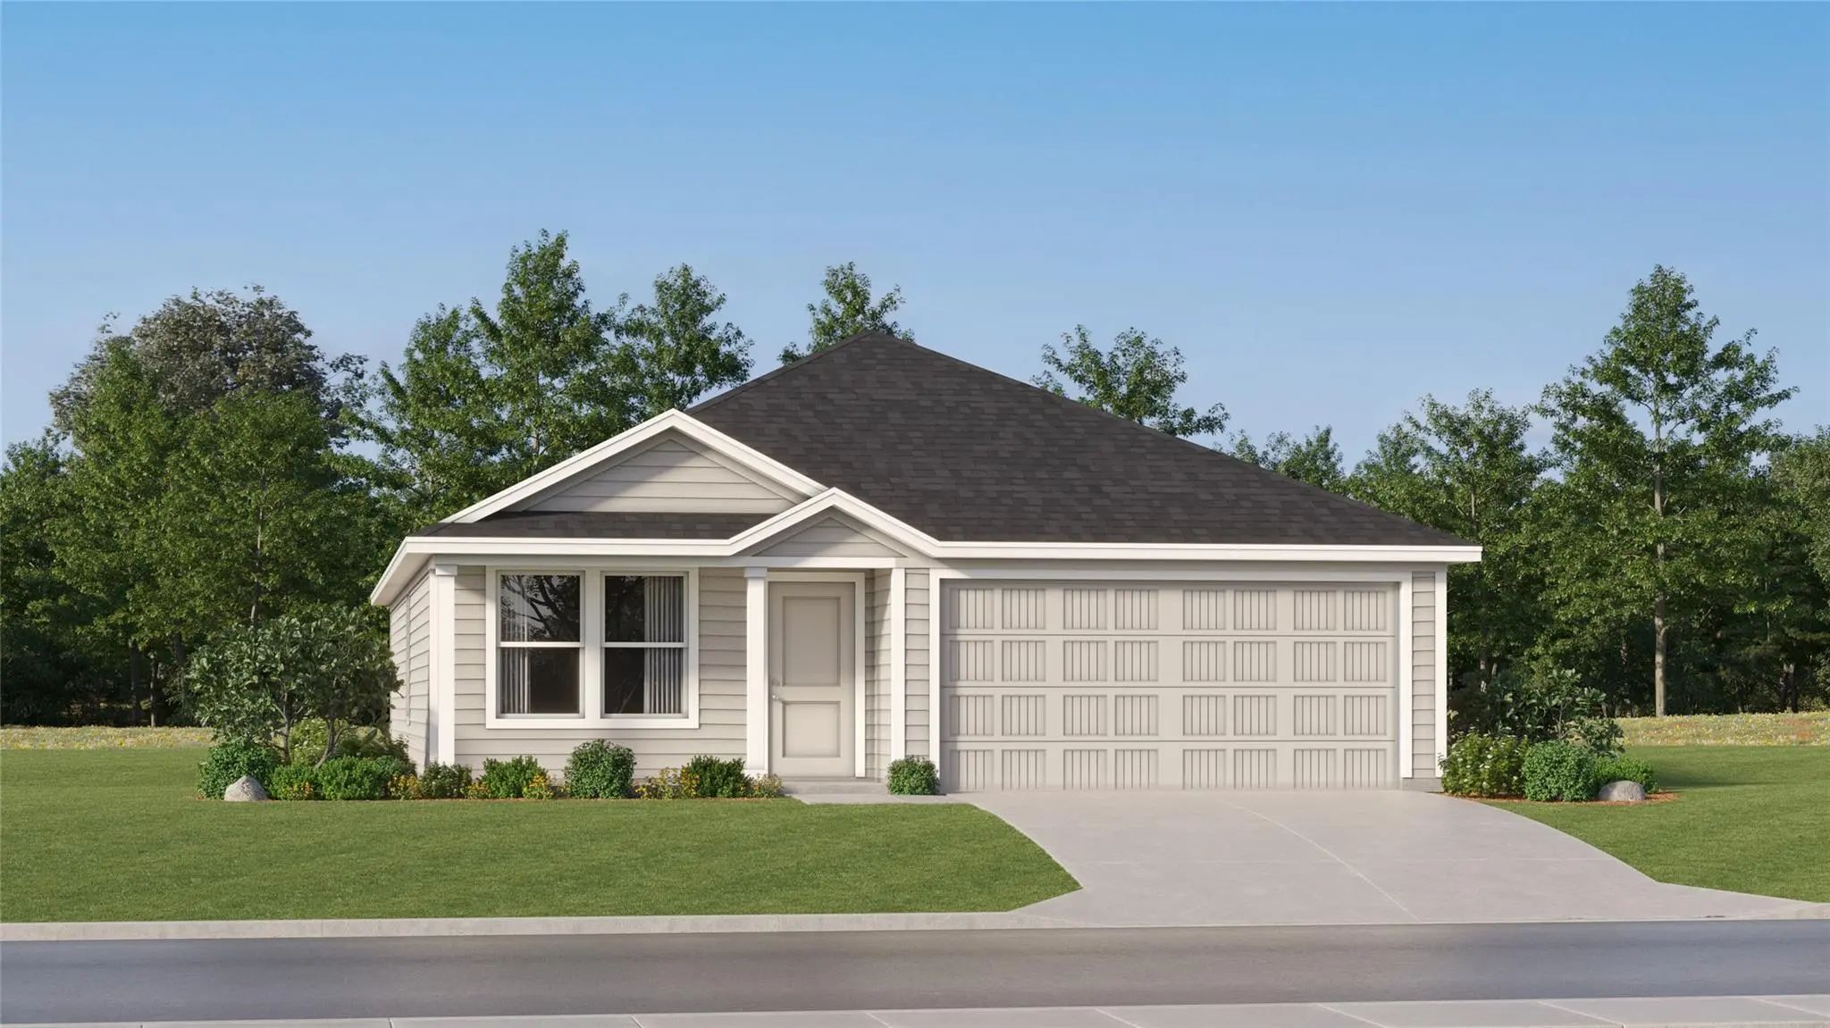
New Construction Lennar Home - The Ramsey Floor Plan - This New Single-story Design Makes Smart Use Of The Space Available. At The Front Are All Three Secondary Bedrooms Arranged Near A Convenient Full-sized Bathroom. Down The Foyer Is A Modern La...
New Construction Lennar Home - The Beckman Floor Plan - This New Home Is Conveniently Laid Out On A Single Floor For Maximum Comfort And Convenience. At Its Heart Stands An Open-concept Layout Connecting A Spacious Family Room, A Multi-functional ...
Users may not reproduce or redistribute the data found on this site. The data is for viewing purposes only. Data is deemed reliable, but is not guaranteed accurate by the MLS or NTREIS.
Listing information last updated on October 15th, 2026 at 8:31pm CDT.
.jpg)

 Free Move-Up Offer For New Home Buyers with a Home to Sell
 Just Listed