.jpg)
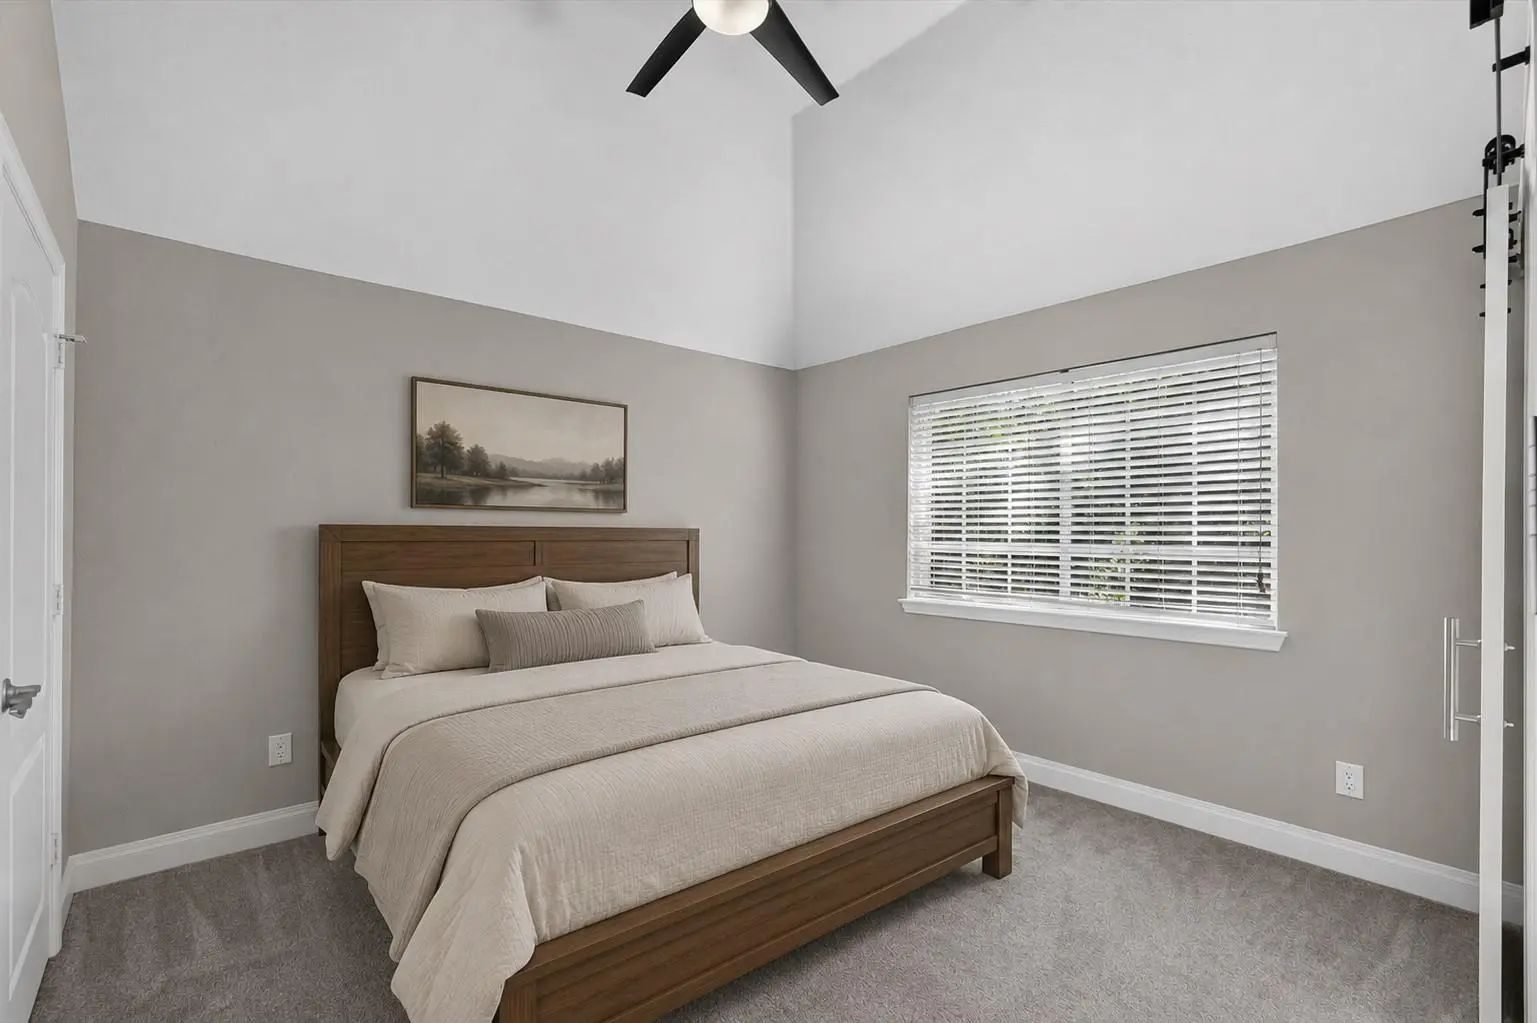
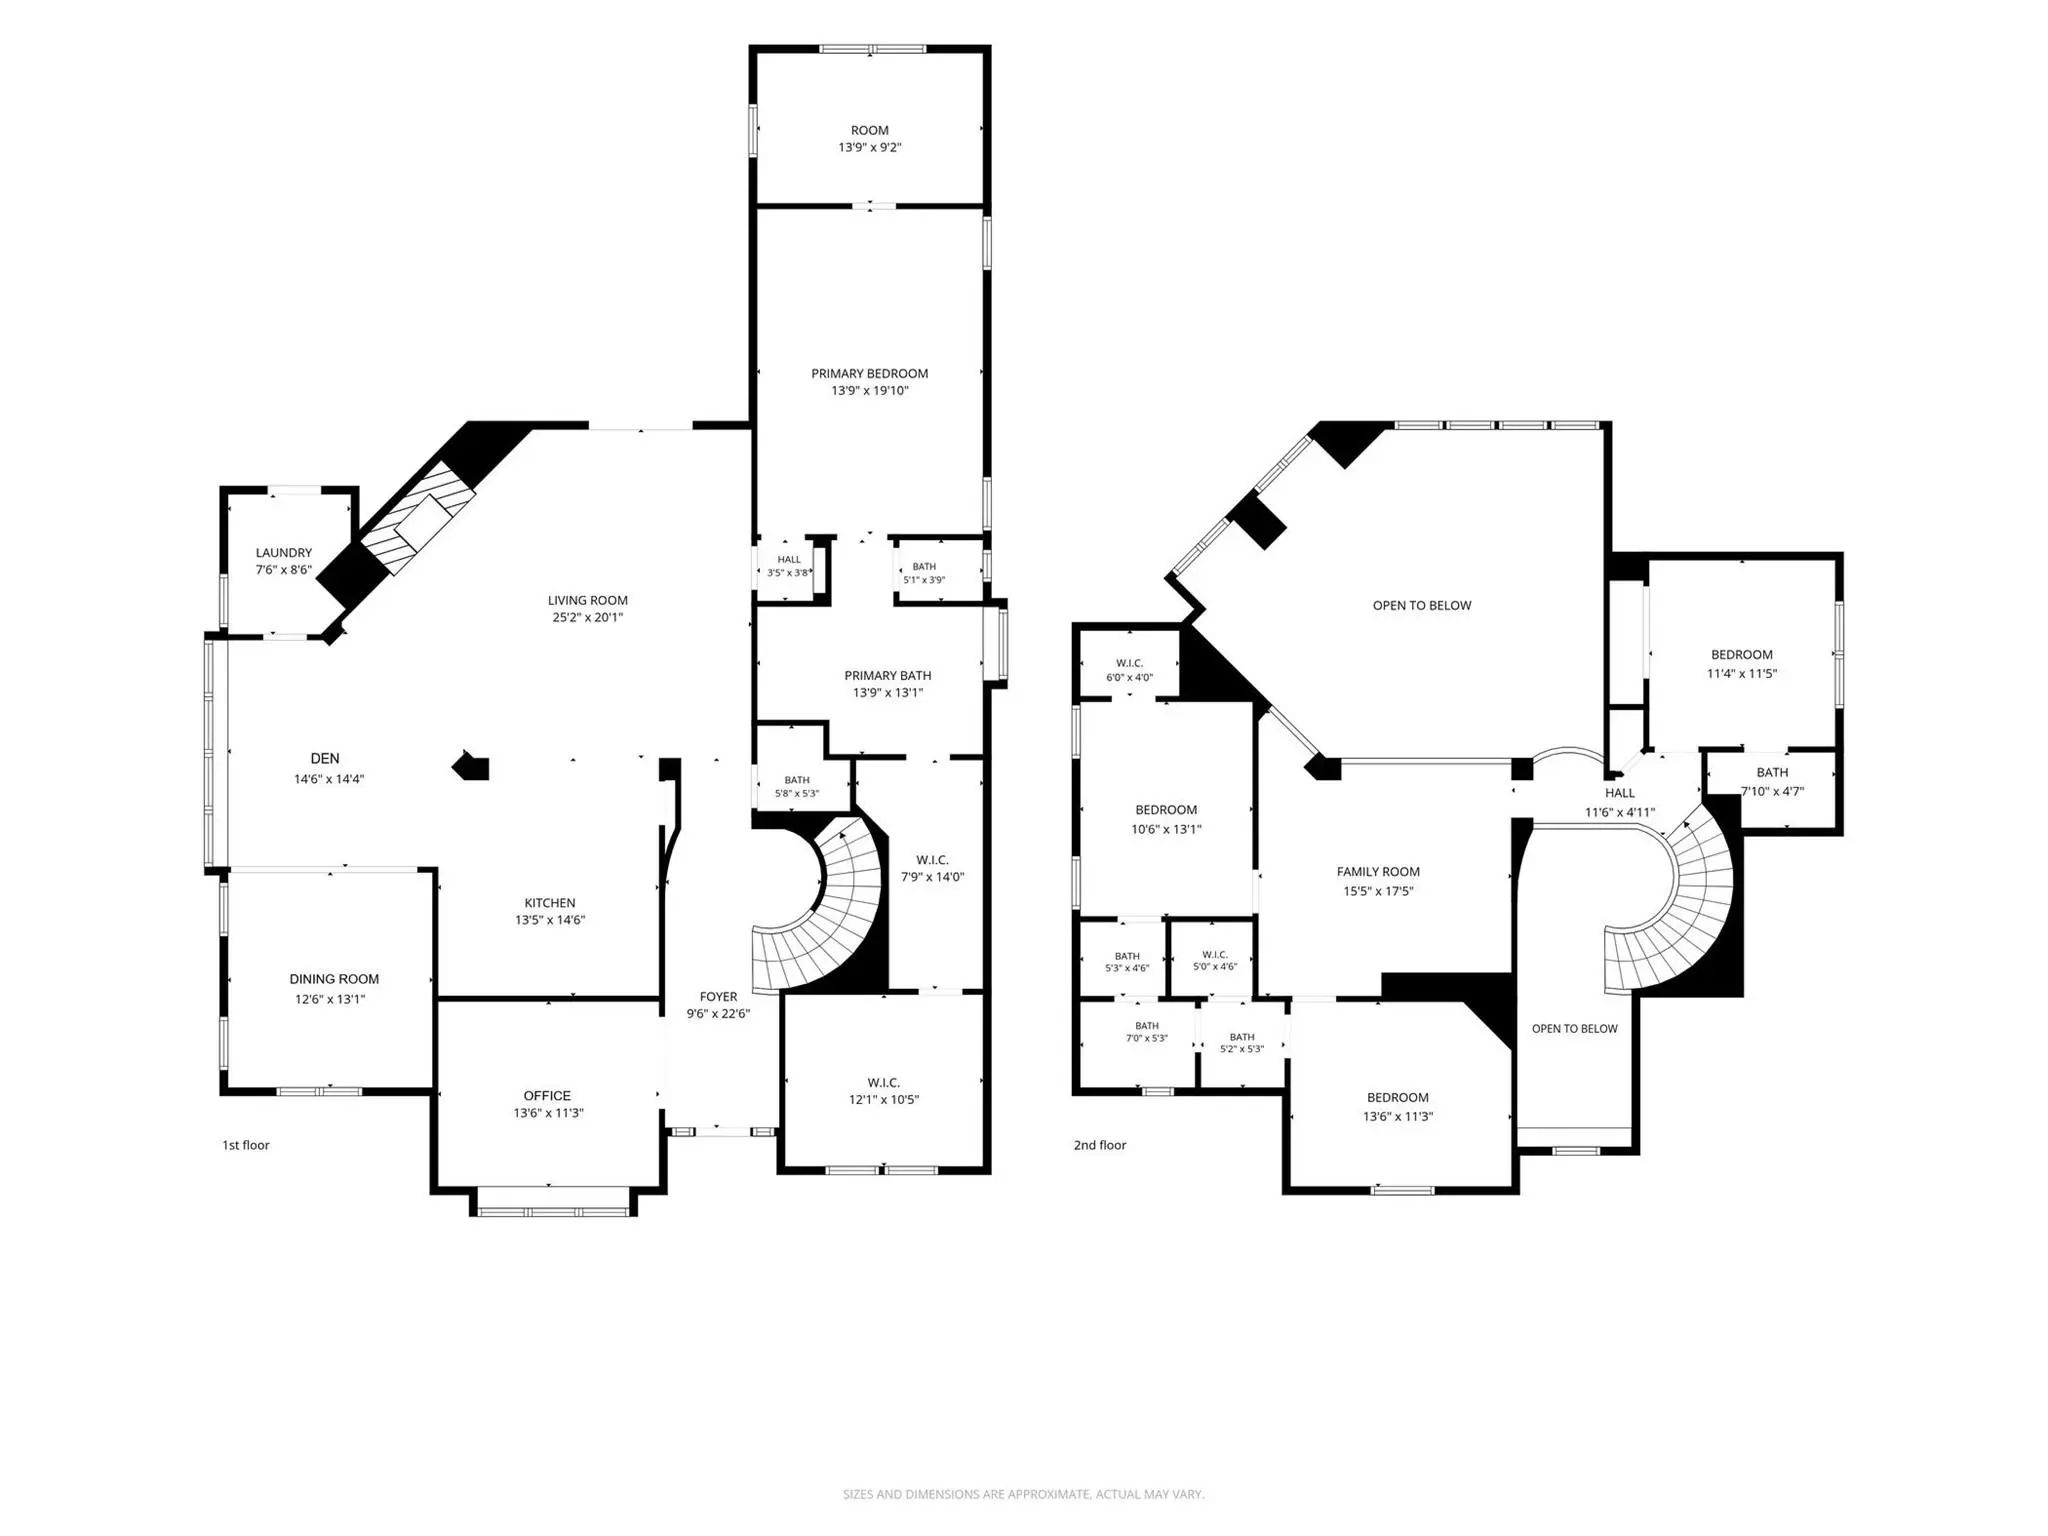
- 4 Beds
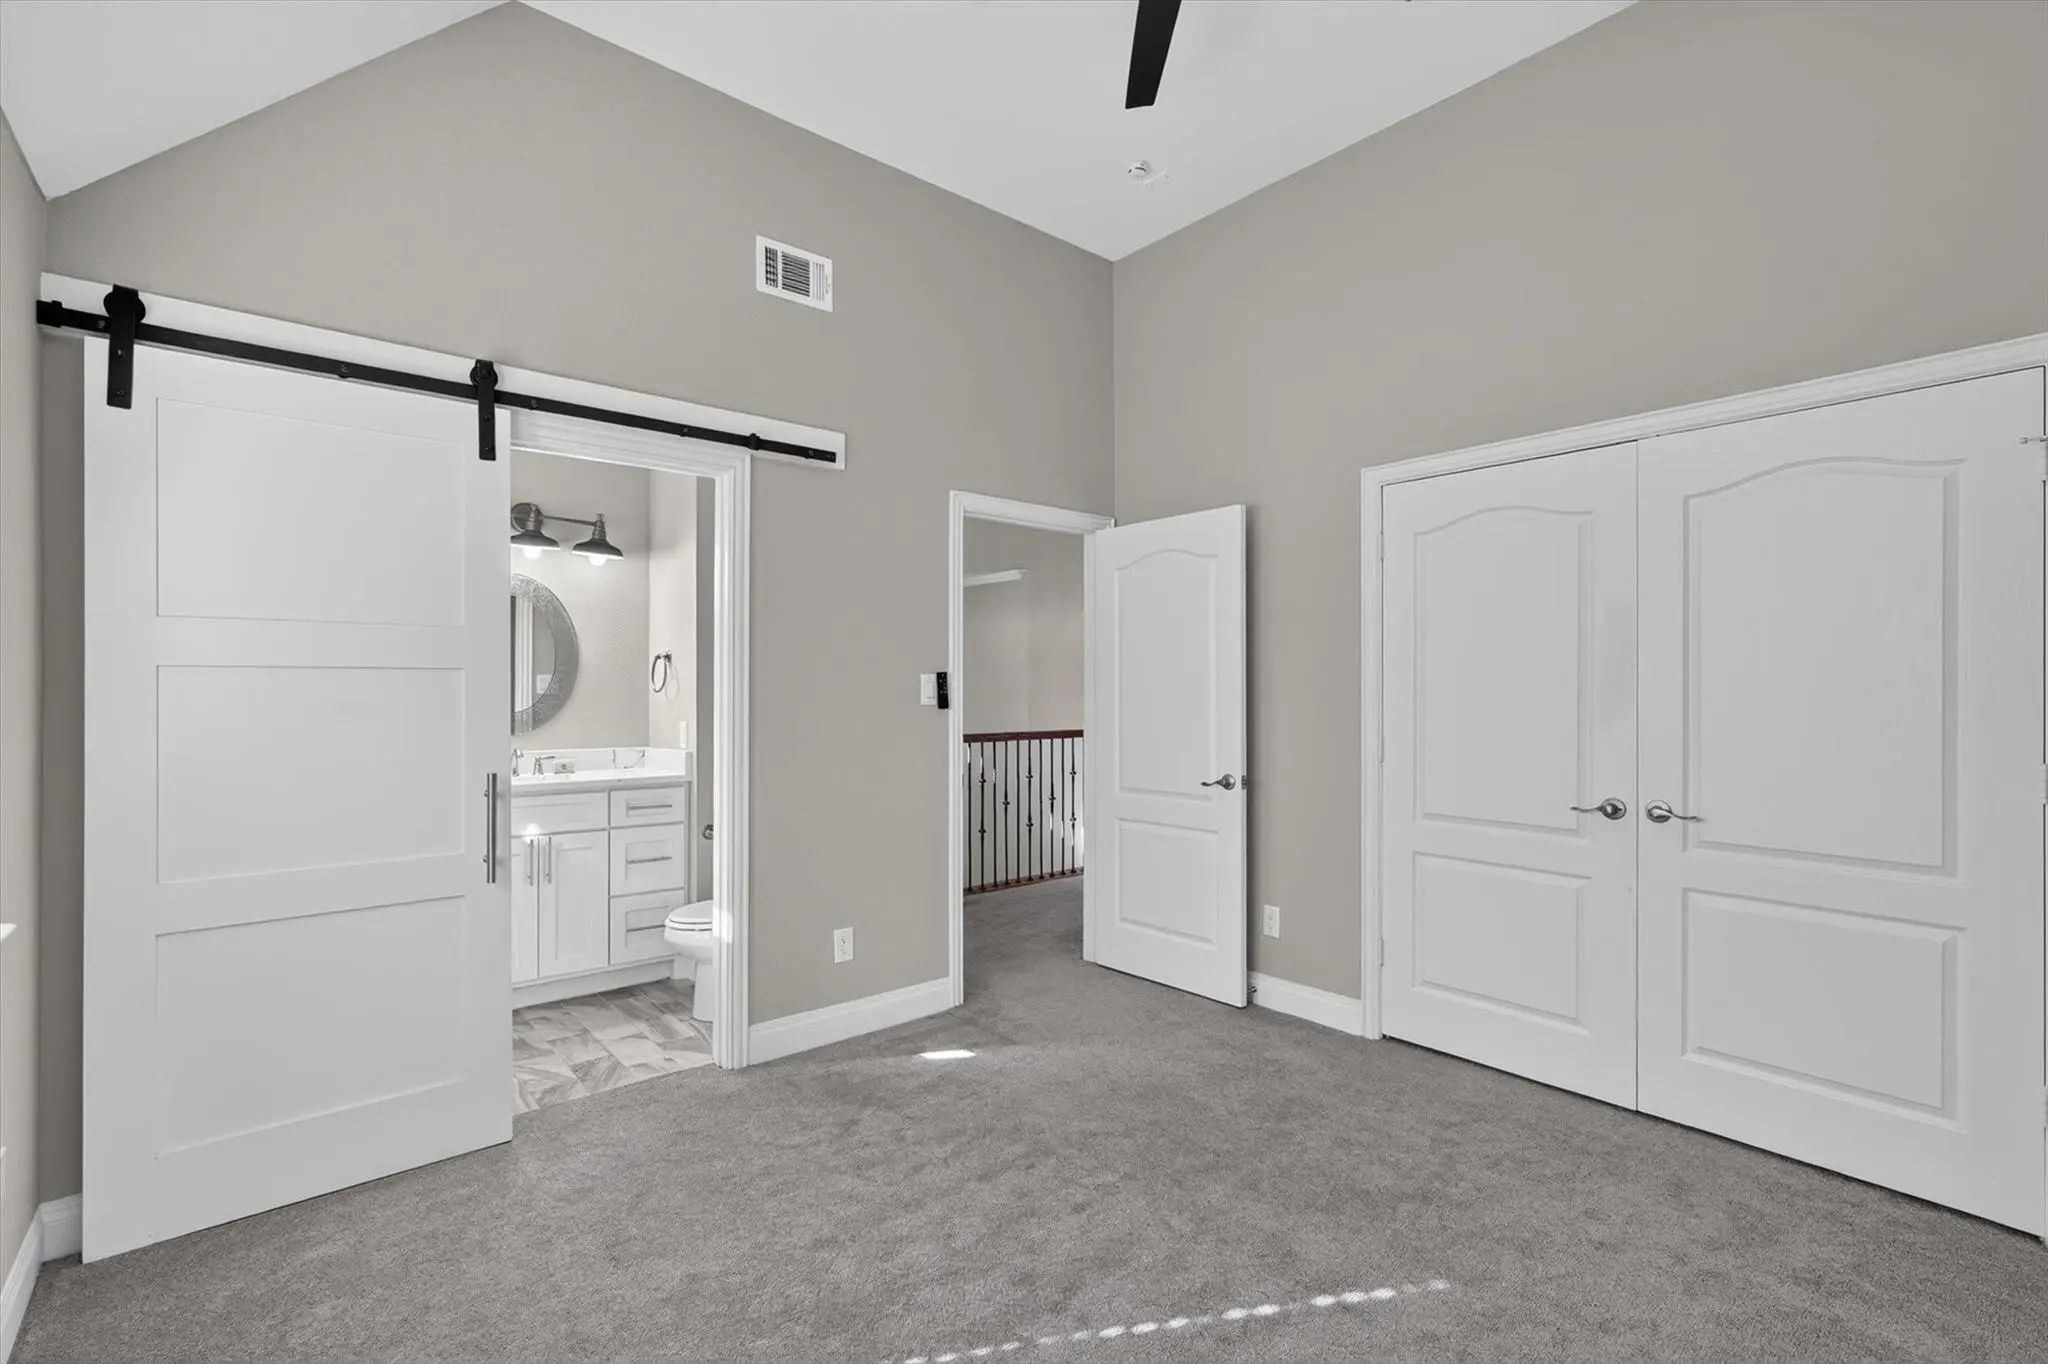
- 3.1 Baths
- 3,619 Sqft
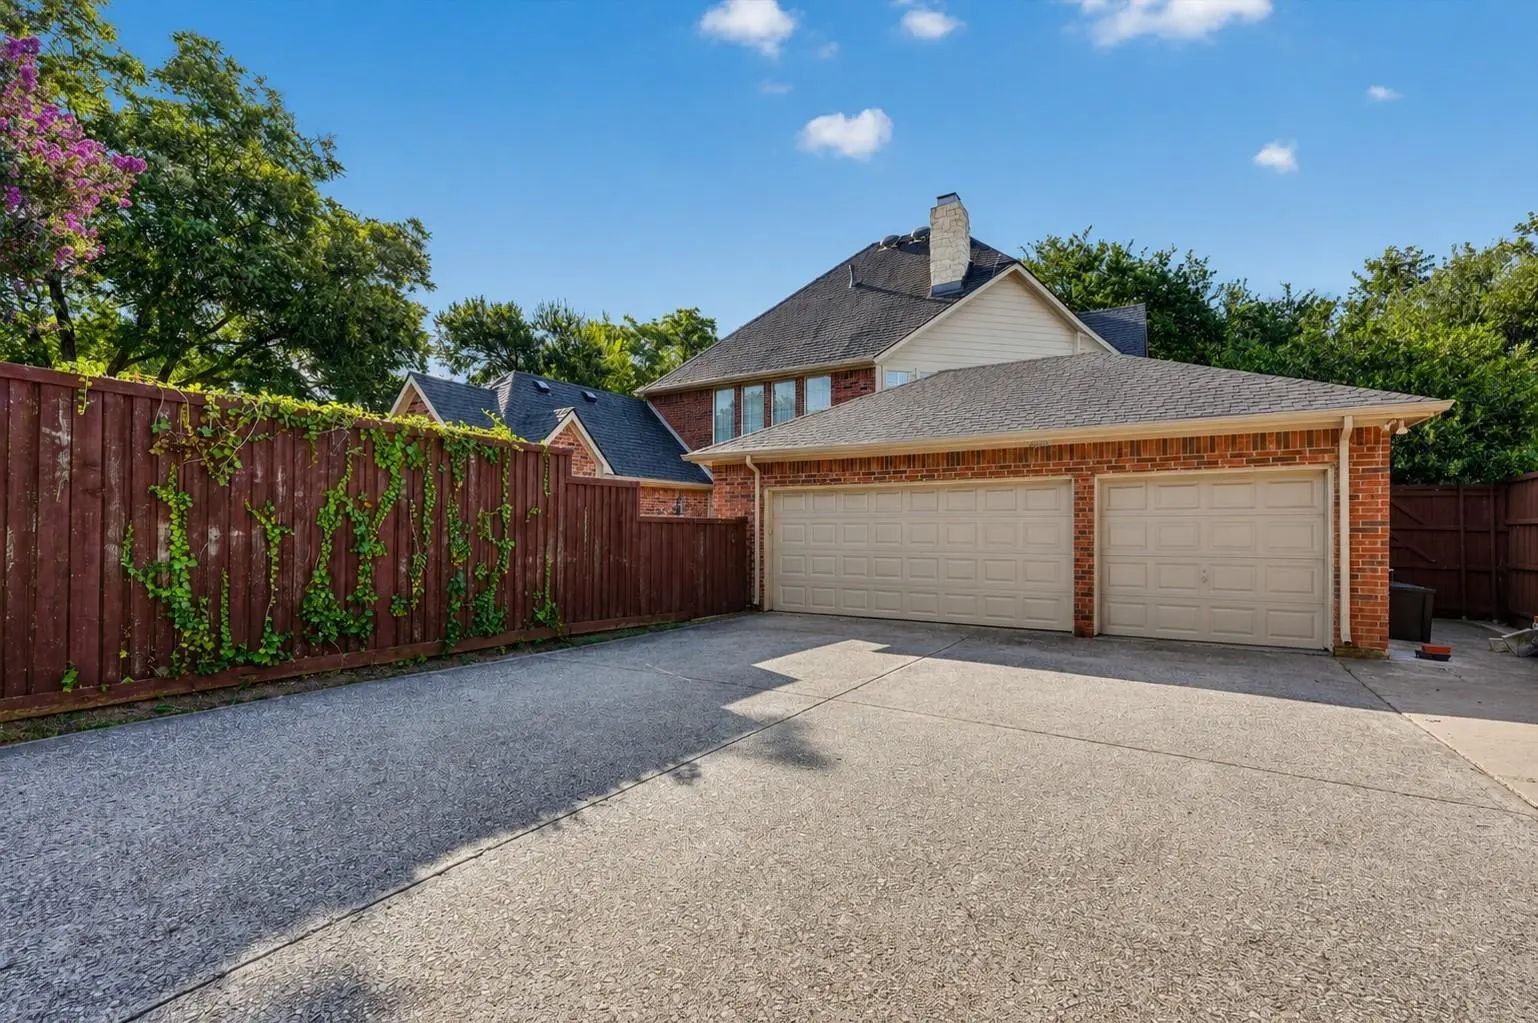
- 3 Garages
- .3 Acres
- 1998 Year Built
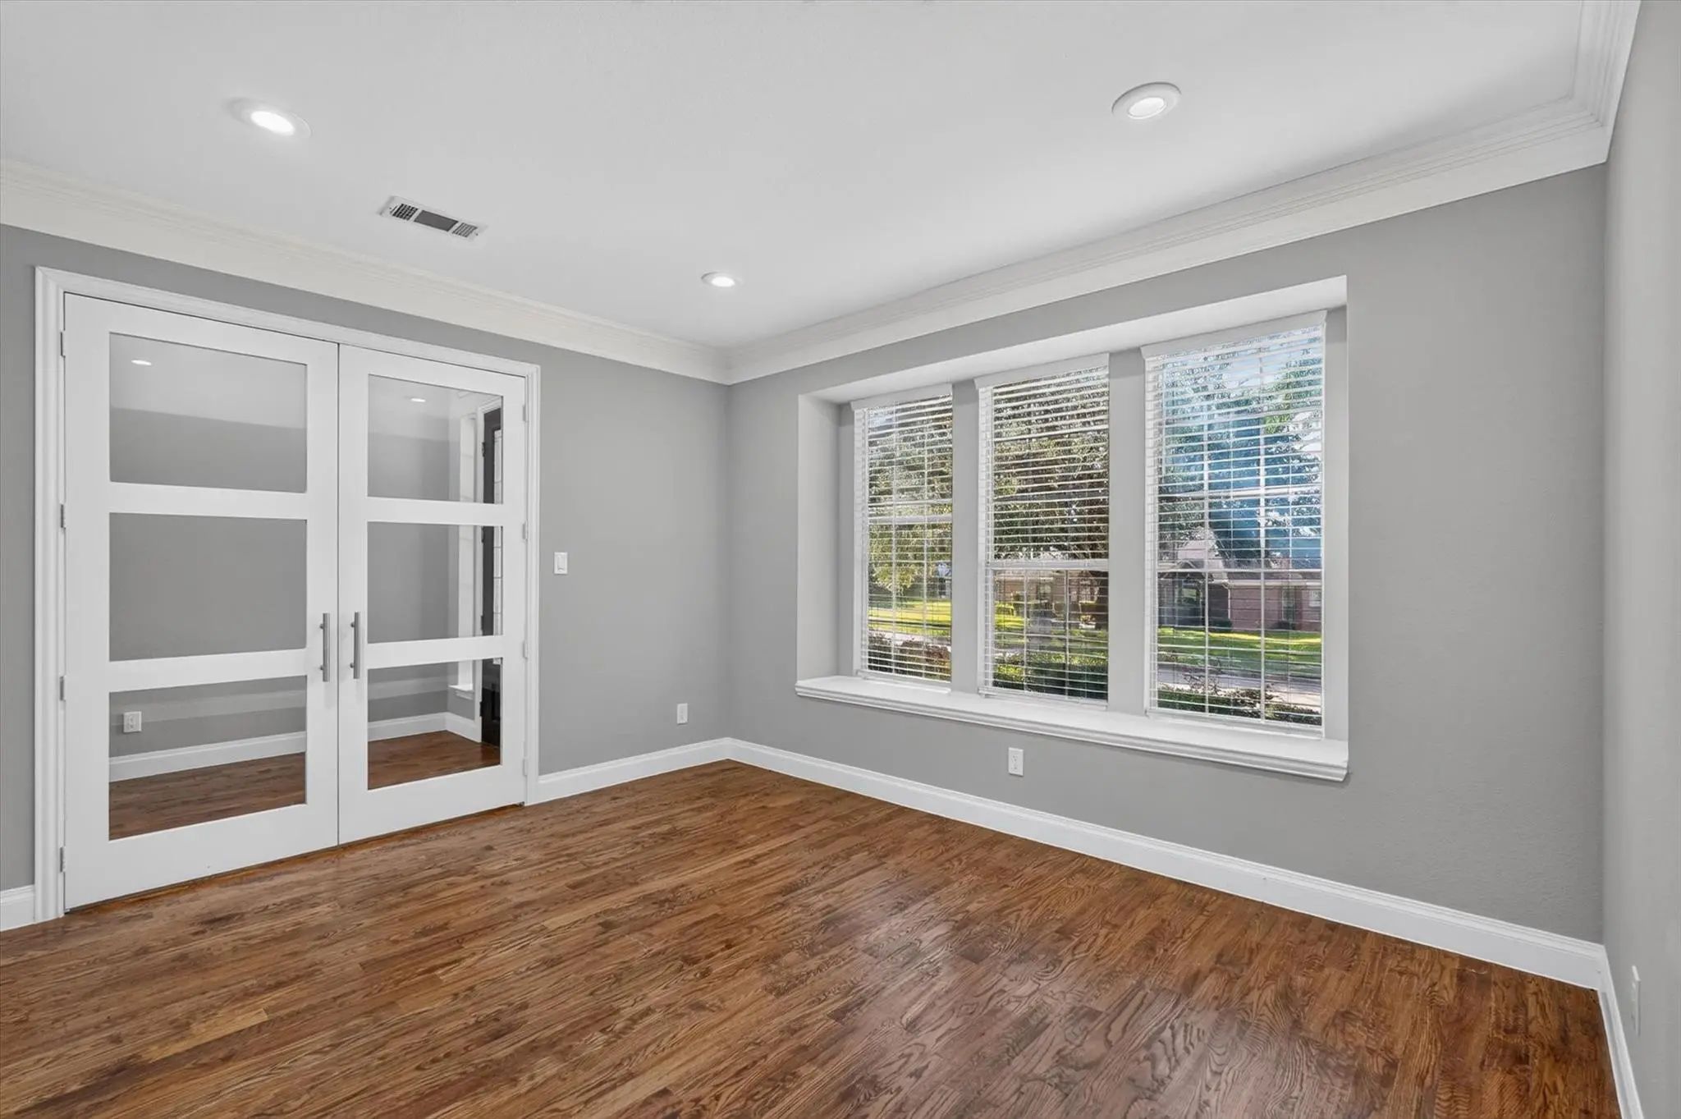
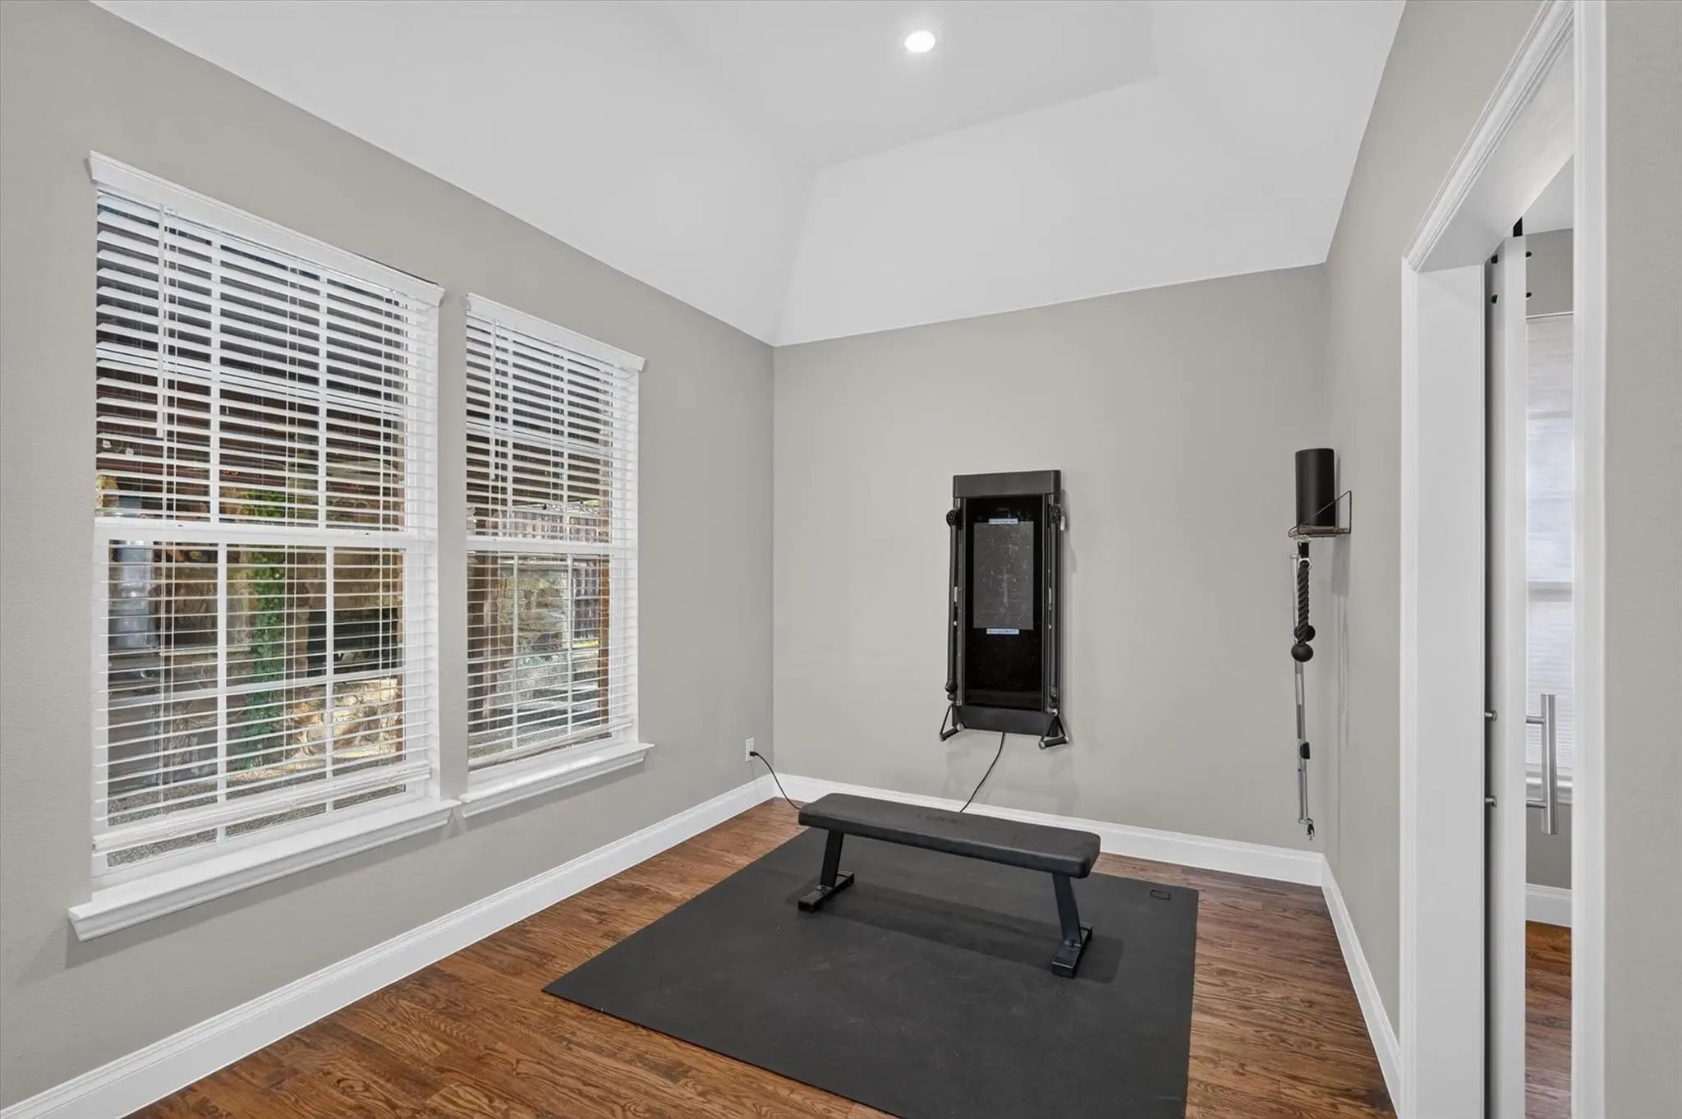
- Study
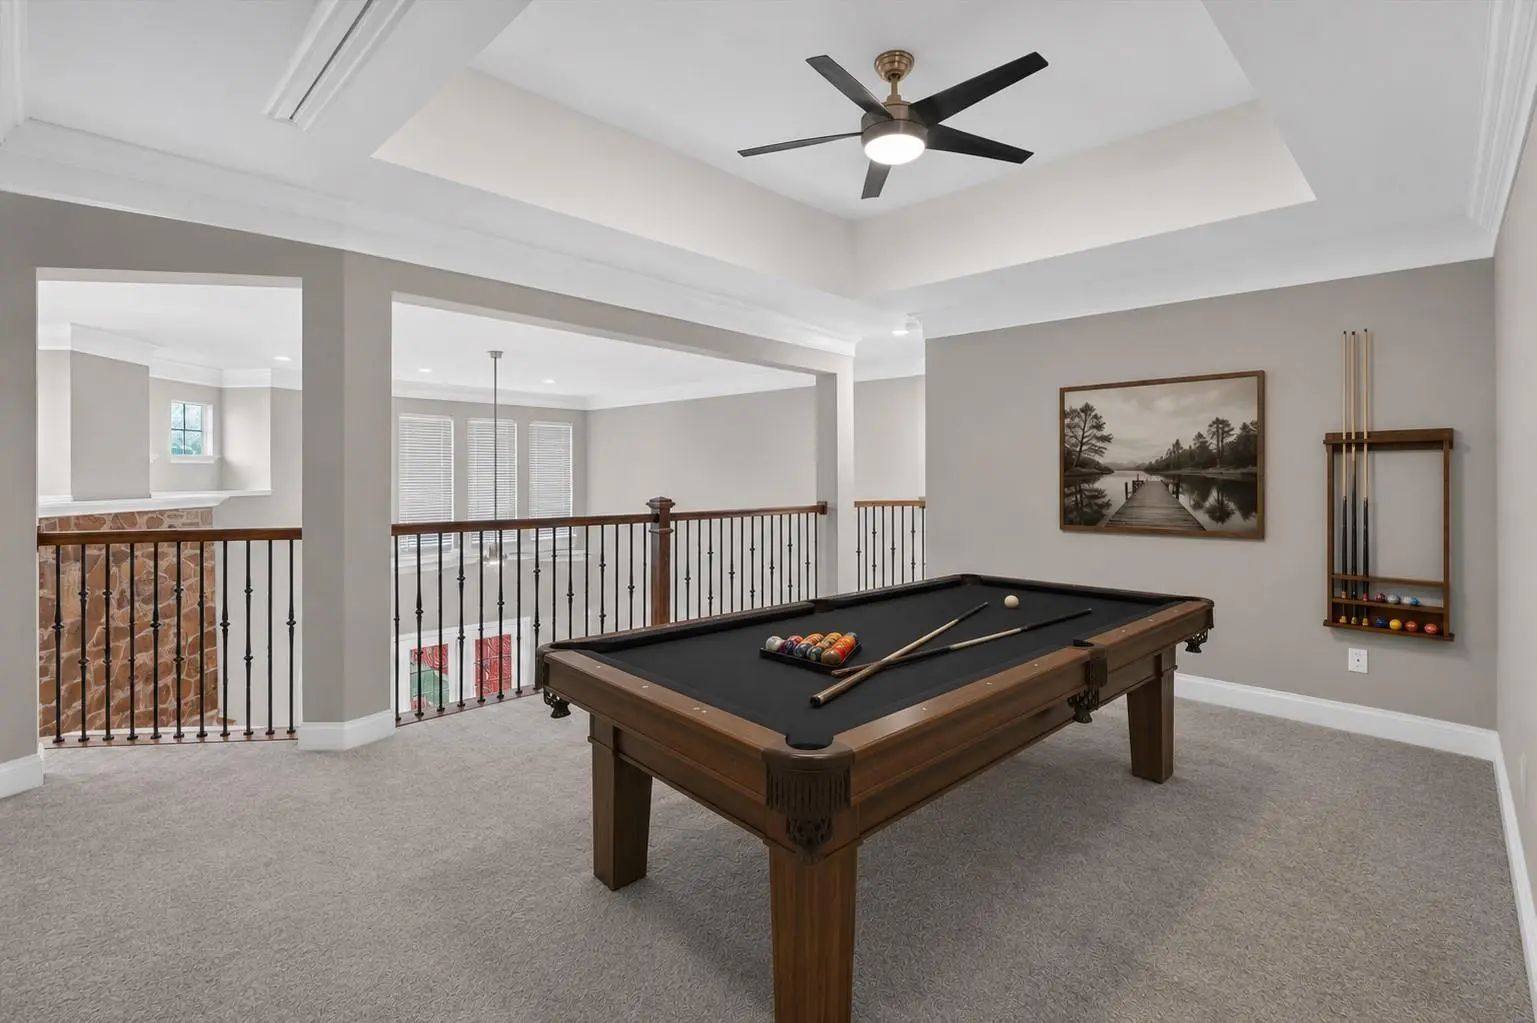
- Game Room
- Media
- Pool

4209 Pinecreek Drive
Rowlett, Texas 75088-9252
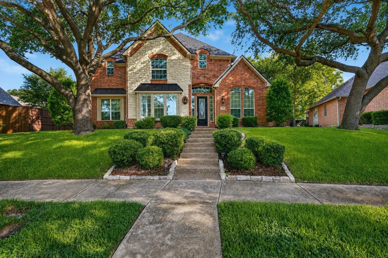
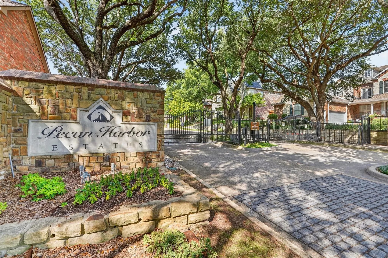
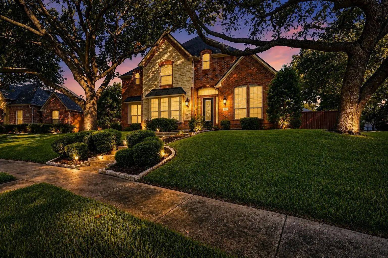
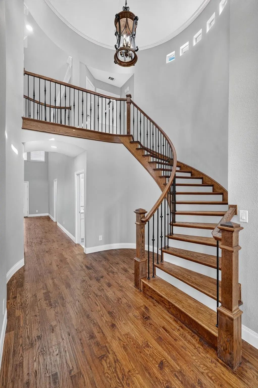
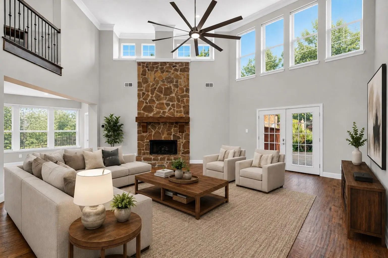
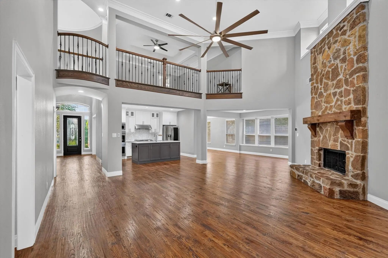
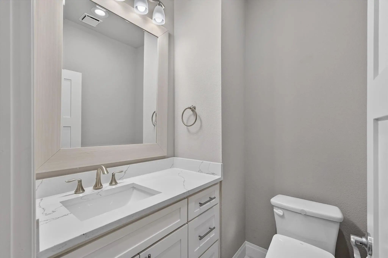
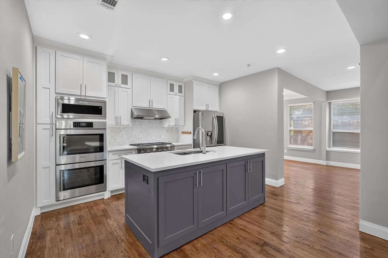
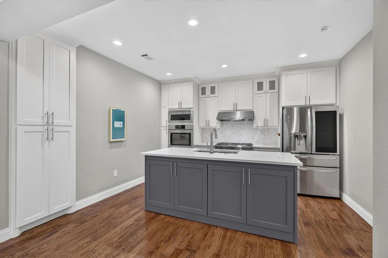
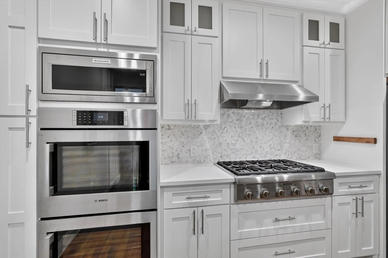
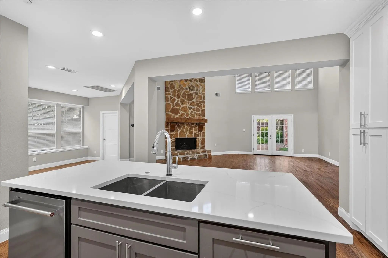
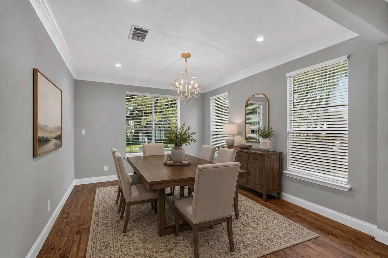
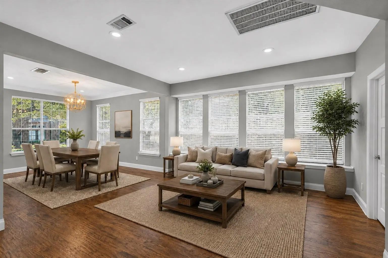
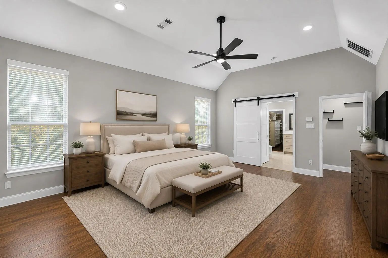
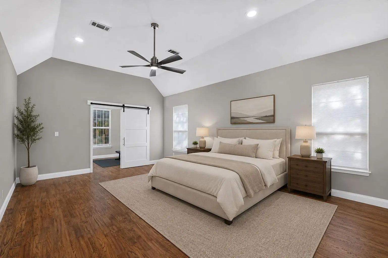
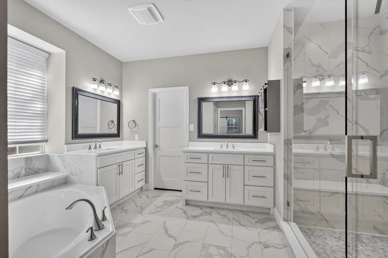
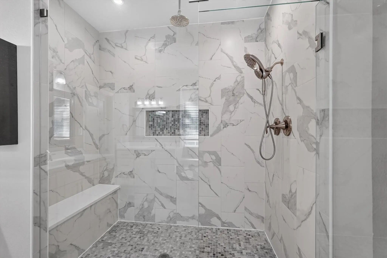
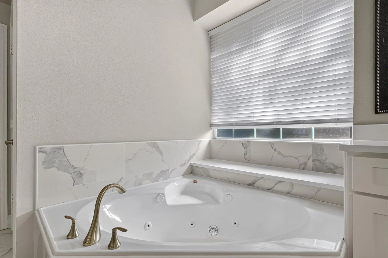
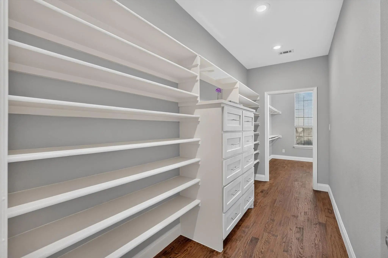
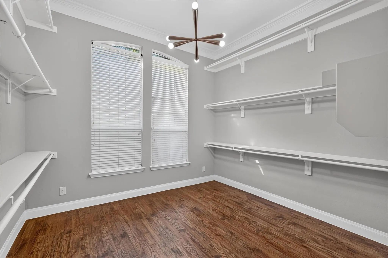
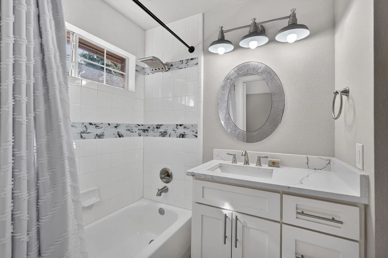
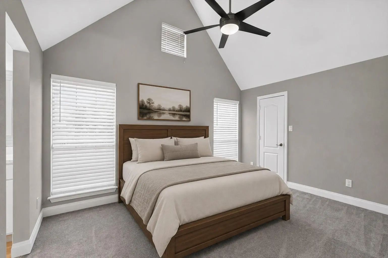
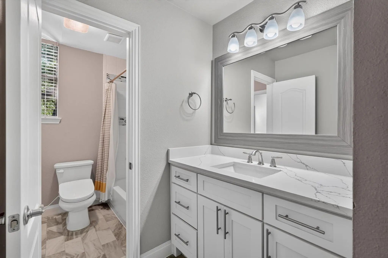
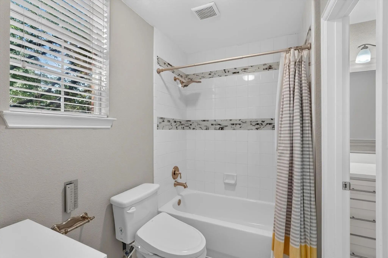
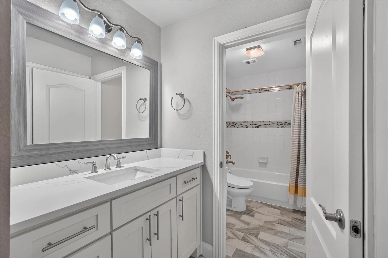
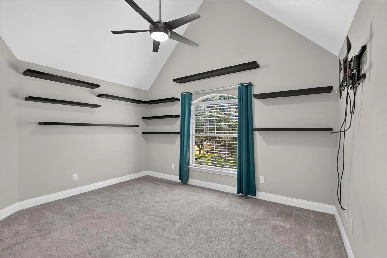
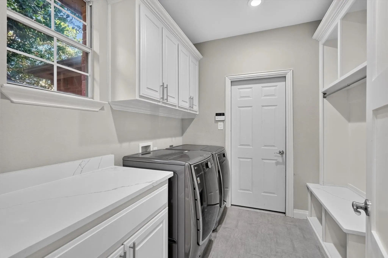
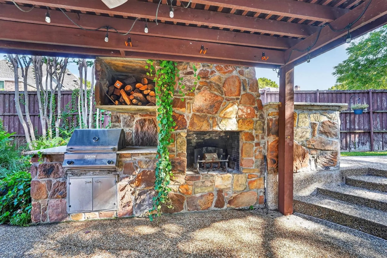
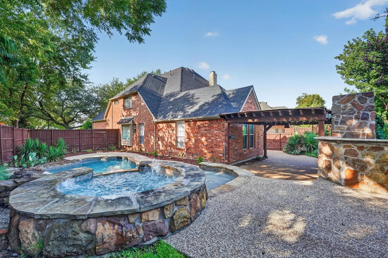
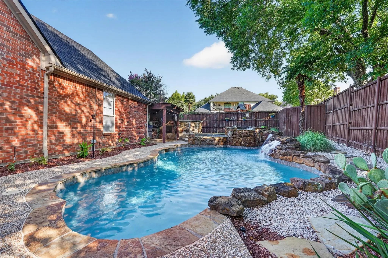
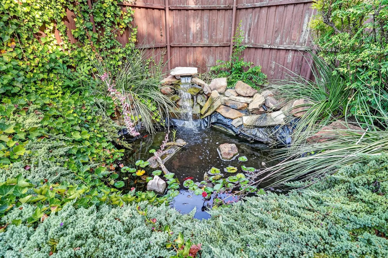
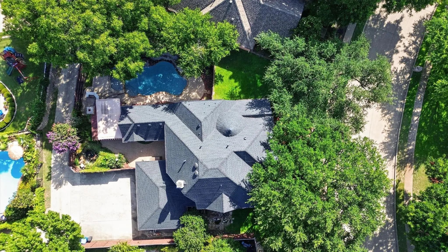
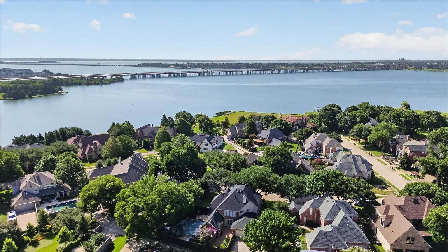
Seller is willing to pay for a 2-1 buydown to offset the current interest rates! Please see public attachment for more information! New roof and 2 new interior and exterior HVAC units! Gorgeously renovated luxury home on over a quarter acre lot in sought after gated Pecan Harbor Estates! Right by the Lake! Smart Home! This spacious home boasts many luxury features such as grand spiral staircase, stone fireplace, vaulted ceilings, commercial grade new appliances, double oven, quartz counters throughout, hand scraped hardwood flooring throughout the downstairs, newly replaced luxury grade carpets up, Toto automatic toilets, Cat6 wiring, 3 car garage and so much more! Large Primary bedroom suite has its own separate bonus room, jetted tub, extended shower with seat, massive closet with built-in closet system. Separate Office and Game Room. Backyard features a courtyard with pergola, stone fireplace, built-in grill, bar with granite counters, koi pond with pump. Pool and spa combo. Beautiful added water feature on the left side of the home not currently on due to being vacant. Seller has maintained regular pest control and pool servicing. Please see the feature sheet for additional upgrades and enhancements.
View Virtual TourPrice and Status Change History for 4209 Pinecreek Drive
Price and Status Change History Require Client Level AccessQuick Valuation Analysis from 4 Sold Listings
Pricing Trends from 4 Sold Listings in Pecan Harbor Estates
| This Home's Price | $649,000 | This Home's Price Per SqFt | $ |
| Average Price | $963,749 | Average Price Per SqFt | $ |
| Highest Price | $1,975,000 | Highest Price Per SqFt | $ |
| Lowest Price | $450,000 | Lowest Price Per SqFt | $ |
School Information
- School DistrictGarland ISD
- Elementary SchoolChoice Of School
- Middle SchoolChoice Of School
- High SchoolChoice Of School
Community
- Address4209 Pinecreek Drive
- SubdivisionPecan Harbor Estates
- CityRowlett
- CountyDallas
- StateTexas
- Zip Code75088-9252
- HOAMandatory
- HOA Fees$450
- HOA Fees FrequencySemi-Annual
- FeaturesGated, Perimeter Fencing
- UtilitiesAlley, City Sewer, City Water, Concrete, Curbs, Individual Gas Meter, Individual Water Meter, Sidewalk, Underground Utilities
- Taxes17815
Amenities
- SecurityBurglar, Carbon Monoxide Detector(s), Fire Alarm, Gated Community, Prewired, Security Lights, Securi
- # of Garages3
- GaragesAlley Access, Epoxy Flooring, Garage, Garage Door Opener, Garage Faces Rear, Oversized
- Has PoolYes
- PoolGunite, Heated, In Ground, Outdoor Pool, Pool Sweep, Pool/Spa Combo, Water Feature, Waterfall
Interior
- Interior FeaturesBuilt-in Features, Cable TV Available, Cathedral Ceiling(s), Chandelier, Decorative Lighting, Double Vanity, Eat-in Kitchen, Flat Screen Wiring, High Speed Internet Available, In-Law Suite Floorplan, Kitchen Island, Natural Woodwork, Open Floorplan, Pantry, Smart Home System, Vaulted Ceiling(s), Walk-In Closet(s), Wired for Data
- FloorsCarpet, Ceramic Tile, Wood
- FireplaceYes
- # of Fireplaces2
- FireplacesGas Logs, Gas Starter, Masonry, Stone
Exterior
- Exterior FeaturesAttached Grill, Courtyard, Covered Courtyard, Rain Gutters, Lighting, Outdoor Grill, Outdoor Living Center, Private Yard
- FenceWood
- Lot DescriptionFew Trees, Interior Lot, Landscaped, Sprinkler System, Subdivision, Water/Lake View
Construction Details / Floorplan
- Living Areas2
- Dining Rooms2
- Full Baths3
- Half Baths1
- RoofComposition
- FoundationSlab
- ConstructionBrick, Rock/Stone
Energy Efficiency / Green Features / Heating & Cooling
- Green Features12 inch+ Attic Insulation, Appliances, Doors, Low Flow Commode, Rain / Freeze Sensors, Thermostat, Windows
- HeatingCentral, Natural Gas
Private Listing Information (Registration Required)
Listing Details
- AgentMissie Craig
- OfficeOndemand Realty
Users may not reproduce or redistribute the data found on this site. The data is for viewing purposes only. Data is deemed reliable, but is not guaranteed accurate by the MLS or NTREIS.
Listing information last updated on October 18th, 2026 at 3:45am CDT.