.jpg)
- 3 Beds
- 2 Baths
- 1,260 Sqft
- 2 Garages
- .17 Acres
- 1960 Year Built
- Study
- Game Room
- Media
- Pool

4404 Astor Road
Mesquite, Texas 75150-2318
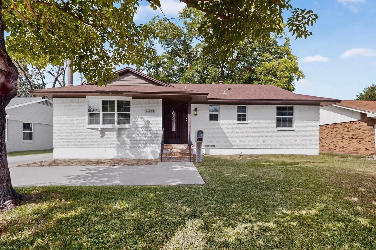
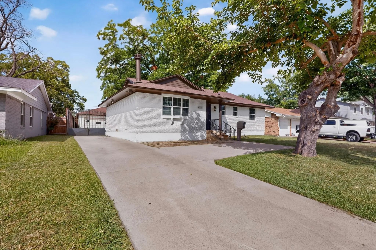
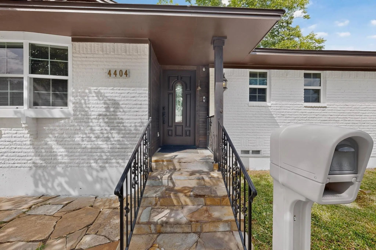
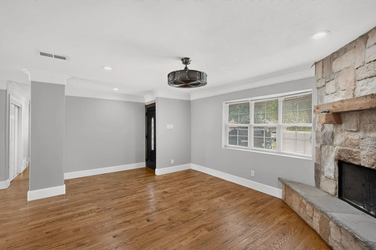
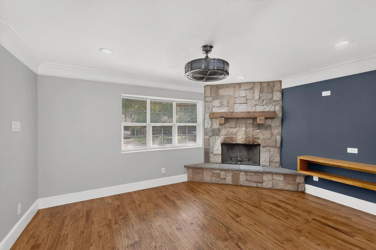
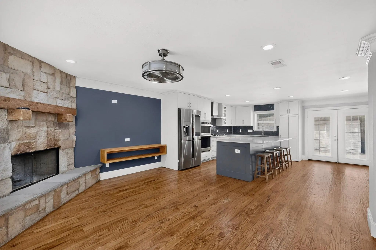
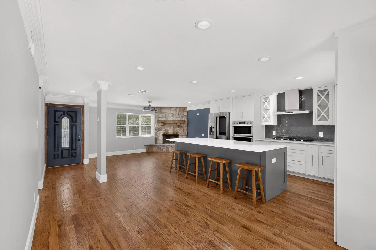
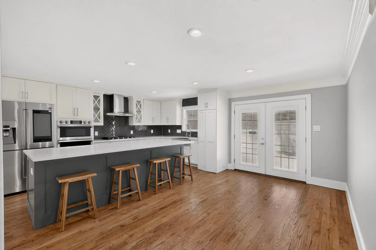
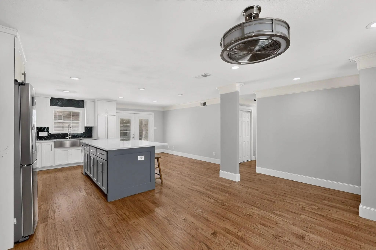
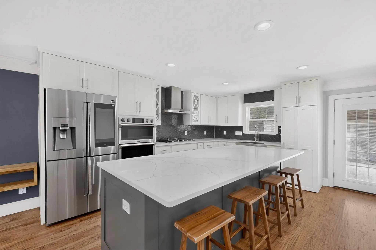
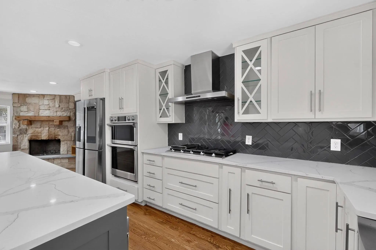
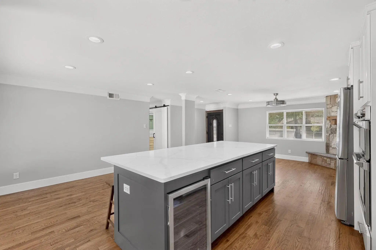
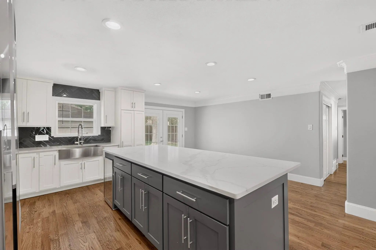
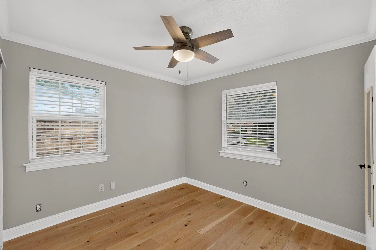
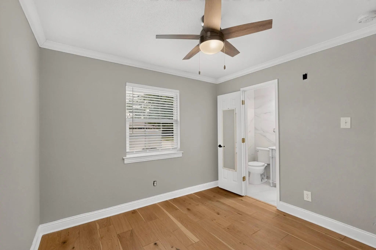
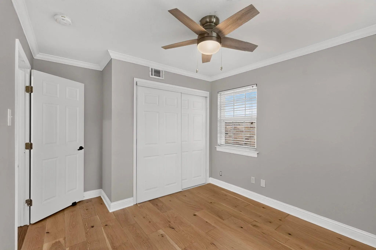
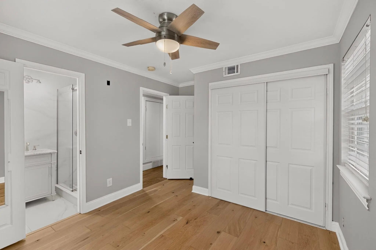
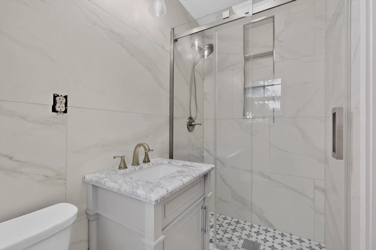
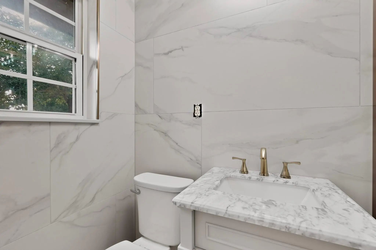
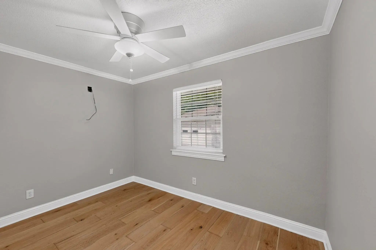
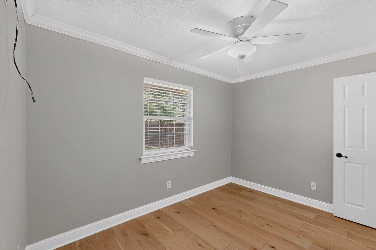
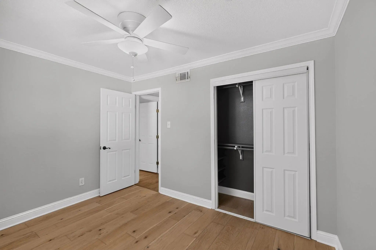
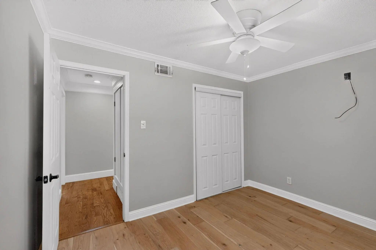
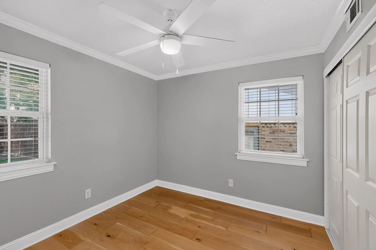
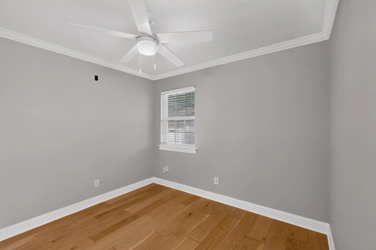
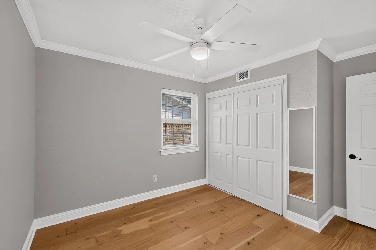
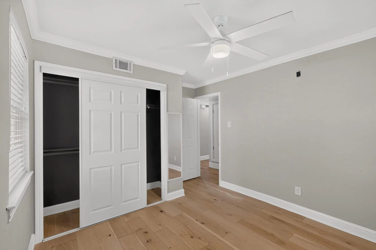
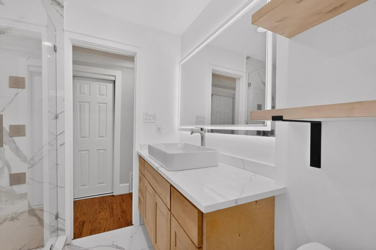
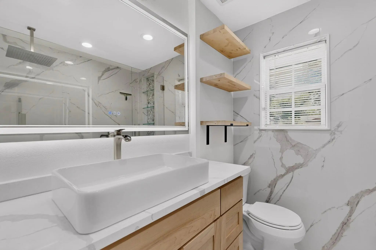
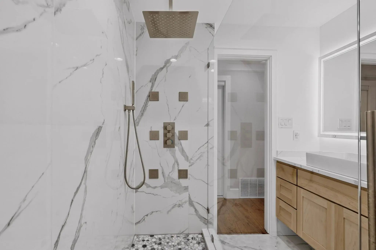
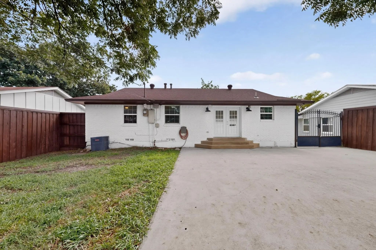
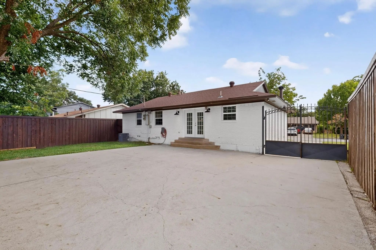
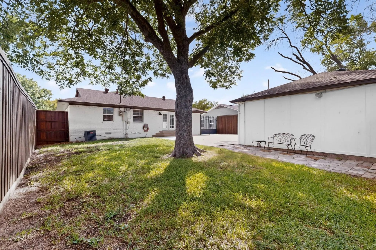
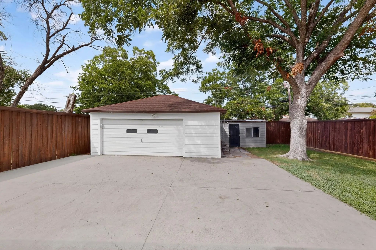
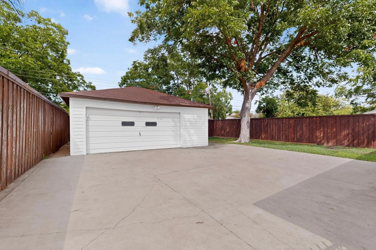
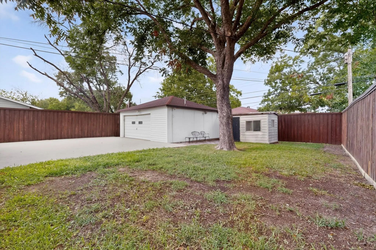
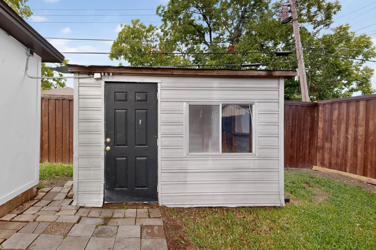
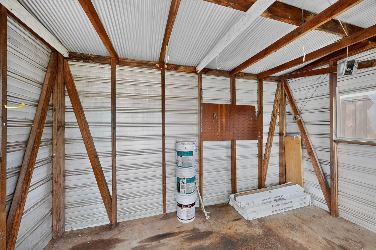
**You truly have to see this home to appreciate it!** The owner spared no expense in creating a showpiece filled with quality craftsmanship and thoughtful upgrades throughout. The spectacular chef's kitchen is the heart of the home and rivals those found in luxury properties, featuring extensive custom cabinetry, commercial-grade appliances, quartz countertops, a farmhouse sink, abundant designer lighting, and even the refrigerator is included. The beautifully remodeled bathrooms offer a spa-like feel with granite countertops, designer tile, frameless glass showers, custom cabinetry, and stylish barn doors. Rich real hardwood flooring flows throughout the home, complemented by elegant crown molding, oversized baseboards, and accent lighting that showcases the exceptional attention to detail. Step outside to discover an oversized paved parking area secured by a wrought-iron gate, providing outstanding privacy and ample space for RVs, trailers, work trucks, boats, or other recreational vehicles. The oversized detached garage offers even more flexibility for multiple vehicles, hobbies, storage, or workshop space. The lush backyard is surrounded by a wood privacy fence, creating a peaceful outdoor retreat. Conveniently located less than five minutes from I-635, I-30, and President George Bush Turnpike (190), with Town East's premier shopping, dining, and entertainment just minutes away. If you've been searching for a home you'll be proud to own, this is it. Exceptional quality, remarkable upgrades, and an incredible value make this stunning property one you won't want to miss!
View Virtual TourQuick Valuation Analysis from 2 Active and 7 Sold Listings
Pricing Trends from 2 Active Listings in Whitson Gardens
| This Home's Price | $300,000 | This Home's Price Per SqFt | $ |
| Average Price | $549,500 | Average Price Per SqFt | $ |
| Highest Price | $799,000 | Highest Price Per SqFt | $ |
| Lowest Price | $300,000 | Lowest Price Per SqFt | $ |
Pricing Trends from 7 Sold Listings in Whitson Gardens
| This Home's Price | $300,000 | This Home's Price Per SqFt | $ |
| Average Price | $267,114 | Average Price Per SqFt | $ |
| Highest Price | $330,000 | Highest Price Per SqFt | $ |
| Lowest Price | $229,900 | Lowest Price Per SqFt | $ |
School Information
- School DistrictMesquite ISD
- Elementary SchoolFlorence
- Middle SchoolVanston
- High SchoolNorthmesqu
Community
- Address4404 Astor Road
- SubdivisionWhitson Gardens 02
- CityMesquite
- CountyDallas
- StateTexas
- Zip Code75150-2318
- HOANone
- UtilitiesAlley, Cable Available, City Sewer, City Water, Curbs, Electricity Connected, Individual Gas Meter, Natural Gas Available, Sidewalk
- Taxes5480
Amenities
- # of Garages2
- GaragesAdditional Parking, Garage, Garage Door Opener, Oversized, RV Access/Parking
Interior
- Interior FeaturesBuilt-in Features, Cable TV Available, Chandelier, Decorative Lighting, Flat Screen Wiring, Granite Counters, High Speed Internet Available, Kitchen Island, Natural Woodwork, Open Floorplan, Pantry, Vaulted Ceiling(s), Wainscoting
- FloorsCeramic Tile, Wood
- FireplaceYes
- # of Fireplaces1
- FireplacesLiving Room, Stone, Wood Burning
Exterior
- Exterior FeaturesCourtyard, Private Yard, RV/Boat Parking
- FenceWood, Wrought Iron
- Lot DescriptionInterior Lot
Construction Details / Floorplan
- Living Areas1
- Dining Rooms1
- Full Baths2
- RoofComposition
- FoundationPillar/Post/Pier
- ConstructionBrick
Energy Efficiency / Green Features / Heating & Cooling
- HeatingElectric, Natural Gas
Private Listing Information (Registration Required)
Listing Details
- AgentMaria Ammerman
- OfficeTexas Signature Realty
Users may not reproduce or redistribute the data found on this site. The data is for viewing purposes only. Data is deemed reliable, but is not guaranteed accurate by the MLS or NTREIS.
Listing information last updated on October 17th, 2026 at 9:46am CDT.