Contact / Login

Contact ARG Realty LLC

Find us on...

Dashboard

Login using...

  • 4 Beds
  • 3.1 Baths
  • 2,999 Sqft
  • 3 Garages
  • .14 Acres
  • 2026 Year Built
  • Study
  • Game Room
  • Media
  • Pool
  • 4 Beds
  • 3.1 Baths
  • 2,999 Sqft
  • 3 Garages
  • .14 Acres
  • 2026 Year Built
  • Study
  • Game Room
  • Media
  • Pool
ARG Client Cash Rebate $15,623

2805 Norfolk Drive
Celina, Texas 75009

County: Collin Cambridge Crossing

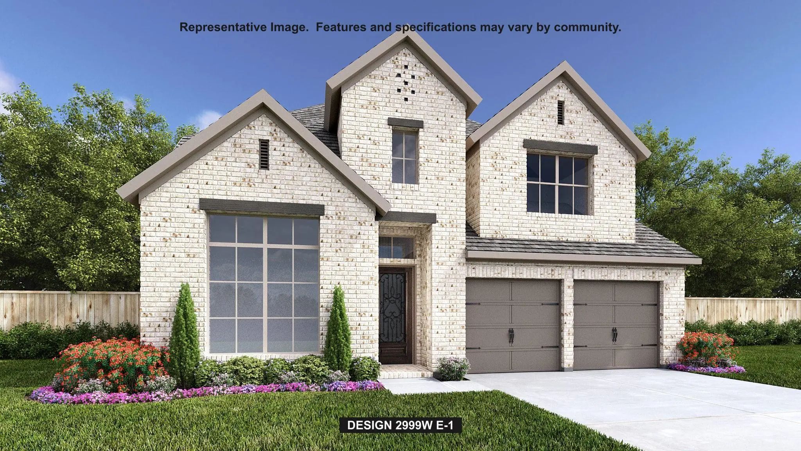
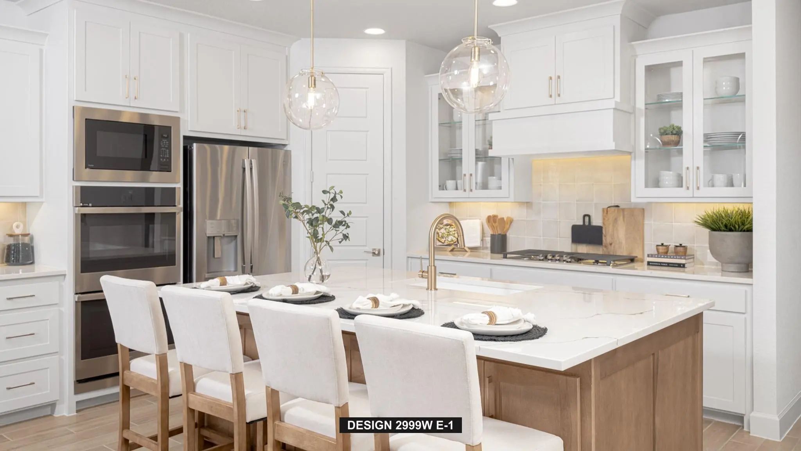
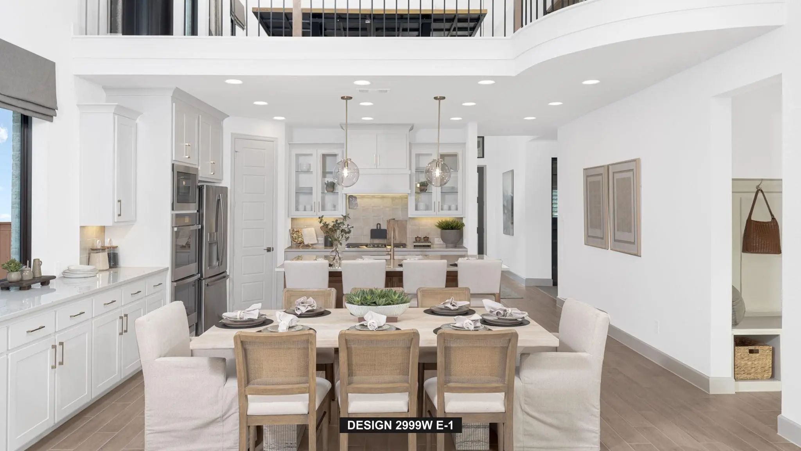
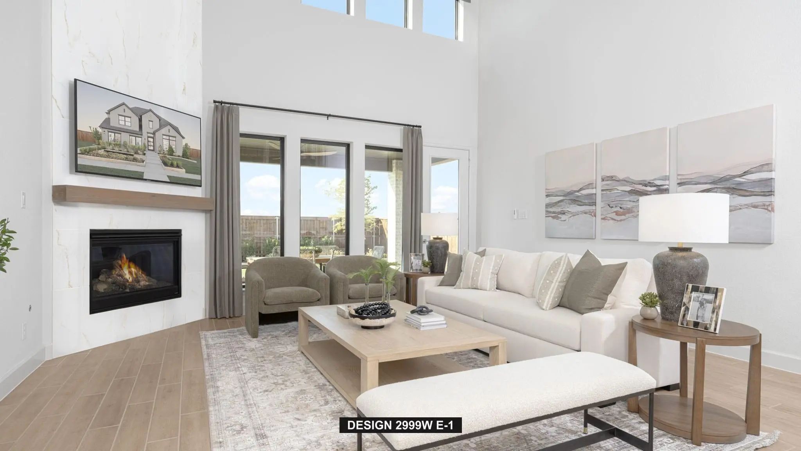
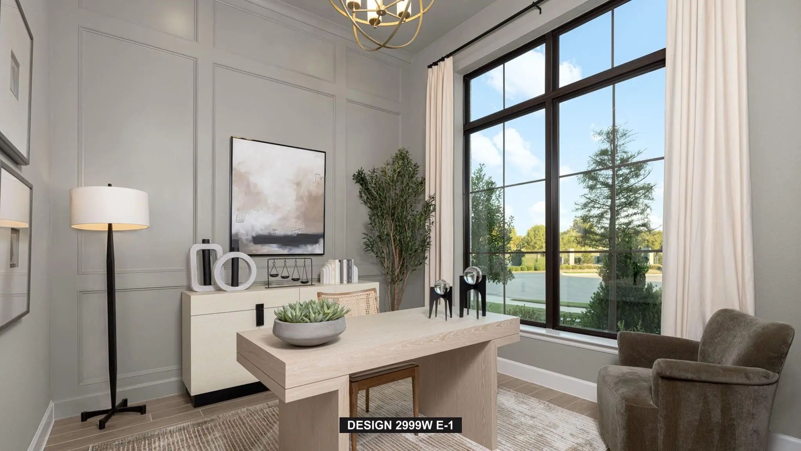
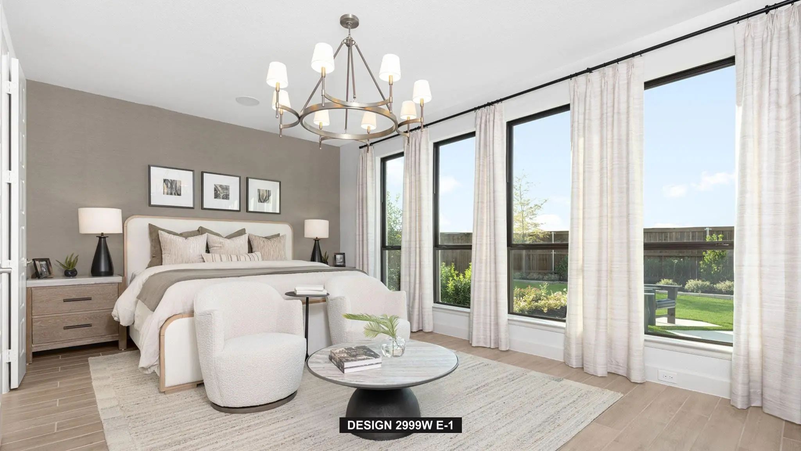
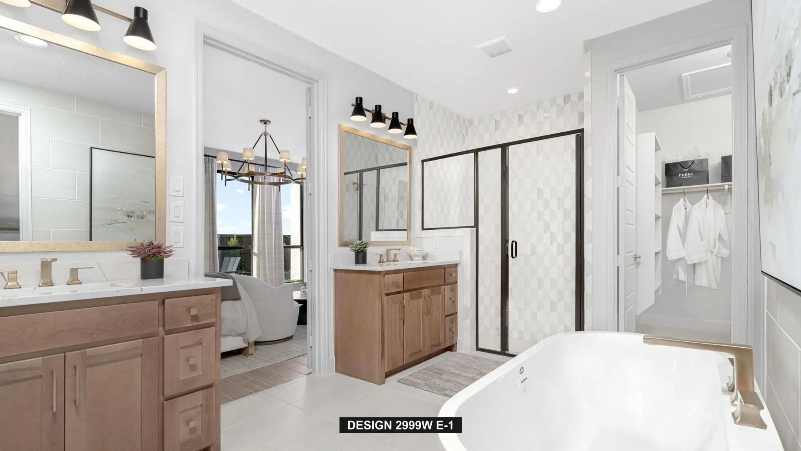
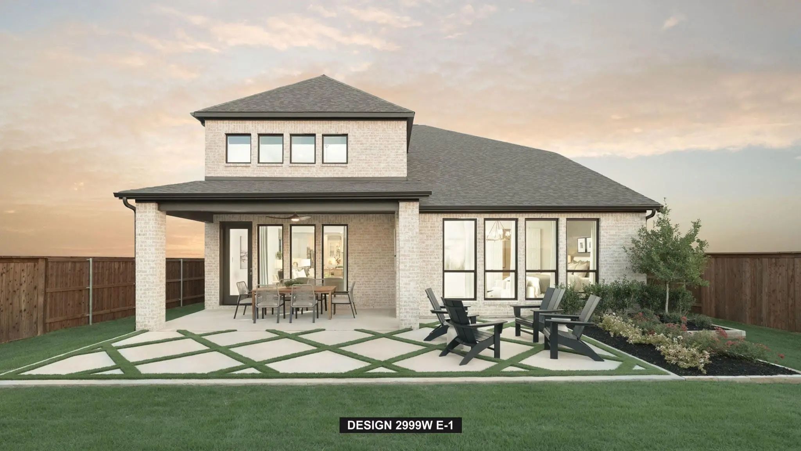
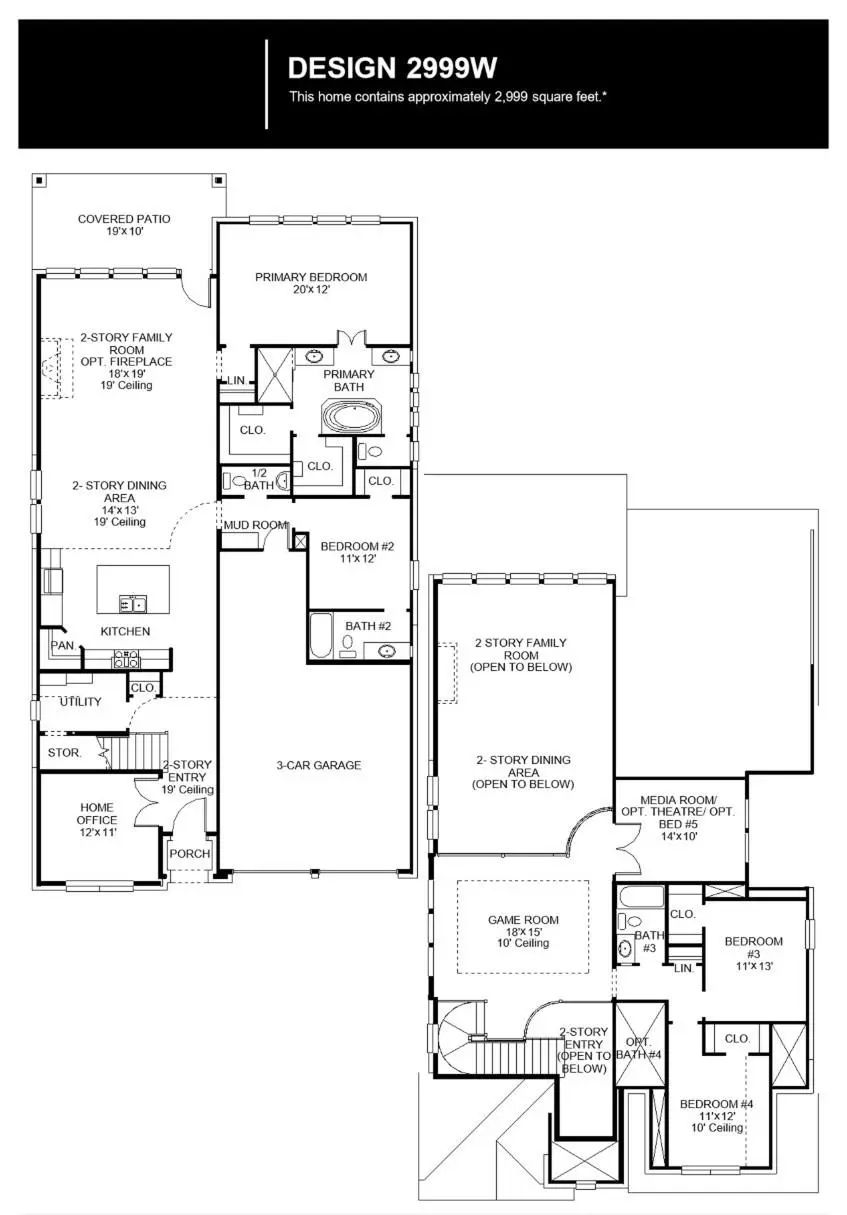
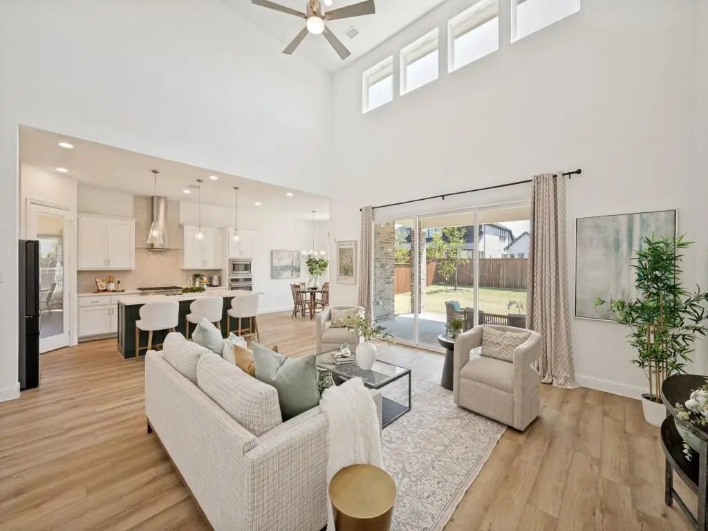
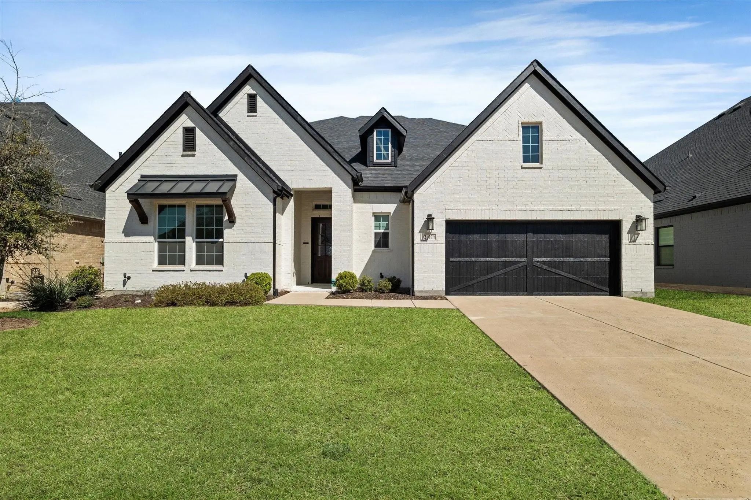
Two-story entry leads past a home office with French doors and past the staircase to the main living areas. Island kitchen with a 5-burner gas cooktop and a corner walk-in pantry opens to the two-story dining area and family room featuring a wood mantel fireplace and a wall of windows. Off the family room is the private primary suite with a wall of windows overlooking the backyard. The primary bath includes dual vanities, a garden tub, a separate glass-enclosed shower, and two walk-in closets. A hallway off the dining area leads past a full bath to a guest suite with a private full bath. Upstairs hosts a game room, a theatre room with French doors, a full bath, and two secondary bedrooms. Covered backyard patio. A mud room and half bath are just off the three-car garage.

View Virtual Tour

Estimate Your Monthly Payment

Tax Value @ 100% of Sales Price, HOA Included
Tax Value @ 85% of Market Value, HOA Not Included

Essential Information

  • Price$624,900
  • Est. Payment /m
  • Reduced By$113,000
  • Cumulative Days on MarketUnlock
  • MLS® #21338377
  • Bedrooms4
  • Bathrooms3.10
  • Square Footage2,999
  • Acres0.14
  • Year Built2026
  • Built Desc.New Construction - Incomplete
  • TypeResidential
  • Sub-TypeSingle Family Residence
  • StyleTraditional
  • StatusActive
Please provide a valid email address.

Quick Valuation Analysis from 54 Active and 67 Sold Listings

Pricing Trends from 54 Active Listings in Cambridge Crossing

This Home's Price $624,900 This Home's Price Per SqFt $
Average Price $695,799 Average Price Per SqFt $
Highest Price $1,249,492 Highest Price Per SqFt $
Lowest Price $384,000 Lowest Price Per SqFt $

Pricing Trends from 67 Sold Listings in Cambridge Crossing

This Home's Price $624,900 This Home's Price Per SqFt $
Average Price $655,329 Average Price Per SqFt $
Highest Price $1,345,584 Highest Price Per SqFt $
Lowest Price $374,999 Lowest Price Per SqFt $

Free Move-Up Offer For New Home Buyers with a Home to Sell
Find Out Your Cost To Sell Your Home When You Buy This Home Through ARG!
Total Cost Includes Buyer & Seller Agents

Property Details

School Information

Community

  • Address2805 Norfolk Drive
  • SubdivisionCambridge Crossing
  • CityCelina
  • CountyCollin
  • StateTexas
  • Zip Code75009
  • HOAMandatory
  • HOA Fees$1,920
  • HOA Fees FrequencyAnnually
  • FeaturesClub House, Fitness Center, Greenbelt, Park, Playground, Other
  • UtilitiesCity Sewer, City Water, Community Mailbox, Concrete, Curbs, MUD Sewer, MUD Water, Sidewalk

Amenities

  • SecurityCarbon Monoxide Detector(s), Prewired, Smoke Detector(s)
  • # of Garages3
  • GaragesDriveway, Garage, Garage Door Opener, Tandem

Interior

  • Interior FeaturesCable TV Available, Decorative Lighting, High Speed Internet Available, Smart Home System, Vaulted Ceiling(s)
  • FloorsCarpet, Ceramic Tile
  • FireplaceYes
  • # of Fireplaces1
  • FireplacesGas Logs, Gas Starter

Exterior

  • Exterior FeaturesCovered Patio/Porch, Rain Gutters
  • FenceBack Yard, Privacy, Wood
  • Lot DescriptionFew Trees, Landscaped, Sprinkler System, Subdivision

Construction Details / Floorplan

  • Living Areas3
  • Dining Rooms1
  • Full Baths3
  • Half Baths1
  • RoofComposition
  • FoundationSlab
  • ConstructionBrick

Energy Efficiency / Green Features / Heating & Cooling

  • Green FeaturesAppliances, HVAC, Insulation, Low Flow Commode, Rain / Freeze Sensors, Thermostat, Waterheater, Windows
  • HeatingZoned

Private Listing Information (Registration Required)

Listing Details

  • AgentLee Jones
  • OfficePerry Homes Realty Llc
  • Office Contact713-948-6666

Similar Listings

2713 Paddington Drive Celina, Texas 75009 Collin | Celina ISD Register to View Community Name

- $739,990

Residential, Single Family Residence
  • 5 Beds
  • 4.1 Baths
  • 4,105 SQFT
  • 3 Car
View details More Photos Save

Mls# 21113755 - Built By Coventry Homes - Const. Completed Apr 24 2026 ~ Step Into Timeless Elegance With This Stunning Two-story, 5-bedroom, 4.5-bath Manor-style Home That Perfectly Balances Luxury And Livability. A Grand Curved Staircase Welcome...

2820 Norfolk Drive Celina, Texas 75009 Collin | Celina ISD Register to View Community Name

- $599,900

Residential, Single Family Residence
  • 4 Beds
  • 3 Baths
  • 2,443 SQFT
  • 2 Car
View details More Photos Save

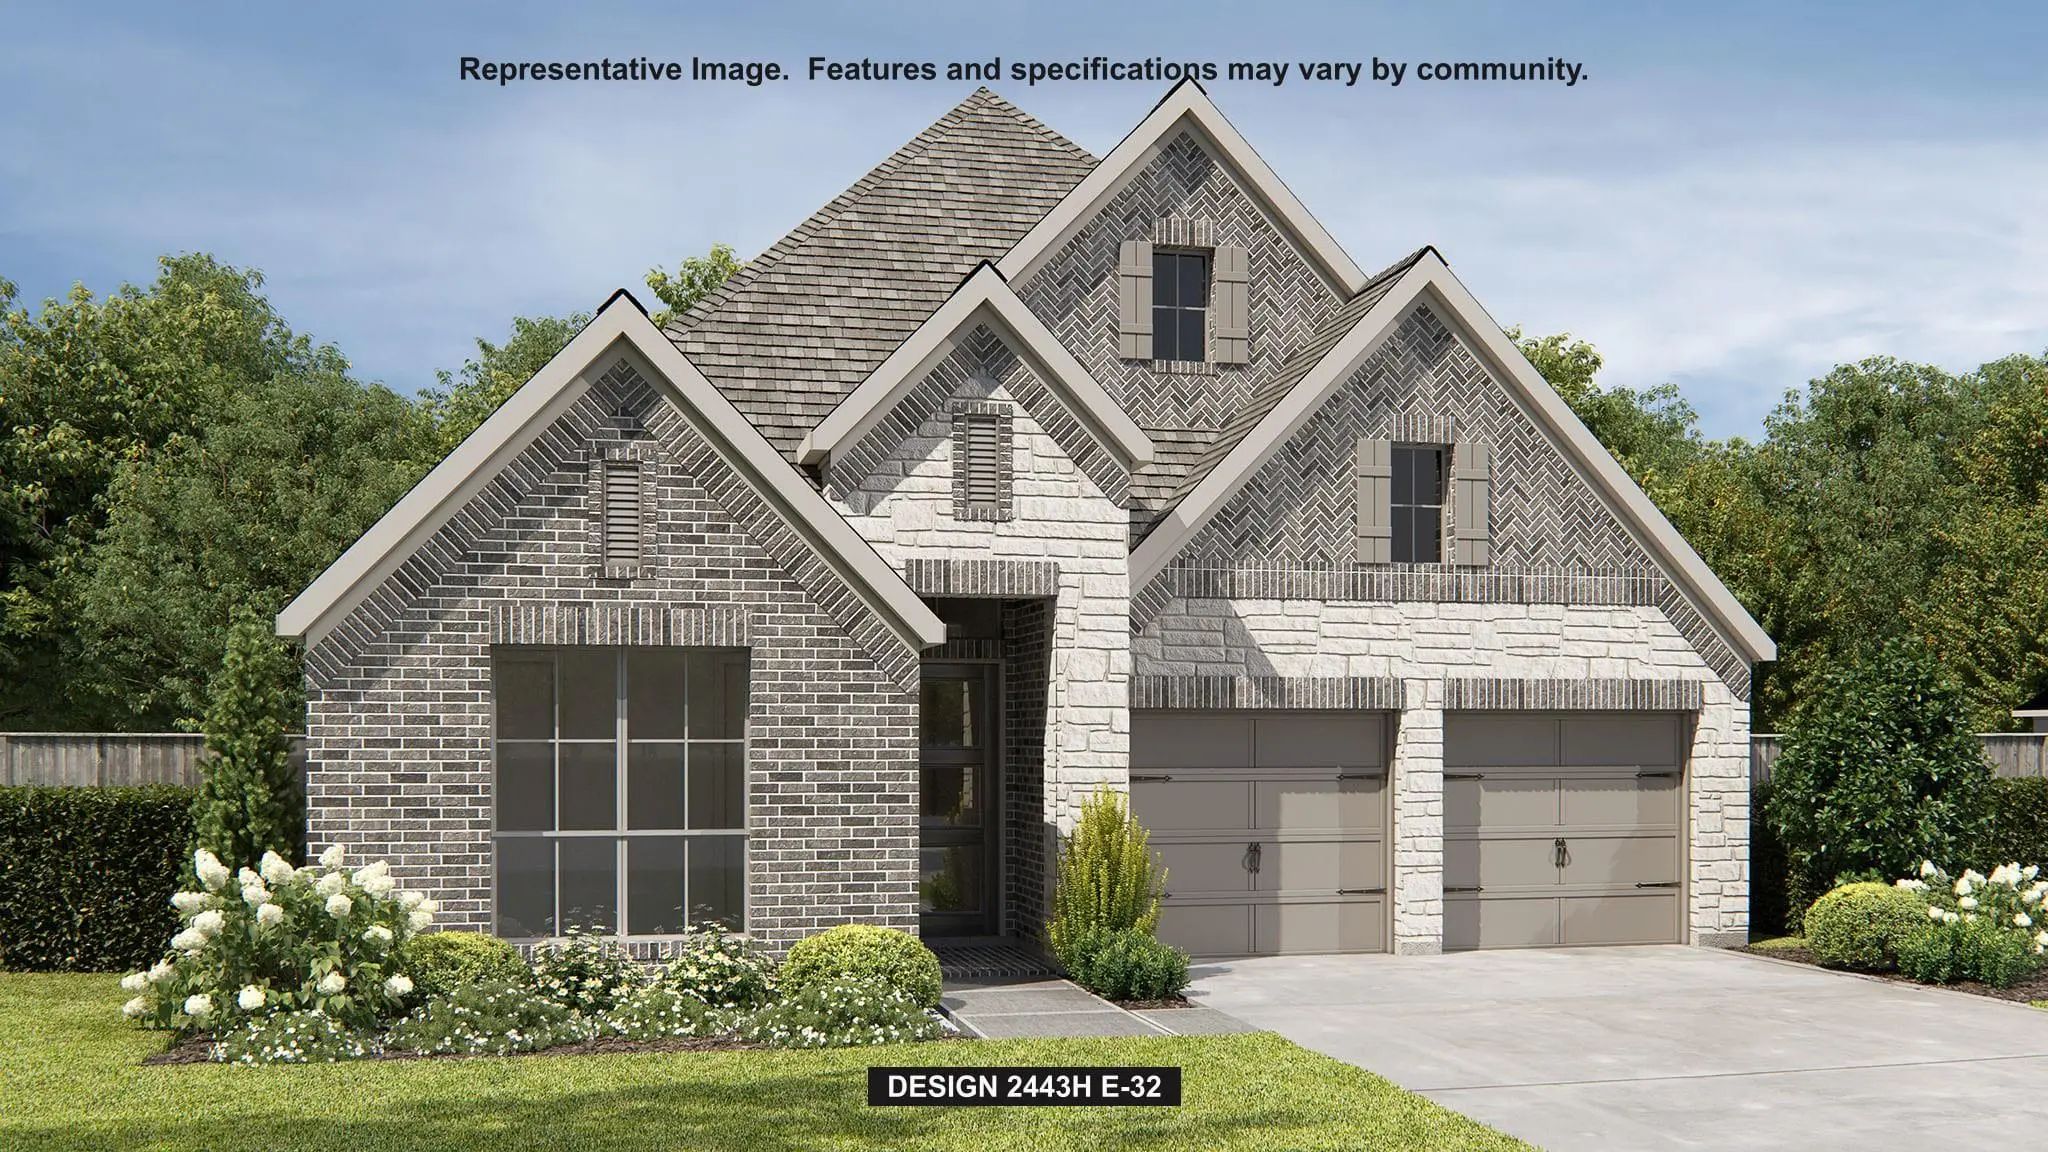
Entry Leads Past Two Secondary Bedrooms, A Full Bath, And A Guest Suite With A Full Bath To The Main Living Areas. Open Kitchen Offers A 5-burner Gas Cooktop, Generous Counter Space, A Corner Walk-in Pantry, And An Inviting Island With Built-in Se...

2532 Blackpool Court Celina, Texas 75009-2969 Collin | Celina ISD Register to View Community Name

- $699,000

Residential, Single Family Residence
  • 4 Beds
  • 3.1 Baths
  • 3,241 SQFT
  • 2 Car
View details More Photos Save

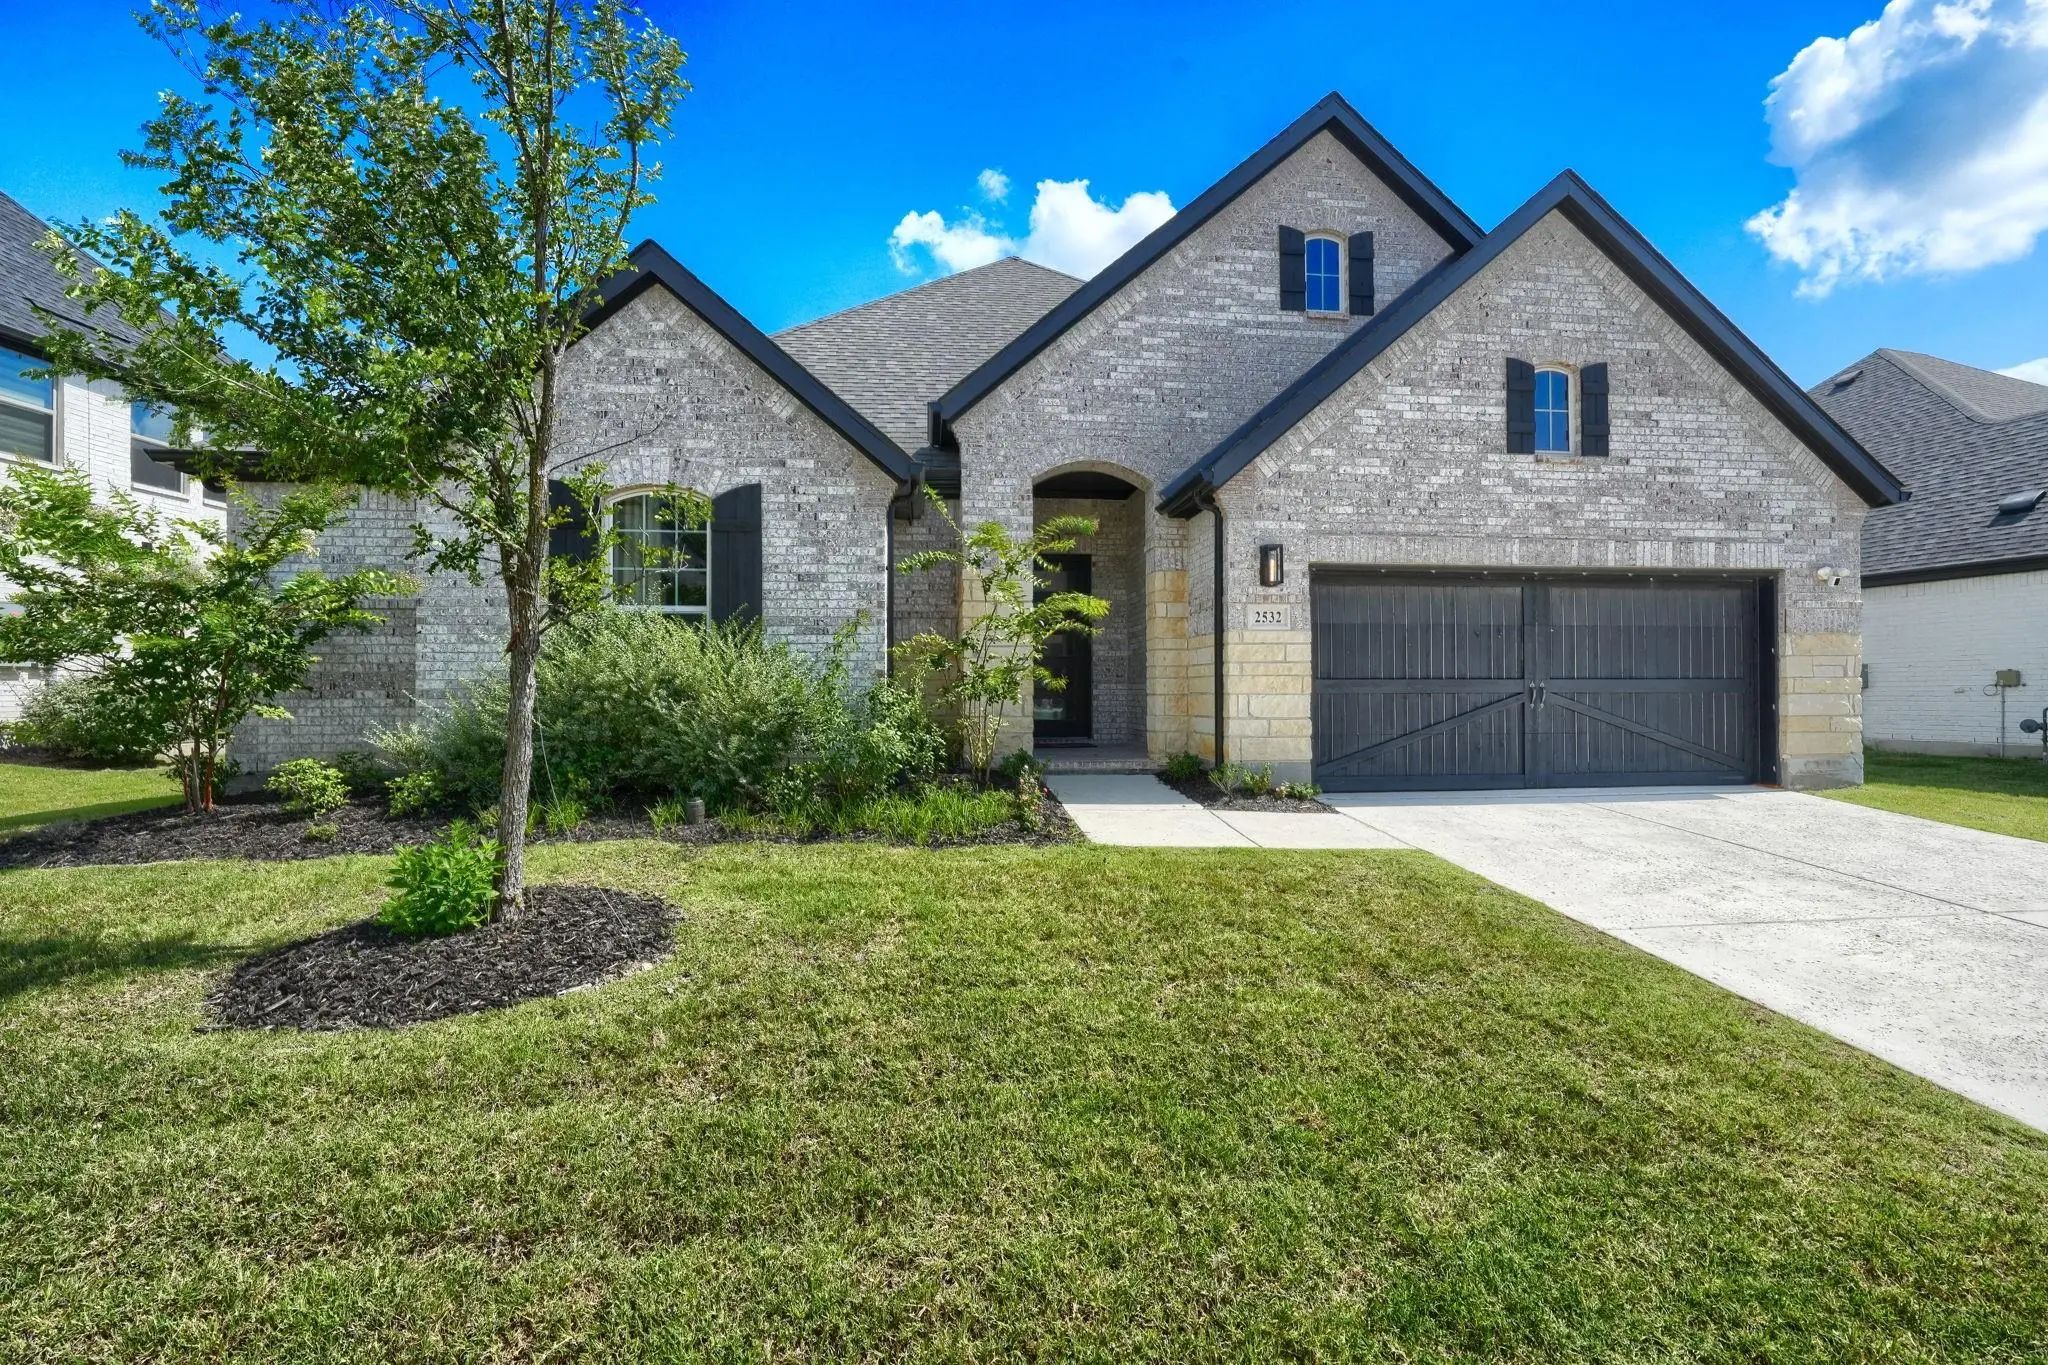
*** Major Price Reduction, Motivated Seller* 4 Bedrooms • 3.5 Bathrooms • 3,241 Sq Ft • 1.5-story • 2.5-car Garage Welcome To This Beautifully Upgraded 1.5-story Home In The Highly Sought-after Cambridge Crossing Community. Situated On An 8,56...

Photo of Listing #21411935 Just Listed

2817 Yarmouth Street Celina, Texas 75009-1952 Collin | Celina ISD Register to View Community Name

- $699,000

Residential, Single Family Residence
  • 4 Beds
  • 3.1 Baths
  • 3,601 SQFT
  • 3 Car
View details More Photos Save

$699,000— An Exceptional Opportunity At An Incredible Value. This Price Reflects The Fact That This Is A Bankruptcy Liquidation And The Seller’s Strong Motivation To See This Beautiful Home Move Quickly. Better Than New – Designer Finishes, Premiu...

2717 Norfolk Drive Celina, Texas 75009 Collin | Celina ISD Register to View Community Name

- $549,900

Residential, Single Family Residence
  • 4 Beds
  • 3 Baths
  • 2,504 SQFT
  • 2 Car
View details More Photos Save

Home Office With French Doors Set At Entry With A -foot Ceiling. Extended Entry Leads To An Open Kitchen, Dining Area, And Family Room. Kitchen Features A 5-burner Gas Cooktop, A Walk-in Pantry, Generous Counter Space, And An Island With Built-in ...

Users may not reproduce or redistribute the data found on this site. The data is for viewing purposes only. Data is deemed reliable, but is not guaranteed accurate by the MLS or NTREIS.

Listing information last updated on October 17th, 2026 at 7:00am CDT.