Contact / Login

Contact ARG Realty LLC

Find us on...
Dashboard

Login using...

  • 7 Beds
  • 7.2 Baths
  • 6,536 Sqft
  • 5 Garages
  • 1.06 Acres
  • 2020 Year Built
  • Study
  • Game Room
  • Media
  • Pool
  • 7 Beds
  • 7.2 Baths
  • 6,536 Sqft
  • 5 Garages
  • 1.06 Acres
  • 2020 Year Built
  • Study
  • Game Room
  • Media
  • Pool

660 Louise Drive
Fairview, Texas 75069-9420

County: Collin Chamberlain Place Ph 1

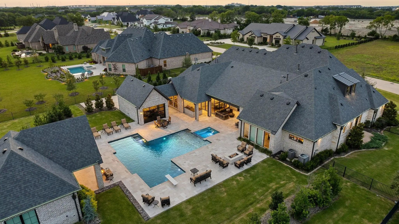
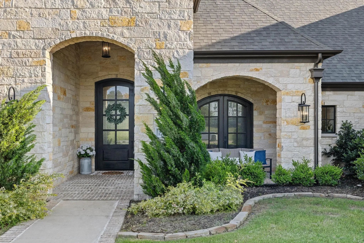
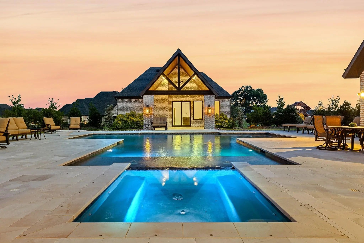
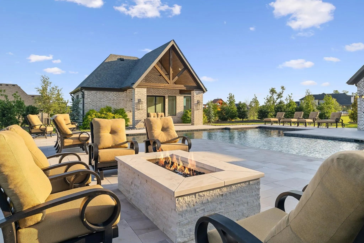
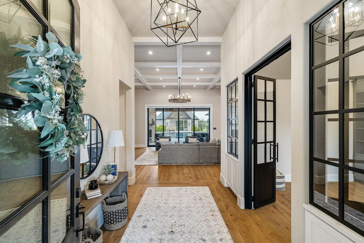
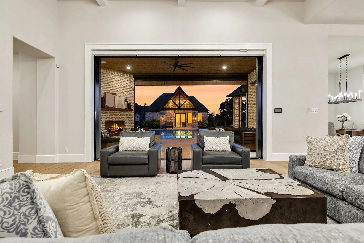
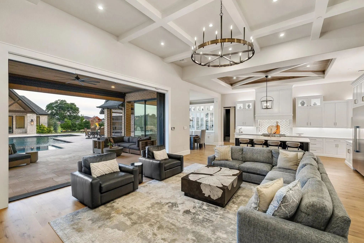
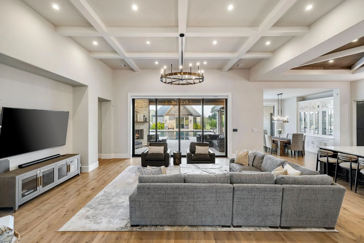
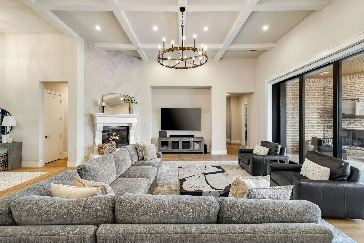
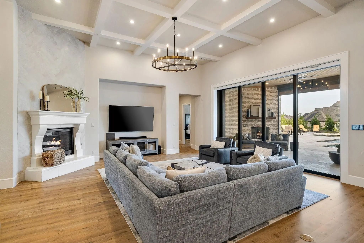
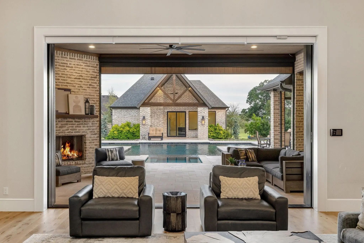
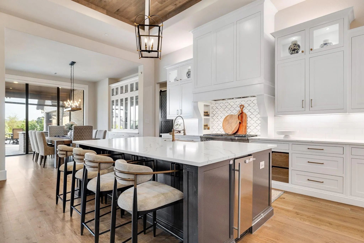
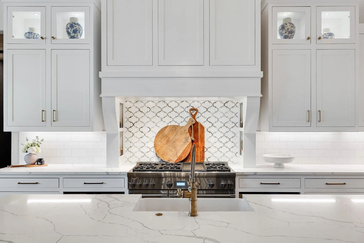
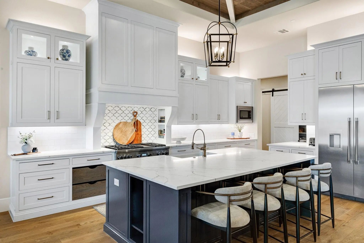
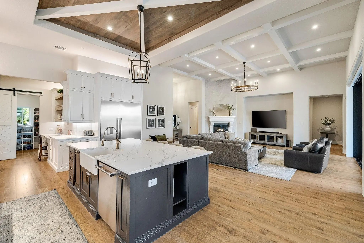
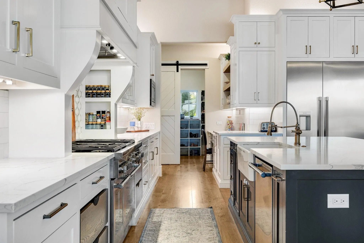
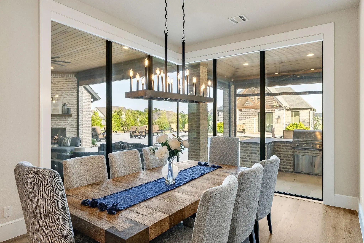
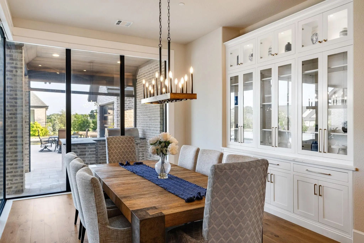
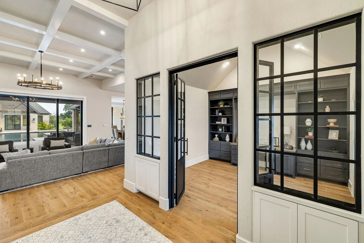
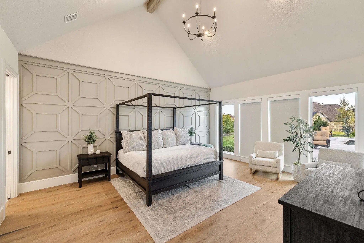
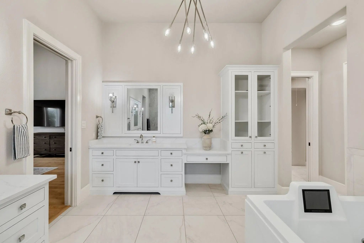
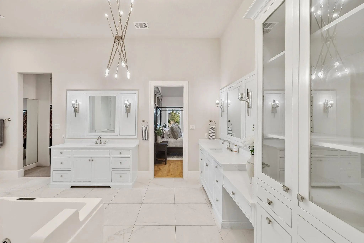
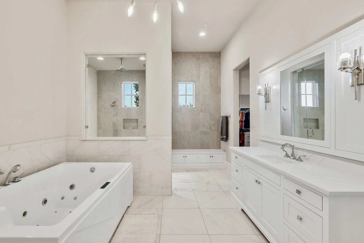
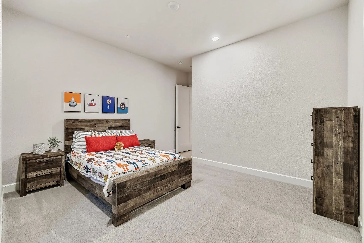
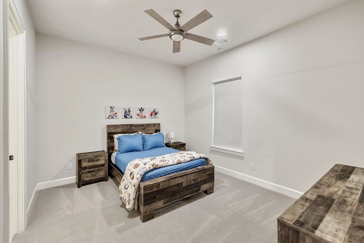
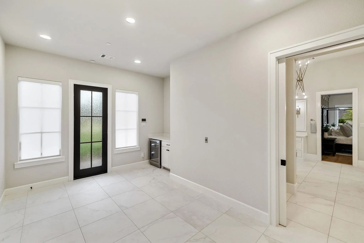
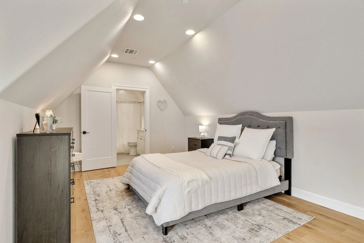
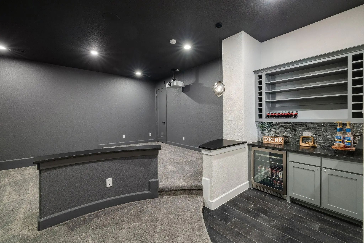
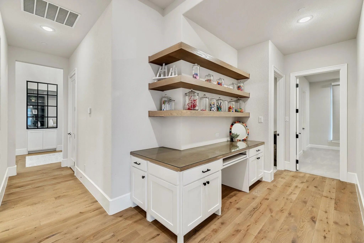
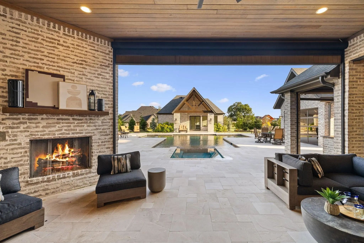
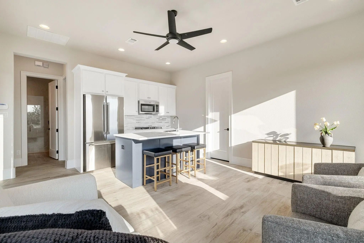
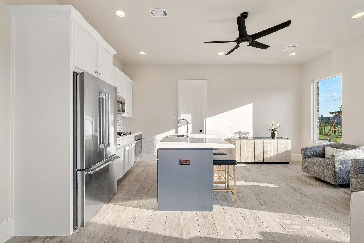
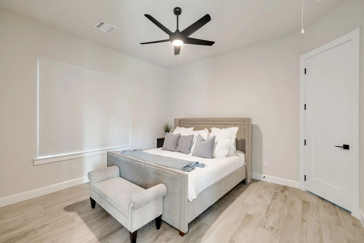
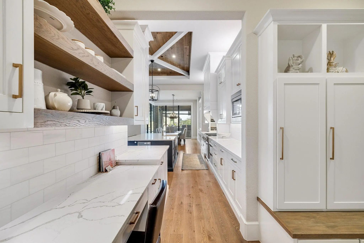
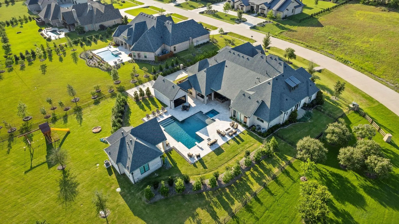
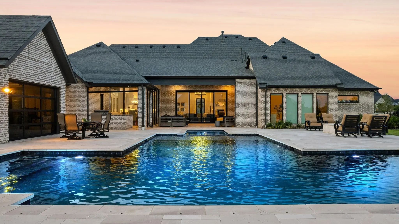
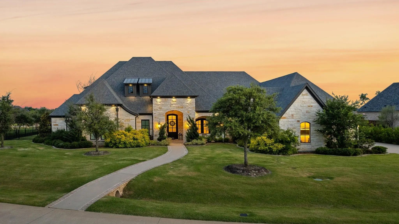
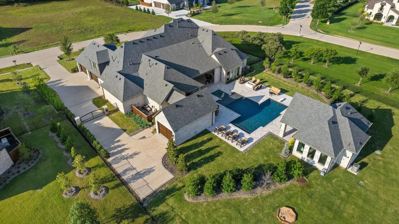
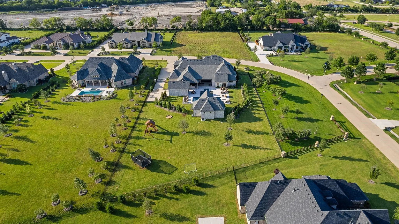
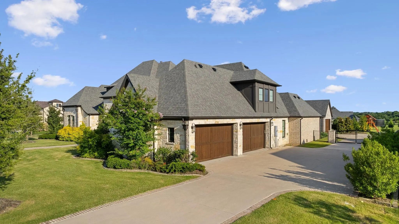
Welcome to this magnificent J. Anthony estate home, perfectly nestled on over an acre of beautifully landscaped grounds. This stunning residence boasts exquisite designer finishes throughout, reflecting a level of craftsmanship that is truly unparalleled. The open & airy floor plan primarily offers one-story living, with an expansive layout that includes a private upstairs bedroom suite. The heart of the home features a chef's dream kitchen, equipped with high-end appliances & custom built-ins, perfect for culinary enthusiasts & entertainers alike. The living spaces flow effortlessly into the outdoors, where you'll find a gorgeous and large pool, providing the ultimate in relaxation. Accommodating guests is a breeze with the inclusion of a full guest house & separate nanny quarters, ensuring privacy & comfort for everyone. Car enthusiasts will appreciate the impressive 5-car garage, offering ample space for vehicles and storage. This custom-built home is the epitome of luxury living.

View Virtual Tour

Estimate Your Monthly Payment

Tax Value @ 100% of Sales Price, HOA Included
Tax Value @ 85% of Market Value, HOA Not Included

Essential Information

  • Price$3,250,000
  • Est. Payment /m
  • Reduced By$100,000
  • Cumulative Days on MarketUnlock
  • MLS® #21338441
  • Bedrooms7
  • Bathrooms7.20
  • Square Footage6,536
  • Acres1.06
  • Year Built2020
  • Built Desc.Preowned
  • TypeResidential
  • Sub-TypeSingle Family Residence
  • StyleTraditional
  • StatusActive
Please provide a valid email address.

Quick Valuation Analysis from 3 Active and 3 Sold Listings

Pricing Trends from 3 Active Listings in Chamberlain Place

This Home's Price $3,250,000 This Home's Price Per SqFt $
Average Price $3,116,666 Average Price Per SqFt $
Highest Price $3,899,999 Highest Price Per SqFt $
Lowest Price $2,200,000 Lowest Price Per SqFt $

Pricing Trends from 3 Sold Listings in Chamberlain Place

This Home's Price $3,250,000 This Home's Price Per SqFt $
Average Price $3,480,000 Average Price Per SqFt $
Highest Price $4,300,000 Highest Price Per SqFt $
Lowest Price $1,990,000 Lowest Price Per SqFt $

Property Details

School Information

Community

  • Address660 Louise Drive
  • SubdivisionChamberlain Place Ph 1
  • CityFairview
  • CountyCollin
  • StateTexas
  • Zip Code75069-9420
  • HOAMandatory
  • HOA Fees$1,500
  • HOA Fees FrequencyAnnually
  • UtilitiesCable Available, City Water, Septic
  • Taxes43623

Amenities

  • SecurityCarbon Monoxide Detector(s)
  • # of Garages5
  • GaragesDriveway, Electric Gate
  • Has PoolYes
  • PoolDiving Board, In Ground, Outdoor Pool

Interior

  • Interior FeaturesCable TV Available, Decorative Lighting, Double Vanity, Eat-in Kitchen, High Speed Internet Available, In-Law Suite Floorplan, Kitchen Island, Natural Woodwork, Open Floorplan
  • AppliancesIrrigation Equipment
  • FloorsCarpet, Ceramic Tile, Marble, Tile, Travertine Stone, Wood
  • FireplaceYes
  • # of Fireplaces2
  • FireplacesGas Starter, Living Room, Outside, Stone
  • Disability FeaturesAccessible Bath - Full, Accessible Bedroom, Accessible Hallway(s)

Construction Details / Floorplan

  • Living Areas4
  • Dining Rooms1
  • Full Baths7
  • Half Baths2
  • RoofComposition
  • FoundationSlab
  • ConstructionBrick, Rock/Stone

Energy Efficiency / Green Features / Heating & Cooling

  • HeatingCentral

Private Listing Information (Registration Required)

Listing Details

  • AgentRebecca Lee
  • OfficeMonument Realty

Similar Listings

Photo of Listing #21397716 New Construction

908 Barksdale Creek Lane Fairview, Texas 75069 Collin | McKinney ISD Chamberlain Place Ph 1

- $3,899,999

Residential, Single Family Residence
  • 5 Beds
  • 5.2 Baths
  • 6,713 SQFT
  • 4 Car
View details More Photos Save

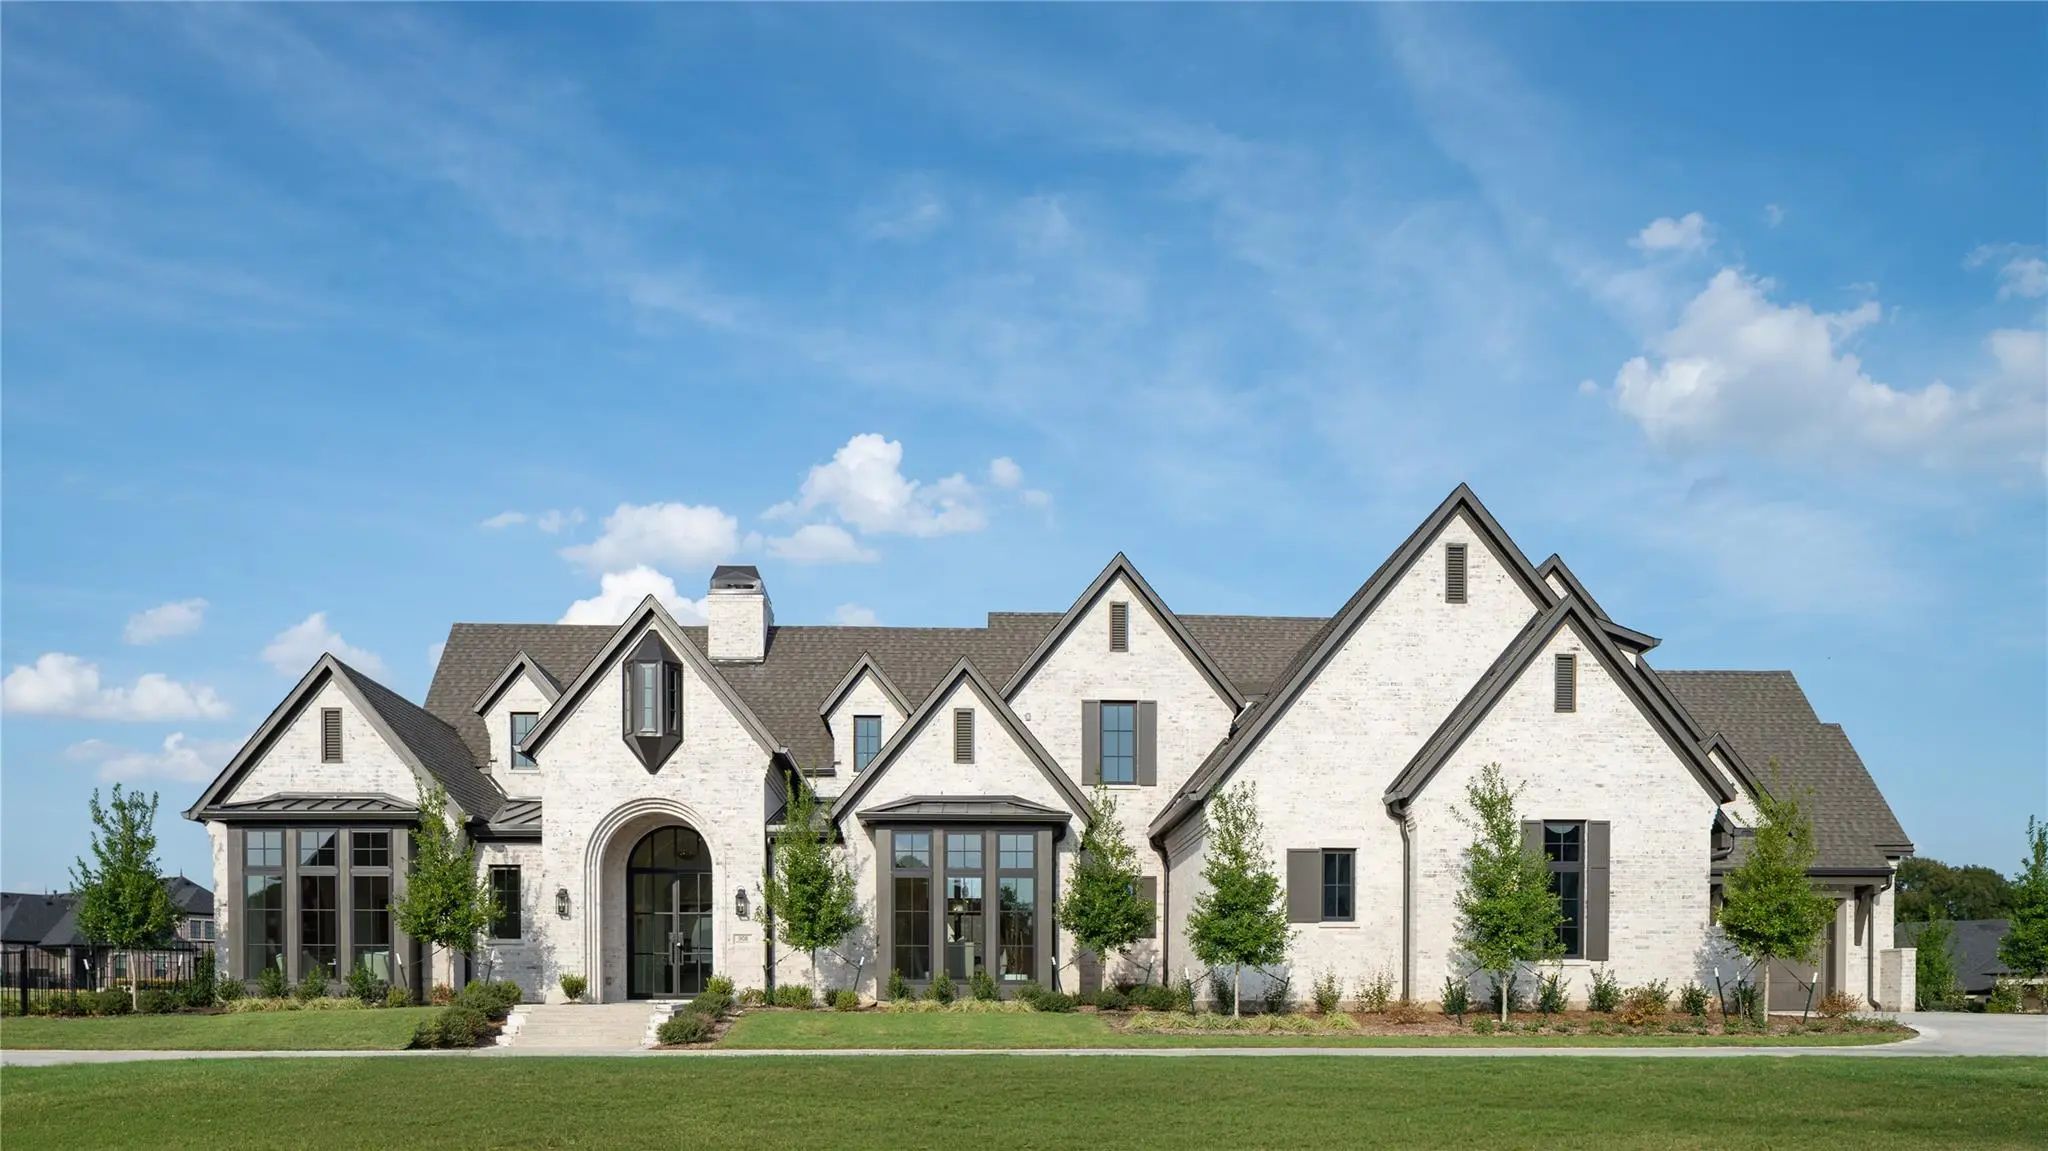
Architectural Perfection Meets Luxury Living In This Custom-designed Estate By New Leaf Custom Homes. The Floor Plan Features Soaring Vaulted Ceilings With Natural Wood Beams, Wide-plank Hardwood Floors, And A Limestone Gas Fireplace. The Striking...

Users may not reproduce or redistribute the data found on this site. The data is for viewing purposes only. Data is deemed reliable, but is not guaranteed accurate by the MLS or NTREIS.

Listing information last updated on October 22nd, 2026 at 2:30am CDT.