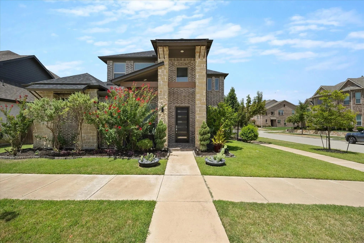
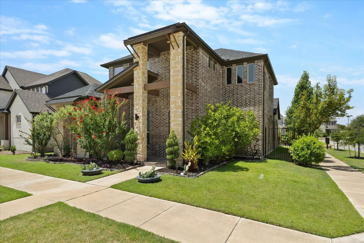
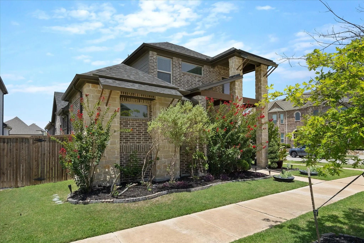
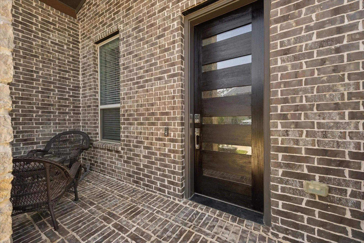
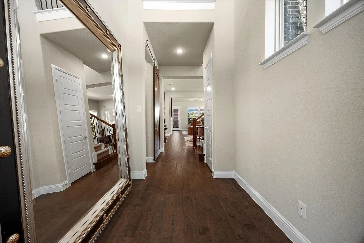
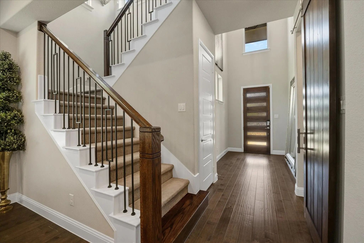
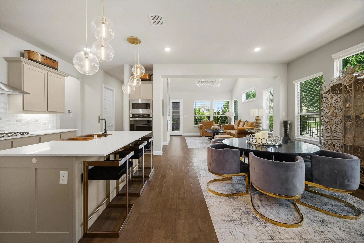
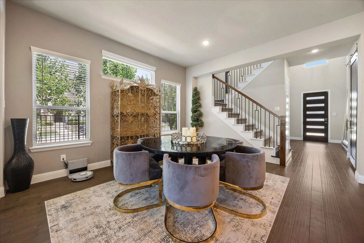
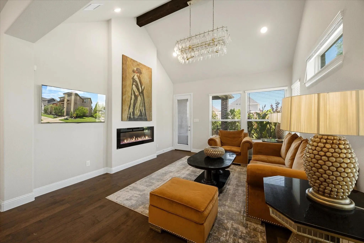
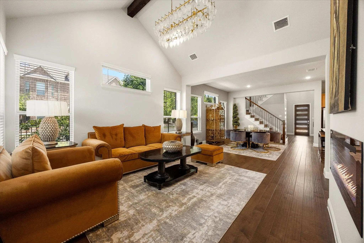
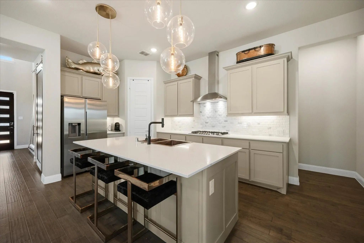
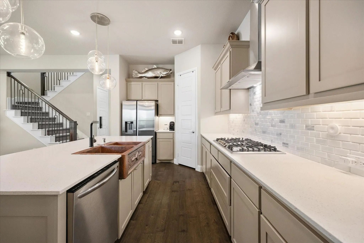
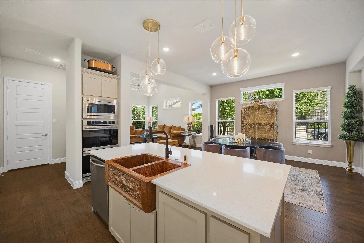
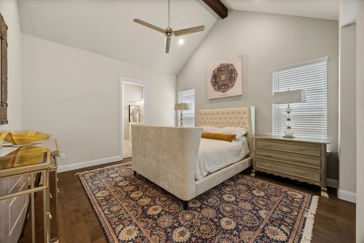
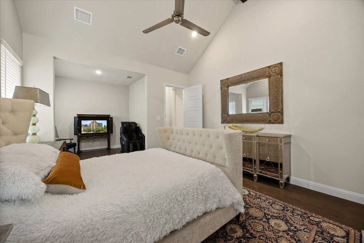
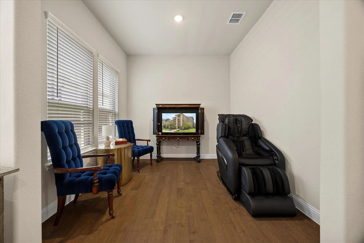
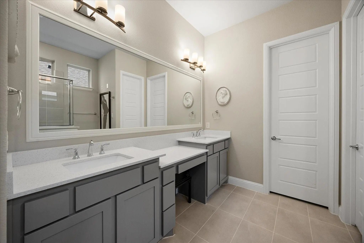
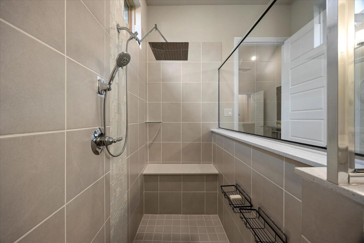
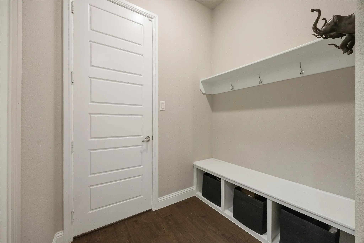
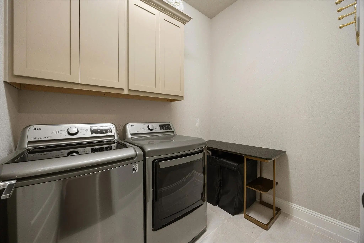
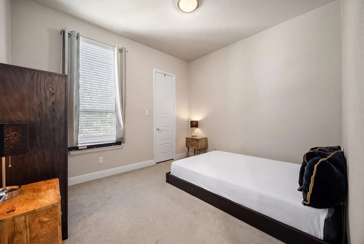
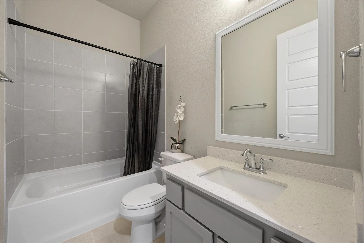
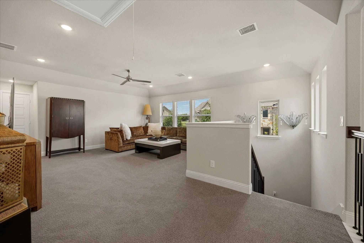
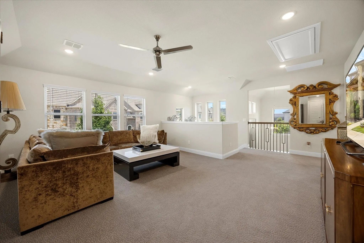
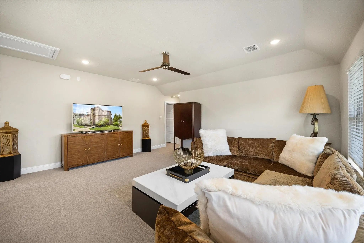
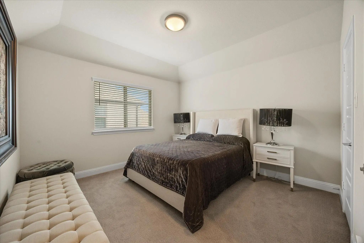
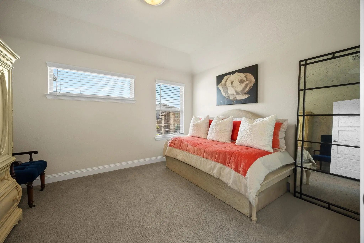
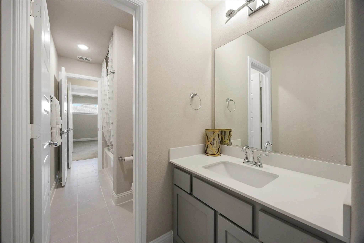
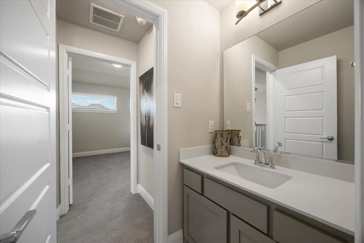
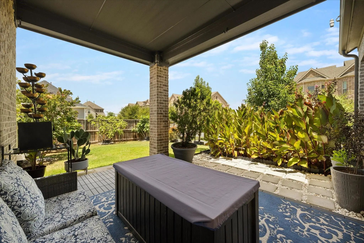
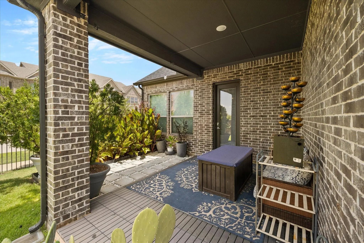
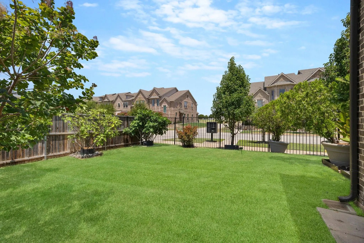
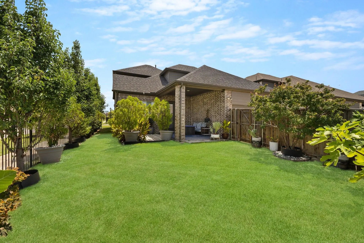
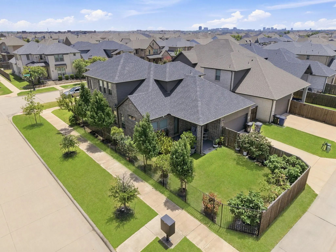
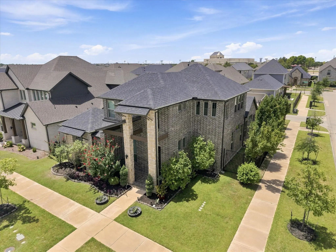
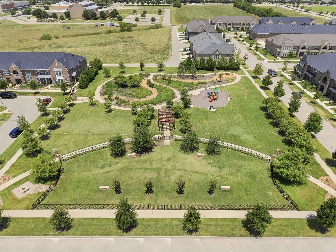
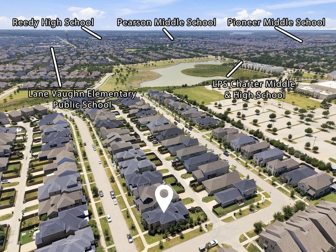
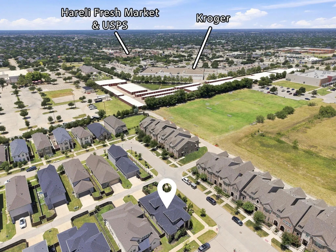
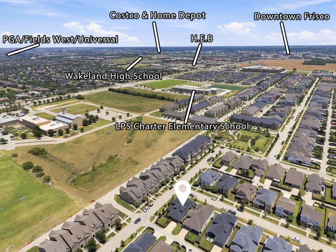
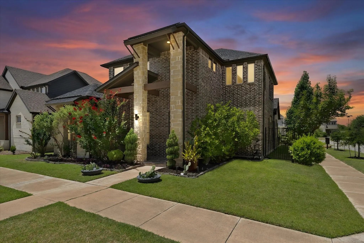
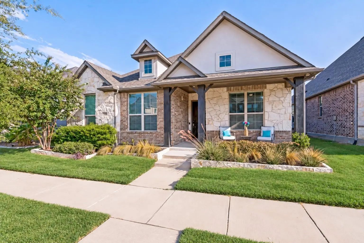
Seller offers up to $5,000 toward buyer closing costs for offers received and fully executed by November 26, 2026. Welcome to this beautifully maintained, east-facing, one-owner home built in 2019 on a desirable corner lot. This two-story home offers 4 bedrooms, 3 full baths, and a flexible floor plan ideal for guests or multigenerational living. The first floor features a primary suite with an office nook, vaulted ceiling with exposed wood beam and spa-inspired bath with oversized walk-in shower, plus a separate guest or mother-in-law suite with full bath and barn door for added privacy. The bright living room features soaring vaulted ceilings, a wood beam, and modern electric fireplace, opening to a chef-inspired kitchen with large quartz island, double ovens, gas cooktop, and generous workspace. Additional highlights include an oversized utility room with space for a sink, 8-foot first-floor doors, a two-car garage with ample storage, and foam-insulated attic for energy efficiency. Upstairs are two spacious bedrooms with walk-in closets and a shared Jack-and-Jill bath, plus a large game room perfect for movies, play, or a second living area. Enjoy a covered back patio and low-maintenance backyard shaded by mature trees. PRIME FRISCO LOCATION! Walk to Kroger, USPS, Hareli Fresh Market, and LPS Charter School. Less than 10 minutes by car to Dallas North Tollway, HEB, Costco, Home Depot, Target, Best Buy, Walmart, Wakeland and Reedy High Schools, Pioneer and Pearson Middle Schools, Downtown Frisco, Toyota Stadium, PGA of America, Omni Resort, Universal Kids Resort, and Fields West. Modern comfort, flexible living, and everyday convenience in one exceptional home.
GaragesGarage Door Opener, Garage Faces Rear, Garage Single Door
Interior
Interior FeaturesEat-in Kitchen, Granite Counters, High Speed Internet Available, In-Law Suite Floorplan, Open Floorplan, Pantry, Vaulted Ceiling(s), Walk-In Closet(s)
FloorsCarpet, Ceramic Tile, Engineered Wood
FireplaceYes
# of Fireplaces1
FireplacesLiving Room
Exterior
Lot DescriptionCorner Lot, Landscaped
Construction Details / Floorplan
Living Areas2
Dining Rooms1
Full Baths3
FoundationSlab
ConstructionBrick
Energy Efficiency / Green Features / Heating & Cooling
Green FeaturesInsulation
HeatingCentral, Fireplace(s), Natural Gas
Private Listing Information (Registration Required)
Welcome To 3536 Sevilla Drive, A Beautifully Appointed Frisco Home Offering 2,678 Square Feet Of Thoughtfully Designed Living Space With 3 Bedrooms, 3.5 Baths And An Incredible Private Pool And Spa. Built In 2019, This Home Combines Style, Functio...
Users may not reproduce or redistribute the data found on this site. The data is for viewing purposes only. Data is deemed reliable, but is not guaranteed accurate by the MLS or NTREIS.
Listing information last updated on October 20th, 2026 at 9:17am CDT.