Contact / Login

Contact ARG Realty LLC

Find us on...
Dashboard

Login using...

4709 Cedar Springs Drive, Fort Worth, Texas– $325,000
Unlock Restricted Data For Free!MLS Rules Require Registration - Unlock Now!

  • 5 Beds
  • 2.1 Baths
  • 2,536 Sqft
  • 2 Garages
  • .13 Acres
  • 2014 Year Built
  • Study
  • Game Room
  • Media
  • Pool
  • 5 Beds
  • 2.1 Baths
  • 2,536 Sqft
  • 2 Garages
  • .13 Acres
  • 2014 Year Built
  • Study
  • Game Room
  • Media
  • Pool

4709 Cedar Springs Drive
Fort Worth, Texas 76179-8103

County: Tarrant Twin Mills Add

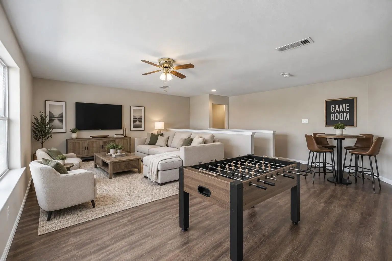
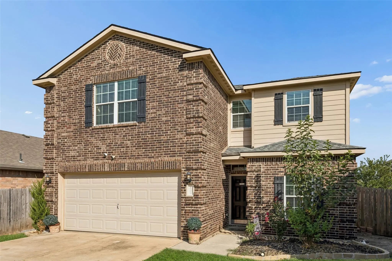
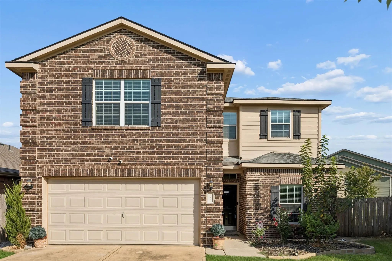
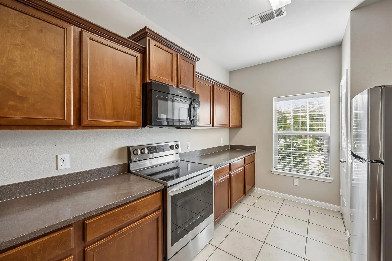
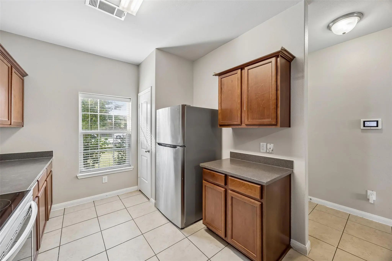
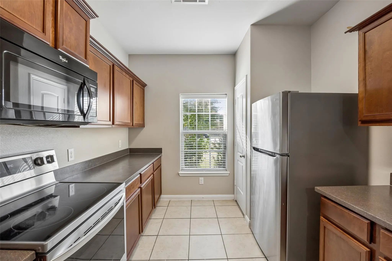
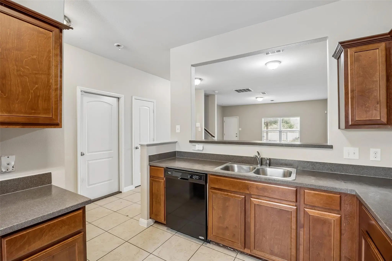
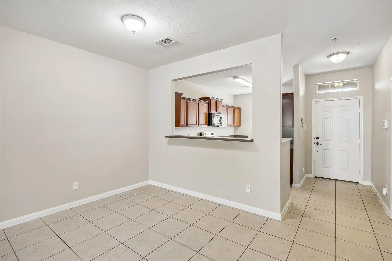
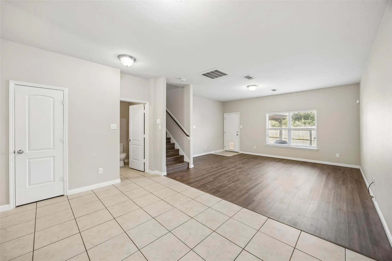
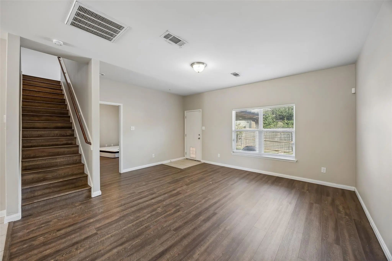
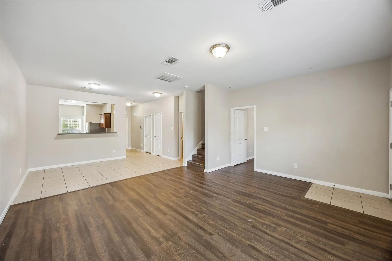
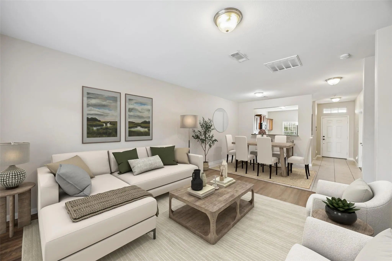
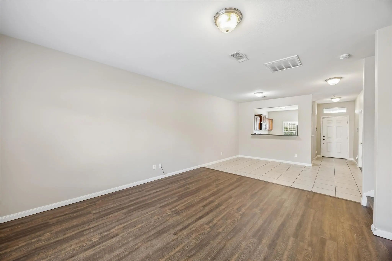
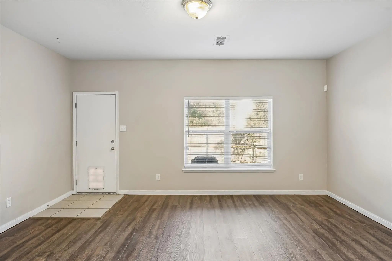
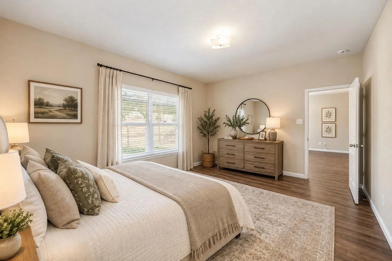
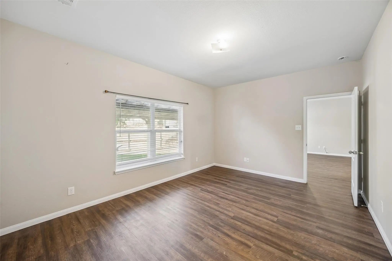
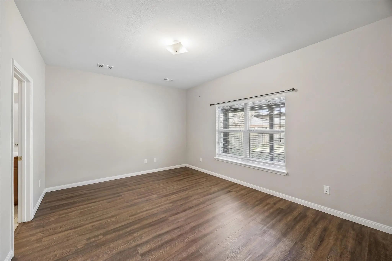
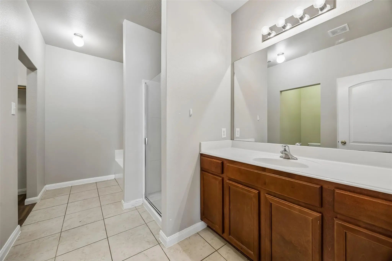
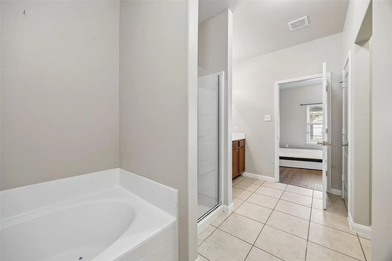
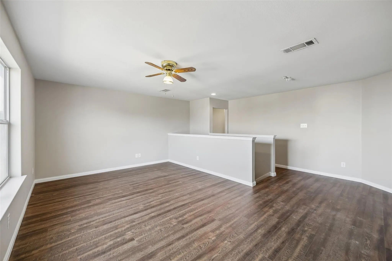
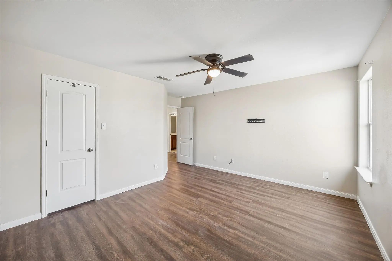
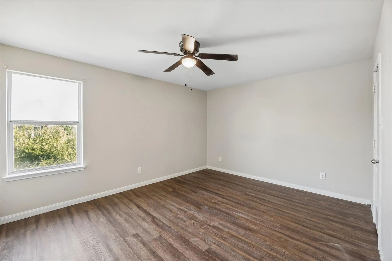
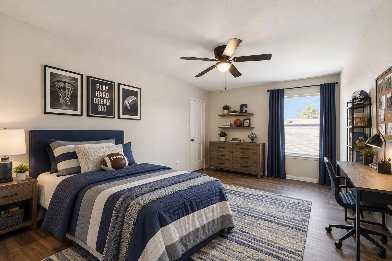
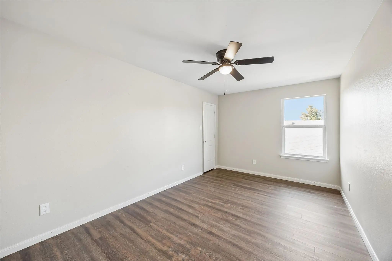
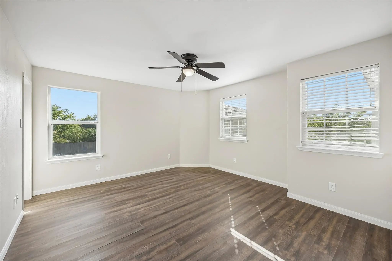
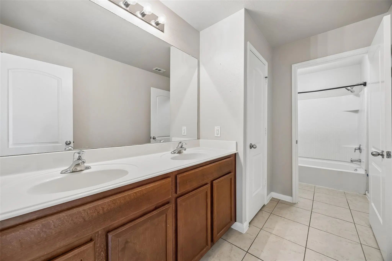
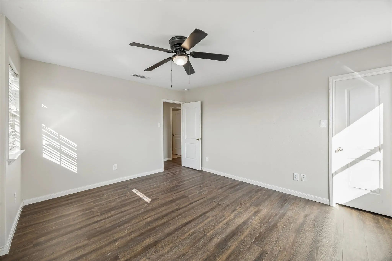
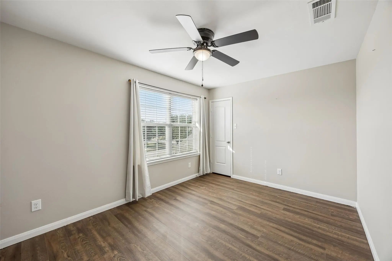
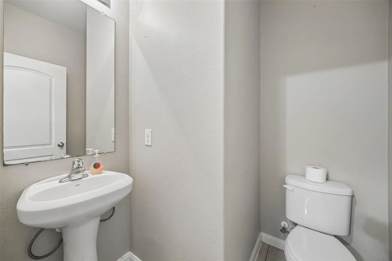
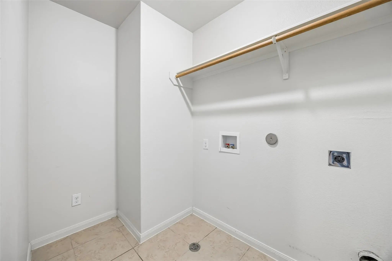
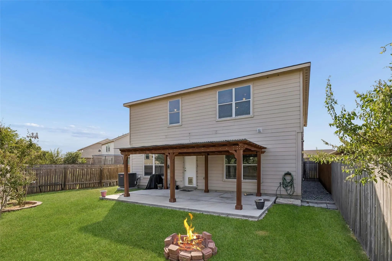
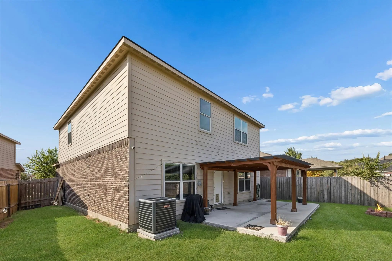
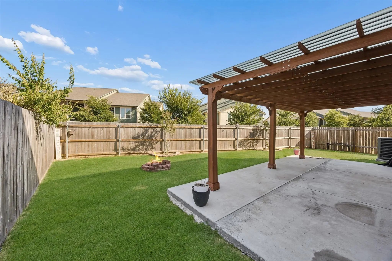
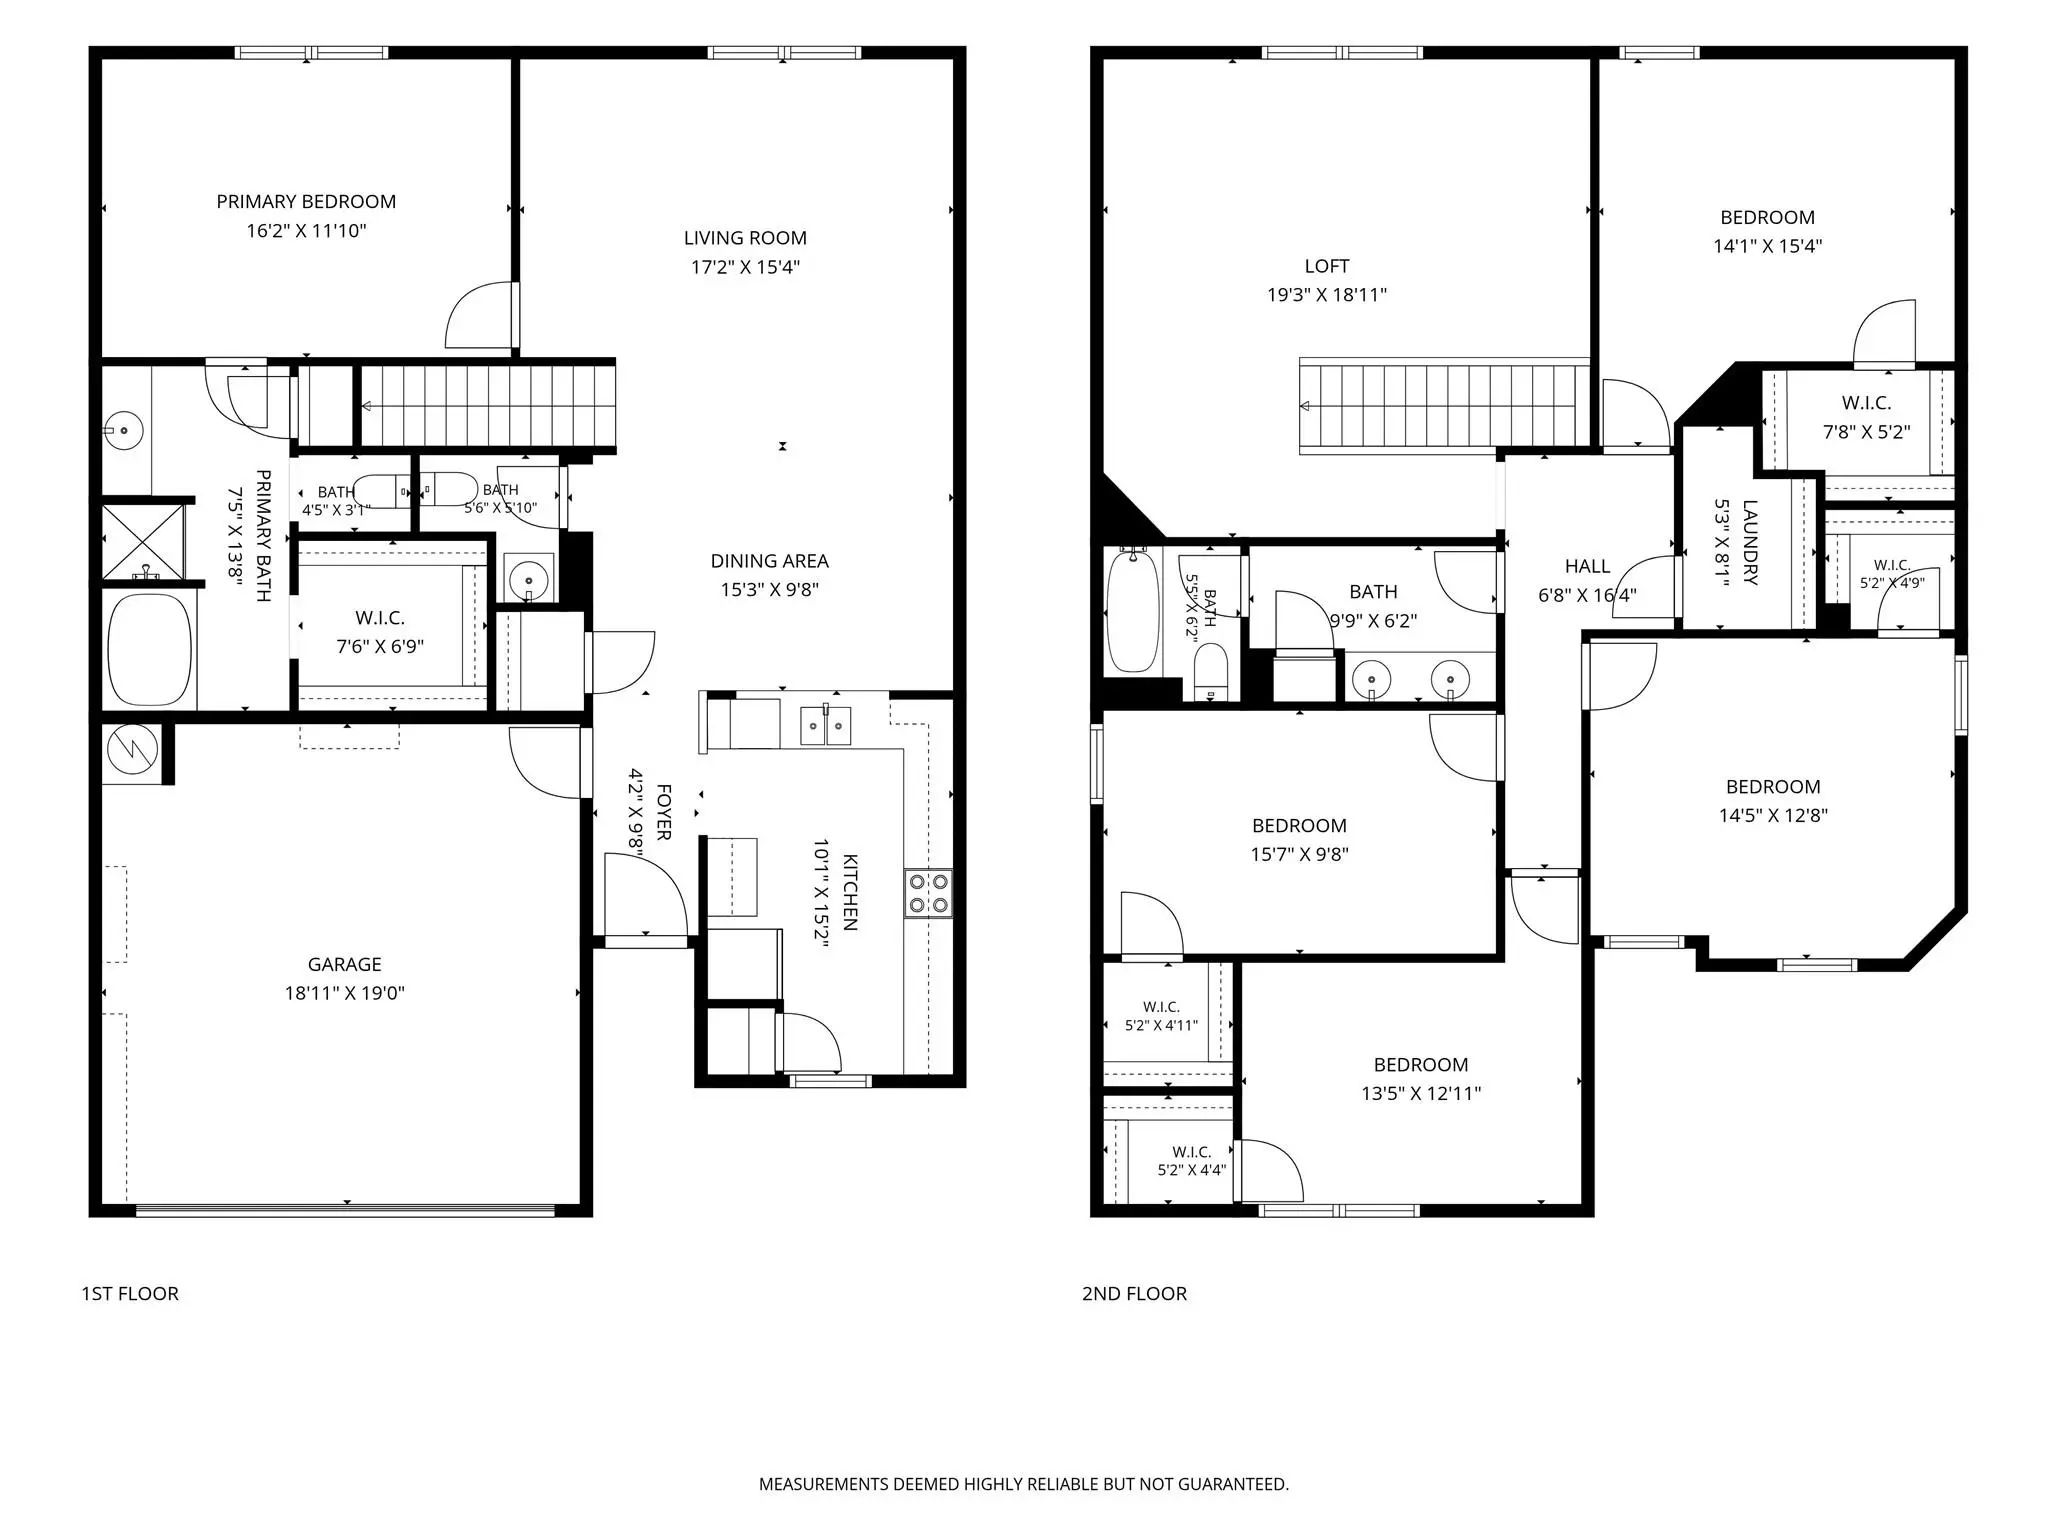
Welcome to this spacious 5-bedroom, 2-bathroom home at 4709 Cedar Springs Drive in Fort Worth, offering modern updates, flexible living spaces and inviting outdoor areas. Step inside to a completely carpet-free floor plan featuring durable vinyl flooring throughout, freshly painted interiors and added ceiling fans. The kitchen is equipped with upgraded stainless steel appliances and opens to the dining and living spaces, creating a functional layout for everyday living and entertaining. All secondary bedrooms are located on the second floor along with a full bathroom, convenient laundry room and flexible living space ideal for a game room, media room, home office or secondary living area. With multiple living spaces and 5 bedrooms, this home offers room to accommodate a variety of lifestyles and needs. Outside, enjoy manicured front and backyard landscaping plus an expansive cement patio shaded by a custom pergola, providing an inviting setting for outdoor dining, entertaining, relaxing, gathering with friends and family or adding a small garden. Conveniently located near Eagle Mountain Lake and outdoor recreation, with access to shopping, dining and entertainment. Enjoy nearby destinations throughout Fort Worth, including the Fort Worth Stockyards, downtown Fort Worth and Texas Motor Speedway, offering additional opportunities for dining, entertainment and events. Whether enjoying the flexible interior spaces, relaxing under the pergola or exploring nearby Fort Worth attractions, this home offers comfort, functionality and convenience. Schedule your home tour today!

View Virtual Tour

Estimate Your Monthly Payment

Tax Value @ 100% of Sales Price, HOA Included
Tax Value @ 85% of Market Value, HOA Not Included

Essential Information

  • Price$325,000
  • Est. Payment /m
  • Reduced By$25,000
  • Cumulative Days on MarketUnlock
  • MLS® #21338745
  • Bedrooms5
  • Bathrooms2.10
  • Square Footage2,536
  • Acres0.13
  • Year Built2014
  • Built Desc.Preowned
  • TypeResidential
  • Sub-TypeSingle Family Residence
  • StyleTraditional
  • StatusActive
Please provide a valid email address.

Quick Valuation Analysis from 12 Active and 32 Sold Listings

Pricing Trends from 12 Active Listings in Twin Mills Add

This Home's Price $325,000 This Home's Price Per SqFt $
Average Price $304,833 Average Price Per SqFt $
Highest Price $385,000 Highest Price Per SqFt $
Lowest Price $229,000 Lowest Price Per SqFt $

Pricing Trends from 32 Sold Listings in Twin Mills Add

This Home's Price $325,000 This Home's Price Per SqFt $
Average Price $310,272 Average Price Per SqFt $
Highest Price $390,000 Highest Price Per SqFt $
Lowest Price $240,000 Lowest Price Per SqFt $

Property Details

School Information

Community

  • Address4709 Cedar Springs Drive
  • SubdivisionTwin Mills Add
  • CityFort Worth
  • CountyTarrant
  • StateTexas
  • Zip Code76179-8103
  • HOAMandatory
  • HOA Fees$500
  • HOA Fees FrequencyAnnually
  • UtilitiesCity Sewer, City Water, Electricity Connected, Individual Water Meter, Sidewalk, Underground Utilities
  • Taxes8011

Amenities

  • SecurityCarbon Monoxide Detector(s), Smoke Detector(s)
  • # of Garages2
  • GaragesDriveway, Garage, Garage Door Opener, Garage Faces Front, Garage Single Door

Interior

  • Interior FeaturesCable TV Available, High Speed Internet Available
  • FloorsCeramic Tile, Vinyl
  • FireplacesNone

Exterior

  • FenceBack Yard, Fenced, Gate, Wood
  • Lot DescriptionFew Trees, Interior Lot, Leasehold, Lrg. Backyard Grass, Subdivision

Construction Details / Floorplan

  • Living Areas1
  • Dining Rooms1
  • Full Baths2
  • Half Baths1
  • RoofComposition
  • FoundationSlab
  • ConstructionBrick, Frame, Siding, Wood

Energy Efficiency / Green Features / Heating & Cooling

  • HeatingCentral, Electric

Private Listing Information (Registration Required)

Listing Details

  • AgentCrystal Zschirnt
  • OfficeRedfin Corporation

Similar Listings

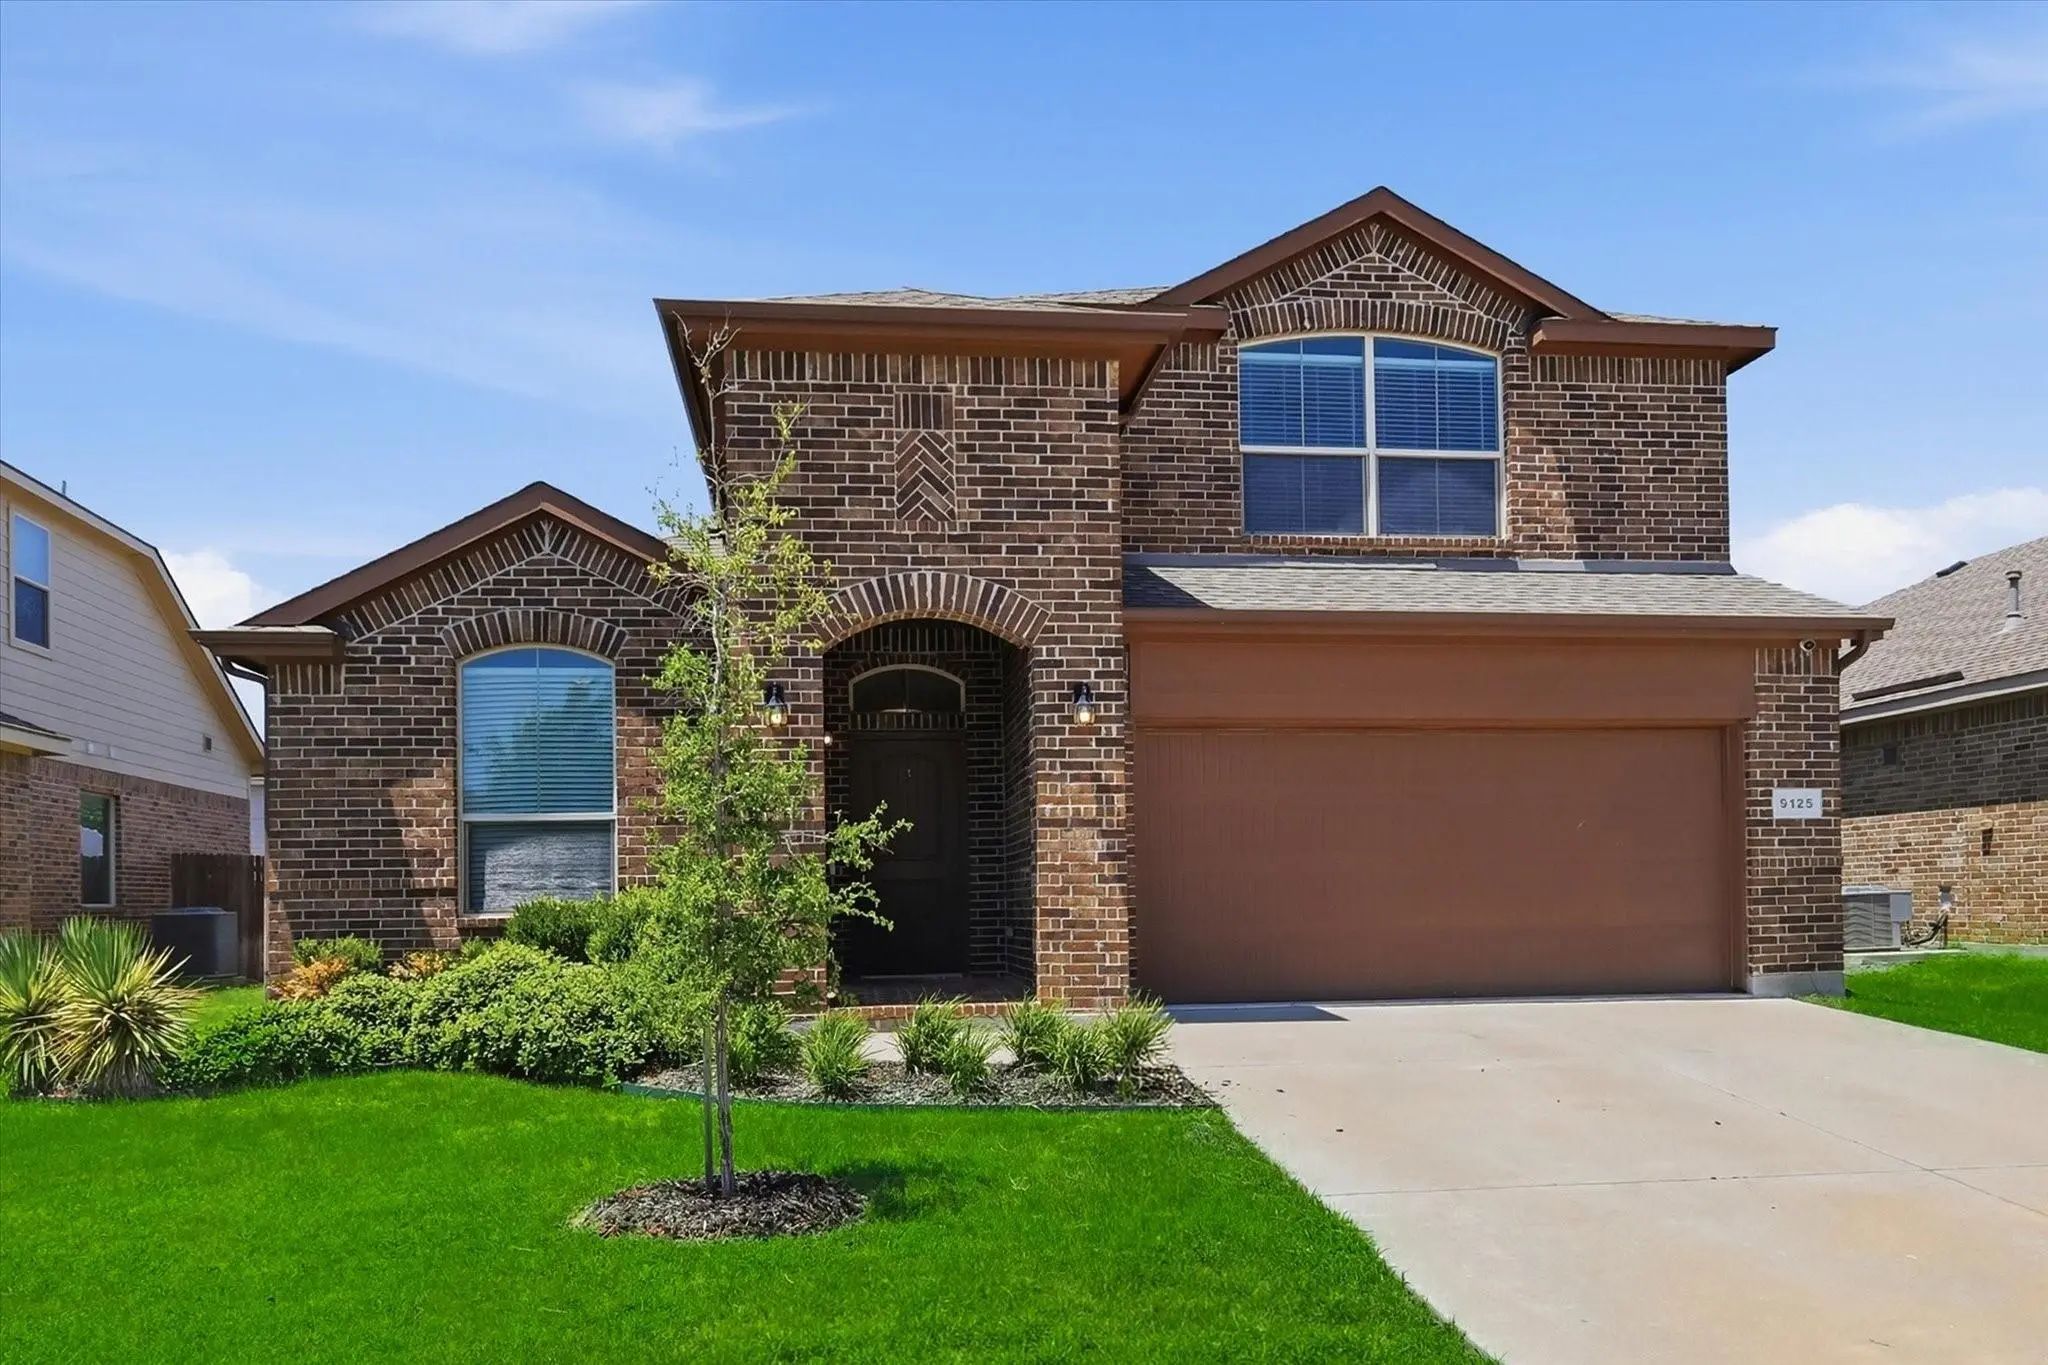
9125 Edenberry Lane Fort Worth, Texas 76179-2108 Tarrant | Eagle MT-Saginaw ISD Register to View Community Name

- $350,000

Residential, Single Family Residence
  • 4 Beds
  • 3 Baths
  • 2,670 SQFT
  • 2 Car
View details More Photos Save

A 1% Rate Buydown For The First Year Is Included At No Additional Cost When Using The Preferred Lender. Welcome To 9125 Edenberry Lane, Where Comfort, Space, And Functionality Come Together In The Desirable Twin Mills Community. This Beautifull...

Photo of Listing #21409658 Under Contract

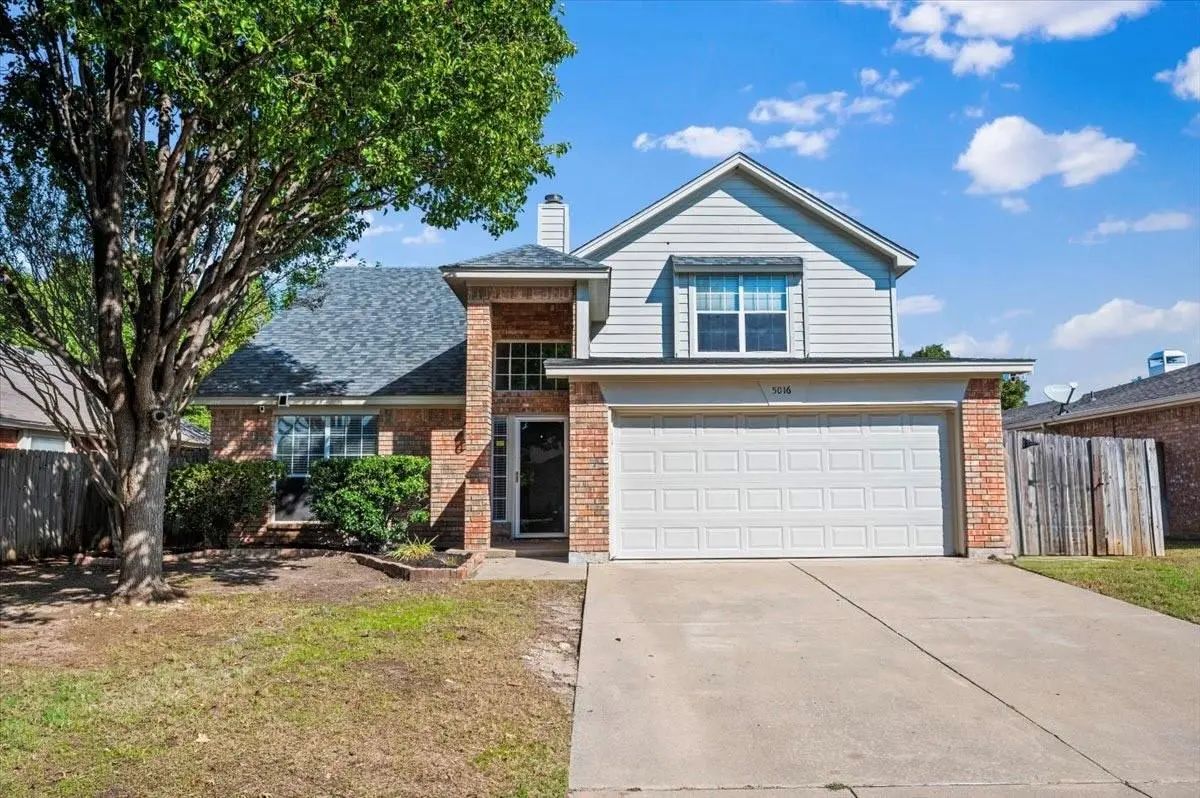
5016 Mill Creek Trail Fort Worth, Texas 76179-5023 Tarrant | Eagle MT-Saginaw ISD Register to View Community Name

- $335,000

Residential, Single Family Residence
  • 4 Beds
  • 2.1 Baths
  • 2,077 SQFT
  • 2 Car
View details More Photos Save

Welcome To 5016 Mill Creek Trail In Fort Worth! This Inviting Home Offers A Fresh, Updated Feel With Newly Painted Interiors And Brand-new Carpet Throughout The Upstairs. A Major Bonus Is The New Roof Installed In October 2026, Providing Added Pea...

Photo of Listing #21409359 Just Listed

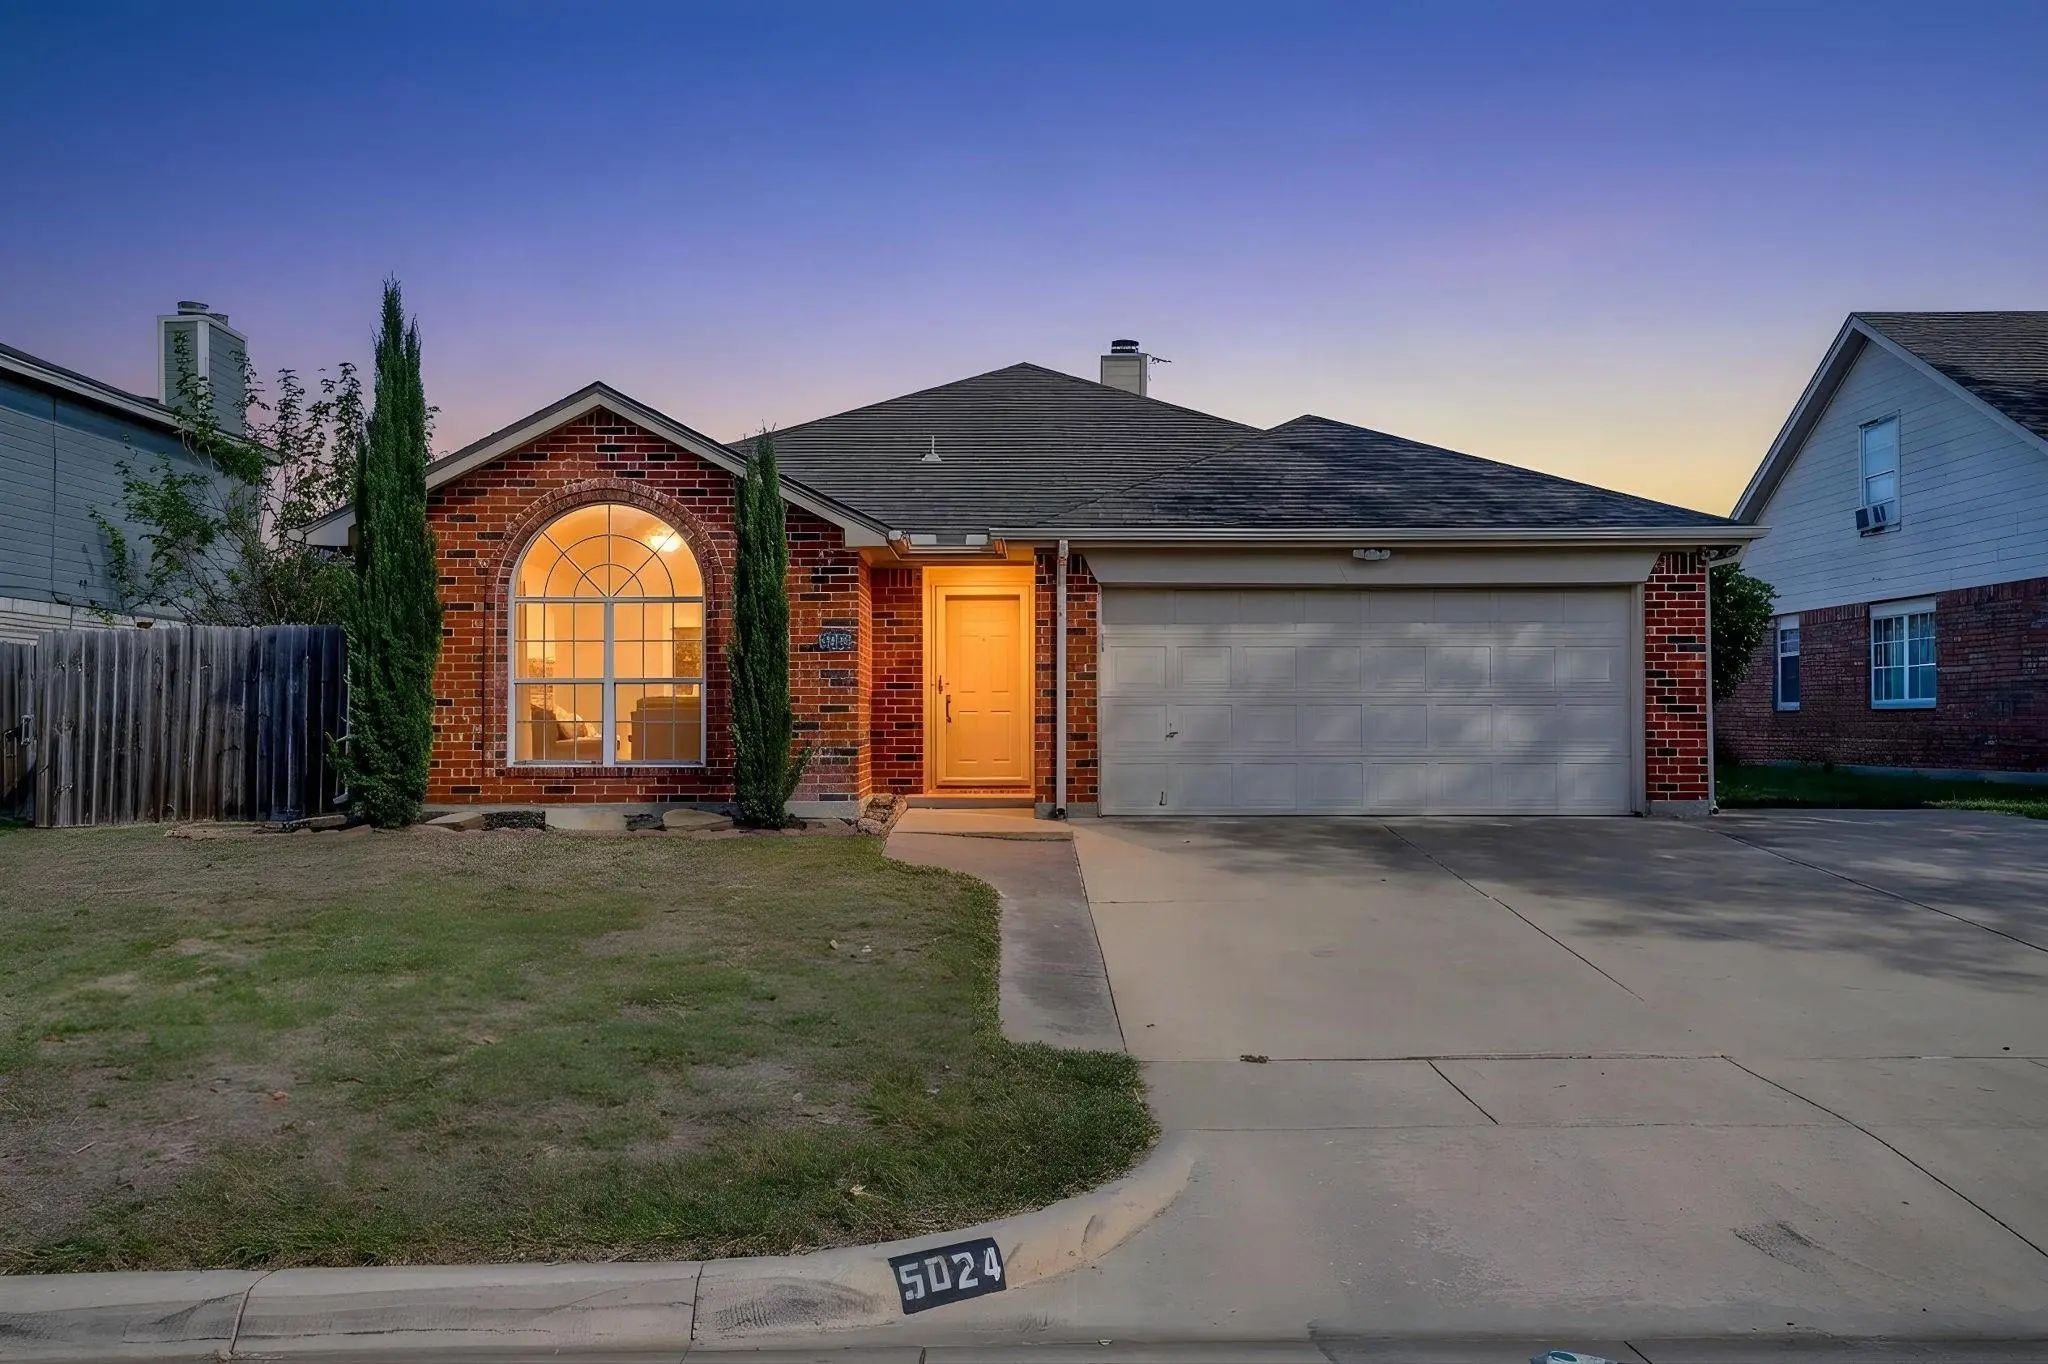
5024 Prairie Creek Trail Fort Worth, Texas 76179-5058 Tarrant | Eagle MT-Saginaw ISD Register to View Community Name

- $277,700

Residential, Single Family Residence
  • 3 Beds
  • 2 Baths
  • 1,540 SQFT
  • 2 Car
View details More Photos Save

Located In Fort Worth’s Twin Mills Addition, This Single-story Home Offers 3 Bedrooms, 2 Bathrooms, And 1,540 Square Feet With A Two-car Garage. The Layout Includes A Formal Dining Room, A Separate Breakfast Area, And A Living Room With A Wood-bur...

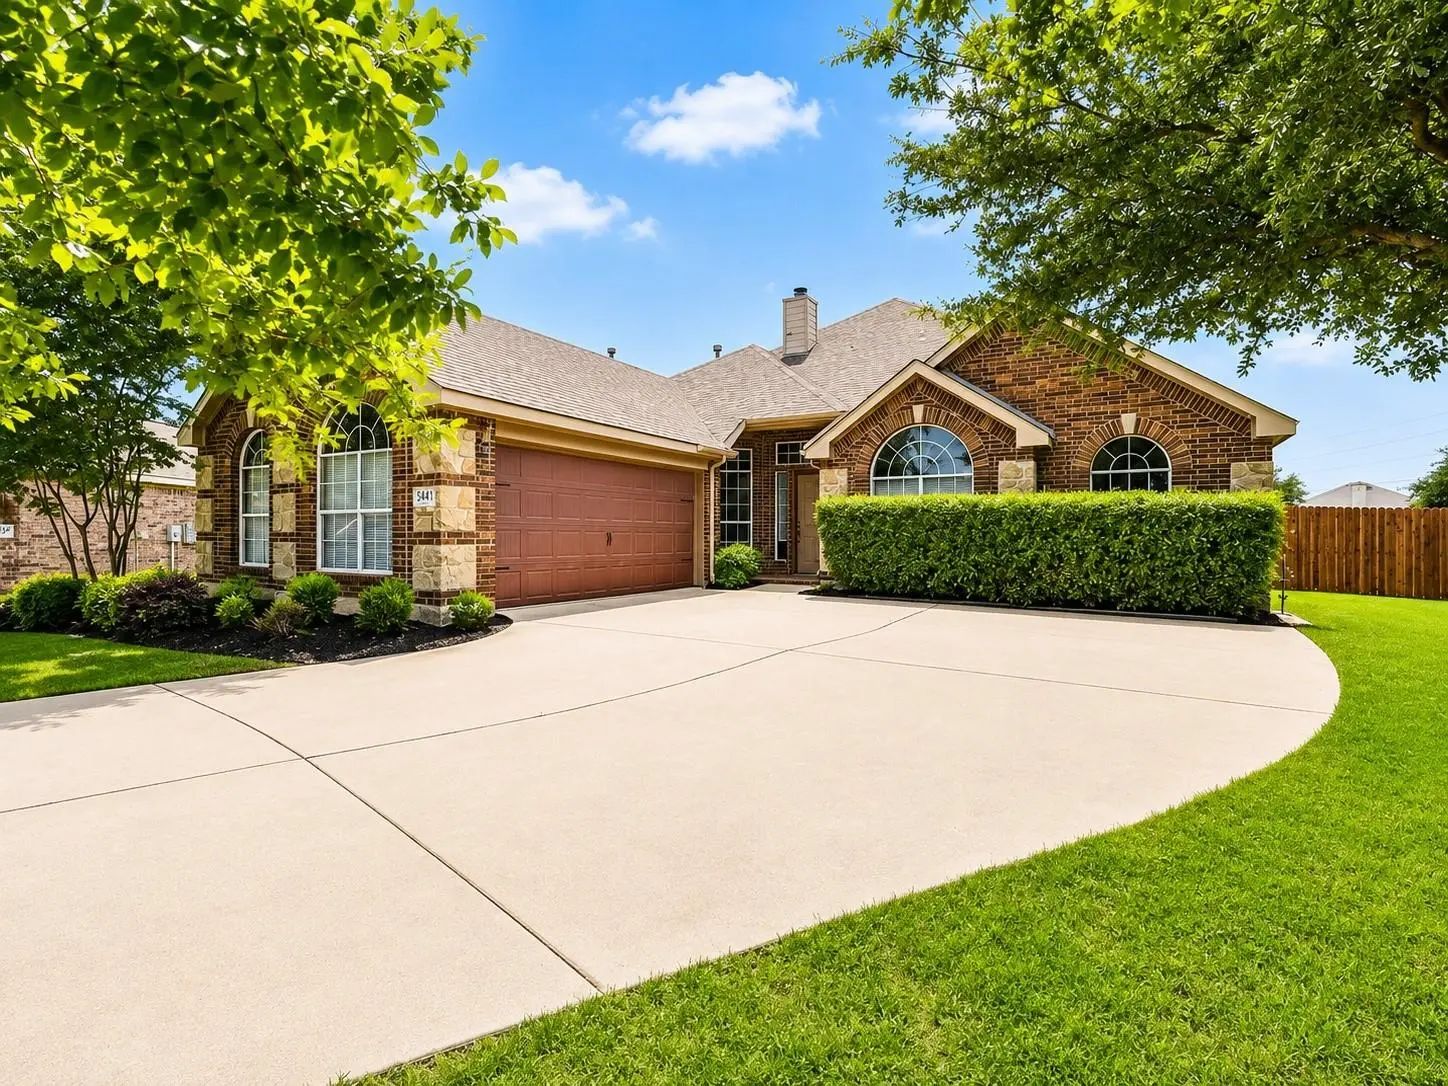
5441 Threshing Drive Fort Worth, Texas 76179-8175 Tarrant | Eagle MT-Saginaw ISD Register to View Community Name

- $385,000

Residential, Single Family Residence
  • 3 Beds
  • 3 Baths
  • 2,359 SQFT
  • 2 Car
View details More Photos Save

Rare 1.5-story Home With 3 Bedrooms, 3 Full Baths And An Oversized Backyard With Plenty Of Room To Play, Entertain Or Relax. Enjoy An Extended Patio And Above-ground Pool, Perfect For Outdoor Living. Inside, The Open Floor Plan Features A Spacious...

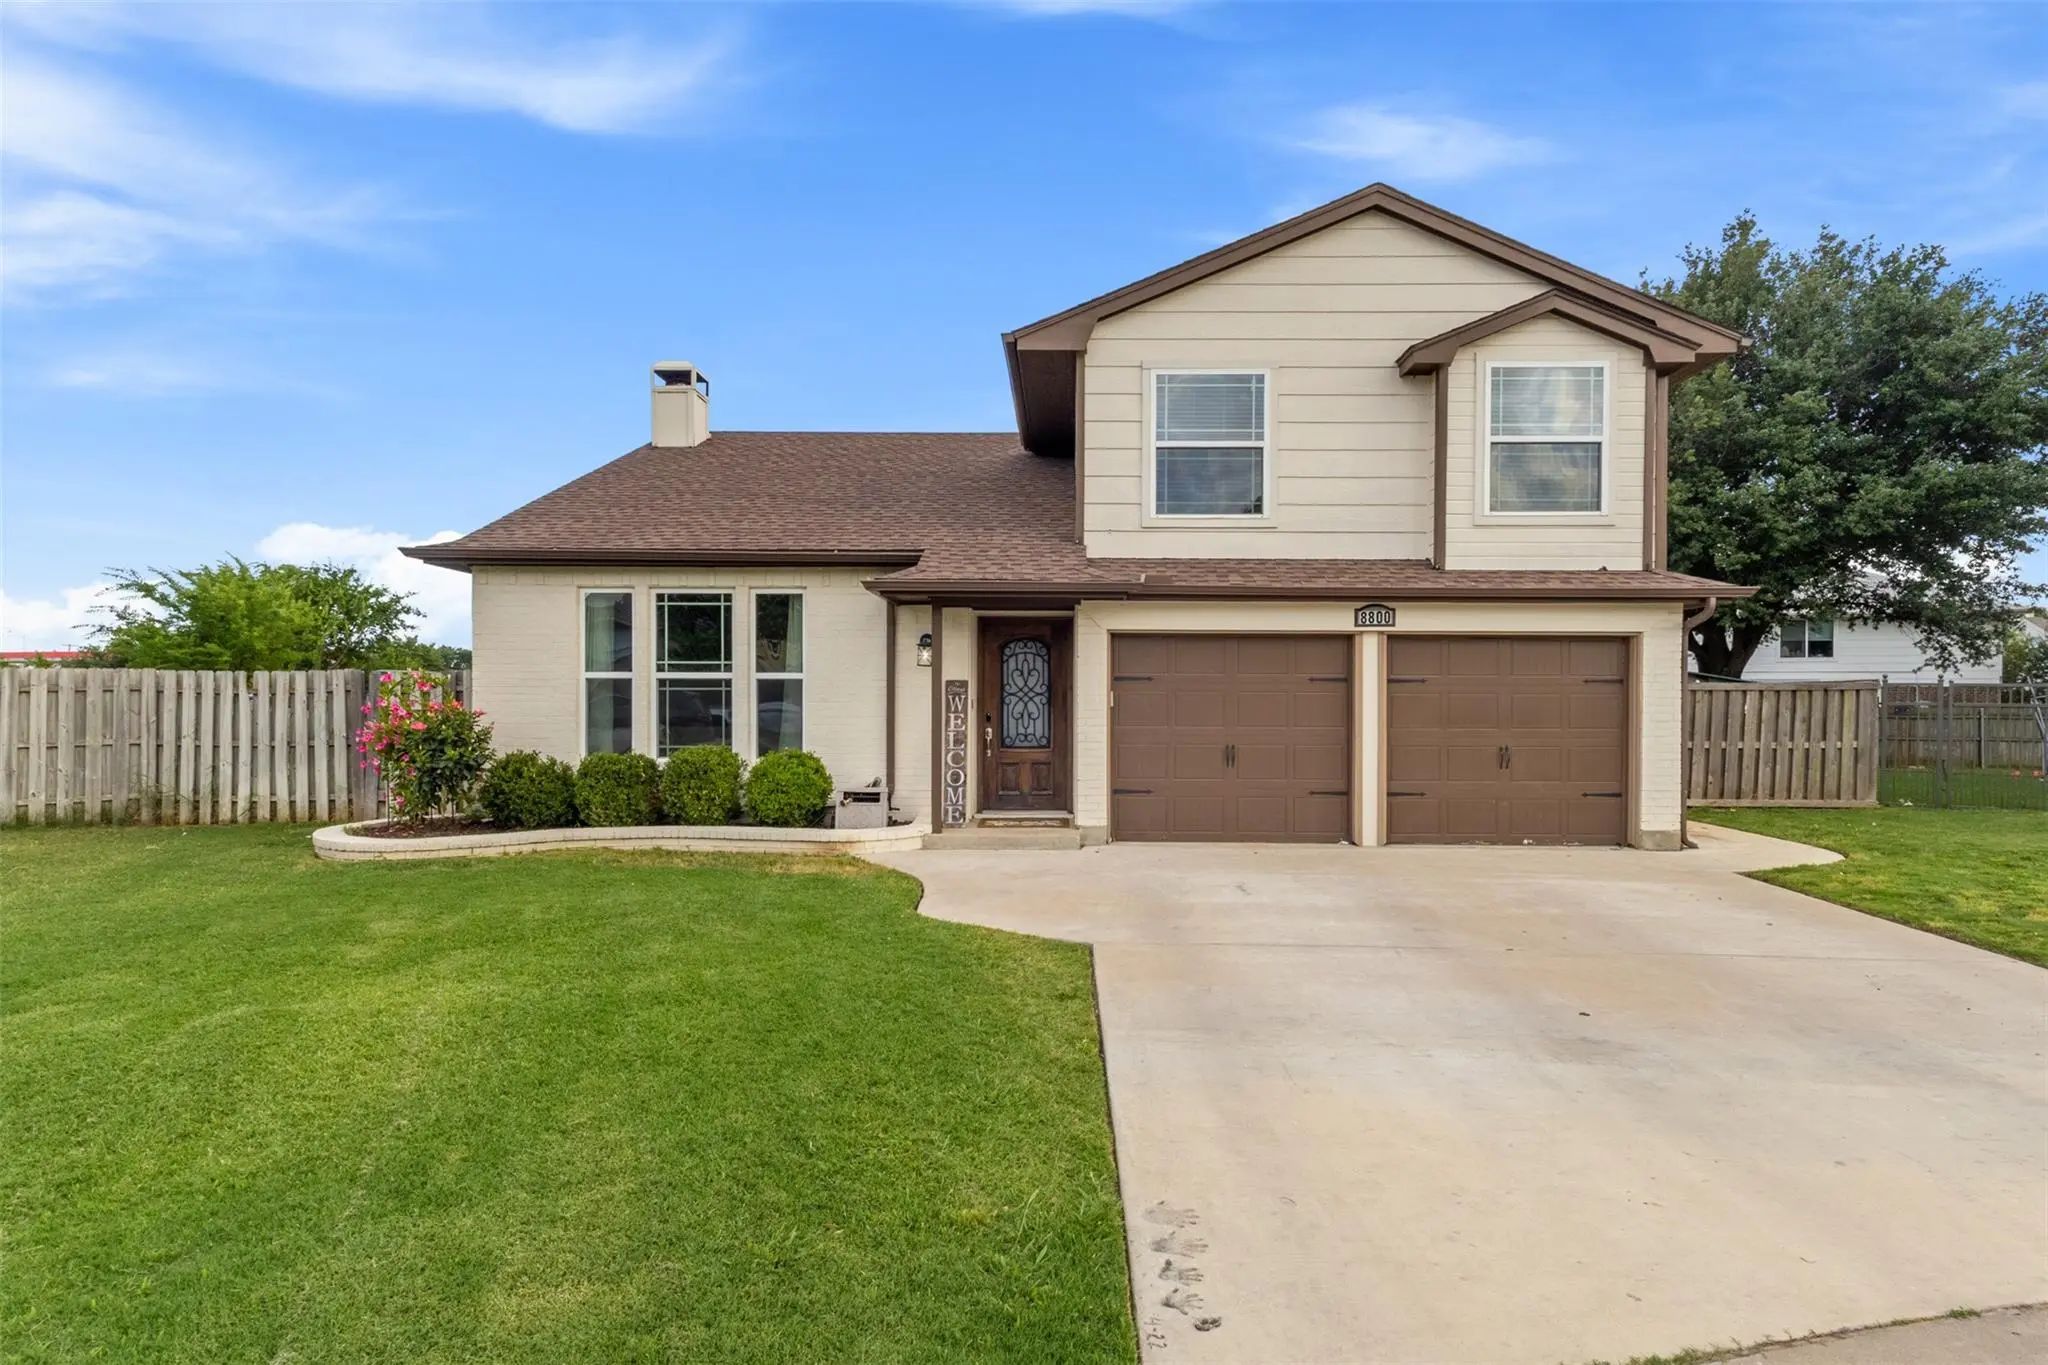
8800 Crestbrook Drive Fort Worth, Texas 76179-5070 Tarrant | Eagle MT-Saginaw ISD Register to View Community Name

- $329,000

Residential, Single Family Residence
  • 3 Beds
  • 3 Baths
  • 2,045 SQFT
  • 2 Car
View details More Photos Save

Welcome To 8800 Crestbrook Dr, A 3-bed, 3-bath Home On An Oversized Quarter-acre Lot In Fort Worth! This Inviting Property Blends Modern Upgrades With Warm, Comfortable Living Spaces. With Vaulted Ceilings, Great Natural Light, Updated Flooring, A...

5100 Sugarcane Lane Fort Worth, Texas 76179-2075 Tarrant | Eagle MT-Saginaw ISD Register to View Community Name

- $312,500

Residential, Single Family Residence
  • 4 Beds
  • 2 Baths
  • 1,802 SQFT
  • 2 Car
View details More Photos Save

Lovely One-story Brick 4-bedroom With Dedicated Office. This Home Near Eagle Mountain Lake On A Spacious Corner Lot And Boswell High School Feeder, Within Walking Distance To Community Walking Trails, Pool, And Playground. This Neutral Color And D...

Users may not reproduce or redistribute the data found on this site. The data is for viewing purposes only. Data is deemed reliable, but is not guaranteed accurate by the MLS or NTREIS.

Listing information last updated on October 31st, 2026 at 9:46pm CDT.