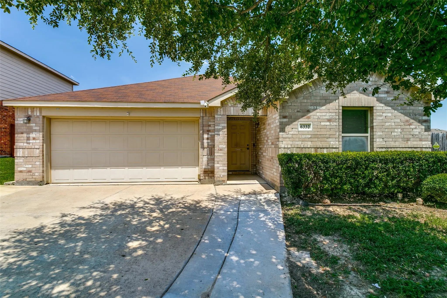
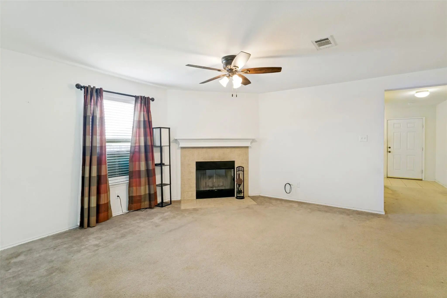
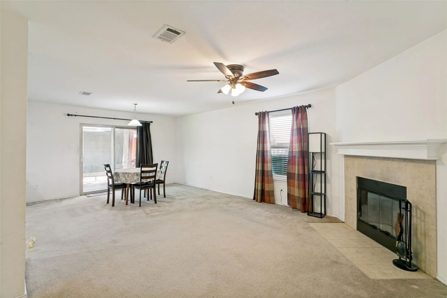
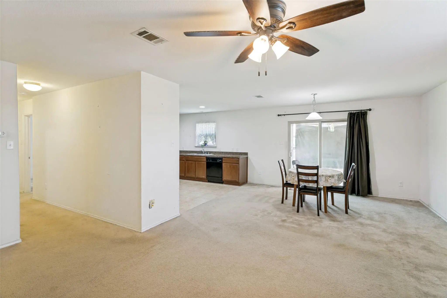
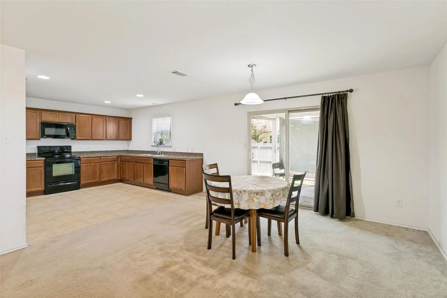
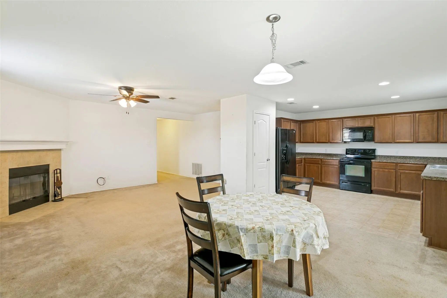
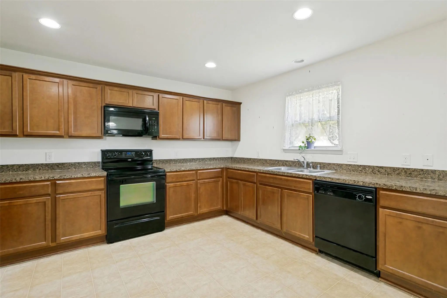
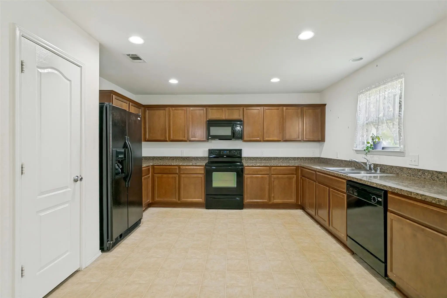
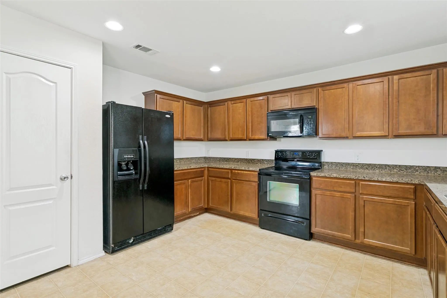
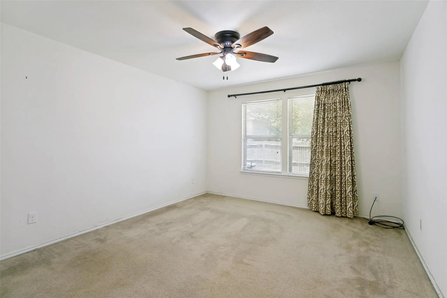
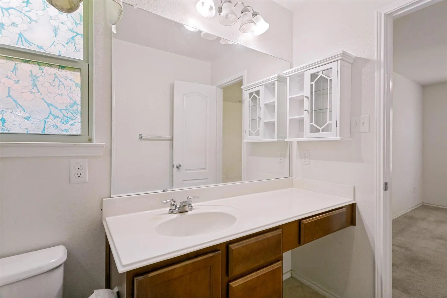
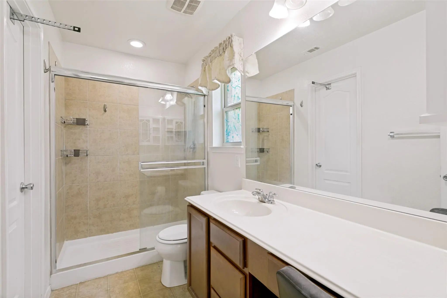
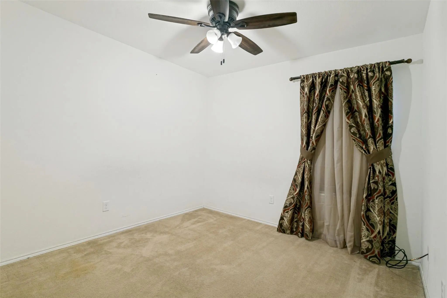
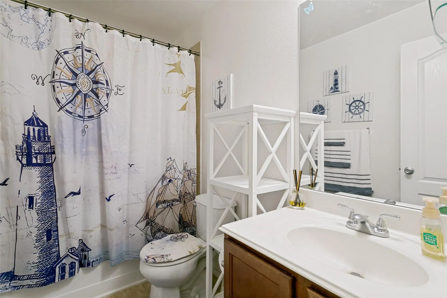
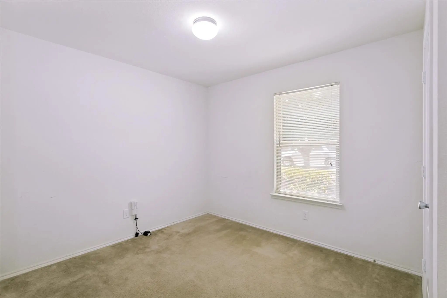
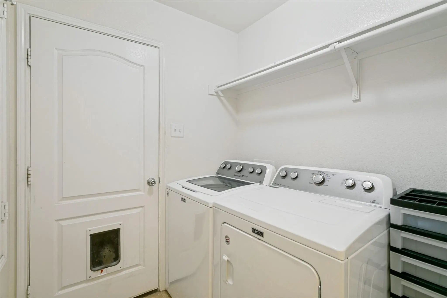
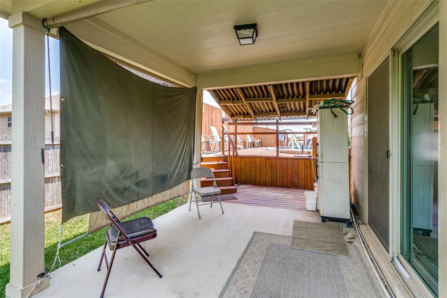
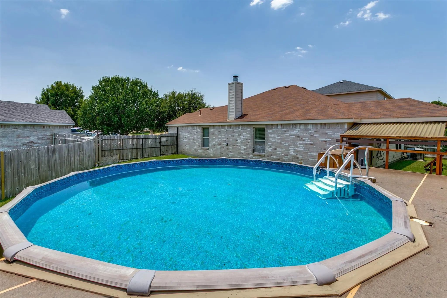
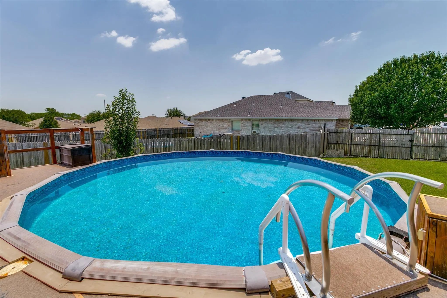
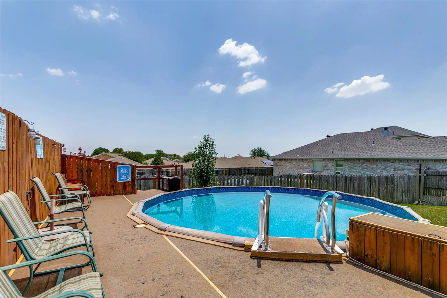
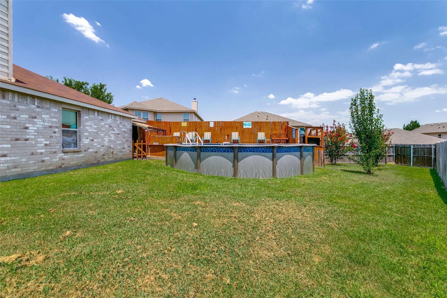
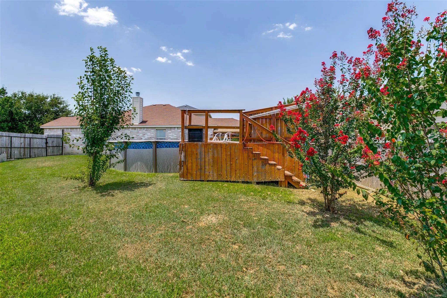
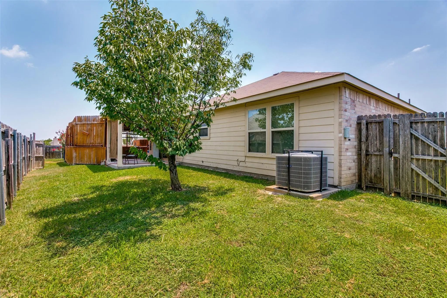
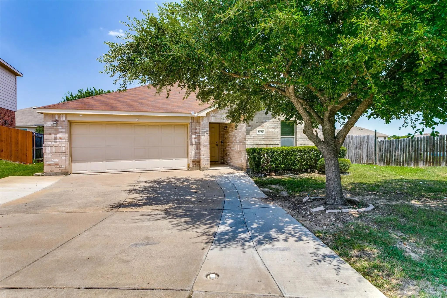
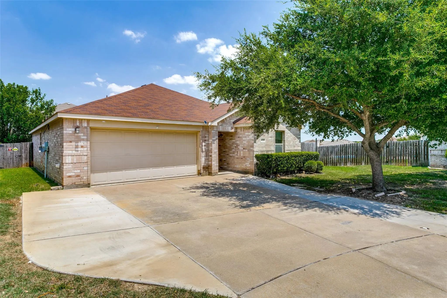
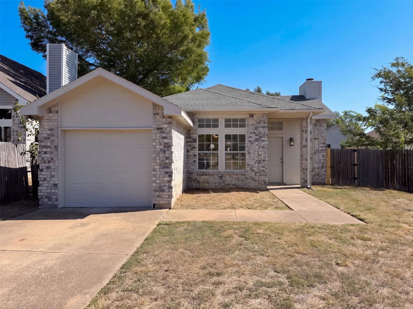
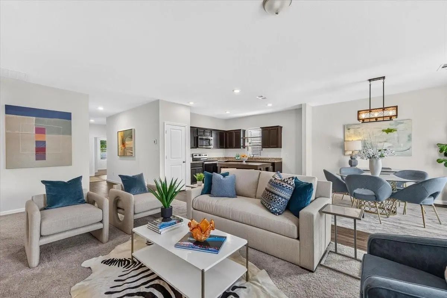
Retreat from the Summer Heat in this One-owner home with Pool! This 3.2 offers a functional floor plan, spacious living areas, and features designed for both everyday comfort and entertaining. The mature landscape and owner-widened driveway welcome you into the oversized living room with a wood-burning fireplace. The eat-in kitchen has a window over the sink, built-in microwave, electric range, and a fridge that stays. There are two dining areas, room for both a small dinette and a separate dining flex space for large gatherings. The primary suite has a walk-in shower, large walk-in closet, and vanity with knee space. The split bed layout is ideal for privacy. The secondary beds are large with direct access to the full bath with a shower-tub combo. Step outside to your own backyard retreat featuring an expansive above-ground pool with a two-year-old liner. The grand deck creates the perfect space to relax, host gatherings, or enjoy warm Texas summers. Inside, you’ll appreciate the added energy efficiency of a radiant barrier, helping to keep utility costs down and the home more comfortable year-round. Additional major improvements include a roof that’s only 4 years old, a new HVAC blower & a new garbage disposal. There is a 20ft side gate for toy parking. Located in a desirable Saginaw neighborhood with easy access to shopping, dining, schools, and major highways, this move-in-ready home combines valuable upgrades with everyday functionality. PREFERRED LENDER IS OFFERING 1% TOWARD CLOSING COSTS OR A BUY-DOWN.
PoolAbove Ground, Fenced, Outdoor Pool, Private, Pump, Other
Interior
Interior FeaturesBuilt-in Features, Cable TV Available, Decorative Lighting, Eat-in Kitchen, High Speed Internet Available, Open Floorplan, Other, Pantry, Walk-In Closet(s)
FloorsCarpet, Linoleum, Tile
FireplaceYes
# of Fireplaces1
FireplacesLiving Room, Wood Burning
Exterior
Exterior FeaturesCovered Patio/Porch, RV/Boat Parking, Other
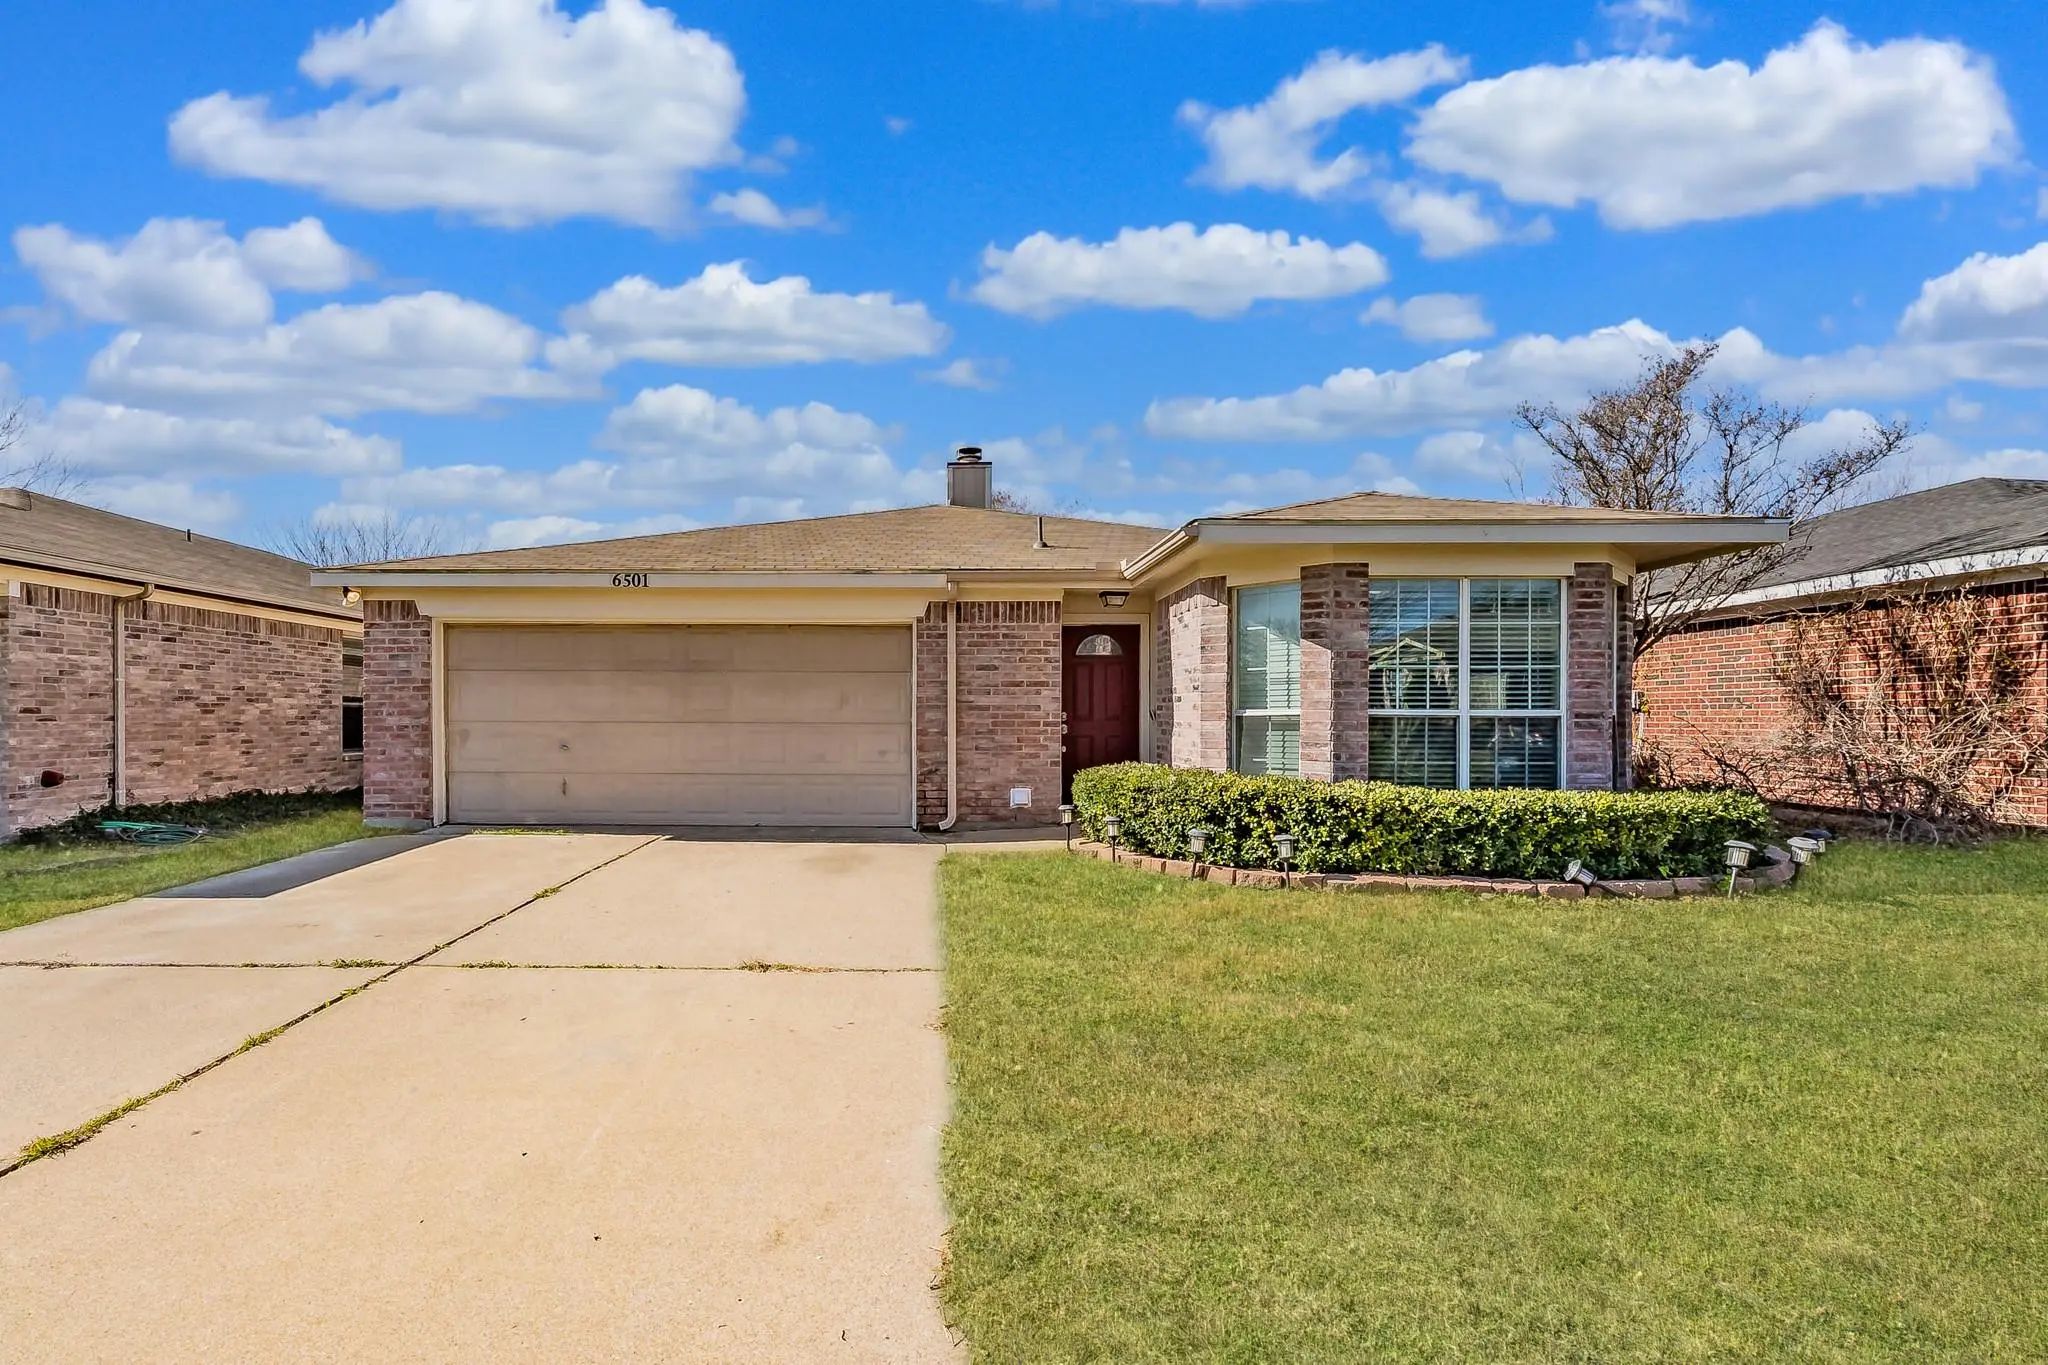
Motivated Seller!!! Welcome To 6501 Riverwater Trail, A Beautifully Crafted Brick Residence Nestled In The Heart Of Marine Creek Hills, Where Comfort, Privacy, And Lifestyle Blend Seamlessly. A Stunning Mature Tree Enhances The Front Of The Home, ...
Welcome Home To This Inviting 4-bedroom, 2-bath Home Featuring A Desirable Split-bedroom Floorplan And An Open-concept Living Space Filled With Natural Light. Beautiful Wood Flooring Flows Throughout The Main Living Areas And Secondary Bedrooms, W...
Incredible Buyer Incentives: $3,000 Mortgage Concession. Opendoor Home Loans Will Contribute Up To $3,000 Towards A Permanent Interest Rate Buy-down If You Finance With Opendoor Home Loans Llc.
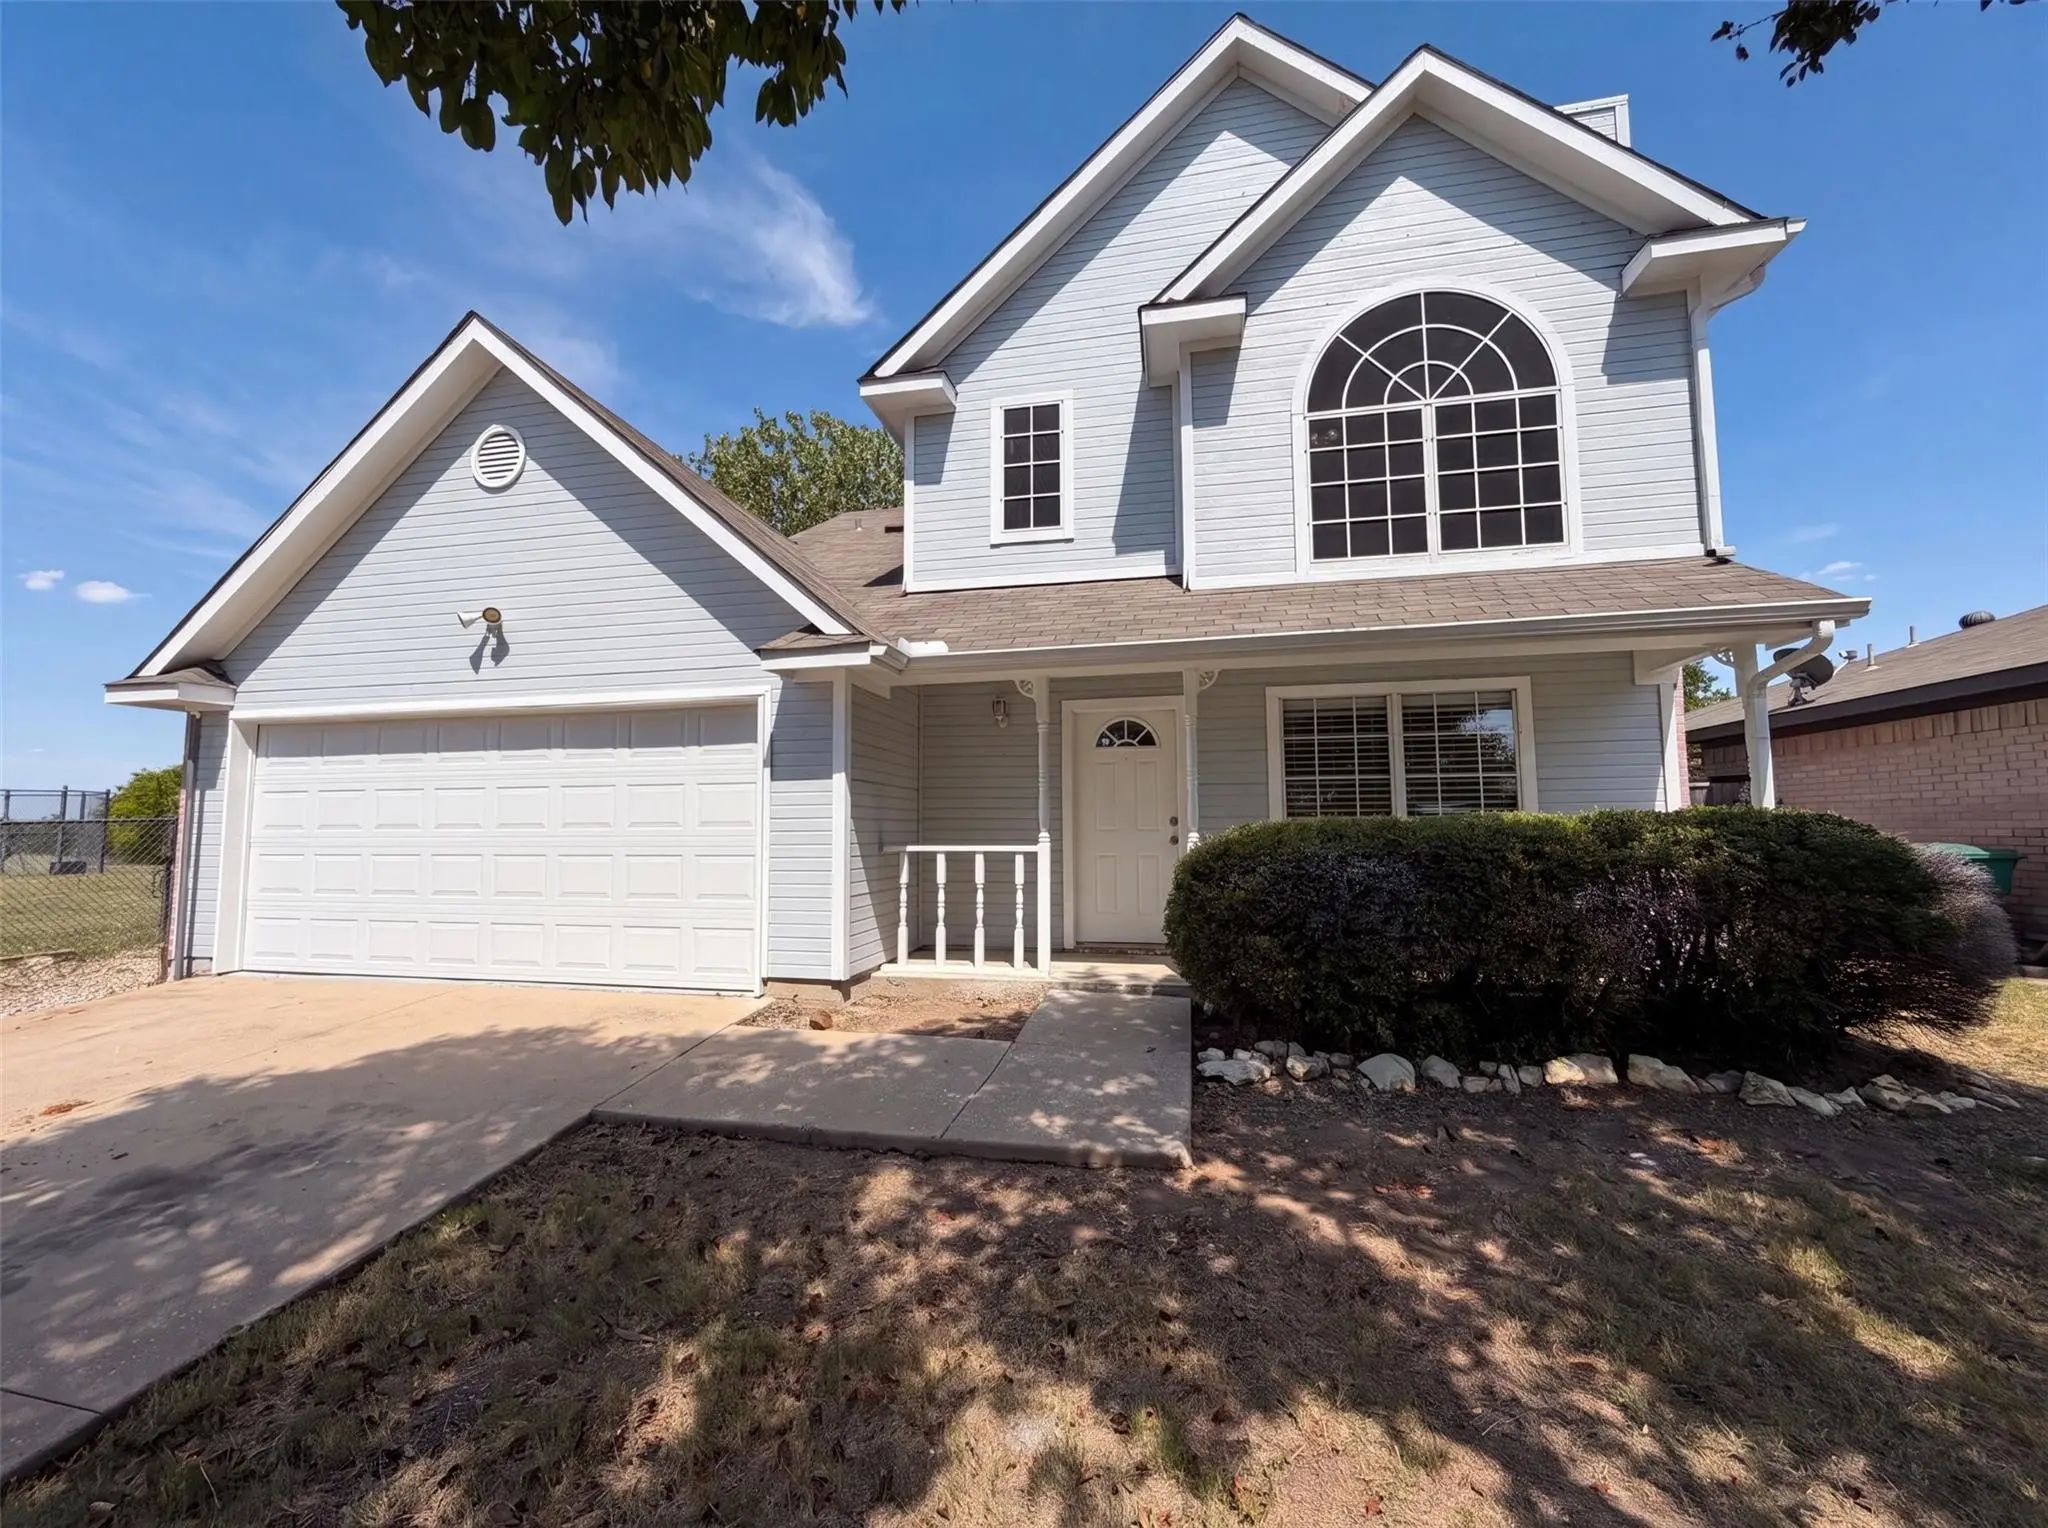
6604 N Chesterfield Dr Is A Two-story Fort Worth H...
Incredible Buyer Incentives: $3,000 Mortgage Concession. Opendoor Home Loans Will Contribute Up To $3,000 Towards A Permanent Interest Rate Buy-down If You Finance With Opendoor Home Loans Llc.
5624 Shady Springs Trl Is A One-story Fort Worth H...
Built In 2020, This Beautifully Maintained Home Offers The Perfect Blend Of Modern Design And Everyday Comfort. Featuring 3 Spacious Bedrooms And 2 Full Bathrooms, The Thoughtful Floor Plan Creates An Open, Inviting Living Space That’s Ideal For B...
Best Buy! Three Bedrooms, 2 Full Baths, Garage! Open Concept Living Area With Fireplace-spacious Dining Area. Kitchen Has A Pantry, Breakfast Bar. Spacious Master Bedroom, Walk In Closet, Full Bath.
Users may not reproduce or redistribute the data found on this site. The data is for viewing purposes only. Data is deemed reliable, but is not guaranteed accurate by the MLS or NTREIS.
Listing information last updated on October 15th, 2026 at 9:33am CDT.
.jpg)