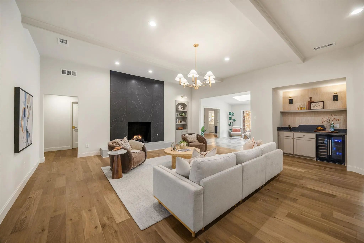
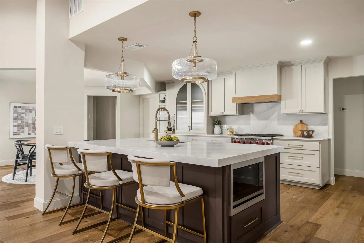
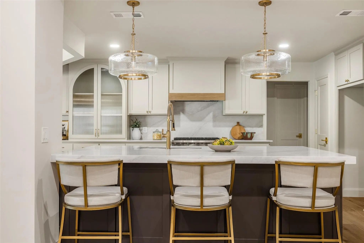
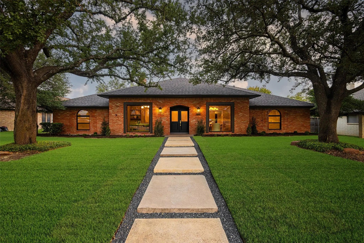
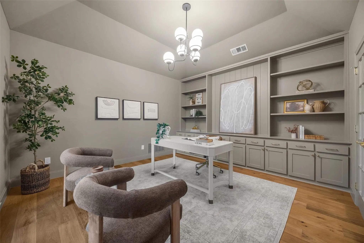
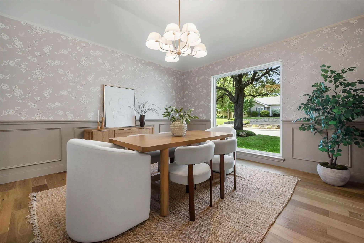
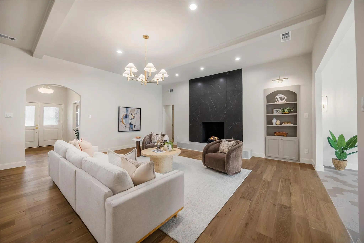
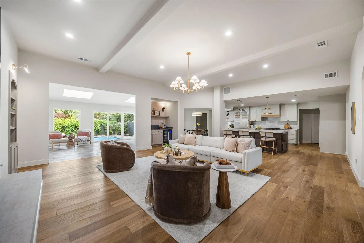
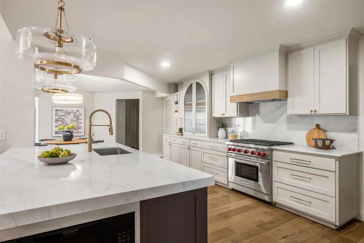
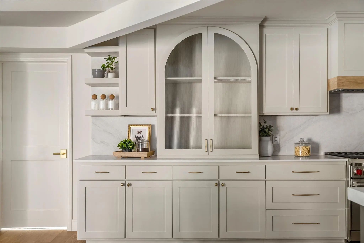
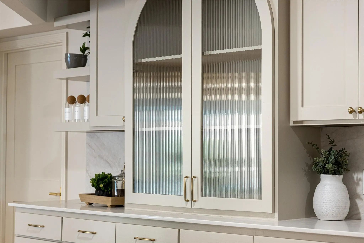
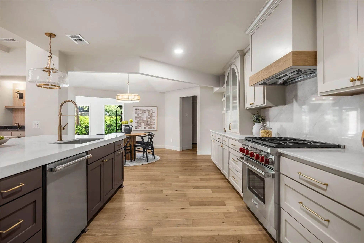
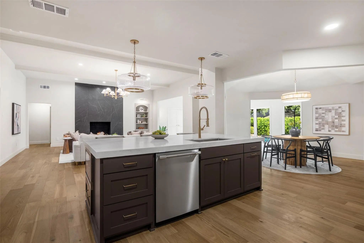
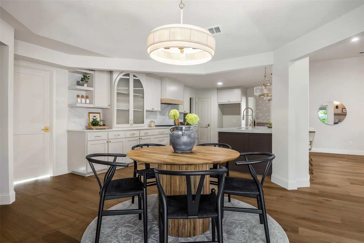
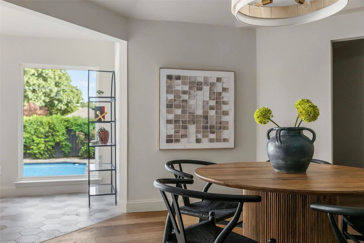
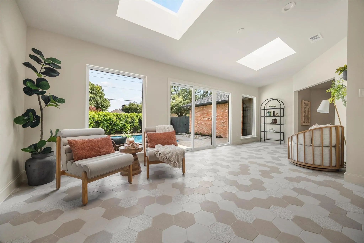
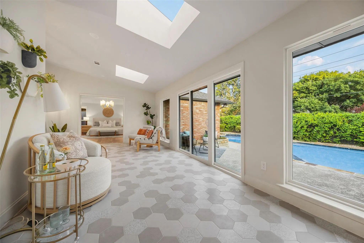
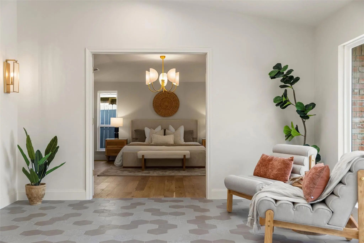
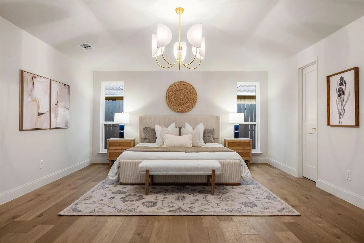
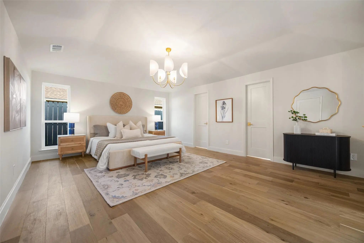
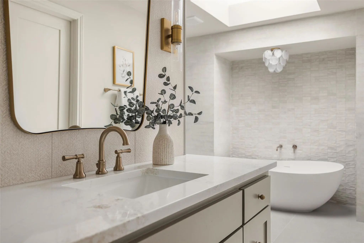
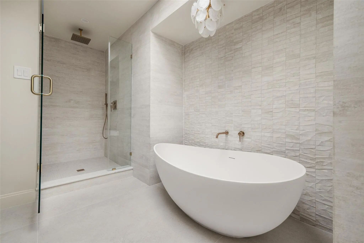
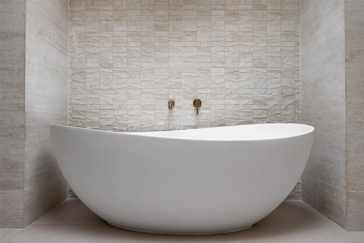
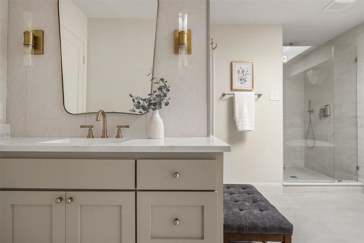
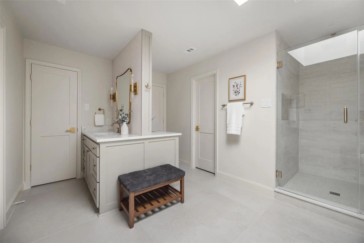
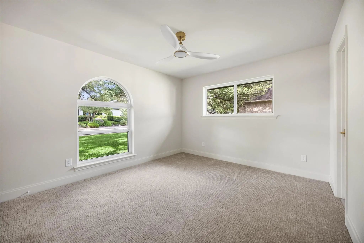
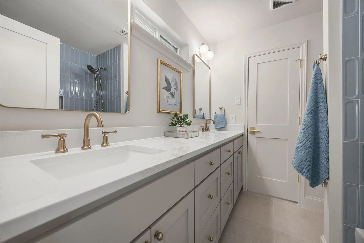
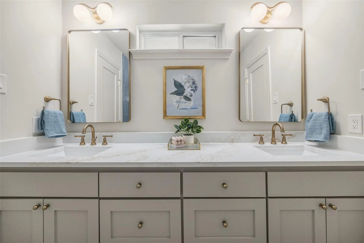
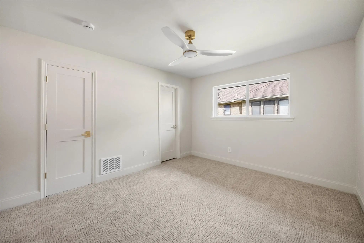
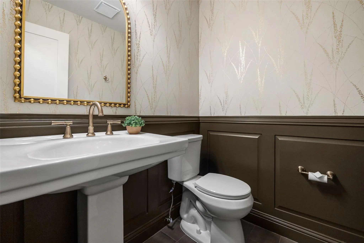
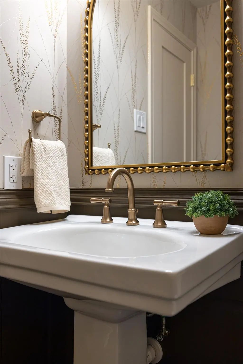
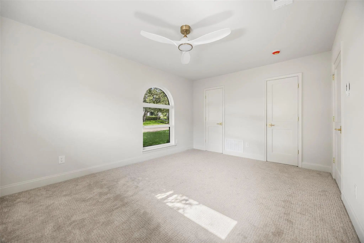
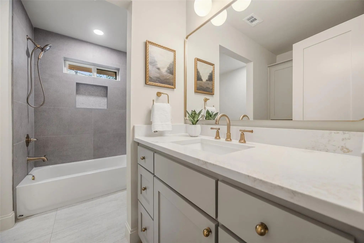
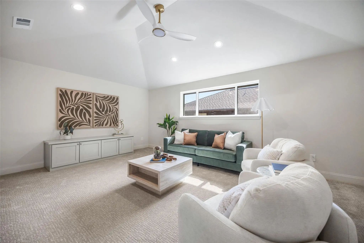
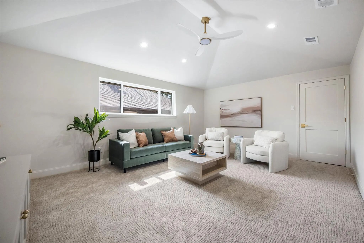
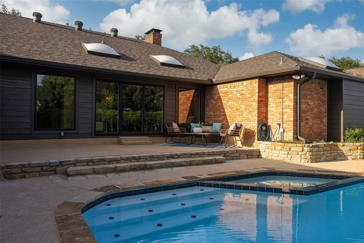
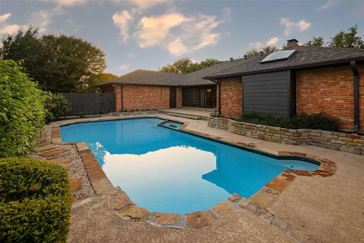
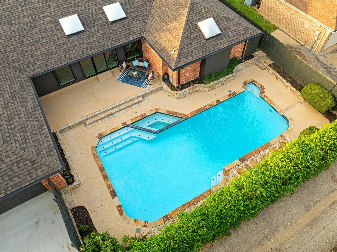
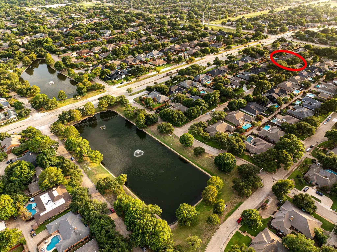
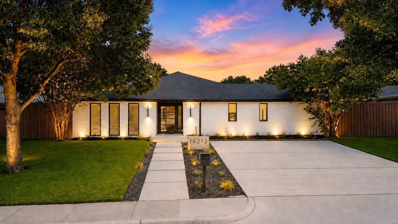
Thoughtfully redesigned and extensively renovated by a designer, this exceptional residence delivers a refined balance of modern elegance, timeless design, and everyday comfort. Every space has been intentionally curated to create a home that feels both sophisticated and welcoming. High ceilings, abundant natural light, floor-to-ceiling gas fireplace anchor the open-concept, where defined yet connected living dining areas effortlessly flow for entertaining and daily life. The beautifully appointed kitchen serves as heart of the home, showcasing handcrafted cabinetry, Taj Mahal quartzite countertops, premium ss appliances, a WOLF gas range, island seating, breakfast nook, and stylish wet bar. The flexible floor plan adapts to every stage of life with a versatile bonus room ideal as game room, media room, fitness space, or additional living space. Separate bedroom with ensuite bath for guests or multi-generational living. Privately, the primary suite is a true retreat featuring a spa-inspired bath with freestanding soaking tub, walk-in shower, dual vanities, and separate walk-in closets. Two additional bedrooms are connected by Jack-and-Jill bath with vanity area. An enclosed sunroom seamlessly connects the interior to the outdoor living spaces through sliding glass doors, creating an effortless indoor-outdoor lifestyle. The backyard is designed for both relaxation and entertaining with a sparkling pool, spa, and outdoor lounge area. Just beyond your doorstep, enjoy peaceful walks to the neighborhood pond for fishing or picnics, or explore miles of scenic walking, running, and biking along Preston Ridge Trail. Ideally located in Far North Dallas' coveted Highlands North neighborhood, you'll enjoy convenient access to major highways, Texas Instruments, The University of Texas at Dallas, Bent Tree Country Club, and premier shopping, dining, and entertainment including Trader Joe's, Whole Foods, Target, Walmart, Galleria Dallas and more. Come see and come make it yours!
FeaturesCurbs, Fishing, Greenbelt, Jogging Path/Bike Path, Park, Sidewalks
UtilitiesAll Weather Road, Alley, Cable Available, City Sewer, City Water, Concrete, Curbs, Electricity Connected, Individual Gas Meter, Individual Water Meter, Sidewalk
Taxes22854
Amenities
# of Garages2
GaragesAlley Access, Concrete, Driveway, Enclosed, Epoxy Flooring, Garage, Garage Door Opener, Garage Faces Rear, Inside Entrance, Kitchen Level, Lighted, On Street
Has PoolYes
PoolIn Ground, Outdoor Pool, Pool/Spa Combo, Private
Interior
Interior FeaturesBuilt-in Features, Built-in Wine Cooler, Cable TV Available, Chandelier, Decorative Lighting, Double Vanity, Eat-in Kitchen, High Speed Internet Available, In-Law Suite Floorplan, Kitchen Island, Natural Woodwork, Open Floorplan, Paneling, Pantry, Wainscoting, Walk-In Closet(s), Wet Bar, Second Primary Bedroom
FloorsCarpet, Combination, Engineered Wood, Tile
FireplaceYes
# of Fireplaces1
FireplacesGas, Gas Logs, Gas Starter, Living Room
Exterior
Exterior FeaturesCovered Patio/Porch, Rain Gutters, Lighting, Outdoor Living Center, Private Yard
FenceBack Yard, Fenced, Privacy, Wood
Lot DescriptionFew Trees, Interior Lot, Landscaped, Level, Sprinkler System, Subdivision
Construction Details / Floorplan
Living Areas3
Dining Rooms3
Full Baths3
Half Baths1
RoofComposition, Shingle
FoundationSlab
ConstructionBrick
Energy Efficiency / Green Features / Heating & Cooling
HeatingCentral, Fireplace(s)
Private Listing Information (Registration Required)
Welcome To 16212 Spring Creek Rd, A Beautifully Transformed 3,255 Sf Residence Offering The Perfect Blend Of Modern Luxury, Thoughtful Upgrades, And Timeless Neighborhood Charm. Remodeled By King Home Pros, This Stunning Home Is Nestled In The Hig...
Users may not reproduce or redistribute the data found on this site. The data is for viewing purposes only. Data is deemed reliable, but is not guaranteed accurate by the MLS or NTREIS.
Listing information last updated on October 28th, 2026 at 6:45pm CDT.