Contact / Login

Contact ARG Realty LLC

Find us on...

Dashboard

Login using...

4100 Creekhollow Drive, Carrollton, Texas– $395,000
Unlock Restricted Data For Free!MLS Rules Require Registration - Unlock Now!

  • 3 Beds
  • 2 Baths
  • 1,497 Sqft
  • 2 Garages
  • .13 Acres
  • 1998 Year Built
  • Study
  • Game Room
  • Media
  • Pool
  • 3 Beds
  • 2 Baths
  • 1,497 Sqft
  • 2 Garages
  • .13 Acres
  • 1998 Year Built
  • Study
  • Game Room
  • Media
  • Pool

4100 Creekhollow Drive
Carrollton, Texas 75010-1108

County: Denton Creekridge Add

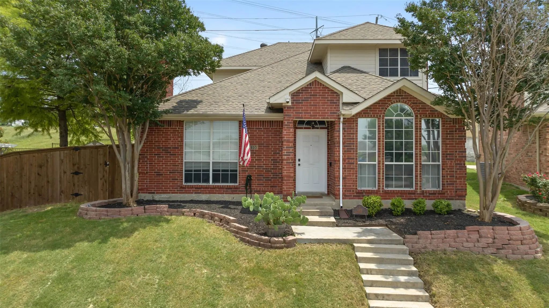
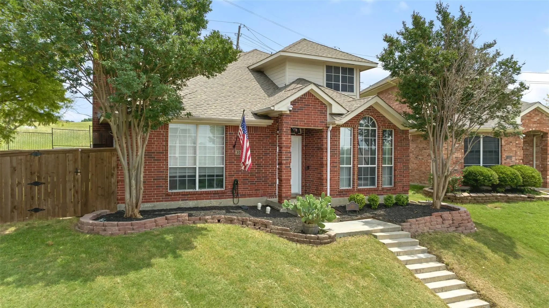
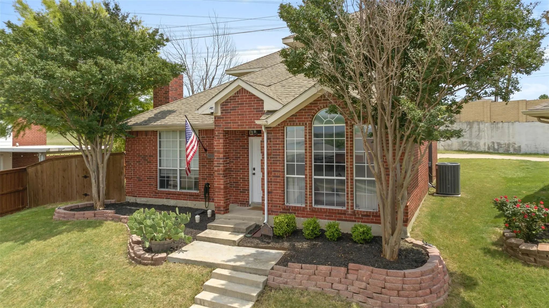
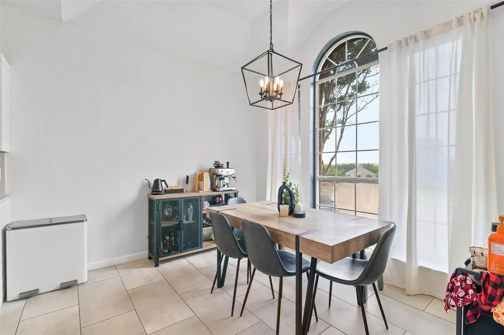
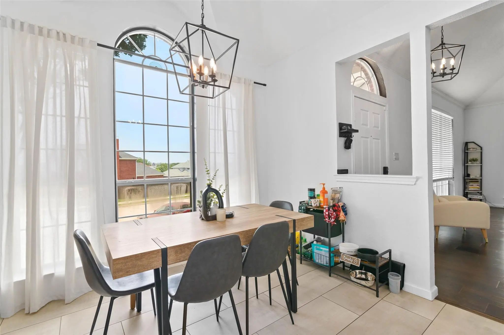
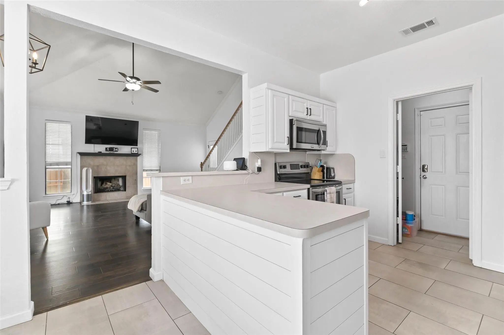
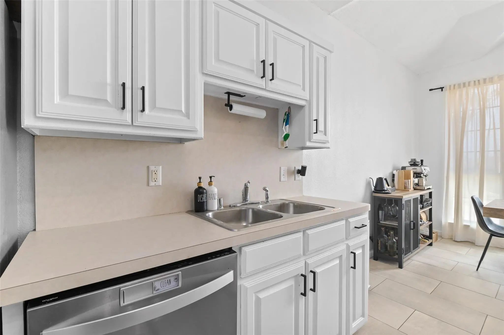
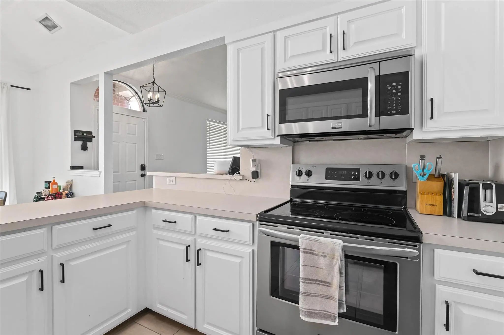
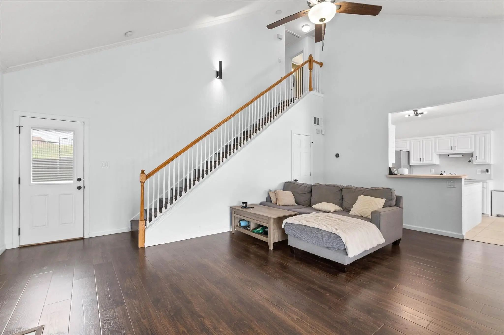
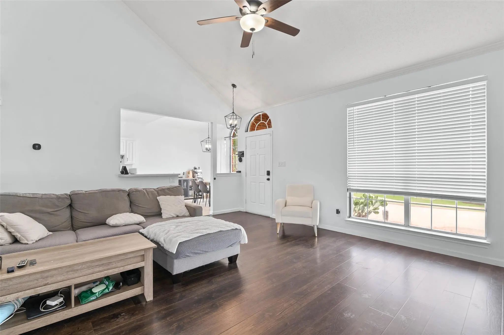
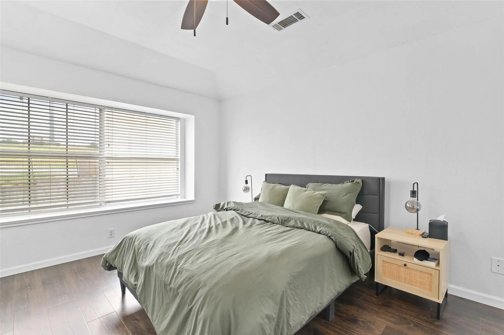
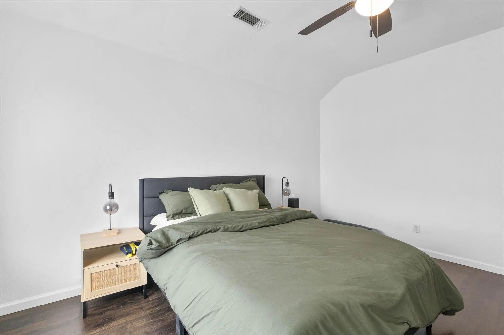
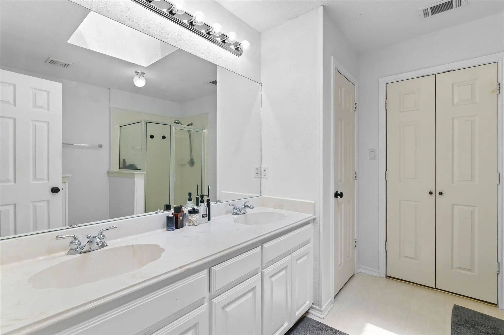
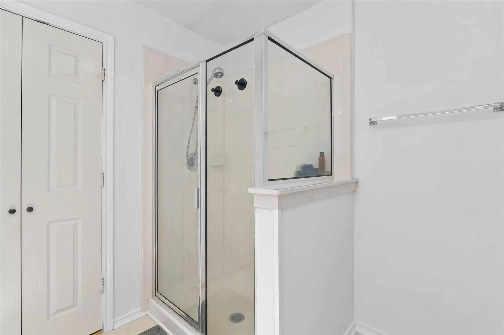
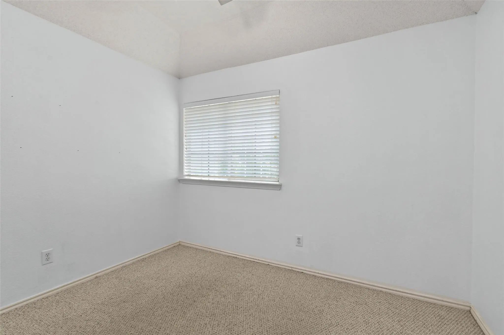
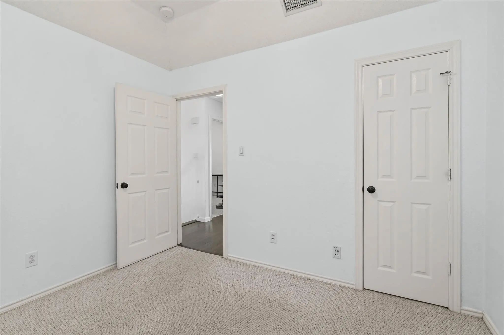
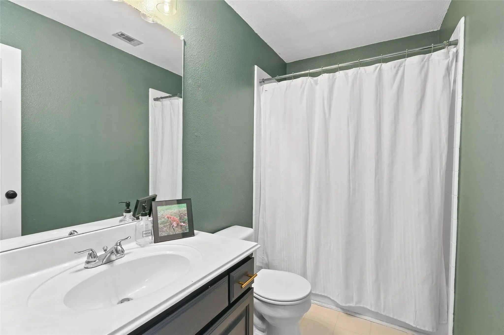
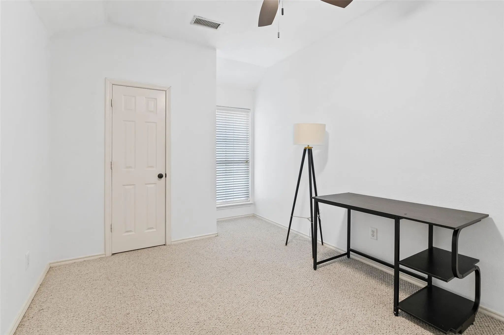
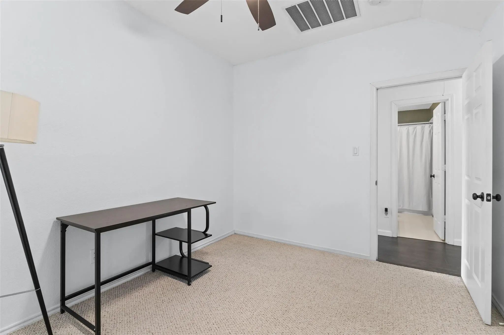
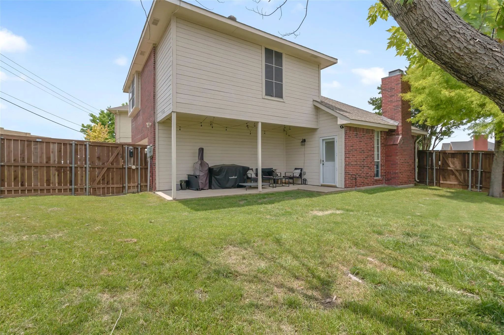
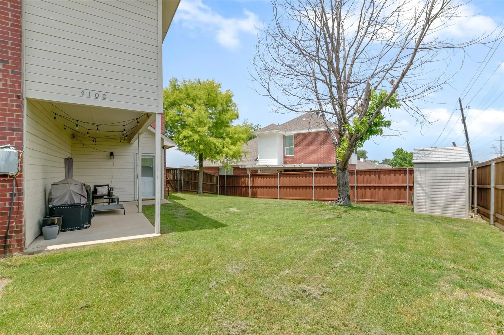
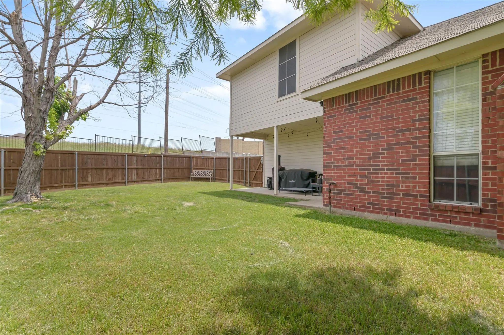
Charming gem located in the Creekridge Addition of Carrollton, TX with Lewisville ISD! Situated on a corner cul-de-sac lot with rear entry alley and a beautifully landscaped yard! This 3-2-2 is located within minutes from any shopping, dining, or entertainment desired. Neutral and appealing colors showcases a spacious living room with vaulted ceilings located off the front entry with a gas-starter fireplace. Ample windows to bring all the natural lighting desired. Eat-in kitchen features SS appliances and bar height counters to prep or entertain a gathering. This lot is one of the bigger lots in the neighborhood with plenty of backyard space and storage shed. Charming guest bedrooms located upstairs with 1 featuring a WIC. The primary bedroom is spacious and offers a bay window! The primary bath is an ensuite with dual vanities and a skylight and large WIC. Roof replaced 2019, HVAC replaced 2022, and tile, laminate and fence replaced in 2019. Come see this beautiful home!

View Virtual Tour

Estimate Your Monthly Payment

Tax Value @ 100% of Sales Price, HOA Included
Tax Value @ 85% of Market Value, HOA Not Included

Essential Information

  • Price$395,000
  • Est. Payment /m
  • Reduced By$5,000
  • Cumulative Days on MarketUnlock
  • MLS® #21339087
  • Bedrooms3
  • Bathrooms2.00
  • Square Footage1,497
  • Acres0.13
  • Year Built1998
  • Built Desc.Preowned
  • TypeResidential
  • Sub-TypeSingle Family Residence
  • StyleTraditional
  • StatusActive
Please provide a valid email address.

Quick Valuation Analysis from 2 Active and 3 Sold Listings

Pricing Trends from 2 Active Listings in Creekridge Add

This Home's Price $395,000 This Home's Price Per SqFt $
Average Price $397,450 Average Price Per SqFt $
Highest Price $399,900 Highest Price Per SqFt $
Lowest Price $395,000 Lowest Price Per SqFt $

Pricing Trends from 3 Sold Listings in Creekridge Add

This Home's Price $395,000 This Home's Price Per SqFt $
Average Price $399,300 Average Price Per SqFt $
Highest Price $425,000 Highest Price Per SqFt $
Lowest Price $372,900 Lowest Price Per SqFt $

Property Details

School Information

Community

  • Address4100 Creekhollow Drive
  • SubdivisionCreekridge Add
  • CityCarrollton
  • CountyDenton
  • StateTexas
  • Zip Code75010-1108
  • HOANone
  • UtilitiesAlley, City Sewer, City Water, Concrete, Curbs, Individual Water Meter
  • Taxes6829

Amenities

  • SecuritySmoke Detector(s)
  • # of Garages2
  • GaragesAlley Access, Garage, Garage Faces Rear

Interior

  • Interior FeaturesDecorative Lighting, High Speed Internet Available, Vaulted Ceiling(s), Walk-In Closet(s)
  • FloorsCarpet, Laminate, Tile
  • FireplaceYes
  • # of Fireplaces1
  • FireplacesGas Starter, Wood Burning

Exterior

  • Exterior FeaturesCovered Patio/Porch, Rain Gutters, Storage
  • FenceWood
  • Lot DescriptionAcreage

Construction Details / Floorplan

  • Living Areas1
  • Dining Rooms1
  • Full Baths2
  • RoofComposition, Shingle
  • FoundationSlab
  • ConstructionBrick, Siding

Energy Efficiency / Green Features / Heating & Cooling

  • HeatingNatural Gas

Private Listing Information (Registration Required)

Listing Details

  • AgentShawn Ryken
  • OfficeDhs Realty

Similar Listings

Photo of Listing #21414497 Just Listed

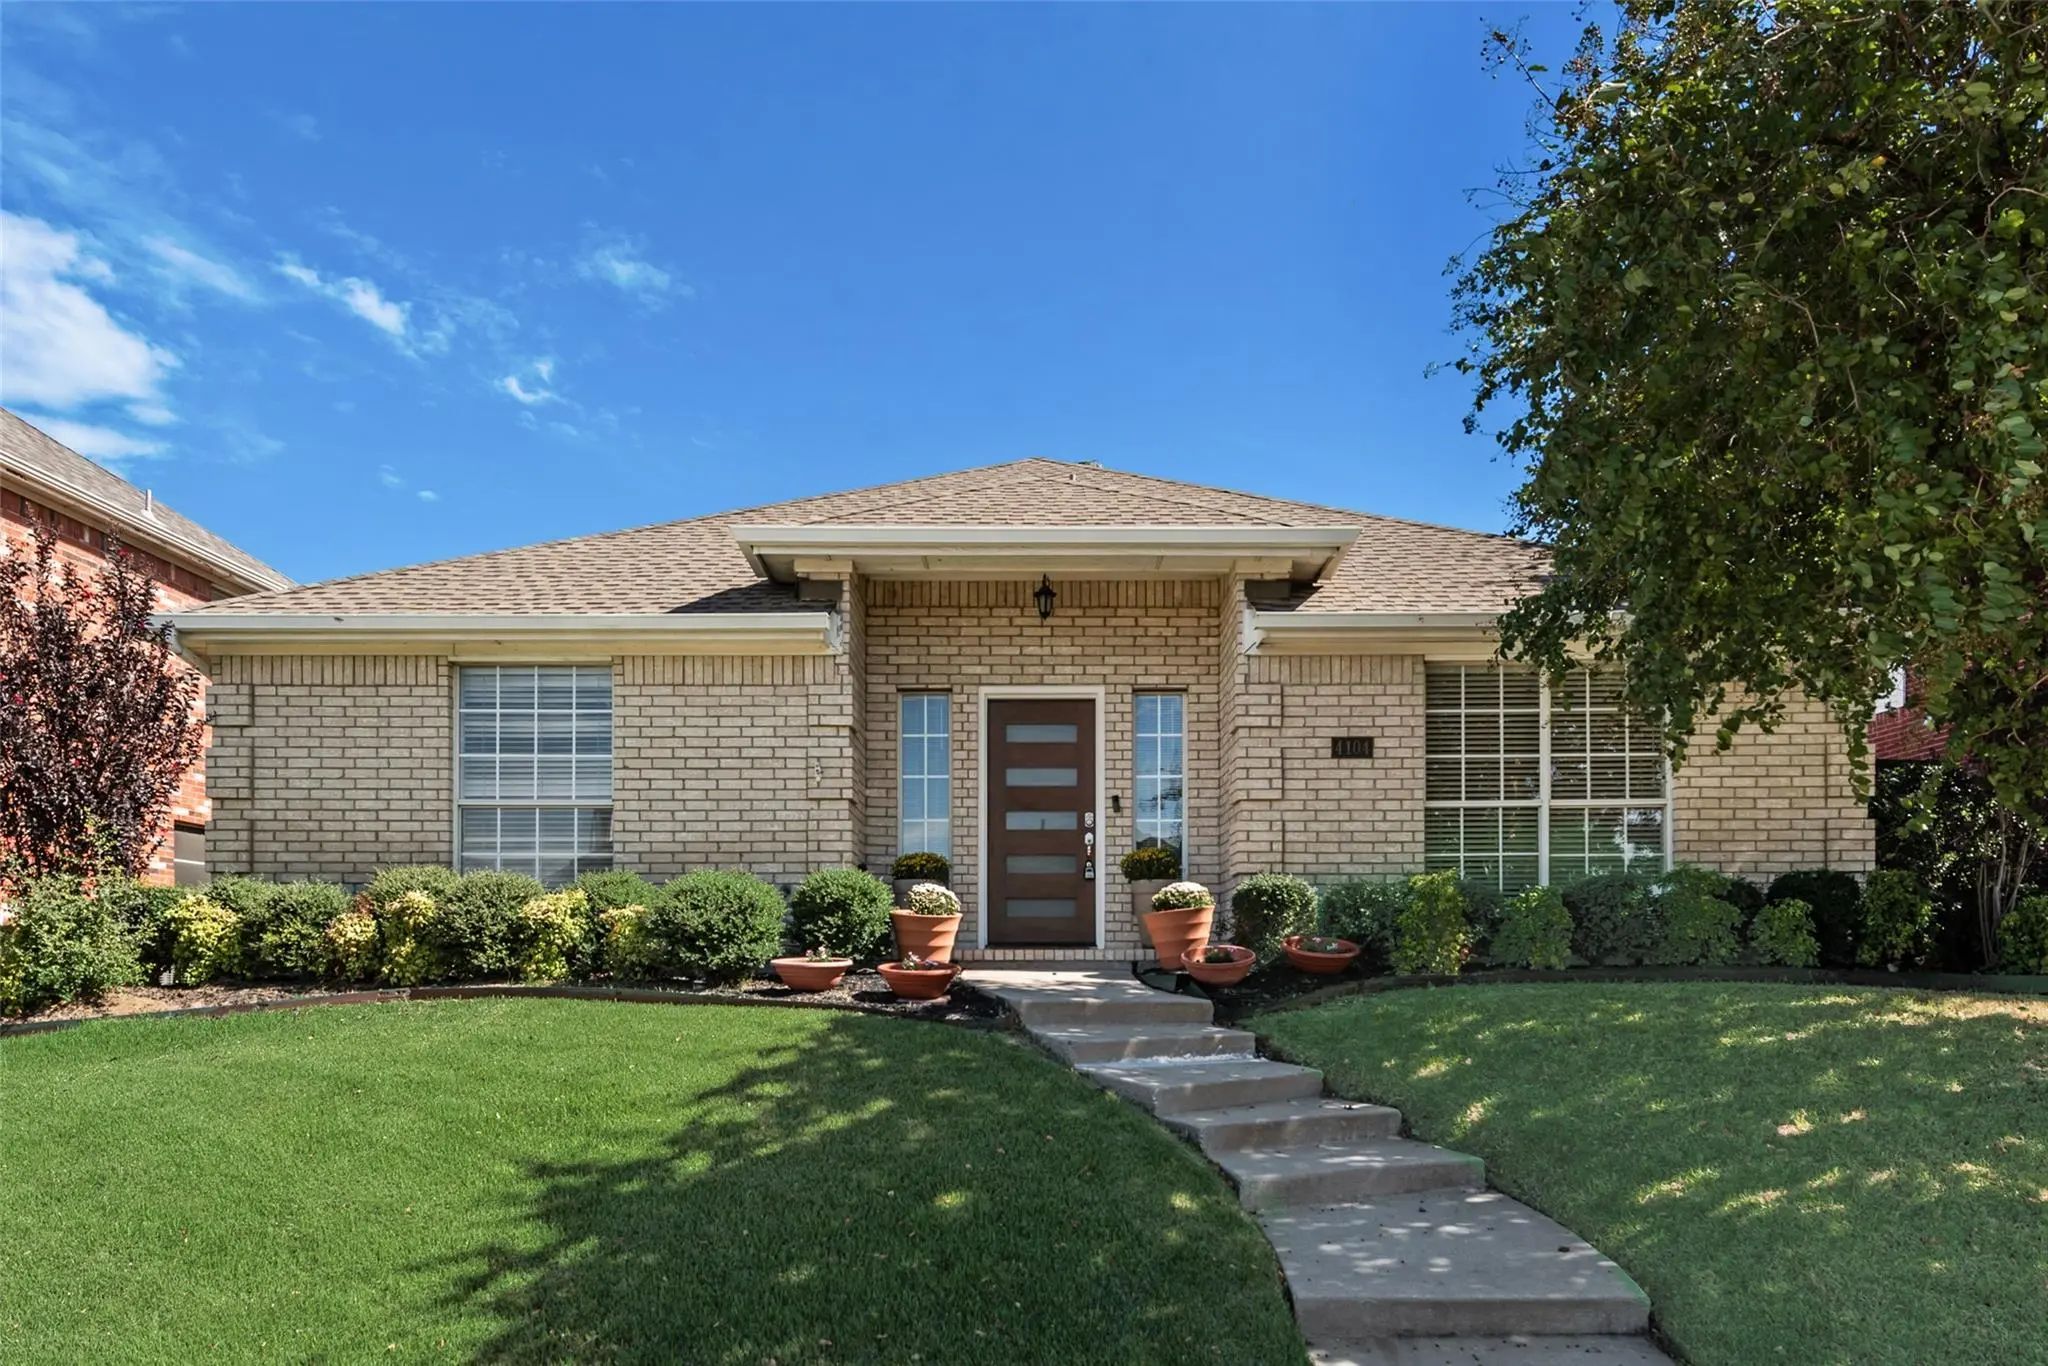
4104 Creekmeadow Drive Carrollton, Texas 75010-1111 Denton | Lewisville ISD Register to View Community Name

- $399,900

Residential, Single Family Residence
  • 3 Beds
  • 2 Baths
  • 1,683 SQFT
  • 2 Car
View details More Photos Save

This Well-kept, Thoughtfully Updated One-story Home Is Truly Move-in Ready, Combining Comfort And Style. The Open Floor Plan Is Highlighted By Vaulted Ceilings, New Wood-look Flooring, And Plenty Of Natural Light Pouring Through Floor-to-ceiling W...

Users may not reproduce or redistribute the data found on this site. The data is for viewing purposes only. Data is deemed reliable, but is not guaranteed accurate by the MLS or NTREIS.

Listing information last updated on October 20th, 2026 at 2:49pm CDT.