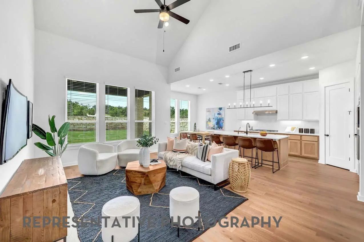
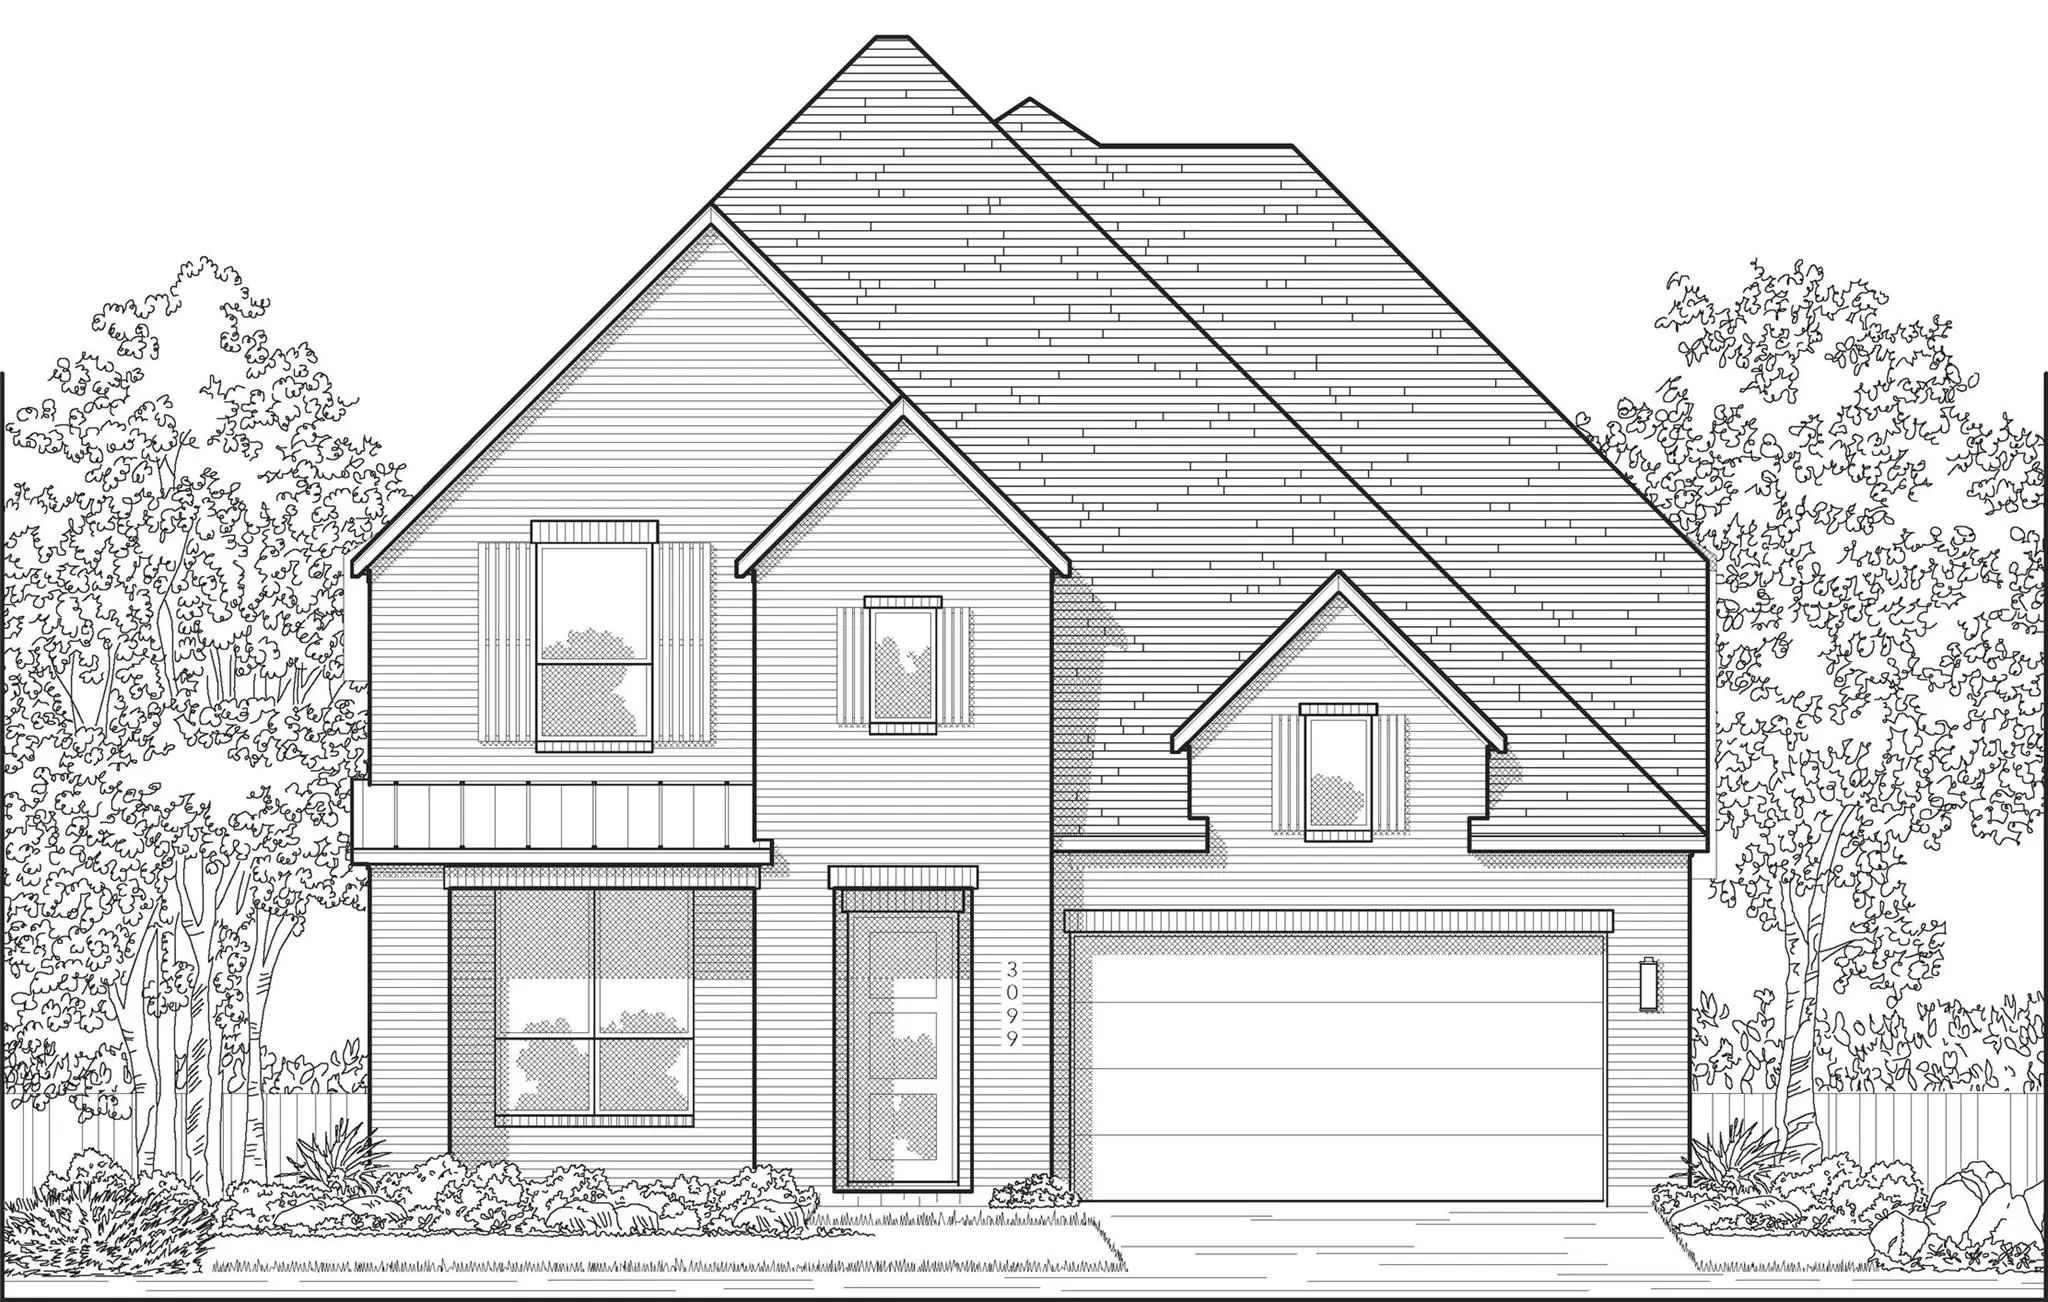
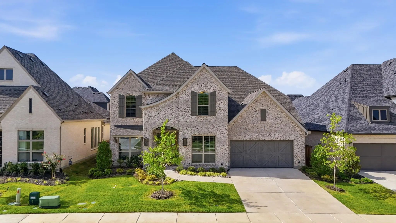
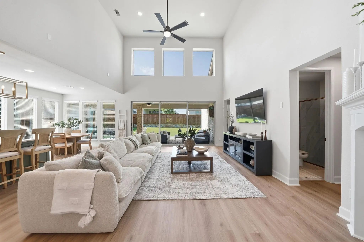
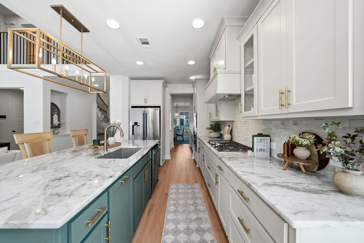
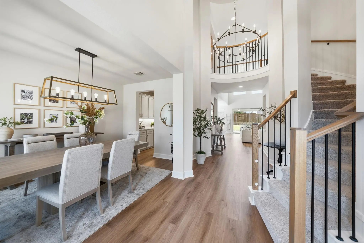
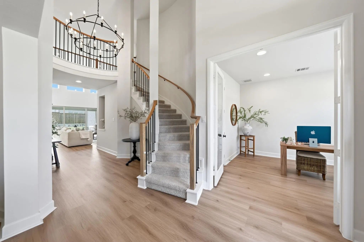
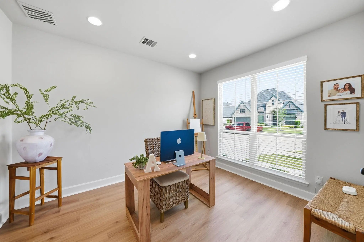
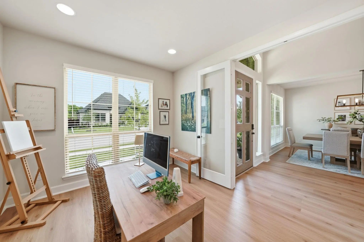
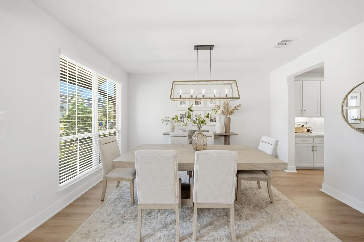
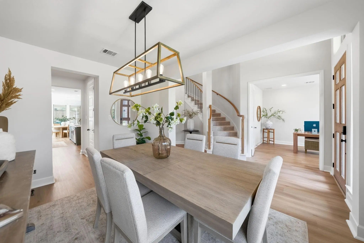
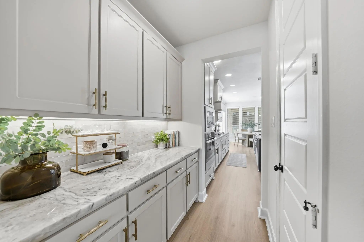
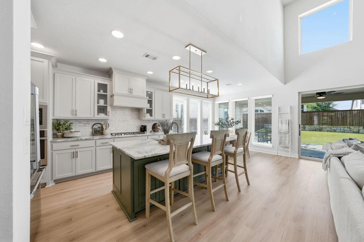
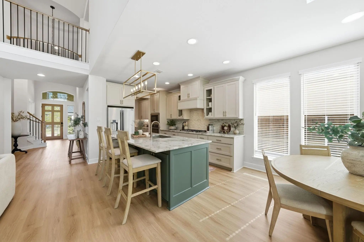
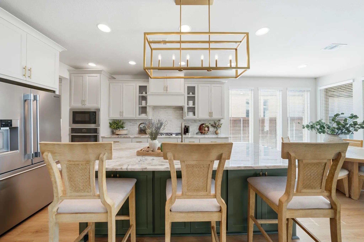
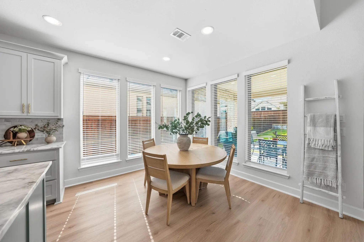
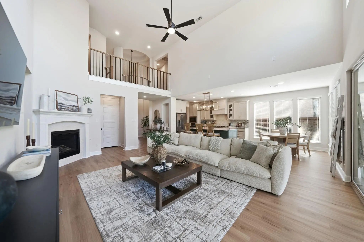
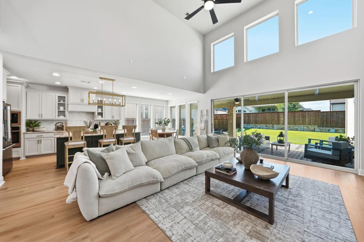
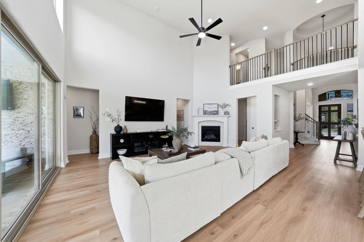
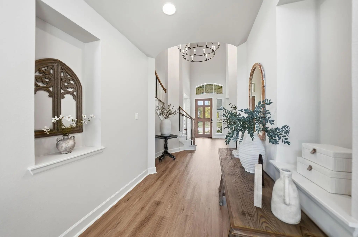
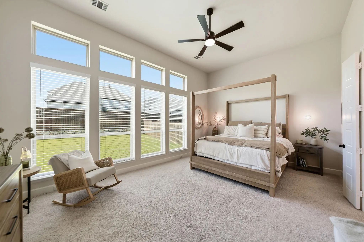
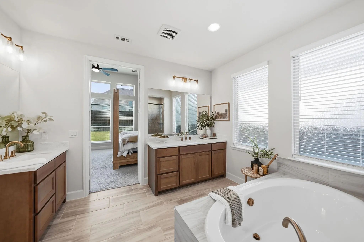
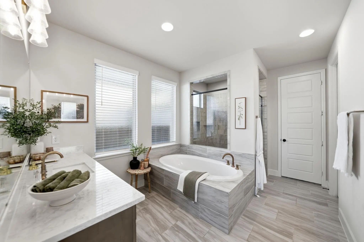
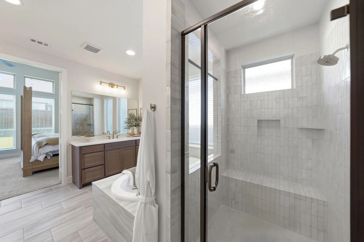
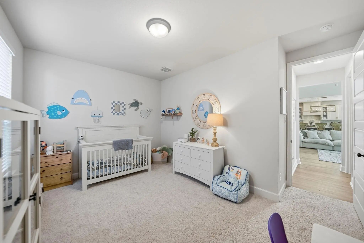
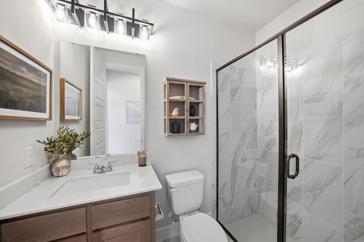
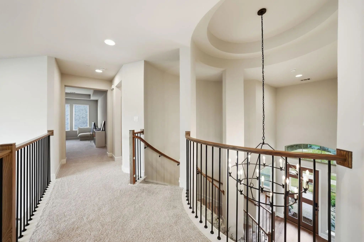
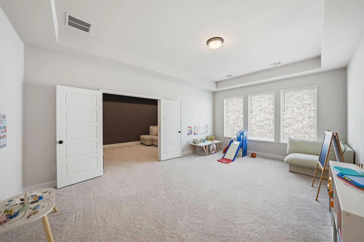
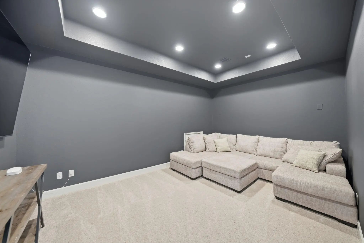
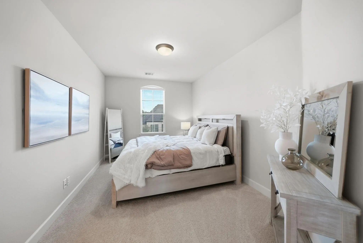
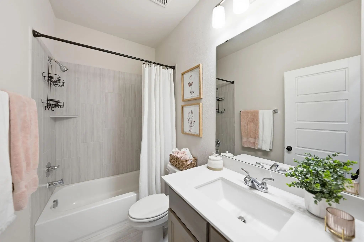
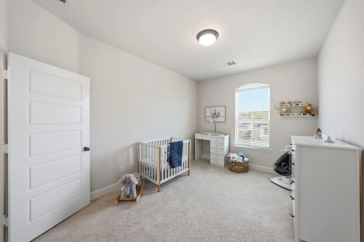
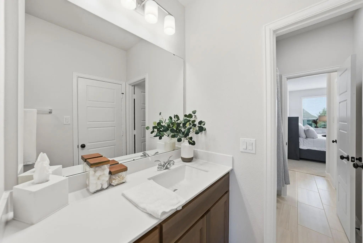
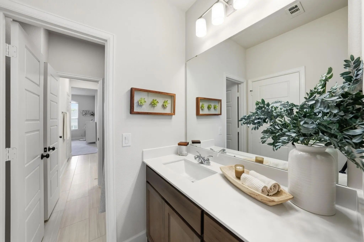
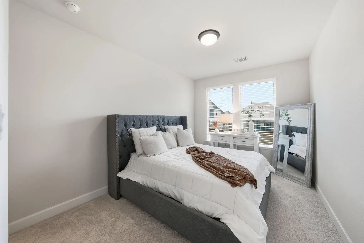
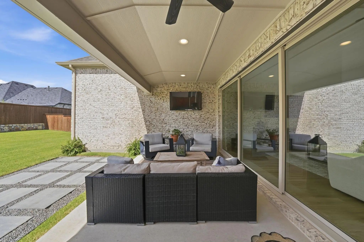
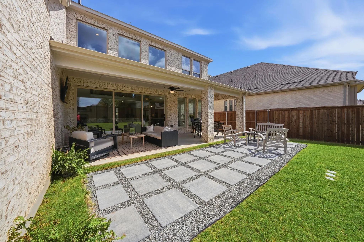
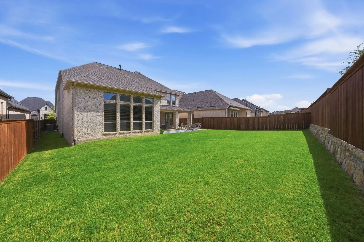
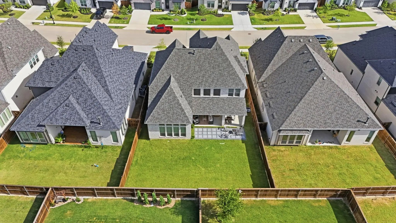
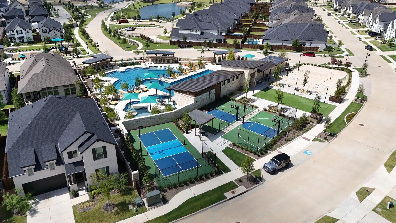
**NOW OFFERING OVER A $55,000 PRICE REDUCTION** Why wait to build when you can own one of the best values in The Parks at Wilson Creek? Perfectly positioned on an oversized, pool-sized homesite, this exceptional 3,878-square-foot home offers beautifully designed living spaces, exceptional functionality, and an unbeatable lifestyle in one of Celina's premier master-planned communities. Step inside to soaring ceilings, abundant natural light, and an expansive wall of sliding glass doors connecting the elegant interior to the oversized covered patio, making everyday living and entertaining effortless. A private home office, elegant formal dining room, and chef-inspired kitchen featuring an oversized island, butler's pantry, and walk-in pantry create the perfect setting for gathering. The flexible floor plan includes a private first-floor guest suite with a full bath, ideal for overnight guests or multigenerational living. Upstairs, you'll find three additional bedrooms, two full bathrooms including a Jack-and-Jill layout, a spacious game room, and a dedicated media room. The private primary suite is a true retreat with dual walk-in closets, separate vanities, soaking tub, and oversized spa-inspired shower. An epoxied 3-car tandem garage provides generous additional space. Life at The Parks at Wilson Creek extends beyond your front door. Enjoy miles of scenic trails, 12 lakes, a 100-acre city park, resort-style pools, pickleball and basketball courts, sand volleyball, playgrounds, parks, and year-round community events. A future amenity center will add even more pools, fitness facilities, gathering spaces, and recreation. Located minutes from Historic Downtown Celina, enjoy convenient access to new restaurants, shopping, and entertainment. Discover why Celina is one of North Texas's most desirable places to call home.
FeaturesClub House, Community Pool, Curbs, Fishing, Greenbelt, Jogging Path/Bike Path, Park, Pickle Ball Court, Playground, Pool, Sidewalks, Tennis Court(s)
UtilitiesCity Sewer, City Water, Electricity Available, Individual Gas Meter
Taxes15701
Amenities
SecurityCarbon Monoxide Detector(s), Security System, Security System Owned, Smoke Detector(s)
# of Garages3
GaragesDriveway, Epoxy Flooring, Garage Door Opener, Garage Faces Front, Garage Single Door, Tandem
Interior
Interior FeaturesCable TV Available, Chandelier, Decorative Lighting, Double Vanity, Eat-in Kitchen, Flat Screen Wiring, Granite Counters, Kitchen Island, Loft, Open Floorplan, Pantry, Sound System Wiring, Vaulted Ceiling(s), Walk-In Closet(s)
FloorsCarpet, Luxury Vinyl Plank
FireplaceYes
# of Fireplaces1
FireplacesElectric, Great Room, Living Room
Exterior
Exterior FeaturesCovered Patio/Porch
FenceWood
Lot DescriptionLandscaped, Lrg. Backyard Grass, Sprinkler System
Construction Details / Floorplan
Living Areas3
Dining Rooms2
Full Baths4
RoofShingle
FoundationSlab
ConstructionBrick, Steel Siding
Private Listing Information (Registration Required)
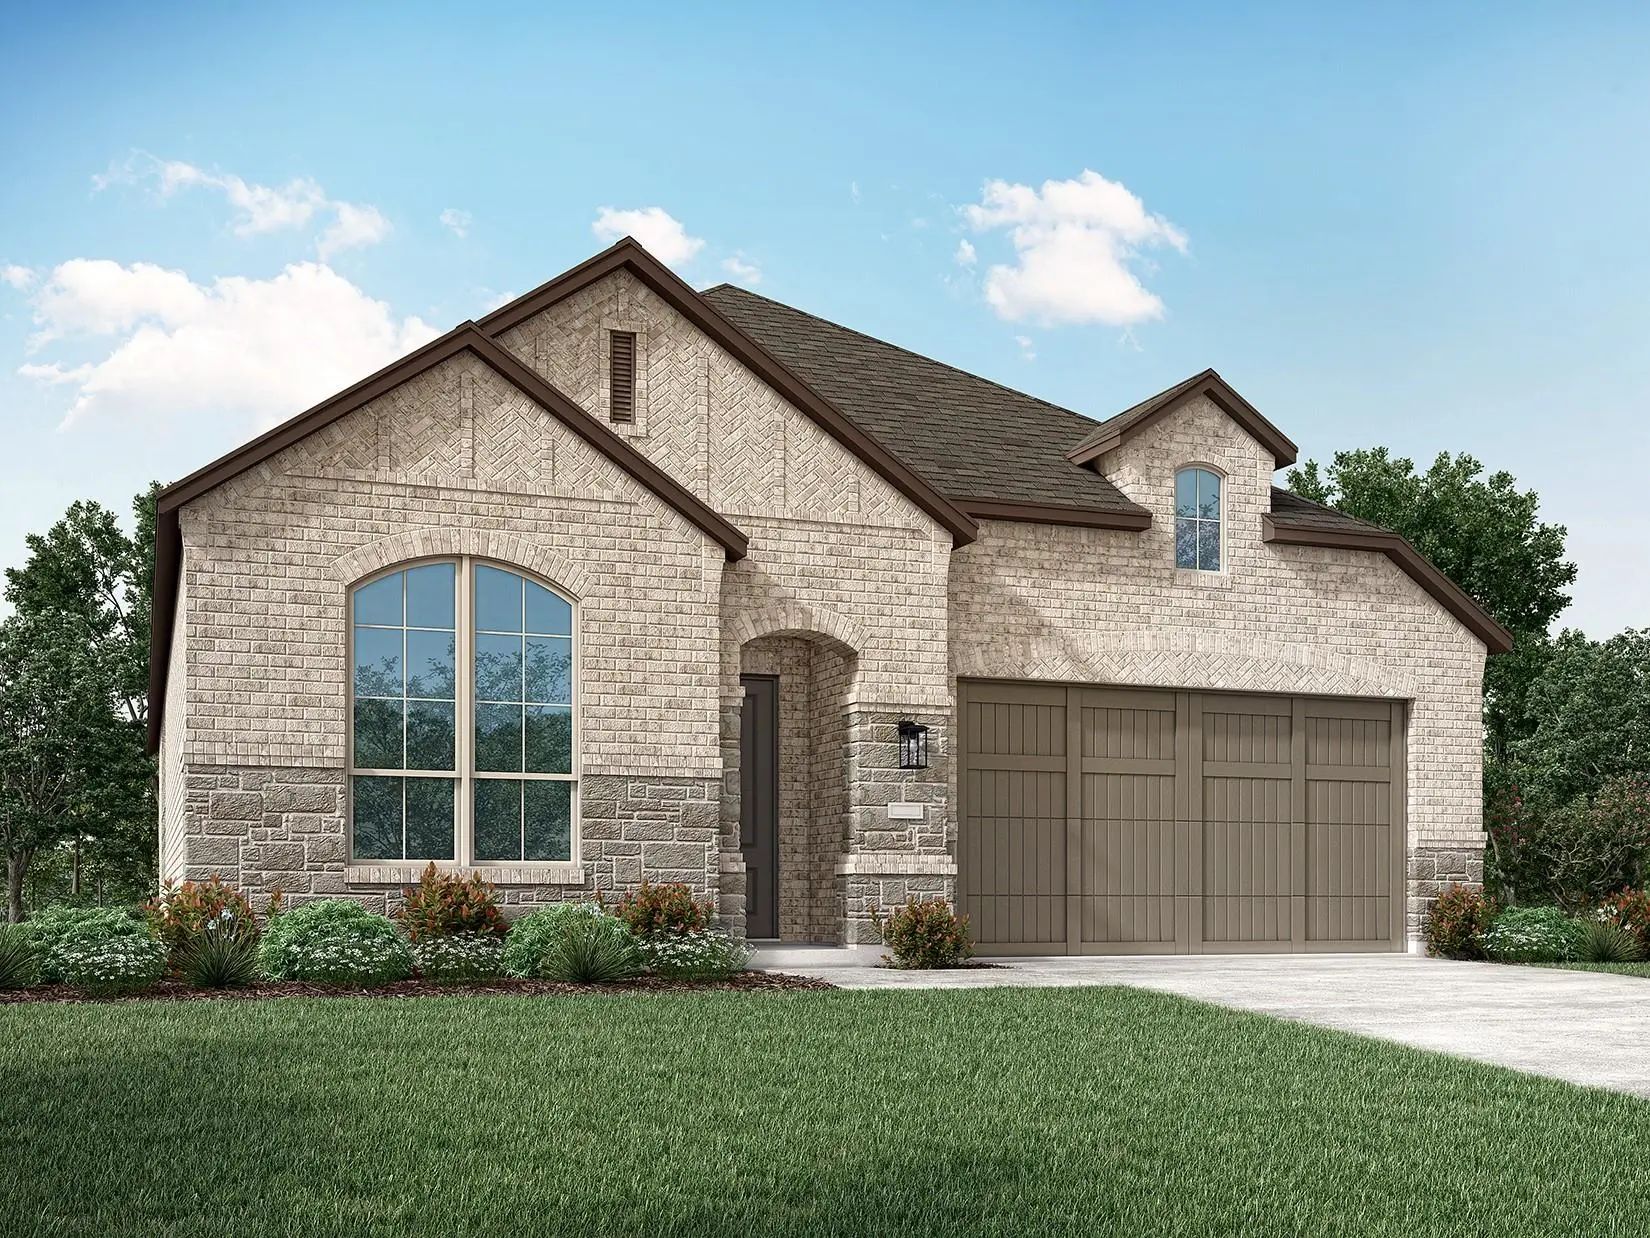
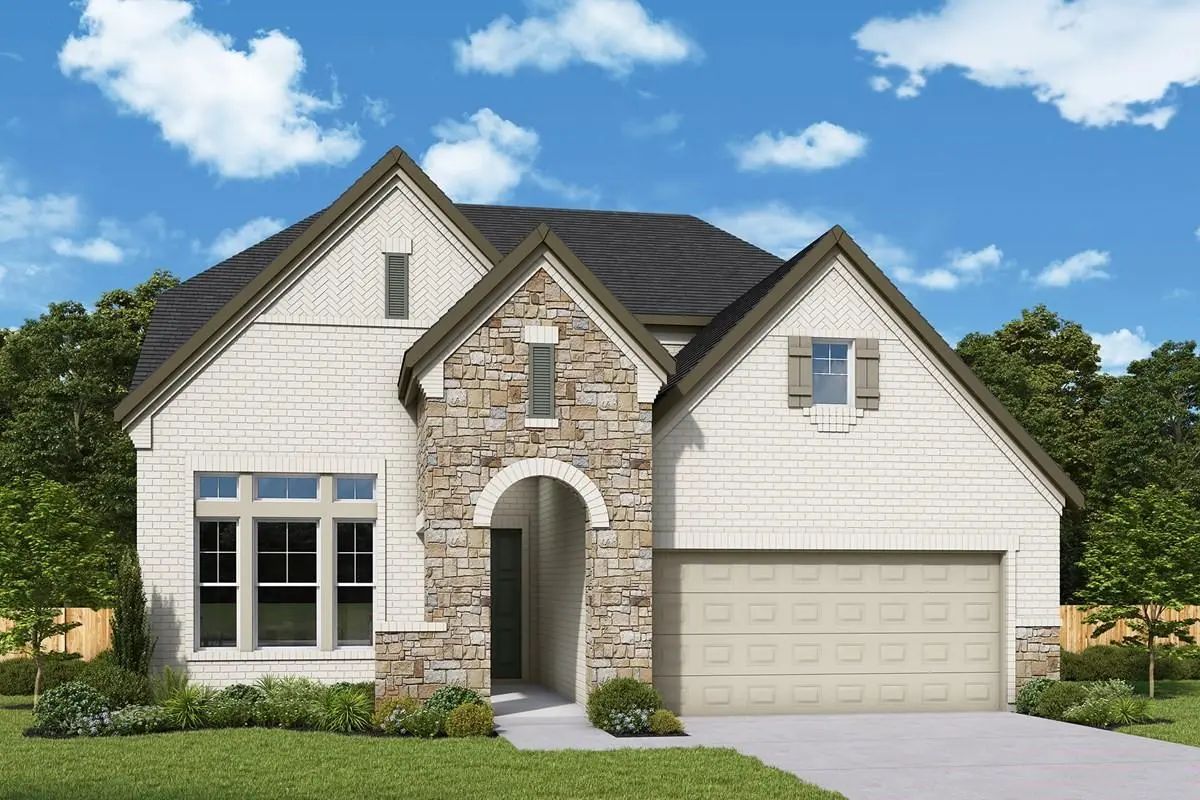
Exceptional Craftsmanship And Sophistication Combine With Genuine Comforts To Make Each Day Delightful In The Lavender By David Weekley Homes In The Parks At Wilson Creek. Flex Your Interior Design Skills In The Limitless Lifestyle Potential Of Th...
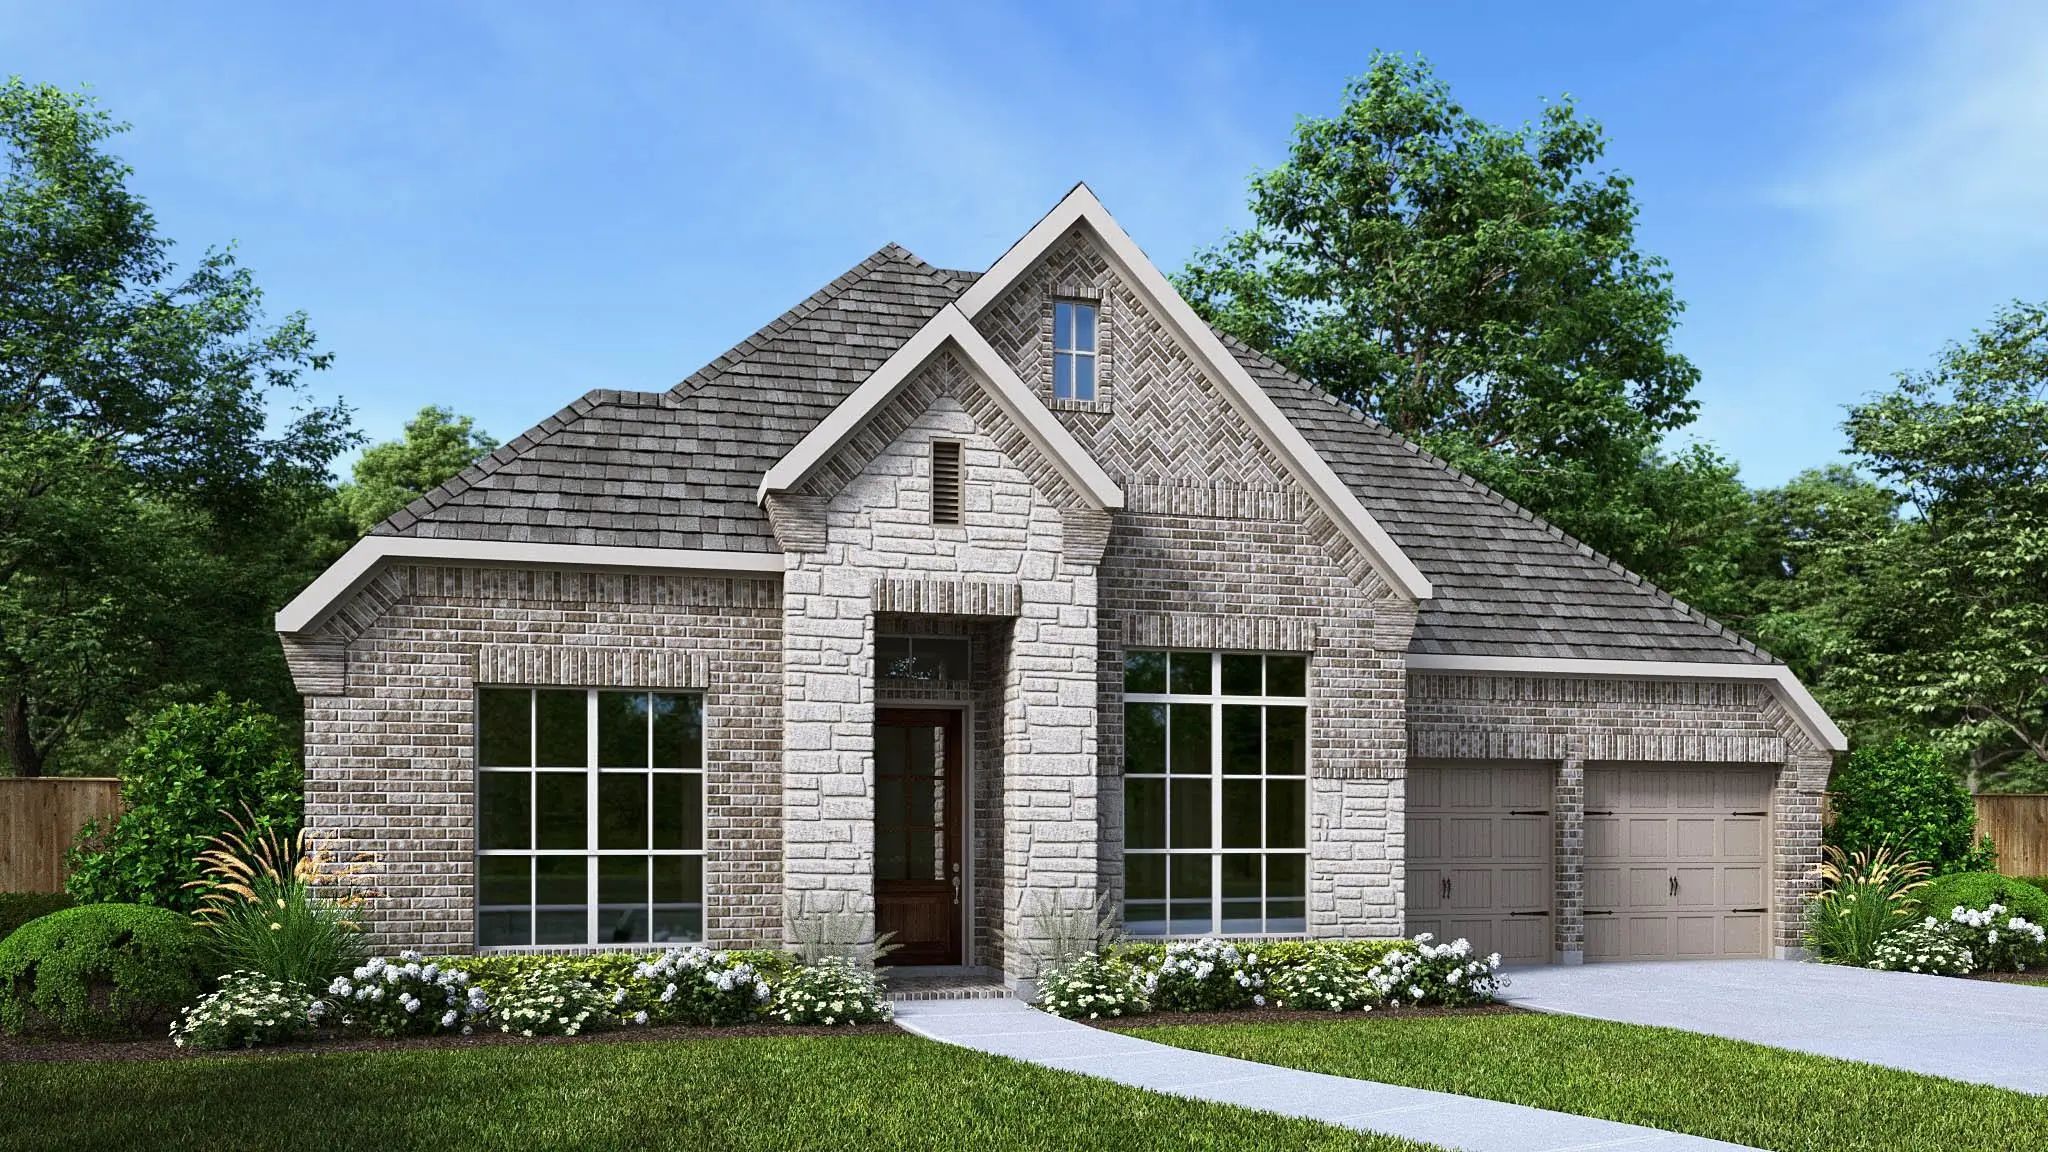
Move In Ready! Another Beautiful New Home From Award Winning Highland Homes. This Gorgeous Floor Plan Offers A Highly Functional Layout With 4 Bedrooms And 4 Full Bathrooms. Two Bedrooms Are Located On The Main Level, Including The Primary Suite, ...
October Move-in! Front Yard Maintanence Included! Built By Award-winning Texas New Home Builder-highland Homes, This Stunning One Story Home Kingston Offers 4 Bedrooms, 3 Full Baths, A Private Study, And An Entertainment Room, Perfect For Movie Ni...
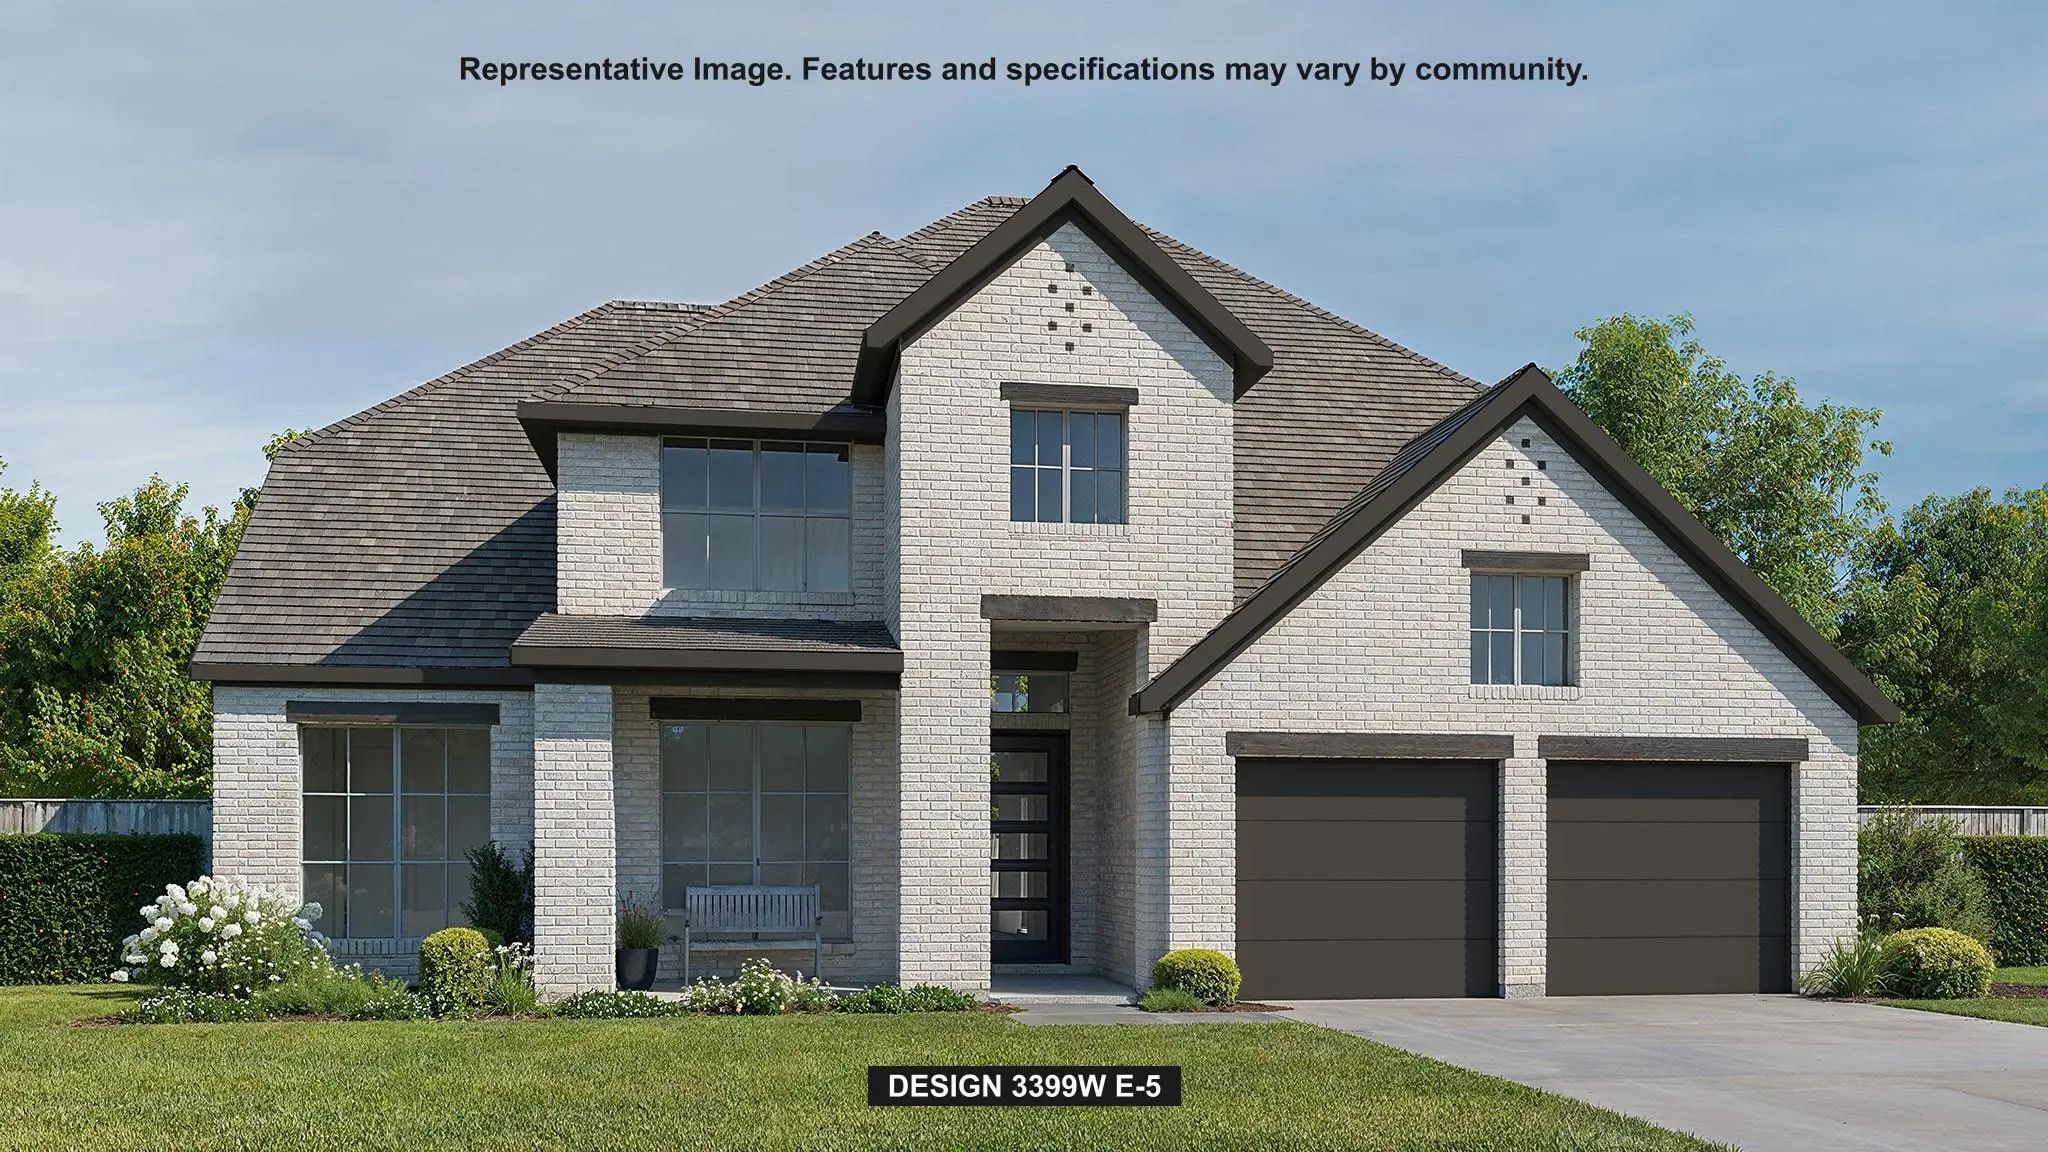
Home Office With French Doors Set At The Two-story Entry. Formal Dining Room Opens To The Curved Staircase. Kitchen And Morning Area Open To The Two-story Family Room. Kitchen Features A 5-burner Gas Cooktop, A Double Wall Oven, A Generous Island ...
Step Off The Front Porch Into The Extended Entryway With A 12-foot Rotunda Ceiling. Off Of The Main Hallway Are Two Secondary Bedrooms Which Offer Full Bathrooms And Walk-in Closets. Adjacent Is A Private Guest Suite Featuring A Full Bathroom, Wal...
December Move-in! Front Yard Maintanence Included! Built By Highland Homes, One Of Texas' Most Award-winning New Home Builders, This Brand New Elmhurst Plan Is An Elegantly Designed Home That Offers Offers 4 Spacious Bedrooms, 4 Full Bathrooms, An...
Users may not reproduce or redistribute the data found on this site. The data is for viewing purposes only. Data is deemed reliable, but is not guaranteed accurate by the MLS or NTREIS.
Listing information last updated on October 15th, 2026 at 8:45pm CDT.
.jpg)

 Just Listed