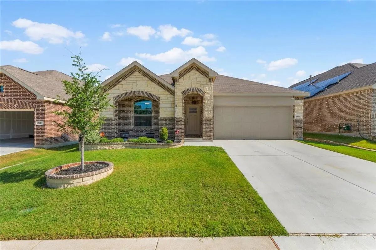
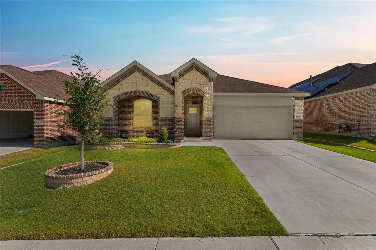
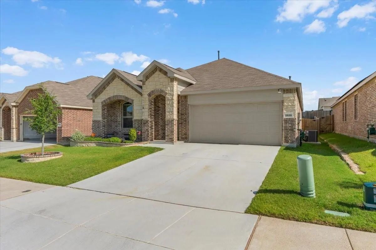
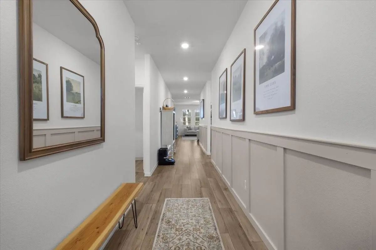
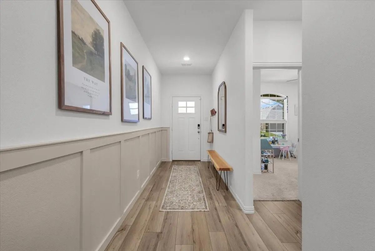
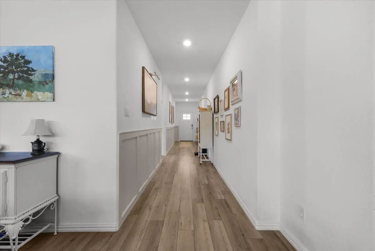
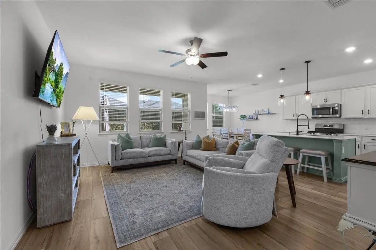
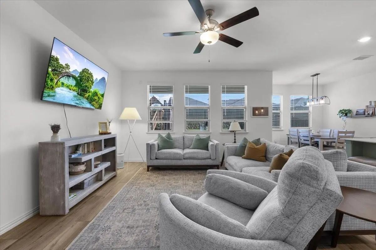
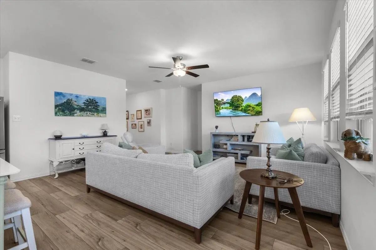
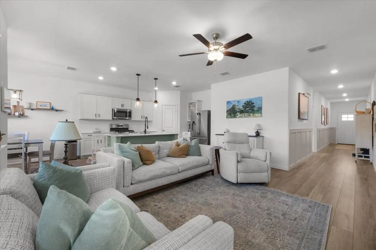
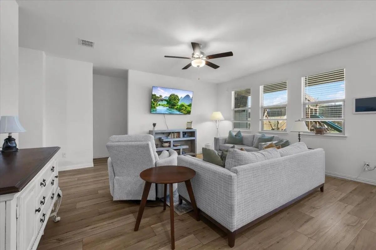
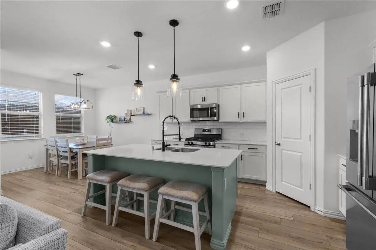
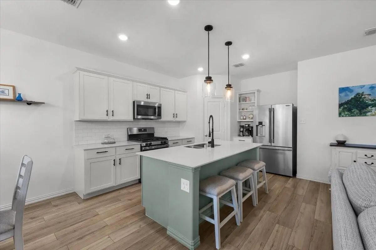
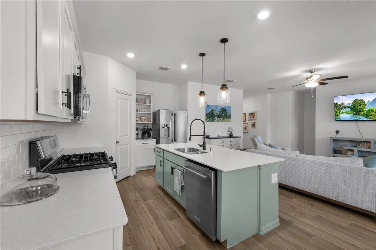
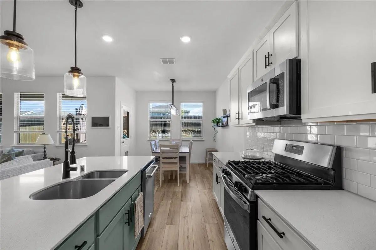
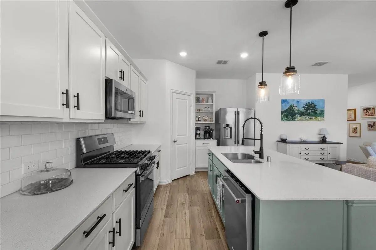
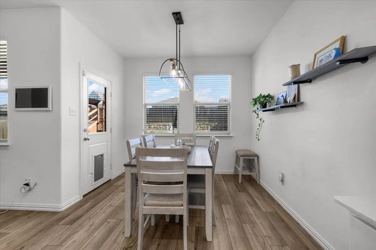
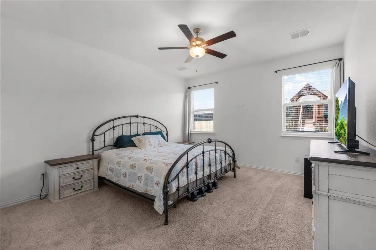
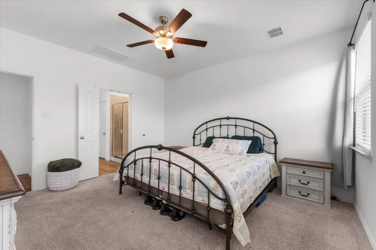
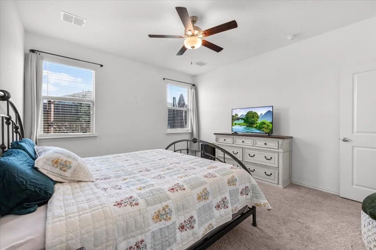
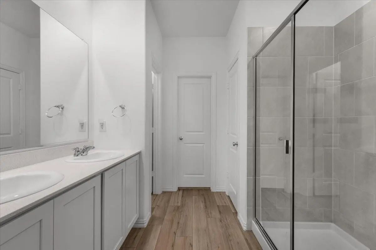
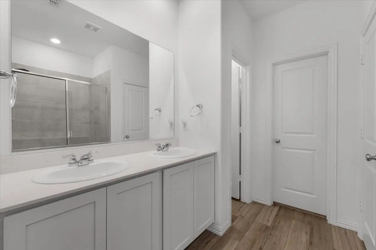
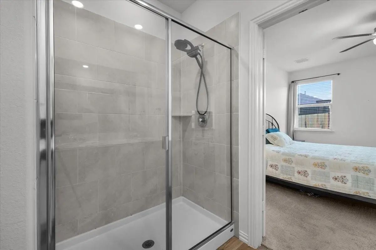
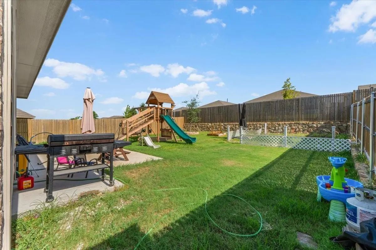
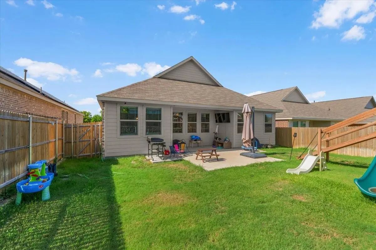
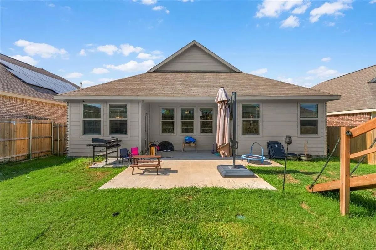
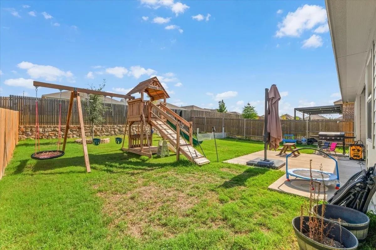
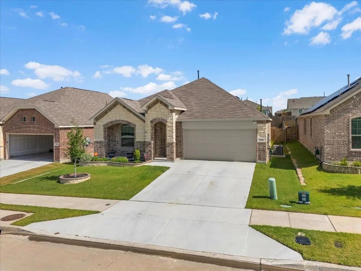
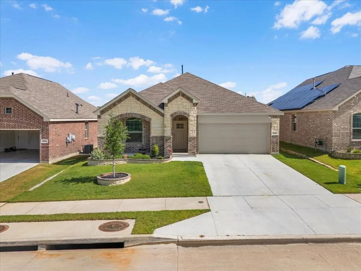
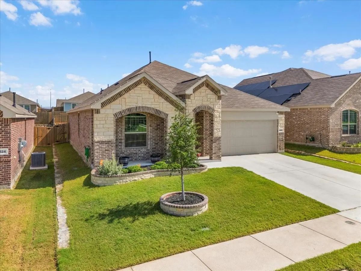
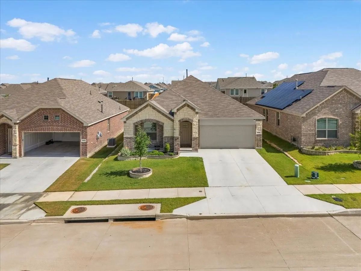
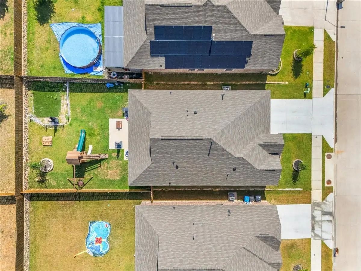
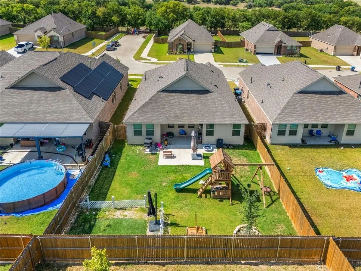
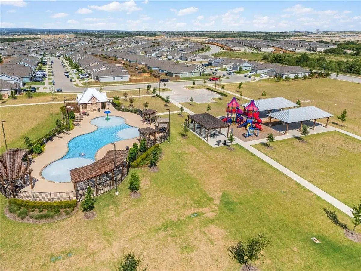
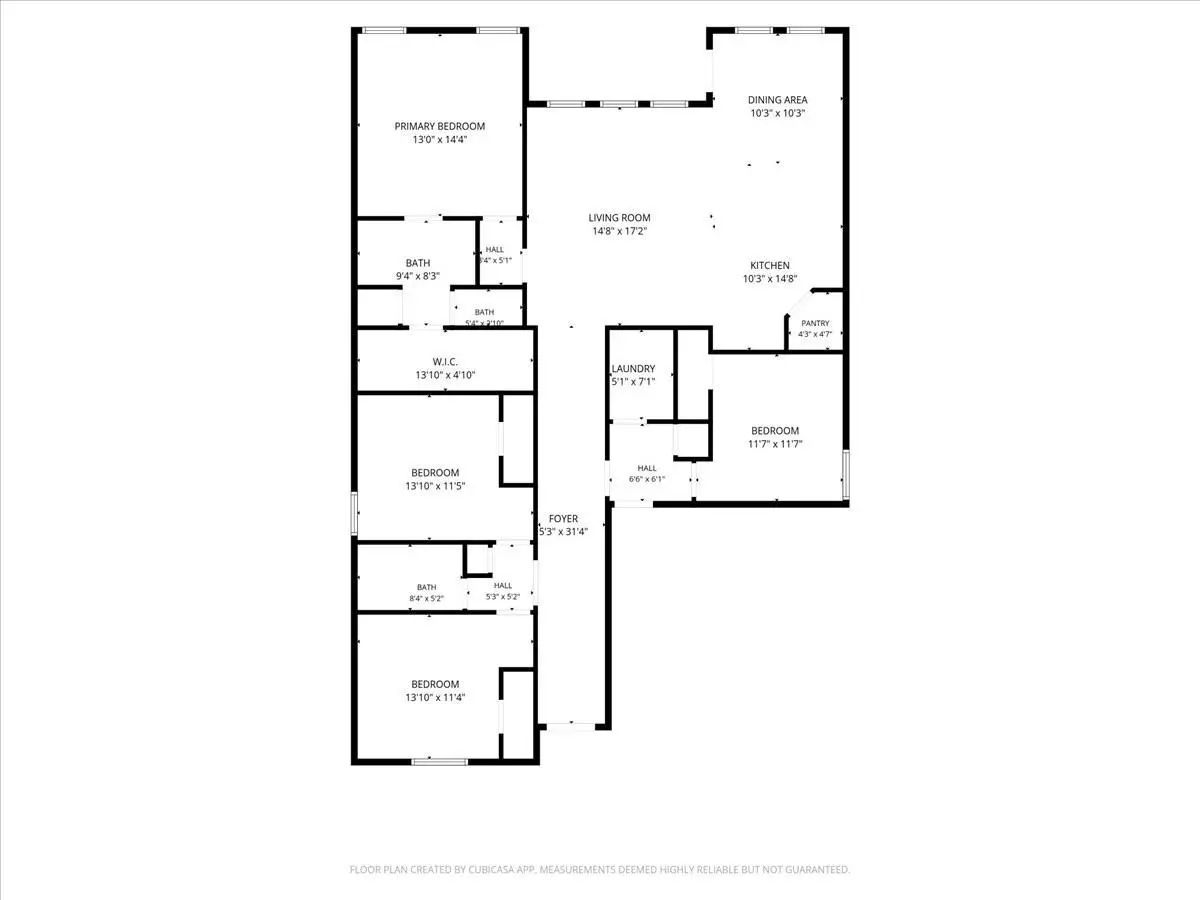
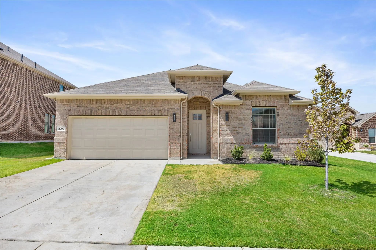
Welcome to this beautifully maintained, move-in ready home where modern design, functional living, and an unbeatable neighborhood come together. From the moment you arrive, the striking brick-and-stone elevation, charming front landscaping, and inviting covered entry create exceptional curb appeal. Inside, you're welcomed by a wide entry hallway accented with custom board and batten detailing and durable wood-look tile flooring that flows throughout the main living areas. The thoughtfully designed open-concept floor plan creates an effortless flow between the spacious living room, dining area, and kitchen. At the heart of the home is a stunning chef's kitchen featuring crisp white cabinetry, quartz countertops, a subway tile backsplash, stainless steel appliances, a gas range, oversized center island with seating, walk-in pantry, and designer pendant lighting. The spacious living room is filled with natural light from a wall of windows overlooking the backyard, creating a warm and inviting space to gather. The private primary suite offers a peaceful retreat with generous bedroom space and a spa-inspired ensuite bath complete with dual vanities, an oversized walk-in shower, and a large walk-in closet. Step outside to enjoy the covered patio and fully fenced backyard, offering plenty of room for children, pets, gardening, or weekend barbecues. Located in one of North Fort Worth's growing communities, residents enjoy outstanding neighborhood amenities including a community pool, splash pad, playground, picnic areas, walking trails, and beautifully maintained green spaces just moments from home! Conveniently situated with quick access to I-35W, Highway 287, and the Alliance corridor, commuting throughout Fort Worth and the surrounding Metroplex is simple. You're also just minutes from Alliance Town Center, Presidio Towne Crossing, H-E-B, Costco, countless restaurants, shopping, entertainment, and major employers!
GaragesGarage, Garage Door Opener, Garage Faces Front, Garage Single Door
Interior
Interior FeaturesCable TV Available, Decorative Lighting, Granite Counters, High Speed Internet Available, Open Floorplan, Pantry, Smart Home System, Walk-In Closet(s)
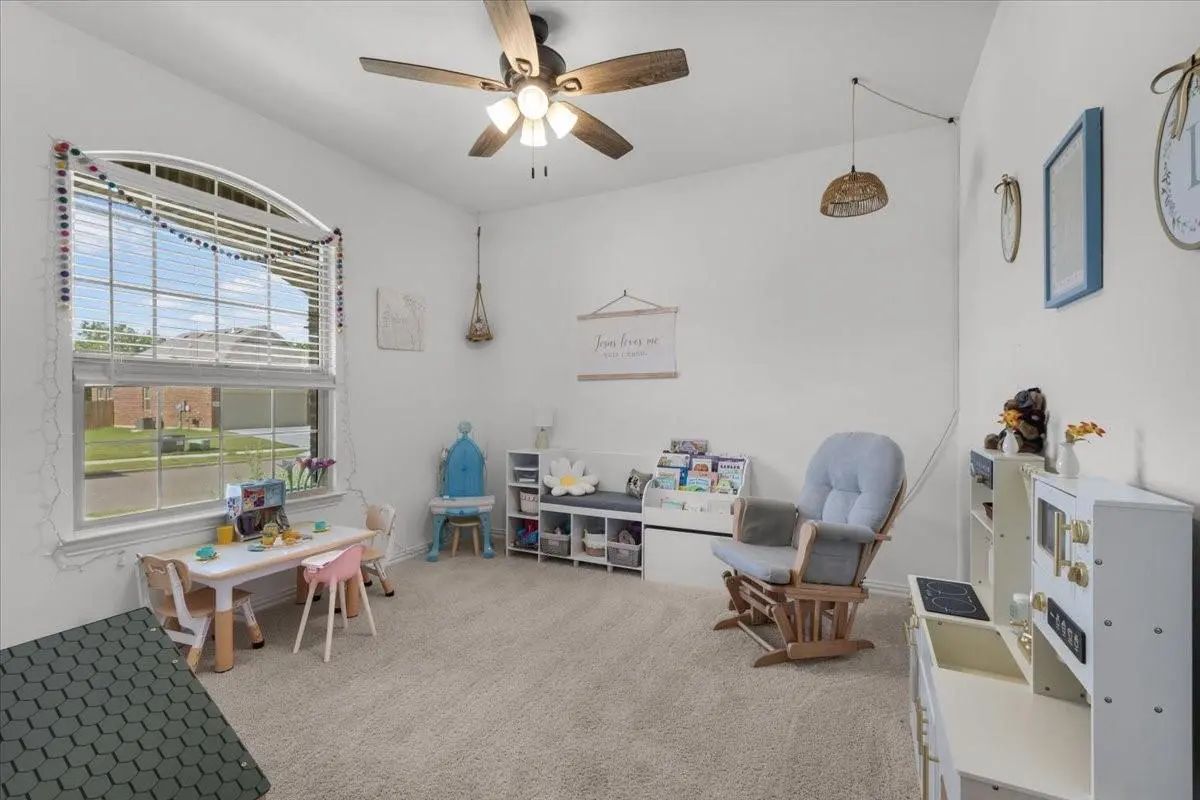
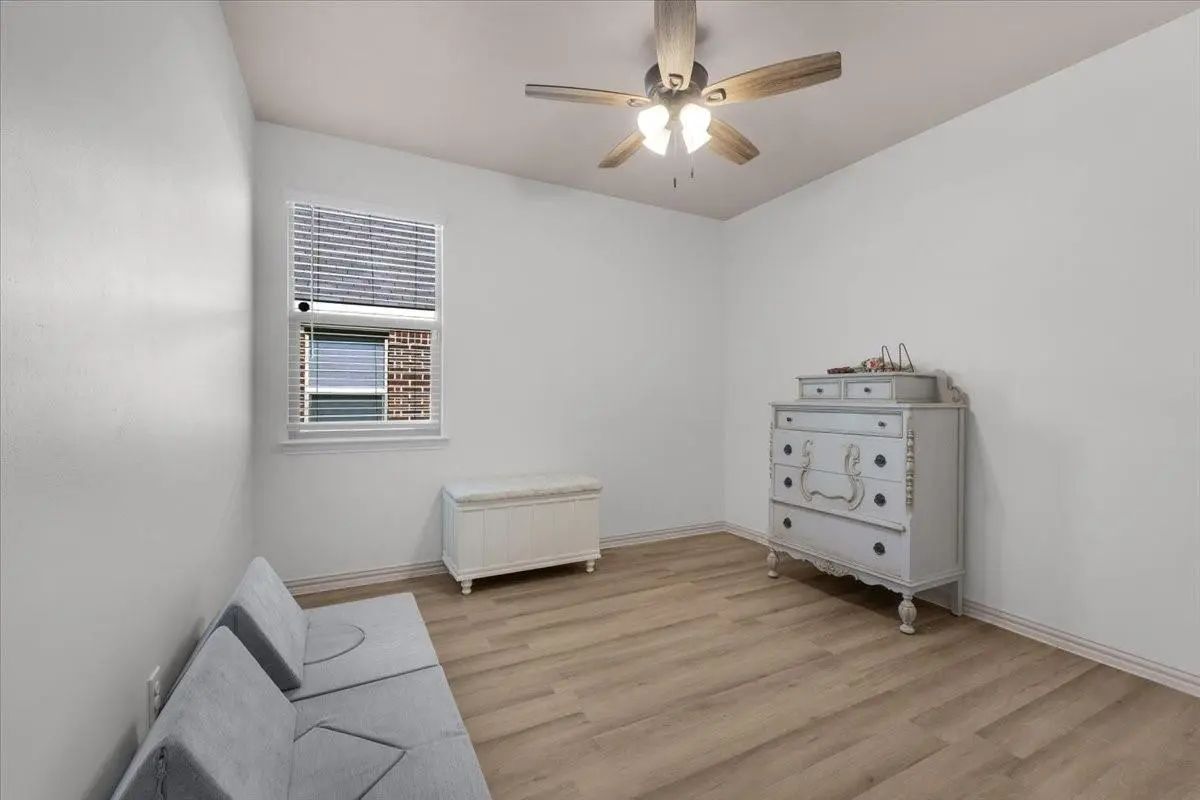
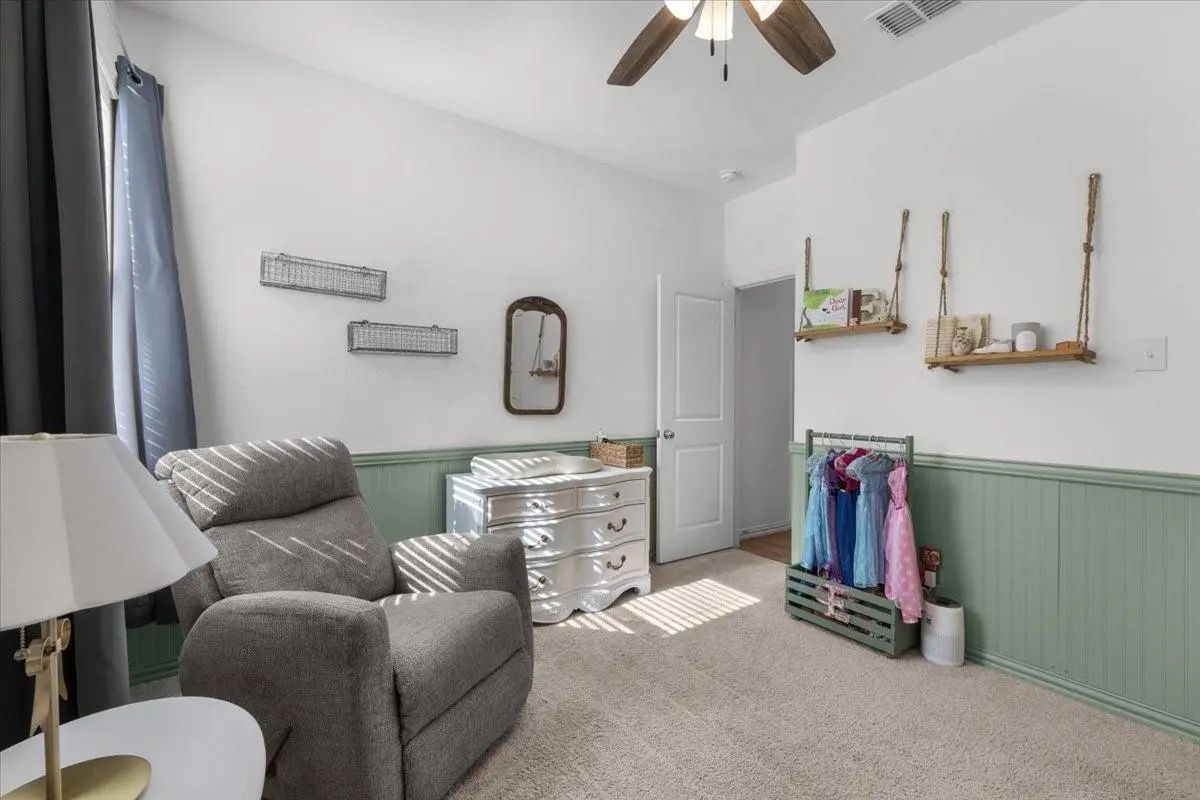
FloorsCarpet, Vinyl
Exterior
FenceBack Yard, Fenced, Front Yard, Full, Gate, Wood
Lot DescriptionLandscaped, Lrg. Backyard Grass
Construction Details / Floorplan
Living Areas1
Dining Rooms1
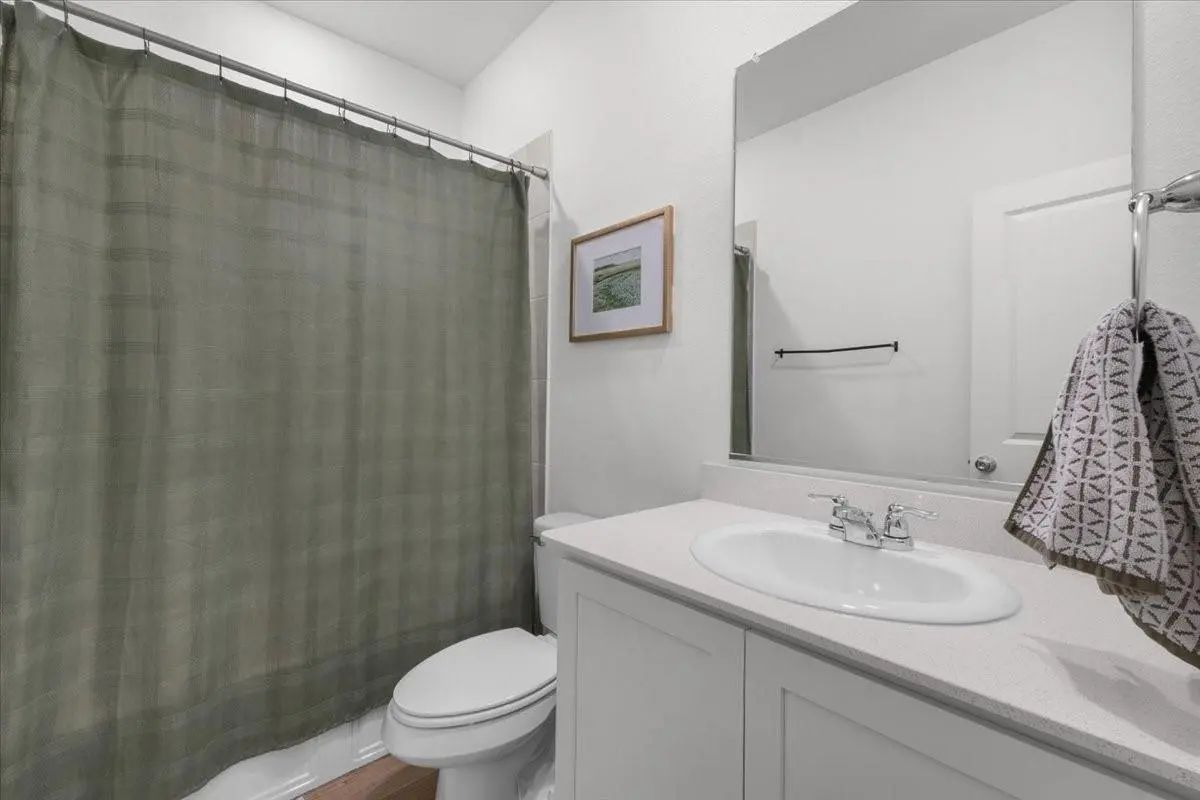
Full Baths2
RoofComposition
FoundationSlab
ConstructionBrick, Siding
Energy Efficiency / Green Features / Heating & Cooling
HeatingNatural Gas
Private Listing Information (Registration Required)
For Sale Or Lease. Call Or Text Owner For Questions.
Beautiful 4-bedroom, 3-bath Home With Nearly 2,400 Sq. Ft.! Enjoy A Spacious Kitchen With A Large Pantry And Included Refrigerator, Plus A Cozy Fireplace And Luxurious Primary Bathroom Featu...
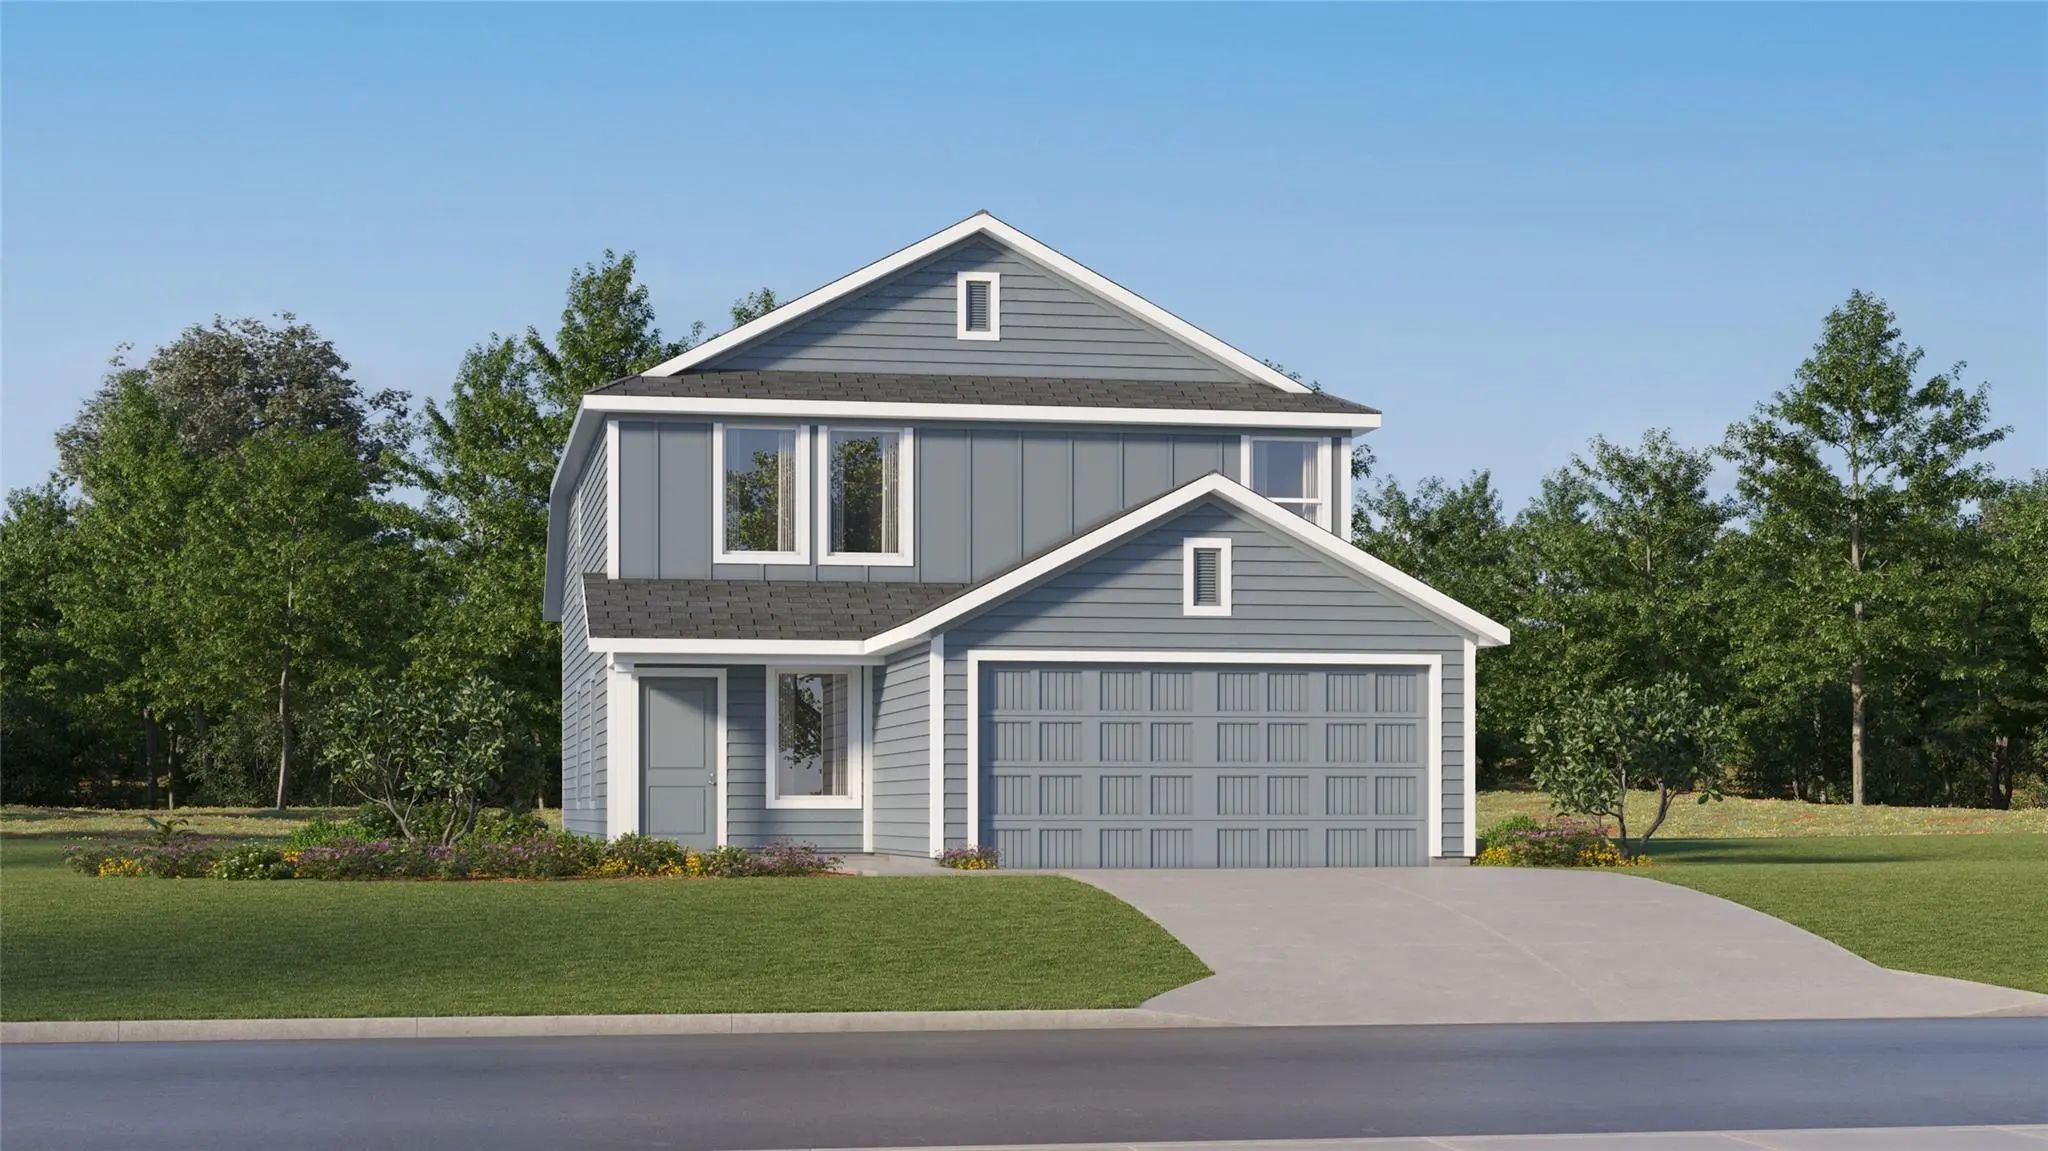
New Construction Lennar Home - The Morrow Floor Plan - This New Two-story Home Boasts A Spacious And Modern Design. On The First Floor, A Flexible Open-concept Floorplan Combines The Kitchen, Living And Dining Areas, And The Luxurious Owner’s Suit...
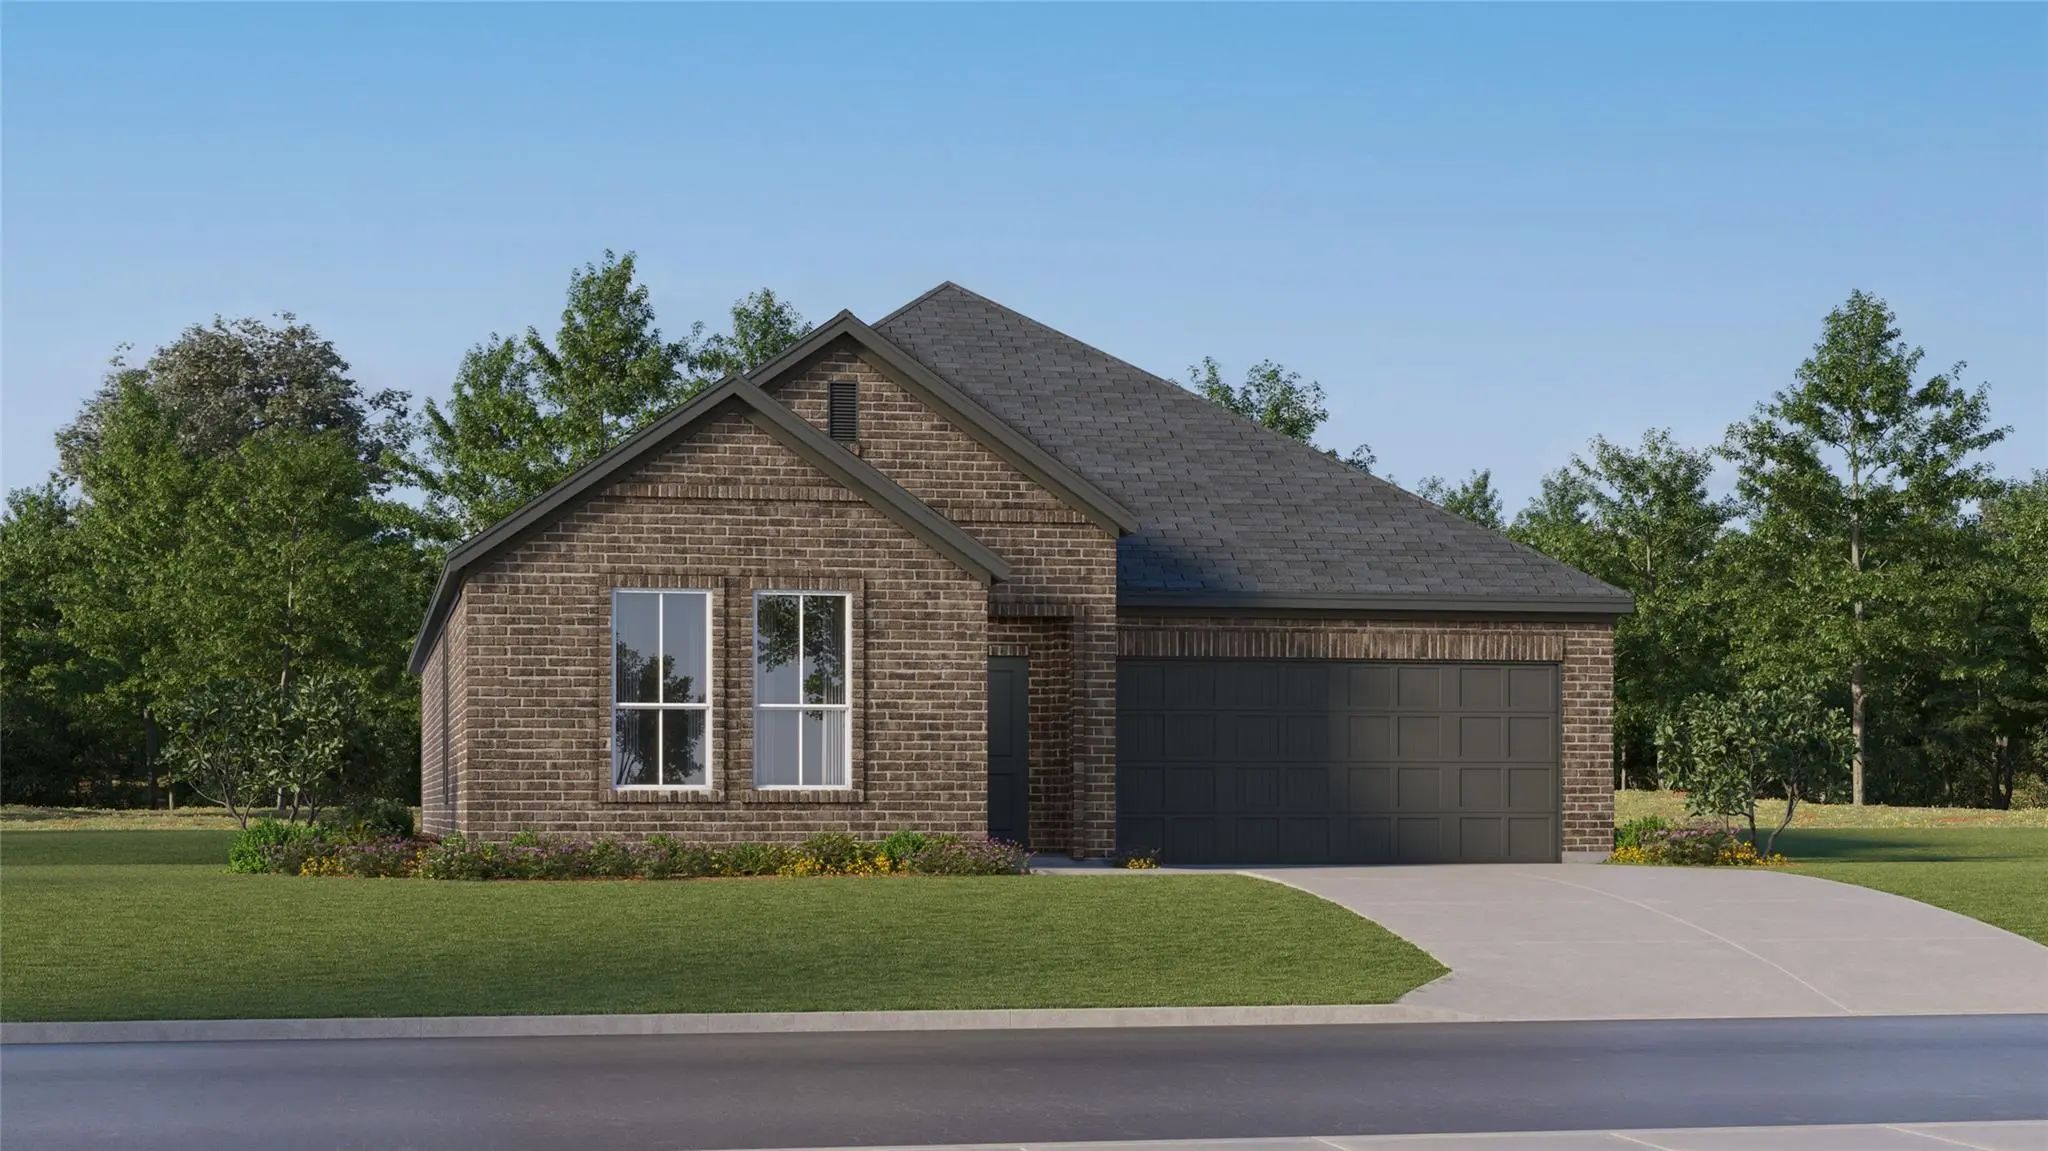
New Construction Lennar Home - The Walsh Floor Plan - This Single-story Home Shares An Open Layout Between The Kitchen, Nook And Family Room For Easy Entertaining, Along With Access To The Covered Patio For Year-round Outdoor Lounging. A Luxe Owne...
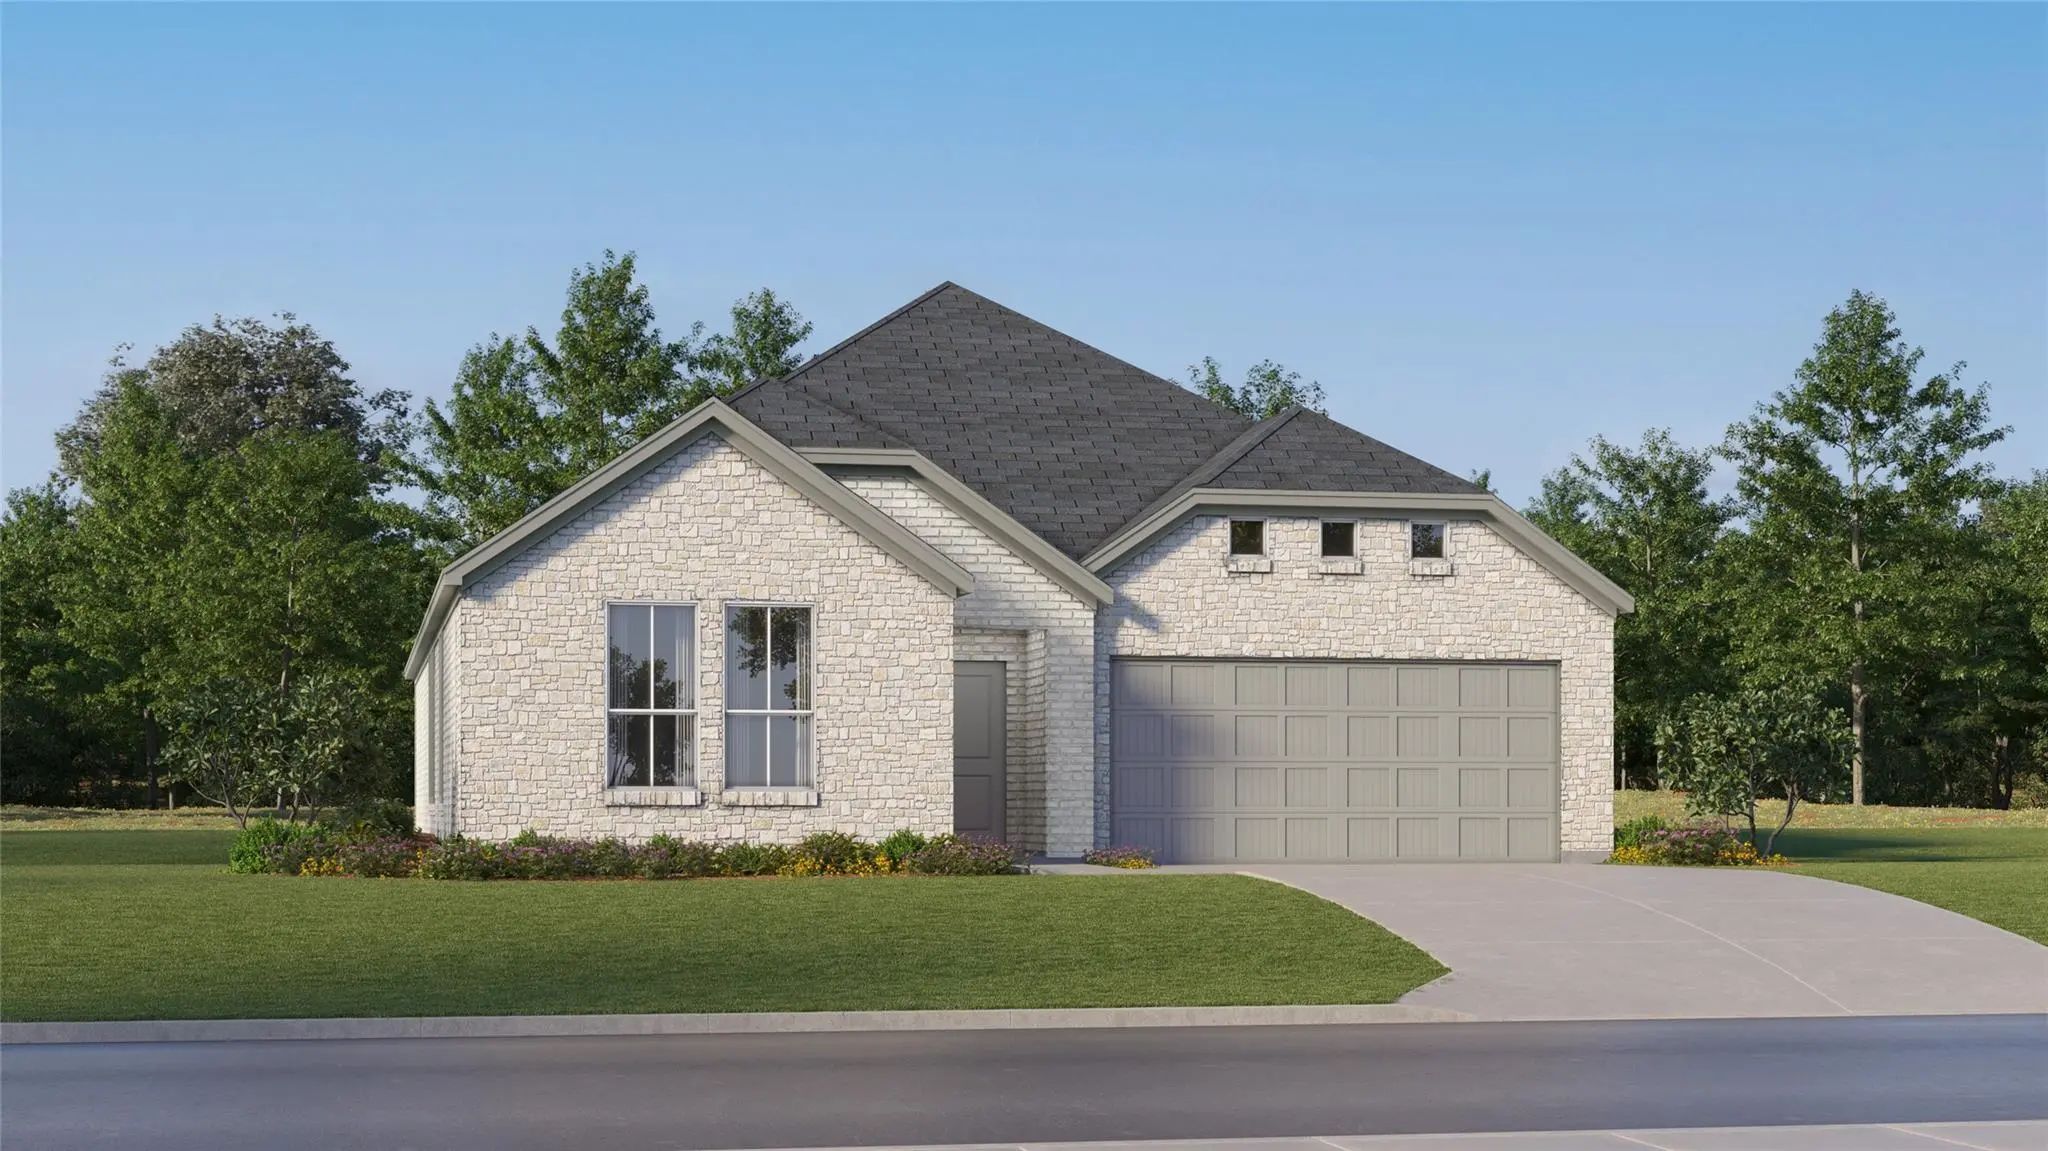
New Construction Lennar Home - The Springsteen Floor Plan - This Single-story Home Shares An Open Layout Between The Kitchen, Nook And Family Room For Easy Entertaining, Along With Access To The Covered Patio For Year-round Outdoor Lounging. A Lux...
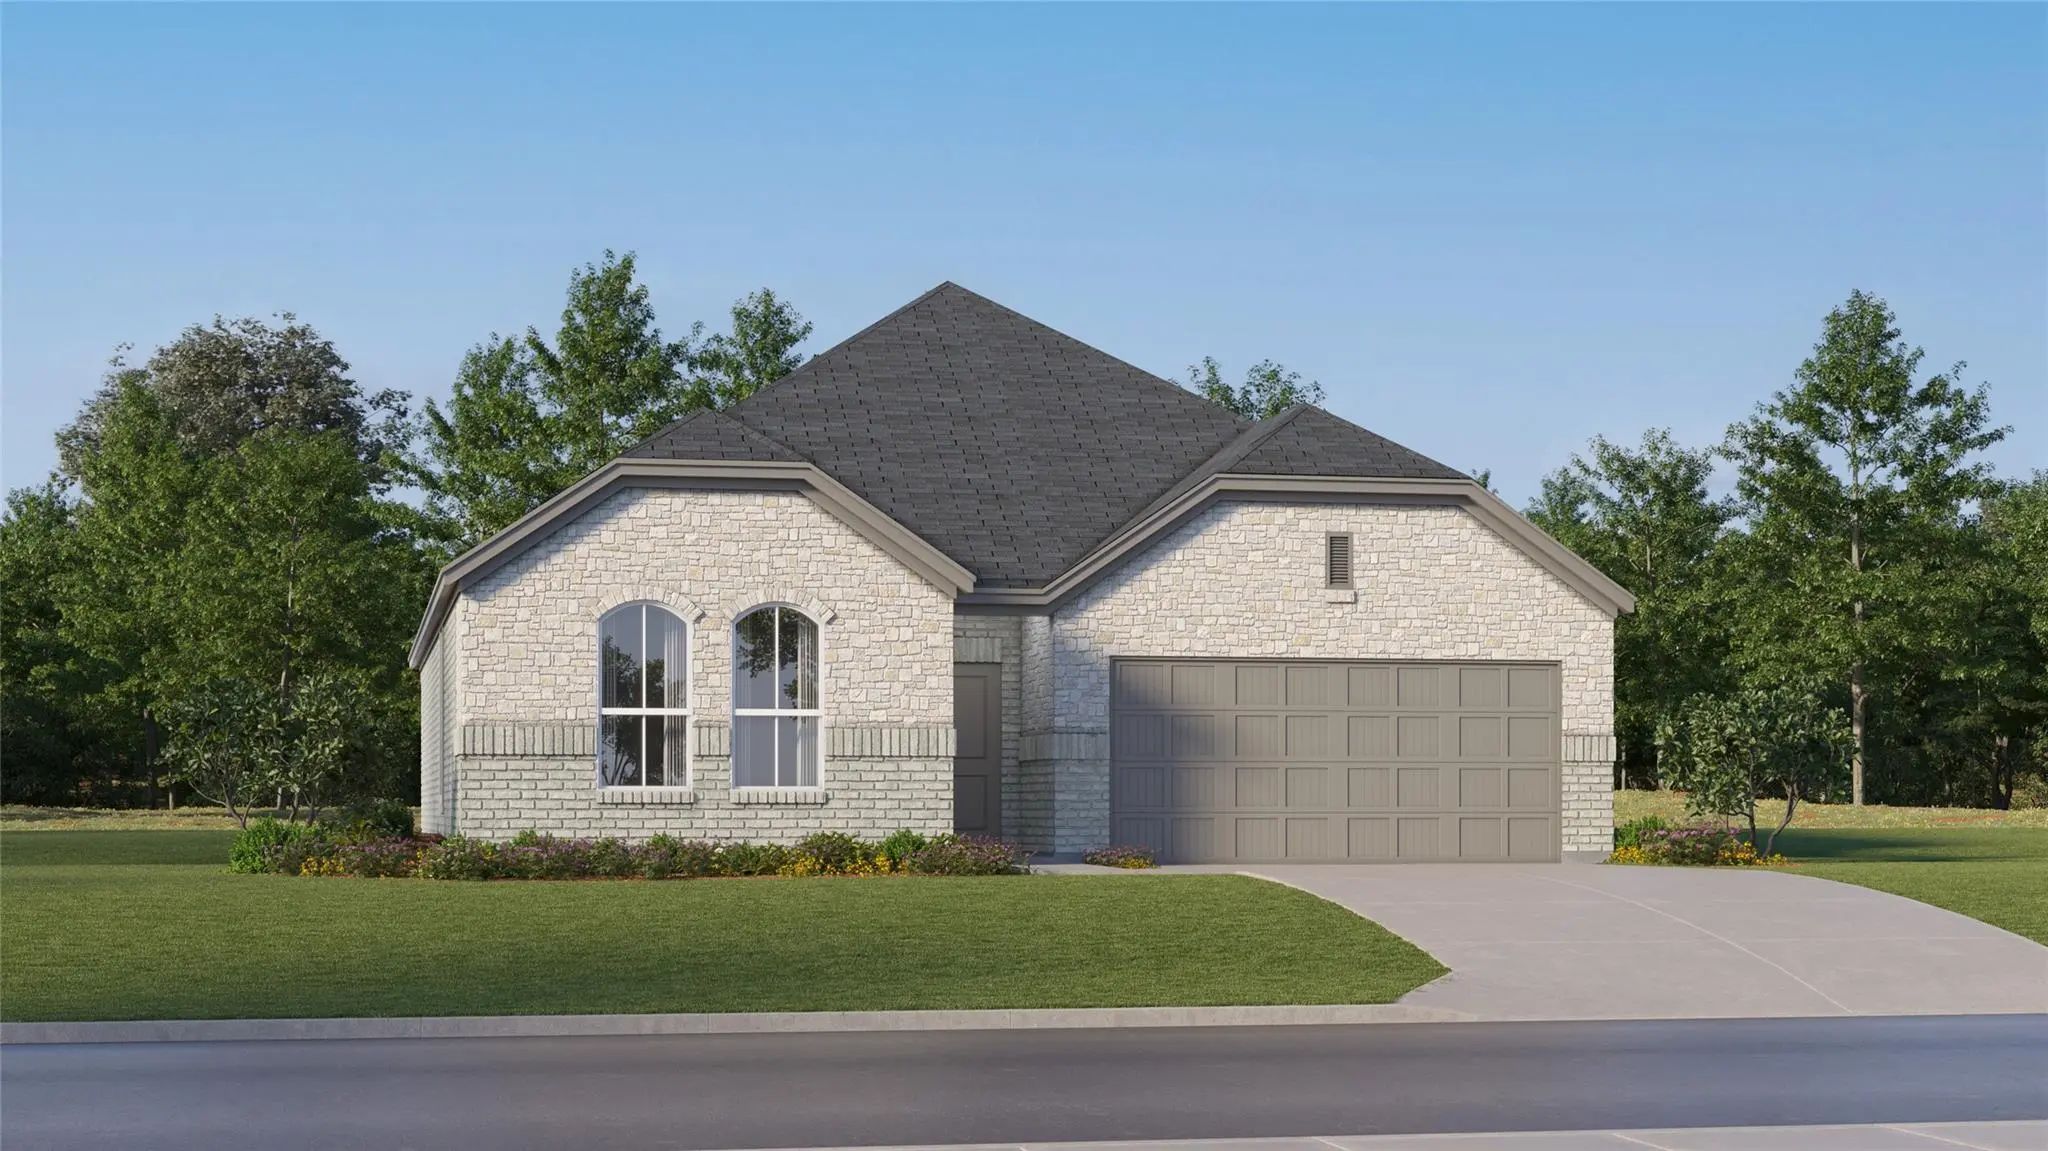
New Construction Lennar Home - The Frey Floor Plan - This Single-story Home Shares An Open Layout Between The Kitchen, Nook And Family Room For Easy Entertaining, Along With Access To The Covered Patio For Year-round Outdoor Lounging. A Luxe Owner...
New Construction Lennar Home - The Midland Floor Plan - The Two-story Home Has A Versatile Layout With Everything Residents Need To Live Comfortably. Beside The Foyer Is A Convenient Study, While Down The Hall Is The Open Concept Living Area Which...
Users may not reproduce or redistribute the data found on this site. The data is for viewing purposes only. Data is deemed reliable, but is not guaranteed accurate by the MLS or NTREIS.
Listing information last updated on October 17th, 2026 at 9:45pm CDT.
.jpg)

 Under Contract