Contact / Login

Contact ARG Realty LLC

Find us on...

Dashboard

Login using...

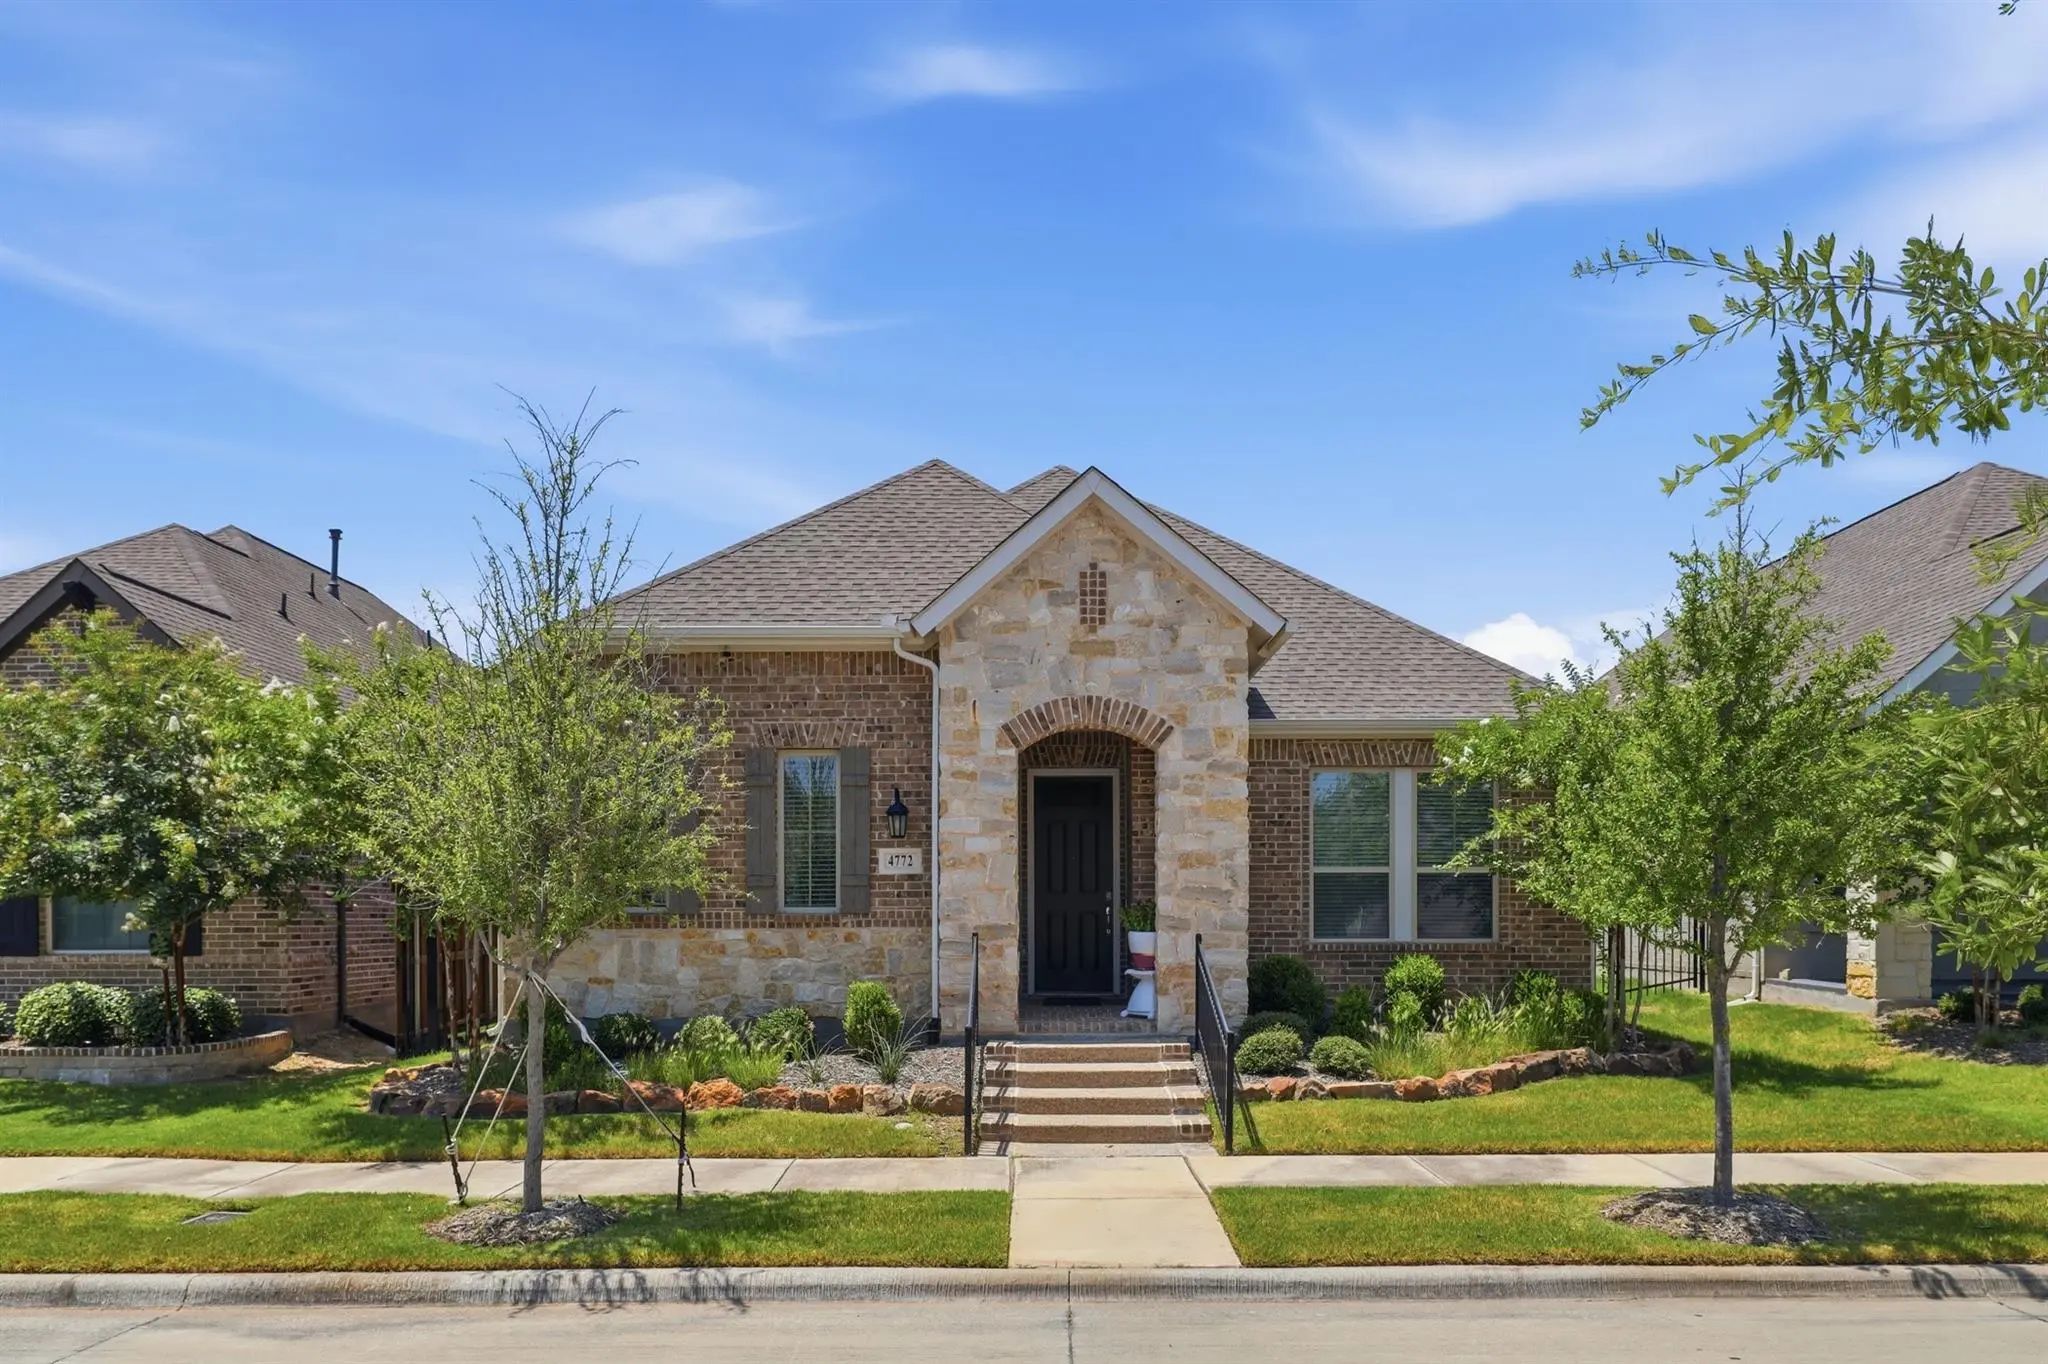
4772 Kings Garden Parkway, Arlington, Texas– $519,900
Unlock Restricted Data For Free!MLS Rules Require Registration - Unlock Now!

  • 2 Beds
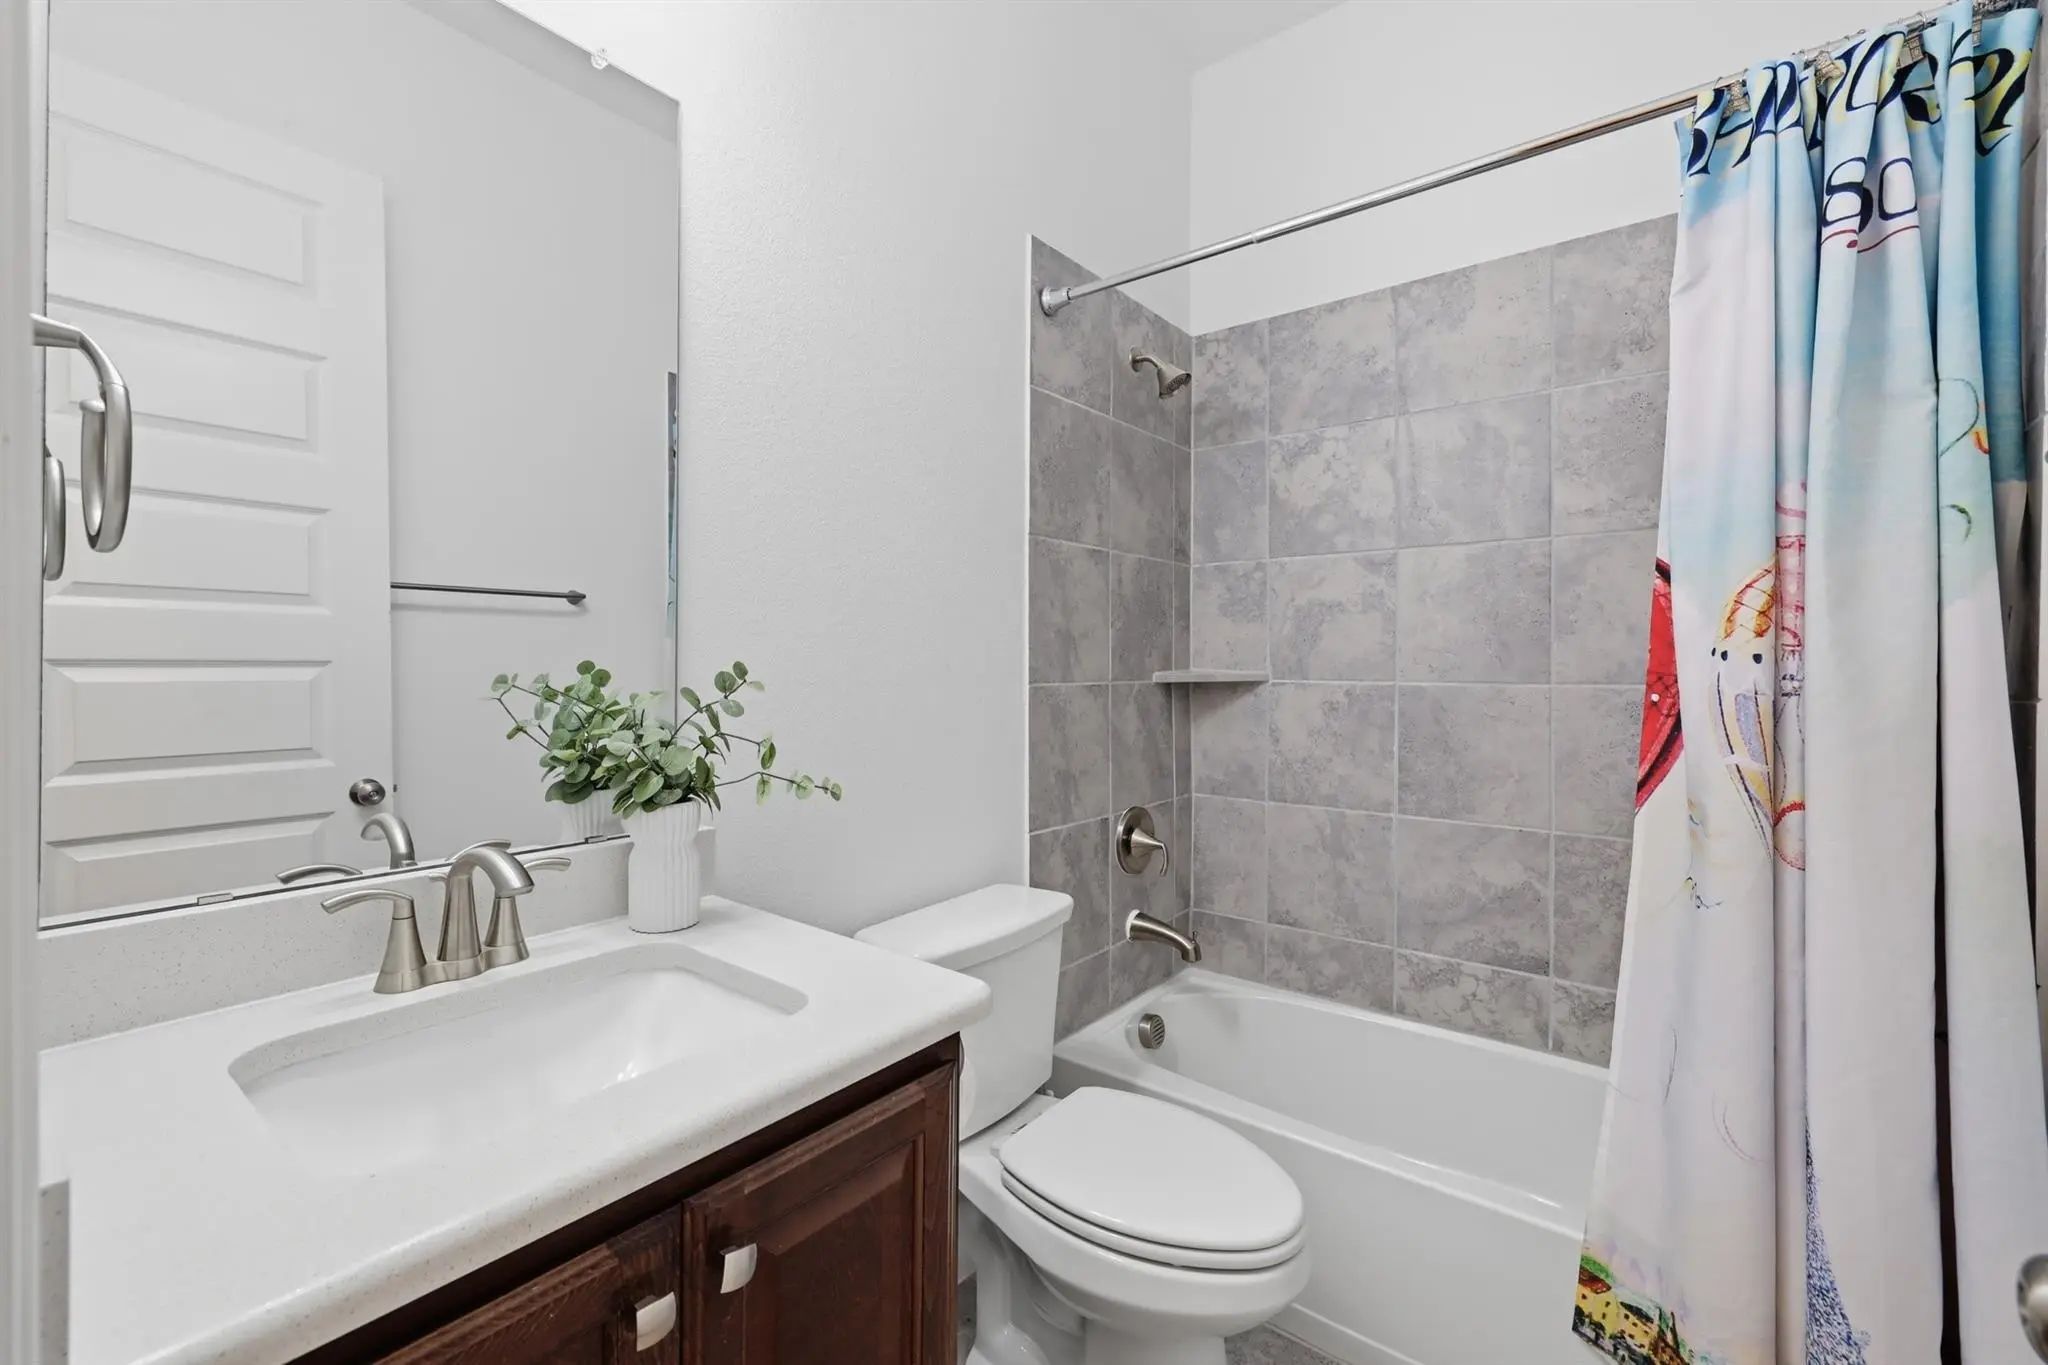
  • 2 Baths
  • 2,251 Sqft
  • 2 Garages
  • .13 Acres
  • 2022 Year Built
  • Study
  • Game Room
  • Media
  • Pool
  • 2 Beds
  • 2 Baths
  • 2,251 Sqft
  • 2 Garages
  • .13 Acres
  • 2022 Year Built
  • Study
  • Game Room
  • Media
  • Pool

4772 Kings Garden Parkway
Arlington, Texas 76005-1505

County: Tarrant Viridian Village 3b

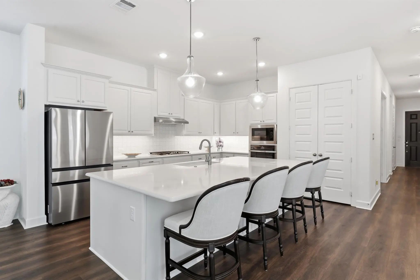
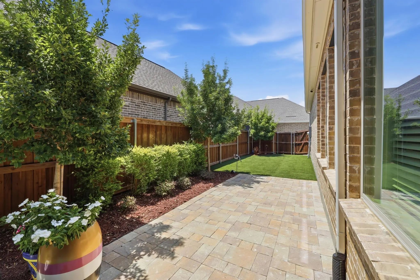
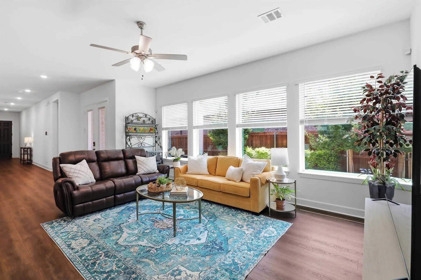
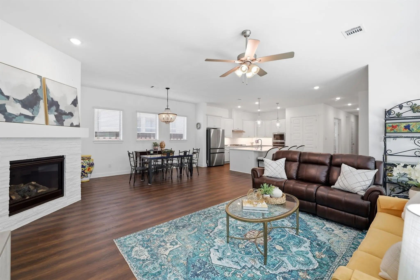
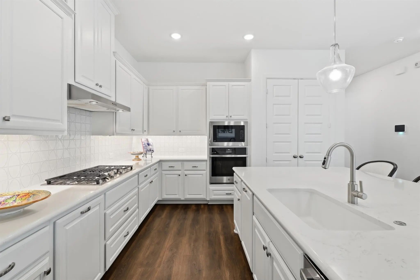
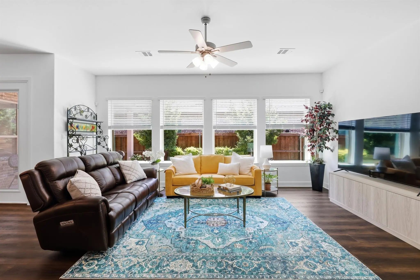
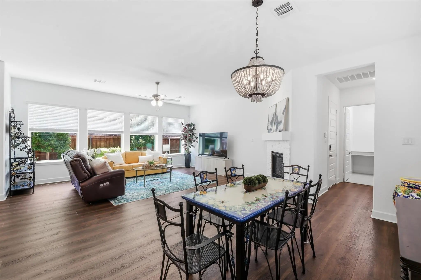
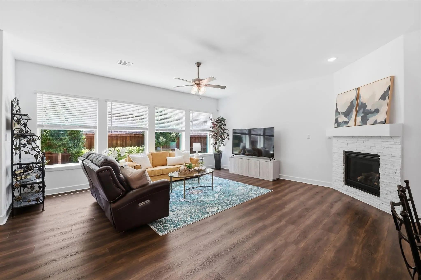
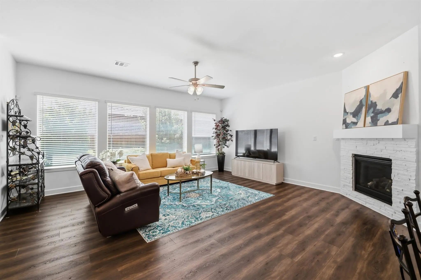
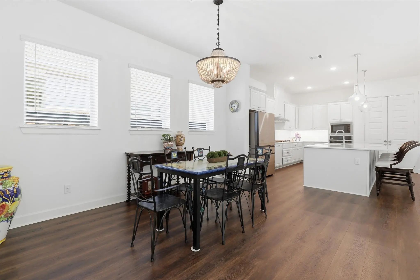
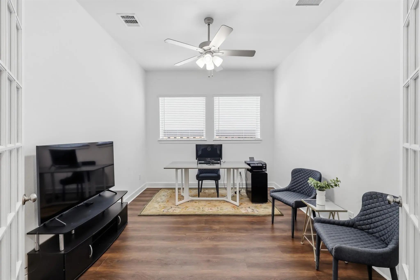
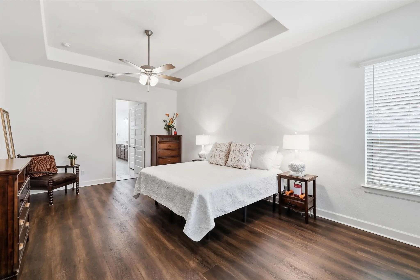
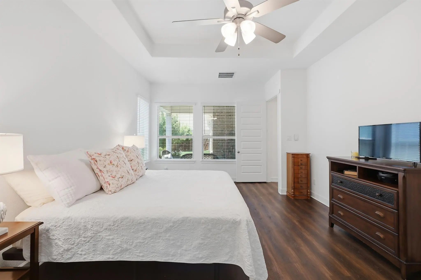
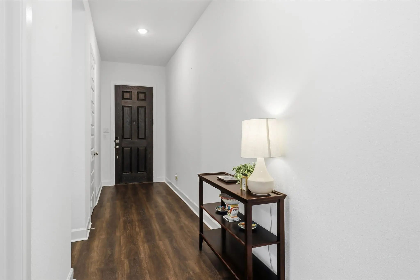
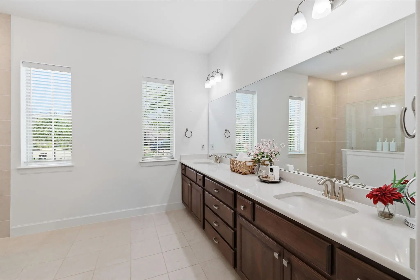
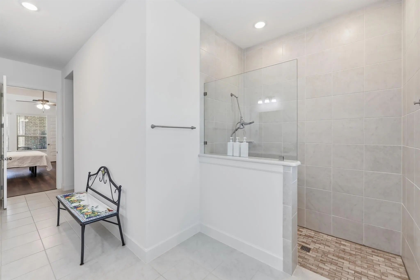
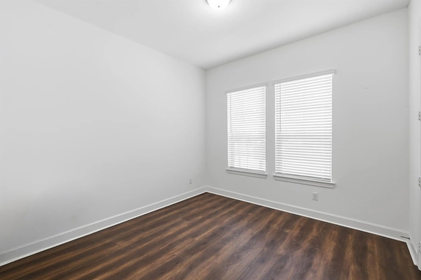
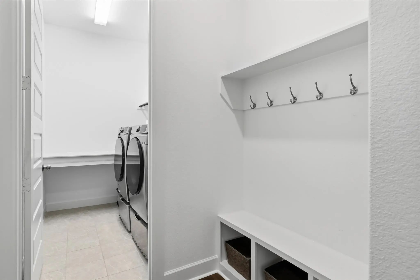
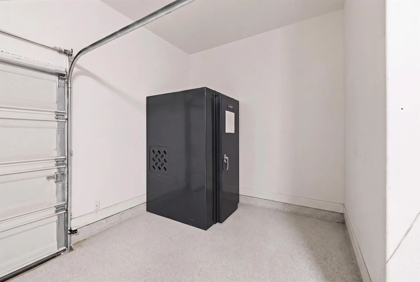
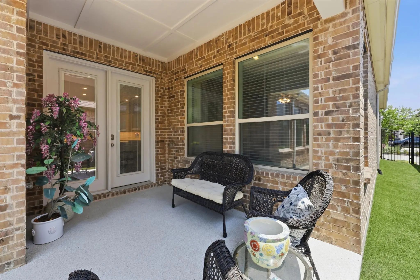
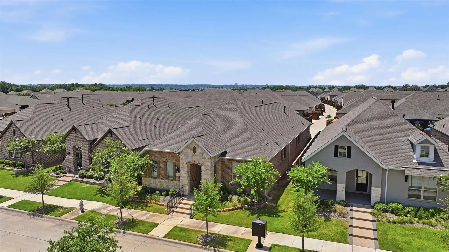
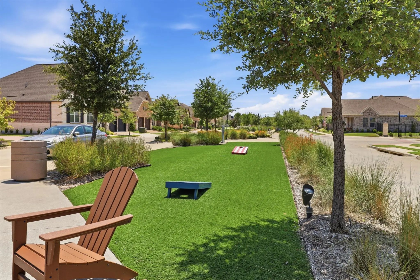
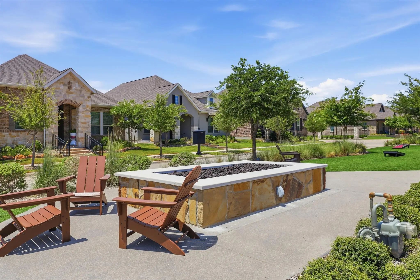
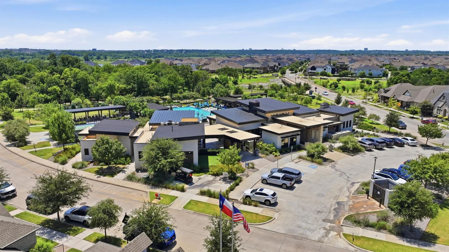
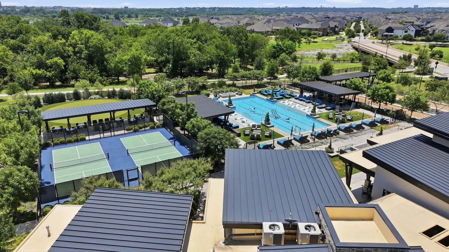
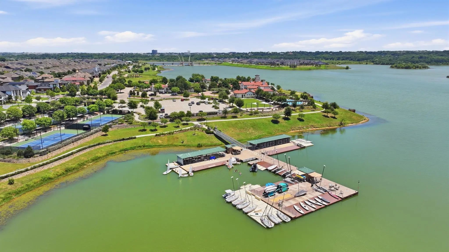
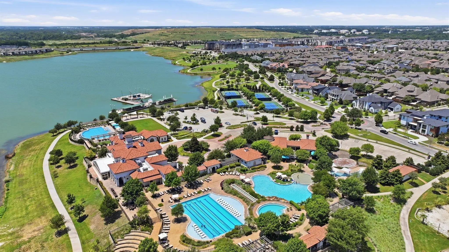
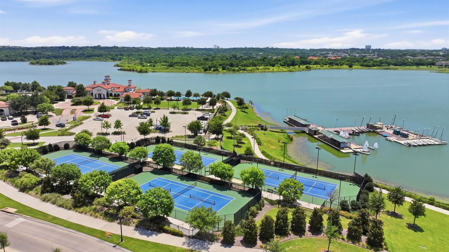
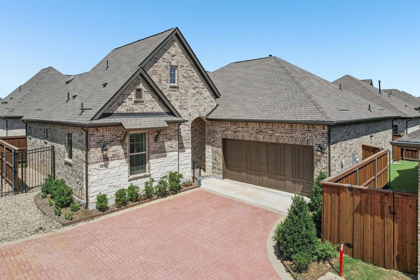
Now is the time to schedule this pristine Ridgemont floor plan! Step into a home that feels even better than new with over $50k in upgrades already done and includes a storm shelter valued at $15,000 included with the home. This beautiful home offers all the perks of a recent build, but with the thoughtful, high-end upgrades already in place. From the moment you walk in, the crisp, neutral palette and airy layout create a sense of immediate calm and sophistication. The heart of the home is a chef inspired kitchen, featuring gleaming quartz countertops and a generous amount of cabinetry (with custom drawer pull outs) that ensures a place for everything. It flows seamlessly into the living spaces, making it a natural hub for hosting or relaxing. For those who need a dedicated workspace or a hobby room, the enclosed flex space with elegant French doors provides the perfect quiet retreat. The primary suite is a true sanctuary with a seating area overlooking the backyard and an oversized walk-in closet that will satisfy any wardrobe enthusiast. Storage is a recurring theme here, with extra closets thoughtfully placed throughout the interior to keep life organized. Outside, the current owner have transformed the backyard into a low maintenance oasis. Enjoy an extended patio and a leveled side yard, all surrounded by high quality turf..no mowing, just pure enjoyment. The professional landscaping adds a lush, finished feel to the entire property. Life in this 55+ community means saying goodbye to yard work, as front yard maintenance is included. Your quarterly dues unlock access to an incredible lifestyle, featuring the Elements amenities and the full Viridian Master Plan suite. Whether you’re hitting the pickleball courts, lounging by the pools, exploring miles of nature trails and lakes, or staying active in the fitness center and clubhouse, there is always something to do.

View Virtual Tour

Estimate Your Monthly Payment

Tax Value @ 100% of Sales Price, HOA Included
Tax Value @ 85% of Market Value, HOA Not Included

Essential Information

  • Price$519,900
  • Est. Payment /m
  • Reduced By$30,100
  • Cumulative Days on MarketUnlock
  • MLS® #21339391
  • Bedrooms2
  • Bathrooms2.00
  • Square Footage2,251
  • Acres0.13
  • Year Built2022
  • Built Desc.Preowned
  • TypeResidential
  • Sub-TypeSingle Family Residence
  • StyleTraditional
  • StatusActive
Please provide a valid email address.

Quick Valuation Analysis from 5 Active and 12 Sold Listings

Pricing Trends from 5 Active Listings in Viridian Village 3b

This Home's Price $519,900 This Home's Price Per SqFt $
Average Price $477,360 Average Price Per SqFt $
Highest Price $599,900 Highest Price Per SqFt $
Lowest Price $412,000 Lowest Price Per SqFt $

Pricing Trends from 12 Sold Listings in Viridian Village 3b

This Home's Price $519,900 This Home's Price Per SqFt $
Average Price $515,891 Average Price Per SqFt $
Highest Price $949,900 Highest Price Per SqFt $
Lowest Price $399,990 Lowest Price Per SqFt $

Property Details

School Information

Community

  • Address4772 Kings Garden Parkway
  • SubdivisionViridian Village 3b
  • CityArlington
  • CountyTarrant
  • StateTexas
  • Zip Code76005-1505
  • HOAMandatory
  • HOA Fees$1,044
  • HOA Fees FrequencyQuarterly
  • FeaturesClub House, Community Pool, Curbs, Fishing, Fitness Center, Greenbelt, Jogging Path/Bike Path, Lake, Park, Pickle Ball Court, Playground, Pool, Sidewalks, Tennis Court(s)
  • UtilitiesCable Available, City Sewer, City Water, Curbs, Individual Gas Meter, Sidewalk
  • Taxes13587

Amenities

  • SecuritySmoke Detector(s)
  • # of Garages2
  • GaragesAlley Access, Garage Double Door, Garage Faces Rear, Storage

Interior

  • Interior FeaturesCable TV Available, Decorative Lighting, Granite Counters, High Speed Internet Available, Kitchen Island, Pantry
  • FloorsCarpet, Ceramic Tile, Luxury Vinyl Plank
  • FireplaceYes
  • # of Fireplaces1
  • FireplacesLiving Room

Exterior

  • Exterior FeaturesCovered Patio/Porch
  • FenceWood, Wrought Iron

Construction Details / Floorplan

  • Living Areas1
  • Dining Rooms1
  • Full Baths2
  • RoofComposition, Shingle
  • FoundationSlab
  • ConstructionBrick

Energy Efficiency / Green Features / Heating & Cooling

  • HeatingCentral, Fireplace(s)

Private Listing Information (Registration Required)

Listing Details

  • AgentFrances Bankester
  • OfficeCompass Re Texas, Llc

Similar Listings

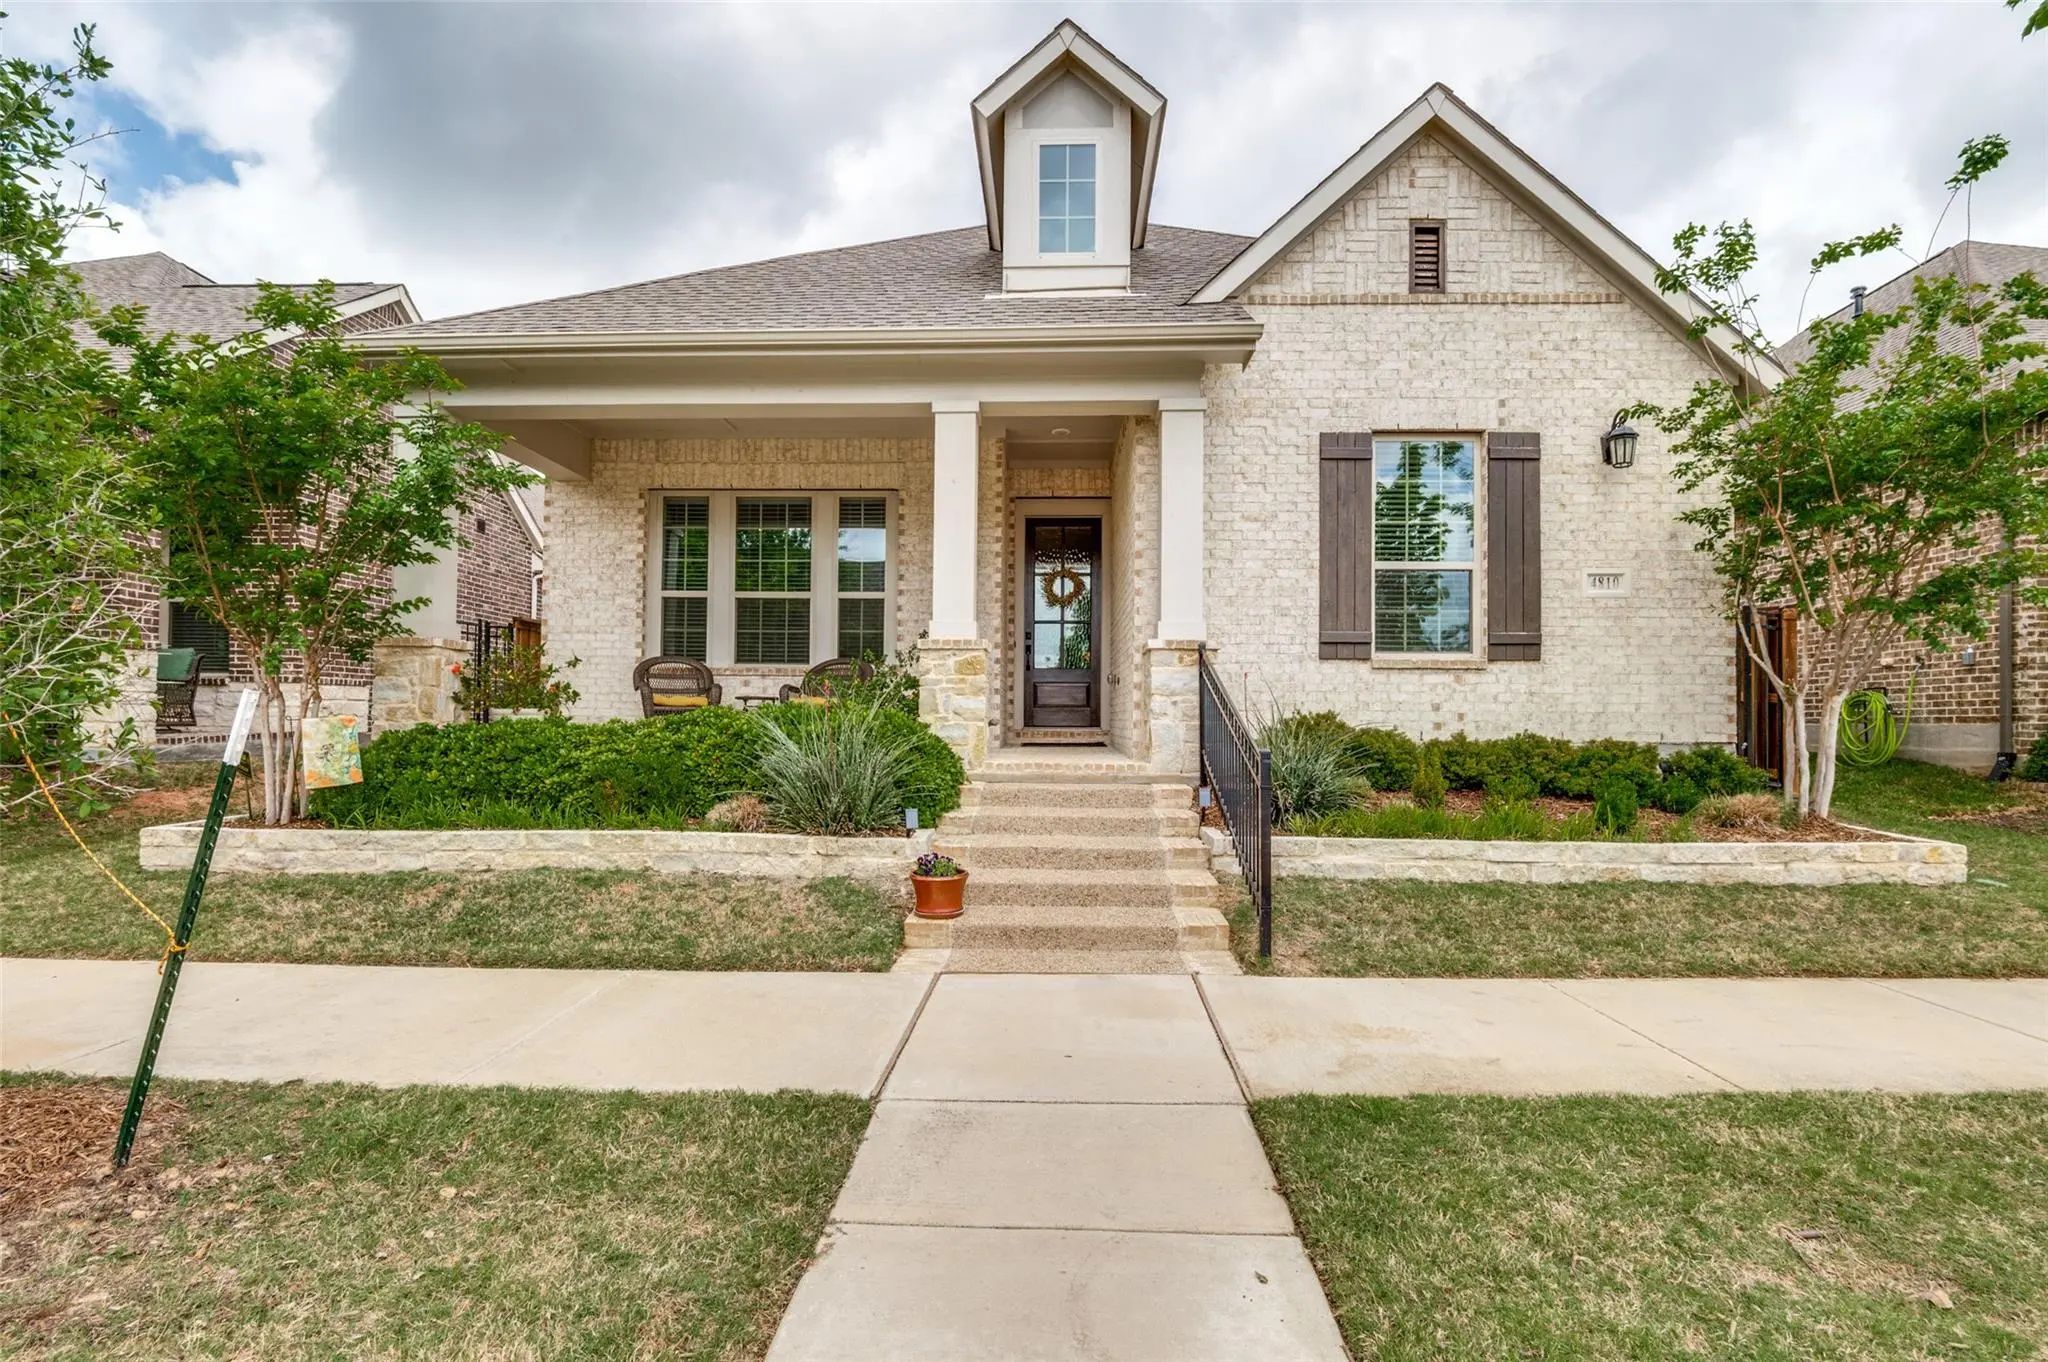
4810 Emerald Grove Arlington, Texas 76005-1421 Tarrant | Hurst-Euless-Bedford ISD Register to View Community Name

- $599,900

Residential, Single Family Residence
  • 2 Beds
  • 2 Baths
  • 2,250 SQFT
  • 2 Car
View details More Photos Save

Welcome To 4810 Emerald Grove, Located In The Highly Desirable 55+ Community Of Viridian In Arlington. This Beautifully Upgraded 2-bedroom, 2-bath Home With A Dedicated Office Offers The Perfect Blend Of Comfort, Style, And Low-maintenance Living....

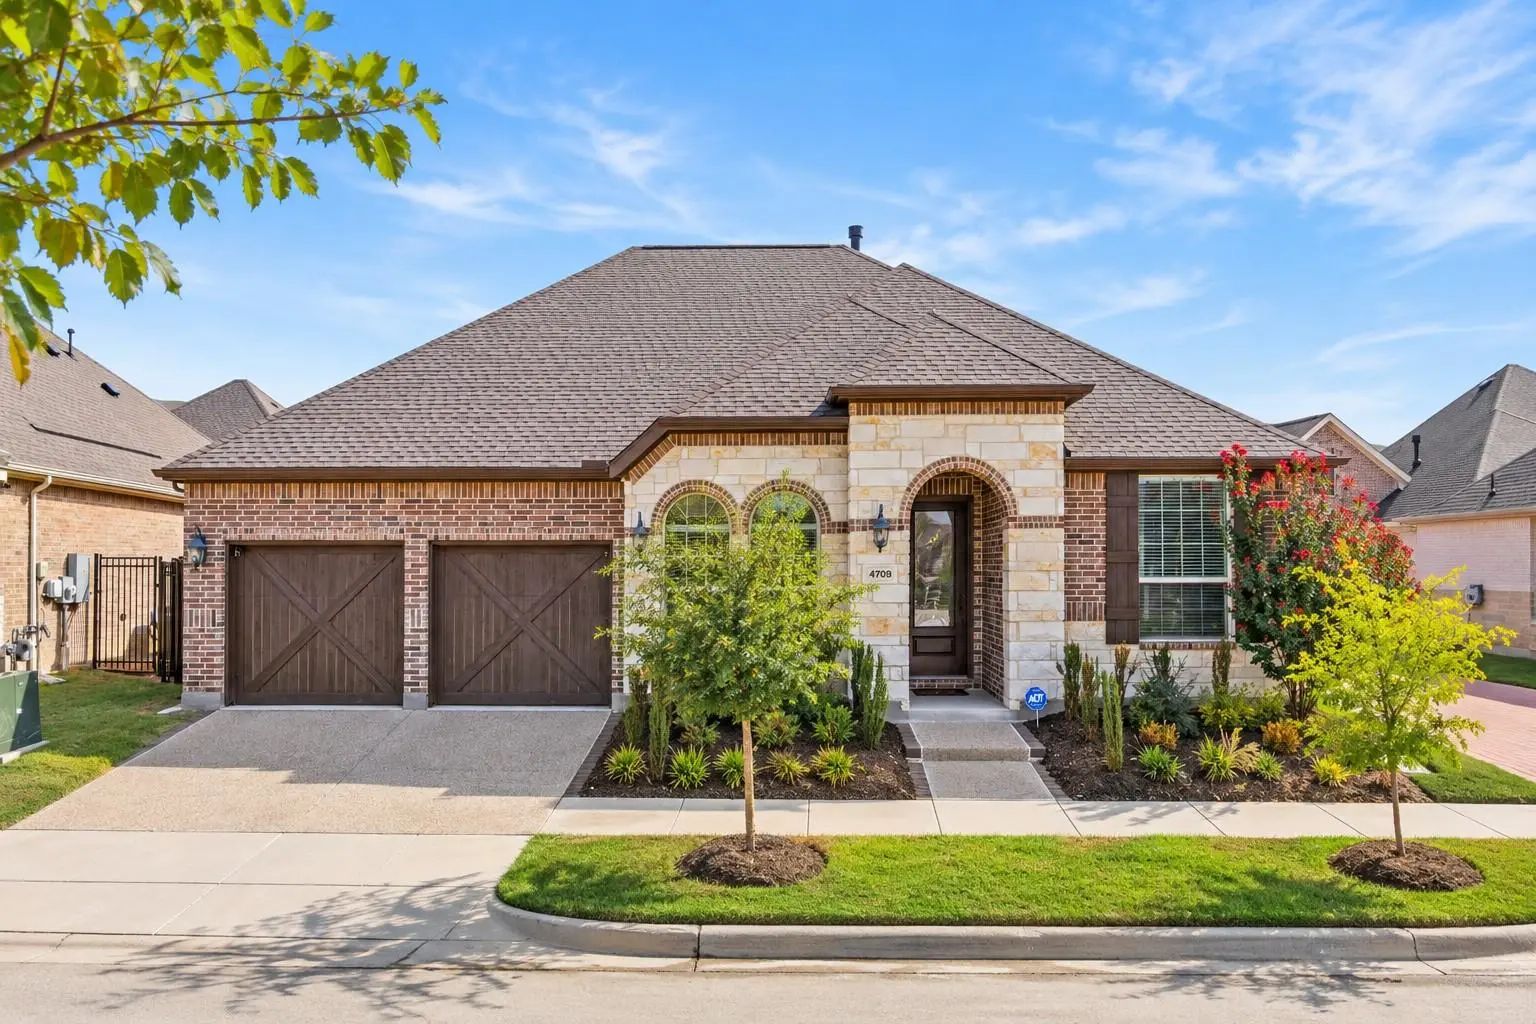
4709 Kings Garden Parkway Arlington, Texas 76005-1506 Tarrant | Hurst-Euless-Bedford ISD Register to View Community Name

- $437,000

Residential, Single Family Residence
  • 2 Beds
  • 2 Baths
  • 1,774 SQFT
  • 2 Car
View details More Photos Save

Experience Beautifully Maintained, Low Maintenance Living In This Thoughtfully Upgraded Home In Elements At Viridian, A Community Offering An Exceptional Blend Of Comfort And Recreation. With A Beautiful Brick And Stone Exterior, Carriage Style Ga...

4817 Forest Crest Parkway Arlington, Texas 76005-1422 Tarrant | Hurst-Euless-Bedford ISD Register to View Community Name

- $418,000

Residential, Single Family Residence
  • 2 Beds
  • 2 Baths
  • 1,835 SQFT
  • 2 Car
View details More Photos Save

Experience Elevated Active Adult Living In This Beautifully Upgraded David Weekley Home Located In The Sought After 55+ Elements At Viridian Community. Thoughtfully Designed With Quality Craftsmanship And Builder Upgrades Throughout, This Single S...

Users may not reproduce or redistribute the data found on this site. The data is for viewing purposes only. Data is deemed reliable, but is not guaranteed accurate by the MLS or NTREIS.

Listing information last updated on October 22nd, 2026 at 3:45am CDT.