
- 5 Beds
- 4.1 Baths
- 4,378 Sqft
- 5 Garages
- 2.81 Acres
- 2000 Year Built
- Study
- Game Room
- Media
- Pool

9674 Oak Meadow Lane
Pilot Point, Texas 76258-6625
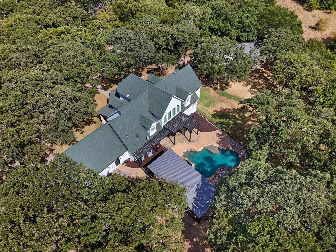
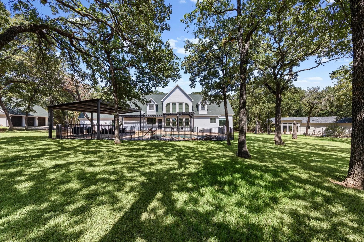
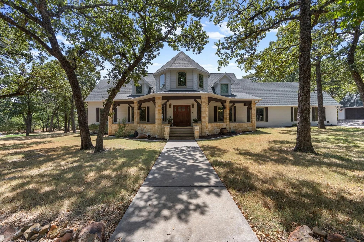
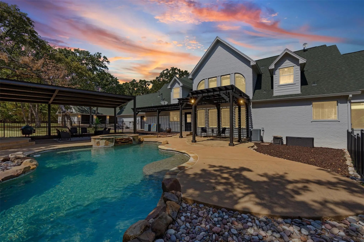
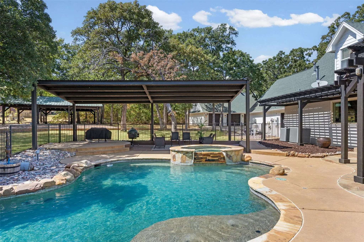
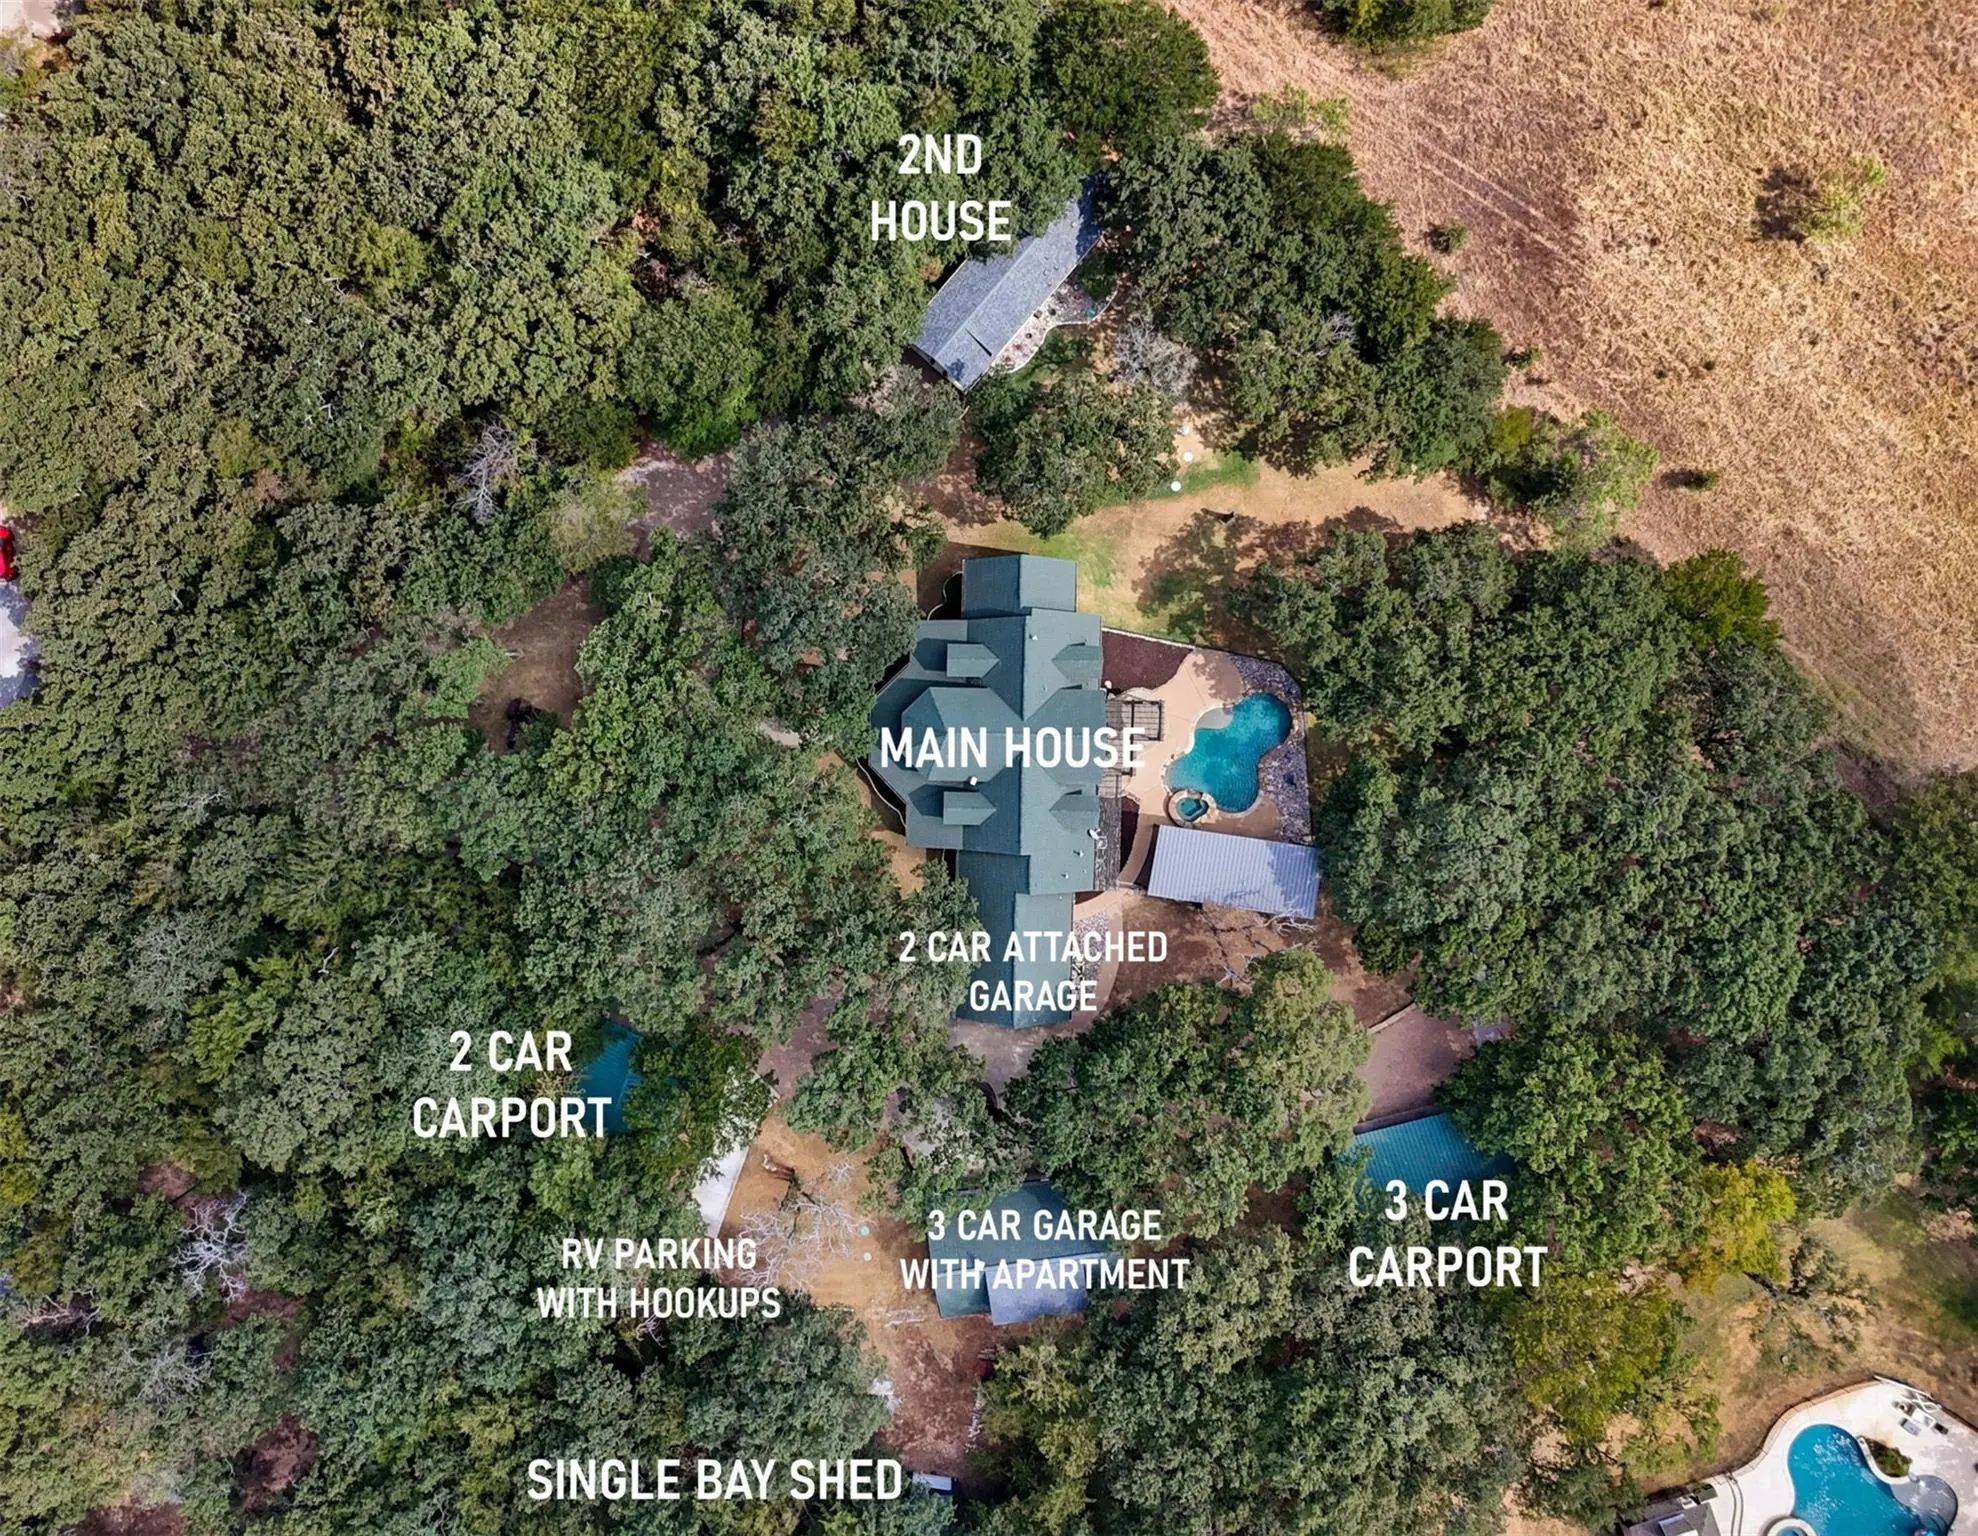
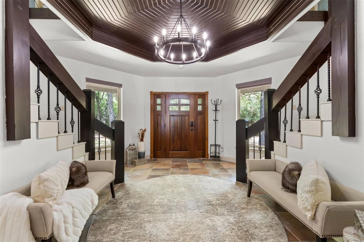
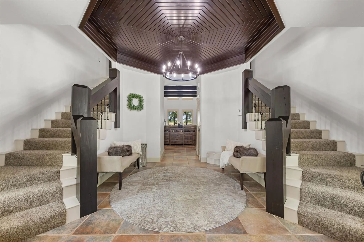
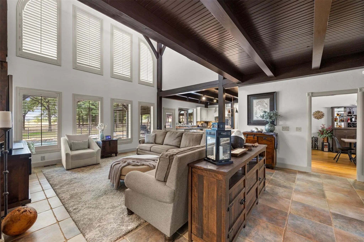
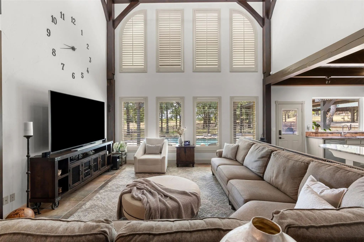
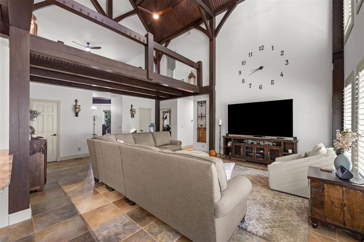
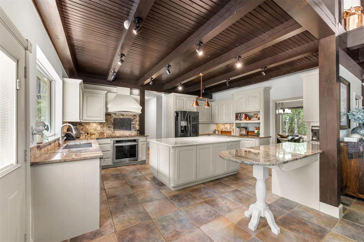
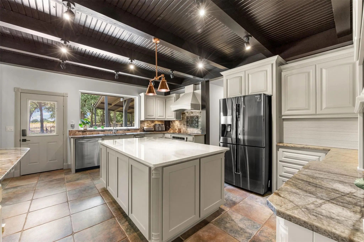
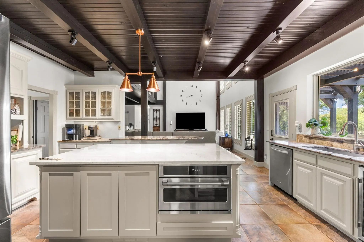
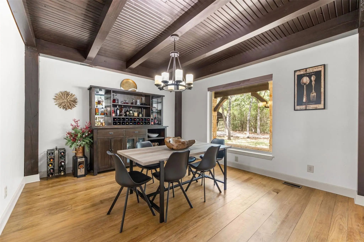
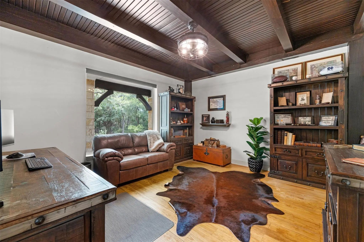
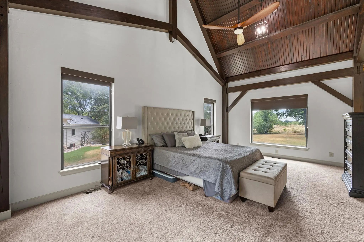
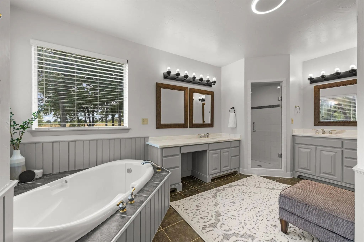
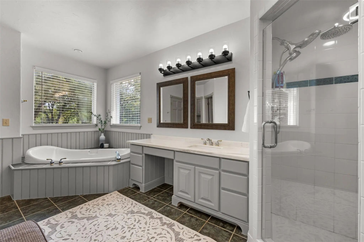
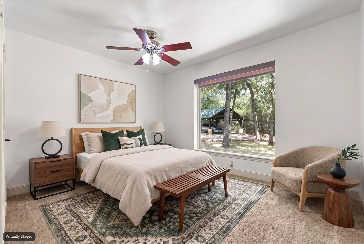
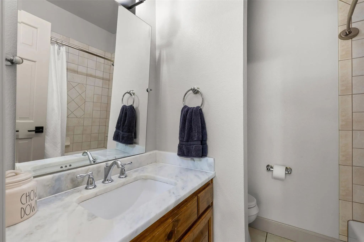
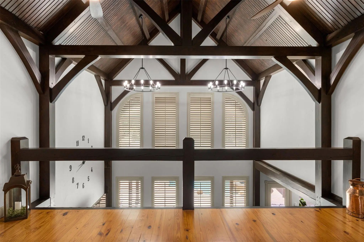
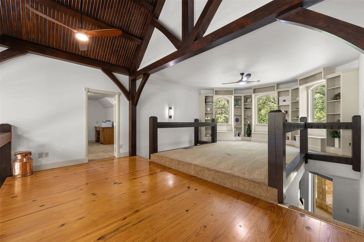
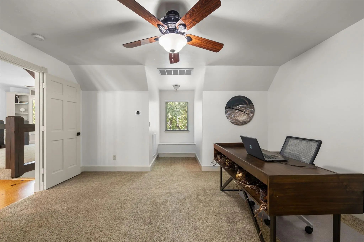
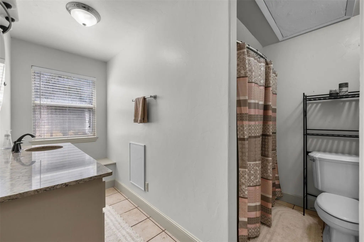
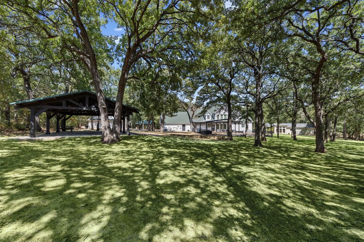
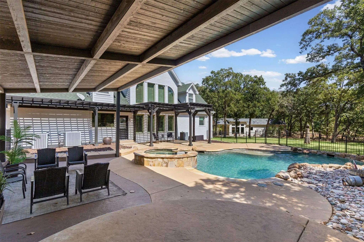
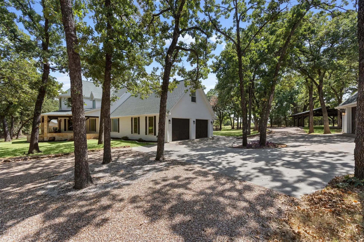
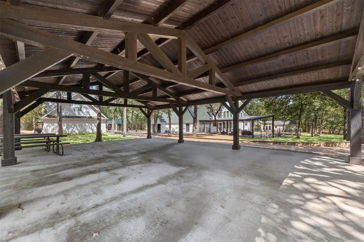
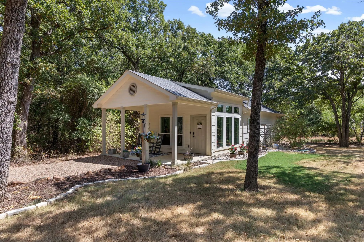
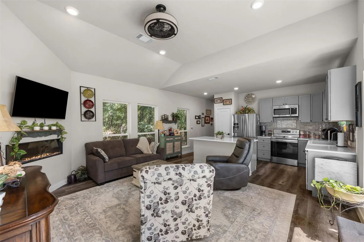
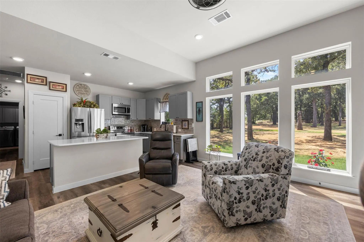
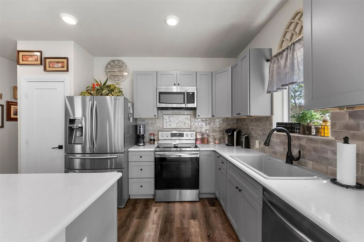
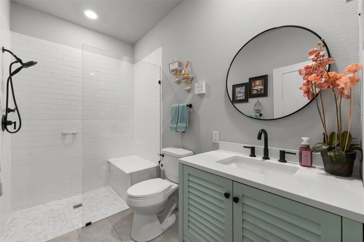
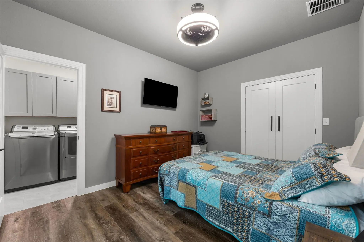
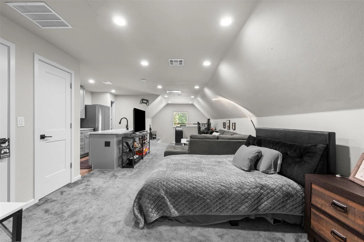
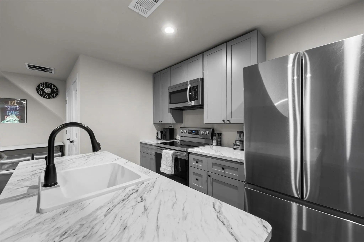
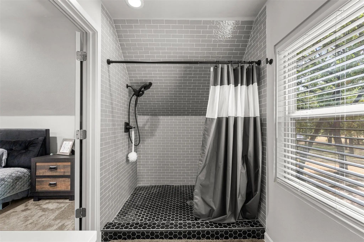
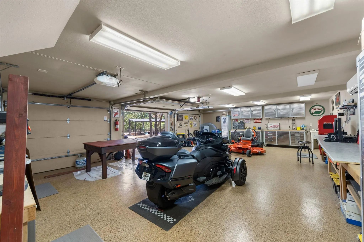
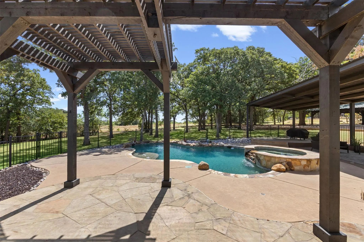
Your own private resort awaits amidst the trees at this ~3 acre dual home property. The main house has 5 bedrooms with 4 & a half baths. Great layout with multiple ensuites! Perfectly placed, fully detached 780sqft (1020sqft under roof) secondary home with full kitchen, living room, bedroom, bathroom, laundry room & large covered porches. HUGE detached 3 car garage with epoxy floors & air conditioning. Above the detached garage there's additional ~600sqft fully finished apartment with bathroom, kitchen & open living space! Inside the main home, a dramatic great room welcomes you with soaring vaulted ceilings, wood beams, beautiful chandeliers, & floor-to-ceiling windows that frame the pool & lush landscaping. Dual staircases ascend to a charming upstairs loft overlooking the living space, along with a library featuring built-in bookshelves. The grand, open kitchen, complete with stately island, is loaded with thoughtful storage & prep space! This gourmet kitchen that has just been updated also features a walk-in pantry, pristine quartz & premium level granite countertops, wine cooler, appliance garage, pot & pan drawers, Wifi enabled GE Cafe microwave & new glass cooktop. The primary suite is a true retreat with grand vaulted wood ceilings & a spa-like ensuite with a garden tub & walk in shower. Outside, the resort-style pool with serene fountain & heated spa will allow you to enjoy the Texas weather no matter what season! Strategically added slanted cover to provide shade for the pool & loungers. Ideal for multiple generations with options for 3 separate fully equipped livings spaces. RV parking with tie in to septic+30&50 amp hookups. 2 Lg Carports with solid wood beams & upgraded wood ceilings! 10 covered parking spaces provide plenty of room for your vehicles, hobbies & toys! Low tax rate currently less than 1.13%. Built in 8 camera video surveillance system. 2 safes & 3 sets of appliances washer, dryer & fridges convey. Come see for yourself!
View Virtual TourPrice and Status Change History for 9674 Oak Meadow Lane
Price and Status Change History Require Client Level AccessQuick Valuation Analysis from 4 Active Listings
Pricing Trends from 4 Active Listings in Yellow Rose Estates Sub
| This Home's Price | $1,299,990 | This Home's Price Per SqFt | $ |
| Average Price | $950,722 | Average Price Per SqFt | $ |
| Highest Price | $1,299,990 | Highest Price Per SqFt | $ |
| Lowest Price | $800,000 | Lowest Price Per SqFt | $ |
School Information
- School DistrictPilot Point ISD
- Elementary SchoolPilot Point
- Middle SchoolPilot Point
- High SchoolPilot Point
Community
- Address9674 Oak Meadow Lane
- SubdivisionYellow Rose Estates Sub
- CityPilot Point
- CountyDenton
- StateTexas
- Zip Code76258-6625
- HOAVoluntary
- HOA Fees$125
- HOA Fees FrequencyAnnually
- UtilitiesAsphalt, Co-op Water, Septic, Underground Utilities
- Taxes12620
Amenities
- SecuritySecurity Lights, Security System Owned, Smoke Detector(s)
- # of Garages5
- GaragesCarport, Circular Driveway, Epoxy Flooring, Garage, Garage Door Opener, Garage Faces Side, Oversized, Workshop in Garage
- Has PoolYes
- PoolGunite, Heated, In Ground, Pool Sweep, Pool/Spa Combo, Water Feature
Interior
- Interior FeaturesCentral Vacuum, Decorative Lighting, Double Vanity, Granite Counters, High Speed Internet Available, Kitchen Island, Loft, Multiple Staircases, Natural Woodwork, Other, Pantry, Smart Home System, Vaulted Ceiling(s), Wainscoting, Walk-In Closet(s), Second Primary Bedroom
- FloorsCarpet, Ceramic Tile, Wood
Exterior
- Exterior FeaturesCovered Patio/Porch, Rain Gutters, Lighting, Outdoor Living Center, RV/Boat Parking
- Lot DescriptionAcreage, Cul-De-Sac, Irregular Lot, Landscaped, Lrg. Backyard Grass, Many Trees, Sprinkler System, Subdivision
Construction Details / Floorplan
- Living Areas3
- Dining Rooms1
- Full Baths4
- Half Baths1
- RoofComposition, Shingle
- FoundationPillar/Post/Pier
- ConstructionBrick, Rock/Stone, Siding
Energy Efficiency / Green Features / Heating & Cooling
- HeatingHeat Pump, Zoned
Private Listing Information (Registration Required)
Listing Details
- AgentAbby Selman
- OfficeRe/max First Realty Iii
Users may not reproduce or redistribute the data found on this site. The data is for viewing purposes only. Data is deemed reliable, but is not guaranteed accurate by the MLS or NTREIS.
Listing information last updated on October 29th, 2026 at 5:33pm CDT.