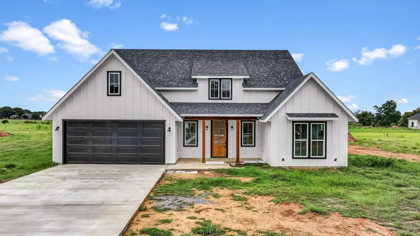
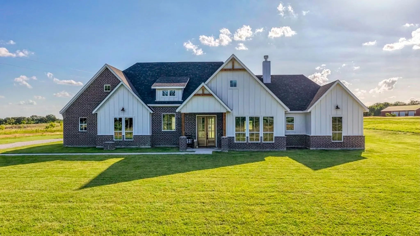
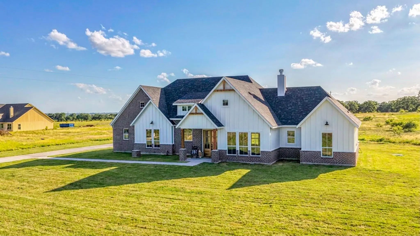
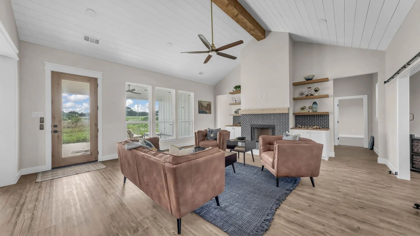
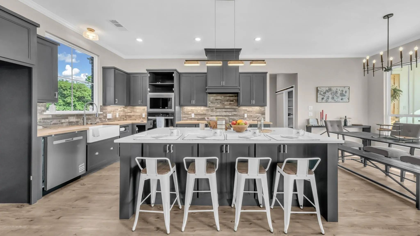
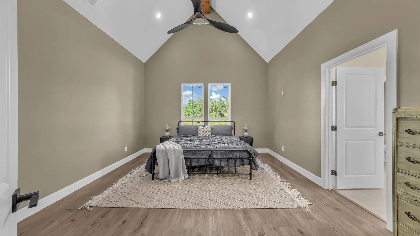
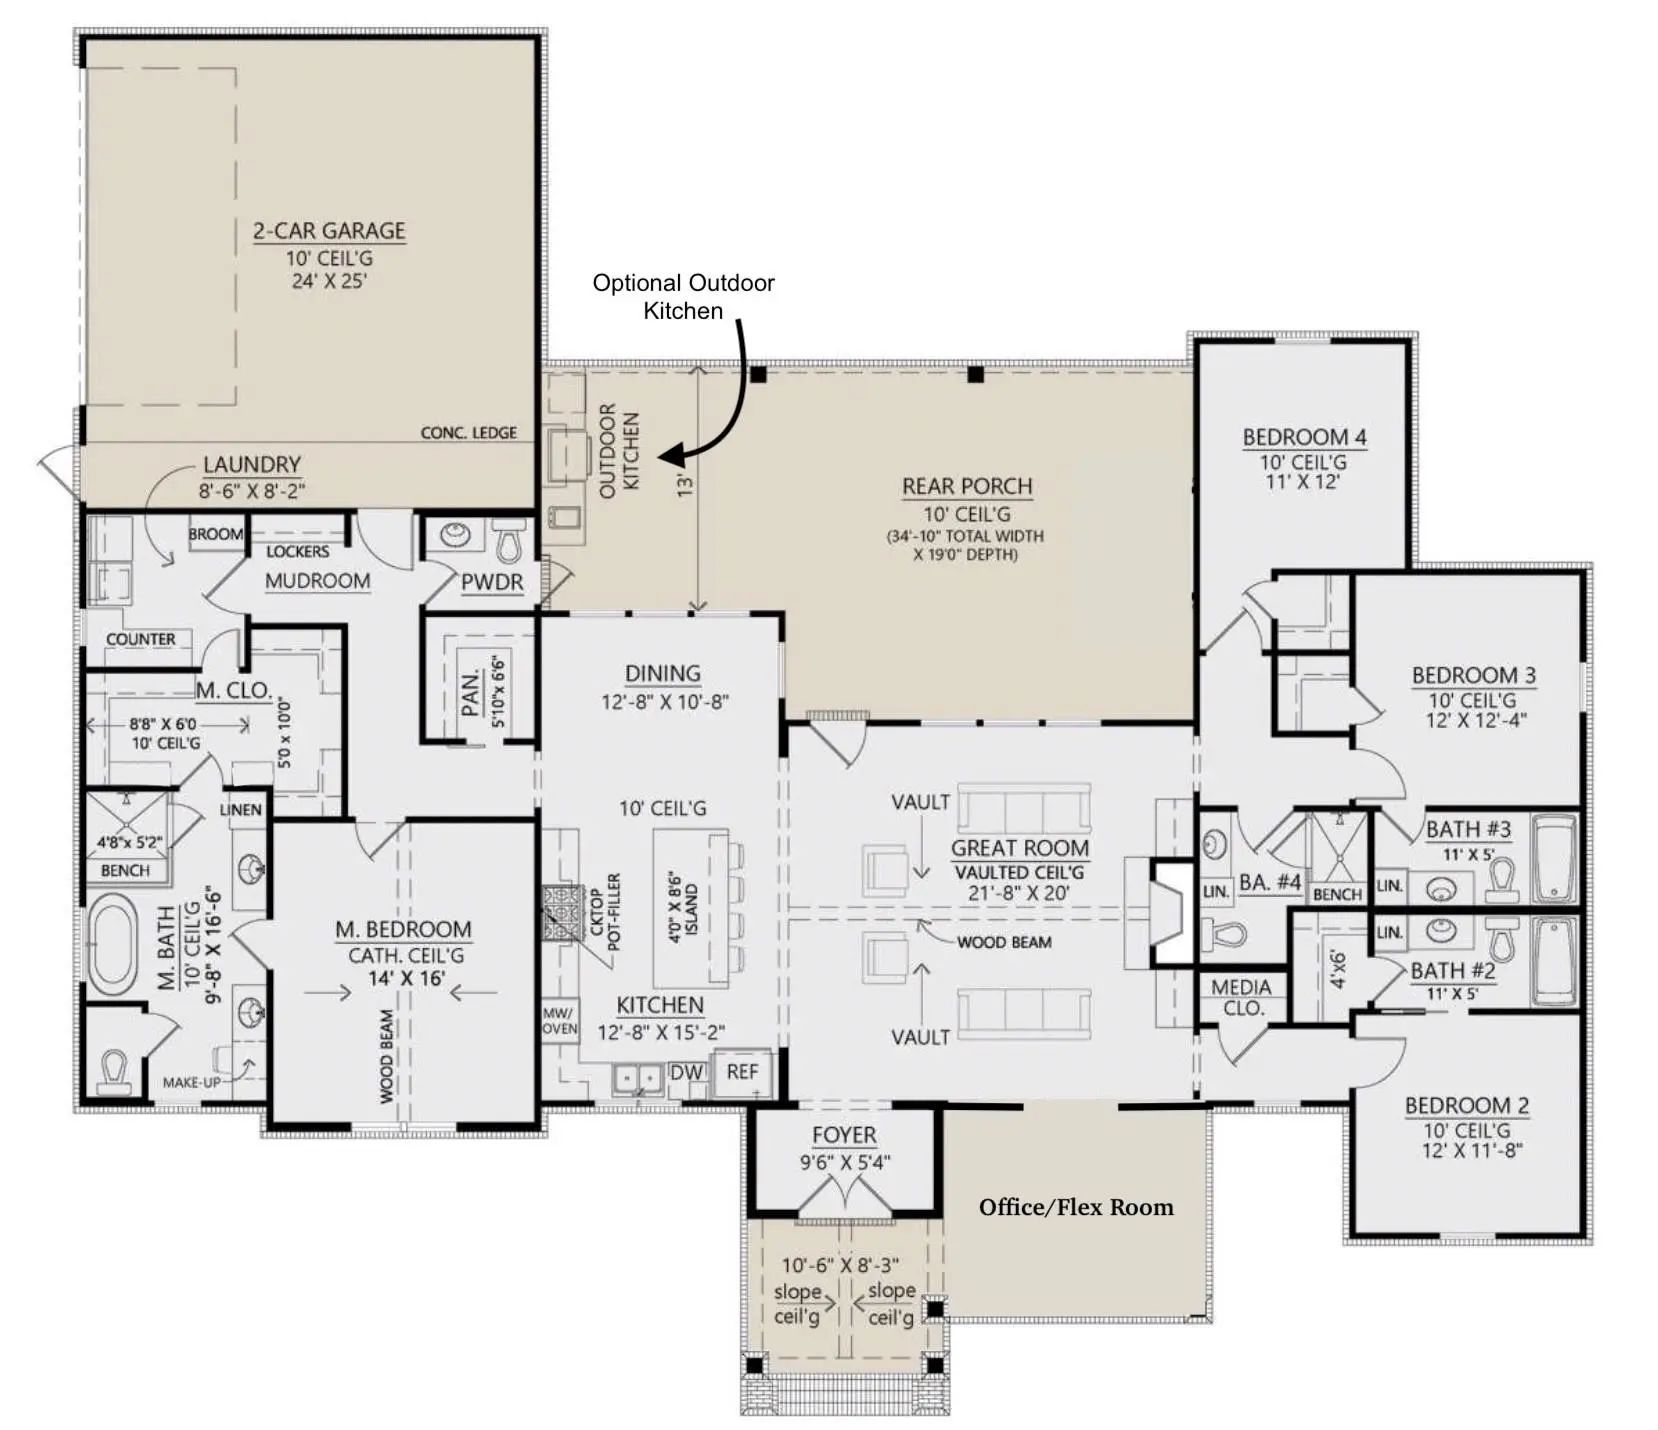
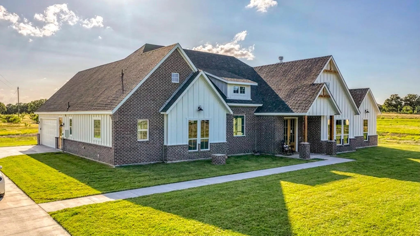
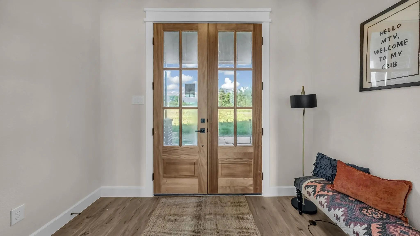
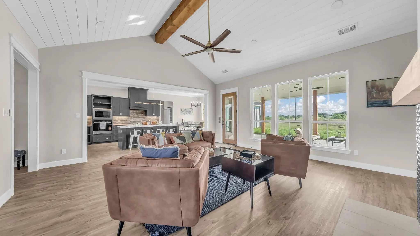
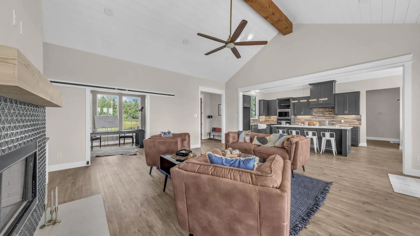
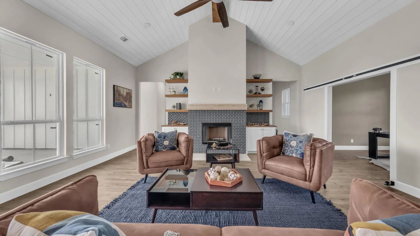
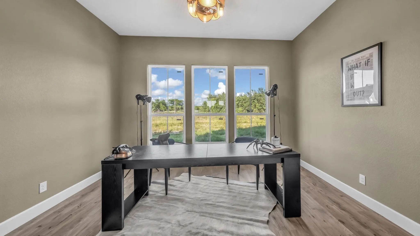
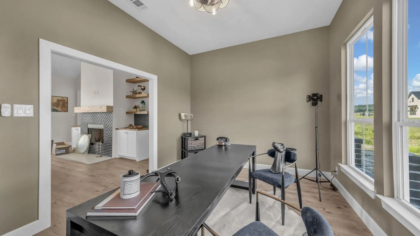
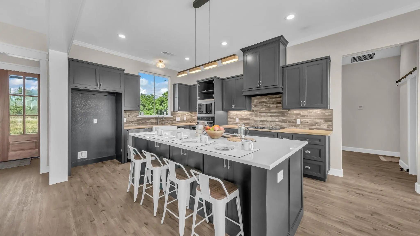
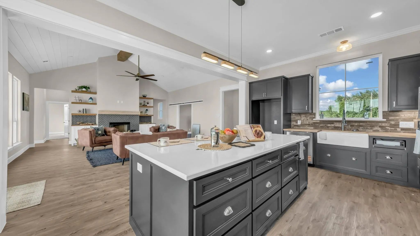
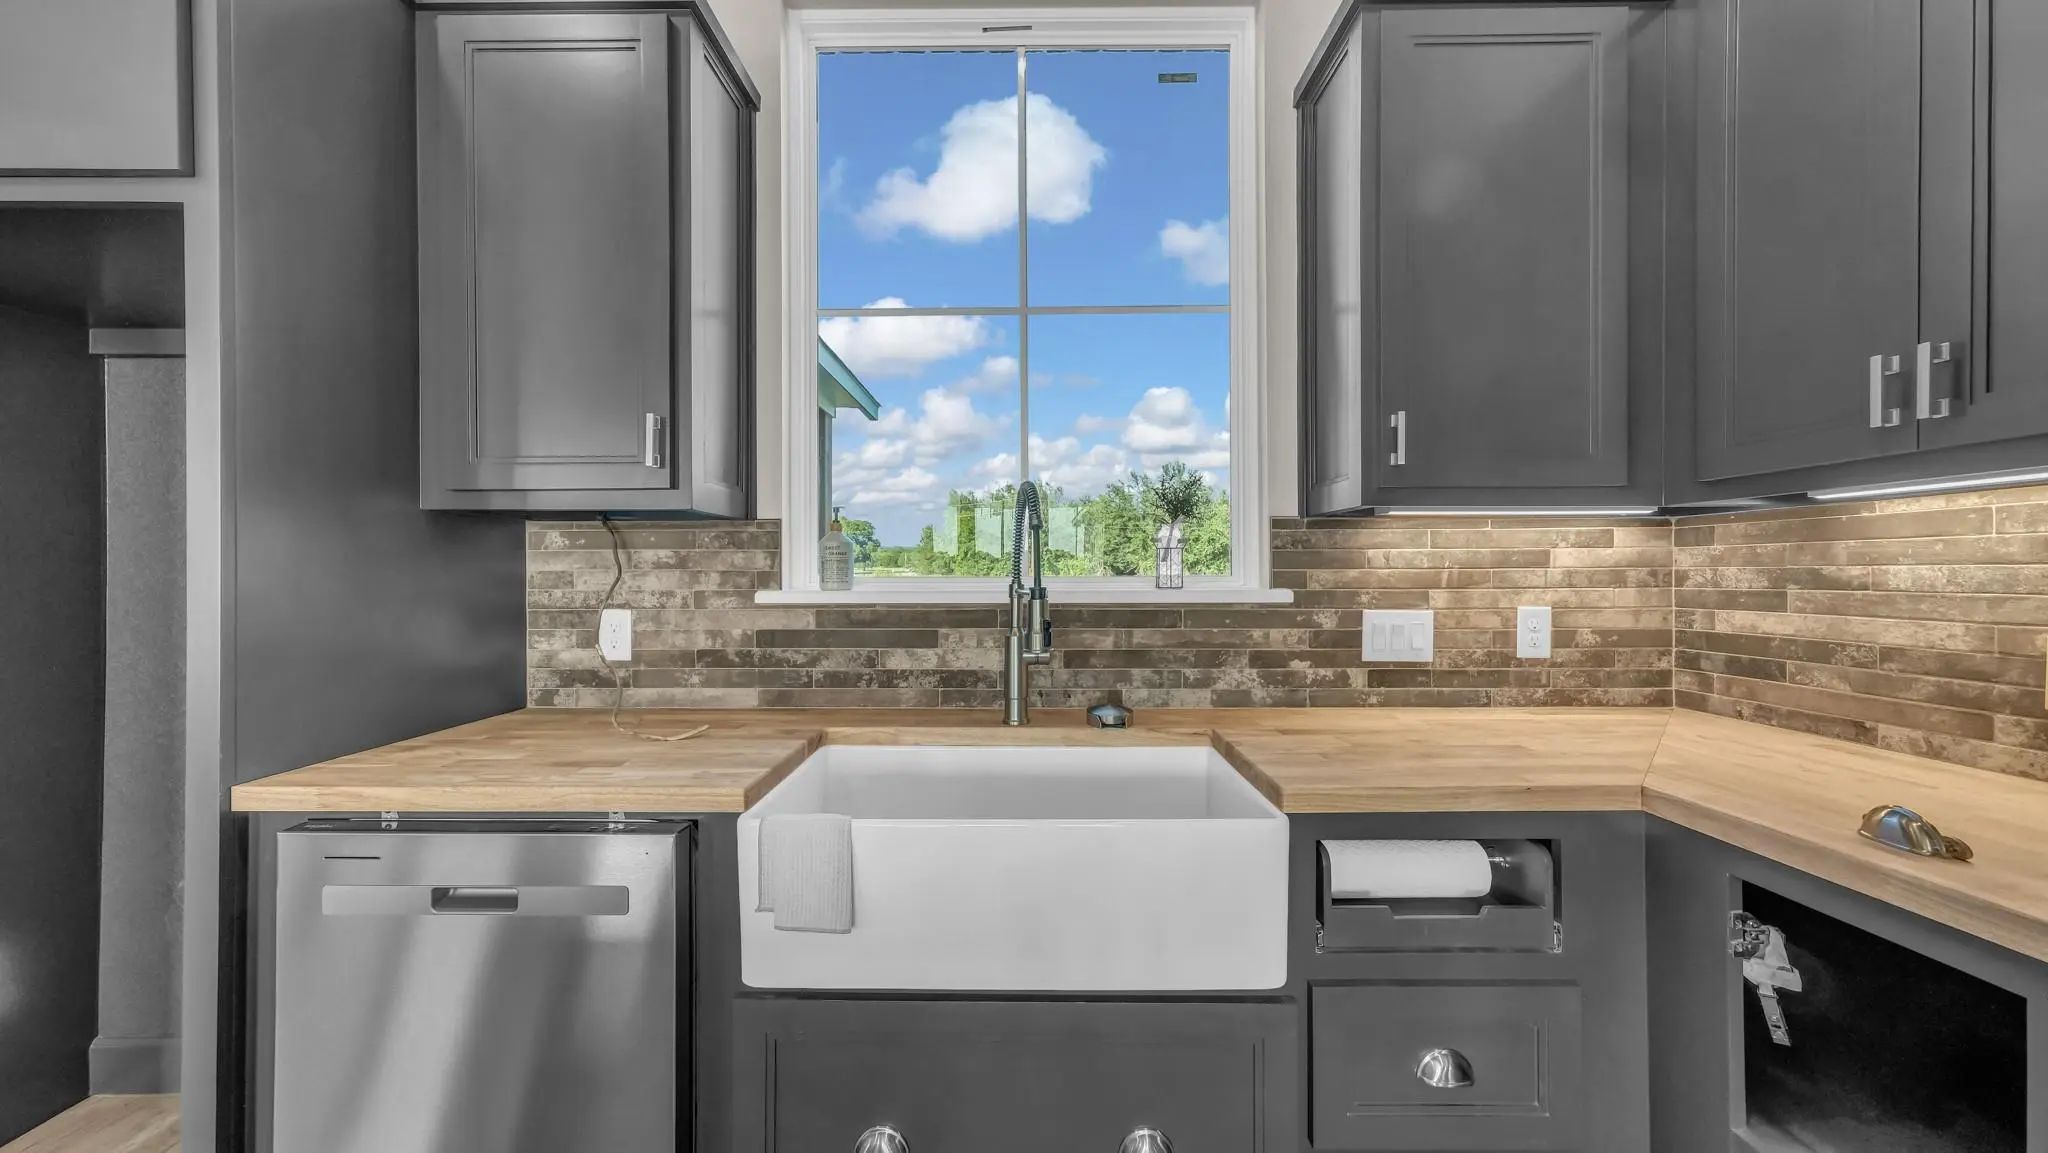
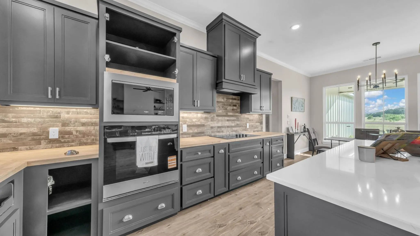
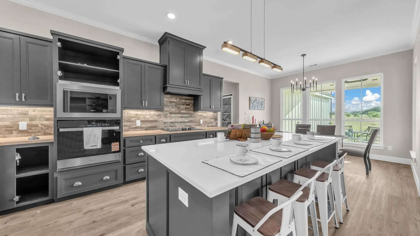
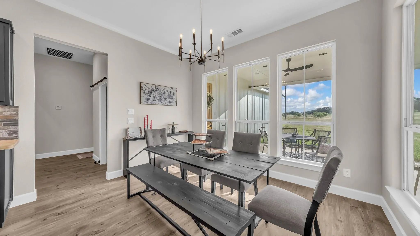
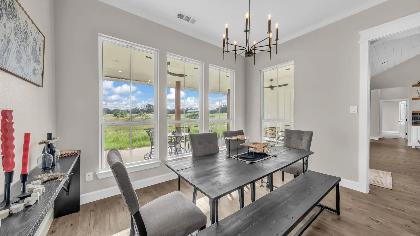
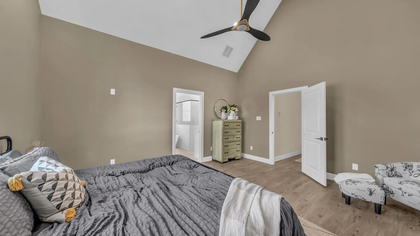
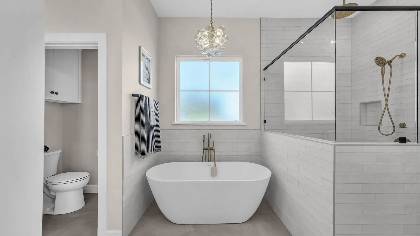
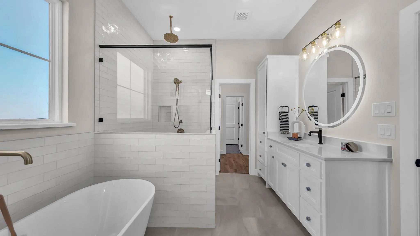
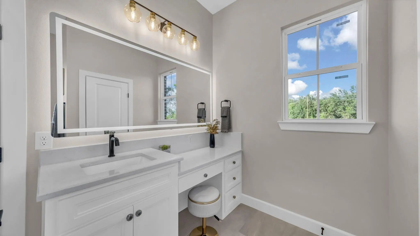
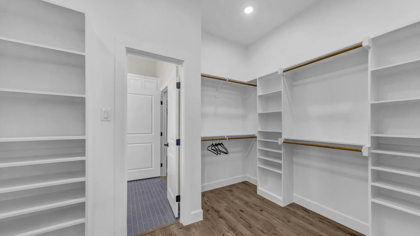
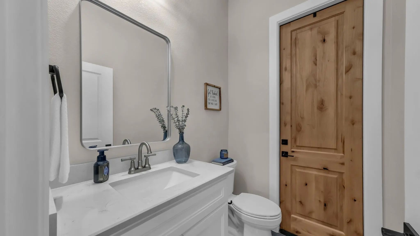
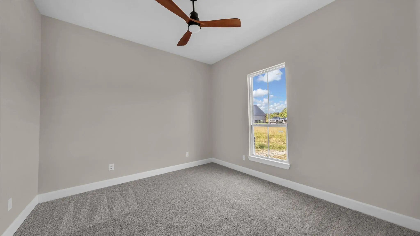
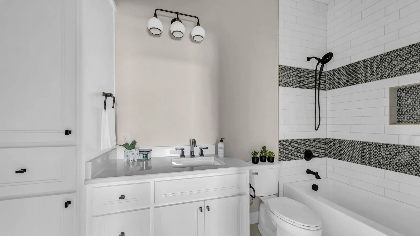
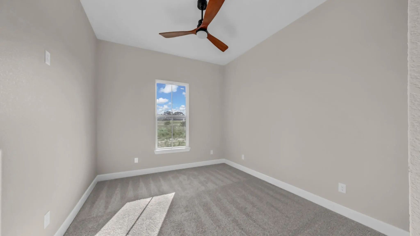
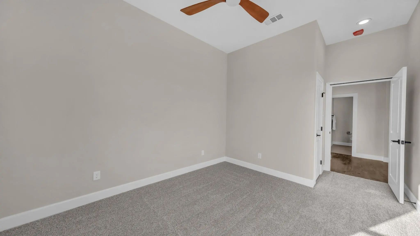
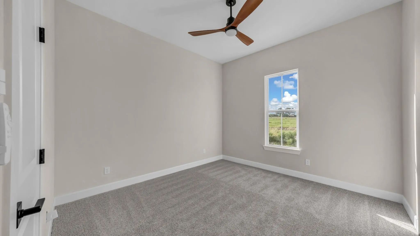
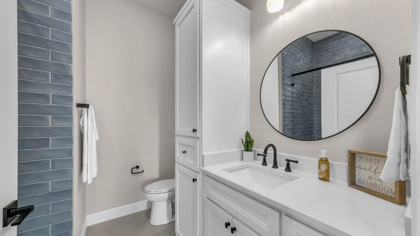
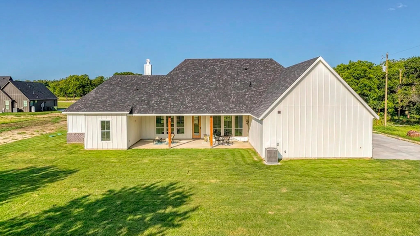
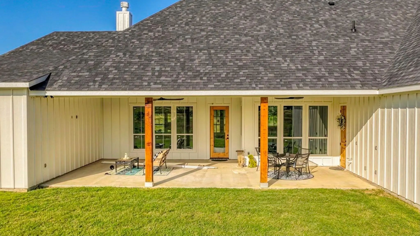
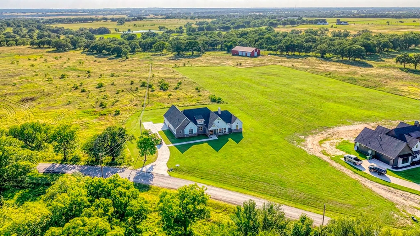
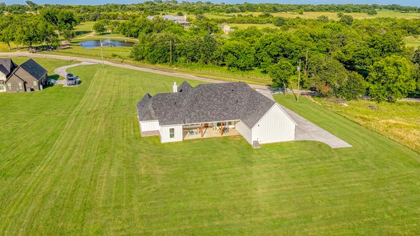
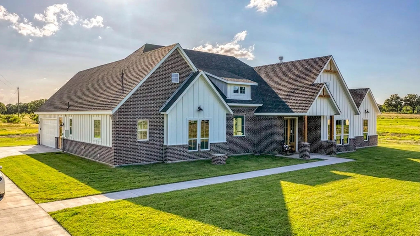
Move In Ready! The Rebekah Plan, where spectacular design meets charming character! Spanning 2,675 square feet, Inside, every detail speaks to comfort and versatility 4 spacious beds, 4 full baths, a convenient half bath, & dedicated office or flex. The great room features a vaulted shiplap ceiling, a cozy wood-burning fireplace, & stunning views of the rear porch. The dining room is open to the great room with seamless access to outdoor living, perfect for entertaining or family meals with a view. The kitchen is a chef’s dream, featuring a large center island, custom cabinetry with under-cabinet lighting, a huge pantry, & all the modern amenities one would desire. The owner’s suite offers a luxurious retreat with vaulted ceilings, & a generous walk-in closet. The ensuite bath elevates relaxation with dual vanities featuring lit mirrors, a separate tub, & a spacious walk-in shower. Two more bedrooms each boast their own ensuite, ensuring privacy & comfort for family or guests. This home includes wall-mounted TV outlets for easy entertaining, under-cabinet lighting, lit mirrors in the master bath, & high-end finishes such as Delta faucets, & spray-foam insulation for efficiency. Outdoor Living at Its Best! The back porch is an entertainer’s paradise, already plumbed for an outdoor kitchen! This porch has plenty of space to savor sunsets, share meals, or simply unwind. Nestled in historic Granbury, Offering rural tranquility with modern conveniences: no city taxes, no water bill, & no HOA. A short drive to downtown Granbury Square provides shopping, dining, culture, & you’re about 15 min from Lake Granbury Marina for boating, fishing, and lakeside recreation. Sod will be installed prior to closing. Pictures virtually staged with grass. Txt keyword ZHB11 to 88000 for Virtual Tour & builder details.
The Rebekah Plan Perfectly Blends Timeless Charm With Modern Luxury, Offering 2,675 Square Feet Of Thoughtfully Designed Living Space. This Stunning Home Features 4 Spacious Bedrooms, 4 Full Bathrooms, A Convenient Half Bath, And A Dedicated Offic...
The Proposed Carraway Plan! This Beautifully Designed Home Offers A Spacious Open-concept Layout With 3 Beds & 2 Baths, Highlighted By A Large Island That Connects The Kitchen To The Living & Dining Areas, All Bathed In Natural Light From Abundant...
Upgrade Galore! This Stunning Plan, Offering 2,675 Square Feet Of Thoughtfully Designed Living Space With 4 Spacious Bedrooms, 4 Full Baths, A Convenient Half Bath, & A Dedicated Office Or Flex Room. Every Detail Of This Home Has Been Carefully Se...
Users may not reproduce or redistribute the data found on this site. The data is for viewing purposes only. Data is deemed reliable, but is not guaranteed accurate by the MLS or NTREIS.
Listing information last updated on October 24th, 2026 at 2:00am CDT.


 New Construction